The agencies at Senlisse
These agencies offer a selection of luxury properties vente at Senlisse. Feel free to contact them for personalized assistance.

 English$ USD · m²


Senlisse, just 35 km from Paris, offers an elevated, unobstructed view from this exceptional 1930s Art Deco-style millstone house, surrounded by the vast oak groves of the Haute Vallée de Chevreuse Regional Nature Park. Set within a 7,000 m² landscaped park planted with century-old trees, this remarkable renovation captivates with its elegance and luxurious amenities. Everything here has been designed to facilitate a lifestyle of modern comfort, while evoking the spirit of an era when opaline was preferred over glass, nickel over chrome, and hammered wrought iron over raw steel. This extends to the wall sconces, side tables, chandeliers, and custom-made faucets in 1930s styles, as well as hand-molded tiles and copper gutters. Please note that all furniture, equipment (tools, accessories), and garden maintenance supplies (lawn mowers) are included in the price. 420 m² of living space (including service rooms and habitable outbuildings), spread over three levels, with an entrance hall offering a 360° view of the park’s majestic trees through the wide, low-arched openings flanking both facades. On this level, there is a 43-square-meter double-height living room/library with a fireplace, a 36-square-meter kitchen with a breakfast area and a fireplace, equipped with a La Cornue range adorned with azuleros, all opening onto a large 60-square-meter terrace surrounded by lush greenery. A pantry, walk-in closet, and guest restroom are also included. On the first floor: master suite, walk-in closet with a large shower room, and a half-bath. Two additional bedrooms, each with its own shower room and half-bath. On the second floor: 1 bedroom, 1 bathroom, 1 office, and a half-bath. The garden level features a beautiful orangery and an underground, air-conditioned, custom-designed wine cellar worthy of a Michelin-starred restaurant. A secure pantry, a linen closet with ample storage, a laundry room, a fully equipped workshop, a room with a safe, a dedicated fitness area, a large garage with electric charging stations, and additional storage areas. A swimming pool (15x3.5) faces the Japanese-inspired guest house (30 m²), which consists of a living room/bedroom with a pull-out bed, a bathroom, and a separate toilet. Two lean-tos, a wood shed, and a compost area round out this charming property. An ideal location: school within walking distance (10 min), universities and prestigious higher education institutions less than 30 min away. Bus stop a 5-min walk away. Saint-Rémy-lès-Chevreuse RER B station 9 km away (12 min). Rambouillet train station, with a 30-minute ride to Paris Montparnasse; lines N and U are less than 15 minutes away. TGV station 35 minutes away. Paris-Orly Airport 40 minutes away. Saint-Quentin-en-Yvelines National Golf Course 15 minutes away, Rochefort Golf Course 15 minutes away, and La Boulie Golf Course 25 minutes away. Asking price: €2,400,000 Buyer’s fees: €120,000 Net sale price: €2,280,000 Contact Elisabeth Rossines +33(0)6 74 00 90 38 “Information on the risks associated with this property is available on the Géorisques website: www.georisques.gouv.fr”
…By Barnes Proprietes & Chateaux


Cremaillère Real Estate is pleased to present an exceptional residence: a former stable from the 18th century, once a dependency of the Château de Rochefort-en-Yvelines, now enhanced by an elegant restoration that combines authenticity and contemporary comfort. Bathed in light thanks to its south-facing exposure and large double-glazed French windows, this property offers remarkable energy performance, reinforced by a floor heating system powered by an Air/Water heat pump. You will be captivated by its generous volumes (approximately 200 m² of living space) and the ground floor lifestyle. The vast 47 m² cathedral living room with a fireplace, the true heart of the home, opens onto an independent kitchen with an adjoining pantry. Two bedrooms as well as a bathroom elegantly complete the ground floor, all rooms of which communicate directly with the outside. The first floor, with subtly distinct spaces, consists of a first mezzanine landing with an office, and a second landing distributing a bedroom, a separate toilet, and a master suite comprising a bedroom, shower room, and dressing room. Two independent rooms, true additional assets, offer versatile usage: office, guest room, artist workshop, gym, recreational area, or even a hunting room. Nature lovers will be delighted by the landscaped garden, enhanced by a 60 m² sandstone terrace, conducive to moments of conviviality. The former watering trough for the farm animals, now transformed into a water feature adorned with fish and vegetation, adds a poetic and soothing touch to the ensemble. A rare residence, where the charm of history marries modern comfort, in a green setting imbued with serenity. Located 50 km from Paris by road, via the A10 motorway, RER C. RER B bus station at Massy near the Courtaboeuf area and the Saclay plateau with its cluster of top schools and national research center. Access to N10, A11, A10, A71 is available, making 80% of access points accessible for your getaways...Fees included of 4.93% VAT to be paid by the buyer. Price excluding fees €548,000. Energy class B, Climate class A Average estimated amount of annual energy expenses for standard use, based on energy prices from 2021: between €1,620.00 and €2,250.00. Information on the risks to which this property is exposed is available on the Géorisques website: georisques.gouv.fr.Professional card. 2459 AC 451830327This description has been automatically translated from French.
…By La Cremaillere Immobilier


Discover this magnificent 7-room, 5-bedroom house located in the village of Élancourt, in a quiet neighborhood of the city. This modern house, featuring a superb spacious living room, will charm you. It consists of: on the ground floor, an open kitchen leading to a double living room as well as to the dining room with a direct view of the swimming pool. You will also find a shower room, as well as a bedroom accompanied by a second room that can serve as a large dressing room or office, with direct access from the outside. On the upper floor, there are three bedrooms with built-in storage and a shower room, as well as a master suite with a bathroom, shower, and dressing room. This house also has a total basement of 140 m² including a garage, a cellar, a laundry room, and a workshop. Possibility to park two vehicles on the plot. Information on the energy performance of this property: ENERGY class D index 226 and CLIMATE class B index 7. Estimated annual energy expenses for standard use: between €2,639 and €3,571 per year. Average price of energy indexed to the year 2021 (subscriptions included). Information on the risks to which this property is exposed is available on the Géorisques website: https://www.georisques.gouv.fr/This description has been automatically translated from French.
…By Futur Transactions
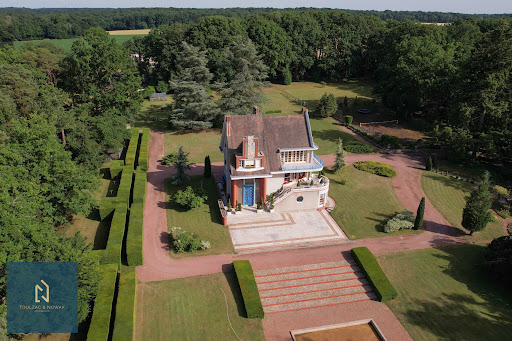


In the heart of the Rambouillet national forest, this exceptional property of 3.5 hectares with hundred-year-old trees was created during the 1937 Universal Exhibition by the famous architect Pierre Petit. The 465m2 house is built on 4 habitable levels. Very bright with beautiful high ceilings, the house is remarkable for its conservation in its original architecture on which several renowned artists have intervened such as the sculptors Jean René Debarre and Georges Guyot and the master glassmaker and mosaicist Joseph Jean Kef Ray; many of the lights are by Perzel. The ground floor is composed of a superb entrance, a lounge bar and many rooms formerly devoted to service. Upstairs the kitchen opens onto a dining room and a double living room which opens onto a large terrace with a panoramic and plunging view of the park. The upper levels serve 6 bedrooms and 3 bathrooms, as well as a room with a billiard table. The property has outbuildings, garages, a rose garden, fields, boxes, and an equestrian grass arena.
…By Toulzac & Nowak Immobilier


Les Mesnuls — Less than an hour from Paris Entirely dedicated to hosting private and corporate events, this exceptional estate spans 1,100 square meters, nestled within a 4.5-hectare landscaped park in a preserved natural setting. The estate is centered around two separate buildings, offering remarkable flexibility in space configuration and a capacity suitable for events of all sizes, from intimate receptions to large-scale gatherings. The main building consists of an elegant entrance gallery with coat check and guest restrooms, a 400-square-meter reception hall extending onto a 328-square-meter panoramic terrace opening onto the park, a kitchen area, as well as a 45-square-meter room and a utility room. This unique setting can accommodate up to 650 guests in a cocktail reception layout, offering optimal comfort, ease of movement, and a welcoming atmosphere. The second building includes a reception hall, guest restrooms, a 150 m² reception room with a fireplace extending onto a 250 m² terrace, a kitchen area, and a bedroom. Basement of approximately 200 m² featuring storage areas, a utility room, a boiler room, and a garage for 3 vehicles. This complex provides a space perfectly suited for additional receptions, seminars, or private events. Separate apartment: A fully furnished apartment of approximately 95 m², featuring three en-suite bedrooms, harmoniously completes the complex. Every detail has been carefully considered to ensure immediate usability and a flawless experience: contemporary furnishings, dramatic lighting, an integrated sound system, projectors, safety features compliant with standards for public access buildings (ERP), a well for irrigation, and heating via a reversible heat pump. The harmoniously designed outdoor areas feature several water features and expansive landscaped spaces, perfectly suited for hosting outdoor ceremonies in an elegant, natural, and inspiring setting. A private parking lot for 200 vehicles completes the amenities of this exclusive venue, located just 5 minutes from Montfort-l’Amaury. Four separate entrances to the estate ensure smooth and secure traffic flow, suitable for large-scale events. A rare estate, immediately operational, offering strong operational value and a distinctive brand image, in the heart of one of the most sought-after areas of western Paris.
…By Kretz & Partners


Opportunity! House located in the heart of Clayes-sous-Bois, in a quiet street, close to shops and train stations. It offers beautiful volumes and is built on a plot of 320 m2. It consists on the ground floor of an entrance, a separate WC, a large kitchen, a double living room, a pantry, and a garage. On the first floor: 2 bedrooms, an office, a bathroom with a bathtub, shower, and WC. A house full of potential, ideal for a renovation and personalization project, in a sought-after area. Contact us for more information.? Les Clayes-sous-Bois – City Center? Approximately 102 m²?? 2 bedrooms + 1 office? Garage? Garden? Renovations neededFees included of 5% VAT at the buyer's expense. Price excluding fees 410,000 €. Energy class E, Climate class C Estimated annual energy expenses for standard use: between €2900.00 and €3980.00 for the years 2021, 2022, and 2023 (including subscriptions). Information on the risks to which this property is exposed is available on the Géorisques website: georisques.gouv.fr.INNOVE IMMO, partner of your life projects.We inform you that under Article L561-5 of the Monetary and Financial Code, an identification document will be required before each visit.
…By Innove Immo - Viroflay


In the Bièvre valley, just a few steps from Versailles and 20 minutes from the Porte d'Auteuil (A86/A13), in a calm, green environment without any overlook, this property of 450 m² extends over a landscaped plot of 3,400 m² with a terrace and a heated outdoor pool.On the ground floor, there is a beautiful entrance that opens directly onto the terrace. A semi-open kitchen, fitted and equipped. A cathedral living room with a fireplace, a dining room. A bright master suite of over 30 m² completes this level.Upstairs, there is a reading lounge overlooking the living area. An office space and a bedroom in the attic with magnificent views.On the garden level, a large TV/living room...opening directly onto the pool. Four en-suite bedrooms. A cinema room, a sauna, a laundry room, two cellars.A 65 m² outbuilding includes: a living room with a fitted open kitchen, a bedroom with a shower room. A triple carport and numerous parking spaces.This description has been automatically translated from French.
…By Kretz & Partners


In the heart of the Saint Louis district, a stone's throw from the Cathedral, this charming little townhouse can only catch your attention. Spread over two levels with a large south-facing terrace overlooking the garden. It consists of a living room to the west, a kitchen to the east, a shower room with a toilet, and upstairs, a bedroom opening onto the terrace. Individual gas heating. This small, well-maintained family co-ownership also offers the enjoyment of a shared garden just steps from the cathedral square, shops, and the Rive Gauche and Chantiers train stations. Subject to the legal status of co-ownership. Number of lots: 5. No ongoing proceedings. Fees: 4% VAT included at the buyer's expense. Price excluding agency fees: €350,000This description has been automatically translated from French.
…By Laure Dary Immobilier


Truly a green setting for this beautiful family home, fully renovated, with generous volumes, located in a quiet residential area, close to the Lycée Saint-Jean d'Hulst and the Châtaigniers school. Spacious entrance of 25 m² leading to a large living room of 55 m² with fireplace opening directly onto a south-facing garden, an adjoining office, a bright dining room in a bow-window with recent open kitchen, 6 bedrooms including a master suite, 2 bathrooms, 1 shower room, a laundry/storage room. Total basement including a game room, a home cinema and storage cellars, garage for 1 car. Exceptional environment. Fees: 4% VAT included at the buyer's expense Price excluding agency fees: 2,067,308 €This description has been automatically translated from French.
…By Quartz Le Chesnay




Presentation video available in the listingIn the confidential and preserved environment of the Bièvre Valley, in the heart of Bièvres, this contemporary villa of 286 m², built in 2012 by the prestigious Studio KO, stands out as a true architectural signature. Set on a landscaped plot of 2,223 m², bordered by an undevelopable natural area, the property enjoys a full southern exposure and absolute privacy. No overlooking neighbors. From the entrance, the volumes assert their presence. The main level showcases over 100 m² of reception space where the living room, dining room, and open kitchen interact in perfect fluidity. The ceiling height of about three meters and the spectacular Vitrocsa bay windows erase any boundary between indoors and outdoors, allowing light to sculpt the space. Crafted from stones and raw concrete, and using natural wood, the materials serve a sober and powerful aesthetic. The villa features five suites with private bathrooms, designed to preserve everyone’s privacy. An independent office, gym, integrated laundry room, and a spacious modular area complete a coherent and demanding layout. Outside, the wooden terrace of about 80 m² extends the living spaces towards an infinity heated pool that seems to blend into the vegetation. The landscape becomes an integral part of the architecture. Underfloor heating, energy performance rated C, alarm system: comfort is discreet, controlled, and sustainable. Twenty minutes from Paris, in close proximity to the Plateau de Saclay and major roadways, this property combines architectural work, protected nature, and strategic accessibility. This is not just a contemporary villa. It is a unique residence, rare on the southern Paris market. An exceptional property cannot be described; it must be discovered. Contact us today for a private tour. According to article L.561.5 of the Monetary and Financial Code, for the organization of the visit, you will be asked to present an identification document.This description has been automatically translated from French.
…By Nestenn Immobilier Igny


In a neighboring village of Montfort l'Amaury, in the heart of a green environment with direct access to the forest, this 1960s house with an area of 220 m² is set on a landscaped plot of 2,600 m². The property, completely renovated in 2021, has managed to preserve the modernist spirit of its architecture while offering contemporary comfort. Cathedral volumes, cross light, stone, wood, and large openings to nature create a warm and elegant atmosphere. The light-filled living room opens onto a south-facing terrace and its wooded garden. Half a floor up is another very friendly lounge with its fireplace. Nestled in the cathedral roof is an office space. This house consists of 3 en-suite bedrooms. On the first floor, there is a 4th bedroom and a large dormitory/playroom. Outside, the landscaped garden naturally extends the reception areas and offers a rare, calm, and preserved setting. A unique property with timeless charm, ideal as a primary residence or country house less than an hour from Paris. The house is sold furnished with a selection of vintage 1970s furniture perfectly in line with the spirit of the place.This description has been automatically translated from French.
…By Kretz & Partners
'%20stroke='%23DDAA3A'%20stroke-width='1.909'%20stroke-linecap='square'%20stroke-linejoin='bevel'/%3e%3c/svg%3e)
Receive by email any new listing that may match your search criteria
Your criteria :
By validating this form, you accept the general conditions of use of Le Figaro Properties.
These agencies offer a selection of luxury properties vente at Senlisse. Feel free to contact them for personalized assistance.
For your search for an exceptional property, select our luxury house with panoramic views in Senlisse, starting at $2,771,587. Offering an exceptional panorama, this residence overlooks the city and its surroundings. As the seasons pass, the spectacle is renewed without ever becoming tiresome. Depending on the area you are looking for, the living area starts at a minimum of 420 m².
As part of your search for a luxury property, discover our catalog of 3 luxury houses with a terrace in Senlisse, offered from $889,217. Outdoor meals or summer receptions, the terrace extends the house outdoors. The apartments listed in our listings offer attractive living areas measuring between 171 m² and 230 m².
As part of your search for properties of excellence, browse our privileged selection of 4 luxury houses with a pool in Senlisse available from $960,817. Whether the architecture of these houses incorporates a covered indoor aquatic space or a vast outdoor pool, each property flourishes amid remarkably landscaped grounds measuring between 5,495 m² and 7,000 m².