The agencies at Cernay-la-Ville
These agencies offer a selection of luxury properties vente at Cernay-la-Ville. Feel free to contact them for personalized assistance.

 English$ USD · m²


The advertiser did not provide an english description for this listing.
…By Leman Property Prestige - Paris - Vallée De Chevreuse


This property on a landscaped and enclosed plot of over 9700 m2 - including 1300 m2 that can be detached - with a swimming pool and tennis court offers you a main house to renovate with a living area of 400 m2 over two levels, as well as a second house to be fully renovated. Workshop and wine cellar. Club house at the level of the tennis courts. Large entrance hall, cloakroom, living room of over 50m2, kitchen, pantry, back kitchen, laundry room, a second living room upstairs, 6 bedrooms, possibly 8, including two on the ground floor with shower room. A charming residence, south-facing with a magnificent tree-filled park. Ideal for a large family or for use as a gîte with significant potential. Guaranteed coup de coeur! Information about the risks to which this property is exposed is available on the Géorisques website: www.georisques.gouv.frThis description has been automatically translated from French.
…By Futur Transactions


Senlisse, 5 minutes from Dampierre: On a vast plot of 5,495 m², total interaction with nature for this sun-drenched Architect's House. Entrance, 60 m² Living Room with 3 areas completely open to the garden, fully equipped 14 m² Kitchen, 3 bedrooms on the ground floor, Bathroom, Shower Room, 2 toilets, Office. Upstairs, 2 Bedrooms, Shower Room, Bathroom, toilet. Laundry Room, Garage, partial Basement. Pool, Tennis Court.This description has been automatically translated from French.
…By Myplace.immobilier.fr


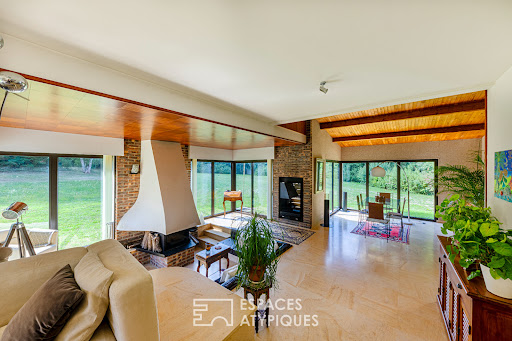

Nestled in the heart of the Chevreuse Valley, sheltered from view and peaceful, this elegant architect-designed house from the 1970s offers 223 sqm of living space on a magnificent landscaped plot of 5,495 sqm. Designed in a resolutely modern spirit for the time, this unique residence seduces from the moment you enter with the fluidity of its volumes, the generosity of its light, and its permanent connection with the surrounding nature. The architectural signature of the 1970s is fully assumed: taut lines, large bay windows, and interplay of levels create an aesthetic that is both sober and powerful. The ground floor opens onto a vast living space, bathed in light thanks to large openings overlooking the terrace and the garden. The fireplace, the central element of the living room, brings a warm and authentic touch to the whole. A magnificent interior patio, the true green heart of the house, diffuses a peaceful and zen atmosphere. The adjoining kitchen, functional and welcoming, fits perfectly into the layout of the house. Three bedrooms complete this level, including a suite with a private shower room. The other two bedrooms share a bathroom. A separate toilet completes this layout, ideal for comfortable and harmonious single-story living. Upstairs, a landing leads to two additional bedrooms, one of which benefits from a superb open-air terrace overlooking the wooded park and swimming pool. Outside, the garden stretches gently between lawns and mature trees. A true invitation to relaxation, a beautiful swimming pool blends naturally into this preserved environment, while a tennis court completes the leisure facilities of this rare property. This bucolic setting invites contemplation and moments of sharing with family or friends. Ideally located a few minutes from Dampierre in Yvelines and less than an hour from Paris, this house will appeal to lovers of nature, architecture and authenticity, looking for a rare, serene and inspiring place to live. ENERGY CLASS: D / CLIMATE CLASS: B Estimated average annual energy expenditure for standard use, based on 2021 energy prices: between EUR3,640 and EUR4,970 Contact: Hiba PROTAIS 07 60 88 34 97 RSAC: 925 249 500 VERSAILLES
…By Espaces Atypiques Yvelines


Nestled in a green setting just a few minutes from the centre of Dampierre-en-Yvelines, this 204 sqm residence combines charm and comfort. Nestled on a landscaped plot of 1,258 sqm, it embodies a cosy way of life in a preserved and enchanting setting. Benefiting from harmonious architecture and high-end services, this property is distinguished by its swimming pool, jacuzzi and an independent studio offering multiple possibilities. The unobstructed view, a true natural painting, gives this place an exceptional character. As soon as you cross the threshold, a cosy and elegant atmosphere envelops you. The large living room bathed in light is next to a contemporary and fully equipped kitchen, designed to enhance your moments of conviviality, a shower room and a toilet complete this level. Upstairs, the sleeping area consists of 3 spacious bedrooms with a bathroom and toilet. Outside, the carefully landscaped garden surrounds the swimming pool and jacuzzi, creating an oasis of serenity. In the immediate vicinity of amenities and schools, Dampierre-en-Yvelines offers a sought-after living environment, enhanced by its proximity to the Chevreuse Valley and the main roads leading to Paris. ENERGY CLASS: D / CLIMATE CLASS: D Estimated average amount of annual energy expenditure for standard use, based on 2021 energy prices: between EUR3,930 and EUR5,400 Contact: Hiba PROTAIS 07 60 88 34 97 RSAC: 925 249 500 VERSAILLES
…By Espaces Atypiques Yvelines


5 minutes from the village center: Charming 204m2 house, combining brightness and functionality. Entrance with storage, beautiful living space with insert fireplace, fully equipped kitchen opening onto terrace and garden, shower room, toilet. Upstairs, landing serving as an office, 3 large bedrooms with dressing rooms, full bathroom. Fully finished total basement: studio pre-equipped with a home cinema opening through a large bay onto the garden, laundry room, pantry, workshop, toilet. Heated swimming pool, spa, summer shower room. Enclosed plot of 1258m2, beautifully landscaped, with shelters and sheds.This description has been automatically translated from French.
…By Myplace.immobilier.fr


This superb mid 1930s Art Deco style property set in about 7000 sqm of wooded grounds benefiting from no facing neighbours and with a swimming pool and a guest house is located in the Haute Chevreuse Nature Park. Renovated throughout by talented craftsmen, it includes an entry featuring a remarkable wrought-iron front door and with a cloakroom and wc, a double living/reception room/library with a fireplace, a dining room with a fireplace, and a kitchen with a superb range and a pantry. The kitchen opens onto a 60 sqm terrace enjoying a view of the grounds to one side and of the guest house and swimming pool to the other. Upstairs a landing leads to two bedrooms each with a shower room and wc, and a suite with a shower room and a remarkable dressing room featuring opaline glass. A further suite with an adjacent sitting room, bathroom and wc is on the top floor. Superb features include paved stone floor surfaces, Perzel lighting and nickel taps and door-handles. On a basement with a 40 sqm garage, a fitness area, a utility room, a dog-grooming room, a storage room, an equipped workshop, a wine cellar and an orangery. The wooded gardens directly access a forest and feature an orchard, a 15-metre long swimming pool and a one-bed guest house. In a prime location about 40 minutes from Paris, and a convenient distance from the stations, airports and golf courses.
…By Daniel Feau Versailles


The advertiser did not provide an english description for this listing.
…By Futur Transactions


Nestled in the Chevreuse Valley, this beautiful 450 sqm house is set in a preserved 27,000 sqm park, between clearing, forest and a gentle way of life. A true contemporary refuge hidden from view, it combines modern lines and total immersion in nature. In absolute tranquility, this atypical property is revealed at the bend of a discreet path, offering a panoramic view of its wooded park. Its open and generous architecture, designed to interact with the outdoors, makes it a resolutely unique living space. Upon entering, the eye is caught by a spectacular living room of more than 150 sqm, enhanced by large bay windows. The separate kitchen, living room and dining areas blend seamlessly and elegantly. Upstairs, six comfortable bedrooms, accompanied by three shower rooms and two bathrooms, allow for harmonious family life. A separate studio apartment with a bathroom and separate kitchen completes the property, providing a touch of autonomy or flexibility depending on your needs. A few minor renovations will reveal the full potential of this home and fully adapt it to the desires of its future occupants. The grounds, punctuated by an elegant swimming pool and a charming perched chalet, create a truly holiday setting, ideal for relaxation and convivial moments. Just a few minutes from the center of Dampierre-en-Yvelines and 35 km from Paris, this rare property benefits from a privileged living environment, close to amenities and transport links to the capital. ENERGY CLASS: E / CLIMATE CLASS: E Estimated average amount of annual energy expenditure for standard use, established from energy prices for the years 2021, 2022 and 2023: between EUR12,190 and EUR16,560 Contact: Hiba PROTAIS 07 60 88 34 97 RSAC: 925 249 500 VERSAILLES
…By Espaces Atypiques Yvelines


Dampierre-en-Yvelines: a stunning late 19th-century residence in an eclectic colonial style, offering 585 m² of living space across three levels, surrounded by lush greenery on a wooded 1.2-hectare lot featuring numerous outbuildings; the entire property is free from any nuisances. The three levels are connected by a monumental entrance hall featuring an exceptional exposed bell-tower-style roof structure, from which two flights of carved solid oak staircases branch off. From the hall, the eye is drawn to the extraordinary proportions of the grand reception room and the living-dining room with its 17th-century fireplace, which leads to the kitchen and its overhanging terraces. One bedroom/office housed in a small apse—an architectural curiosity of this residence—and one shower room complete this level. On the first floor, the landing leads to three bedrooms, including one master bedroom with a walk-in closet and en suite bathroom (one of which features a mezzanine), two shower rooms, and one half-bath. The garden level consists of two reception rooms, one bedroom, one shower room, one laundry room, one kitchen with dining area, and one half-bath, all with direct access to the garden and the sunken pool A swimming pool, a tennis court, a 67-square-meter guest house with three bedrooms, two bathrooms, and a kitchen, a gazebo, stables, a garage, a barn, and a 17th-century tower with a spa round out this charming property that is sure to appeal to lovers of originality and nature. Shops in Dampierre-en-Yvelines and Coignières. Saint-Rémy-les-Chevreuse RER station. La Verrière station for Paris Montparnasse in 35 minutes. Contact Elisabeth Rossines at +33(0)6 74 00 90 38 “Information on the risks associated with this property is available on the Géorisques website: www.georisques.gouv.fr”
…By Barnes Proprietes & Chateaux


The advertiser did not provide an english description for this listing.
…By Mon Agent Du Grand-paris


Chevreuse. Characterful residence with 363 m² of living space – 2-hectare private park Set within a wooded park spanning nearly two hectares, this rare property offers a world of its own, where nature and history come together. A private pond, an orchard, a natural waterfall, a grotto, a stream winding through the forest, an intimate chapel… The setting is almost secluded. Absolutely exceptional. The home, which runs the length of the property and is bathed in light, offers 363 m² of elegant and perfectly proportioned living space. The reception areas set the tone from the moment you enter, with a majestic hall enhanced by a period wooden staircase. The 42 m² cathedral-ceilinged living room, dominated by a spectacular fireplace, offers an atmosphere that is both noble and warm. The 30 m² dining room extends this spirit of hospitality. The fully equipped open-plan kitchen combines functionality and conviviality, with discreet access to a laundry room under the eaves. Upstairs, privacy unfolds with refinement: a first bedroom of 18 m², an office, a bathroom, and a separate toilet. On the upper level, a second bedroom of 18 m² opening onto a long balcony, a spacious walk-in closet, a bathroom, and a toilet. On the top floor, three additional bedrooms and a shower room. Each level exudes charm, light, and unobstructed views of the park. The garden level—well-being & creativity, designed as a space in its own right: a gym with a sauna, a shower room, a pantry, an office, and a studio dedicated to music, such as cinema or photography. Outdoor spaces & outbuildings. Heated pool, two terraces, double garage, cellar, attic… An office/workshop overlooking the pond and a detached bungalow (bedroom, kitchenette, bathroom) complete the property. A private, vibrant, inspiring estate. A privileged living environment. Located in Chevreuse, in the heart of the Haute Vallée de Chevreuse Regional Nature Park, the property enjoys a preserved natural setting just forty kilometers from Paris. Shops, schools, restaurants, and local services are clustered around the town center, dominated by the Château de la Madeleine. The Saint-Rémy-lès-Chevreuse train station (RER B), just a few minutes away, connects to Paris in about 45 minutes. A rare find. An estate steeped in history. A property where nature, elegance, and the art of living come together effortlessly
…By Kretz & Partners


Chevreuse, splendid property (2013) with 450m² of living space and an indoor swimming pool, featuring a 300m² basement on 2,100m² of land in a commanding position. The ground floor comprises spacious living areas: a living room with a central fireplace, a dining room and a professionally equipped kitchen. Partitioned into a modular space using sliding panels, the 80m² area is lit by large bay windows opening onto two terraces in a private, unobstructed garden. On the garden level, there is a spacious heated indoor swimming pool with a view of the garden. In the basement (300m²), there is a garage and wine cellar. Upstairs, there is 1 office, 5 spacious bedrooms with balconies, shower rooms and toilets, 3 dressing rooms and 1 bathroom. Shops (200m) and town centre (1.5km). Saint Remy RERB station (5km). Access to Paris Porte de Saint Cloud (45 minutes). Refined and comfortable atmosphere, contemporary with its home automation and authentic with its mineral floors and solid oak (frames and interior door frames). A rare find in the area, a must-see. Contact Elisabeth Rossines, commercial agent EI +33(0)6 74 00 90 38 ‘Information on the risks to which this property is exposed is available on the Géorisques website: www.georisques.gouv.fr’
…By Barnes Proprietes & Chateaux


78830, en Vallée de Chevreuse, dans un joli hameau de Bullion, tout le charme de l'ancien pour cette belle maison en pierre comprenant au rdc un vaste salon/séjour double avec cheminée, une grande cuisine entièrement équipée, un bureau ou salle de billard, 1 buanderie, 1 cellier et 1 wc. A l'étage un beau palier dessert une suite parentale avec salle de bain et mezzanine, 4 chambres dont une avec sa salle d'eau et mezzanine, une salle d'eau et 2 wc. De nombreux rangements. Le tout sur un terrain de 1860 m² arboré avec 3 abris de jardin et une belle piscine chauffée. (3.29 % fees incl. VAT at the buyer's expense.)
…By Propriétés Privées


The advertiser did not provide an english description for this listing.
…By Safti


Located in a sought-after, leafy residential area of Saint-Rémy-lès-Chevreuse, this contemporary house, offering approximately 258 sq m of living space, sits on a superb landscaped plot of approximately 2,700 sq m with a swimming pool. Built in 1995, it impresses with its spaciousness and abundant natural light. Secluded from view, the property boasts an open-plan design that seamlessly integrates with the garden. Impressive ceiling heights, large windows, and expansive interior views create a rare sense of space and an elegant atmosphere. The entrance immediately opens onto a vast, light-filled living room with views of the garden and pool. The kitchen and reception areas benefit from generous proportions and a fluid layout. Upstairs, the house features a large master suite, two additional comfortable suites, and a further bedroom in the basement. A wellness area with a sauna completes the property, along with a large garage and a wine cellar. Outside, the wooded park and swimming pool create a privileged, intimate, and peaceful living environment. Close to shops, schools, and the RER B train line, providing quick access to Paris, this property offers a sought-after lifestyle in the heart of the Chevreuse Valley. ENERGY RATING: C / CLIMATE RATING: C Estimated average annual energy costs for standard use, based on energy prices for 2021, 2022, and 2023: between EUR2,880 and EUR3,896. Contact: Hiba PROTAIS 33 7 60 88 34 97 RSAC: 925 249 500 VERSAILLES
…By Espaces Atypiques Yvelines


Milon-la-Chapelle, in a preserved environment, on the heights of the Chevreuse Valley, this property of approximately 450 m² is accompanied by a 54 m² guest house on a peaceful and wooded private park of 1.7 hectares, with no overlooking neighbors, featuring a swimming pool and its pool house. On the ground floor, a reception area of over 100 m² with a generously sized and bright fireplace, a suite bedroom on the same level, a dining kitchen with a fireplace and its pantry, a dining room, a laundry room, and a heating room. On the first floor, five bedrooms, including a master suite with its terrace. Two bathrooms, two shower rooms, an office, two dressing rooms, as well as workshop and laundry spaces. A guest house consisting of a living room, a kitchenette, two bedrooms, and a shower room. A garage for 3 cars and a workshop. Downhill from the park, a swimming pool with a pool house equipped with showers. Proximity to train stations to reach Paris Montparnasse and La Défense in just a few minutes.This description has been automatically translated from French.
…By Kretz & Partners


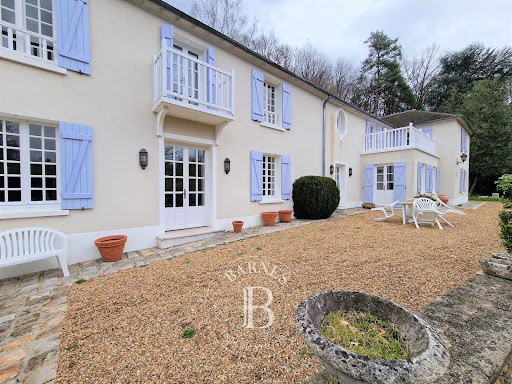

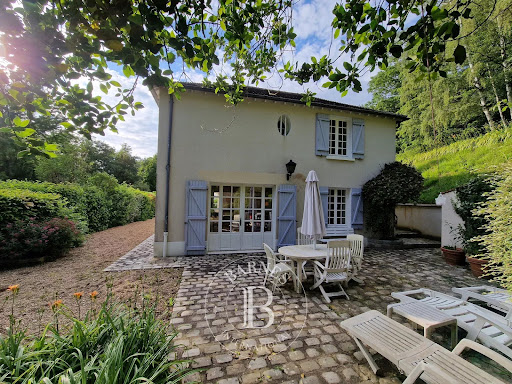
Milon la Chapelle, immersed in the Vallée de Chevreuse and in a dominant position out of sight, imposing residence of 462 m2 of living space including 54 m2 of annex, all free of any nuisance, on a 1.7 hectare plot of land with swimming pool and pool house. On the ground floor, 127 m2 of living space with luminous volumes and unobstructed views, distribute a spacious kitchen and its lunch area, a functional dining room and a double living room of 67 m2, partitioned "cosi" atmosphere around a fire for the short winter evenings and a larger relaxation circle in access to the garden with shaded summer terrace. A bedroom with a shower room with an independent entrance, a scullery, a laundry room and a boiler room complete this level. On the first floor, five bedrooms, one of which is a master with a balcony, two bathrooms, one with a shower, an office, two shower rooms, two dressing rooms. Two workshop and laundry spaces complete this level. An annex of 54 m2 composed of a living room with kitchenette, two bedrooms, shower room. In its extension, a garage for three cars and a workshop. Below the ground, a monumental barbecue under cover animates the festive days around a swimming pool ideally lodged and its pool house equipped with showers. All shops in Voisin le Bretonneux at 4.5 km. Saint Rémy les Chevreuse station for the RER C or Saint Quentin for La Défense or Paris Montparnasse. Dream location, beautiful perfectly maintained set draped in the charm of a preserved nature. Rare case, to see absolutely. Prix honoraires inclus charge acquéreur 2.250.000€ Montant des honoraires 90.000€ Net vendeur : 2.160.000€ Contact Elisabeth agent commercial EI +33(0)6 74 00 90 38 "Information on the risks to which this property is exposed is available on the Geohazards website: www.georisques.gouv.fr
…By Barnes Proprietes & Chateaux


In a small town with all amenities and a train station to Paris Montparnasse 3 KM away, near the forest, a spacious character house of approximately 230 m² living space on a plot of 2,297 m² with a swimming pool (11x5) and a view over the countryside. On the ground floor: A large entrance, an office, a living room with beams and a fireplace opening onto the terrace, a dining room, a bright fitted kitchen, 2 bedrooms, a bathroom, a dressing room. Upstairs: 4 bedrooms including 2 large ones with balconies, an office, a shower room, an attic that can be converted. Partial basement with garage. Refreshing work to be planned (3.51% inclusive of tax fees charged to the purchaser.)This description has been automatically translated from French.
…By Agence De La Poule Faisane & Du Vieil Orme


Magny-les-Hameaux – 1.6-Hectare Estate in the Heart of the Forest Located in the heart of the forest of Magny-les-Hameaux, this estate extends over approximately 1.6 hectares (4 acres) and comprises a 315 m² main residence, several independent buildings, and a range of additional facilities offering multiple possibilities for residential or professional use. The main house features an entrance hall leading to a living room with a fireplace, a dining room, and a fully fitted and equipped kitchen. The ground floor also includes one bedroom and a principal suite with two dressing rooms, a bathroom with a hammam, and a separate WC, allowing for single-level living. Upstairs, a landing leads to three bedrooms, a bathroom, and two separate WCs. A laundry room and several additional rooms can be used as a home office, gym, cinema room, or adapted to suit individual requirements. The property is heated by a heat pump. The estate also includes several independent buildings. A 110 m² single-storey guest house comprises a living room, three bedrooms, and a shower room with WC. A 70 m² one-bedroom apartment offers a living room with an open-plan kitchen, one bedroom, and a shower room with WC. Two woodland chalets of approximately 35 m² each complete the accommodation. An additional 60 m² outbuilding, requiring renovation, provides further development potential. Additional features include an indoor swimming pool, four garages, several storage buildings suitable for vehicles, equipment, or workshop space, and a private pond located within the grounds. This estate is suitable as a family residence, a hospitality project, or for professional use, while benefiting from a natural setting just a short distance from Paris.
…By Kretz & Partners


Located just a few minutes from POIGNY LA FORET, in absolute tranquility, beautiful old family house of approximately 370 m2 on a closed and wooded plot of 4320 m2. The main house is organized around a very beautiful cathedral living room of 61 m2 with a fireplace and beams, a small adjoining lounge of 20 m2 dedicated to relaxation, a kitchen with a back kitchen, 3 ground floor bedrooms, an office, 2 shower rooms, a laundry room, and a toilet. Upstairs, by 2 different staircases, 5 bedrooms, 2 bathrooms, and a toilet. Outbuildings: sculpture workshop or garage of 30 m2, storage room of 20 m2 adjoining the house with a cellar and awning. The park is closed and wooded with a second entrance. A 15x7m swimming pool completes this space with a barbecue. A beautiful place, close to the forest, for family gatherings or to recharge in peace. Main exposure SOUTH - collective sanitation - outdoor parking for visitors.This description has been automatically translated from French.
…By Agence Duchesse Anne


In a wooded environment between RAMBOUILLET and MONTFORT L'AMAURY, a character property featuring beautiful receptions with a cathedral entrance, a living room under beams with a fireplace, a dining room with a fireplace area, a sitting room with a fireplace, a recent fitted kitchen, and a bedroom with its shower room. On the upper floor: a landing serving two bedrooms, two bathrooms, and a hallway leading to 2 other bedrooms with terraces, each having their own shower room. All set in its wooded park of approximately 3.5 hectares with a swimming pool and tennis court (to be refurbished). Generally well-maintained. (4.35% fees including tax payable by the buyer.)This description has been automatically translated from French.
…By Agence De La Poule Faisane & Du Vieil Orme


The Château d'Esclimont is located in the municipality of Auneau-Bleury-Saint-Symphorien, in the department of Eure-et-Loir on the edge of Yvelines, close to Rambouillet. This elegant castle, built from the 16th century for Étienne Poncher, Archbishop of Tours, was remodeled in the 19th century by its then owner, Sosthène II de La Rochefoucauld. Since 1981, the 4,000 m² building has been transformed into a luxury hotel by its owner. The 60 ha park includes listed species. The outbuildings of the castle, measuring 1,700 m² in front of the castle, include a paved courtyard of approximately 500 m². File available upon request. (3.90% fees including tax charged to the buyer.)This description has been automatically translated from French.
…By Groupe Patrimoine Ouest Parisien


The advertiser did not provide an english description for this listing.
…By Agence Camilotto


RAMBOUILLET - An equestrian estate located approximately 50 km west of Paris, near the Palace of Versailles. Set on 41 fully enclosed hectares with over 3,300 m² of living space, it offers a world apart, untouched by time. This former 18th-century hunting lodge was renovated in the 1990s and has retained all its elegance. The estate comprises several buildings, a professional stud farm, high-end hospitality facilities, and numerous independent accommodations—lodges, chalets, and guesthouses—forming a complex that is as exclusive as it is versatile. Upon entering, a majestic driveway gradually reveals a secluded valley, a true natural setting where the buildings are arranged around a central fountain. The hunting lodge, the manor house, the reception and relaxation areas, a spectacular Baltard-inspired glass roof, and the various accommodation units can accommodate up to 150 guests in absolute comfort. The experience is enhanced by exceptional amenities: an indoor pool, a tropical aquarium, a wellness area with a sauna, a private screening room, and reception lounges featuring elegant spaces and luxurious finishes… Each space has been designed to offer an atmosphere that is refined, warm, and intimate. This exceptional venue is ideally suited for hosting large-scale events, whether private or professional: extraordinary weddings, exclusive seminars
…By Kretz & Partners
'%20stroke='%23DDAA3A'%20stroke-width='1.909'%20stroke-linecap='square'%20stroke-linejoin='bevel'/%3e%3c/svg%3e)
Receive by email any new listing that may match your search criteria
Your criteria :
By validating this form, you accept the general conditions of use of Le Figaro Properties.
These agencies offer a selection of luxury properties vente at Cernay-la-Ville. Feel free to contact them for personalized assistance.
