The agencies at Elancourt
These agencies offer a selection of luxury properties vente at Elancourt. Feel free to contact them for personalized assistance.

 English$ USD · m²


Discover this magnificent 7-room, 5-bedroom house located in the village of Élancourt, in a quiet neighborhood of the city. This modern house, featuring a superb spacious living room, will charm you. It consists of: on the ground floor, an open kitchen leading to a double living room as well as to the dining room with a direct view of the swimming pool. You will also find a shower room, as well as a bedroom accompanied by a second room that can serve as a large dressing room or office, with direct access from the outside. On the upper floor, there are three bedrooms with built-in storage and a shower room, as well as a master suite with a bathroom, shower, and dressing room. This house also has a total basement of 140 m² including a garage, a cellar, a laundry room, and a workshop. Possibility to park two vehicles on the plot. Information on the energy performance of this property: ENERGY class D index 226 and CLIMATE class B index 7. Estimated annual energy expenses for standard use: between €2,639 and €3,571 per year. Average price of energy indexed to the year 2021 (subscriptions included). Information on the risks to which this property is exposed is available on the Géorisques website: https://www.georisques.gouv.fr/This description has been automatically translated from French.
…By Futur Transactions


This recent detached house of approximately 180 m², built on a plot of around 623 m² with a pool and terrace, is located in Jouars-Pontchartrain. Designed for everyday comfort as well as moments of relaxation, it offers 6 rooms spread over three levels, in a contemporary spirit with particularly refined amenities.Upon entry, the ground floor opens onto a vast living space with a very friendly style, featuring a large living room, a dining room, and an open kitchen, complemented by a billiard room. This generous and bright layout facilitates circulation and allows for full enjoyment of each space. There is also a WC, a large pantry, and direct access to the garage, particularly convenient for daily life.The house stands out for the quality of its materials and the attention paid to its finishes. Joinery, storage, and custom fittings equip all the rooms and contribute fully to the high-end character of the property.On the first floor, the night space offers three bedrooms, with the possibility of converting one into an office as needed, as well as a bathroom and a separate WC.The second floor is entirely dedicated to a vast master suite, a true separate space offering a large bedroom, a very large custom-designed dressing room, a private bathroom, and a WC. The beautiful volumes, double exposure, home automation, and particularly functional distribution of the various spaces contribute to the comfort of this recent house, also equipped with an A energy performance diagnosis (DPE) and an air-water heat pump.Outside, everything has been designed to enjoy a true holiday spirit with minimal maintenance. The heated pool, equipped with an automatic cover, is accompanied by a spa and a large terrace protected by a 9-meter-wide motorized awning. The absence of any overlooking ensures total privacy and allows for full enjoyment of this outdoor space on beautiful days.Three parking spaces complete the ensemble. The house benefits from a particularly calm environment despite its central location, with shops, restaurants, and schools accessible on foot.Daily life is also facilitated by quick access to the N12 and N10 as well as the proximity to several economic hubs. Families will particularly appreciate the ability to walk to schools, from kindergarten to middle school.A rare house in the area, combining a central location, calm, generous volumes, and high-end features, with a preserved exterior providing a true holiday spirit in everyday life.Technical features:- Property tax: €2545- Energy performance: A- Heating method: Electricity and air-water heat pump- Hot water distribution method: Thermodynamic balloonLegal notices:The information presented in this ad has been prepared by Zefir based on available elements at the time of writing, with the aim of providing a clear and reliable vision. However, it is communicated for informational purposes only and does not replace mandatory regulatory diagnostics or the technical and administrative checks usually carried out in the context of a real estate transaction. To know the official data relating to natural, mining, or technological risks, it is recommended to consult the public service Géorisques. Zefir accompanies purchasers throughout their project with transparency and rigor, helping them make decisions with peace of mind. For any questions, contact Zefir at 07 57 91 70 93.This description has been automatically translated from French.
…By Zefir


House with beautiful volumes with swimming pool and outbuildings. Main house of about 315 m2 on a 6326 m2 land including on the ground floor: entrance. large living room of 130 m2 with living room. dining room and billiard room. dining kitchen with wood stove and back kitchen. suite with dressing room and shower room. three bedrooms including one with terrace access. bathroom with shower and WC. shower room with WC. laundry/laundry room and independent WC. Upstairs: large bedroom of 27 m2. Guest house of 36 m2 on the ground including on the ground floor: living room with kitchenette. shower room with WC. Upstairs: bedroom. Outbuilding of 28 m2 including living room with kitchen. bedroom. shower room with WC. Pool 8x4. Pool house of 50 m2. Pretty patio with basin. Workshop/heating room. Garden shed. Well. Two cellars. Carport for three cars. Possibility to acquire two rented apartments as a rental investment. We like: large living rooms. numerous outbuildings. rental profitability potential. Reference: 2996MA-TG.
…By Rch Immobilier


10 minutes from Montfort l’Amaury. This entirely renovated mid 20th century property is set in about a hectare of leafy landscaped grounds with a swimming pool and a guest house. It includes a spacious entrance hall, a near 50 sqm living/reception room with a fireplace opening onto a conservatory and a terrace, a separate equipped kitchen, and a bedroom with a shower room and hammam. Upstairs a landing leads to three bedrooms (one with an adjacent study), a bath/shower room, a shower room, and a study or dressing room. With an attic. On a total basement with a double garage, a boiler/utility room, a storage room and a workshop. The gardens feature a swimming pool, as well as a little one-bed guest house. Easy N12 and rail access to the capital in about 30 minutes.
…By Daniel Feau Versailles


Close to Jouars Pontchartrain - Family house approximately 250 m2 fully renovated on a 2500 m2 land including on the ground floor: welcoming entrance leading to a large family living space, soaring ceilings with pellet stove, dining room with terrace access, open fitted kitchen with central island, utility room, library with reading corner, master suite with dressing room, bathroom/shower and separate WC, glass-walled gym, workshop, laundry room and separate WC. Upstairs: landing with storage, bedroom with wardrobes, bathroom/shower and separate WC, bedroom with dressing room and shower room, connecting bedroom with large fitted dressing room (possibility of 5th bedroom), game room/mezzanine with custom cupboards, shower room with WC. Secure swimming pool with stone-edged terrace 9×4m heated by heat pump. Garage with electric charging station (30m2), workshop, access to vaulted cellar. Two garden cabins. Autonomous automatic watering system, 10,000L recovery tank. We like: The quality of the renovation, the family-friendly and warm living spaces, the ground floor master suite, direct forest access. Reference: 3001M-RT.
…By Rch Immobilier


In the heart of the highly sought-after Domaine du Vallon, discover this model home, Tourmaline, spanning nearly 280 m² on the ground, complemented by a double garage of 30 m² and a total basement of about 115 m². A bright property, ideal for a family in search of space, comfort, and a privileged living environment. From the entrance, the charm operates with a magnificent cathedral entrance, enhanced by a skylight that bathes the house in natural light and highlights the beautiful volumes. The ground floor offers a fluid circulation and generous living spaces. You will find a vast crossing living room, a friendly dining room, an independent kitchen, an office that can also serve as a ground floor bedroom, and a shower room. All reception rooms open onto a pleasant southwest-facing terrace and a magnificent landscaped garden, a true green haven where young and old will fully enjoy the beautiful days. The children will particularly appreciate their wooden cabin nestled in the trees, conducive to imagination and play. Upstairs, the night space consists of four bedrooms, including a beautiful master suite with its private terrace, as well as an office. From this last room, a staircase leads to the converted attic, currently organized as a workshop and storage space, offering additional potential according to your needs. The semi-buried total basement is a real asset. Accessible directly from the house but also through two independent accesses from the outside, it benefits from windows. This space could accommodate a professional activity (depending on the nature of the activity and the necessary authorizations), a workshop, a leisure room, or storage spaces. It also includes a wine cellar. A double garage completes this property. Very bright due to its numerous openings and generous volumes, this house offers a rare living environment within the Domaine du Vallon. Refreshment work and compliance of the electrical installation are to be expected, leaving the opportunity to personalize this beautiful family home according to your desires. A property with exceptional volumes, strong potential, and a privileged environment (a domain with a swimming pool and tennis courts) ideal for welcoming a large family or combining personal life and professional activity. (5.00% inclusive of tax fees to be paid by the buyer.)This description has been automatically translated from French.
…By Laforêt Saint-nom-la-bretèche


This superb mid 1930s Art Deco style property set in about 7000 sqm of wooded grounds benefiting from no facing neighbours and with a swimming pool and a guest house is located in the Haute Chevreuse Nature Park. Renovated throughout by talented craftsmen, it includes an entry featuring a remarkable wrought-iron front door and with a cloakroom and wc, a double living/reception room/library with a fireplace, a dining room with a fireplace, and a kitchen with a superb range and a pantry. The kitchen opens onto a 60 sqm terrace enjoying a view of the grounds to one side and of the guest house and swimming pool to the other. Upstairs a landing leads to two bedrooms each with a shower room and wc, and a suite with a shower room and a remarkable dressing room featuring opaline glass. A further suite with an adjacent sitting room, bathroom and wc is on the top floor. Superb features include paved stone floor surfaces, Perzel lighting and nickel taps and door-handles. On a basement with a 40 sqm garage, a fitness area, a utility room, a dog-grooming room, a storage room, an equipped workshop, a wine cellar and an orangery. The wooded gardens directly access a forest and feature an orchard, a 15-metre long swimming pool and a one-bed guest house. In a prime location about 40 minutes from Paris, and a convenient distance from the stations, airports and golf courses.
…By Daniel Feau Versailles


5 minutes from the village center: Charming 204m2 house, combining brightness and functionality. Entrance with storage, beautiful living space with insert fireplace, fully equipped kitchen opening onto terrace and garden, shower room, toilet. Upstairs, landing serving as an office, 3 large bedrooms with dressing rooms, full bathroom. Fully finished total basement: studio pre-equipped with a home cinema opening through a large bay onto the garden, laundry room, pantry, workshop, toilet. Heated swimming pool, spa, summer shower room. Enclosed plot of 1258m2, beautifully landscaped, with shelters and sheds.This description has been automatically translated from French.
…By Myplace.immobilier.fr


Nestled in a green setting just a few minutes from the centre of Dampierre-en-Yvelines, this 204 sqm residence combines charm and comfort. Nestled on a landscaped plot of 1,258 sqm, it embodies a cosy way of life in a preserved and enchanting setting. Benefiting from harmonious architecture and high-end services, this property is distinguished by its swimming pool, jacuzzi and an independent studio offering multiple possibilities. The unobstructed view, a true natural painting, gives this place an exceptional character. As soon as you cross the threshold, a cosy and elegant atmosphere envelops you. The large living room bathed in light is next to a contemporary and fully equipped kitchen, designed to enhance your moments of conviviality, a shower room and a toilet complete this level. Upstairs, the sleeping area consists of 3 spacious bedrooms with a bathroom and toilet. Outside, the carefully landscaped garden surrounds the swimming pool and jacuzzi, creating an oasis of serenity. In the immediate vicinity of amenities and schools, Dampierre-en-Yvelines offers a sought-after living environment, enhanced by its proximity to the Chevreuse Valley and the main roads leading to Paris. ENERGY CLASS: D / CLIMATE CLASS: D Estimated average amount of annual energy expenditure for standard use, based on 2021 energy prices: between EUR3,930 and EUR5,400 Contact: Hiba PROTAIS 07 60 88 34 97 RSAC: 925 249 500 VERSAILLES
…By Espaces Atypiques Yvelines


Nestled in the Chevreuse Valley, this beautiful 450 sqm house is set in a preserved 27,000 sqm park, between clearing, forest and a gentle way of life. A true contemporary refuge hidden from view, it combines modern lines and total immersion in nature. In absolute tranquility, this atypical property is revealed at the bend of a discreet path, offering a panoramic view of its wooded park. Its open and generous architecture, designed to interact with the outdoors, makes it a resolutely unique living space. Upon entering, the eye is caught by a spectacular living room of more than 150 sqm, enhanced by large bay windows. The separate kitchen, living room and dining areas blend seamlessly and elegantly. Upstairs, six comfortable bedrooms, accompanied by three shower rooms and two bathrooms, allow for harmonious family life. A separate studio apartment with a bathroom and separate kitchen completes the property, providing a touch of autonomy or flexibility depending on your needs. A few minor renovations will reveal the full potential of this home and fully adapt it to the desires of its future occupants. The grounds, punctuated by an elegant swimming pool and a charming perched chalet, create a truly holiday setting, ideal for relaxation and convivial moments. Just a few minutes from the center of Dampierre-en-Yvelines and 35 km from Paris, this rare property benefits from a privileged living environment, close to amenities and transport links to the capital. ENERGY CLASS: E / CLIMATE CLASS: E Estimated average amount of annual energy expenditure for standard use, established from energy prices for the years 2021, 2022 and 2023: between EUR12,190 and EUR16,560 Contact: Hiba PROTAIS 07 60 88 34 97 RSAC: 925 249 500 VERSAILLES
…By Espaces Atypiques Yvelines


Large contemporary villa of approximately 240 m2 -280 m2 on the ground- in a quiet residential area and shops 10 minutes on foot. The advantages of this house: a master suite of over 30 m2 on the ground floor with its bathroom and direct access to the garden; two other bedrooms including one with a shower room; beautiful high ceilings, a terrace wrapping around the house and overlooking a heated pool with a counter-current swimming system. Large open fireplace in the living room. Kitchen to be modernized and back kitchen. On the first floor, a mezzanine leads to a lounge, an office, and 3 attics converted into storage rooms. Access to the double garage through the house. Wine cellar in the basement. Land with no facing neighbors, landscaped and enclosed of 2,086 m² with a stream. Access on tarmacked surface with several parking spaces. Gas heating and electric hot water production. Crawl space, electric shutters and gate, alarm. Information about the risks to which this property is exposed is available on the Géorisques website: www.georisques.gouv.frThis description has been automatically translated from French.
…By Futur Transactions


Dampierre-en-Yvelines: a stunning late 19th-century residence in an eclectic colonial style, offering 585 m² of living space across three levels, surrounded by lush greenery on a wooded 1.2-hectare lot featuring numerous outbuildings; the entire property is free from any nuisances. The three levels are connected by a monumental entrance hall featuring an exceptional exposed bell-tower-style roof structure, from which two flights of carved solid oak staircases branch off. From the hall, the eye is drawn to the extraordinary proportions of the grand reception room and the living-dining room with its 17th-century fireplace, which leads to the kitchen and its overhanging terraces. One bedroom/office housed in a small apse—an architectural curiosity of this residence—and one shower room complete this level. On the first floor, the landing leads to three bedrooms, including one master bedroom with a walk-in closet and en suite bathroom (one of which features a mezzanine), two shower rooms, and one half-bath. The garden level consists of two reception rooms, one bedroom, one shower room, one laundry room, one kitchen with dining area, and one half-bath, all with direct access to the garden and the sunken pool A swimming pool, a tennis court, a 67-square-meter guest house with three bedrooms, two bathrooms, and a kitchen, a gazebo, stables, a garage, a barn, and a 17th-century tower with a spa round out this charming property that is sure to appeal to lovers of originality and nature. Shops in Dampierre-en-Yvelines and Coignières. Saint-Rémy-les-Chevreuse RER station. La Verrière station for Paris Montparnasse in 35 minutes. Contact Elisabeth Rossines at +33(0)6 74 00 90 38 “Information on the risks associated with this property is available on the Géorisques website: www.georisques.gouv.fr”
…By Barnes Proprietes & Chateaux


Milon-la-Chapelle, in a preserved environment, on the heights of the Chevreuse Valley, this property of approximately 450 m² is accompanied by a 54 m² guest house on a peaceful and wooded private park of 1.7 hectares, with no overlooking neighbors, featuring a swimming pool and its pool house. On the ground floor, a reception area of over 100 m² with a generously sized and bright fireplace, a suite bedroom on the same level, a dining kitchen with a fireplace and its pantry, a dining room, a laundry room, and a heating room. On the first floor, five bedrooms, including a master suite with its terrace. Two bathrooms, two shower rooms, an office, two dressing rooms, as well as workshop and laundry spaces. A guest house consisting of a living room, a kitchenette, two bedrooms, and a shower room. A garage for 3 cars and a workshop. Downhill from the park, a swimming pool with a pool house equipped with showers. Proximity to train stations to reach Paris Montparnasse and La Défense in just a few minutes.This description has been automatically translated from French.
…By Kretz & Partners


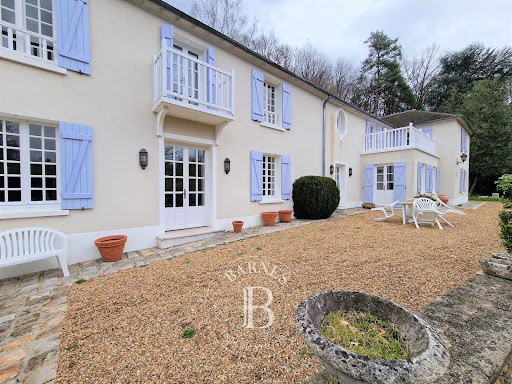

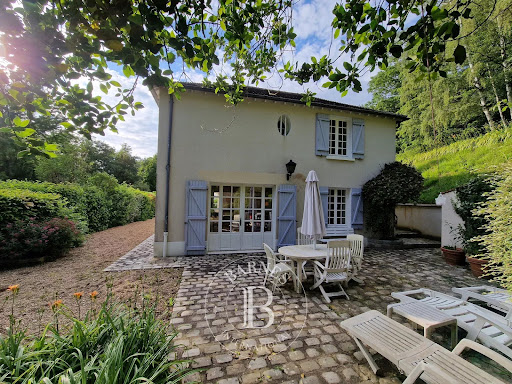
Milon la Chapelle, immersed in the Vallée de Chevreuse and in a dominant position out of sight, imposing residence of 462 m2 of living space including 54 m2 of annex, all free of any nuisance, on a 1.7 hectare plot of land with swimming pool and pool house. On the ground floor, 127 m2 of living space with luminous volumes and unobstructed views, distribute a spacious kitchen and its lunch area, a functional dining room and a double living room of 67 m2, partitioned "cosi" atmosphere around a fire for the short winter evenings and a larger relaxation circle in access to the garden with shaded summer terrace. A bedroom with a shower room with an independent entrance, a scullery, a laundry room and a boiler room complete this level. On the first floor, five bedrooms, one of which is a master with a balcony, two bathrooms, one with a shower, an office, two shower rooms, two dressing rooms. Two workshop and laundry spaces complete this level. An annex of 54 m2 composed of a living room with kitchenette, two bedrooms, shower room. In its extension, a garage for three cars and a workshop. Below the ground, a monumental barbecue under cover animates the festive days around a swimming pool ideally lodged and its pool house equipped with showers. All shops in Voisin le Bretonneux at 4.5 km. Saint Rémy les Chevreuse station for the RER C or Saint Quentin for La Défense or Paris Montparnasse. Dream location, beautiful perfectly maintained set draped in the charm of a preserved nature. Rare case, to see absolutely. Prix honoraires inclus charge acquéreur 2.250.000€ Montant des honoraires 90.000€ Net vendeur : 2.160.000€ Contact Elisabeth agent commercial EI +33(0)6 74 00 90 38 "Information on the risks to which this property is exposed is available on the Geohazards website: www.georisques.gouv.fr
…By Barnes Proprietes & Chateaux


In a sought-after hamlet environment, an old family house comprising an entrance, a kitchen, a dining room, and a living room with a fireplace opening onto a terrace, a pantry, a laundry room, a bedroom, and a shower room. Upstairs: a landing with closets leading to 3 bedrooms, a recent shower room, a hallway leading to 2 bedrooms including one with a water point, a bathroom, and an attic. An adjoining double garage with a water point. All on a garden of approximately 1,878 m² with a covered terrace and a pool. Excellent maintenance throughout. (5.06% fees inclusive at the expense of the buyer.)This description has been automatically translated from French.
…By Agence De La Poule Faisane & Du Vieil Orme


This near 300 sqm property is located in a peaceful hamlet a short distance from the forest. Set in about 1878 sqm of leafy grounds with a swimming pool, it includes a living/reception room with a fireplace, an equipped kitchen, a dining room, a utility/shower room, a wc, a spacious bedroom and a workshop. Upstairs a landing accesses four bedrooms, a study, a shower room, a bath/shower room and an attic. With a large double garage.
…By Daniel Feau Versailles


Tucked away along a discreet driveway, behind its 2,050 sq m landscaped garden, this completely reimagined property reveals a lifestyle where space, light, and conviviality blend harmoniously. It offers 243 sq m of living space. From the moment you enter, your gaze is drawn to the generous proportions of the 80 sq m living room. The spaces flow seamlessly into one another: an open-plan kitchen, a dining room, a warm living room with a fireplace, and a reception area perfect for sharing special moments. Every opening invites nature into the home. Designed for everyday comfort, the ground-floor master suite features a dressing room and a beautifully appointed bathroom (spa bath, shower, and private toilet). Upstairs, two bedrooms each have their own private bathroom, ensuring privacy for everyone. The garden level perfectly complements the property with an additional bedroom and bathroom, ample storage, a laundry room, and a double garage. In fine weather, life naturally extends outdoors. The expansive 150 sqm terrace, spread over two levels, overlooks the garden and is the perfect setting for relaxing by the 4 x 10 meter swimming pool. The paved driveway provides parking for several vehicles. Here, tranquility reigns, punctuated only by birdsong and the rustling of trees in the wooded area. This bright and elegant family home has been designed to maximize enjoyment of its privileged living environment, close to a nursery and primary school, a bakery, a grocery store, two restaurants, a church, a park, and the town hall. A bus service connects to the Montfort-l'Amaury middle school and the La Queue-lez-Yvelines high school. Just 5 minutes from Montfort-l'Amaury, you'll find shops, public and private schools (from nursery to middle school), restaurants, cultural and sports associations, and excellent accessibility (quick access via the N12 and the Montfort-l'Amaury/Méré train station). ENERGY RATING: B 91 / CLIMATE RATING: A 3 Estimated average annual energy costs for standard use, based on energy prices for 2021, 2022 and 2023: between EUR1590 and EUR2230 Direct contact Virginie: 33 6 99 12 24 30
…By Espaces Atypiques Yvelines


Located 10 minutes from MONTFORT L'AMAURY in a rare environment for its tranquility and nature, this beautiful family property consists of a house of approximately 350 m2 with outbuildings. On the ground floor: a vast entrance leading to a 48 m2 living room with beams and an insert fireplace, a beautiful reception room of 90 m2 with terracotta tiles and a fireplace, an independent kitchen, 2 bedrooms on the ground floor with their shower rooms, toilet and laundry room. Upstairs: from the reception room, a mezzanine and a storage room. From the entrance staircase, access to 3 bedrooms, shower room, toilet. Outbuildings: large storage barn, carport, and garden shed. Enclosed and wooded park of 1 hectare 13 with a swimming pool of 13x6m and tennis court. Peace and nature 35 minutes from PARIS.This description has been automatically translated from French.
…By Agence Duchesse Anne


In the heart of Montfort l'Amaury, hidden from view, this centuries-old residence, with timeless charm and refined decor, is set on a plot of 2,800 m² and features remarkable volumes while offering magnificent amenities.On the ground floor of the main building, there is a vast 60 m² living room with a fireplace, an elegant 47 m² dining room, and an office. All rooms open through tall French doors onto a large terrace and a beautiful landscaped garden.The first floor includes a lovely master suite with a bathroom, dressing room, and adjoining shower room, along with four bedrooms, each with its own bathroom. The second floor serves three bedrooms, two bathrooms, and a very large games room that can serve as a dormitory.The wing to the left of the main body houses on the ground floor a magnificent dining kitchen that can accommodate large family tables, a bedroom with a bathroom, and on the first floor a second bedroom with a bathroom as well as a laundry room.The wing extends with a building used for professional purposes with direct access to the street. It consists of an entrance hall, an office, and a sauna.In the fully landscaped garden, there is a very beautiful heated pool recently built and complemented by a pool house equipped with a summer kitchen and toilets.This description has been automatically translated from French.
…By Lummen & Co


Set within a preserved environment on a beautifully landscaped 4-hectare park, this stunning 400 m² property has been entirely renovated with noble materials and high-quality finishes. A unique place where comfort, elegance, and the art of living come together in perfect harmony. From the moment you enter, you’ll be captivated by the generous volumes and natural light. The fully equipped Miele kitchen, the cozy lounge area, the spacious living and dining room with fireplace and air conditioning, and the billiard space all invite relaxation and conviviality—crowned by a magnificent chestnut wood beam structure crafted by master artisans. A true wellness haven, the sauna with its adjoining shower room creates a serene, spa-like atmosphere at home. Outside, the setting is idyllic: a mosaic-tiled swimming pool with pool house, two natural clay ponds, a pétanque court, greenhouse, garden, orchard, and private woodland. The exquisitely landscaped grounds are maintained with a subterranean well-fed irrigation system. On the ground floor, the night area includes a master suite with views over the park, a guest bedroom with en-suite bathroom, a utility room, and a service pantry. Upstairs, you’ll find a lounge area, two additional bedrooms, a bathroom, a terrace, and a fitness room that can easily be converted into two more bedrooms. The basement features a garage for three cars, a large storage space, and a wine cellar. A rare and prestigious property, blending the timeless charm of the past with modern comfort—perfect for a peaceful life surrounded by nature. For any inquiries or to schedule a visit, call us at +33 1 84 19 04 19 — our lines are open 24/7. You can also reach us directly at +33 6 10 72 21 45.
…By Agence Béguet Associes


Ideally located in the charming and highly sought-after village of Montfort l’Amaury, just a short walk from shops, schools, and the train station, this luxurious contemporary residence offers peace, privacy, and elegance in a prestigious setting. Set on a beautifully landscaped 1,700 m² plot with no overlooking neighbors, the property features expansive living spaces and premium finishes throughout. The bright and spacious living room with a fireplace faces southwest and opens onto a stylish terrace with a bioclimatic pergola, leading to a lush garden and a large heated swimming pool — a true haven of serenity. The home boasts a fully equipped designer kitchen and a large ground-floor master suite with private bathroom. Upstairs, you’ll find four generous bedrooms and a refined bathroom with both bath and shower. Additional features include a partial basement, a large enclosed garage, and high-end amenities that enhance both comfort and functionality. Perfect as a luxury family home or prestigious second residence, this rare opportunity combines elegance, space, and an exceptional location — just 35 minutes from Paris.
…By Paris Ouest Sotheby's International Realty - Hauts-de-seine - Yvelines


This magnificent property in a peaceful environment next to Montfort l'Amaury was renovated in 2022. Comprising a 350 sqm main house, an 80 sqm guest house, a studio apartment and a caretaker's lodge, it is set in about 8000 sqm of leafy grounds with an orchard, a swimming pool and a renovated tennis court. It would be possible to acquire a further 1,5 hectares of meadows. The main house includes a living/reception room and dining room witha fireplace, a spacious kitchen, two suites, two bedrooms, and a bathroom. The guest house comprises a living room with an open-plan kitchen, two bedrooms and a bathroom. Under 10 minutes from the station, and near the schools, a golf course and equestrian facilities.
…By Daniel Feau Versailles


Exceptional property in Montfort-l'AmauryNestled in the heart of a green environment, just 35 minutes from Paris, this fully renovated character property offers a rare and preserved living environment. With a surface area of approximately 360 m², it extends over a landscaped garden of 4,500 m², with no overlooking neighbors.A true haven of peace, combining the charm of the old with contemporary comfort.Living spaces: a spacious entrance leading to the main rooms; a double reception area of over 100 m², bathed in light, with a fireplace. An open kitchen with an elegant and friendly central island, leading directly to the terrace, garden, and a heated swimming pool of 12x5 m. Upstairs, a second bright lounge-library with a fireplace; a master suite with its bathroom and custom dressing rooms.In the lower wing: three bedrooms opening onto the garden, a bathroom, a home cinema/game room, and numerous storage spaces. In the upper wing: two en-suite bedrooms and an attic that can be converted.This house has benefited from high-quality renovation with high-end features: aluminum windows, designer steel staircase, custom woodwork... and retains all its charm and authenticity. The property also includes: a double garage; an outbuilding with a Jacuzzi and sauna, and a pétanque court.A rare property where elegance, serenity, and comfort meet.This description has been automatically translated from French.
…By Kretz & Partners


Large contemporary property built in the traditional style within a tree-filled park of 6,330 m2 on the edge of the forest. House of more than 270 m2 designed in 2005 by the architect Serge Gautier, a specialist in the construction and renovation of eco-friendly, unique, and characterful properties that prioritize authenticity and the quality of old materials. Spacious entrance leading to reception areas of more than 60 m2 with a large fireplace and a heated summer lounge open to the outside, large separate kitchen, utility-laundry room-boiler room, wc, ground-floor parental suite including bedroom, dressing room, shower room, and wc. Upstairs, landing, wc, corridor leading to 3 complete suites (bedroom, shower/bathroom, dressing room, wc), office space or playroom. Beautiful materials: terracotta tiles, stone fireplace with trumeau, authentic framing... Healthy house, on a partial basement and crawl space, heating system using geothermal energy and heat pump with underfloor heating. Outbuildings: large garage, 2 carports, shelters... possibility to park several vehicles under cover, wine cellar. Heated swimming pool of 10 x 4.50 m. Located on a path leading to the forest, village with schools and shops, close to road links, train stations and perfectly quiet. Montfort l'Amaury is just a few minutes away. A warm home that respects the ancient tradition. Information regarding the risks to which this property is exposed is available on the Géorisques website: www.georisques.gouv.frThis description has been automatically translated from French.
…By Agence Duchesse Anne


Montfort-l'Amaury - Beautifully renovated house of approximately 137 sqm on a walled landscaped garden of 374 sqm with a nice pool, comprising on the ground floor: entrance, living room with insert and open fitted and equipped kitchen, dining room, laundry room and separate WC. On the first floor: landing room, two bedrooms with storage, shower room with WC. On the top floor: landing with storage, two bedrooms, bathroom and separate WC. Heated pool. Two garden cabins. Terrace. Cellar. We like: The quality of the renovation, the historic center of Montfort-l'Amaury within walking distance, the friendly living space, the four bedrooms. Reference: 3119MA-RT.
…By Rch Immobilier
'%20stroke='%23DDAA3A'%20stroke-width='1.909'%20stroke-linecap='square'%20stroke-linejoin='bevel'/%3e%3c/svg%3e)
Receive by email any new listing that may match your search criteria
Your criteria :
By validating this form, you accept the general conditions of use of Le Figaro Properties.
These agencies offer a selection of luxury properties vente at Elancourt. Feel free to contact them for personalized assistance.
Set down your suitcases without waiting: our catalog presents 1 furnished luxury house in Elancourt, with a starting price of $1,038,519. From the living room to the bedrooms, this residence is tastefully furnished and ready to live in. The price of this furnished property stands at $4,835 per square meter. Its living area reaches 215 m².
