The agencies at Emancé
These agencies offer a selection of luxury properties vente at Emancé. Feel free to contact them for personalized assistance.

 English$ USD · m²


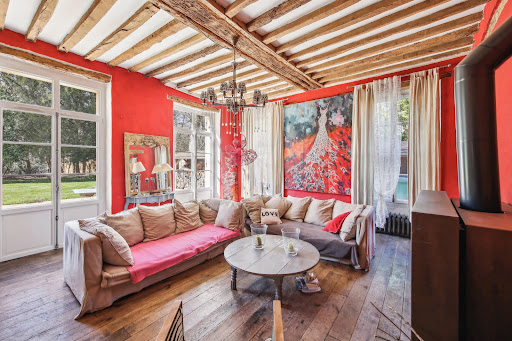
This magnificent 450 m2 house offers a privileged living environment in the heart of Émancé. Built on a plot of approximately 2,800 m2, it captivates with its generous volumes, its 6 bedrooms, and its bathrooms, which can comfortably accommodate a large family, friends, or allow for various layouts. Spread over 3 levels, it features an interior organization that offers great freedom of use.The living room and dining room form a convivial living space, complemented by a fireplace that adds a warm touch to winter evenings. The integrated storage, thanks to the fitted wardrobes, facilitates everyday life. The presence of a cellar adds an additional space that is greatly appreciated for storage, wine, or seasonal equipment. The entire property is well-maintained and offers a healthy environment, within a house built in 1950, benefiting from enhanced insulation with double glazing.Outside, the garden of approximately 2,800 m2 constitutes a real asset. It is a natural space, without any overlooking, which guarantees rare privacy and a particularly peaceful environment. The terrace pleasantly extends the living spaces outdoors and allows enjoyment of sunny days. The swimming pool completes this ensemble by offering a place for relaxation and leisure every day, within a very quiet village. The land surrounding the house also allows for the organization of several outdoor atmospheres: dining area, play space, by the water.The house has several comfortable amenities for everyday life: electric shutters, fiber optics for high-speed internet access, heating, and hot water distribution by gas, as well as parking facilitated by the presence of parking spaces. A garage. Together, they form a complete property, designed for a pleasant family life in a calm residential environment, while preserving everyone's privacy. An independent accommodation enriches the whole.Technical characteristics- Property tax: €2816- Energy performance: C- Heating mode: gas- Hot water distribution mode: gasLegal notices:The information presented in this announcement has been prepared by Zefir based on the elements communicated and available at the time of publication. They are provided for informational purposes and are intended to accompany, without replacing, the regulatory diagnostics, as well as the technical and administrative verifications that any purchaser is invited to perform, particularly in terms of town planning or land registry status. For any official information regarding natural, mining, or technological risks, it is recommended to consult the Géorisques service. Zefir aims to accompany each real estate project with seriousness, transparency, and rigor, remaining attentive to the needs and questions of each individual. For any inquiries, contact Zefir at 07 57 91 70 93.This description has been automatically translated from French.
…By Zefir


EXCLUSIVITY - Between Rambouillet and Maintenon, 4 km from the SNCF station for Paris Montparnasse, a charming old property on its wooded land with very beautiful varied trees of approximately 4698 m², offering a calm and pleasant living environment. This house of approximately 330 m² of living space consists of a beautiful entrance with tiled floor leading to a living room of about 41 m² with fireplace opening onto the terrace and its magnificent fully equipped summer kitchen, a TV lounge, a beautiful dining room with fireplace, a fitted and equipped kitchen, a second entrance, a garage, a cellar, and a heating room. 2 staircases lead to the upper floor which includes 7 bedrooms, 2 shower rooms, 2 bathrooms, and a laundry room. You will also appreciate its swimming pool area of about 5m x 10m with its pool house. A lot of charm (5.00% fees inclusive, payable by the buyer.)This description has been automatically translated from French.
…By Agence De La Poule Faisane & Du Vieil Orme


The Château d'Esclimont is located in the municipality of Auneau-Bleury-Saint-Symphorien, in the Eure-et-Loir department in the Centre-Val de Loire region. This elegant castle, built from the 16th century for Étienne Poncher, Archbishop of Tours, was remodeled in the 19th century by its then-owner, Sosthène II de La Rochefoucauld. Since 1981, the 4,000 m² building has been transformed into a luxury hotel by its owner. The 60-hectare park includes listed tree species. The outbuildings of the castle, measuring 1,700 m², face the castle and include a paved courtyard of approximately 500 m². File available upon request. (3.90% inclusive of tax fees to be borne by the buyer.)This description has been automatically translated from French.
…By Groupe Patrimoine Ouest Parisien


EXCLUSIVITY - 5 minutes from ABLIS, in the heart of the village, close to amenities, an old stone property recently mostly restored, organized around a paved courtyard distributing an independent office of about 35 m², an old building totally convertible into 4 rooms with an attic. In addition, a shed of about 230 m². The main house includes an entrance leading to a living room with a fireplace, a fitted kitchen equipped with its dining area under a veranda, a back kitchen, a laundry room, a living room, and a bedroom with its shower room. Two staircases will lead to the first floor: on one side, a bedroom with its dressing room and bathroom; on the other side, 3 bedrooms and 1 shower room. All on a closed and landscaped plot of about 2,429 m² with its 12 x 5 heated swimming pool and pool house. This property could be ideal for 2 families. (4.00% fees included at the buyer's expense.)This description has been automatically translated from French.
…By Agence De La Poule Faisane & Du Vieil Orme


House from the 2000s with a large living room of 80m², an independent fitted and equipped kitchen adjacent to a friendly dining room, and a beautiful entrance with its staircase that leads to a large paneled office (ground floor bedroom), bathroom, and toilets. The upstairs offers three large bedrooms, a master suite, and two shower/bathrooms. The total area amounts to approximately 350m² on a one-hectare park with the enjoyment of a heated swimming pool. The basement offers 250m² of offices, storage, and a garage for two cars, which could accommodate up to ten cars with the removal of partitions. The property is located 10 minutes from Rambouillet, with primary schools, daycare, small shops, and the Montparnasse train station 35 minutes from Rambouillet. A choice between primary or secondary residence. Your visit will convince you.This description has been automatically translated from French.
…By Marc Foujols Paris


This entirely renovated early 19th century manor house is located in the heart of a village with a primary school on the edge of the state forest. Particularly bright and allying period features with contemporary style, it includes a spacious entrance hall with a cloakroom, a living/reception room with a contemporary fireplace, a kitchen with a pantry, and a dining room. Upstairs are two bedrooms each with a shower room, and a suite with a bathroom and a study. Three further bedrooms (one with a bathroom, one with an adjacent shower room, and a suite with a bathroom and a study) are on the top floor. On a partial basement with a boiler room and vaulted cellars. A 30 sqm workshop with a further room above could create a guest house. The leafy gardens feature a fully south-facing swimming pool. It would be possible to acquire about 2.7 hectares of adjacent woodland at extra cost. Just five minutes from Rambouillet and the amenities.
…By Daniel Feau Versailles


This charming stone-built ensemble comprising a 300 sqm main house, a 115 sqm barn and a 45 sqm guest house is in a peaceful environment a stones’ throw from the forest in the Chevreuse Valley about 50 km west of the capital. The main house includes an over 70 sqm living/reception room in a magnificent conservatory, a 22 sqm kitchen with a pantry, a sitting room with a wood burner, and a study benefiting from independent access. Upstairs are four bedrooms (one with an adjacent shower room/wc), a bathroom and a recreation room. The barn has space for several cars, and offers great further potential. The guest house is in the process of renovation. With a carport. The ensemble benefits from a courtyard and a garden to the front, and a garden to the rear features a swimming pool and enjoys an open view over the surrounding countryside. 11 km from the station accessing Paris in 50 minutes.
…By Daniel Feau Versailles


-EXCLUSIVELY- Just 10 minutes from Rambouillet, come and discover this property in the heart of the forest without being isolated, consisting of an old main house enlarged in 2004 with 148 m2 of living space (168 m2 on the ground) featuring a laundry/heating room and a large games room or home cinema in the basement for a total of 39 m2 additional. Includes: an entrance, a cathedral living room with fireplace and mezzanine, a fitted kitchen, a back kitchen, toilet, corridor, 2 bedrooms, a shower room, a second entrance with closets, a master bedroom with stove and dressing room on the mezzanine. A guest house of 55 m2 of living space, including: entrance, 2 garages, a workshop, a shower room, a bedroom with mezzanine, a corridor, a toilet, a living room or second bedroom with access to the pool. A shelter for 4 cars, two sheds, a small attic, a swimming pool with a pergola and bread oven, a tennis court to renovate, as well as a large cellar complete the whole. All on a wooded plot of 9709 m2. Train to Paris in 10 minutes. Schools and grocery store in the village. €856,731 excluding fees - Fees of 4.466% borne by the buyer. Information on the risks to which this property is exposed is available on the Géorisques website: www.georisques.gouv.fr - Philippe BELVEZET - Commercial Agent - EI - RSAC Chartres 883725301 - RCS 40834475202267 - QBE Guarantee Fund Mediation Medimmoconso 1 all. Parc de Mesemena CS 25222, 44505 La Baule. Average estimated annual energy expenditure for standard use, established from average energy prices indexed on the years 2021, 2022, and 2023 (subscriptions included): between €1380 and €1940.This description has been automatically translated from French.
…By Cimm Immobilier Rambouillet


Vallée de Chevreuse Regional Parc, nearby Rambouillet, large family home from the 18th & 19th centuries renovated in 2004 with a total living area of 304 m², built on land of 8900m². The residence consists, on the ground floor, of an entrance at the foot of the 19th century tower, a large living room with contemporary fireplace, a large living room with kitchen area, dining room and small relaxation lounge. Also on this level, guest toilet, laundry room and pantry. On the first floor, a large bedroom with bathroom, a master suite with a bedroom, a bathroom and an office space & bathroom. On the second floor, two bedrooms with bathroom or shower room, a suite with bedroom, bathroom and office. In the basement, a vaulted cellar with wine storage cellar and technical room. All living rooms open onto a huge terrace with a 7x11m swimming pool, facing an annex building of 60m², currently an artist's studio, which can be converted into a pool house or guest house. The property is decorated with a landscaped park of approximately 3000m² extended by a wooded area of 5000m². Possibility of additional constructions for a maximum footprint of 660m². The property is quietly located in the heart of a village with schools, 6 km from Rambouillet center (station to Montparnasse in 35 minutes), 20 km from St Quentin en Yvelines, 42 km from Paris. Bertrand GUENIOT +33671071839
…By Proprietes De Prestige


Near Rambouillet, elegant mansion house with approx. 250 m2 living space set in 1300 m2 grounds with swimming pool. Superb renovation, the layout of which enhances the cosy, chic style of this Mansard-style home. High ceilings give comfortable volumes to the living rooms, comprising a living room with stone fireplace, a dining room adjoining a fully-equipped kitchen with breakfast area, and an office whose extension is under a veranda overlooking the garden. 1st floor: 1 master bedroom with bathroom, 2 bedrooms (one with terrace access), 1 bathroom, 2 toilets. 2nd floor: 3 bedrooms, 1 bathroom, 1 toilet. Basement of 100 m2 with pellet boiler and cellar. Shops, grocery-restaurant, hairdresser and doctors 100m away; supermarket in Saint Arnoult or Rambouillet. Rambouillet train station (35 min from Paris-Montparnasse), bus to station 50m away. Exceptional and rare, this house in a sought-after location exudes undeniable charm. Contact Elisabeth Rossines EI sales agent “Information on the risks to which this property is exposed is available on the Géorisques website: www.georisques.gouv.fr”
…By Barnes Proprietes & Chateaux


40 km from Paris, in a village in the Chevreuse valley, a renovated former farm with pool, outbuildings, and park. On the edge of the village, at the end of a discreet cul-de-sac, the fully enclosed property is situated in an environment of open meadows. It incorporates the codes of traditional farms and is organized around a square courtyard adorned with trees, partly covered in gravel. A carport allows for the parking of two vehicles. The main house, restored for family use, is built at a right angle over two levels and has an area of approximately 300 m². The facades made of local stone are topped with two-pitched roofs covered in flat tiles with orange and brown hues. The windows are protected by blue-painted wooden shutters. A protruding balcony adds character to the main gable, while ceramic moldings from Sèvres embellish the facade facing the courtyard. On the garden side, a large glass structure opens the house to the landscape. A covered passage connects the courtyard to the garden, where a swimming pool and a guest house of approximately 45 m² on the ground are located, for which the interior arrangements remain to be imagined. A barn of about 115 m² on the ground currently serves as a workshop but allows for numerous potential layout possibilities.This description has been automatically translated from French.
…By Patrice Besse


In a wooded environment between RAMBOUILLET and MONTFORT L'AMAURY, a character property comprising beautiful receptions with a cathedral entrance, a living room under beams and fireplace, a dining room with a corner fireplace, a lounge with fireplace, a recently fitted kitchen, a bedroom with its shower room. On the first floor: a landing serving two bedrooms, two bathrooms, a hallway leading to 2 more bedrooms with terraces, each with their own shower room. All set on its wooded park of approximately 3.5 hectares with a swimming pool and tennis court (to be taken over). Good general maintenance. (4.35% fees including VAT payable by the buyer.)This description has been automatically translated from French.
…By Agence De La Poule Faisane & Du Vieil Orme


In the heart of the state forest and just a few minutes from Rambouillet (SNCF train station on the Chartres-Le Mans/Paris-Montparnasse line), discover this magnificent thatched cottage with 15 rooms and a generous area of approximately 350 m². Nestled in a wooded area of about 4,320 m², which is completely divisible and buildable, its unique charm is matched only by the harmony that unfolds within! On the ground floor, the intimacy of a spacious entrance leads to a separate kitchen and a living-dining room of approximately 60 m². The majestic stone fireplace guarantees a warm atmosphere for hosting friends and family in all seasons. The 3 bedrooms promise comfort and tranquility, and the office on the ground floor serves as a real workspace. The upstairs, with its triple access, leads to the landing rooms and the mezzanine, as well as to the 4 bedrooms, one of which features a beautiful office space. They all offer stunning views of the garden. The bathrooms and shower rooms are perfectly distributed over the 2 levels. Set in a green environment with no direct neighbors, the large heated pool is a true invitation to joyful moments of relaxation. The exterior also gives access to an outbuilding, like an artist's workshop, with an area of approximately 40 m². Full of charm, this property is an opportunity for those seeking space and elegance. Come discover and be surprised! Viewings available 7 days a week. Price: €884,000. Agency fees of 4.00% VAT included to be borne by the buyer. Price excluding fees: €850,000. Energy performance rating: F. Information about the risks to which this property is exposed is available on the Géorisques website: https://georisques.gouv.fr. On this site, an information sheet on the obligations of clearing and a map of areas subject to this obligation will also be available for consultation. This real estate announcement has been drafted under the editorial responsibility of KASSEN-ZEGRE Aurélie, independent real estate agent (without holding funds), commercial agent of SASU THE DOOR MAN, holder of the real estate marketing card on behalf of THE DOOR MAN SASU.This description has been automatically translated from French.
…By The Door Man France


Ideally located in Poigny La Forêt, elegant half-timbered construction of 370 m2 of living space on a one hectare plot with swimming pool and jacuzzi, all surrounded by the forest and free from any nuisance. It is by a sumptuous staircase with stone balusters and 120 m2 of mineral terrace in esplanade that one reaches to its vast entrance hall of 23 m2 with burgundy stone floor with cabochon, which distributes a dining room of 30 m2 with glazed half-timberings with view on swimming pool, a large winter living room of 80 m2 with bay windows, stone fireplace and view on terrace and forest, a kitchen of 23 m2, a bedroom of 40 m2 with a English wooden fireplace with chiseled trumeau plasterboard, solid oak partitioned floor tiles and a very large bathroom in real marble. On the 1st floor, 3/4 bedrooms, 2 shower rooms, 2 toilets. The basement of 220 m2 is finished. It has five meeting rooms or workshops, with cupboards, a bathroom, a toilet, a boiler room and laundry room, a garage for 2 cars and a woodshed. A swimming pool with bar and jacuzzi, surrounded by a 70 m2 terrace sets the festive decor of this set. All shops and supermarkets in Rambouillet 5 kilometers away. School and bus on site, train station 8 minutes by car. Paris Montparnasse 30 minutes away. A judicious blend of modernism and tradition, this achievement, whose services seduce by the luxury of its materials and its undeniable charm, inspires a feeling of isolation and full nature 40 minutes from Paris. A must see. « Les informations sur les risques auxquels ce bien est exposé sont disponibles sur le site Géorisques : www.georisques.gouv.fr»
…By Barnes Proprietes & Chateaux


Close to Rambouillet, within a highly sought-after natural setting, this prestigious residence offers approximately 260m² and embodies an elegant lifestyle away from urban bustle. Arranged over three levels, this character property stands out for its harmonious volumes and quality features. The reception areas, filled with natural light, include a spacious living room, a refined dining room, and a distinguished study with a bow window, adding architectural charm. The semi-open kitchen extends these spaces with both coherence and conviviality. The home offers six bedrooms, including a master suite, ensuring an ideal layout for comfortable family living or refined entertaining. Each area has been designed to balance privacy and functionality. The full basement adds significant versatility, while outside, the landscaped garden hosts an elegant swimming pool, perfectly integrated into its natural surroundings. This luxury home in the Yvelines offers a strategic location combining quality of life and proximity to Paris.
…By Paris Ouest Sotheby's International Realty - Hauts-de-seine - Yvelines


The opinion of the consultant from the Béguet Associés agency: This home is a true favorite for lovers of space and serenity, offering spectacular volumes and pervasive light in the heart of the forest. Its rare location in Poigny-la-Forêt guarantees absolute calm and an unobstructed view of a majestic park spanning more than an acre. You will be charmed by the quality of its construction and its particularly warm living area, ideal for entertaining. The perfect orientation enhances every moment, while the pool area invites total relaxation in nature. An exceptional property, both family-friendly and prestigious, which deserves a visit to experience its unique atmosphere.Located in the highly sought-after sector of Western Paris, in the village of Poigny-la-Forêt, the Béguet Associés agency invites you to discover an exceptional home where nature and high-end comfort meet. A Characterful Architecture and Generous Volumes This beautifully constructed property perfectly integrates into its forested environment. From the entrance, you will be captivated by the spectacular volumes of the house, offering a rare sense of space and freedom. The distribution of the rooms has been designed to combine conviviality and intimacy. A Living Space Bathed in Light The living area, the true heart of the house, offers a particularly pleasant atmosphere thanks to its ideal orientation. The large openings allow abundant natural light to enter and reveal a completely unobstructed view of the park, with no overlooking. Comfort for the Whole Family With its 5 spacious bedrooms, the house comfortably accommodates families and guests. Each space benefits from the absolute tranquility characteristic of this privileged setting in the heart of the Rambouillet forest. An Enchanted Exterior Built on a forest park of over an acre (10,386 m²), the property features a garden with varied essences. For your moments of relaxation, a very pleasant pool perfectly integrated with the terrace completes this idyllic picture, promising you superb summer days in total privacy. Key Features: • Rare Location: In the heart of the forest, protected environment. • High Standards: Beautiful volumes, quality construction. • Exterior: Majestic park and pool. • Absolute Calm: A true refuge less than an hour from Paris. For any information or visit requests. Open standard 24/24 – 7/7. Tel: 01 84 19 04 19 or 0607624659This description has been automatically translated from French.
…By Agence Béguet Associes


Located in the heart of Poigny-la-Forêt, this magnificent equestrian property covers 350 sqm of living space. Offering an exceptional setting, it combines the charm of authenticity with high-end services, all in a preserved and green environment. Located on an 8-hectare estate that is fully fenced, this characterful residence benefits from direct access to the Rambouillet national forest. This exceptional property includes quality equestrian facilities as well as a spacious living space with beautiful services. As soon as you enter, you will be seduced by a vast living room of more than 100 sqm, offering a breathtaking view of the surrounding nature. The house has five comfortable bedrooms, including a master suite with terrace. A heated swimming pool of 13 x 7 meters, accompanied by its pool house, invites you to relax. The equestrian facilities include 7 boxes with the possibility of extension, a tack room, a straw barn, a seed barn, as well as a paddock and a walker for 4 horses. An independent apartment of 60 sqm overlooks the boxes, ideal for accommodating your guests or staff. Just a few minutes from Rambouillet, this property offers a unique living environment, combining tranquility and proximity to amenities. ENERGY CLASS: F / CLIMATE CLASS: F Estimated average amount of annual energy expenditure for standard use, established from 2021 energy prices: between EUR6,710 and EUR9,140. Contact: Hiba PROTAIS 07 60 88 34 97 RSAC: 925 249 500 VERSAILLES
…By Espaces Atypiques Yvelines


Located in Poigny-la-Forêt, in the heart of a natural setting near Rambouillet, this characterful house offers approximately 243 sqm of living space. Built on a large, wooded plot, it charms with its authenticity and potential for expansion. Nestled in a verdant setting, this family home offers a warm and unique atmosphere. Its traditional architecture, combined with quality materials, gives the property undeniable charm, enhanced by generous proportions and abundant natural light. From the moment you enter, the tone is set with spacious rooms and a fluid layout. The ground floor features a living room and dining room with comfortable proportions, perfect for entertaining, as well as a separate kitchen offering excellent design possibilities. The layout also allows for the creation of a fourth bedroom on the ground floor, providing real flexibility. Upstairs, three bedrooms comprise the sleeping area. Outbuildings and a cellar complete the property. The property requires some updating, offering ample opportunity for personalization. Outside, the nearly 3,000 sq m grounds feature a superb 12x6 m swimming pool, a true invitation to relax in a verdant setting. Just minutes from amenities and main roads, this property benefits from a pleasant living environment that combines nature and accessibility, ideal for a primary or secondary residence. ENERGY RATING: D / CLIMATE RATING: B. Estimated average annual energy costs for standard use, based on energy prices for 2021, 2022, and 2023: between EUR4,960 and EUR6,760. Contact: Hiba PROTAIS 33 7 60 88 34 97 RSAC: 925 249 500 VERSAILLES (5.00 % fees incl. VAT at the buyer's expense.)
…By Espaces Atypiques Yvelines


Large forest property covering nearly 6.5 hectares with direct access to the Rambouillet state forest, comprising several buildings covering approximately 500 m2 and equestrian facilities. Main house: large reception areas, 6 bedrooms, south and west facing. Beautiful wine cellar. Guest house and outbuildings: independent apartment, 7 horse boxes, tack room with kitchen, toilet and laundry room, large garages and attics, shelters... Beautiful wooded and maintained land, a large open area for the garden, walker and arena for horses, greenhouse, large swimming pool heated by heat pump and pool house with barbecue area. Drilling for water recovery. An additional plot of approximately 7 hectares rented from meadow and forest.
…By Agence Duchesse Anne


iad France - Nathalie Martin offers you: A 10-minute drive from Gazeran train station, this exceptional residence with Porcelanosa finishes embodies the perfect balance between elegance, generous spaces, and design. Covering 400m², it features a spacious entrance, cloakroom, guest toilets, laundry room, and a spectacular living area (150m²) including a dining kitchen (47m²) open to the living room (93m²), and an indoor pool with a counter-current swim system. Upstairs, a large landing of 70m² distributes 4 spacious bedrooms (17, 23, 31, and 33m²), including 1 with a bathroom and 3 with shower rooms, 2 separate toilets, and 2 terraces. A bioclimatic pergola, double garage (49m²), and a mezzanine for storage complete this stunning property! A must-see, guaranteed love at first sight! Contact me 7/7 for more information.Agency fees borne by the seller. Energy display information on this property: ENERGY class C index 86 and CLIMATE class C index 16. Information on the risks to which this property is exposed, including the legal obligation of clearing brush, is available on the Géorisques website: http://www.georisques.gouv.fr. This real estate advertisement was drawn up under the editorial responsibility of Ms. Nathalie Martin, independent real estate agent (without holding funds), commercial agent of SAS I@D France registered with the RSAC of CHARTRES under the number 893953208, holder of the real estate canvassing card on behalf of I@D France SAS.
…By Iad France


Located in a quiet cul-de-sac, this large modern house built in 2012 with very high quality materials will charm you with its spacious volumes and its indoor pool overlooking the garden.Ideal for family life where everyone finds their private space, you will find a living area of over 130 m², a toilet, an entrance hall, a 40 m² swimming pool, a double garage and a laundry room on the ground floor. Upstairs, a large mezzanine serves 3 bedrooms each with their own shower room and a suite with a bathtub, shower and dressing area. A landscaped garden of 1800 m² backing onto the forest with a terrace and its bioclimatic pergola.The stated price includes the agency fees payable by the buyer of 4% including tax, which means a price excluding agency fees of 933,000 euros.This description has been automatically translated from French.
…By Sud Ouest Immo 78


10 minutes from the gates of Chartres, 1 hour from Paris, between Chartres and Rambouillet, in the heart of a quiet village, close to major roads.UNIQUE IN THE AREA, this sumptuous renovated longhouse spreads nearly 450m² of elegance and rare volumes. You will be charmed by its XXL living space of 165m², the true center piece of the place offering a warm atmosphere enhanced by careful decoration and high-quality materials.The property includes 5 bedrooms including a refined master suite, designed as a true cocoon, an office, a gym, and two bathrooms.Outside, a coated courtyard with street paving welcomes a friendly pool, ideal for beautiful days, a 200 m² terrace, a petanque court, a bar, and an 80m² barn allowing the parking of 4 vehicles. All on a fenced plot of 1250m².No work to be expected!A true favorite blending authentic charm and high-end services. Fees are the responsibility of the seller. Information on the risks to which this property is exposed is available on the Géorisques website: www.georisques.gouv.fr.CAPIFRANCE Real Estate Network - Your commercial agent (RSAC No. 495 089 757 - Chartres Registry) Melanie LAVIGNE Individual Entrepreneur 06 50 92 16 97 - Ref.945201This description has been automatically translated from French.
…By Capifrance - Melanie Lavigne


The advertiser did not provide an english description for this listing.
…By Safti


Nestled in a protected setting, on a cul-de-sac with direct access to the state forest, this elegant farmhouse of approximately 360 sqm exudes all the charm of a period property, enhanced by generous proportions and meticulous renovation. From the moment you enter, the spaces impress with their spaciousness and light. Benefiting from triple exposure (east, south, and west), the ground floor features a large entrance hall leading to superb living areas, where the living room and eat-in kitchen flow seamlessly together in a warm and inviting atmosphere. Hallways facilitate movement and also provide access to a laundry room, a WC, and a boiler room. Upstairs, the sleeping area has been designed as a true family haven. A refined master suite offers a double dressing room, a full bathroom with a double shower, bathtub, and WC. Three further bedrooms, each with its own shower room and dressing room, offer comfort and privacy. A separate WC completes this level. Outside, the charm is immediately apparent. A meticulously maintained landscaped park features a swimming pool with a pool house, perfect for relaxation. A vast pasture of over 10,000 sqm completes the property, ideal for nature and horse lovers, and includes three stables in need of renovation. An outbuilding comprising a garage, an office, and a conservatory further enhances the amenities of this exceptional property. A unique living space, where authentic charm meets contemporary comfort, ideal for those who appreciate open spaces and nature. ENERGY RATING: D / CLIMATE RATING: B Estimated average annual energy costs for standard use, based on energy prices indexed to 2021, 2022, and 2023: between EUR5,810 and EUR7,920. Contact: Hiba PROTAIS 33 7 60 88 34 97 RSAC: 925 249 500 VERSAILLES
…By Espaces Atypiques Yvelines


The advertiser did not provide an english description for this listing.
…By Agence Camilotto
'%20stroke='%23DDAA3A'%20stroke-width='1.909'%20stroke-linecap='square'%20stroke-linejoin='bevel'/%3e%3c/svg%3e)
Receive by email any new listing that may match your search criteria
Your criteria :
By validating this form, you accept the general conditions of use of Le Figaro Properties.
These agencies offer a selection of luxury properties vente at Emancé. Feel free to contact them for personalized assistance.
