The agencies at Garancieres
These agencies offer a selection of luxury properties vente at Garancieres. Feel free to contact them for personalized assistance.

 English$ USD · m²


78890 GARANCIERES - Located in a green and preserved environment without any overlooking, this 255 m² villa built in 1983 offers an exceptional living environment in the heart of a landscaped park of 6462m². From the entrance, the house attracts with its generous volumes and smooth circulation. The large eat-in kitchen of 18 m², bright and friendly, allows for easy hosting. The living/dining room, warm and with a fireplace, opens onto a large veranda flooded with light, a true additional living space. This veranda houses a heated indoor pool, allowing year-round enjoyments of a wellness space, summer and winter. The ground floor also offers a bedroom with a shower room and private toilets. Upstairs, the sleeping area consists of three bedrooms, two of which have very nice volumes, all bright and comfortable, as well as a spacious bathroom. The attic, currently unfurnished, offers great potential to create additional space according to desires. The fully exploited basement includes: a garage converted into a game room that could become a gym, a laundry room, a workshop, and a wine cellar. A beautiful outbuilding completes the property. Currently used as a shed for garden equipment, it can be transformed into a studio, a professional space, or a garage for collector cars. The wooded park is a true haven of peace, conducive to relaxation, games, or creating landscaped areas. The roof has just been completely redone and the facade cleaned, ensuring peace of mind for future occupants. Information on the risks to which this property is exposed is available on the Georisques website https://www.georisques.gouv.fr
…By Paris West Residential


**Sheltered from view, an exceptional estate where time seems to stand still.** Nestled in the heart of an unspoiled natural setting, this remarkable residence of approximately 292 sqm unfolds across nearly 5.5 hectares of private grounds, offering a rare retreat where elegance, privacy and the French art de vivre come together in perfect harmony. From the very first moments, the property captivates with its generous proportions and abundant natural light, creating a warm and refined atmosphere. The expansive living room is designed for memorable gatherings, while the fully fitted kitchen naturally extends the experience of a home made for entertaining. A bedroom and a separate guest toilet complete this level. Upstairs, the sleeping quarters comprise three beautiful bedrooms, two dressing rooms and two bathrooms with toilets, offering comfort and privacy for family and guests alike. The full basement enhances the property's amenities with a fitness room, workshop, laundry room, wine cellar and a double garage, perfectly balancing practicality with elegance. Completing the estate, an independent apartment provides a private haven for family, guests or staff, featuring a bright living area with a sleeping space and a shower room with toilet. Outside, every view celebrates the surrounding nature. The terrace invites quiet contemplation, while the heated swimming pool promises moments of relaxation throughout the warmer months. A true signature feature of the estate, a magnificent barn of approximately 375 sqm, complete with horse boxes and extensive storage space, offers endless possibilities—from an equestrian property or private car collection to an artist's studio or an exceptional reception venue. A truly rare property, where absolute privacy, vast open spaces and uninterrupted views create an exclusive lifestyle, just minutes from local amenities.
…By Kretz & Partners


Near Montfort-l'Amaury - Fully renovated charming residence. Property of about 250 m2 on a 1568 m2 plot including on the ground floor: entrance, living room with fireplace, dining room with glass roof, open fitted and equipped kitchen, two bedrooms each with a shower, large bedroom, bathroom with walk-in shower and mezzanine bedroom, laundry room with utility space, two separate WC with hand-wash basins. Upstairs: TV lounge, master suite with shower room and WC. Heated swimming corridor. Pool house. Carport and its woodshed. Workshop. Garden shed. What we like: Quality materials, authenticity of the building, single-story living, tree-lined garden without vis-à-vis Reference: 3085MA-RT.
…By Rch Immobilier


Character property of about 280 m2 on a beautiful tree-lined land of 2,465 m2 including on the ground floor: entrance with dressing room, spacious living room, TV lounge, dining room, equipped and furnished kitchen with central island, utility room, master suite with shower room and WC, office, and separate WC with sink. Upstairs: landing, three bedrooms with bathroom/shower and WC, laundry room. Basement of about 60 m2 including a gym, storage room, and laundry. Guest house in tiny house style of 39 m2 including living/dining room and equipped kitchen, bedroom, shower room with WC. Heated swimming pool 8x4. Terrace with unobstructed view of the forest. We love: the wooded environment in peace, the overall condition of the property, modern architecture and brightness, the tiny house. Reference: 26823MA-RT
…By Rch Immobilier


Exceptional contemporary property approximately 250 m2 on wooded land without vis-à-vis of 4,088 m2 including on the ground floor: double-height living room with insert providing ground-level access to the 150m2 terrace, open and equipped kitchen with dining room, master suite with dressing room, bathroom with shower, and separate WC, laundry room and separate WC. Upstairs: large entrance with custom storage, three suites opening onto a large balcony, each with its dressing room and shower room, playroom (possible bedroom), and separate WC. Double garage with shed. Three outdoor parking spaces. Beautiful 10×4 heated pool by geothermal energy. South/West-facing terrace of 150 m2. Covered and heated outdoor dining area. Technical room with separate WC. Remaining ground footprint of about 400m2 allowing the construction of a caretaker's house or to detach a buildable land. We like: The house's unique character, the wooded land, the number of suites, the convivial living spaces, the nobility of the environment, the optimal energy performance. Reference: 2880M-RT.
…By Rch Immobilier


Elegance, nature and a superb lifestyle, less than 1 hour from Paris! Exceptional 400 sqm property, nestled in more than 2,5 hectares of landscaped grounds. Light-filled residence with vast reception rooms, six bedrooms, high-end fixtures and fittings, pool, tennis court and fully converted basement. Turnkey property combining comfort, privacy and sophistication. An oasis of calm in unique, unspoilt setting. Energy class: D/D.
…By Agence Duchesse Anne


The advertiser did not provide an english description for this listing.
…By Agence Duchesse Anne


Less than 10 minutes from the MERE/MONTFORT L'AMAURY SNCF station - In a preserved environment and the calm of a dead-end street, an old and charming house of approximately 240 m2 on a wooded plot with a pool, sheltered from prying eyes, approximately 2,650 m2. Entrance, spacious kitchen, back kitchen, laundry room, WC, leading to a beautiful glassed space (30 m2) facing the garden, large living room (52 m2) with wood stove, 2 ground floor bedrooms, dressing area, shower room, bathroom, and WC. Upstairs and via 2 staircases, 2 bedrooms (20 and 21 m2), several storage spaces or playroom and offices. Large attic to be converted. Beautiful old and preserved materials (terracotta tiles, beams...), lots of light due to good exposure, and a nice height under the ceiling in the main living room. Outbuilding (pool house), pool (11x4). A lot of charm for this old house with walking paths leading to the countryside and the forest. Quiet! Village with schools.This description has been automatically translated from French.
…By Agence Duchesse Anne


Charming property? Green setting? Thoiry/Septeuil region Large old property, partly 17th century, tastefully restored with respect for the history of this charming, warm and bright building offering wonderful views of the park, preserved and maintained in the traditional French style, with swimming pool. Large house of almost 500 m2 composed of beautiful reception rooms, spacious and letting in light which highlights the quality of the restored old materials (parquet and other stone floors, fireplaces?). Large entrance to a first living room giving access to a landscaped backyard, superb rotunda, two other living rooms and library space, office, kitchen-diner, laundry room, toilet. On the first floor, numerous hallways to 4 bedrooms including 3 complete suites, office. A terrace offers a very pleasant view of the park. On the top floor, an additional suite and a large attic to be converted (bedrooms, games room?). Large garage for several vehicles, beautiful wine cellar. Enclosed grounds of 5,441 m2, fully wooded and landscaped, with maintained paths lined with lime trees, numerous plant species and flowerbeds, old moats, low stone walls and benches, shaded relaxation areas... so many details characterizing a beautiful French garden. Authentic stone pond renovated and heated by a heat pump. A preserved location, a historic building, the refinement of a beautiful property located 40 minutes from Porte d'Auteuil!
…By Agence Duchesse Anne


15 minutes from Montfort l'Amaury and near Thoiry, an exceptional property from the 17th and 18th century, nestled in the heart of a magnificent walled park of 5,441 m2 landscaped in the French style, with outbuildings and a swimming pool. The architecture captivates with its authenticity, harmoniously restored with an interior that reveals a warm and refined ambiance through carefully preserved period elements. The property offers a generous living area of 430 m2 organized as follows: A large, bright entrance opening onto a first living room with beautiful ceiling height. A dining kitchen with its original cooking piano, an antique fireplace extended by a functional laundry room. The dining room is situated at the heart of the rotunda, benefiting from an exceptional ceiling height and a glass dome that floods the room with light. A second living room with a fireplace and antique herringbone parquet flooring. A study conducive to working from home. A third library living room adorned with woodwork and a fireplace creating a warm and friendly atmosphere. The first floor, accessible by two staircases, features: A first suite with a dressing room, shower room, and stunning view of the park. A spacious second bedroom with a fireplace and en-suite bathroom. A master suite with a fireplace, bathroom, dressing room, and office. A fourth bedroom benefiting from its own shower room. The second floor hosts: A spacious attic suite with a dressing room and bathroom enjoying beautiful ceiling height and superb views. A large attic offers layout possibilities depending on your needs. A unique landscaped park enclosed by walls, with designed pathways, topiaries, a fountain, and moats. Every detail enhances the setting. The swimming pool of 10 m x 5 m, discreetly placed to preserve the harmony of the site, is equipped with an automatic cover. Outbuildings, a cellar, and a double garage complete this rare ensemble. Located in the heart of a village, close to all amenities, and only 40 minutes from Paris West via the A13 or A14. DPE: C Information about the risks to which this property is exposed is available on the Géorisques website: www.georisques.gouv.frThis description has been automatically translated from French.
…By Propriete Et Patrimoine


Set within a preserved environment on a beautifully landscaped 4-hectare park, this stunning 400 m² property has been entirely renovated with noble materials and high-quality finishes. A unique place where comfort, elegance, and the art of living come together in perfect harmony. From the moment you enter, you’ll be captivated by the generous volumes and natural light. The fully equipped Miele kitchen, the cozy lounge area, the spacious living and dining room with fireplace and air conditioning, and the billiard space all invite relaxation and conviviality—crowned by a magnificent chestnut wood beam structure crafted by master artisans. A true wellness haven, the sauna with its adjoining shower room creates a serene, spa-like atmosphere at home. Outside, the setting is idyllic: a mosaic-tiled swimming pool with pool house, two natural clay ponds, a pétanque court, greenhouse, garden, orchard, and private woodland. The exquisitely landscaped grounds are maintained with a subterranean well-fed irrigation system. On the ground floor, the night area includes a master suite with views over the park, a guest bedroom with en-suite bathroom, a utility room, and a service pantry. Upstairs, you’ll find a lounge area, two additional bedrooms, a bathroom, a terrace, and a fitness room that can easily be converted into two more bedrooms. The basement features a garage for three cars, a large storage space, and a wine cellar. A rare and prestigious property, blending the timeless charm of the past with modern comfort—perfect for a peaceful life surrounded by nature. For any inquiries or to schedule a visit, call us at +33 1 84 19 04 19 — our lines are open 24/7. You can also reach us directly at +33 6 10 72 21 45.
…By Agence Béguet Associes


Exceptional property in Montfort-l'AmauryNestled in the heart of a green environment, just 35 minutes from Paris, this fully renovated character property offers a rare and preserved living environment. With a surface area of approximately 360 m², it extends over a landscaped garden of 4,500 m², with no overlooking neighbors.A true haven of peace, combining the charm of the old with contemporary comfort.Living spaces: a spacious entrance leading to the main rooms; a double reception area of over 100 m², bathed in light, with a fireplace. An open kitchen with an elegant and friendly central island, leading directly to the terrace, garden, and a heated swimming pool of 12x5 m. Upstairs, a second bright lounge-library with a fireplace; a master suite with its bathroom and custom dressing rooms.In the lower wing: three bedrooms opening onto the garden, a bathroom, a home cinema/game room, and numerous storage spaces. In the upper wing: two en-suite bedrooms and an attic that can be converted.This house has benefited from high-quality renovation with high-end features: aluminum windows, designer steel staircase, custom woodwork... and retains all its charm and authenticity. The property also includes: a double garage; an outbuilding with a Jacuzzi and sauna, and a pétanque court.A rare property where elegance, serenity, and comfort meet.This description has been automatically translated from French.
…By Kretz & Partners


Large contemporary property built in the traditional style within a tree-filled park of 6,330 m2 on the edge of the forest. House of more than 270 m2 designed in 2005 by the architect Serge Gautier, a specialist in the construction and renovation of eco-friendly, unique, and characterful properties that prioritize authenticity and the quality of old materials. Spacious entrance leading to reception areas of more than 60 m2 with a large fireplace and a heated summer lounge open to the outside, large separate kitchen, utility-laundry room-boiler room, wc, ground-floor parental suite including bedroom, dressing room, shower room, and wc. Upstairs, landing, wc, corridor leading to 3 complete suites (bedroom, shower/bathroom, dressing room, wc), office space or playroom. Beautiful materials: terracotta tiles, stone fireplace with trumeau, authentic framing... Healthy house, on a partial basement and crawl space, heating system using geothermal energy and heat pump with underfloor heating. Outbuildings: large garage, 2 carports, shelters... possibility to park several vehicles under cover, wine cellar. Heated swimming pool of 10 x 4.50 m. Located on a path leading to the forest, village with schools and shops, close to road links, train stations and perfectly quiet. Montfort l'Amaury is just a few minutes away. A warm home that respects the ancient tradition. Information regarding the risks to which this property is exposed is available on the Géorisques website: www.georisques.gouv.frThis description has been automatically translated from French.
…By Agence Duchesse Anne


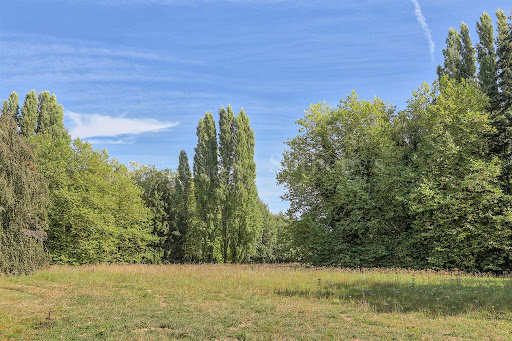

Monfort-l'Amaury Sole Agent. Confidential file on request. Vast modern contemporary property, in a quiet area and with no buildings directly opposite, built on approximately 3 hectares of land including a bright house opening onto a terrace with swimming pool and a caretaker's house. Paris Ouest Sotheby's International Realty, is the leading luxury brokerage in les Yvelines.
…By Paris Ouest Sotheby's International Realty - Hauts-de-seine - Yvelines


Ideally located in the charming and highly sought-after village of Montfort l’Amaury, just a short walk from shops, schools, and the train station, this luxurious contemporary residence offers peace, privacy, and elegance in a prestigious setting. Set on a beautifully landscaped 1,700 m² plot with no overlooking neighbors, the property features expansive living spaces and premium finishes throughout. The bright and spacious living room with a fireplace faces southwest and opens onto a stylish terrace with a bioclimatic pergola, leading to a lush garden and a large heated swimming pool — a true haven of serenity. The home boasts a fully equipped designer kitchen and a large ground-floor master suite with private bathroom. Upstairs, you’ll find four generous bedrooms and a refined bathroom with both bath and shower. Additional features include a partial basement, a large enclosed garage, and high-end amenities that enhance both comfort and functionality. Perfect as a luxury family home or prestigious second residence, this rare opportunity combines elegance, space, and an exceptional location — just 35 minutes from Paris.
…By Paris Ouest Sotheby's International Realty - Hauts-de-seine - Yvelines


This magnificent property in a peaceful environment next to Montfort l'Amaury was renovated in 2022. Comprising a 350 sqm main house, an 80 sqm guest house, a studio apartment and a caretaker's lodge, it is set in about 8000 sqm of leafy grounds with an orchard, a swimming pool and a renovated tennis court. It would be possible to acquire a further 1,5 hectares of meadows. The main house includes a living/reception room and dining room witha fireplace, a spacious kitchen, two suites, two bedrooms, and a bathroom. The guest house comprises a living room with an open-plan kitchen, two bedrooms and a bathroom. Under 10 minutes from the station, and near the schools, a golf course and equestrian facilities.
…By Daniel Feau Versailles


Montfort-l'Amaury Sector - Stunning fully renovated thatched cottage with guest house, swimming pool, and tennis court Fully renovated property of about 420 m2 on a plot of 8,120 m2. Main house of about 245 m2 including on the ground floor: entrance, living room with fireplace, separate fitted and equipped kitchen, master suite with bathroom/shower and WC, suite with shower room, bedroom with fireplace, shower room with WC, boiler room, laundry room, and separate WC. Upstairs: landing, suite with bathroom and WC, bedroom, dressing room, two offices. Guest house of about 91 m2 including on the ground floor: entrance into living room, open kitchen, and separate WC with washbasin. Upstairs: two bedrooms, bathroom, and separate WC. Independent apartment of about 45 m2 including living room, dressing room, shower room with WC. Annex of about 40 m2 including: entrance, two bedrooms, bathroom, and WC. Swimming pool. Tennis court. We like: The charm of the thatched cottage, the renovation, the tennis court and pool, the numerous dependencies, proximity to shops, schools, train stations. Reference: 3142MA-AL
…By Rch Immobilier


Montfort-l'Amaury - Beautifully renovated house of approximately 137 sqm on a walled landscaped garden of 374 sqm with a nice pool, comprising on the ground floor: entrance, living room with insert and open fitted and equipped kitchen, dining room, laundry room and separate WC. On the first floor: landing room, two bedrooms with storage, shower room with WC. On the top floor: landing with storage, two bedrooms, bathroom and separate WC. Heated pool. Two garden cabins. Terrace. Cellar. We like: The quality of the renovation, the historic center of Montfort-l'Amaury within walking distance, the friendly living space, the four bedrooms. Reference: 3119MA-RT.
…By Rch Immobilier


In the heart of Montfort l'Amaury, sheltered from view, built on a plot of 2,800 m², this centuries-old residence, with timeless charm and refined decor, features remarkable volumes and offers magnificent amenities.On the ground floor of the main body, there is a vast 60 m² living room with a fireplace, an elegant 47 m² dining room, and an office. All the rooms open through high French doors onto a large terrace and a very beautiful landscaped garden.The first floor includes a beautiful master suite with a bathroom, dressing room, and adjoining shower room, as well as four bedrooms each with their own bathroom. The second floor has three bedrooms, two bathrooms, and a very large playroom that can serve as a dormitory.The wing to the left of the main body houses a magnificent dining kitchen on the ground floor that can accommodate large family gatherings, a bedroom with a bathroom, and upstairs a second bedroom with a bathroom as well as a laundry room.The wing extends into a building used for professional purposes with direct access to the street. It consists of an entrance hall, an office, and a sauna.In the fully landscaped garden, there is a very beautiful heated swimming pool recently built, complemented by a pool house equipped with a summer kitchen and toilets.This description has been automatically translated from French.
…By Lummen & Co


A proximité immédiate de Montfort-l'Amaury, dans une partie protégée d'un village prisé, qui fait partie du Parc naturel régional de la Haute Vallée de Chevreuse, à 35 minutes de Paris par l'A13 et la N12, belle maison d'architecte de la fin des années 70 entièrement restaurée et agrandie en 2018. D'une superficie d'environ 400m2, sur trois niveaux, elle comporte des espaces de réception ouverts sur le jardin et la terrasse, 6 chambres, 3 salles-de bain/ douche, un sous-sol total aménagé avec cave, buanderie, salle de sport et home cinéma. Le parc de presque 2,5 hectares avec piscine chauffée, tennis et bois, s'ouvre sur de jolis chemins de randonnée. Un garage et un atelier, viennent compléter cette propriété en parfait état. Les commerces et les écoles sont à proximité. Deux gares SNCF qui relient Paris Montparnasse sont à moins de 15 minutes.
…By Emile Garcin - Proprietes & Chateaux


In the heart of Montfort-l'Amaury, a 600 m² residence with nine bedrooms, its walled garden, and swimming pool. Just steps from schools, shops, and in the center of Montfort-l'Amaury, the residence, transformed over the centuries, is set on a plot of approximately 3,000 m² enclosed by stone walls. It is elevated over several levels and consists of two wings at a right angle, one of which is partly independent, providing multiple accommodation options, with a living area of nearly 600 m². The exterior walls are covered with a light plaster, and the roofs are covered with old flat tiles. The garden surrounding the property features a swimming pool and its shed. Restored with careful attention, the residence has retained its character through the use of old and noble materials: at each level, the floors alternate between polished tomettes, large light stone slabs, and oak parquet. The house has eight bedrooms, each with its own bathroom and toilet. Additional sleeping quarters can be created.This description has been automatically translated from French.
…By Patrice Besse


Charming property, in a protected environment, along meadows and bordering a state forest, main house, guest house with garages, garden with swimming pool, meadows for horses, all on a closed and wooded plot of more than 1.7 hectares. In a cul-de-sac frequented by riders, a magnificent and authentic old building, fully restored in respect of the charm of the old, combining raw materials such as concrete, metal, and stone, noble like solid oak, adapted to modern comfort with underfloor heating generated by geothermal energy, warm and bright with large spaces adorned with careful decoration and numerous large openings. Wide entrance with staircase leading to the upper floor, living room with fireplace, dining area open to this light-filled dining kitchen with its triple exposure east, south, and west, TV and games lounge or reading area, access to practical spaces including a large laundry room, toilet, and technical room. Upstairs, via this comfortable large concrete staircase, access to a spacious landing, laundry room, and toilet, 3 complete suites with bedrooms and shower rooms, and at the end of a corridor a fourth suite, the main one, comprising a bedroom, double dressing area, bathroom, and toilet, located at the end of the building benefiting from this exceptional view. Flat, wooded land, parking spaces, large heated swimming pool and pool house. A nice additional outbuilding with garages and workshop, a charming space under glass and a large office on the upper floor; enough to create a real guest and visitor house. Meadows for horses for equestrian enthusiasts of more than 1 hectare adjoining, with 3 boxes, or the possibility of using this space to enlarge the garden. A peaceful and refined atmosphere in a premium environment, for nature lovers, less than 15 minutes from Montfort l'Amaury. Information on the risks to which this property is exposed is available on the Géorisques website: www.georisques.gouv.frThis description has been automatically translated from French.
…By Agence Duchesse Anne


In the heart of a charming village and within walking distance of the state forest, a beautifully renovated ancient stone house with approximately 245 m2 of living space. Entrance leading to a living room with terracotta tiles, fireplace, and large bookshelves of 40 m2 opening onto a fully equipped kitchen of 31 m2 with a magnificent architect-designed bay window overlooking the garden, a lovely bedroom of 21 m2, and 2 other bedrooms each with their own shower room, laundry room, and guest toilet. Upstairs: an independent area comprising a duplex bedroom and a bathroom. By another staircase: an upstairs living room of 30 m2, a bedroom with shower room and toilet. Garden designed by a landscaper of 1568 m2 with a heated pool. Carport and workshop. The light and charm of the old are combined for this love-at-first-sight house. Information about the risks to which this property is exposed is available on the Géorisques website: www.georisques.gouv.frThis description has been automatically translated from French.
…By Agence Duchesse Anne


Charming property of about 400 m2, nestled in the heart of a magnificent landscaped park of more than 2.5 hectares, in a rare and preserved environment. Bathed in light thanks to its southwest exposure, this elegant residence offers a privileged living environment, where calm, nature, and intimacy harmoniously combine. Its beautiful volumes and perfectly thought-out layout welcome magnificent reception areas as well as six bedrooms, ideal for hosting family and friends in absolute comfort. Quality materials and careful finishes give the whole place a refined and warm atmosphere. Outside, the perfectly maintained park creates an exceptional setting with a swimming pool and a tennis court, true invitations to relaxation and leisure. A fully finished basement, a closed garage, as well as a double carport complete this property with comprehensive features. No work is needed for this turnkey property, combining elegance, comfort, and art of living, just less than an hour from Paris. Information on the risks to which this property is exposed is available on the Géorisques website: www.georisques.gouv.frThis description has been automatically translated from French.
…By Agence Duchesse Anne


Unique, in the center of Montfort-L'Amaury, former priory transformed into a large family house of 600m² built on beautiful wooded and landscaped land of nearly 3000 m2. The renovation work carried out by the owners has made it possible to preserve the charm of the old with an organization of spaces corresponding to the needs of a large family. On the ground floor, the entrance on the courtyard side leads to a large living room with fireplace and a large dining room with adjoining office, all of these rooms offering full-level access to the terrace on the garden side. In the wing of the building there is a very large kitchen with dining area, a bedroom with bathroom on the ground floor, a relaxation area with sauna, a laundry room upstairs, this space can be used as an office with independent access or caretaker's apartment. On the first floor, garden side, large master suite with bathroom, shower room and dressing room. In this part of the building, also four other bedrooms all with bathroom or shower; in the kitchen side wing, a fifth large bedroom with bathroom. On the second floor, two bedrooms with bathroom, a reading room, two large playrooms with additional beds. The outdoor spaces are decorated with a large terrace, a barbecue area with summer kitchen and above all a large area around the swimming pool with solarium, terraces, bar, pool house (built in 2017). The property is located 300m from the hyper-center of Montfort and the market (Sundays), 3 km from the train station to Montparnasse in 35 minutes, 40 km from Paris. Bertrand GUENIOT +33671071839
…By Proprietes De Prestige
'%20stroke='%23DDAA3A'%20stroke-width='1.909'%20stroke-linecap='square'%20stroke-linejoin='bevel'/%3e%3c/svg%3e)
Receive by email any new listing that may match your search criteria
Your criteria :
By validating this form, you accept the general conditions of use of Le Figaro Properties.
These agencies offer a selection of luxury properties vente at Garancieres. Feel free to contact them for personalized assistance.
