Get early access to listings that match your criteria
Never miss an opportunity again. Our personalized alerts notify you instantly.

 English$ USD · m²


Sole Agent. This 1970s property located in the private “Cottages de Montebello » residence includes an entry with a guest wc, a south-west facing living/reception room accessing a peaceful garden benefiting from no facing neighbours, a study and a separate family kitchen. Upstairs are a master bedroom with a bathroom, two bedrooms with fitted cupboards, a shower room, a separate wc. The top floor comprises two further bedrooms, and a shower room/wc. With a utility room, a 2-car garage and a storage room. Refurbishment is required to exploit the full potential. Located near the shops, the schools and the transport networks, the residence is particularly keenly sought-after by families attracted by its peaceful and secure atmosphere.
…By Daniel Féau


Located in a sought-after area of Jouy-en-Josas, on the edge of the forest and just a ten-minute drive from Versailles and Bièvres, this remarkable timber-framed house, built in 2018, offers an exceptional living environment. From the moment you enter, with its large built-in wardrobe, the layout impresses with its functionality. The left wing houses a first bedroom, accessible to people with reduced mobility (PRM), with its own shower room, which could easily be converted into a self-contained studio with a kitchenette. To the right, the 37 sqm reception area, bathed in light and opening onto a generous 60 sqm southwest-facing terrace, combines a welcoming living room with a fireplace and a dining room separated by an elegant glass partition from a pleasant kitchen, complete with a laundry room and utility space. The staircase leads to the sleeping area, arranged around a mezzanine landing overlooking the living room. This landing features a reading nook set up on a suspended trampoline facing mature trees. From this level, three attractive bedrooms (15 and 17 sq m) with built-in wardrobes share a bathroom and a shower room. A fourth bedroom with a 15 sq m mezzanine provides access to an additional 50 sq m space, ideal for a home cinema, games room, and storage. An infrared sauna with an outdoor shower, a garden shed, and a greenhouse complete the amenities of this lovely property. Two open-air parking spaces and one covered parking space are included. This beautiful, recently built house boasts excellent features: a passive house with a Canadian well, heating vents, solar panels (with kW buyback), a dual-circuit rainwater harvesting system for the garden and toilets, triple glazing, shutters, and sunshades... offering a privileged living environment, surrounded by terraces, a vineyard, vegetable gardens, and a wooded area with protected trees and a natural swimming pool (with excellent water quality). A must-see! ENERGY RATING: A / CLIMATE RATING: A. Average energy prices, indexed to 2021, 2022, and 2023 (including subscription): between EUR550 and EUR790. The Jouy-en-Josas train station (RER C), a 12-minute walk away, is a major advantage. It provides quick access to the Versailles-Chantiers train station (direct access to Paris Montparnasse) and the Massy-Palaiseau TGV hub. Road access: A10 motorway in 5 minutes, N118 national road (towards Paris Pont de Sèvres or the provinces) and the A86 motorway via the Colbert bridge, providing easy access to the major employment hubs of Vélizy-Villacoublay and Saclay. Education: Jacques Toutain nursery school, 13-minute walk, 3-minute drive; Émile Mousseaux primary school, 13-minute walk, 3-minute drive; Versailles middle schools (8 minutes by train); Maryse Bastié middle school or Saint-Exupéry middle school in Vélizy-Villacoublay, 20 minutes by bus. High schools in Versailles: Marie Curie, La Bruyère, Jules Ferry, or Hoche high school (8 minutes by train). The Franco-German High School (LFA) in Buc. Contact: Sophie 33 7 61 00 52 78 RSAC Versailles 832 411 144
…By Espaces Atypiques Yvelines


Barnes Versailles is listing this recent, perfectly quiet 330m² (3,552 sq ft) 1998 property with no overlook, built on 3,000m² (32,292 sq ft) of landscaped grounds set back from the road, in the heart of a protected island of greenery. Set in a leafy, unspoilt environment, this house delights with its natural light, great volume and the quality of its amenities. The living spaces are laid out around a rotunda living room with cathedral ceiling, with large picture windows opening onto the outside, creating a warm, fluid atmosphere. The ground floor opens with an entrance hall with guest closet and storage space, providing access to a large fitted kitchen with dining area, a TV room that can also be used as an office, and a dining room extended by a fully equipped bar area. The large 50m² (538 sq ft) rotunda-shaped living room has a fireplace and benefits from pleasant views over the garden. All the living rooms open onto a wide terrace. A mezzanine converted into an office overlooks the living room. This level also houses a fitness area with heated swimming pool, a shower room with toilet and a storeroom. Upstairs, a landing leads to a master suite with bedroom, wardrobe, shower room and toilet, as well as three other bedrooms, a shower room, a separate toilet and a linen room. The landscaped garden, planted with trees and free from overlook, is a true haven. Space to park several vehicles on the plot. The house is in immaculate condition, with high-quality materials, amenities and a tasteful décor. Just a 10-minute walk from the centre of Jouy-en-Josas, with shops and transport services to Versailles and Paris, this property combines contemporary comfort, peace and quiet and proximity to amenities. BARNES contact: Nicolas Moirignot, +33 (0)6 63 26 32 32. €1,300,000 Agency fees not included - Agency fees: Fees at 3.85% incl. tax payable by the buyer - Estimated amount of annual energy costs for standard use based on 2021 energy costs: €3,260 ~ €4,430 1,245,000 € Agency fees not included - Agency commission: 3.61%VAT included Agency fees payable by buyer - Montant estimé des dépenses annuelles d'énergie pour un usage standard, établi à partir des prix de l'énergie de l'année 2021 : 3260€ ~ 4430€
…By Barnes Versailles


Sole Agent. This 1970s property located in the sought-after "Les Cottages de Montebello" residence offers 161.27 sqm of floor space and 150 sqm of living space. It includes an entry with a guest wc and wash-basin, a west-facing living/reception room with a working fireplace, a dining room opening onto a veranda, and a separate kitchen. Upstairs are a master suite with a bathroom, and two bedrooms with fitted cupboards, a shower room, a separate wc, Two further bedrooms and a shower room/wc are on the top floor. An attic offers further storage space. With a garage, two storage rooms, a utility area and a wine cellar. In a convenient location near the shops, the schools and the station. Renovation is required to exploit the full potential.
…By Daniel Féau


Jouy-en-Josas — Discover this magnificent architect-designed house situated in a particularly quiet and sought-after residential area. Set on a wooded plot of 2,770 m², it offers a secluded, unspoilt setting, sheltered from prying eyes. With a floor area of 311 m², it stands out for its contemporary architectural design with a cosy feel, where a split-level layout lends character to each space. The ground floor comprises a heated indoor swimming pool with an adjoining sauna, a living room featuring a fireplace with direct access to the pool area, a gym under a veranda, and a fitted and equipped kitchen opening onto the dining room. It also features three bedrooms, including two en-suite bedrooms with either a bathroom or a shower room. Upstairs: a games room with a balcony, two further bedrooms, a bathroom and a utility room. Under the eaves, a 75 m² rooftop terrace is perfect for al fresco entertaining, complete with a summer kitchen, barbecue area and a cosy lounge area. On the mezzanine level: a music room, a storage area, the boiler room and a wine cellar. Outside, there is a lock-up garage for two cars, fitted with an electric charging point, plus six additional parking spaces. In the immediate vicinity of renowned schools, including the École Franco-Allemande de Buc, as well as the HEC and Polytechnique campuses and the Grand Paris Saclay – Massy TGV hub. Quick access to the motorway
…By Kretz Real Estate


Barnes Versailles is listing this 350m² (3,767 sq ft) contemporary custom-built house set on a 2,500m² (26,910 sq ft) landscaped plot with a swimming pool, located in a sought-after residential area close to the station, shops and schools in Jouy-en-Josas. Nestled in a leafy haven, the property offers peaceful and unspoilt surroundings. Its generous proportions, good ceiling height and many windows opening onto the garden guarantee remarkable light. The ground floor comprises a large entrance hall with closet, a large fitted kitchen with dining area, an office that could serve as a bedroom, and an exceptional reception area featuring a lounge with fireplace, a dining room and several living spaces extended by two elegant rotundas opening onto the terraces and the garden. Upstairs, a large landing leads to four bedrooms, including a master suite with wardrobe and bathroom. The second bedroom has its own shower room, while the two additional bedrooms feature built-in storage and share a shower room. The top floor has a bedroom or office, as well as a large area that could be converted into a playroom, TV room or workspace. The full basement comprises a billiards room with bar, a wine cellar, a laundry room, a workshop, plenty of storage space and a large garage for at least two vehicles. The landscaped garden surrounds the house and features several terraces as well as a swimming pool area that blends seamlessly into its surroundings. The station is a ten-minute walk away and provides direct services to Versailles and Paris (RER lines B and C). The town boasts a range of shops, sports facilities and two horse-riding centres, and is close to the Franco-German High School in Buc, reputable schools in Versailles, and the campuses of HEC and the École Polytechnique. Main roads provide quick access to Paris, La Défense and Orly Airport. BARNES contact: Nicolas Moirignot - +33 (0)6 63 26 32 32 €1,300,000 Agency fees not included - Agency fees: Fees at 3.85% incl. tax payable by the buyer - Estimated amount of annual energy costs for standard use based on 2021 energy costs: €4,530 ~ €6,140 1,300,000 € Agency fees not included - Agency commission: 3.85%VAT included Agency fees payable by buyer - Montant estimé des dépenses annuelles d'énergie pour un usage standard, établi à partir des prix de l'énergie de l'année 2021 : 4530€ ~ 6140€
…By Barnes Versailles


An emblematic address in the heart of Jouy-en-Josas In the heart of the highly sought-after Metz district in Jouy-en-Josas, Barnes Versailles has the exclusive listing of a remarkable 450m² (4,844 sq ft) property complex, comprising an Art Nouveau-style house offering 260m² (2,799 sq ft) of living space, set on one hectare of landscaped grounds, plus an 180m² (1,938 sq ft) old house. Located in one of the town's most exclusive areas, this emblematic residence delights with its style, architectural elegance and the rare beauty of its grounds. These magnificent landscaped grounds offer a succession of poetic and exotic atmospheres: century-old cedars and redwoods alongside palm trees, banana trees and rare species, to create a unique natural setting. The light-filled main house opens on the ground floor onto a vast entrance gallery leading to a large, light-filled, dual-aspect lounge with stone fireplace and period woodwork, extended by a dining room opening onto the terrace, garden and swimming pool on the same level. A large, fully-equipped eat-in kitchen completes this warm, refined living space. Upstairs, a landing leads to a large office or bedroom, as well as a master suite opening onto the terrace with views over the park and pool, complete with a double bathroom. The top floor has several attic bedrooms, one of which has a bathroom. The basement level includes a workshop, a laundry room and a boiler room. The outbuilding, an old 200m² (2,153 sq ft) stone building, is a house in its own right. It comprises, on the ground floor, a living room with fireplace, a large, convivial kitchen, a master suite with mezzanine, several bedrooms and shower rooms, and a separate apartment on the first floor. A second outbuilding at the bottom of the garden provides storage and workshop spaces. The property is in very good condition and offers great amenities, while also retaining its authenticity and soul. This unique property, in a prime location within easy reach of the centre of Jouy-en-Josas, schools, shops and transport services to Paris, embodies the charm and discretion of an exceptional address, in the heart of a rare natural environment. 1.5km (1 mile) from two villages with conveniences and schools. Golf club, tennis club and two horse-riding clubs. The station is a 15-minute walk away with direct trains to Versailles and Paris (RER B and C). There are good schools in Buc, such as the renowned Lycée Franco-Allemand, as well as very good high schools and middle schools in Versailles, 8km (3.7 miles) away, not to mention the HEC and X campuses nearby. With the motorway easily accessible from the house, the centre of Paris is just 20km (12 miles) away, 18km (11 miles) from the business district of La Défense. It is easy to reach the major roads such as the A86, the N118, the A10, A11 and A13 motorways and Orly. BARNES contact: Nicolas Moirignot +33 (0)6 63 26 32 32 €2,848,000 Agency fees not included - Agency fees: 3.58% incl. tax Fees payable by the buyer - Estimated amount of annual energy costs for standard use based on 2021 energy costs: €6,630 ~ €8,980 2,597,000 € Agency fees not included - Agency commission: 3.58%VAT included Agency fees payable by buyer - Montant estimé des dépenses annuelles d'énergie pour un usage standard, établi à partir des prix de l'énergie de l'année 2021 : 6630€ ~ 8980€
…By Barnes Versailles


A late-19th-century property with two houses, a pool and one hectare of grounds in the town of Jouy-en-Josas in France’s Yvelines department. The property lies in the Les Metz neighbourhood of Jouy-en-Josas. It includes two houses, which offer a total floor area of 450m². The whole plot, with its landscaped grounds, covers more than one hectare. The two houses were built in the late 19th century, in around 1880, but were transformed in the 20th century, which explains their pared-down character. Yet their original decorative features were not altered. The architecture is unpretentious and evokes the decorative arts. Its lines, rooms and materials bear witness to a time when edifices were built to last. The grounds have been masterfully landscaped. They offer a series of vistas and atmospheres among majestic cedars and sequoias. More surprising varieties of shrubs and trees punctuate the garden too, adding discreet touches of exoticism. The main house looks out widely at the garden. Inside, there is a vast entrance hall that connects to the reception rooms. On the left, a lounge leads out to a terrace, garden and swimming pool at the same level as it. This lounge is bathed in an abundance of natural light. A stone fireplace and old wooden touches combine with understated elegance. Next to the lounge, there is a dining room. A spacious, welcoming kitchen completes the reception spaces, which have been designed both for hosting guests and for everyday life. Upstairs, a landing connects to an office, which could serve as a bedroom, and to a master bedroom that looks out at the beautiful garden. This master bedroom has its own terrace and two bathrooms. In the roof space, there are two bedrooms with sloping attic ceilings and a considerable ceiling height. One of these bedrooms has a bathroom. Down in the basement, there are two technical installations rooms – a workshop and a boiler room – that meet practical needs. There is a second house on the plot too. Set back, it was also built in the late 19th century. It has a lounge with a fireplace, a spacious kitchen, a master bedroom with a mezzanine, three other bedrooms, shower rooms and a self-contained apartment upstairs. Further out in the garden, there is a series of annexes for storage and DIY.
…By Patrice Besse


This character late 19th century property set in 8336 sqm of leafy grounds enjoying an open view is located in the sought-after Metz neighbourhood a 15-minute walk from the town centre. A 450 sqm main house includes a spacious living/reception room and a dining room opening onto a terrace, a kitchen and a study. The upper floors comprise ten bedrooms each with a bath or shower room. The property also includes a 59 sqm annex as well as a recently renovated 65 sqm caretaker’s house with a living room, a kitchen, three bedrooms and a shower room. With a swimming pool and a pool house to renovate. Work is required to exploit the huge potential.
…By Daniel Féau


This 350 sqm property with an indoor swimming pool and a tennis court is set in 5000 sqm of perfectly maintained landscaped grounds in a residential neighbourhood. Designed in 1984 by architect Robert Bellon and laid out around a central patio, it includes an entrance hall, a billiard room, a living/reception room featuring soaring ceilings and a fireplace, a bar area, a TV lounge, a dining room, a fitted and equipped kitchen with dining facilities (all opening onto terraces), a study, and a master suite with a bathroom, a dressing room and a sundeck, and a utility room. Upstairs are two suites with a bathroom/wc and mezzanines enjoying views of the garden and swimming pool, and two further bedrooms sharing a bathroom and a separate wc. The garden level comprises a fitness room with a shower and sauna directly accessing the 10 x 5 metre heated swimming pool, a wine cellar and technical premises. With four garages. An ideal family home under 1.5 km from two villages with shops and schools, near golf clubs, tennis courts and equestrian facilities, and benefiting from easy access to the stations. Near excellent schools, the autoroutes and trunk roads, and Orly airport. 20 km from Paris and 18 km from la Defense.
…By Daniel Féau


Barnes Versailles is listing: In a privileged and peaceful environment in Les Loges en Josas, a 350m2 (3,767 sq ft) property designed by an architect and built on a 5,035m2 (1.24 acre) plot of land. The house is laid out around a patio. The volumes, combining the indoor and outdoor spaces, and the intense and subdued light, give the property a unique architectural dimension. Laid out as follows: On the ground floor, a hall leads to a first lounge (billiard room), a large living room with a fireplace (cathedral ceiling) opening onto an indoor swimming pool (5x10m or 16x32ft), a bar area, a kitchen with a dining area, a dining room, and a TV room. Each of the living spaces opens onto a terrace (south, west, east). The master suite is composed of a bedroom opening onto a solarium, a full bathroom and a walk-in wardrobe, as well as a study and a linen room. On the first floor, two mezzanine suites, each of which has a bedroom overlooking the garden and the pool, a bathroom and a study area, two additional large bedrooms, a bathroom, and plenty of storage space. An attic space On the mezzanine floor, technical rooms, a wine cellar, and a gym with a shower and a sauna. Four garages. The landscaped garden has no overlook and is in completely quiet surroundings. It blends in perfectly with the various terraces that surround the house. A tennis court completes the property. Less than 1.5km (1 mile) from two villages where there are all amenities and schools. Golf club, tennis club and two horse-riding clubs. The station is nearby with direct trains to Versailles and Paris (RER B and C). There are good schools in Buc, such as the renowned Lycée Franco-Allemand, as well as very good high schools and middle schools in Versailles, 8km (3.7 miles) away, not to mention the HEC and X campuses nearby. With the motorway easily accessible from the house, the centre of Paris is just 20km (12 miles) away, 18km (11 miles) from the business district of La Défense. It is easy to reach the major roads such as the A86, the N118, the A10, A11 and A13 motorways and Orly. BARNES contact: Nicolas MOIRIGNOT +33 (0)6 63 26 32 32 1,705,000 € Agency fees not included - Agency commission: 4.99%VAT included Agency fees payable by buyer - Montant moyen de la quote-part de charges courantes 840 €/yearly - Montant estimé des dépenses annuelles d'énergie pour un usage standard : 4690€ ~ 6400€
…By Barnes Versailles


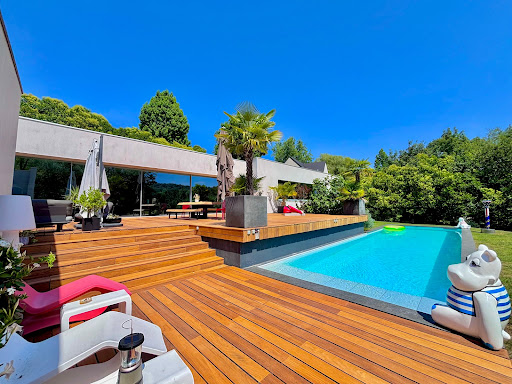

Presentation video available in the listingIn the confidential and preserved environment of the Bièvre Valley, in the heart of Bièvres, this contemporary villa of 286 m², built in 2012 by the prestigious Studio KO, stands out as a true architectural signature. Set on a landscaped plot of 2,223 m², bordered by an undevelopable natural area, the property enjoys a full southern exposure and absolute privacy. No overlooking neighbors. From the entrance, the volumes assert their presence. The main level showcases over 100 m² of reception space where the living room, dining room, and open kitchen interact in perfect fluidity. The ceiling height of about three meters and the spectacular Vitrocsa bay windows erase any boundary between indoors and outdoors, allowing light to sculpt the space. Crafted from stones and raw concrete, and using natural wood, the materials serve a sober and powerful aesthetic. The villa features five suites with private bathrooms, designed to preserve everyone’s privacy. An independent office, gym, integrated laundry room, and a spacious modular area complete a coherent and demanding layout. Outside, the wooden terrace of about 80 m² extends the living spaces towards an infinity heated pool that seems to blend into the vegetation. The landscape becomes an integral part of the architecture. Underfloor heating, energy performance rated C, alarm system: comfort is discreet, controlled, and sustainable. Twenty minutes from Paris, in close proximity to the Plateau de Saclay and major roadways, this property combines architectural work, protected nature, and strategic accessibility. This is not just a contemporary villa. It is a unique residence, rare on the southern Paris market. An exceptional property cannot be described; it must be discovered. Contact us today for a private tour. According to article L.561.5 of the Monetary and Financial Code, for the organization of the visit, you will be asked to present an identification document.This description has been automatically translated from French.
…By Nestenn Immobilier Igny


A Barnes Versailles listing: At the heart of the historic old town of Les Loges-en-Josas, this 201m² (2,163 sq ft) house (317m² - 3,412 sq ft in total) is set at the far end of a quiet no-through road, surrounded by vegetation. The garden (1,200m² - 12,917 sq ft plot) affords a fabulous view over the valley. Built around 1984 and still in good condition, the house is bright thanks to its east/west orientation, which fills it with light from morning to evening. It spans four levels from the full basement to the attic, with the 100m² (1,076 sq ft) basement providing an additional usable space. All set in an unspoilt village with shops nearby. The ground floor entrance hall leads to a conservatory living room and dining room. These rooms open onto a terrace on each side, to the west, on the pool side, and to the east. The equipped kitchen has a utility room and a dining area. This level is air conditioned and a lift serves the upper floors. On the first floor, the landing leads to two bedrooms, one of which has a shower room, a home office, a dressing room, and a bathroom. Two further bedrooms are found on the second floor under the eaves, along with a shower room. The layout has been divided into separate sleeping spaces and reception spaces. The full basement comprises a double garage, a wine cellar, a laundry room and a workshop space. The recently built swimming pool faces west, while the garden surrounds the house. The garden itself affords views over the valley, and is free from direct overlook from the no-through road. The nearby village centre provides access to shops, schools and forest paths. Your BARNES contact: Nicolas Moirignot: +33 (0)6 63 26 32 32 or by email at [email protected] “Information on the risks to which this property is exposed is available on the Géorisques website: www.georisques.gouv.fr” €1,160,000 Agency fees not included - Agency fees: 3.45% incl. tax Fees payable by the buyer - Estimated amount of annual energy costs for standard use based on 2026 energy costs: €3,730 ~ €5,050 - Information on the risks to which this property is exposed is available on the Géorisques website: www.georisques.gouv.fr 1,160,000 € Agency fees not included - Agency commission: 3.45%VAT included Agency fees payable by buyer - Montant estimé des dépenses annuelles d'énergie pour un usage standard, établi à partir des prix de l'énergie de l'année 2026 : 3730€ ~ 5050€ - Les informations sur les risques auxquels ce bien est exposé sont disponibles sur le site Géorisques : www.georisques.gouv.fr
…By Barnes Versailles


Jouy en Josas hills, in peaceful setting, gorgeous 600 sqm (approx.) property, mostly on single level, set in approx. 48,000 sqm TREE-PLANTED grounds. Comprising several beautiful interconnected double-aspect reception rooms with fireplaces, veranda, kitchen opening onto dining room, 6 bedrooms each with bathroom. HIDDEN FROM VIEW, with all the rooms featuring sweeping view and opening onto tree-planted garden. Generous dimensions Beautiful living area with conservatory overlooking pond POOL AND TENNIS COURT, Caretaker’s house Potential for extension. 10 min from the Jouy train station (with connections to Paris Montparnasse within 20 min), 25-minute drive from Paris
…By Belles Maisons Et Terrasses


Barnes Versailles is listing a period property offering 1,200m² (12,917 sq ft) of living space and set on a 6,500m² (69,965 sq ft) plot, in the historic estate of the Ferme de l'Hôpital, in the heart of the village of Les Loges-en-Josas. The property is a well-known iconic feature of the village and part of the local history. The Ferme de l'Hôpital once belonged to the Knights Hospitaller of Saint John of Jerusalem, a religious order dedicated to welcoming and caring for travellers. Over the centuries, it has retained its layout surrounding an inner courtyard and its architectural features, and nowadays comprises several buhrstone buildings forming a small hamlet. The ground floor of the 500m² (5,382 sq ft) main house opens with a large entrance hall complete with cathedral ceiling and a period staircase from the former Halles de Paris. This level also has a well-proportioned living room, an office, a kitchen, a laundry room, three bedrooms and a bathroom. Upstairs, you will find a master suite with bathroom and wardrobe, and several further bedrooms. The converted attic space has been converted to two more bedrooms, a bathroom, and an office or rec room. A full basement level rounds off this main area. The adjoining ‘longère’ house comprises several separate dwellings including a 250m² (2,691 sq ft) house featuring a living room, a kitchen, five bedrooms and two shower rooms, as well as several studio or 1-bed apartments. The property is rounded off by two further houses at the entrance, one spanning 153m² (1,647 sq ft) with a private garden, and the other comprising an apartment and a duplex. The outdoor areas are laid out around a large courtyard and a 3,500m² (37,674 sq ft) wooded garden featuring a swimming pool and a former tennis court. Several outhouses, covered areas and parking spaces are also included. This historic property with great character now requires significant renovation work, offering the opportunity to restore an estate with a rich past to its former glory. The property is located approximately 8km (5 miles) from Versailles and 20km (12 miles) from Paris. Shops and schools can be found in the village and in the neighbouring towns of Buc and Jouy-en-Josas. Petit-Jouy-Les-Loges RER C station, just a few minutes away, provides easy access to Versailles and central Paris. Your BARNES contact: Nicolas Moirignot: +33 (0)6 63 26 32 32 or by email: [email protected] “Information on the risks to which this property is exposed is available on the Géorisques website: www.georisques.gouv.fr” Fees payable by the seller Agency fees payable by vendor
…By Barnes Versailles


Barnes Versailles is listing: In a privileged and peaceful environment in Les Loges en Josas, a 350m2 (3,767 sq ft) property designed by an architect and built on a 5,035m2 (1.24 acre) plot of land. The house is laid out around a patio. The volumes, combining the indoor and outdoor spaces, and the intense and subdued light, give the property a unique architectural dimension. Laid out as follows: On the ground floor, a hall leads to a first lounge (billiard room), a large living room with a fireplace (cathedral ceiling) opening onto an indoor swimming pool (5x10m or 16x32ft), a bar area, a kitchen with a dining area, a dining room, and a TV room. Each of the living spaces opens onto a terrace (south, west, east). The master suite is composed of a bedroom opening onto a solarium, a full bathroom and a walk-in wardrobe, as well as a study and a linen room. On the first floor, two mezzanine suites, each of which has a bedroom overlooking the garden and the pool, a bathroom and a study area, two additional large bedrooms, a bathroom, and plenty of storage space. An attic space On the mezzanine floor, technical rooms, a wine cellar, and a gym with a shower and a sauna. Four garages. The landscaped garden has no overlook and is in completely quiet surroundings. It blends in perfectly with the various terraces that surround the house. A tennis court completes the property. Less than 1.5km (1 mile) from two villages where there are all amenities and schools. Golf club, tennis club and two horse-riding clubs. The station is nearby with direct trains to Versailles and Paris (RER B and C). There are good schools in Buc, such as the renowned Lycée Franco-Allemand, as well as very good high schools and middle schools in Versailles, 8km (3.7 miles) away, not to mention the HEC and X campuses nearby. With the motorway easily accessible from the house, the centre of Paris is just 20km (12 miles) away, 18km (11 miles) from the business district of La Défense. It is easy to reach the major roads such as the A86, the N118, the A10, A11 and A13 motorways and Orly. BARNES contact: Nicolas MOIRIGNOT +33 (0)6 63 26 32 32 1,705,000 € Agency fees not included - Agency commission: 4.99%VAT included Agency fees payable by buyer - Montant moyen de la quote-part de charges courantes 840 €/yearly - Montant estimé des dépenses annuelles d'énergie pour un usage standard, établi à partir des prix de l'énergie de l'année 2021 : 4717€ ~ 6383€
…By Barnes Versailles


Barnes Versailles is listing the main house of an iconic estate, within the historic Ferme de l'Hôpital district in the heart of the village of Les Loges-en-Josas. Part of a property subdivision project, this house offers 500m² (5,382 sq ft) of living space and is set on a 2,500m² (26,910 sq ft) plot. A well-known address in the village, this property was part of the former Ferme de l'Hôpital, an estate once linked to the Knights Hospitaller of Saint John of Jerusalem. This historic property still retains its original layout centred around a courtyard, as well as its traditional rural architecture, making it one of the most distinctive heritage sites in the municipality. Properties of this kind, with a rich past, space and historical character, are particularly rare on the Yvelines property market. On the ground floor, the house opens onto an entrance hall with a cathedral ceiling featuring a period staircase that comes from the former Halles de Paris. The main reception room boasts extraordinary dimensions. The vast living room with an exceptional ceiling height, is laid out around a magnificent medieval-inspired stone fireplace, reminiscent of the atmosphere of a grand hall in an old mansion. This level also includes an office, a kitchen, a laundry room, three bedrooms and a bathroom. The first floor features a particularly spacious master bedroom with a bathroom and walk-in wardrobe, as well as several additional bedrooms. On the second floor, the comfortable attic space offers the option of another two or three bedrooms, or other rooms to suit your needs. Outside, the house boasts a 2,500m² (26,910 sq ft) garden planted with trees and a complete with a swimming pool. A nearby outbuilding houses various storage areas as well as the swimming pool’s plant room. This historic property currently requires significant renovation work, offering the opportunity to restore a house with a rich past to its former glory and to realise its full architectural potential. The property is located approximately 8km (5 miles) from Versailles and 20km (12 miles) from Paris. Shops and schools can be found in the village and in the neighbouring towns of Buc and Jouy-en-Josas. Petit-Jouy-Les-Loges RER C station, just a few minutes away, provides easy access to Versailles and central Paris. Your BARNES contact: Nicolas Moirignot: +33 (0)6 63 26 32 32 or by email at [email protected] “Information on the risks to which this property is exposed is available on the Géorisques website: www.georisques.gouv.fr” €1,144,000 Agency fees not included - Agency fees: 4.02% incl. tax Fees payable by the buyer 1,144,000 € Agency fees not included - Agency commission: 4.02%VAT included Agency fees payable by buyer
…By Barnes Versailles


Barnes Versailles is listing an old house offering approximately 320m² (3,444 sq ft) of living space and set on a 2 000m² (21,528 sq ft) plot, in the historic estate of the Ferme de l'Hôpital, resulting from the subdivision of an old emblematic property in the heart of the village of Les Loges-en-Josas. The property is part of the local history. The Ferme de l'Hôpital was an estate formerly linked to the Knights Hospitaller of Saint John of Jerusalem, a religious order dedicated to welcoming travellers and caring for the sick. Over the centuries, the site has retained its original layout centred around a courtyard and buhrstone buildings, which now form one of the most distinctive heritage sites in the municipality. Properties of this kind, with a rich past, space and historical character, are particularly rare on the Yvelines property market. The ground floor opens onto reception rooms offering great volume, featuring a living room and dining room extended by a family kitchen designed with a smooth-flowing layout and opening onto the garden. This level can also accommodate various workspaces or living areas depending on the desired arrangement. The first floor comprises several bedrooms as well as bathrooms or shower rooms, providing a comfortable family floor plan. The second floor, in the attic space, has additional bedrooms as well as spaces that can be used as an office, a playroom or a separate area, according to requirements. Outside, the house has a 2,000m² (21,528 sq ft) garden, providing a leafy, unspoilt setting within this historic property. The property boasts authentic architectural character and requires renovation work to rethink the space and restore this historic home to its former glory. The property is located approximately 8km (5 miles) from Versailles and 20km (12 miles) from Paris. Shops and schools can be found in the village and in the neighbouring towns of Buc and Jouy-en-Josas. Petit-Jouy-Les-Loges RER C station, just a few minutes away, provides easy access to Versailles and central Paris. Your BARNES contact: Nicolas Moirignot: +33 (0)6 63 26 32 32 or by email at [email protected] “Information on the risks to which this property is exposed is available on the Géorisques website: www.georisques.gouv.fr” €913,000 Agency fees not included - Agency fees: 3.94% incl. tax Fees payable by the buyer 913,000 € Agency fees not included - Agency commission: 3.94%VAT included Agency fees payable by buyer
…By Barnes Versailles


Located 500 m from the village centre of Buc, this property spread over one hectare on the edge of the Versailles national forest, offers you an exceptional setting for the region. The Ile de France style residence has a total of 8 rooms on 287 m² of living space (320 m² useful), including a large reception room of 80 m² with an old fireplace and a double exposure opening onto the park and the forest, a separate kitchen, a large office... Upstairs, master suite with bathroom and dressing room, three bedrooms, two bathrooms... The basement is fitted out with a billiard room, a wine cellar, storage spaces, a strong room... On the garden side, the house is surrounded by terraces to take advantage of all the exposures. The swimming pool to be renovated faces due south, with a dominant view over the valley. The park extends to the edge of the national forest bordered by a millstone enclosure. A tennis court to be renovated is located on the upper part of the park. A unique natural environment just 13 km from the gates of Paris. La Boulie golf course nearby. Lycée Franco Allemand at 1,3 km. Possibilities of division and additional constructions. Bertrand GUENIOT +33671071839
…By Proprietes De Prestige


In the Bièvre valley, just a few steps from Versailles and 20 minutes from the Porte d'Auteuil (A86/A13), in a calm, green environment without any overlook, this property of 450 m² extends over a landscaped plot of 3,400 m² with a terrace and a heated outdoor pool.On the ground floor, there is a beautiful entrance that opens directly onto the terrace. A semi-open kitchen, fitted and equipped. A cathedral living room with a fireplace, a dining room. A bright master suite of over 30 m² completes this level.Upstairs, there is a reading lounge overlooking the living area. An office space and a bedroom in the attic with magnificent views.On the garden level, a large TV/living room...opening directly onto the pool. Four en-suite bedrooms. A cinema room, a sauna, a laundry room, two cellars.A 65 m² outbuilding includes: a living room with a fitted open kitchen, a bedroom with a shower room. A triple carport and numerous parking spaces.This description has been automatically translated from French.
…By Kretz Real Estate


Exclusive listing. Your Barnes consultant in Versailles - Damien Portail - has the exclusive listing of this rare opportunity in Viroflay, in the sought-after Rive-Droite area: 300m² (3,229 sq ft) plot of building land! This flat, tree-lined plot is in a very peaceful setting and enjoys a mainly south-facing aspect, in a prime location in a sought-after location, a 5-minute walk from Viroflay Rive-Droite station, primary schools and Fausse-Reposes forest, and 7–8 minutes from the town centre’s shops and the market square (held twice a week), This serviced building plot comes with a building permit pending approval for the construction of a new house offering 170m² (1,830 sq ft) of living space with a basement, possible garage and outdoor parking for two cars (floor plans and detailed plans available soon). A rare opportunity in Viroflay for a family in search of a home in a highly coveted area, close to all amenities and offering both peace and quiet and space, all guaranteed in a new-build house bathed in light and designed in a contemporary architectural style. Truly unique! Fees at 4% payable by the buyers (663.462 net seller price). Your BARNES contact: Damien PORTAIL +33 (0)6 60 42 72 23 [email protected] “Information on the risks to which this property is exposed is available on the Géorisques website: www.georisques.gouv.fr” €663,462 Agency fees not included - Agency fees: 4% incl. tax Fees payable by the buyer - Damien Portail - Sales agent - EI - RSAC 892 234 196 1,144,231 € Agency fees not included - Agency commission: 4%VAT included Agency fees payable by buyer - Damien PORTAIL - Agent commercial - EI - RSAC 892 234 196
…By Barnes Versailles


Exclusive listing. Your expert Barnes consultant – Damien Portail – is delighted to present this superb period property for sale, featuring a contemporary extension built in 2010, set in gardens with a swimming pool in the sought-after neighbourhood of Viroflay Rive-Droite. Situated in the heart of the town, a 5-minute walk from all amenities: Viroflay Rive-Droite station (line L to La Défense and Paris Saint-Lazare) and Rive-Gauche station (line N to Paris Montparnasse), shops, covered markets and the open-air market, primary and secondary schools, the Fausses-Reposes forest. This house offers a surface area of 230m² (2,476 sq ft) built on a full basement level and sits on a 700m² (7,535 sq ft) plot. Ideal for an active family! In immaculate condition, detached and particularly bright, it is laid out as follows: - ground floor: entrance hall, large 41m² (441 sq ft) living room with a wood-burning insert fireplace and access to the terrace and garden on the same level via a large picture window, lounge, fitted kitchen with a glass roof, pantry, separate toilet and storage space. - first floor: landing leading to 3 bedrooms, 2 bathrooms, toilet and hallway with storage. - second floor: landing leading to a superb master suite featuring a bedroom area with a wood-burning fireplace, wardrobe, large office opening onto a suspended terrace, and large bathroom with shower and toilet. Also, the house benefits from a full basement level including a large family room, a laundry room, a boiler room and several storage areas. There is also a 6m x 4m (20ft x 13ft) heated swimming pool and 2 to 3 parking spaces on the plot. A truly unique property in Viroflay, with a distinct character and architecture that perfectly combines period charm and contemporary design. EPC rating: C / C. Fibre broadband. Double glazing throughout. Heating and hot water with mains gas condensing boiler. Property tax 2026: €5,263. Fees at 4% payable by the buyers (1,721,160 net seller price). Your BARNES contact: Damien PORTAIL +33 (0)6 60 42 72 23 [email protected] “Information on the risks to which this property is exposed is available on the Géorisques website: www.georisques.gouv.fr” €1,721,160 Agency fees not included - Agency fees: 4% incl. VAT Fees payable by the buyer - Estimated amount of annual energy costs for standard use based on 2022 energy costs: €2,340 ~ €3,180 - Information on the risks to which this property is exposed is available on the Géorisques website: www.georisques.gouv.fr - Damien PORTAIL - Sales agent - EI - RSAC 892 234 196 1,721,160 € Agency fees not included - Agency commission: 4%VAT included Agency fees payable by buyer - Montant estimé des dépenses annuelles d'énergie pour un usage standard, établi à partir des prix de l'énergie de l'année 2022 : 2340€ ~ 3180€ - Les informations sur les risques auxquels ce bien est exposé sont disponibles sur le site Géorisques : www.georisques.gouv.fr - Damien PORTAIL - Agent commercial - EI - RSAC 892 234 196
…By Barnes Versailles


iad France - Sylvain Etievant offers you: Family house of 170 m² with landscaped garden and swimming pool.Close to the Etang d’Ursine and the Meudon Forest, this bright house offers a privileged setting.On the ground floor, an entrance with an integrated wardrobe and storage leads to a spacious living room enhanced by a stone fireplace from Gard, which opens wide onto the landscaped garden.The equipped kitchen is both functional and friendly. A water point and independent toilets complete this level.Upstairs, a landing serves a large bathroom and 3 bedrooms including a master suite, all having access to a balcony.The top floor is a true independent living space. A versatile room of 30 m², extended by a solarium with views of the garden and the forest, lends itself to multiple uses. A fourth bedroom under the eaves and an additional bathroom complete this floor.Outside, the terrace is set in a closed and wooded garden, a true green cocoon complemented by a heated and covered pool, to enjoy year-round.Two private parking spaces complete this property.Ideally located, the house benefits from proximity to amenities, schools, and the Chaville-Vélizy and Rive Gauche train stations, while offering immediate access to the surrounding nature.Agency fees are the responsibility of the seller.Presentation of a valid identity document will be requested during the visit, in accordance with Article L.561-5 of the Monetary and Financial Code. Information on the risks to which this property is exposed, including the legal obligation to clear brush, is available on the Géorisques website: http://www.georisques.gouv.fr.This real estate advertisement was written under the editorial responsibility of Mr. Sylvain Etievant, independent real estate agent (without holding funds), commercial agent of SAS I@D France registered at RSAC of Nanterre under number 538324948, holder of the real estate canvassing card on behalf of the company I@D France SAS.This description has been automatically translated from French.
…By Iad France


iad France - Ulrike Guiborat offers you: EXCEPTIONAL PROPERTY WITH A VIEW OF THE POND, 4-SEASON POOL-SPA AND FOREST — WEST PARISIAN AREA In a particularly sought-after RESIDENTIAL environment in the West of Paris, this elegant house, completely redesigned in 2013, enjoys a LOCATION of RARE uniqueness: nature as a permanent horizon, water, and forest as a backdrop. Developing approximately 208 m² of total floor area on a 270 m² plot, the house offers an organization designed for an elegant and comfortable FAMILY LIFE. From the entrance, the property charms with its VOLUMES, LIGHT, and PERSPECTIVES. Its vast RECEPTION AREA of approximately 70 m² opens widely onto the landscape and extends to a contemporary designer kitchen with a central island in black granite and HIGH-END equipment. The house has 4 BEDROOMS, including a MASTER SUITE with a dressing room and private bathroom. The latter benefits from an UNOBSTRUCTED VIEW of the forest and an elegant bathroom with double sinks in natural stone and an Italian shower. Two attic bedrooms offer a particularly attractive atmosphere thanks to their large skylights overlooking the landscape. An independent OFFICE, perfectly isolated from the living areas, completes the ensemble and is ideally suited for telecommuting or a home-based professional activity. The property has a total of 3 BATHROOMS, as well as a summer kitchen and an underground GARAGE. POOL-SPA: Hidden from view, in the heart of a generously landscaped garden, the pool-spa is a true private wellness area. Heated year-round, from 26 to 40 °C, it is equipped with a wooden terrace, adjustable counter-current swimming, massage jets, balneotherapy, and exterior lighting that creates a particularly refined atmosphere in the evening. Accessible from the living spaces, it allows for a moment of relaxation in all seasons, including in the heart of winter. A rare wellness interlude in an environment so close to Paris. HIGH-QUALITY FEATURES The complete renovation carried out in 2013 paid particular attention to thermal comfort and the quality of materials. The house benefits notably from: • double glazing on all openings, • reinforced insulation, • Viessmann gas condensing boiler, • Energy Performance Certificate class C, • RIKA wood stove with soapstone cladding, • motorized gate and garage, • custom aluminum fencing, • home automation intercom with smartphone access. A CONFIDENTIAL ADDRESS AT THE GATES OF PARIS The property enjoys a particularly sought-after balance between immersion in nature and Parisian accessibility. Transport allows for quick access to Paris, while Versailles is also easily accessible. The environment thus offers a rare quality of life: waking up facing nature, enjoying an intimate garden and a private spa, then reaching Paris in just a few tens of minutes. MAIN INFORMATION Total floor area: approximately 208 m² Land: approximately 270 m² Bedrooms: 5 Bathrooms: 3 Pool-spa: heated year-round, 26–40 °C Garage: yes Energy Performance Certificate: C Agency fees are the responsibility of the seller. A valid identification document will be requested at the visit, in accordance with Article L.561-5 of the Monetary and Financial Code. Information on the risks to which this property is exposed, including the legal obligation for clearing, is available on the Géorisques website: http://www.georisques.gouv.fr. This real estate announcement was drafted under the editorial responsibility of Ms. Ulrike Guiborat, independent real estate agent (without holding funds), commercial agent of the SAS I@D France registered with the NANTERRE RSAC under number 980189948, holder of the property prospecting card on behalf of the I@D France SAS company.
…By Iad France


In the highly sought-after Vauboyen district, on the banks of the River Bièvre with no overlook, set on 2,223m² (23,928 sq ft) of landscaped grounds, BARNES is presenting this magnificent 400m² (4,306 sq ft) contemporary property designed by the prestigious KO architects firm and offering top-of-the-range amenities (bespoke fittings by Ateliers Saint-Jacques, noble materials, refined design, etc.). Laid out as follows: - On the ground floor: a hall leads on the left to a studio apartment (which can be converted into a suite) and, on the right, to a fitted kitchen open on a vast, light-filled reception room over 100m² (1,076 sq ft) leading onto a beautiful terrace and a magnificent heated infinity pool (4m x 13m or 13ft x 43ft). On the same level you’ll also find an office and a master suite with a walk-in wardrobe and a spa bath/shower room, 2 suites, each of which has its own shower room, a separate toilet and a garage, - On the garden level: 2 beautiful suites, each of which has its own shower room and toilet, a laundry room, a boiler room and a large playroom. Fees payable by the sellers. Your BARNES contact, Sandrine Dechaux : + 33 (0)6.59.81.07.17. Agency fees payable by vendor - Montant estimé des dépenses annuelles d'énergie pour un usage standard, établi à partir des prix de l'énergie de l'année 2021 : 2368€ ~ 3206€ - Sandrine DECHAUX - Agent commercial - EI - RSAC 907 642 177
…By Barnes Versailles

Receive by email any new listing that may match your search criteria
Your criteria :
By validating this form, you accept the general conditions of use of Le Figaro Properties.
These agencies offer a selection of luxury properties vente at Jouy-en-Josas. Feel free to contact them for personalized assistance.
As part of your search for a luxury property, discover our catalog of 16 luxury houses with a terrace in Jouy-en-Josas, offered from $672,344. Outdoor meals or summer receptions, the terrace extends the house outdoors. Property listings are found in particular in Les Metz-Pont Colbert. The houses listed in our listings offer attractive living areas measuring between 140 m² and 450 m².
Your receptions deserve a setting to match: discover 3 luxury houses with a reception room in Jouy-en-Josas, starting at $672,344. These residences combine family privacy with spaces dedicated to major events. Family gatherings, business dinners or parties with friends naturally find their place there. Depending on the property, the property area extends up to 2,770 m².