The agencies at Limetz-Villez
These agencies offer a selection of luxury properties vente at Limetz-Villez. Feel free to contact them for personalized assistance.

 English$ USD · m²


Hidden from view in the heart of the charming village of Limetz-Villez, on the edge of Normandy, this fully renovated historic building unveils an elegant and unexpected world, where the character of the old blends harmoniously with high-end contemporary amenities. Behind an imposing old porch, the discovery begins immediately. A vast barn, currently used for storage, opens up a world of possibilities: artist's studio, reception area, independent loft, or garage for collectors--a rare space with remarkable potential. The tour continues around a first intimate and shaded garden, a true haven of serenity, where a terrace invites you to enjoy sunny days in complete privacy. The house is entered through a contemporary extension housing a superb fitted and equipped kitchen with a dining area. Designed down to the smallest detail, it impresses with the quality of its materials, its bespoke furniture, and its premium appliances. The ground floor then reveals a generous, light-filled, open-plan living area. The dining room flows seamlessly into a welcoming living room, both with direct access to the property's two gardens, creating a fluid connection between indoors and outdoors. A hallway, enhanced by an exposed stone wall, leads to a spacious, ground-floor master suite with a dressing room and shower room. Opening onto the rear terrace, it offers a rare and privileged level of comfort. Built-in storage and a double WC complete this level. The upper floor is divided into two distinct areas. The first comprises two attractive bedrooms and a bathroom. The second offers a TV lounge and a gym that can easily be converted into two additional bedrooms as needed. Outside, the rear garden evokes a true holiday home atmosphere: a large, inviting terrace, summer kitchen, swimming pool, pétanque court, and enclosed landscaped garden create an ideal setting for entertaining family and friends in a warm and private setting. Finally, another garden, connected to the main house, houses a large double wooden garage with independent vehicle access from the street. A unique and characterful property, where every space has been designed to combine authenticity, comfort, and the art of living, just minutes from the surrounding countryside and major roads to Paris. Bonnières-sur-Seine train station less than 10 minutes away. Nursery and primary schools in the village. A13 motorway 5 km away. 5 minutes from Giverny. ENERGY RATING: C / CLIMATE RATING: C. Estimated average annual energy costs for standard use, based on 2021 energy prices: between EUR1440 and EUR2020. Contact: Katia 33 7 66 26 91 38
…By Espaces Atypiques Yvelines


An incomparable charmThis contemporary house of 245 m² located in the heart of Giverny, just a stone's throw from the Museum of Impressionisms and Monet's gardens, offers multiple facets for various activities; artistic, commercial, guest rooms. This 8-room house, including 5 bedrooms, is currently arranged as a residential home and accommodation, including an independent accommodation of 36 m² on the garden level (bedroom, kitchenette, bathroom). The external access to each level allows for great flexibility in organizing the different living spaces. You will particularly appreciate the 50 m² living room with its central skylight open to the mezzanine on the first floor. Each bedroom is equipped with a bathroom or shower room. This property is currently divided into charming gîtes with a total capacity of 6 to 8 sleeping places. The covered pool area of 76 m² is directly accessible from the living room and perfectly integrated into the house, contributing to the overall standing of the property. Enclosed and landscaped park of 1000 m². You will have immediate access to pedestrian paths that overlook the village for several dozen kilometers, and you will follow the towpath along the banks of the Seine to reach the train station and the town center of Vernon.- Ground Floor: a 50 m² living room, an 11 m² kitchen, a 13 m² bedroom with en-suite shower room, a 12 m² bedroom with en-suite shower room, a 23 m² veranda.- On the first floor: a 40 m² landing area, an 11 m² bedroom with en-suite shower room, a 12 m² bedroom with shower room.- Garden level: independent accommodation (bedroom, office, kitchenette, bathroom).- Covered pool: 8 m x 4 m.- Cellar: 40 m² laundry-lingerie with storage.Georisques: Information on the risks to which this property is exposed is available on the Georisques website https://www.georisques.gouv.fr/. Energy Class C: 133 kWh m² per year, and GES: C 28 kg per m² per year. Annual estimated energy costs between 2890 and 3970 (average energy prices as of January 1, 2021, including subscriptions). Price: 830,000 including fees - 800,000 excluding fees 3.6% at the expense of the buyer. Ref: 2001592This description has been automatically translated from French.
…By Giverny-immoprestige


Within one of the most emblematic villages of Impressionism, this elegant property offers a rare opportunity to become the owner of a place intimately linked to the history of Giverny and Claude Monet. With a living area of approximately 200 m², the property is situated in the heart of a pretty wooded park of 6,341 m², enhanced by a charming pond, offering a peaceful and verdant setting, particularly preserved. The house mainly has a remarkable historical significance: it was once owned by Ernest Hoschedé, an important figure in the history of Impressionism, known for being one of the first supporters, patrons, and friends of Claude Monet. This connection gives the property a rare identity and uniqueness on the Giverny real estate market. The house consists, on the ground floor, of an entrance, toilets, a living room, a magnificent sunroom filled with light, a kitchen, and a bedroom. The first floor hosts two bedrooms, each with its own bathroom. The garden level is a real asset for a reception activity: it includes two independent bedrooms, each with a bathroom and toilets, currently operated as short-term rentals. This setup naturally allows for the development or continuation of a guesthouse activity, while maintaining a comfortable private part. A cellar and a 1491 m² buildable plot complete the set. The property also benefits from remarkable accessibility from Paris: Giverny is easily accessible from the capital by car, notably via the A13, allowing reaching the property in about 1 hour to 1 hour 15 minutes. The Vernon-Giverny station, serving Paris in 50 minutes, is located 10 minutes from the house. A rare property in Giverny, where heritage, nature, and tourism potential combine around a story intimately linked to Claude Monet.
…By John Taylor - Paris 8


In Giverny, an exceptional residence in the heart of the artists' village: Just a few steps from the Claude Monet Museum, in an emblematic village that is the cradle of Impressionism, this contemporary property of 245 m² offers a privileged living environment, allowing one to live at the pace of the painters' village. Only 1 hour from Paris via the A13 or train, it is an ideal address for a primary residence, an artists' house, or a high-end guesthouse/short-term rental project in an internationally renowned area. Charm and generous volumes: From the entrance, the house reveals a 50 m² living room opening onto a bright 23 m² veranda, designed as a true winter lounge, offering an inspiring space for an artist's studio, a reading room, or a place of contemplation open to nature. The mezzanine suite and a master bedroom complete the ground floor, while the upper floor offers two additional bedrooms with their own private bathrooms, as well as a 40 m² landing, ideal for a relaxation space, a library, or a second living room. A garden level with multiple possibilities: The lower level houses an independent studio perfect for welcoming guests or creating a short-term rental space. An office completes the garden level, providing an optimal organization for family or professional life. High-end features and absolute comfort: Heated pool (4 m × 8 m) with no overlooking, opening onto a landscaped garden of 1,000 m². - Fitted and equipped kitchen - 4 shower rooms and 1 bathroom - Double glazing, fiber optic, recent gas boiler - Cellar - 3 parking spaces (2 outdoor and 1 carport) - Flat, flowered, and planted land A unique location, in the heart of a world-renowned village: Giverny attracts hundreds of thousands of visitors from around the world each year. The immediate proximity to the Impressionist Museum, the House and Gardens of Claude Monet, and the walking paths along the Epte gives this property exceptional rental potential, particularly in high-end seasonal rentals, already operated today. A rare, inspiring, and versatile house. A place to live, to create, to host. This residence is just waiting for your future moments of life. Fees are the responsibility of the seller. Information about the risks to which this property is exposed is available on the Géorisques website: www.georisques.gouv.fr. CAPIFRANCE Real Estate Network - Your sales agent (RSAC No. 823 298 708 - Registry of EVREUX) Aurélien LE FEVRE Individual Entrepreneur 06 82 73 10 09 - Ref. 974550This description has been automatically translated from French.
…By Capifrance - Aurélien Le Fevre


Building with a 20m facade and 22m length over three levels: => Ground floor: approximately 435m2 including 135m2 arranged as the main living area and 300m2 as garage/workshop/boiler room. => First floor: 100m2 of main living area + 100m2 in a separate apartment with attics. => Second floor: one bedroom, landing area with glass roof, attics. Nestled from view in the heights, come discover this beautiful stone residence set in a landscaped park of 5783m², featuring several wooden outbuildings, a swimming pool, workshops, a garage, a wine cellar, a carport, and significant development potential over 300m2 on the ground floor. This property is located sufficiently away from the city to be hidden from view and free from disturbances, while remaining very close to amenities. Main residence designation 335m2: - Ground floor: Entrance, living room with fireplace and sitting room with access to one of the terraces, fitted kitchen, back kitchen/laundry room, separate toilet. - First floor: distribution landing for the 4 bedrooms, two of which have their own shower room, a bathroom, office, separate toilet. Note that two of the bedrooms facing the pool have access via the balcony leading to the ground floor. - First floor: Apartment with access from the landing or independently from the outside, 2 bedrooms, shower room, dressing room, large living area, several attics. - Second floor: A landing area with a glass roof and a bedroom. => Double-glazed doors, windows, and Velux (RT2012). => Electric roller shutters with centralized control. => Central heating. => Carport for 3 vehicles. => Swimming pool of 10m x 5m with beach and pool house. => Land of 5783m². => Possibility for liberal profession or artist workshop on the ground floor. => Two fireplaces. => Parking space for a large number of vehicles on the property. => Fiber internet. IMPORTANT INFORMATION DPE A projected DPE has been carried out (with a heating simulation by a heat pump + ECS) and values this property in energy class 'B', very favorable! Consumption: 276kWh/m².year Emission: 5kgCO?/m².year Energy class 'B' Estimated annual energy expenditure for standard use: between €2,850 and €3,880 per year for the year 2021. -- Complete immersive 3D virtual tour, additional images, and building plans are available upon request -- Inquiries, information, and visits 7 days a week / call me: 06 78 65 05 05. Ideally located, 1 hour from PARIS via the A13 motorway, just 70 km from PARIS: 45 minutes from Paris Saint Lazare by SNCF train, soon the RER E to Mantes-la-Jolie connecting La Défense in 40 minutes (for semi-directs) and line A. Located at the gates of the Vexin Français regional natural park, right in the heart of the protected Natura 2000 site. Free crossing of the Seine by the "bac" between Vétheuil and Lavacourt, just 1h30 from the Normandy coasts. Close to Bonnières sur Seine, Giverny, La Roche Guyon, Vétheuil. Nearby: Equestrian center, water sports base, fishing, golf, sailing. Close to schools, shops, health care. Train station, motorway (A13) express bus line A14 for La Défense just 10 minutes by car. Copyright © EI Philippe Néchab SAFTI real estate Information about the risks to which this property is exposed is available on the Géorisques website: www.georisques.gouv.fr Sale price: €695,000 Fees charged to the seller Contact your SAFTI advisor: Philippe NÉCHAB, Tel.: 0678650505, Email: [email protected] - EI - Commercial agent registered with the RSAC of VERSAILLES under the number 824676803This description has been automatically translated from French.
…By Safti


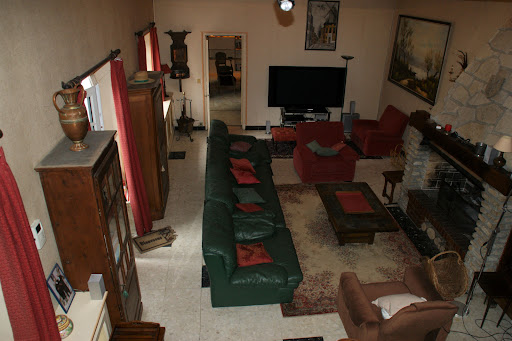

A lot of charm: Sought-after hamlet in the western suburbs of Paris, quick access to A13, 45 minutes from Paris, this superb property consisting of two houses with a total surface area of approximately 320 m2, twelve rooms, including 7 bedrooms, has retained its charm. Numerous possibilities for layout. You will appreciate the living room with a cathedral ceiling of 45 m2 extended by a 31 m2 lounge. The direct communication between the two houses allows access to the SPA and hammam. The recently renovated tennis court (synthetic Terbal clay surface) and the 10m x 4m swimming pool enhance this beautiful property. Enclosed and wooded park of 2640 m2. Double garage, wine cellar. Energy Class F: 292 kWh per year per m2 and 91kg CO2 per m2 per year. Estimated annual consumption between €4600 and €6280 (average energy prices as of January 1, 2021, including subscriptions)This description has been automatically translated from French.
…By Giverny-immoprestige


You are looking for a property in the countryside “without work”, hidden from view with breathtaking views, a heated and secure swimming pool, a large landscaped garden with trees. Come and discover this place and let yourself be seduced by its idyllic and relaxing setting… Whether it is a main residence, a family place for the weekend or whether you plan to make it profitable through seasonal rental, this “already equipped” property is essential in this privileged and historic village of Moisson. DESIGNATION: => On the garden level: two bedrooms, kitchen area with living room giving access to the garden and the swimming pool through a bay window, shower room, technical room/laundry room, separate toilet, boiler room, cupboard. => 1st floor (raised ground floor): beautiful living/dining room with a panoramic view of the Seine valley, fitted and equipped kitchen, bathroom with shower and toilet. => 2nd floor with access by spiral staircase: two beautiful attic bedrooms. - Garden of 1600m2 with trees and landscaped. - Double-glazed windows (RT 2012). - Central heating. - Outbuilding: Garage and workshop. - Secure swimming pool: 8.50m x 3.50m. - Wooden chalet used as a technical swimming pool room. - Motorized gate and wicket. - Everything in the sewer. - Fiber internet. - The following work was carried out in 2025: The swimming pool liner, roof and framework, under-roof and attic insulation, insulation of interior walls, electricity + electrical panel. For more information, call me: + 33 6 78 65 05 05. [email protected]. Located in a privileged village with school and restaurants, museum, this house benefits from an ideal location offering a peaceful living environment just 10 minutes from amenities by car (SNCF train station, supermarkets, health, shops, A13 motorway, etc.) and close to preserved natural areas, golf, leisure center, forest (observation of remarkable fauna and flora), running, mountain biking, walks. 45 minutes from Paris Saint Lazare from Bonnières sur Seine station, soon the RER E to Mantes-la-Jolie connecting La Défense in 40 minutes (for semi-directs) and line A. Located at the gates of the Vexin Français regional natural park, in the heart of the protected site classified as Natura 2000. Free crossing of the Seine by the “ferry” between Vétheuil and Lavacourt, just 1h30 away Normandy coasts. Near Bonnières sur Seine, Giverny, La Roche Guyon, Vétheuil. Nearby: Nautical base, fishing, golf, sailing. Close to schools, all shops, health. Train station, motorway (A 13) Express line A14 buses for La Défense 10 minutes by car. Copyright © EI Philippe Néchab SAFTI real estate
…By Safti


Superb real estate complexLocated in a residential village, at the gates of Paris via the A13 highway, this magnificent ensemble of 718 m², of which 557 m² is currently habitable, has undergone a complete renovation to meet a global project aimed at optimizing the available space while always prioritizing comfort and modernity. It includes a family home, part guest rooms or lodgings, a nautical area of 160 m² with an indoor pool of 50 m², and an independent building of 115 m². The rehabilitated family house features authentic materials and offers remarkable living spaces such as a 50 m² living room and a 41 m² dining room. The first floor includes a parental suite of 40 m² with a private terrace, as well as four bedrooms. The accommodation area provides direct access to the relaxation space with significant capacity (six rooms with individual showers). The independent construction of 115 m², currently weather-tight, allows for the consideration of other development projects. The annexes include a vaulted cellar, a small open shed, wood storage, a workshop, a storage room, and open spaces complete this ensemble.- Family house: an entrance, kitchen, dining room, living room, five bedrooms, an equipped open kitchen with a pantry, a living room with fireplace, a billiard room open to the living room, a large bedroom with direct access to the terrace, four bedrooms each with their private shower, dressing, toilets.- Accommodation area: six rooms with individual showers- Pool: nautical area of 160 m², indoor pool of 50 m², with three swimming levels, a bench equipped with hydro massage jets, relaxation beach, shower- Independent construction: 130 m² - weather-tight and built with traditional materials- Annexes: storage room, workshop, storage spaces, and open spaces for wood storage and utility shed.This description has been automatically translated from French.
…By Giverny-immoprestige


Nestled in a loop of the Seine, Vétheuil called the other Giverny is a rural village in the French Vexin renowned for having hosted Claude Monet, one of the founding fathers of Impressionism, at the end of the 19th century. Built in 1784, this charming residence inhabited in the same century by the French painter Edmond Collignon has preserved the artistic codes of the time. This 200 sq m (2,153 sq ft) property offers a spacious living/dining room and an open-plan kitchen on the ground floor; upstairs, a living room, two bedrooms, a bathroom, a shower room, and an artist's studio with a glass roof. On the top floor, a mezzanine converted into a bedroom leads to another bedroom with an en-suite shower room. An attic suitable for conversion offers panoramic views of the Seine. A cellar and a garage complete the property. In the enclosed perimeter of a plot of 295 m², a swimming pool surrounded by lush, fragrant and flowery vegetation offers a privileged relaxation space, hidden from view. Vétheuil city center and shops: 2 minutes (on foot). Transport: Roissy CDG and Paris-Beauvais airports 70 minutes away; Mantes-la-Jolie or Rosny-sur-Seine stations 10 minutes away (car) served by line J (towards Saint Lazare station). Paris Porte Maillot: 30 mins (car). Golf courses nearby: Villarceaux golf course (16 mins); Séraincourt golf course (18 mins); Maudétour golf club in Vexin (12 mins) Notable places nearby (
…By Barnes Proprietes & Chateaux


Just steps from the Seine in the charming village of Vétheuil—known as “the other Giverny”—stands this 1784 residence once home to artist Edmond Collignon, a student of Delacroix and Delaroche. His painted ceilings still grace the living room, a bright space with open kitchen. Across three levels plus mezzanine, the home features a cozy lounge, 2 bedrooms, 2 bathrooms, a stunning artist's studio with glass roof, and an attic ready for conversion, offering breathtaking views of the Seine. A wine cellar, lush private garden, elegant pool, and spacious garage complete the property. A rare chance to live where art, history, and nature converge in the village once cherished by Claude Monet. Fees to be paid by the seller. Energy class D, Climate class B Estimated amount of annual energy expenditure for standard use: between 3460.00 € and 4720.00 € for the years 2021, 2022, and 2023 (including subscriptions). Information on the risks to which this property is exposed is available on the Geohazards website: georisques.gouv.fr.
…By Exp Global France


Nestled in a privileged setting, this 190 sq m family home with neo-Provençal influences sits on a 2,140 sq m wooded plot. Featuring a large paved terrace, a heated swimming pool with a travertine deck, and a detached garage, this property offers a privileged lifestyle immersed in nature. The entrance opens onto a welcoming double living room enhanced by solid wood flooring, a stone fireplace, and generous proportions, all bathed in light and offering direct access to the outdoors. A dining area adjoins a charming fitted kitchen, combining exposed brickwork and terrazzo countertops. The ground floor also includes a comfortable master suite with a private shower room. Upstairs, the landing leads to three attractive bedrooms, one with balcony access, as well as a shower room and a beautifully renovated contemporary bathroom. The full basement offers numerous possibilities: an ideal workshop for creative minds, a games room, as well as multiple technical and storage spaces. The exterior landscaping reveals a true haven of peace. The heated swimming pool with its rounded lines is nestled within a large, enclosed landscaped garden, adorned with Mediterranean species such as an olive tree and a palm tree. A terrace allows you to fully enjoy al fresco dining and completes this rare, secluded property. Located in the sought-after town of Vétheuil, this property benefits from a strategic location offering access to schools, local shops, and public transport, in the heart of the Vexin Français Regional Natural Park, less than an hour from Paris. Please note that, in accordance with Article I.561-5 of the French Monetary and Financial Code, a copy of the identity document of all visitors will be required before the viewing. ENERGY RATING: C / CLIMATE RATING: C. Estimated average annual energy costs for standard use, based on average energy prices indexed to 2021, 2022, and 2023: between EUR2,340 and EUR3,210. Contact: Johnathan LEITH 33 6 50 19 26 82 RSAC: 525275798 Pontoise
…By Espaces Atypiques Val D'oise


A 19th-century Bourgeois home between the River Seine and the Vexin hills, in Vétheuil, with outbuildings and a more than 3,900-m² walled garden. The residence dates from the first half of the 19th century and displays all the characteristic elements of bourgeois architecture. The symmetrical, three-storey building stands on a base of cut stone equipped with basement windows. The combination of red brick and light-coloured stone underlines the regular shape of the tall window frames, fitted with louvred shutters and moulded lintels. The roof is punctuated by dormer windows while three tall, slender chimney stacks stand out from its silhouette. The building stands in the centre of a vast, almost 4,000-m² garden and is set back from the street behind a gate and small wall. To the rear, it opens onto a slightly sloping garden. There are several outbuildings requiring renovation set away to the side of the house. A rotunda style 19th-century veranda stands on the south-facing patio. A flight of stone steps, with well-pruned hedges on either side, leads up to the main entrance door. The property’s balanced structure and fine proportions have been preserved, making this sober edifice typical of the tastes of an era in which secondary homes had to combine distinction, comfort and openness to the surrounding landscape. Refurbishment work will be necessary but the edifice boasts remarkable potential for restoration.
…By Patrice Besse


Stunning real estate complexLocated in a residential village, at the gates of Paris via the A13 motorway, on a 2380 m² park, this magnificent complex of 718 m², of which 557 m² is currently habitable, has undergone a complete renovation to meet a global optimization project for the available spaces, always prioritizing comfort and modernity, family home, guest rooms or lodges, a nautical space of 160m² with an indoor pool of 50 m², an independent construction of 115 m². The rehabilitated family home with authentic materials offers remarkable living spaces such as a 50m² living room and a 41 m² dining room. The first floor includes a master suite of 40 m² with a private terrace, as well as four bedrooms. The accommodation part provides direct access to the relaxation area with a significant capacity (six rooms with individual showers). The independent construction of 115m², currently under construction, ensures that other development projects can be considered. The outbuildings include: vaulted cellar, small open shed, woodshed, workshop, storage room, completing this set. - Family home: an entrance, kitchen, dining room, living room, five bedrooms, an open-equipped kitchen with pantry, a living room with fireplace, a billiards room opening onto the living room, a large bedroom with direct access to the terrace, four bedrooms each with their private shower room, dressing room, toilets. - Accommodation space: six rooms with individual showers - Pool: nautical space of 160 m², indoor pool of 50 m², with three swimming levels, a bench equipped with wellness jets, relaxation area, shower - Independent construction: 130m² under construction, built with traditional materials - Outbuildings: storage room, workshop, storage spaces and open spaces including woodshed, storage room,This description has been automatically translated from French.
…By Giverny-immoprestige


Characteristic property with a welcoming wing, 7 suites, indoor pool, and additional potential. On the edge of Yvelines and Normandy, this characteristic property offers approximately 557 m² of living space and features a rare organization designed to combine family life, receptions, and hospitality. Behind its stone walls, the property reveals itself as a true plural living space. It combines the charm of an old building, the functionality of a contemporary wing, the comfort of a wellness space usable all year round, and many complementary volumes. The old part provides a warm and authentic atmosphere. The materials, exposed beams, stone walls, and reception volumes create a family-home ambiance that is both generous and intimate. It includes a family kitchen, a character dining room, a living room with a strong identity, and a sleeping area composed of four bedrooms, a bathroom with WC, and a master suite benefiting from its private terrace. Adjacent to the main house, the more contemporary wing includes a game room, a bright living area with a lounge, dining room, and kitchen, as well as several independent suites. Its configuration allows for different uses: family accommodation, secondary residence, guest rooms, or a professional project around hosting. In total, the property offers 11 bedrooms or sleeping spaces, including 7 suites, several of which have independent access. This organization allows for the preservation of individual privacy while offering a large hosting capacity. The 161 m² wellness area is one of the property's strong features. The indoor pool of approximately 50 m², with several-level basins, a large shower, a relaxation area, and a water room with WC, is a real asset, accessible from the living areas but also through an independent circulation leading to the garage, storage area, and laundry room. Outside, the property offers various ambiances: a sheltered terrace, an inner courtyard, relaxation areas, a garden, private terraces, and a more secluded space with a pool. The entire property is built on a plot of about 2,380 m², allowing for several outdoor living spaces while keeping maintenance manageable. A complementary building in the dry (approximately 115 m²), already rendered, enriches the property's potential. It can be designed according to the future buyer's needs: reception area, additional housing, workshop, independent activity, or extension of the hospitality project. Numerous annexes complete the whole, with about 60 m² of closed annexes including a vaulted cellar, storage rooms, a workshop with a mezzanine, and storage spaces, as well as approximately 88 m² of open annexes comprising a hangar, woodsheds, garden storage, and other covered outdoor spaces. These volumes provide real functionality for everyday life and open up additional possibilities depending on the planned projects. Unique in its organization, volumes, and possible uses, this property is aimed at buyers seeking an evolving living space capable of accommodating a large family, guests, or a more personal project. A property to discover to fully understand its dimension, beyond its mere volumes. Complete file available upon request. PRICE: €1,490,000 Agency fees included. (Price excluding fees: €1,446,600. Fees: 3.00% VAT inclusive payable by the buyer.)This description has been automatically translated from French.
…By Agence.immo


Set amid more than 8 hectares of unspoiled nature, this property consists of equestrian facilities, a main house, and two guest houses. Designed for dressage and show jumping, the stable offers high-quality facilities suited to both passionate amateur riders and the most demanding professionals. The 41 stalls, 15 secure grass paddocks, fully equipped tack rooms, hot-water showers, grooming areas, laundry facilities, and clubhouse come together to form a comprehensive, functional, and harmonious working environment. Carefully renovated in 2020, the main house—measuring approximately 248 m²—features two separate living areas, offering a variety of possibilities for use. On the ground floor, the living areas are centered around a fully equipped open kitchen and a double-sided fireplace, creating a warm and welcoming atmosphere. Three en-suite bedrooms complete this level, each with its own private bathroom. Upstairs, a bright loft features a beautiful living area with an open kitchen, living room, and dining room, extending onto two terraces that open onto the estate. Two bedrooms, two bathrooms, and an additional sleeping area on the mezzanine provide comfort and privacy to this space. Outside, the landscaped grounds feature a fountain, a heated pool measuring approximately 5 x 10 m, and unobstructed views of the estate. Two annexes, measuring approximately 60 m² and 30 m², fully renovated and fully equipped, enhance the property. Opening onto the estate, they provide the ideal setting for hosting family, staff, riders, or guests. Price including fees: €3,200,000 Price excluding fees: €3,050,000 Real estate agency fees of 5% (including tax) are payable by the buyer. Detailed information available upon request.
…By Barnes Proprietes & Chateaux


Nestled in the heart of a green oasis, this superb property offers you peace, privacy, and quality features. Set on a magnificent wooded park of 3,795 m², it benefits from a breathtaking view that you can fully enjoy from the terrace, the veranda, or at the edge of the splendid swimming pool, complemented by its technical room and a sauna for privileged moments of relaxation. An outbuilding completes this property, offering numerous possibilities: parking, workshop, or a redevelopment project according to your desires. From the entrance, the charm operates with an authentic and warm style. The living room, friendly and bright, opens harmoniously onto the outside. The ground floor also includes a fitted and equipped kitchen, a shower room, a separate toilet, and a bedroom. Upstairs, a landing leads to three beautiful, spacious, and comfortable bedrooms, a bathroom, and a separate toilet. Finally, the entire basement is a real asset, providing a vast storage space and numerous possibilities for development. A rare property, combining charm, space, and potential, ideal for nature lovers seeking tranquility. Estimated amount of annual energy expenses for standard use between €4970.0 and €6770.0 indexed to the years 2021, 2022, 2023 (subscriptions included).This description has been automatically translated from French.
…By Century 21 Eure Et Patrimoine


Stunning propertyLocated in a residential village in the Vexin Français national park, 45 minutes from Paris, this magnificent property of 3255 m2 is a true haven of peace.Upon entering the park, you will immediately discover the three facades of this superb house of 479 m2. The central terrace gives access to all rooms on the ground floor as well as to the swimming pool measuring 8 m x 4 m. You will be captivated by the space and elegance of the living room, dining room, and billiards room, which total approximately 110 m2.The very spacious first floor with its 5 bedrooms, including a dormitory, offers many private spaces, dressing rooms, bathrooms, or shower rooms, as well as a library lounge.- On the ground floor: an entrance, a fully equipped open kitchen, a back kitchen, a living room with a fireplace, a billiards room open to the living room, two large bedrooms with direct access to the terrace, each with its own private shower room, dressing room, and toilets.- On the first floor: landing/hallway leading to a reception lounge, 5 bedrooms including a dormitory, shower room or bathroom, and toilets for each bedroom.- In the basement: garage for 4/5 cars, vaulted wine cellar, boiler room, game room in the process of being renovated, workshop.- Covered area- Vaulted cellarEnergy Class: B: 99 kWh per year per m2, GHG A: 2 g CO2 per m2 per yearAnnual consumption between €3926 and €5312 (average energy prices as of January 1, 2021, including subscriptions)This description has been automatically translated from French.
…By Giverny-immoprestige


Just 5 minutes from Pacy-sur-Eure, in the heart of the Eure valley, in one of the most beautiful, sought-after and highly appreciated villages, come discover this magnificent thatched cottage nestled in a green setting by the river.You will be captivated by its exceptional charm, spacious volumes, authenticity and privileged location. Its thatched roof has been redone, allowing you to fully enjoy the property without any roofing work needed.The house consists of two independent living spaces: a private part and a second part arranged as a guesthouse, which could equally well suit a large family or allow you to host family and friends in a dedicated space.The private section includes a beautiful entrance leading to a large living room with a stone fireplace and integrated wood stove, a fitted kitchen with dining area, benefiting from direct access to a courtyard with a terrace and pergola facing south, as well as an office, two bedrooms, a bathroom and a separate toilet.Upstairs, a landing leads to a first bedroom with private shower room and toilet, an office, a washroom as well as a large master suite with a dressing room and shower room equipped with a bathtub and Italian shower.The second part, formerly dedicated to guesthouse activity, offers, on the ground floor, a living/dining room with exterior access to fully enjoy the tranquility of the garden and riverside, a fitted kitchen and a back kitchen along with a separate toilet.Upstairs, a landing leads to three beautiful bedrooms, each with its own shower room and toilet.A private courtyard with a heated pool, as well as a large double garage, complete this rare ensemble.For nature and tranquility lovers, you will enjoy a superb enclosed garden of 4,500 m², traversed by banks and islands along the Eure, offering an exceptional setting conducive to rest and serenity.Just 1 hour from Paris, with access to the A13 motorway in less than 10 minutes, this property benefits from a privileged location, combining charm, nature, authenticity, and accessibility.Let yourself be charmed by this undeniably appealing property and let yourself be carried away by this idyllic and timeless setting.GUARANTEED HEARTSTOPPER!!!Energy Performance Diagnosis: D - Fees on sellerAverage energy prices indexed as of 01/01/2021 (subscription included).Estimated amount of annual energy expenses for standard use: between €3,780 and €5,190 per year.Information on the risks to which this property is exposed is available on the georisque website: www.georisque.gouv.frThis description has been automatically translated from French.
…By L'immobiliere Normande


L'Adresse presents this elegant contemporary flat-roofed house, offering approximately 170 m² of living space, beautiful volumes, and sought-after features. Ideally located close to all amenities, this house with modern architectural lines captivates from the first moments with its generous spaces, brightness, and privileged opening to the outdoors. The heart of the house is centered around an exceptional living area of 85 m², combining a spacious lounge, dining area, and open kitchen. The large bay windows create a beautiful continuity between the indoor and outdoor spaces, allowing you to fully enjoy the natural light and an incredible view of the Seine. The ground floor also includes an entrance hall with a dressing area, a shower room with a toilet, as well as a double garage with a laundry space. Upstairs, the sleeping area benefits from a particularly pleasant layout with: - a large 50 m² mezzanine, offering many layout possibilities; - 3 bedrooms, one of which has a dressing area and direct access to a large 60 m² terrace; - a bathroom with an Italian shower; Outdoors, everything has been designed to fully enjoy the beautiful days. The property features a relaxation area with a heated swimming pool, allowing for extended bathing pleasures throughout the season, as well as a pétanque court for convivial moments with friends. Several outdoor parking spaces complement the double garage. Rare features and volumes in the area! Ideal for those looking for a high-end contemporary house, bright and oriented towards the outside. Your heart's desire awaits you! Quickly contact your L'Adresse agency at 01.86.35.10.00 to arrange your visit.This description has been automatically translated from French.
…By L'adresse De Prestige


In the heart of Pacy-sur-Eure, a magnificent fully renovated longère offering generous volumes, an indoor swimming pool, and a converted outbuilding. Just steps from all amenities (market, bakeries, fishmonger, restaurants, butchers, greengrocer, etc.). Located 10 minutes from the A13 motorway, 50 minutes from western Paris, and 1 hour from the coast. Set on a fully enclosed 1,800 m² plot, the main house comprises, on the garden level, an entrance hall leading to a dining room, a living room, a sitting room, a eat-in kitchen, a laundry room, and a shower room. A reception room adjoins the indoor swimming pool. Cellar. Upstairs: a landing, a spacious dormitory with its own shower room, four bedrooms, including one with connecting rooms, a shower room, and a bathroom. Outbuilding: a living/dining room, a kitchenette, a dormitory, two bedrooms, and a shower room. The property offers a total of six bedrooms, two dormitories, four shower rooms, and one bathroom. No work required.
…By Kretz Real Estate


Ref. 8925. 5 minutes from Pacy/A13. Village ensemble. Renovated presbytery with quality materials, stretched canvases on all the walls of the main house of 188 m²: entrance hall leading to an L-shaped living room of approximately 42 m², with its fireplace, dining room of 16 m², fitted and equipped kitchen, sanibroyeur toilet. 1st floor: bedroom of 16 m², bathroom/showers/toilet, master suite with its bathroom/showers/toilet. 2nd floor: 2 bedrooms (12 and 15 m²), shower room/toilet. Double glazed wooden windows. Town gas heating. 2nd house of 176 m²: entrance to fitted kitchen of 16 m², living room of 18 m², hallway, shower room/toilet. 1st floor via the living room: bedroom of approximately 16 m². 1st floor via the hallway: billiard room of approximately 50 m², bedroom of approximately 20 m², shower room/toilet. Double glazed wooden windows. Oil heating. Adjacent: laundry room, pantry, cellar, carport. Building of approximately 15 m² used as a workshop. Recent heated pool of 12 x 4.5 m, salt treatment, dedicated room. Closed and landscaped land of 1,321 m². Village center. VIRTUAL TOUR AVAILABLE ON REQUEST.Fees included of 5% VAT at the expense of the buyer. Price excluding fees 732,380 €. Energy class D, Climate class D Estimated amount of annual energy expenses for standard use: between €3050.00 and €4200.00 for the years 2021, 2022, and 2023 (subscriptions included). Information on the risks to which this property is exposed is available on the Georisques site: georisques.gouv.fr.
…By Pacy Immobilier


Ref. 8911 – 1 hour from Paris West – Iton Valley – Near Évreux. Exceptional environment for this former mill of approximately 103m², dating from the early 19th century, comprising: Ground Floor: Entrance, shower room with WC, fitted and equipped kitchen, spacious living room of 44 m² & dining room. Upstairs: Corridor/gallery, two beautiful bedrooms, one with its own bathroom/shower and another shower room with WC. Guest house of approximately 133m² (restored former house) comprising a living room of about 32 m² with a corner, a room of about 22 m², and a veranda used as a playroom. Upstairs: gallery, shower room with WC, two bedrooms (approximately 17 and 20 m²) and a dormitory of 38 m². Adjacent to the guest house, with exterior access: storage room/pantry, laundry room, and technical room for the heated and filtered pool. All set on a walled and hedged plot of 7,400 m², designed as a garden park, beautifully landscaped, and crossed by the river and the arms of the Iton. Orchard at the back.Fees charged to the seller. Energy class C, Climate class A Estimated annual energy expenses for standard usage: between €1170.00 and €1660.00 for the years 2021, 2022, and 2023 (subscriptions included). Information on the risks to which this property is exposed is available on the Géorisques website: georisques.gouv.fr.This description has been automatically translated from French.
…By Pacy Immobilier


Retrouver toutes nos annonces sur https://www.turlot.fr/
…By Agence Turlot


Located in a hamlet 6km from Pacy and 1 hour from Paris, in the heart of the Eure Valley, this beautiful 19th-century house of approximately 400m2 living space is comfortably nestled in a green setting of 1600m2. The ground floor features a large kitchen, an impressive 39m2 cathedral dining room, a 58m2 living room with a fireplace and direct access to the covered heated pool, an office, a bathroom, and a shower room. The first floor consists of 7 bedrooms, 2 bathrooms, 1 shower room, and a 35m2 family room. The unique character of this property and the expansive interior spaces make it the ideal family home. Carport for 2/3 cars, a 40m2 outbuilding with a workshop, boiler room (recent Viessmann boiler), convertible attics, and 2 earthen cellars complete this property. Solar panels, recent roof. Quality shops in the charming town of Pacy-sur-Eure. School buses and buses to Bueil, Vernon, and Pacy stop in the village square. No overlooking neighbors. The perfect family home! Fees: 4.91% VAT included charged to the buyer (€570,000 excluding fees)This description has been automatically translated from French.
…By Quartz Jaillet


Just 5 minutes from Pacy-sur-Eure and about 1 hour from Paris, in the heart of a quiet, lush green setting, this elegant country estate offers an exceptional living environment, combining the charm of a historic home with high-quality modern amenities. Set in the heart of a landscaped, wooded park of approximately 1.25 hectares, the main house offers about 370 m² of living space spread over three levels. Its Normandy-inspired architecture, high flat-tiled roofs, numerous windows, and beautiful trees give it plenty of character. The interior, in excellent condition, has been thoughtfully renovated to preserve the original features—notably the exposed beams and fireplaces—while incorporating modern comforts and style. The ground floor offers generous living spaces: an entryway, a TV lounge, a large living room with a fireplace, and a spacious, particularly inviting family kitchen. The kitchen opens widely onto the garden through a large studio-style picture window and flows naturally into the dining area. A bedroom with an en suite bathroom completes this level. Upstairs, a living room/office with a fireplace, a large laundry room, and several bedrooms make up a comfortable sleeping area. The top floor, featuring beautiful exposed beams, also houses several spacious bedrooms. The property has a total of six bedrooms, each with its own bathroom. The living areas feature beautiful views of the park and a pleasant flow between the interior and exterior. A large, south-facing terrace of approximately 100 m², which overlooks the garden slightly from above, extends the living spaces on sunny days. Set apart from the main house, a detached outbuilding converted into a wellness area is one of the property’s unique features. It features an indoor pool, a steam room entirely clad in mosaics, and a relaxation area with a large floor-to-ceiling window opening onto the park. The facility is equipped with a heat pump, a dehumidification system, a water softener, and a filtration system. The flat, meticulously landscaped park is dotted with tall trees and expansive lawns. It offers wonderful privacy and the particularly pleasant atmosphere of a country home. Finally, the property also features three horse stalls with a tack room, making it ideal for recreational horseback riding. A charming family home that is comfortable and ready to move into, particularly well-suited as a primary or secondary residence near Paris. Listing Price: €1,360,000 Real estate agent’s commission is the seller’s responsibility. Information on the risks associated with this property is available on the Géorisques website: www.georisques.gouv.fr.
…By Barnes Proprietes & Chateaux

Receive by email any new listing that may match your search criteria
Your criteria :
By validating this form, you accept the general conditions of use of Le Figaro Properties.
These agencies offer a selection of luxury properties vente at Limetz-Villez. Feel free to contact them for personalized assistance.
As part of your search for a luxury property, discover our catalog of 1 luxury house with a terrace in Limetz-Villez, offered from $628,261. Outdoor meals or summer receptions, the terrace extends the house outdoors. The house listed in our listing offers an attractive living area measuring 180 m².