The agencies at Senlisse
These agencies offer a selection of luxury properties vente at Senlisse. Feel free to contact them for personalized assistance.

 English$ USD · m²


Nestled in the heart of the Chevreuse Valley, sheltered from view and peaceful, this elegant architect-designed house from the 1970s offers 223 sqm of living space on a magnificent landscaped plot of 5,495 sqm. Designed in a resolutely modern spirit for the time, this unique residence seduces from the moment you enter with the fluidity of its volumes, the generosity of its light, and its permanent connection with the surrounding nature. The architectural signature of the 1970s is fully assumed: taut lines, large bay windows, and interplay of levels create an aesthetic that is both sober and powerful. The ground floor opens onto a vast living space, bathed in light thanks to large openings overlooking the terrace and the garden. The fireplace, the central element of the living room, brings a warm and authentic touch to the whole. A magnificent interior patio, the true green heart of the house, diffuses a peaceful and zen atmosphere. The adjoining kitchen, functional and welcoming, fits perfectly into the layout of the house. Three bedrooms complete this level, including a suite with a private shower room. The other two bedrooms share a bathroom. A separate toilet completes this layout, ideal for comfortable and harmonious single-story living. Upstairs, a landing leads to two additional bedrooms, one of which benefits from a superb open-air terrace overlooking the wooded park and swimming pool. Outside, the garden stretches gently between lawns and mature trees. A true invitation to relaxation, a beautiful swimming pool blends naturally into this preserved environment, while a tennis court completes the leisure facilities of this rare property. This bucolic setting invites contemplation and moments of sharing with family or friends. Ideally located a few minutes from Dampierre in Yvelines and less than an hour from Paris, this house will appeal to lovers of nature, architecture and authenticity, looking for a rare, serene and inspiring place to live. ENERGY CLASS: D / CLIMATE CLASS: B Estimated average annual energy expenditure for standard use, based on 2021 energy prices: between EUR3,640 and EUR4,970 Contact: Hiba PROTAIS 07 60 88 34 97 RSAC: 925 249 500 VERSAILLES
…By Espaces Atypiques Yvelines


This property is situated on a fenced and landscaped plot of over 9700 m2, featuring a pool and a tennis court. It offers a main house to renovate, with a living area of 430 m2 over two levels. Spacious entrance hall, cloakroom, living room of over 50 m2, kitchen, pantry, back kitchen, laundry room, a second lounge upstairs, 6 bedrooms, possibly 8, including two on the ground floor with a shower room. Charming residence, south-facing, and a beautiful wooded park. A second house to be fully renovated. Workshop and wine cellar. Ideal for use as a guesthouse with significant potential or to accommodate a large family. Guaranteed heartthrob!The information on the risks to which this property is exposed is available on the Géorisques website: www.georisques.gouv.frThis description has been automatically translated from French.
…By Futur Transactions


Senlisse, 5 minutes from Dampierre: On a vast plot of 5,495 m², total interaction with nature for this sun-drenched Architect's House. Entrance, 60 m² Living Room with 3 areas completely open to the garden, fully equipped 14 m² Kitchen, 3 bedrooms on the ground floor, Bathroom, Shower Room, 2 toilets, Office. Upstairs, 2 Bedrooms, Shower Room, Bathroom, toilet. Laundry Room, Garage, partial Basement. Pool, Tennis Court.This description has been automatically translated from French.
…By Myplace.immobilier.fr


Senlisse, elegant wooden construction offering 240 m² of living space on 7040 m² of protected, nuisance-free countryside. This rare property offers 240 m² of living space (Norway wood cladding, walls with sandwiched glass wool, brushed zinc roofing), plus 21 m² on the garden level for bedrooms, shower room, sauna and workshop. 1 office space, a home cinema, 1 cellar, 1 laundry room, 1 double garage complete this level. The ground floor features an open-plan fitted kitchen (with storeroom), a dining room and a large living room with cosy fireplace. All living areas are flanked by large picture windows, offering an unobstructed view of the diverse, mature vegetation in which this original home is immersed. The exteriors feature the same natural tones, with a large terrace of wooden slats surrounding a heated swimming pool whose cover is designed as a motorized roof, providing insulation and protection from the heat. This splendid terrace is the perfect place for large gatherings on warm summer evenings. Upstairs, 3 bedrooms including 1 master with dressing room, bathroom and shower, a hammam and a shower room complete this level. 1 outbuilding comprising 1 garage and 1 workshop, 1 greenhouse, 1 lean-to, 1 small children's house complete this property. Shops and restaurants in Dampierre en Yvelines (2km). All shops in Cernay la ville (2km). Saint Rémy les Chevreuse RER B station (6km). Elementary school in the village, nursery school in Dampierre, college (6km) Exceptional property in a rare and exceptional location, a must-see. Contact Elisabeth Rossines EI sales agent +33(0)6 74 00 90 38 “ Information on the risks to which this property is exposed is available on the Géorisques website: www.georisques.gouv.fr”
…By Barnes Proprietes & Chateaux


Dampierre-en-Yvelines: a stunning late 19th-century residence in an eclectic colonial style, offering 585 m² of living space across three levels, surrounded by lush greenery on a wooded 1.2-hectare lot featuring numerous outbuildings; the entire property is free from any nuisances. The three levels are connected by a monumental entrance hall featuring an exceptional exposed bell-tower-style roof structure, from which two flights of carved solid oak staircases branch off. From the hall, the eye is drawn to the extraordinary proportions of the grand reception room and the living-dining room with its 17th-century fireplace, which leads to the kitchen and its overhanging terraces. One bedroom/office housed in a small apse—an architectural curiosity of this residence—and one shower room complete this level. On the first floor, the landing leads to three bedrooms, including one master bedroom with a walk-in closet and en suite bathroom (one of which features a mezzanine), two shower rooms, and one half-bath. The garden level consists of two reception rooms, one bedroom, one shower room, one laundry room, one kitchen with dining area, and one half-bath, all with direct access to the garden and the sunken pool A swimming pool, a tennis court, a 67-square-meter guest house with three bedrooms, two bathrooms, and a kitchen, a gazebo, stables, a garage, a barn, and a 17th-century tower with a spa round out this charming property that is sure to appeal to lovers of originality and nature. Shops in Dampierre-en-Yvelines and Coignières. Saint-Rémy-les-Chevreuse RER station. La Verrière station for Paris Montparnasse in 35 minutes. Contact Elisabeth Rossines at +33(0)6 74 00 90 38 “Information on the risks associated with this property is available on the Géorisques website: www.georisques.gouv.fr”
…By Barnes Proprietes & Chateaux


Nestled in the Chevreuse Valley, this beautiful 450 sqm house is set in a preserved 27,000 sqm park, between clearing, forest and a gentle way of life. A true contemporary refuge hidden from view, it combines modern lines and total immersion in nature. In absolute tranquility, this atypical property is revealed at the bend of a discreet path, offering a panoramic view of its wooded park. Its open and generous architecture, designed to interact with the outdoors, makes it a resolutely unique living space. Upon entering, the eye is caught by a spectacular living room of more than 150 sqm, enhanced by large bay windows. The separate kitchen, living room and dining areas blend seamlessly and elegantly. Upstairs, six comfortable bedrooms, accompanied by three shower rooms and two bathrooms, allow for harmonious family life. A separate studio apartment with a bathroom and separate kitchen completes the property, providing a touch of autonomy or flexibility depending on your needs. A few minor renovations will reveal the full potential of this home and fully adapt it to the desires of its future occupants. The grounds, punctuated by an elegant swimming pool and a charming perched chalet, create a truly holiday setting, ideal for relaxation and convivial moments. Just a few minutes from the center of Dampierre-en-Yvelines and 35 km from Paris, this rare property benefits from a privileged living environment, close to amenities and transport links to the capital. ENERGY CLASS: E / CLIMATE CLASS: E Estimated average amount of annual energy expenditure for standard use, established from energy prices for the years 2021, 2022 and 2023: between EUR12,190 and EUR16,560 Contact: Hiba PROTAIS 07 60 88 34 97 RSAC: 925 249 500 VERSAILLES
…By Espaces Atypiques Yvelines


Agency's favorite! This villa of over 225 m2, 204 m2 said "habitable", with its carefully decorated rooms, on a plot of land of approximately 1300 m2, with a swimming pool and jacuzzi, invites both relaxation and celebration. Once past the gate, a shaded path in the garden, with a pergola, will lead you to the house. Entrance through a perfectly insulated veranda, equipped with numerous storage spaces, leading to a living room of nearly 40 m2 with an insert. The fitted kitchen equipped with a central island allows you to have meals with family or join friends on the terrace overlooking the heated pool. At this level, you will also have a shower room and toilets. On the upper floor, a landing with a desk area overlooking the garden serves three bedrooms, one of which has a dressing room, and a large bathroom with a shower and toilets. On the garden level, a 38 m2 office/Home cinema invites you to relax after a beautiful day of work. You can continue in the neighboring jacuzzi of the pool, which is also a relaxation area equipped with a shower, toilets, and a changing room, under the shade of a majestic willow tree. No overlooking neighbors! A pantry, a laundry room, two garden sheds, and the technical room for the pool complete the whole. Collective sanitation. Parking for 2 cars, possibly 3. Roof regularly inspected and renovated. Shops and center of Dampierre within walking distance. St Remy les Chevreuse stations (RER B) and Les Essarts (Line N) are a 10-minute drive away! Information on the risks this property is exposed to is available on the Géorisques website: www.georisques.gouv.frThis description has been automatically translated from French.
…By Futur Transactions


Located in the heart of the Chevreuse Valley, in a sought-after residential environment, this house offers approximately 580 sqm of living space set on landscaped grounds of nearly one hectare. The property enjoys a preserved natural setting while remaining close to amenities, transport routes, and access to Paris. From the entrance, the house stands out for its open volumes and fluid circulation. Natural light is omnipresent, enhancing the reception areas. The main living room, centered around a fireplace, provides a comfortable setting for both family life and entertaining. The dining room and separate kitchen extend these spaces with coherence and functionality. The property includes six bedrooms, among which a master suite with en-suite bathroom, as well as four bathrooms or shower rooms. The layout allows flexible use of space depending on needs. Additional rooms further enrich the property, including a gym and a billiard room. The structured and landscaped garden surrounds the house, offering various perspectives and optimal exposure. A south-facing terrace allows full enjoyment of the outdoor areas in a शांत and peaceful setting. The fully fitted basement includes a garage, wine cellar, laundry room, wellness area with sauna, and an indoor swimming pool. This property offers an attractive balance between space, environment, and accessibility, in a sought-after area of the Yvelines.
…By Paris Ouest Sotheby's International Realty - Hauts-de-seine - Yvelines


This exceptional near 670 sqm property dating from the 1970s is set in about 2 hectares of peaceful grounds on the edge of the forest a few minutes from Chevreuse. Resolutely avant-gardist and renovated throughout in 2022, it includes a ground-floor kitchen with a pantry, a suite, a staff bedroom, a fitness room, a spa, a massage room, a home cinema and a utility room. Upstairs are a spacious living/reception room opening onto a terrace, an equipped kitchen featuring a remarkable mosaic fresco, a dining room opening onto a terrace, and five suites each with a bath or shower room and wc. The grounds feature an extensive parking area, a near 50 sqm annex with a 2-car garage, and a swimming pool with a summer kitchen and an al-fresco dining area. In a prime location near historic Chevreuse, the schools, the station and the trunk roads.
…By Daniel Féau


There are homes that hold their soul from those who have inhabited them, lived in them, wrote and received in them. This one has an undeniable extra soul, because before being a manor, it was a mill. Its traces are found as early as 1673, then as a back-fief of the lords of Chevreuse. In 1930, Gustave Quinson, a theatre man, dismantled the overshot wheel to make the staircase we climb today, added a tower to his new home, and invited the greatest names of the Parisian scene from Sacha Guitry to Mistinguett. From this double history, the property has retained everything: water, soul, and the taste for receiving. Three centuries later, the water still flows, and here one experiences this rare thing: being out of time just minutes from Paris. Surrounded by water and vegetation, placed on two hectares traversed by several ponds, the manor is a true haven of peace, despite its neighboring building. People come here for relaxation, for the light on the water, for strolling along the alleys, the fruit trees, and the vegetable garden, just a few minutes from the RER and the Saclay plateau, but a thousand leagues from their hustle and bustle. From the cellar to the attic, the house is visited like going back in time. The entrance hall on the ground floor, decorated with its period staircase, opens onto a cathedral lounge with its magnificent marble fireplace, a dining room, a fully equipped kitchen, and a laundry room. This level gives access to two pleasant terraces where you can be lulled by the sound of water and the rays of the sun. In the upper floors, there are, along the landings, seven bedrooms, several bathrooms and water rooms, and a balcony on the second floor, surrounding the tower, to enjoy the park and ponds from another angle. The garden level, facing the pool, includes a gym with sauna, an office, a music and cinema studio, a chapel, and large storage spaces. A remnant of the original mill remains in the cellars, alongside a beautiful wine cellar. The garden extends this green theatre: basins and statues, two terraces, a heated pool, several water features. Two annexes complete the ensemble: an independent workshop-office facing the pond, and a self-contained bungalow with its bedroom, kitchenette, and shower room, offering various uses, from remote working to hosting guests. A double garage and garden sheds complete this single-tenant property. The land is set on two registered plots, totaling two hectares of land, within the Regional Natural Park of the High Valley of Chevreuse. Five minutes from Saint-Rémy-lès-Chevreuse train station (RER B), fifteen minutes from the Saclay plateau and its major institutions, thirty minutes from Versailles and Saint-Germain-en-Laye, the Massy-Palaiseau TGV station opening onto the Atlantic: the Manor combines the landscape seclusion of a water domain with the immediate proximity of Paris.
…By Junot Châteaux & Patrimoine


In the heart of the Chevreuse Valley, this 363 sqm character property is set within an exceptional landscaped park of nearly 2 hectares. Pond, orchard, natural waterfall, cave and chapel create a truly unique setting. The bright, dual-aspect home features generous reception areas and seven bedrooms. A distinctive residence combining preserved nature and historic charm, just a short distance from Paris.
…By Hosman


Chevreuse. Characterful residence with 363 m² of living space – 2-hectare private park Set within a wooded park spanning nearly two hectares, this rare property offers a world of its own, where nature and history come together. A private pond, an orchard, a natural waterfall, a grotto, a stream winding through the forest, an intimate chapel… The setting is almost secluded. Absolutely exceptional. The home, which runs the length of the property and is bathed in light, offers 363 m² of elegant and perfectly proportioned living space. The reception areas set the tone from the moment you enter, with a majestic hall enhanced by a period wooden staircase. The 42 m² cathedral-ceilinged living room, dominated by a spectacular fireplace, offers an atmosphere that is both noble and warm. The 30 m² dining room extends this spirit of hospitality. The fully equipped open-plan kitchen combines functionality and conviviality, with discreet access to a laundry room under the eaves. Upstairs, privacy unfolds with refinement: a first bedroom of 18 m², an office, a bathroom, and a separate toilet. On the upper level, a second bedroom of 18 m² opening onto a long balcony, a spacious walk-in closet, a bathroom, and a toilet. On the top floor, three additional bedrooms and a shower room. Each level exudes charm, light, and unobstructed views of the park. The garden level—well-being & creativity, designed as a space in its own right: a gym with a sauna, a shower room, a pantry, an office, and a studio dedicated to music, such as cinema or photography. Outdoor spaces & outbuildings. Heated pool, two terraces, double garage, cellar, attic… An office/workshop overlooking the pond and a detached bungalow (bedroom, kitchenette, bathroom) complete the property. A private, vibrant, inspiring estate. A privileged living environment. Located in Chevreuse, in the heart of the Haute Vallée de Chevreuse Regional Nature Park, the property enjoys a preserved natural setting just forty kilometers from Paris. Shops, schools, restaurants, and local services are clustered around the town center, dominated by the Château de la Madeleine. The Saint-Rémy-lès-Chevreuse train station (RER B), just a few minutes away, connects to Paris in about 45 minutes. A rare find. An estate steeped in history. A property where nature, elegance, and the art of living come together effortlessly
…By Kretz Real Estate


Located on a magnificent plot of 4072m2, this contemporary house of 250m2 offers a privileged living environment, close to the village center and with an unobstructed view of the Château de La Madeleine. Bright and welcoming living space of 60m2, which extends into a recent kitchen of 15m2, designed to combine comfort and functionality. The ground floor also features 2 master suites, allowing for true quality of life on one level. Upstairs, the sleeping area includes 4 bedrooms, an office, a shower room with toilet, and a complete bathroom. The house also benefits from a full basement providing ample storage space, a laundry room, a gym, and a garage. With its beautiful volumes, its 6 bedrooms, the village center within walking distance, and its large plot enhanced by a swimming pool, this property has many advantages for comfortable family living in a remarkable environment.This description has been automatically translated from French.
…By Myplace.immobilier.fr


A renovated farmhouse with a swimming pool, garden and outbuildings, 40 kilometres south-west of Paris in a village in Chevreuse Valley. The dwelling lies on the edge of the village, at the end of a discreet cul-de-sac. Entirely enclosed, the plot is nestled in a backdrop of open meadows. The home follows the traditional arrangement of old farm complexes, laid out around a square court that is partially gravelled and dotted with trees. A carport can be used to shelter two vehicles. The main house was restored for family use. It forms an L shape and has a ground floor and first floor. The house offers a 300m² floor area. Its elevations are made of local stone, beneath gabled roofing of orange and brown flat tiles. The windows are fitted with wooden swing shutters painted blue. A balcony protrudes from the main gable end. Touches of Sèvres ceramics adorn the court-facing elevation. And on the garden side, a huge conservatory looks out at the surroundings. A covered walkway links the court to the garden, where there is a swimming pool and a guesthouse with a 45m² floor area and an interior that still needs to be finished imaginatively. A barn with a 115m² floor area today serves as a workshop, yet it could be developed in many different ways.
…By Patrice Besse


In a privileged environment, in the heart of a vast wooded park, this remarkable stone house offers approximately 670 m². It charms with the generosity of its volumes, its architectural character, and the quality of its amenities, designed for both family living and entertaining. The main level is organized around spacious reception areas that are widely open to the terraces and the park. It includes a living room of about 90 m², a dining room, and a high-end independent kitchen of about 30 m², fully equipped. The property includes six complete suites, each benefiting from a shower room or a bathroom as well as a dressing room. A service bedroom located on the garden level completes this set. Upstairs, a mezzanine converted into a TV lounge, a library, and an office offer additional spaces dedicated to relaxation or work. The garden level focuses on numerous amenities dedicated to well-being and leisure: home cinema, gym, and massage room. A semi-professional kitchen, a laundry room, as well as generous storage spaces and various technical rooms complete this level. Outside, the property reveals a remarkable relaxation area organized around a large heated pool, bordered by vast terraces. A pool house with a summer kitchen and barbecue space allows for full enjoyment of the park and entertaining in a privileged setting. A pétanque court completes the outdoor facilities. A dependency to renovate also offers great potential for development and could notably be transformed into a future caretaker's house. The property also benefits from an integrated audio system both inside and out, an alarm system and video surveillance, as well as numerous parking options within the property. A rare property with particularly comprehensive amenities, combining exceptional volumes, comfort, leisure, and art of living in a preserved and confidential environment.This description has been automatically translated from French.
…By Marc Foujols Paris


Milon-la-Chapelle, in a preserved environment, on the heights of the Chevreuse Valley, this property of approximately 450 m² is accompanied by a 54 m² guest house on a peaceful and wooded private park of 1.7 hectares, with no overlooking neighbors, featuring a swimming pool and its pool house. On the ground floor, a reception area of over 100 m² with a generously sized and bright fireplace, a suite bedroom on the same level, a dining kitchen with a fireplace and its pantry, a dining room, a laundry room, and a heating room. On the first floor, five bedrooms, including a master suite with its terrace. Two bathrooms, two shower rooms, an office, two dressing rooms, as well as workshop and laundry spaces. A guest house consisting of a living room, a kitchenette, two bedrooms, and a shower room. A garage for 3 cars and a workshop. Downhill from the park, a swimming pool with a pool house equipped with showers. Proximity to train stations to reach Paris Montparnasse and La Défense in just a few minutes.This description has been automatically translated from French.
…By Kretz Real Estate


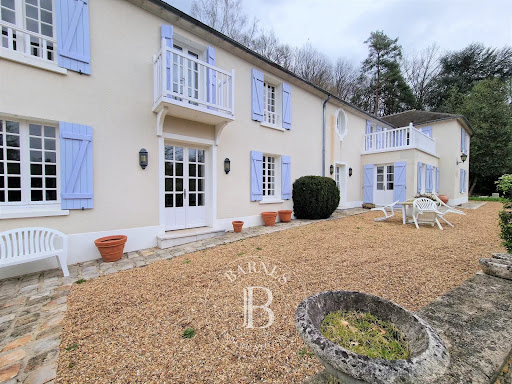

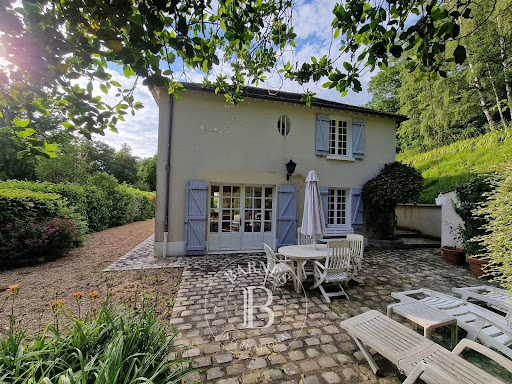
Milon la Chapelle, immersed in the Vallée de Chevreuse and in a dominant position out of sight, imposing residence of 462 m2 of living space including 54 m2 of annex, all free of any nuisance, on a 1.7 hectare plot of land with swimming pool and pool house. On the ground floor, 127 m2 of living space with luminous volumes and unobstructed views, distribute a spacious kitchen and its lunch area, a functional dining room and a double living room of 67 m2, partitioned "cosi" atmosphere around a fire for the short winter evenings and a larger relaxation circle in access to the garden with shaded summer terrace. A bedroom with a shower room with an independent entrance, a scullery, a laundry room and a boiler room complete this level. On the first floor, five bedrooms, one of which is a master with a balcony, two bathrooms, one with a shower, an office, two shower rooms, two dressing rooms. Two workshop and laundry spaces complete this level. An annex of 54 m2 composed of a living room with kitchenette, two bedrooms, shower room. In its extension, a garage for three cars and a workshop. Below the ground, a monumental barbecue under cover animates the festive days around a swimming pool ideally lodged and its pool house equipped with showers. All shops in Voisin le Bretonneux at 4.5 km. Saint Rémy les Chevreuse station for the RER C or Saint Quentin for La Défense or Paris Montparnasse. Dream location, beautiful perfectly maintained set draped in the charm of a preserved nature. Rare case, to see absolutely. Prix honoraires inclus charge acquéreur 2.250.000€ Montant des honoraires 90.000€ Net vendeur : 2.160.000€ Contact Elisabeth agent commercial EI +33(0)6 74 00 90 38 "Information on the risks to which this property is exposed is available on the Geohazards website: www.georisques.gouv.fr
…By Barnes Proprietes & Chateaux


Sheltered from prying eyes, in the heart of the Chevreuse Valley and just one hour from Paris, this elegant character family property offers 291 sqm of living space and nearly 350 sqm of total surface on a magnificent landscaped plot of 2340 sqm. In absolute tranquility and with no overlooking neighbors, it benefits from an exceptional living environment. Bathed in light, the house charms with its generous reception areas open to a large terrace and the garden, its old fireplace, its beautiful volumes and warm atmosphere. It has seven bedrooms, four bathrooms and several office spaces, perfectly meeting the needs of a large family or a life combining teleworking and hosting. The recent extensions blend harmoniously with the original architecture and provide a rare comfort of living. Outside, the wooded garden, carefully designed and perfectly shielded from view, invites relaxation around the pool and its pool house equipped with a kitchen and a shower. Two outbuildings complete the whole, one dedicated to bike storage, the other to DIY. A charming, authentic and bright property, offering a privileged lifestyle within a natural and exceptional environment, just a few minutes from Saint-Rémy-lès-Chevreuse and the RER B, allowing access to Paris in about an hour.
…By Marc Foujols Paris


Located in a sought-after, leafy residential area of Saint-Rémy-lès-Chevreuse, this contemporary house, offering approximately 258 sq m of living space, sits on a superb landscaped plot of approximately 2,700 sq m with a swimming pool. Built in 1995, it impresses with its spaciousness and abundant natural light. Secluded from view, the property boasts an open-plan design that seamlessly integrates with the garden. Impressive ceiling heights, large windows, and expansive interior views create a rare sense of space and an elegant atmosphere. The entrance immediately opens onto a vast, light-filled living room with views of the garden and pool. The kitchen and reception areas benefit from generous proportions and a fluid layout. Upstairs, the house features a large master suite, two additional comfortable suites, and a further bedroom in the basement. A wellness area with a sauna completes the property, along with a large garage and a wine cellar. Outside, the wooded park and swimming pool create a privileged, intimate, and peaceful living environment. Close to shops, schools, and the RER B train line, providing quick access to Paris, this property offers a sought-after lifestyle in the heart of the Chevreuse Valley. ENERGY RATING: C / CLIMATE RATING: C Estimated average annual energy costs for standard use, based on energy prices for 2021, 2022, and 2023: between EUR2,880 and EUR3,896. Contact: Hiba PROTAIS 33 7 60 88 34 97 RSAC: 925 249 500 VERSAILLES
…By Espaces Atypiques Yvelines


Boullay-Les-Troux - Charming fully renovated stone house on a pretty flat garden with swimming pool. Stone house of about 166 m2 on a 1,098 m2 plot including on the ground floor: entrance with dressing room and laundry area, living room with fireplace, dining room, equipped kitchen, two bedrooms including one with dressing room, bathroom with shower, separate toilets. Upstairs: landing/office, two bedrooms including one with dressing room, bathroom with shower, separate toilets. Terrace. Swimming pool. Garden shed. Cellar. Technical room. What we like: the charm of the old, brightness, single level living, the pool, the quiet environment. Reference: 3163M-RT.
…By Rch Immobilier


iad France - Leila Youssef offers you: In VIEILLE-EGLISE-EN-YVELINES (78125), discover a property offering peace and an unobstructed view of nature. It comprises: On the ground floor, an entrance, a living room giving access to the terrace and garden, a bright dining room, a fitted and equipped kitchen, and a pantry. This level also includes a bedroom with a shower room. On the first floor, a large mezzanine leads to a master suite with office space, dressing room, bathroom, and shower, as well as two other bedrooms sharing a second bathroom. The total basement includes a garage, a games room, a laundry/boiler room, as well as a wine cellar that also serves as a pantry. The fully landscaped land features a heated swimming pool with a heat pump, a pétanque court, raised vegetable beds, and developed spaces allowing for multiple parking with connections for electric vehicles. THE ADVANTAGES: reversible air conditioning, thermodynamic water heater, electric rolling shutters, and a water filtration system, along with other features to be discovered during a visit! You benefit from immediate proximity to schools, the Rambouillet forest, as well as public transport, accessible on foot. The property is located just minutes from shops and train stations in Perray-en-Yvelines and Rambouillet (direct train to Paris-Montparnasse), with quick access to the N10, A10, and A13 highways. Agency fees are the responsibility of the seller. Presentation of a valid identity document will be requested during the visit, in accordance with article L.561-5 of the French Monetary and Financial Code. Information on the risks to which this property is exposed, including the legal obligation to clear brush, is available on the Géorisques website: http://www.georisques.gouv.fr. This real estate ad has been written under the editorial responsibility of Mrs. Leila Youssef, independent real estate agent (without holding funds), commercial agent of SAS I@D France registered at the RSAC of VERSAILLES under number 809672660, holder of the real estate canvassing card for the company I@D France SAS.This description has been automatically translated from French.
…By Iad France


Located in Vieille-Église-en-Yvelines (78125), this family house of 193 m², built in 2008 on a 1684 m² plot, enjoys a quiet residential environment, close to nursery and primary schools.Designed by an architect, this house with a full basement offers on the ground floor an entrance, a dressing room, 1 master suite (dressing, shower room), toilets, a fitted and equipped kitchen, an adjoining pantry, as well as a living room/dining room opening onto a large terrace.Upstairs, a very bright mezzanine distributes several sleeping areas providing a functional layout for a family, namely: 2 bedrooms, a bathroom, toilets, and a large master suite (dressing, shower room).Heating is provided by an individual heat pump, supplemented by a fireplace and air conditioning for year-round comfort. Equipment also includes fiber optic internet, an alarm system, a video intercom, and an electric gate.The exterior features a terrace, a 7m*3m covered and heated swimming pool with a heat pump, garden lighting, and electric blinds allowing full enjoyment of the 1684 m² garden.Charging points for electric vehicles have also been installed.This property offers beautiful volumes, recent and well-maintained amenities, and a configuration suitable for family living in a residential setting.For more information, please contact us!Would you like to visit? Make an appointment at 07 71 55 04 71. Price €835,000. Agency fees 3.09% VAT included at the buyer's expense. Price excluding fees €810,000.DPE: C. Estimated annual energy cost, minimum amount: €1990 - maximum amount: €2760.A valid identification document will be required during the visit, in accordance with Article L.561-5 of the Monetary and Financial Code.Information on the risks this property is exposed to is available on the Géorisques site: https://georisques.gouv.fr. This site will also provide an information sheet on clearance obligations and a map of areas subject to this obligation.This real estate advertisement has been written under the editorial responsibility of GAYRARD Cyril, independent real estate agent (without holding funds), commercial agent of SASU THE DOOR MAN, holder of the real estate canvassing card on behalf of THE DOOR MAN SASU.This description has been automatically translated from French.
…By The Door Man France


Located in Vieille-Église-en-Yvelines (78125), just 2 minutes from Rambouillet, this splendid architect-designed house benefits from a calm residential environment, close to all amenities. Ideally set on a plot of 1684 m², this property offers a privileged living environment, conducive to relaxation and conviviality.With a living area of 194 m² (202 m² on the ground), this house has 6 rooms, including 4 bedrooms and 3 bathrooms. The ground floor features a spacious, bright living area with a fireplace, an equipped dining kitchen, a master suite with its own shower room, and various storage spaces. On the first floor, a mezzanine leads to 2 bedrooms, a bathroom, and a master suite with a dressing area. The exterior delights with its beautiful landscaped garden, terraces, heated indoor pool, and petanque court. The house is air-conditioned, and the heating and pool equipment can be controlled remotely. A total basement of 140 m² with a garage and game room completes this exceptional property built in 2008. The municipality is served by buses heading to train stations, schools, and high schools. Energy Class C.A guaranteed favorite!Information on hazards to which this property is exposed is available on the Géorisques website: www.georisques.gouv.frSale price: €835,000Seller's feesContact your SAFTI advisor: Grégory OLIO, Tel: 0659619154, Email: [email protected] - EI - Commercial agent registered with the RSAC of CAEN under number 825200314This description has been automatically translated from French.
…By Safti


Magny-les-Hameaux – 1.6-Hectare Estate in the Heart of the Forest Located in the heart of the forest of Magny-les-Hameaux, this estate extends over approximately 1.6 hectares (4 acres) and comprises a 315 m² main residence, several independent buildings, and a range of additional facilities offering multiple possibilities for residential or professional use. The main house features an entrance hall leading to a living room with a fireplace, a dining room, and a fully fitted and equipped kitchen. The ground floor also includes one bedroom and a principal suite with two dressing rooms, a bathroom with a hammam, and a separate WC, allowing for single-level living. Upstairs, a landing leads to three bedrooms, a bathroom, and two separate WCs. A laundry room and several additional rooms can be used as a home office, gym, cinema room, or adapted to suit individual requirements. The property is heated by a heat pump. The estate also includes several independent buildings. A 110 m² single-storey guest house comprises a living room, three bedrooms, and a shower room with WC. A 70 m² one-bedroom apartment offers a living room with an open-plan kitchen, one bedroom, and a shower room with WC. Two woodland chalets of approximately 35 m² each complete the accommodation. An additional 60 m² outbuilding, requiring renovation, provides further development potential. Additional features include an indoor swimming pool, four garages, several storage buildings suitable for vehicles, equipment, or workshop space, and a private pond located within the grounds. This estate is suitable as a family residence, a hospitality project, or for professional use, while benefiting from a natural setting just a short distance from Paris.
…By Kretz Real Estate


In a small town with all amenities and a train station to Paris Montparnasse 3 KM away, near the forest, a spacious character house of approximately 230 m² living space on a plot of 2,297 m² with a swimming pool (11x5) and a view over the countryside. On the ground floor: A large entrance, an office, a living room with beams and a fireplace opening onto the terrace, a dining room, a bright fitted kitchen, 2 bedrooms, a bathroom, a dressing room. Upstairs: 4 bedrooms including 2 large ones with balconies, an office, a shower room, an attic that can be converted. Partial basement with garage. Refreshing work to be planned (3.51% inclusive of tax fees charged to the purchaser.)This description has been automatically translated from French.
…By Agence De La Poule Faisane & Du Vieil Orme

Receive by email any new listing that may match your search criteria
Your criteria :
By validating this form, you accept the general conditions of use of Le Figaro Properties.
These agencies offer a selection of luxury properties vente at Senlisse. Feel free to contact them for personalized assistance.
For your search for an exceptional property, select our luxury house with panoramic views in Senlisse, starting at $1,299,866. Offering an exceptional panorama, this residence overlooks the city and its surroundings. As the seasons pass, the spectacle is renewed without ever becoming tiresome. Depending on the area you are looking for, the living area starts at a minimum of 240 m².
As part of your search for a luxury property, discover our catalog of 4 luxury houses with a terrace in Senlisse, offered from $839,310. Outdoor meals or summer receptions, the terrace extends the house outdoors. The houses listed in our listings offer attractive living areas measuring between 171 m² and 430 m².