The agencies at Triel-sur-Seine
These agencies offer a selection of luxury properties vente at Triel-sur-Seine. Feel free to contact them for personalized assistance.

 English$ USD · m²


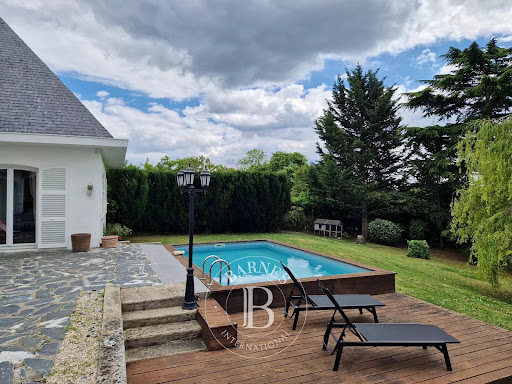
EXCLUSIVE - In a private estate backing onto the Hautil forest, this contemporary house measuring 145 m² (164 m² Carrez law) and dating from 1978 is part of a group of luxury properties set in a lush, enclosed setting, including a tennis court and a large swimming pool. On the ground floor, an entrance hall with several walk-in closets opens onto a living and dining room with access to a dining terrace, a kitchen with pantry, and a laundry room. On the first level, the landing leads to an en-suite bedroom with a private terrace overlooking the wooded garden and a bathroom with shower, a second bedroom with a shower room, and two other bedrooms with walk-in closets. On the second floor, a cleverly converted attic offers a fifth bedroom with a bathroom and shower. A large garage with an interior door provides access to the house through the laundry room. Key technical features: alarm and cameras, fiber optic installation, full double glazing, tiled roof (2024), geothermal heat pump, underfloor heating (ground floor and first floor), air conditioning, and fully insulated attic. High-quality energy performance: B/A. Annual condominium fees: €1,200 Triel-sur-Seine town center: 2 minutes (car), 13 minutes (walk). Shops nearby and all schooling from kindergarten to middle school (private school available). Transportation (source: Michelin Itineraries): Triel-sur-Seine train station: 3 minutes (car), 14 minutes (walk); line J to Saint-Lazare train station. Paris Porte Maillot: 45 minutes (car); Roissy CDG airport: 55 minutes (car) and Paris-Beauvais airport: 75 minutes (car). Contact Barnes Val d'Oise and Yvelines Vexin: Jean-Claude GODOT - Tel: + 33 (0)6 62 88 90 02 - SALES AGENT EI. "Information on the risks to which this property is exposed is available on the Géorisques website." Envoyer des commentaires Panneaux latéraux Historique Enregistrées
…By Barnes Proprietes & Chateaux


BARNES INTERNATIONAL presents: Ideally located in the town centre and on the banks of the Seine, just an 8-minute walk from the train station on line L, this house offers 246.75 m² of living space (326 m² gross floor area) and enjoys an attractive open view over the river. The main level comprises an entrance hall, a vast 56 m² living room, a dining room and a kitchen of approximately 20 m², forming a bright and welcoming living space. The garden level offers two bedrooms — one with an en-suite bathroom featuring a shower, a bathtub and a separate toilet — together with dressing rooms, a utility room, a sauna with its own shower room, and additional spaces including a workshop, a garage and storage. Upstairs, a landing leads to four further bedrooms, a bathroom, a second bathroom and a separate toilet. Outside, the property also features a swimming pool, offering an attractive space to relax and personalise as you wish. This house, with its generous proportions, offers a wonderful opportunity for interior customisation for those wishing to decorate it in their own style. Highlights: sought-after location river view 6 bedrooms generous proportions strong potential for personalisation An ideal house for a family seeking space, location and value-enhancement potential. Selling price € 790,000 Net vendor price: € 759,615 + € 30,385 buyer's agency commission (4%) Your BARNES contact: Sophie LOZANO 06 50 87 44 71 [email protected] Information on the risks to which this property is exposed is available on the Géorisques website: www.georisques.gouv.fr We have a wide selection of off-market properties that are not listed online. To access these confidential opportunities, please feel free to contact our consultants at the BARNES SAINT-GERMAIN-EN-LAYE agency. 759,615 € Agency fees not included - Agency commission: 4%VAT included Agency fees payable by buyer - Montant estimé des dépenses annuelles d'énergie pour un usage standard, établi à partir des prix de l'énergie de l'année 2021 : 2260€ ~ 3060€ - Sophie LOZANO - Agent commercial - EI - RSAC Versailles 510895766
…By Barnes Saint-germain-en-laye


In Triel-sur-Seine, at a rare and sought-after address, this contemporary architect-designed house enjoys an exceptional location facing the Seine, away from prying eyes, in an environment of absolute calm.Set on a plot of 2,250 m², the property offers a landscaped garden of approximately 1,000 m², arranged on two levels, with a terrace and direct access to the towpath along the Seine.With a living area of about 590 m², the house impresses from the entrance with its generous volumes, brightness, and quality of fittings. It features a high level of security as well as an elevator servicing the different levels.The reception areas, bright and open, are organized around a living room that leads directly to the terrace, offering a breathtaking view of the Seine. The house has 10 rooms, including 5 bedrooms, an office, a modern kitchen, and several bathrooms.On the well-being and leisure side, the property stands out for its rare features: an Aqualift indoor pool, adjustable and transformable into a dance floor, a gym, and a media room, making this house a unique living space.This exceptional residence combines comfort, elegance, and quality of life, close to the center of Triel-sur-Seine.A rare exceptional property in the area, offering a unique living experience facing the Seine.This description has been automatically translated from French.
…By Kretz & Partners


iad France - Séverine ROUX offers you: Located in the heart of Triel-sur-Seine, in a privileged environment by the Seine, this large family home covers 247 m² on a magnificent landscaped plot of 1,300 m² with a swimming pool. Benefiting from a full southern exposure and breathtaking views of the Seine, the property immediately enchants with its exceptional brightness and very nice volumes. Its location is particularly sought after, in the center of Triel, allowing for easy walking access to shops, schools, and the train station, while enjoying a rare natural setting.The ground floor opens onto an entrance that leads to vast reception spaces with beautiful volumes. The living room, enhanced by a fireplace, boasts remarkable brightness thanks to its large openings and offers a spectacular view of the Seine. Adjacent to it, a reception area facing the river allows direct access to a pleasant terrace, perfect for fully enjoying the panorama.The fully equipped kitchen offers a nice convivial dining space. A restroom completes this level.On the garden level, facing the garden and the swimming pool, there is a superb master suite with direct access to the outside, featuring a dressing room, a bathroom, and a toilet. A wellness room dedicated to relaxation with a sauna, shower, and toilet also has direct access to the pool, providing a true relaxation space.This level also accommodates an additional bedroom, a laundry room, a dressing room, and a storage room. A large garage can accommodate several vehicles.Upstairs, the sleeping area consists of four spacious bedrooms, including a suite with its own bathroom. A second independent bathroom and a toilet complete this level, ideal for family life.Outside, the landscaped garden, perfectly south-facing, surrounds the house and highlights the pool and relaxation spaces. The whole property enjoys exceptional natural light and a peaceful setting by the Seine.This rare property is appealing due to the quality of its volumes, its brightness, its ideal exposure, and its privileged location in the center of Triel. The nursery and primary schools are in immediate proximity. Renowned institutions such as Notre-Dame de Clarté and Notre-Dame Les Oiseaux are easily accessible, with school transport nearby, just like the International High School of Saint-Germain-en-Laye.A rare property that combines family comfort, a natural environment, and immediate proximity to all amenities.Don't hesitate to contact me to arrange a visit!Agency fees are the responsibility of the seller. A valid form of identification will be required at the visit, in accordance with Article L.561-5 of the Monetary and Financial Code. Information on the risks to which this property is exposed, including the legal obligation of clearance, is available on the Géorisques site: http://www.georisques.gouv.fr. This real estate advertisement was drafted under the editorial responsibility of Mrs. Séverine ROUX, independent real estate agent (without holding funds), commercial agent of SAS I@D France registered at the Versailles RSAC under the number 900108754, holder of the real estate canvassing card on behalf of I@D France SAS.
…By Iad France


Discover this magnificent family home, nestled in the heart of the highly sought-after Verneuil-sur-Seine. Completely renovated by its owners with high-end amenities, it perfectly blends interior design, state-of-the-art insulation, and meticulous attention to detail. From the first floor, the reception area will captivate you with its generous proportions. The living room, with its central fireplace and high ceilings, opens directly onto a delightful, fully equipped terrace (plancha grill, barbecue, sink) and its heated stainless steel swimming pool - a true invitation to relaxation and summer gatherings. The superbly designed kitchen, with its inviting central island, adjoins the bright dining room. The entire space totals 100 square meters. Large windows ensure optimal natural light throughout the day and offer a peaceful, unobstructed view of the landscaped garden. This level also includes a separate bedroom with its own private bathroom. The upper level, dedicated to rest and work, comprises a spacious master suite, a true haven of peace, offering ample closet space, a dressing room, and a private bathroom. The landing also leads to a charming attic bedroom, a bathroom, and a pleasant office that could also serve as a bedroom. Family access is via the garden level, a fully finished and optimized level that includes a large 23 sq m bedroom overlooking the garden, a 32 sq m playroom, and a bathroom with laundry facilities. Plenty of storage, a hallway with closets, and a utility room complete the amenities of this home. The property features a tiled garage (with a charging station) and seven above-ground parking spaces. This rare property is distinguished by its exceptional features: high-performance A/A insulation, integrated home automation system, multi-zone reversible air conditioning, central vacuum system, solar panels and heat pump, and laundry and recycling systems. A living space where luxury and energy efficiency meet. Don't miss out! ENERGY RATING: A / CLIMATE RATING: A. Average energy prices, indexed to 2021, 2022, and 2023 (including subscriptions) in accordance with the decree of March 31, 2021, in effect at the time the Energy Performance Certificate (EPC) was issued: EUR1,160 to EUR1,580 per year. Contact: Julie 33 7 77 84 74 57
…By Espaces Atypiques Yvelines


A reinvented house: contemporary, light, and art of living — 286 m² in a mineral garden.Built in 1965 and then extensively renovated to adopt a decidedly contemporary style, this property now offers a rare elegance: spectacular volumes, top-notch insulation, discreet technology, and comfort thoughtfully considered in every detail. A place where one receives naturally, where one finds solace evidently.100 m² of reception bathed in light: central contemporary fireplace, large spaces and height, inside-outside.The main level unveils a living space of approximately 100 m², literally flooded with light thanks to vast windows and a triple exposure (East / South / West), offering remarkable clarity throughout the day.It features:A majestic living room with a central fireplace and beautiful ceiling height,A bright dining room,A very large kitchen superbly designed with a convivial central island.The large openings extend the interior seamlessly to a spacious terrace perfectly equipped (plancha, barbecue, sink), a true summer stage, which is associated with the heated pool with hydro-massage jets: the art of living “holidays at home.”A landscaped exterior: pool, vegetable garden, pond, and fountainThe landscaped garden, calming and shielded from view, creates an atmosphere of a private estate. It features:A vegetable garden space to cultivate in one’s own way,A fish pond with a fountain, a poetic and relaxing touch,Vegetal perspectives that invite slowing down, reading, receiving, relaxing.Harmonious and well-distributed sleeping spaces.The house offers 5 bedrooms, intelligently organized to combine intimacy, family, and guests.A master suite as a refuge: generous storage, dressing area, private shower room.A charming attic room, a bathroom, and an office (which can serve as a bedroom).An independent bedroom with a private shower room at living level: ideal for welcoming family, guests, or creating an autonomous space.A fully furnished garden-level area, versatile and optimizedFamily access is through the garden level, designed as a complete level:A large bedroom of about 23 m² with garden view,A playroom of about 32 m² (cinema, sports, music, workshop…),A shower room with laundry area, storage, technical room.High-end comfort & energy sobrietyHere, luxury is visible… but above all, it is felt:DPE A / A (high-performance insulation),home automation,multi-zone reversible air conditioning,centralized vacuum system,heat pump + thermodynamic hot water tank,solar panels dedicated to the pool,practical arrangements (laundry chutes, etc.).On the safety and access side: automatic gate, intercom, and protection system complete the whole for a fluid and serene daily life.Parking & facilitiesTiled garage with charging station,2 interior parking spaces,7 outdoor parking spots: a real daily privilege.Walking distance proximities:SNCF train station: approx. 10 minutes on footCity center: approx. 5 minutes on footInstitution Notre-Dame des Oiseaux: approx. 10 minutes on footAgency reference: 4965This description has been automatically translated from French.
…By Orpi - Agence Rive De Seine


A journey to the heart of French excellence! Discover this magnificent renovated farmhouse, located in the heart of Vernouillet, just a 15-minute walk from the train station! This charming property offers a spacious living area of 80 m² filled with light, an equipped open kitchen, and four bedrooms including a master suite. Enjoy a peaceful garden with a heated outdoor swimming pool for unforgettable moments of relaxation. With two parking spaces under a porch and underfloor heating on the ground floor, comfort is guaranteed. Just a few steps from schools, shops, and transport, this house is a true haven of peace combining the old and the modern. A visit is a must to seize this rare opportunity! A high-quality property.This description has been automatically translated from French.
…By La Residence Verneuil Sur Seine


iad France - Isabelle Michaut offers you: Vaux-sur-Seine – Character property with panoramic view and private pontoon on the Seine.Dominating the Seine in a privileged environment, this charming early 20th-century villa offers 173 m² of living space in a landscaped setting of 1,600 m², providing a rare, confidential living environment that is decidedly oriented towards nature.Benefiting from a southwest exposure, the property enjoys optimal sunshine throughout the day, enhancing each space and providing remarkable sunsets over the river.Upon entering, the house reveals beautiful volumes and a fluid flow. The ground floor is organized around a superb reception area of about 70 m², including a living room with an insert fireplace, a cozy dining room inspired by Piet Mondrian, and a perfectly integrated American kitchen. An elegant bow window completes the whole.Bathed in light thanks to large openings, this living area naturally extends to a vast terrace, featuring a magnificent infinity pool, a true invitation to relaxation in front of an exceptional panorama of the Seine.This level is complemented by a laundry room, guest toilets, and a first bedroom with its own private bathroom.Upstairs, the sleeping area offers three additional bedrooms, one of which has a balcony with an unobstructed view of the river, as well as a bathroom with a WC.Outside, the meticulously maintained landscaped garden also hosts a shed, perfect for storage or leisure space.A rare and particularly sought-after feature: the property has its own private pontoon, allowing you to moor a boat and fully enjoy the Seine on a daily basis.An independent outbuilding of approximately 20 m², converted into a suite with a shower room and WC, provides an ideal space for hosting or for professional activity.A garage, several parking spaces, and a basement complete the services of this property.Features and comfort: Recent heat pump, double glazing, roller shutters, electric gate, and exterior wall insulation.Ideally located, the property is a 20-minute walk from the Vaux-sur-Seine train station (line J), very close to shops, schools, and transport.Agency fees are the responsibility of the seller. Energy display information for this property: ENERGY class C index 130 and CLIMATE class A index 4. Information about the risks to which this property is exposed, including the legal obligation to clear brush, is available on the Géorisques website: http://www.georisques.gouv.fr. This real estate advertisement was written under the editorial responsibility of Mme Isabelle Michaut, independent real estate agent (without holding funds), commercial agent of SAS I@D France, registered with the Versailles RSAC under number 908497209, holder of the real estate solicitation card on behalf of I@D France SAS.
…By Iad France


In the heart of the charming village of Médan, just 5 minutes by car from Villennes-sur-Seine, the J line, and the future RER E (scheduled for 2027), discover this magnificent recent house, fully renovated, with 220 m² of living space. Set in a superb green plot of 1,200 m² that completely surrounds it, this property offers a privileged living environment with a beautiful swimming pool. The ground floor consists of a welcoming entrance with plenty of storage, a spacious living room with a fireplace, a friendly dining room opened to a fitted and equipped kitchen, as well as a master suite with its own dressing room and private bathroom. On the first floor, you will find a large landing leading to three large bedrooms, a bathroom, and a fourth bedroom with its own bathroom and toilet. Finally, the attic has been converted into a pleasant office. The total basement completes this property with a fitted TV room, a cellar, a laundry room, a garage that can accommodate two vehicles, a workshop, and a storage room. A family home in the area, combining generous volumes, modern comfort, and a privileged environment.This description has been automatically translated from French.
…By Bno Immobilier


Exceptional property with swimming pool: Located in the quiet hamlet of La Clémenterie, close to the Marsinval forest in Orgeval, Atelier Immobilier is pleased to present an old master house made of flint stones of approximately 210 m2, on a total basement, within a plot of 886 m2, just minutes from the forest: Between discretion and old-world charm from the early century, I invite you to discover La Clémenterie and the diverse plant life of its Mediterranean-inspired garden, to write a new chapter of its history. Fully restored, renovated, and decorated in a style that is both traditional and contemporary, the front façade is a first crush! Here we embrace 9 windows, a porch, a covered terrace, and a first landscaped garden where the ancient pavements play with beautiful vegetation. The elevated ground floor is dedicated to living spaces with a fully fitted and equipped kitchen, complemented by a back kitchen/laundry with WC, a double functional area with a pretty door to the outside reminiscent of a certain lifestyle. The living space, on the same level as the terrace and the garden at the back of the house, is vast and is divided into a dining room and a living room, all enhanced by an open fireplace. The large modern openings revealing the garden, the waxed concrete floor and the exposed beams enhance the unique charm of the space. The 1st floor and its corridors benefiting from natural light distribute a master suite with a large fitted dressing room, two other bedrooms, and a bathroom/shower with WC. The visit continues to the 2nd floor, discovering a huge full-height space of approximately 60 m2, under the visible framework, offering, as desired, a large landing room (easily convertible into a bedroom or suite), a shower room with WC, and a large bedroom to host family or friends. In this spacious house, elegance and aesthetics reveal all the nobility of the flint and old materials. Let’s take a walk in the wonderful rear garden of the house: between the terrace and the paths we discover the species and a lush vegetation without any overlooking to enjoy a pool, a summer kitchen, shaded terraces, and a charming landscaped pond. The whole is as neat as it is discreet. Finally, the total basement offers 3 beautiful spaces: old cellar, boiler rooms, and garage. For parking vehicles, several options: the courtyard, the covered terrace (with charging station for electric vehicles). Pool 5 x 5m (heated by heat pump - automated chlorine system). Gas heating. Revised roof, new chimney flue, double-glazed aluminum windows. New wooden terrace. Alarm. Distances and travel times: For nature walks, the forest will offer beautiful hikes. Shops 1km away. Downtown Orgeval 2kms away. Villennes train station (Line J to St Lazarre) 7 minutes by car. RER E Eole in 2027 (Villennes sur Seine). Poissy train station RER A 12 minutes away. Access to A13/A14 in a few minutes by car. Agency fees are the responsibility of the purchaser. Information on the risks to which this property is exposed is available on the Georisques site: www.georisques.gouv.fr. For any additional information or to arrange a visit, contact Karine Iniesta, Independent Advisor at Atelier Immobilier at 06 48 13 03 66. RSAC Versailles No. 850092230.This description has been automatically translated from French.
…By L'atelier Immobilier


Located on a private island, accessible by car, in the small town of Vaux sur Seine, this 106 sqm house benefits from a pretty enclosed landscaped garden of 1956 sqm on the banks of the Seine with swimming pool and private pontoon. This charming house dating from the 80s was adorned in 2020 with a magnificent outbuilding connected by a footbridge and under which a bar has slipped to better enjoy joyful moments around the swimming pool. The main house, built on a full basement and garage, thus protecting it from floods, is composed of a recently renovated kitchen open to the dining room and the living room, both benefiting from a terrace and enjoying an elegant insert. A first bedroom with its bathroom completes the level. Upstairs, a large landing that can be used as an office or games room leads to two bedrooms on the right, one of which has a mezzanine. These two bedrooms share a bathroom with a marine spirit. To the left, a fourth bedroom is nestled under the attic of the house. The 30 sqm outbuilding, for its part, includes a bedroom under a cathedral roof overlooking the swimming pool, a dining kitchen and a bathroom. High up, a sleeping area that looks like a cabin will delight children. Annex offering the joy of being together while having independence, liberal office or rental income, the projections are multiple. Outside, between the house and the Seine, at the foot of the outbuilding, a magnificent swimming pool promises moments of conviviality, with the bar and the barbecue nearby, as well as the pool house with shower and WC. Heat pump installed in 2024. All that remains is to moor the boat and enjoy the many nautical activities! The Island of Vaux-sur-Seine is a true haven of peace which stretches over 2 km. Access is via a private and secure bridge, reserved for residents and their guests with the presence of a live-in guard. Vaux sur Seine station (Gare Saint-Lazare in 40 min or 5 stations from RER A Conflans Fin d'Oise station) 10 min. Access to the future RER Eole station (in 2024 - Access to La Défense in 5 stations) 15 minutes by car. Shops 5 minutes away. Access to the A13 and A14, 15 minutes by car. A15 access 20 minutes by car. 37 km from Porte Maillot. ENERGY CLASS: C / CLIMATE CLASS: A Estimated average amount of annual energy expenditure for standard use, established based on energy prices for the year 2021: between EUR1,110 and EUR1,570 Contact: Julie 07 77 84 74 57
…By Espaces Atypiques Yvelines


For sale - Stunning Anglo-Norman property with outbuildings, swimming pool, jacuzzi and landscaped garden - A few minutes’ walk from the station on Line J (direct services to Paris Saint-Lazare) In leafy surroundings just a few minutes’ walk from the station (line J - direct services to Paris Saint-Lazare), this stunning property in the Anglo-Norman style has 360m² (3,875 sq ft) of living space and stands on a 3,500m² (37,674 sq ft) landscaped and wooded plot. The main house: Built on three levels, with great volumes and fantastic light: Ground floor: spacious entrance hall, welcoming living room, office, large reception room, equipped kitchen, toilet. 1st floor: two bedrooms, a bathroom with toilet, and a master suite with adjoining office (spacious bathroom with double washbasin, walk-in shower and bath, toilet, wardrobe and another separate toilet) 2nd floor: four more bedrooms, an office and a bathroom with toilet. Outdoor spaces and outbuildings: The many amenities of this property will also delight: Heated swimming pool and jacuzzi, for relaxation all year round. Summer kitchen, greenhouse, laundry room, wine cellar and double garage on the basement level. Separate, renovated caretaker’s cottage comprising a living room with kitchen and, upstairs, two bedrooms and a shower room with toilet - ideal for hosting family and friends, or as a rental project. Main assets: Quiet and leafy surroundings with a real countryside feel, yet close to public transport and shops. Generous proportions and the authentic charm of the Anglo-Norman style. A rare opportunity in the sector, ideal for a large family or to combine a main residence and a tourism project. This property offers the perfect blend of a countryside feel and close proximity to public transport with direct rail links to Paris St Lazare, and easy access to the A13 and A14 motorways. Arrange a viewing with your BARNES consultant: Valérie Jouët +33 (0)6 46 76 71 45 Property price excluding fees: €1,228,571 with fees of 4% payable by the buyer, i.e. €61,429 €1,228,571 Agency fees not included - Agency fees: 5% incl. tax Fees payable by the buyer - Estimated amount of annual energy costs for standard use based on 2021 energy costs: €12,980 ~ €17,570 1,228,571 € Agency fees not included - Agency commission: 5%VAT included Agency fees payable by buyer - Montant estimé des dépenses annuelles d'énergie pour un usage standard, établi à partir des prix de l'énergie de l'année 2021 : 12980€ ~ 17570€ - Valérie JOUËT - Agent commercial - EI - RSAC VERSAILLES 839813995
…By Barnes Saint-germain-en-laye


iad France - Jérôme Guyomarc'h offers you: Ideal for investors or starting a business in the tourism sector. 19th-century mansion + 70 m² attic with exposed beams + 4 furnished apartments – Private spa – Private garden.In the heart of the Regional Natural Park of Vexin Français, just 40 minutes from Paris in a typical and preserved village, discover this elegant 19th-century mansion, a former pension-hotel, with its outbuildings and garden.Beautiful stone façade and its wrought iron entrance gate, giving extraordinary charm to the property.The main house (287 m²) offers beautiful noble volumes and authentic bourgeois charm over 3 levels: entrance hall, living room, dining room, kitchen, conservatory, laundry room, 6 bedrooms, converted attic loft style, and 2 bathrooms. It also has a large cellar covering the entire area of the house, with stone walls, ideal for storage or winemaking. This authentic house has a Frisquet gas boiler from 2018, double-glazed windows, and recent attic insulation. Current energy performance rating C – potential upgrade to B possible with the installation of a hybrid heat pump (quote available). The converted attic (approximately 70 m² on the ground): an exceptional room under the frame with a view over the Seine Valley, exposed beams, skylights, and light wood flooring. Ideal for yoga, artist workshop, game room, office, or additional master suite.SPA Space Jacuzzi City for 2, privatizable (exposed stone, cozy atmosphere, and adjoining bathroom).The 4 independent apartments are sold fully furnished and equipped (Bultex bedding, equipped kitchens, 4K TV, dedicated fiber internet). They have a laundry space independent of the main house. These accommodations offer the possibility to restart a seasonal furnished rental activity turnkey (website with channel management, Google references, and Gîtes de France). The projected accounting data is available upon request. : T5 (4 bedrooms) renovated in 2020: energy performance rating B with heat pump and thermodynamic water heater T2 in duplex renovated in 2019 2 studios (one of which is under construction) Forecast turnover for 2024-2025: 40 k€ gross/year (3 operational apartments) – potential 47-50 k€ once the studio is completed. Turnkey activity (website with Amenitiz channel manager, Google references, and Gîtes de France).Outside: private wooded garden of 905 m² enclosed by stone walls, without vis-à-vis, and exclusively reserved for the main house, total land area 1,245 m², bike garage, workshop, storage shed.A rare and atypical property: historical charm + immediate rental income + loft space in the attic + private spa.Don't wait any longer to become the owner of this real estate gem steeped in history in Évecquemont. A visit is essential to fully appreciate the charm and potential of this unique home.Visits are by appointment only after financial capacity verification and presentation of an ID card.>> Want to know the value of your house or apartment? Jérôme GUYOMARC'H is at your service 7 days a week to provide a tailored and personalized service. The valuation advice is completely FREE!>> Thinking about a career change? Don't hesitate to contact me for more information. Come attend a presentation to become a real estate advisor. Don’t hesitate to join our dynamic and motivated team. You will attend the training course and receive guidance during your first steps in real estate. Your new home awaits you, seize this unique opportunity today!Agency fees payable by the seller. Energy display information for this property: ENERGY class C index 115 and CLIMATE class C index 24. Information on the risks to which this property is exposed, including the legal obligation of clearing, is available on the Georisques website: http://www.georisques.gouv.fr. This real estate advertisement has been drafted under the editorial responsibility of Mr. Jérôme Guyomarc'h, independent real estate agent (without holding funds), commercial agent of the SAS I@D France registered at the Versailles RSAC under number 928152776, holder of the real estate canvassing card on behalf of the company I@D France SAS.
…By Iad France


In the heart of the Vexin Regional Natural Park, this early 17th-century manor house, in need of a full renovation, stands within a wooded estate of approximately 7 hectares featuring outbuildings, a swimming pool, a tennis court, an orchard, and a pond. The property is reached via a boxwood-lined driveway and also includes a caretaker’s house and a large garage. The manor, built over two levels plus an attic, features a rendered stone façade, arched windows, and a recently renovated roof. The interior preserves many original elements: fireplaces, stained-glass windows, parquet floors, exposed beams, and woodwork. The ground floor comprises several bright reception rooms, a kitchen with terracotta tiles, and a dining room. Upstairs, a main suite with a balcony overlooks the grounds, along with three additional bedrooms and two bathrooms. The attic offers extra space to be converted. The well-preserved grounds include a heated swimming pool, a tennis court, an orchard, and a tree-lined pond. Several outbuildings complete the property.
…By Paris West Residential


A manor house awaiting renovation with outbuildings, a swimming pool, a lake and almost seven hectares of tree-dotted grounds, nestled in France’s Vexin regional nature park, just north of Paris. The edifice stands on grounds that cover almost seven hectares. You reach the property via a lane lined with woods and partly edged with the property’s outer wall of exposed stonework. A gate leads onto a long, paved driveway, framed between lawns and box shrubs. A caretaker’s house and a garage stand beside this driveway. Straight ahead, there is the manor house, which was built in the 17th century. It gradually comes into view. The edifice has a ground floor, a first floor and a second floor in the roof space. It stone facade is coated with pale rendering. Its roof of small, flat tiles was fully renovated a few years ago. On the other side of the building, beyond a terrace next to it, there is a vast area of parkland with a large swimming pool, another outhouse, a tennis court to be renovated, an orchard and a wood that surrounds a lake.
…By Patrice Besse


In the heart of the French Vexin Regional Natural Park, just 15 minutes from Cergy-Pontoise and 45 minutes from Paris (A15), this character manor house (early 17th century) is set within a rare setting: a cadastral park of approximately 6.52 hectares, combining woodland, an orchard, meadows and a pond. The main residence offers around 360 sq.m of living space and features an elegant layout: beautiful reception rooms, a kitchen, then 5 bedrooms, 3 bathrooms and 3 WCs, complemented by two attic office spaces. Period charm is present throughout, with fireplaces, exposed beams, hardwood floors and terracotta tiles. Outdoors, the lifestyle continues with a swimming pool, a tennis court, and outbuildings including a caretaker’s house and a garage. A discreet, exceptional property—ideal as a family residence, an outstanding country retreat, or an entertaining estate. Diagnostics available. Viewings by appointment — ideally 48 hours’ notice.
…By Villaret Immobilier 6ème


In the heart of Poissy, just 25 minutes from Paris via the RER A (Poissy station), the Île de Migneaux is one of those hidden places that you don't discover by chance. A true preserved gem bordered by the Seine, the island only houses a few properties, offering a unique environment where water, vegetation, and silence create a decor of rare serenity. It is in this privileged setting that this architect-designed house of 171.47 m² is situated, conceived for a family life oriented towards light, space, and nature. Its elegant facade with large openings reveals generous volumes bathed in brightness. Set on a 700 m² plot with a swimming pool, it is complemented by over 115 m² of additional space in the basement, offering a harmonious continuity between interior and exterior and multiple layout possibilities. The ground floor is structured around a living space of approximately 54 m², comprising a cathedral living room flooded with light and a dining room opening onto a friendly kitchen, facing the Seine. The volumes, amplified by large bay windows, naturally open onto the garden and the outdoors. A fireplace warms the atmosphere, subtly contrasting with the modern lines. A master suite with a renovated bathroom completes this level, offering comfort on one level. Upstairs, the sleeping area unfolds harmoniously and intimately around three light-filled bedrooms, enhanced by large bay windows offering calming views of the Seine. An office extended by a large terrace completes this floor, alongside a renovated bathroom, a shower room, and independent toilets. The basement features two garages as well as a spacious multifunctional area easily adaptable according to needs (playroom, workshop, storage...). Outside, the landscaped garden, structured by natural stone pathways and planted with mature species, creates a true haven of greenery. The swimming pool extends the beautiful days, while the garden-facing terrace, sheltered by a retractable awning, becomes a true living space in its own right. A rare and remarkable asset: a private dock with direct access to the Seine and an unobstructed view, offering a privileged and exclusive relationship with the river. A house that is both contemporary and sensitive, designed for those looking for a discreet, preserved living space where the rhythm of the Seine naturally imposes its softness. All you need is the boat or the barque to fully enjoy this exceptional nautical setting.This description has been automatically translated from French.
…By Biens De Famille



In the Val d'Oise department, bordering the Yvelines, this architect-designed house, built in 1968, offers 371 m² of living space and is located in a charming village near the Cergy-Pontoise business district. On the ground floor, an entrance hall with a cathedral ceiling opens onto the reception rooms: a living room (with fireplace) and a dining room extending onto a terrace, and a fully furnished and equipped kitchen. Also on this level are an office, two bedrooms, one of which is en suite with a bathroom and shower, and a playroom (or bedroom) for children. Opposite the entrance, a staircase leads to the first floor, where there is a bedroom with a mezzanine (which could be converted into a living room), a bathroom with shower, a dressing room, and a fourth bedroom with a private sitting area. A billiard room (which could also be used as a cinema or library), with its exposed beams and exposed wooden beams, adds a touch of elegance to this elegant space. In the basement, a studio apartment offers a living room/bedroom, a kitchenette, and a shower room. Other spaces include a gym, a wine cellar (with an earthen floor), a shoe closet, a workshop, and a large garage for four vehicles. On the 1,880 m² plot, a large terrace shaded by an electric awning and a swimming pool (heat pump) provide a truly exceptional setting for family living and relaxation. Key technical features: alarm system, double glazing throughout, fiber optic internet, attic insulation, heat pump. High energy performance rating (DPE): B/A. Nursery and primary schools are located in Neuville-sur-Oise. Shops are available in the town center and in nearby towns. Transportation (source: Michelin Routes): Neuville Université or Cergy Préfecture train stations: RER A (12 mn on foot) to Paris La Défense (20 mn) / Gare de Lyon and Transilien L to Gare Saint-Lazare. Paris (Porte de Clichy): 35 min (by car); Roissy CDG Airport: 50 min (by car); Paris Beauvais Airport: 60 min (by car). Contact Barnes Val d'Oise and Yvelines Vexin: Jean-Claude GODOT - Tel: +33 (0)6 62 88 90 02 - Independent Sales Agent. "Information on the risks to which this property is exposed is available on the Géorisques website."
…By Barnes Proprietes & Chateaux


Stunning 200 m2 architect-designed house, extremely bright and in perfect condition, built in 2014 to new BBC standards, equipped with a heat pump, low consumption, double glazing, flat green roofs, located in a quiet area set back from the road, on a beautifully maintained flat plot of 771 m2 with a heated swimming pool. The house features an entrance with two large closets with sliding mirror doors, individual toilets, a double living room of 49.82 m2 with solid wood flooring, an insert fireplace, and large bay windows leading to a spacious south-facing terrace. The fully equipped kitchen with high-quality appliances is separated from the living room by a wrought iron glass partition and includes a back kitchen with a dining area. A lovely 17.93 m2 master suite offers a generous space with a very large fitted dressing room, accompanied by a bathroom with a bathtub and an Italian shower. The master suite and bathroom have direct access to the terrace and pool. A second bedroom is located on the ground floor with its attached shower room. Upstairs, a mezzanine allows for an office space, and then two 15 m2 bedrooms each have a closet, a shower room, and individual toilets completing the property. On the ground floor is a double garage with a laundry area. Outside, four parking spaces can accommodate your vehicles, automatic gate, a beautiful garden adorned with palm trees, shrubs... outdoor lighting. High-quality features. Fiber optic, double glazing, heat pump... No renovation needed. Access to A13/14, 15 min RER A from Saint Germain-en-Laye, 5 min by car from Villennes-sur-Seine station (25 min to Saint Lazare), close to the international high school, nursery schools, primary schools, colleges, local shops, restaurants, near the forest and Béthemont golf course. Price: 1,520,000 EUR fees included, of which 3% is charged to the buyer. Information on the risks to which this property is exposed is available on the Géorisques website: www.georisques.gouv.frThis description has been automatically translated from French.
…By Elizabeth Taylor Luxury


BARNES INTERNATIONAL presents this newly built (2024) property located in Orgeval, on the edge of the forest. Offering 410 sqm, it sits on a magnificent 4,124 sqm plot featuring a terrace with a lap pool. On the ground floor, an entrance hall leads to a TV lounge with a wood-burning stove, a spacious dining area open to a fully fitted open-plan kitchen, a study, separate toilets, as well as a garage and a storage room. Upstairs, you will find a 40 sqm master suite with a bathroom and shower, a laundry room, separate toilets, and four additional bedrooms, each with its own shower and washbasin, including two generously sized rooms. The basement offers a beautiful wine cellar, a billiard room with a wood-burning stove, a games room, and a storage room.Outdoor parking is available for up to three vehicles. A rare property combining contemporary design, comfort, generous space, and a natural setting, just 25 minutes from Paris via the A14 motorway. Access & Transport: Only 10 minutes from Villennes-sur-Seine train station (Line J to Paris Saint-Lazare – future connection to the RER E Eole). Access to the A13 and A14 motorways. School buses serve renowned institutions such as the International High School of Saint-Germain-en-Laye and Notre-Dame Les Oiseaux (Verneuil-sur-Seine), among others. Sale price: €1,872,000 Fees payable by the buyer: €72,000. Net seller price of €1,800,000. Your BARNES contact: Carole Vironneau(+33) 7 83 72 27 34 [email protected] Information on the potential risks to which this property is exposed is available on the Géorisques website: www.georisques.gouv.fr 1,800,000 € Agency fees not included - Agency commission: 4%VAT included Agency fees payable by buyer - Montant estimé des dépenses annuelles d'énergie pour un usage standard, établi à partir des prix de l'énergie de l'année 2021 : 3870€ ~ 5250€ - Carole VIRONNEAU - Agent commercial - EI - RSAC RSAC de Versailles 953061306
…By Barnes Saint-germain-en-laye


Located in a sought-after and peaceful residential area of Orgeval, within immediate proximity to the A14 motorway providing fast access to Paris and La Défense, this elegant contemporary home, built in 2020/2021, offers high-end features and exceptional living comfort. Set on a south-facing plot of approximately 1,000 sqm, not overlooked, the property offers 237 sqm of total floor space, including converted attic space, a gym, and a garage. Interior layout Ground floor Entrance hall with built-in wardrobes, spacious and bright living room, bespoke kitchen with utility room and laundry area. One bedroom with en-suite shower room, guest WC, bar/office space. First floor Two bedrooms with storage, one bathroom, separate WC. Master suite comprising a bedroom, bathroom with WC, and fitted storage. Converted attic A bright, versatile space, ideal as a study or multi-purpose room, with sloping ceilings. Outdoor features The exterior has been landscaped with great attention to detail: Heated saltwater swimming pool Large terrace of approximately 120 sqm Outdoor bar with infrared heating Gym of approximately 20 sqm Garage equipped with a fast charging point ავტომatic irrigation system and outdoor lighting Comfort and security Underfloor heating on the ground floor, heat pump, air conditioning, alarm system with cameras and anti-intrusion features, centralised shutter system. A recent property, impeccably maintained, with comprehensive technical features. Access & transport 8 minutes from Villennes-sur-Seine station (Line J to Paris Saint-Lazare – future connection to RER E EOLE) سريع access to the A13 and A14 motorways School buses to renowned institutions including the Lycée International de Saint-Germain-en-Laye and Notre-Dame Les Oiseaux (Verneuil-sur-Seine), among others. Price: €1,495,000 (agency fees included) (€1,443,000 net seller – 3.6% incl. VAT fees payable by the buyer) Contact – BARNES Agnès Meyer +33 6 64 36 18 35 [email protected] Si tu veux, je peux aussi faire une version encore plus “brochure de luxe” (plus émotionnelle, storytelling) ou au contraire plus concise type fiche technique. 1,443,000 € Agency fees not included - Agency commission: 3.6%VAT included Agency fees payable by buyer - Montant estimé des dépenses annuelles d'énergie pour un usage standard, établi à partir des prix de l'énergie de l'année 2021 : 1430€ ~ 1940€ - Agnès MEYER - Agent commercial - EI - RSAC 900 729 013
…By Barnes Saint-germain-en-laye


Sole Agent. This exceptional contemporary property dating from 2007 is located near the centre of Orgeval, 5 minutes from the A13 and A14 autoroutes, and 10 minutes from Saint-Germain-en-Laye. Set in a landscaped 3400 sqm landscaped plot with automatic sprinkling, it offers about 490 sqm of floor space and 321 sqm of living space including an entrance hall, a spacious living/reception room with wide bay windows overlooking the indoor swimming pool, a dining room boasting a soaring ceiling with a skylight, a luxurious equipped kitchen with a dining area, and a bedroom with a bathroom and a study. The upper floor comprises a mezzanine, four spacious bedrooms including a suite, a shower room, and a master suite with a bathroom and a bespoke dressing room. The fitted basement accesses the 10 x 4 metre swimming pool, a jacuzzi, a sauna, a shower room/wc, a home cinema, a bar, and an air-conditioned wine cellar. The landscaped garden benefits from a summer kitchen with a pizza oven, a plancha and a ceramic barbeque. Floor-heating, solid parquet flooring. With a double garage and a workshop.
…By Daniel Feau Saint-germain-en-laye


15-minute walk from schools and local shops, this spacious family home, built in 2003 using high-quality materials, stands on beautifully landscaped grounds of 1,193 sq.m. The property is arranged as follows Ground floor:** a generous 50 sq.m. living and dining room with fireplace, a separate sitting room opening onto a winter garden, a fully fitted eat-in kitchen with direct access to the swimming pool, utility room, bedroom or study, shower room and guest WC. First floor: five bedrooms, four of which benefit from built-in storage, a dressing room, one bathroom, one shower room and separate WC. Second floor the converted attic provides an additional bedroom with en-suite shower room and WC. Basement (135 sq.m.):wine cellar, workshop, boiler room, music room or games room, three-car garage and extensive storage space. The property also benefits from a beautifully landscaped garden featuring a lounge area with jacuzzi, an indoor swimming pool and a dedicated vegetable garden. Comfort & Features: Underfloor heating (except in the attic), alarm system, fibre-optic internet, condensing boiler and automated entrance gate. Ideally located just 25 minutes from Paris, with quick access to the A13 and A14 motorways, the A14 express bus to La Défense, and the SNCF railway station (future RER E line) just a 10-minute drive away. Agency fees of 3.6 % payable by the buyer (based on a net seller price of €1,250,000). Barnes Contact: Agnès MEYER +33 (0)6 64 36 18 35 [email protected] 1,250,000 € Agency fees not included - Agency commission: 3.6%VAT included Agency fees payable by buyer - Montant estimé des dépenses annuelles d'énergie pour un usage standard, établi à partir des prix de l'énergie de l'année 2021 : 2130€ ~ 2940€ - Les informations sur les risques auxquels ce bien est exposé sont disponibles sur le site Géorisques : www.georisques.gouv.fr - Agnès MEYER - Agent commercial - EI - RSAC 900 729 013
…By Barnes Saint-germain-en-laye


Located 45 minutes west of Paris, a property of 6,000 m². Situated on the heights of the village, the fenced property protected by an automatic gate extends over nearly 6,000 m² where wooded areas and lawns blend together. It includes two buildings: a main house and an outbuilding built in 2005 out of red cedar, a wood known for its exceptional longevity in cladding and outdoor buildings and remarkable insulating capacity. The main dwelling offers approximately 360 m² of living space spread over two levels with a basement, several terraces, one of which includes a large swimming pool. It features five bedrooms, including two suites on the ground floor — where additional sleeping areas are possible — two kitchens, including a summer kitchen adjacent to the pool, two offices, a full basement, and a garage that can accommodate about ten cars. In a quiet area away from the main house, the outbuilding, referred to as 'the chalet,' has a living area of approximately 100 m².This description has been automatically translated from French.
…By Patrice Besse


Located in Orgeval, on the edge of the forest, this exceptional architect-designed house, built in 2024, offers 410 sqm of living space on a landscaped plot of 4,124 sqm. Combining contemporary lines and high-end amenities, this unique property features a large terrace and a heated swimming pool, creating an idyllic and truly private living environment. From the moment you enter, the impressive volumes and high ceilings reveal meticulous architecture. The ground floor offers an intimate TV lounge with a wood-burning stove, a separate office, and a majestic dining room. The latter opens onto a large American-style kitchen fitted with high-quality materials. The upper floor is dedicated to comfort and privacy, housing a 40 sqm master suite with a bathroom and shower, as well as four other spacious bedrooms, each with its own shower and sink. A functional laundry room completes this level. The basement offers superb leisure spaces: a billiard room with a wood-burning stove, a games room, a fitness area, and a magnificent wine cellar. Perfectly integrated into its verdant setting, the villa benefits from optimal insulation (energy performance rating C), low-consumption heating, a complete home automation system, and video surveillance security. It also includes a closed garage (one parking space) and three outdoor parking spaces. Outside, the garden and swimming pool provide a haven of relaxation. Just 25 minutes from Paris via the A14 motorway. 10 minutes from Villennes-sur-Seine train station (line J to Paris Saint-Lazare (future RER E Eole connection)) / Quick access to the A13/A14 motorways. School buses to prestigious schools: Lycée International de Saint-Germain-en-Laye, Notre-Dame Les Oiseaux (Verneuil-sur-Seine). This modern and rare property embodies the excellence of luxury real estate. For more information or to schedule a private viewing of this exceptional property, contact our agency, Espaces Atypiques. Energy Performance Certificate (EPC): Energy Class C / Climate Class A. Estimated average annual energy costs for standard use, based on average energy prices indexed for 2021, 2022, and 2023: between EUR3,860 and EUR5,280 (including subscription). Contact: Oliver 33 6 34 44 46 09. RSAC No. 949 267 140 - Versailles
…By Espaces Atypiques Yvelines
'%20stroke='%23DDAA3A'%20stroke-width='1.909'%20stroke-linecap='square'%20stroke-linejoin='bevel'/%3e%3c/svg%3e)
Receive by email any new listing that may match your search criteria
Your criteria :
By validating this form, you accept the general conditions of use of Le Figaro Properties.
These agencies offer a selection of luxury properties vente at Triel-sur-Seine. Feel free to contact them for personalized assistance.
For your search for an exceptional property, select our luxury house with panoramic views in Triel-sur-Seine, starting at $642,438. Offering an exceptional panorama, this residence overlooks the city and its surroundings. As the seasons pass, the spectacle is renewed without ever becoming tiresome. Depending on the area you are looking for, such as Nord et Ouest, the living area starts at a minimum of 190 m².
As part of your search for a luxury property, discover our catalog of 3 luxury houses with a terrace in Triel-sur-Seine, offered from $642,438. Outdoor meals or summer receptions, the terrace extends the house outdoors. Property listings are found in particular in Centre and Nord et Ouest. The houses listed in our listings offer attractive living areas measuring between 190 m² and 590 m².
Anchor your daily life at the water's very edge: this is what the 2 luxury houses right on the water in Triel-sur-Seine allow, for sale from $642,438. These rare residences provide direct access to the shore, with no obstacle to cross. In the geographical area, Nord et Ouest accounts for a significant share of our listing catalog. The average price per square meter stands at $4,019. Expect living areas measuring between 190 m² and 590 m². In our selection of listings, a property can have up to 10 rooms.




