The agencies at Buc
These agencies offer a selection of luxury properties vente at Buc. Feel free to contact them for personalized assistance.

 English$ USD · m²


In the Bièvre valley, just a few steps from Versailles and 20 minutes from the Porte d'Auteuil (A86/A13), in a calm, green environment without any overlook, this property of 450 m² extends over a landscaped plot of 3,400 m² with a terrace and a heated outdoor pool.On the ground floor, there is a beautiful entrance that opens directly onto the terrace. A semi-open kitchen, fitted and equipped. A cathedral living room with a fireplace, a dining room. A bright master suite of over 30 m² completes this level.Upstairs, there is a reading lounge overlooking the living area. An office space and a bedroom in the attic with magnificent views.On the garden level, a large TV/living room...opening directly onto the pool. Four en-suite bedrooms. A cinema room, a sauna, a laundry room, two cellars.A 65 m² outbuilding includes: a living room with a fitted open kitchen, a bedroom with a shower room. A triple carport and numerous parking spaces.This description has been automatically translated from French.
…By Kretz Real Estate


Located in Toussus-le-Noble, near Versailles and the Saclay Plateau (Grand Paris Sud), this house offers exceptional potential and high-quality features. Situated on a 1,000 m² plot of land, the house covers an area of 350 m², with pre-fitted attic space of 90 m² and a total basement of 150 m². Here is the layout: Ground floor: An entrance hall with separate toilets A bright reception room of 70 m² opening onto a terrace and garden A fully equipped kitchen A laundry room An office or bedroom A garage for two cars The fully insulated and tiled basement offers interesting possibilities for development. On the first floor, a spacious landing leads to three large bedrooms with built-in wardrobes, a superb bathroom with bathtub and shower, separate toilets, a fifth bedroom with fitted wardrobes and an en-suite Italian shower room, as well as a sixth bedroom transformed into a master suite with a large dressing room, bedroom, and bathroom with shower, bathtub, and toilets. The second floor, accessible via a staircase, offers pre-fitted attic space of approximately 90 m². This exceptional property was built in 2015 using high-quality materials and a solid structure comparable to that of apartment buildings. It also features solar panels for hot water, an automatic gate, a water recovery system for toilets and irrigation, external insulation, and a water softener. This bright house offers numerous possibilities, whether for a large family, offices for a company, a property developer, or an investor looking to take advantage of the proximity to the Saclay Plateau. Please do not hesitate to contact me for further information or to arrange a visit. (3.00 % fees incl. VAT at the buyer's expense.)
…By Mon Agent Du Grand-paris


Veritable green setting for this beautiful family home located in a quiet residential area, near saint-jean hulst. Vast entrance, triple living room with fireplace opening 60 m walk-on beautiful garden features, 6 bedrooms including a ground floor, shower room, 2 bathrooms, huge basement with games room and gym, double garage. Quality services in an exceptional environment. Fees 3.13% tax included
…By Quartz Le Chesnay


Versailles Rive-Droite Sainte Jeanne d'Arc - 8-room house of 163 m² living space (235 m² on the ground) with terrace and garage - A highly sought-after neighborhood for its quietness, proximity to schools (Primary Saint-Jean Hulst, Saint-Joseph des Lys), shops (market square 600 m away) and transport (Rive-Droite train station) for this superb old house made of Meulière stone with a very rational layout, built on 3 levels and offering on the ground floor: Entrance, reception living room and dining room of 45 m² (parquet flooring, fireplace, moldings, ceiling height of 3.04 m) with direct access to a 20 m² terrace with no overlooking neighbours, dining kitchen. On the 1st floor with a ceiling height of 2.86 m, you will find: 3 bedrooms, two bathrooms, laundry, separate toilets. On the second floor: a very large bedroom (possible 2), another bedroom with its shower room, dressing room, toilet, bathroom. Numerous storage spaces. Additionally, there is a 50 m² mezzanine with multiple layout possibilities as well as a garage with a rolling shutter equipped with an electric vehicle charging station. A unique property to visit without delay.. (3.00% fees inclusive charged to the buyer.)This description has been automatically translated from French.
…By Agence Principale - Versailles


Barnes Versailles is listing an old-build house with 380m² (4,090 sq ft) of living space, set on an 650m² (6,997 sq ft) plot in the coveted Clagny area of Versailles. The property is set in quiet and unspoilt surroundings while still being close to schools (St Jean Hulst), shops and Versailles Rive Droite station. The south-facing house is bright and offers unobstructed views. The house boasts fantastic volumes and ceiling height (3.3m - 10.8ft), complete with preserved period features such as the fireplaces and parquet flooring. The ground floor opens onto an entrance hall with guest closet, leading to a vast reception room with fireplace extended by a terrace and the south-facing garden. A dining room, good-sized office, equipped kitchen with dining area and pantry round off this level. A central landing on the first floor leads to a master suite with bedroom and terrace, walk-in wardrobe, office and full bathroom, as well as two additional bedrooms, each with its own bathroom or shower room and cupboards. The second floor contains a further 5 bedrooms, some of which have a shower room or bathroom, along with numerous wardrobes and cupboards. The attic space could be converted to create additional rooms. The full basement comprises a utility room, a workshop, a boiler room, a cellar and a double garage. The south-facing garden is planted with trees and has been immaculately landscaped to create an intimate and charming setting. The property is in very good condition thanks to the current owners who have taken great care to preserve and enhance the original materials. Close to shops, schools and transport services guaranteeing quick access to Paris, all in a highly sought-after residential area. Your BARNES contact: Nicolas Moirignot: +33 (0)6 63 26 32 32 or by email at [email protected] “Information on the risks to which this property is exposed is available on the Géorisques website: www.georisques.gouv.fr” €3,237,000 Agency fees not included - Agency fees: 3.49% incl. tax Fees payable by the buyer 2,767,000 € Agency fees not included - Agency commission: 3%VAT included Agency fees payable by buyer - Montant estimé des dépenses annuelles d'énergie pour un usage standard, établi à partir des prix de l'énergie de l'année 2026 : 8760€ ~ 11870€
…By Barnes Versailles


Exclusive. Charming family home with a surface area of 153 m², fully renovated and expanded in 2012, surrounded by its garden on a plot of 447 m². Fluid distribution of spaces benefiting from beautiful light. Entrance with cupboards, recent kitchen opening onto a dining terrace, double living room opening onto greenery to the south and west, office, 5 bedrooms including a master suite on the ground floor with its private shower room, 4 children's bedrooms spread over the same level with a shower room and a bathroom, 2 independent toilets. Condensing gas heating, cellar, carport, chalet/workshop. Proximity to the Saint-Jean d'Hulst and Blanche de Castille high schools, close to the forest, bus to reach the Versailles and Vaucresson train stations. Fees: 3.04% including tax borne by the buyer. Price excluding agency fees: €1,252,000This description has been automatically translated from French.
…By Quartz Le Chesnay


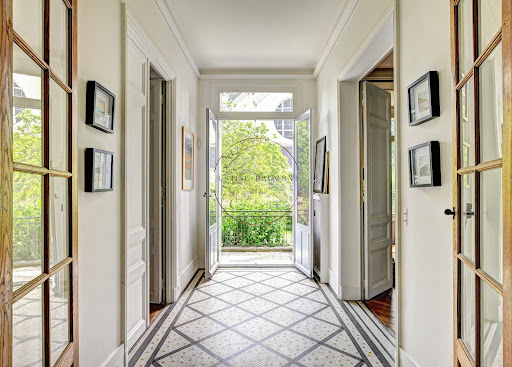

Sumptuous old character house of 380 m2 of living space, with a wooded and landscaped garden on a plot of 643 m2 , facing South, enclosed by walls and without any overlooking! Ideally located a few streets from the Rive-Droite train station in Versailles and a 10-minute walk from the Place du Marché Notre-Dame, it is in absolute peace and quiet and bathed in light! The house is cheerful and warm, it has all the qualities of a family home where you feel welcomed with its magnificent reception rooms, its 8 bedrooms , its 4 bathrooms and its 2 shower rooms . It has retained all the original features: period tiles, very high ceilings on all floors (+ 3m), parquet flooring, molded doors, large old-fashioned wooden windows, fireplaces and so many other details to discover! On the ground floor: the reception rooms are sumptuous and refined . A magnificent entrance hall, which provides access to the garden, leads to a first living room of 39 m2 connected to a second living room of 19 m2, and an elegant dining room of 25 m2. In addition, there is a 27 m2 eat- in kitchen, a 9 m2 pantry, and a guest toilet. On the first floor: an exceptional 56 sq m master suite comprising a bedroom with a terrace overlooking the garden, an office, a bathroom with unobstructed garden views, and a dressing room. Also on this floor is a second 20 sq m bedroom with its own bathroom, a third 17 sq m bedroom with its own shower room, a separate toilet, and ample storage. On the second floor: five bedrooms ranging from 12 to 20 m2, two bathrooms (one en suite), a shower room, a dressing room, a separate toilet, and ample storage. An ideal floor for children or for entertaining. In the basement, there is a large laundry room of 19 m2, a boiler room, and cellars. A large garage with direct access to the garden! Hoche zoning. Energy Performance Certificate (EPC): E? Gas heating. If you are looking for a family home in the exceptional setting of Versailles that has retained all the charm of the old world, you will be as captivated as I am! Price: 3,350,000 euros including fees of 3% VAT included. EXPERTIMO est le leader français des réseaux dédiés aux mandataires expérimentés
…By Expertimo


This ideal family home surrounded by greenery is in a recent co-ownership a 15-minute walk from the station, the shops, the restaurants and the schools. 165 sqm of living space includes a south-facing double living/reception room accessing a terrace and the enclosed landscaped garden, a fitted and equipped kitchen in a veranda, and a guest wc/utility room. Upstairs are a 30 sqm master bedroom with a shower room/wc, and a second bedroom. The top floor comprises three bright 12, 15 and 17 sqm bedrooms, and a shower room with a wc. Ample fitted storage space. With a 35 sqm basement and three parking spaces.
…By Daniel Feau Versailles


Exclusive listing. Your Barnes estate agent in Versailles – Damien Portail – is listing this beautiful ‘Mansart’-style residence, set on a 585m² (6,297 sq ft) plot in the Clagny-Glatigny district. Located close to reputed schools (Saint Jean Hulst, Blanche de Castille, les Châtaigniers), shops and Rive-Droite station (line L to Paris-La Défense / Saint Lazare). Offering 250m² (2,690 sq ft) of living space (307m² or 3,304 sq ft of floor space), this house boasts a full basement featuring a huge 50m² (538 sq ft) family room, a fully fitted studio apartment, a triple garage and even an Eiffel-style metal-frame greenhouse! A rare opportunity on the market in Versailles in need of high-quality renovation to restore its prestige. Bright and in quiet surroundings, it is laid out as follows: Garden level: entrance hall, lounge with fireplace and access to the terrace and garden, dining room, eat-in kitchen also opening onto the terrace and garden, office (bedroom possible), shower room and toilet. Upstairs: landing and corridor leading to 4 bedrooms, 2 of which have shower rooms and one opening onto a terrace, a large bathroom with toilet, and a walk-in wardrobe. Full basement featuring a good-sized family room, a studio apartment with kitchenette and shower room, and a large cellar. A double garage and ample storage space complete this beautiful house, which is sure to delight discerning families looking for an elegant home with character, great volume, plenty of natural light and a peaceful setting, all whilst offering great potential for renovation and a prime location. Slate and zinc roof. Some interior renovation work required. Mains gas individual heating and hot water. EPC: in progress. Fees at 4% payable by the buyers (€1,918,300 net seller price). Your BARNES contact: Damien Portail +33 (0)6 60 42 72 23 [email protected] “Information on the risks to which this property is exposed is available on the Géorisques website: www.georisques.gouv.fr” €1,918,300 Agency fees not included - Agency fees: 4% incl. tax Fees payable by the buyer - Damien Portail - Sales agent - EI - RSAC 892 234 196 1,918,300 € Agency fees not included - Agency commission: 4%VAT included Agency fees payable by buyer - Damien PORTAIL - Agent commercial - EI - RSAC 892 234 196
…By Barnes Versailles


Favorite / Charming house in excellent condition of 52.60 m² with a garden of 100 m² in Versailles Ideally located in the sought-after and quiet neighborhood of Clagny Glatigny, close to shops and train stations (quick access to Paris), this individual house in excellent condition offers a living environment with a countryside spirit. This house consists of a large, well-lit living room with a tastefully decorated living area and an open kitchen with direct access to the garden at ground level. A second bright room with built-in storage that is currently used as a dining room or bedroom. A foldable bed hidden in large custom woodwork from the living room and dining room. A shower room with toilet completes this property. The exteriors: A garden (exclusive enjoyment) of 100 m², planted and without vis-à-vis to enjoy the calm in the middle of the city. An ideal address for a pied-à-terre or a young couple. Possibility of a parking space at an additional cost. Fees included of 5% VAT to be borne by the buyer. Price excluding fees 521,905 €. In a condominium of 29 lots. Average share of the estimated budget 1,740 €/year. No ongoing procedures. Energy class E, Climate class E Estimated amount of annual energy expenses for standard use: between €1,360.00 and €1,890.00 in the years 2021, 2022, and 2023 (subscriptions included). Information on the risks to which this property is exposed is available on the Géorisques website: georisques.gouv.fr. Your INNOVE IMMO advisor - Versailles: Béatrice Tissier de Mallerais Independent commercial agent RSAC 922383435. INNOVE IMMO, partner of your life projects We inform you that under Article L561-5 of the Monetary and Financial Code, an identity document will be requested before each visit.This description has been automatically translated from French.
…By Innove Immo - Versailles


A charm for this private hotel, extremely well located in the heart of the right bank district, close to the train station, shops, and schools. This beautiful Mansard-type residence has retained all its original features and benefits from a spacious, tree-filled garden, well exposed and sheltered from view. The ground floor comprises an entrance hall, two living rooms, a dining room, and a kitchen accessing the garden. The first and second floors contain 6 bedrooms, two bathrooms, and a shower room, with a separate toilet on each level of the house. You will appreciate the oak parquet floors, the cement tiles, the beautiful staircase, the moldings, and the fireplaces that give it a charm that is hard to resist. The unobstructed view of the garden and trees is a major advantage. A complete basement and 2 parking spaces on the property complete this rare and sought-after ensemble, ideal for housing a family. Fees: 3% VAT included, payable by the purchaser. Price excluding agency fees: €2,126,300This description has been automatically translated from French.
…By Quartz Le Chesnay


Your real estate partner in Versailles - CTIMMOBILIER, presents a Bachelin-style house, with rare elegance, where the charm of the old meets contemporary comfort.This property of approximately 238 m² of living space, divided over three levels of about 70 m² each, stands out for its construction quality, impeccable maintenance, and the inimitable charm of Bachelin houses: high ceilings, moldings, beautiful old parquet flooring, period woodwork. Every detail contributes to the identity and authenticity of the house.Outside, a landscaped garden, planted with trees, enclosed, facing south, features a terrace adjacent to the kitchen, perfect for sunny days. At the back of the property, an independent outbuilding of 14 m², fully furnished, offers versatile space (office, guest room, workshop).On the ground floor; a warm entrance gives access to a through double living room, bathed in natural light thanks to beautiful openings onto the garden. Following this, the contemporary kitchen, fitted and equipped, enjoys direct access to the terrace and garden, facilitating a pleasant indoor-outdoor living experience. An additional, independent room allows for the imagination of an office, dining room, or ground-floor bedroom, according to each person's needs. Possibility of enlarging the living spaces with an extension, type veranda.On the first floor, the main sleeping area is organized around three bedrooms, all quiet and bright. The master suite stands out for its comfortable volumes, a custom dressing room, and a private bathroom/shower adorned with marble, with careful finishes.The last level offers three additional bedrooms, ideal for accommodating children, guests, or creating versatile spaces according to desires. A spacious bathroom with a shower completes this level with comfort. From this same floor, there is access to an attic converted into a storage space of about 40 m², a real asset for a family home.In addition, a total basement completes the property, with a functional laundry room, a closed garage, a wine cellar, and ample storage space, perfectly integrated.Located in one of the most sought-after neighborhoods in Versailles, this house benefits from an ideal address: quick access to Paris, nearby shops within walking distance, renowned schools just steps away, and the nearby Château park for walks. The property is also within the catchment area for Lycée Hoche, a rare and precious advantage for families.What we love:- The Bachelin architecture, rare and sought after in Versailles.- The south-facing garden, structured into several atmospheres, which naturally extends the living spaces.- The outbuilding, designed as a standalone room.- And of course, the volume, charm, functionality, all in a calm, residential environment connected to Paris in just a few minutes.(2.50% inclusive of tax fees charged to the buyer.)This description has been automatically translated from French.
…By Camille Trehin Immobilier


Exclusive listing. Barnes Versailles is delighted to present this stunning, semi-detached 1930s house, in immaculate condition, in the rapidly developing Porchefontaine neighbourhood of Versailles. Situated at the end of a quiet little cul-de-sac, it offers a weighted surface area of 99m² (1,066 sq ft) in the main building (81m² or 872 sq ft of living space and 118m² or 1,270 sq ft of floor space) and features a charming 16m² (172 sq ft) Anglo-Norman-style annexe, which could easily be converted into a studio apartment to rent/3rd bedroom, or even premises for a freelance or private practice professional. A 10-minute walk from Chantiers and Porchefontaine stations and Porchefontaine market square, it sits on a 180m² (1,938 sq ft) plot. Laid out as follows: - Ground floor: entrance hall, large, bright 23m² (248 sq ft) dual-aspect living room with fantastic ceilings height (2.80m or 9.2ft) and original parquet flooring, a large, fully fitted kitchen with a patio door offering direct access to the outside and the tiled terrace, a guest toilet and cupboards. - 1st floor: landing, 2 bedrooms, bathroom with toilet, office with access to the loft. - 2nd floor: office/bedroom under the eaves with skylights fitted with solar-powered electric shutters. A partial basement and a parking space in the garden complete this charming property in immaculate condition, with a recently renovated roof and insulation recently; live-in ready! Triple exposure, double glazing throughout, fibre broadband, remote-controlled outdoor lighting, individual mains gas heating (energy costs (gas + electricity): €200/month (approx.). Property subject to shared ownership status (no ongoing works, no quarterly charges, no general assembly). EPC/GHG rating D. Property tax 2025: €1,540. Fees at 4% payable by the buyers (€817,310 net seller price). Your BARNES Versailles contact: Lina Gordievskaya +33 (0)6 47 19 94 64 [email protected] “Information on the risks to which this property is exposed is available on the Géorisques website: www.georisques.gouv.fr” €817,310 Agency fees not included - Agency fees: 4% incl. VAT Fees payable by the buyer - Estimated amount of annual energy costs for standard use based on 2022 energy costs: €1,580 ~ €2,210 - Information on the risks to which this property is exposed is available on the Géorisques website: www.georisques.gouv.fr 817,310 € Agency fees not included - Agency commission: 4%VAT included Agency fees payable by buyer - Montant estimé des dépenses annuelles d'énergie pour un usage standard, établi à partir des prix de l'énergie de l'année 2022 : 1580€ ~ 2210€ - Les informations sur les risques auxquels ce bien est exposé sont disponibles sur le site Géorisques : www.georisques.gouv.fr
…By Barnes Versailles


Versailles Notre Dame - House 4/5 rooms of 111.90 m² on the ground with a courtyard of 24.6 m² - Unique, in the heart of Versailles, immediately close to shops (5 minutes on foot from Rue de la Paroisse), schools, and equidistant from the 3 train stations, magnificent contemporary house of 111.90 m² on the ground (98 m² Carrez) with a landscaped and illuminated courtyard. This contemporary house with high-end specifications offers on the ground floor: living room with kitchen of 39 m², storage, and toilet. On the first floor: 3 bedrooms, shower room, separate toilet. On the 2nd floor: 4th bedroom, shower room with toilet. Possibility to acquire a parking space nearby at an additional cost. - A unique property, to be visited without delay. Reduced Notary fees.This description has been automatically translated from French.
…By Agence Principale - Versailles


Located on a peaceful and discreet street in the heart of the highly sought-after Saint-Louis district of Versailles, this remarkable 18th-century townhouse presents approximately 280 sq.m of living area on 400 sq.m of south-facing landscaped grounds. A rare opportunity on the Versailles market, this characterful family home elegantly combines period charm, generous reception rooms and a prime location close to shops, renowned schools and the Versailles Rive-Gauche and Versailles Chantiers train stations. The property stands out for its refined ambiance, exceptionally high ceilings, abundant natural light and perfectly preserved period features (original parquet floors, terracotta tiles, mouldings, woodwork, period fireplaces). The warm and elegant reception area includes a spacious living room, a formal dining room and a large family kitchen-diner backing onto a superb landscaped garden of approximately 300 sq.m. A true oasis of greenery in the heart of Versailles, this garden is a rare asset in the Saint-Louis district. The upper floors house six beautiful bedrooms and an elegant terrace overlooking the garden, making the property ideal for use either as a large family home or as accommodation for guests. You will also find a bathroom, three shower rooms and ample custom-built storage. The full basement level is equipped with a magnificent vaulted cellar and a boiler room. This exceptional property will appeal to all lovers of historic real estate, prestigious family homes and heritage properties. It offers a private, elegant and authentic home in one of Versailles' most sought-after locations. Sitting just a short walk from the Carrés Saint-Louis, gourmet shops, renowned schools and transport links to Paris, this unique residence is the embodiment of the Versailles way of life. A rare and timeless property in the heart of Versailles Saint-Louis.
…By Emile Garcin - Neuilly-sur-seine


This elegant millstone-built property dating from the early 20th century is set in a sunny 700 sqm plot. Offering over 400 sqm of floor space and 300 sqm of living space, it includes a near 40 sqm triple-facing living/reception room featuring Herringbone parquet flooring and two working fireplaces opening onto a terrace and the south-facing garden, a dining room, and a spacious equipped kitchen with dining facilities, and a guest wc. Upstairs are four bedrooms, two shower rooms (one with a wc), and a separate wc. Four further bedrooms, two shower rooms and a wc are on the second floor, and a convertible 75 sqm attic is on the top floor. On a basement with a recreation room/home cinema, a wine cellar, a boiler room and a utility room. With a one-car garage. The property was renovated in 2011 (plumbing, heating, electricity, double glazing), and is very well-maintained. The paintwork has been regularly refurbished. Beautiful period features include parquet flooring, mouldings, fireplaces and sculptured iron radiators. In a convenient location a 10-minute walk from the station, near the schools, and 15 minutes from Place du Marché and the shops.
…By Daniel Feau Versailles


Innove Immo presents this 114 m² individual house, located in the Montreuil district, in immediate proximity to the train station (Transilien L), schools, and shops.On the ground floor, the living space consists of a double living room and an independent kitchen, all leading to a terrace, as well as an office.On the first floor, the sleeping area includes three bedrooms, a bathroom, and a separate toilet.In the converted attic, you will find a bedroom, a utility room, a bathroom with a toilet, and a storage space.The house also has a total basement, all on a 210 m² plot.Fees included of 4% VAT to be paid by the buyer. Price excluding fees 744,231 €. Energy class E, Climate class E Estimated annual energy costs for standard use: between €2,630.00 and €3,600.00 for the years 2021, 2022, and 2023 (subscriptions included). Information on the risks to which this property is exposed is available on the Géorisques website: georisques.gouv.fr.INNOVE IMMO, your partner for your life projects.We inform you that under article L561-5 of the Monetary and Financial Code, an ID will be requested before each visit.This description has been automatically translated from French.
…By Innove Immo - Versailles


Well located near the train station and the shops in downtown Jouy en Josas, not far from the village center of Loges en Josas, set in greenery and wooded areas, on a beautiful plot of 2362m2, the house spreads out over 3 levels with approximately 200 m2 of living space in addition to a garage and a cellar. With a quadruple exposure, it is bathed in light and features superb volumes with still a lot of potential.On the garden level, there is a vast triple cathedral living room opening onto the garden, a dining kitchen. A hallway leading to the garage, a water point, the laundry room, and separate toilets. On the first floor, the landing serves 3 bedrooms, two shower rooms, and an office (or a fourth bedroom). In the attic, there are two additional spacious bedrooms.The original house dates back to the 1950s and was enlarged downstream in the 1980s. It is heated with oil (without guarantee of the proper functioning of the boiler) and connected to the sewer system. Classified G, the house will require renovation and insulation work. Halfway between the center of Jouy and that of Loges, it is close to Buc (College and LFA) and Versailles, and very close to the highways leading to Paris in less than 15 minutes. Contact Marion Chrétien, independent agent specialized in this area at 06.89.29.21.24. Fees charged to buyers included. Registered under RCS No. 524 972 528 R.S.A.C. Versailles.This description has been automatically translated from French.
…By Myplace.immobilier.fr


In the heart of the village of Loges en Josas, in a small, quiet cul-de-sac without overlooking neighbors. With spacious surfaces, volumes, and functionality, this beautiful family home offers 6 bedrooms and 180 m2 in perfect condition, built in 2005 on a southwest-facing plot of 450 m2. The house, rated C for its energy performance and quality insulation, has over 300 m2 of ground space, including a full basement (75 m2) and a large adjoining double garage (30 m2). You enter through a patio that opens onto the first southwest-facing terrace, providing a confidential link between the double garage and the house. On the garden level, the entrance opens onto 70 m2 of living spaces, including a living room with an insert fireplace, a dining room, and a spacious open-plan kitchen. Upstairs, a wide landing leads to 4 bedrooms and a bathroom, including one en suite with a dressing room and shower room. On the second floor, there are 2 large bedrooms and a shower room. In the basement, there are 2 main rooms (gym, cinema, or music) and storage spaces. The garden, quiet and without overlooking neighbors, offers several spaces and terraces, to the south and west. The house is in perfect condition, heated by town gas, with double-glazed windows, centralized vacuuming, and an alarm system. It will welcome a family seeking peace and spaciousness in the very center of the village and close to all amenities. Contact Marion Chrétien, an independent agent mandated by Myplace Immobilier, specializing in this sector at 06.89.29.21.24This description has been automatically translated from French.
…By Myplace.immobilier.fr


This contemporary family home dating from 2013 is located in a peaceful residential neighbourhood near the station, the shops and the schools. Offering 202.29 sqm of very well-maintained living space, it includes a particularly bright double living/reception room with a fireplace opening onto a terrace and the garden, a separate fitted and equipped kitchen, a bedroom (a shower room would be possible), and a guest wc. Upstairs a landing leads to a master suite with a dressing room, two further bedrooms sharing a shower room, a fourth bedroom, a bathroom, a bath/shower room and a separate wc. Double glazing, central vacuum, water softener, recent boiler. On a near 100 sqm basement with storage space. Mains plumbing. Set in a leafy near 800 sqm plot with a garden shed. In a convenient location near the station and the schools.
…By Daniel Feau Versailles


Jouy-en-Josas — Discover this magnificent architect-designed house situated in a particularly quiet and sought-after residential area. Set on a wooded plot of 2,770 m², it offers a secluded, unspoilt setting, sheltered from prying eyes. With a floor area of 311 m², it stands out for its contemporary architectural design with a cosy feel, where a split-level layout lends character to each space. The ground floor comprises a heated indoor swimming pool with an adjoining sauna, a living room featuring a fireplace with direct access to the pool area, a gym under a veranda, and a fitted and equipped kitchen opening onto the dining room. It also features three bedrooms, including two en-suite bedrooms with either a bathroom or a shower room. Upstairs: a games room with a balcony, two further bedrooms, a bathroom and a utility room. Under the eaves, a 75 m² rooftop terrace is perfect for al fresco entertaining, complete with a summer kitchen, barbecue area and a cosy lounge area. On the mezzanine level: a music room, a storage area, the boiler room and a wine cellar. Outside, there is a lock-up garage for two cars, fitted with an electric charging point, plus six additional parking spaces. In the immediate vicinity of renowned schools, including the École Franco-Allemande de Buc, as well as the HEC and Polytechnique campuses and the Grand Paris Saclay – Massy TGV hub. Quick access to the motorway
…By Kretz Real Estate


BARNES Yvelines is listing: In a great area of Jouy-en-Josas, this contemporary 700m² (7,535 sq ft) property is built on a 6,000m² (1.5-acre) landscaped park. It combines a very fluid layout, great natural light, exceptional volumes and an elegant modern style, all of which gives the property its unique architectural style. On the ground floor: A hallway leads to a large living area composed of a lounge, a dining room opening onto a south-facing terrace and an open fitted kitchen, a small lounge with a fireplace, and an office/bedroom with a shower room. Gym with a sauna, shower and jacuzzi. Studio apartment currently used as a workshop with a separate entrance. Utility room and wine cellar On the garden level: A landing leads to a large master suite with a bedroom, a walk-in wardrobe and a full bathroom, all opening onto a terrace and a private garden with a natural pool in wood. A suite with a bedroom, a walk-in wardrobe and a bathroom, and an office. On the first floor: three large bedrooms with storage space and two bathrooms, all opening onto private outdoor spaces. The property is laid out around a central patio. The renovation, the materials and the built-in elements are all top quality. Perched on a hill less than 8 minutes from Jouy-en-Josas shopping centre, where there plenty of amenities and schools. Golf club, tennis club and two horse-riding clubs. The station is 8 minutes away with direct trains to Versailles and Paris (RER B and C). There are good schools in Buc, such as the renowned Lycée Franco-Allemand, as well as very good high schools and middle schools in Versailles, 6km (3.7 miles) away, not to mention the HEC and X campuses nearby. With the motorway easily accessible from the house, the centre of Paris is just 20km (12 miles) away, 18km (11 miles) from the business district of La Défense. It is easy to reach the major roads such as the A86, the N118, the A10, A11 and A13 motorways and Orly. Fees payable by the sellers. BARNES contact: Nicolas MOIRIGNOT +33 (0)6 63 26 32 32 2,900,000 € Agency fees not included - Agency commission: 3.1%VAT included Agency fees payable by buyer - Montant estimé des dépenses annuelles d'énergie pour un usage standard, établi à partir des prix de l'énergie de l'année 2021 : 6890€ ~ 9330€
…By Barnes Versailles


Barnes Versailles is listing this 350m² (3,767 sq ft) contemporary custom-built house set on a 2,500m² (26,910 sq ft) landscaped plot with a swimming pool, located in a sought-after residential area close to the station, shops and schools in Jouy-en-Josas. Nestled in a leafy haven, the property offers peaceful and unspoilt surroundings. Its generous proportions, good ceiling height and many windows opening onto the garden guarantee remarkable light. The ground floor comprises a large entrance hall with closet, a large fitted kitchen with dining area, an office that could serve as a bedroom, and an exceptional reception area featuring a lounge with fireplace, a dining room and several living spaces extended by two elegant rotundas opening onto the terraces and the garden. Upstairs, a large landing leads to four bedrooms, including a master suite with wardrobe and bathroom. The second bedroom has its own shower room, while the two additional bedrooms feature built-in storage and share a shower room. The top floor has a bedroom or office, as well as a large area that could be converted into a playroom, TV room or workspace. The full basement comprises a billiards room with bar, a wine cellar, a laundry room, a workshop, plenty of storage space and a large garage for at least two vehicles. The landscaped garden surrounds the house and features several terraces as well as a swimming pool area that blends seamlessly into its surroundings. The station is a ten-minute walk away and provides direct services to Versailles and Paris (RER lines B and C). The town boasts a range of shops, sports facilities and two horse-riding centres, and is close to the Franco-German High School in Buc, reputable schools in Versailles, and the campuses of HEC and the École Polytechnique. Main roads provide quick access to Paris, La Défense and Orly Airport. BARNES contact: Nicolas Moirignot - +33 (0)6 63 26 32 32 €1,300,000 Agency fees not included - Agency fees: Fees at 3.85% incl. tax payable by the buyer - Estimated amount of annual energy costs for standard use based on 2021 energy costs: €4,530 ~ €6,140 1,300,000 € Agency fees not included - Agency commission: 3.85%VAT included Agency fees payable by buyer - Montant estimé des dépenses annuelles d'énergie pour un usage standard, établi à partir des prix de l'énergie de l'année 2021 : 4530€ ~ 6140€
…By Barnes Versailles


Sole Agent. This 1970s property located in the sought-after "Les Cottages de Montebello" residence offers 161.27 sqm of floor space and 150 sqm of living space. It includes an entry with a guest wc and wash-basin, a west-facing living/reception room with a working fireplace, a dining room opening onto a veranda, and a separate kitchen. Upstairs are a master suite with a bathroom, and two bedrooms with fitted cupboards, a shower room, a separate wc, Two further bedrooms and a shower room/wc are on the top floor. An attic offers further storage space. With a garage, two storage rooms, a utility area and a wine cellar. In a convenient location near the shops, the schools and the station. Renovation is required to exploit the full potential.
…By Daniel Feau Versailles


iad France - Marie Le Bars Ginestet offers you: Bourgeois house from the early 20th century - Montreuil district, Versailles. Located in one of the sought-after areas of Versailles, in the heart of the MONTREUIL district, in the tranquility of a classified private cul-de-sac and in immediate proximity to the Château, stands this magnificent character villa from 1934 that has undergone a complete renovation. The property, with a total area of 213m², is spread over four levels on a plot of 693m².From the ground floor, the property reveals an elegant entrance hall that opens onto generous reception areas. A dining room bathed in natural light perfectly complements a high-end kitchen, fully equipped and furnished with quality materials. The living room, enhanced by a fireplace, offers a warm and refined atmosphere, extending onto a first terrace with a calming view of the landscaped garden. An independent toilet completes this level.The first floor, dedicated to the sleeping area, consists of a hallway leading to four beautiful bedrooms with comfortable volumes. A bathroom and a shower room, with quality fittings, complete this floor, along with separate toilets for added comfort.The second floor features a more private space hosting a bedroom and a dressing room, ideal for creating an intimate and elegant suite.Finally, the garden level offers particularly appreciated ancillary spaces: a laundry room, an outbuilding providing multiple layout possibilities, a cellar, and a pantry, complementing this exceptional property with rare features. The exteriors include a landscaped garden with no overlooking, three terraces, a garage, and an annex. The house is equipped with modern amenities: fiber optic, air conditioning, mechanical ventilation, and an individual heating system by heat pump.Location allowing for quick access to the Versailles Rive Droite and Rive Gauche train stations, with connections to Paris and La Défense. Nearby shops and reputed schools (high schools, colleges, schools, nurseries). Lycée Hoche 10 minutes by bike. Lycée la Bruyère 9 minutes by bike. Lycée Sainte-Geneviève 10 minutes on foot.Visitation conditions: Visits exclusively on a complete and validated dossier.Agency fees paid by the seller. Energy display information for this property: ENERGY class B index 101 and CLIMATE class A index 4. Information on the risks to which this property is exposed, including the legal obligation for clearing, is available on the Géorisques website: http://www.georisques.gouv.fr. This real estate announcement has been drafted under the editorial responsibility of Ms. Marie Le Bars Ginestet, an independent real estate agent (without holding funds), commercial agent of SAS I@D France registered with the RSAC of Versailles under number 891004780, holder of the real estate canvassing card on behalf of I@D France SAS.
…By Iad France
'%20stroke='%23DDAA3A'%20stroke-width='1.909'%20stroke-linecap='square'%20stroke-linejoin='bevel'/%3e%3c/svg%3e)
Receive by email any new listing that may match your search criteria
Your criteria :
By validating this form, you accept the general conditions of use of Le Figaro Properties.
These agencies offer a selection of luxury properties vente at Buc. Feel free to contact them for personalized assistance.
As part of your search for a luxury property, discover our catalog of 6 luxury houses with a terrace in Buc, offered from $532,631. Outdoor meals or summer receptions, the terrace extends the house outdoors. Property listings are found in particular in Bas Buc and Haut Buc. The houses listed in our listings offer attractive living areas measuring between 122 m² and 520 m².
Set down your suitcases without waiting: our catalog presents 1 furnished luxury house in Buc, with a starting price of $2,635,120. From the living room to the bedrooms, this residence is tastefully furnished and ready to live in. The price of this furnished property stands at $5,068 per square meter. Its living area reaches 520 m².
As part of your search for properties of excellence, browse our privileged selection of 2 luxury houses with a pool in Buc available from $1,794,124. Whether the architecture of these houses incorporates a covered indoor aquatic space or a vast outdoor pool, each property flourishes amid remarkably landscaped grounds measuring between 3,500 m² and 9,867 m².