The agencies at Carrieres-sur-seine
These agencies offer a selection of luxury properties vente at Carrieres-sur-seine. Feel free to contact them for personalized assistance.

 English$ USD · m²


This architect-designed property dating from the 1970s was renovated throughout in 2023 while preserving and highlighting its original style. Set in a landscaped garden with a koi fish pond, it offers about 370 sqm of living space including a marble-tiled entrance hall, a living/reception room featuring high ceilings and a fireplace, a sitting room opening onto the garden, a drawing room/library, a kitchen/dining room also opening onto the garden, and a bedroom with a bathroom. A remarkable staircase with a light-well accesses four suites each with a shower room, and a fitness room. Some bedrooms open onto a leafy terrace. On a fitted basement with a utility room, a sitting room, a home cinema/recreation room, and a sound-proofed music room with a shower room. The ensemble benefits from air-conditioning and state-of-the-art home automation. A 150 sqm garage with space for up to six cars also comprises a storage room, a wine cellar and a boiler room. To the rear in the landscaped garden benefiting from floodlighting and sprinkling is a lap pool with a heat pump. 21st century comfort and elegance allying with resolutely 1970s style.
…By Daniel Feau Saint-germain-en-laye


Ideally located close to shops, schools, and transport, this individual family house (not attached) will charm you with its beautiful volumes, functionality, and strong potential. Built on a plot of 743 m², it offers on the ground floor an entrance, a bright living room of 31.69 m², a dining room of 15.15 m², an independent kitchen of 11.11 m² that can be opened according to your wishes, a bedroom with a fireplace, an office (or dressing room), a pantry, and separate toilets. Upstairs, the landing leads to 3 large bedrooms, a bathroom with WC, a shower room with WC, and numerous storage spaces, perfectly meeting the needs of a family. The property also benefits from a total basement of 87.88 m² on the garden level, offering many possibilities: garage, workshop, storage space, gym, games room, or development according to your projects. And an outbuilding in the garden.This description has been automatically translated from French.
…By Agence Principale - Chatou


Engel & Völkers offers you this remarkable contemporary architect-designed villa of approximately 263 m² of living space, built on a landscaped 525 m² plot, ideally located in a sought-after residential area of Chatou. Designed by architect Philippe Zerbib, this timber-frame house stands out for its bold architecture, generous volumes, exceptional brightness and high-end features. Its south-east exposure and large picture windows provide a spectacular unobstructed view over Paris and La Défense. Arranged over four levels, the property is laid out as follows: - Garden level: wellness area including a heated indoor swimming pool with counter-current swimming, a sauna and direct access to the terraces as well as the landscaped garden. - Lower ground floor: vast 74 m² living room flooded with light, fitted with a pellet stove, guest bedroom, shower room with toilet, laundry room and a converted cellar with ample storage. - Upper ground floor: entrance with cupboards, dining room with insert fireplace opening onto a 27 m² south-east-facing panoramic terrace, high-end open-plan kitchen, garage and guest toilet. - First floor: three air-conditioned bedrooms, including a superb primary suite with walk-in closet, private balcony and breathtaking views over the Paris skyline, bathroom with bathtub, shower and double vanity, separate toilet. The house benefits from high-performance technological equipment: remotely controllable KNX home automation, SONOS audio system, video surveillance, alarm, connected automatic irrigation, motorized adjustable sun shades, reversible air conditioning, double-flow mechanical ventilation coupled with a Canadian well and rainwater harvesting. This rare property combines contemporary architecture, outstanding energy performance and an exceptional quality of life just minutes from Paris. Property tax: 3,463 EPC: B (89) - GHG: A (2) Estimated annual energy costs for the home: 1,350 - 1,900 Transaction fees payable by the seller Information on the risks to which this property is exposed is available on the Géorisques website: www.georisques.gouv.fr Located in Chatou, a particularly sought-after commune in western Paris, this property enjoys a quiet, leafy residential setting, valued for its quality of life and its immediate proximity to Paris and the La Défense business district. Schools are reachable within a few minutes, and public transport is close by, with a bus stop just a two-minute walk away. Its prime location, exceptional views of the capital's iconic landmarks, and features rarely found on the market make it a top address for discerning buyers seeking a unique property.
…By Engel & Völkers Paris


In the quiet town center of Sartrouville, on a street reserved for residents, just 3 minutes' walk from the RER A, VILLA ROSSA charms with its successful blend of old and contemporary elements. The original house has retained all its charm, and the decidedly modern extension adds real personality to the whole. Built on a plot of 335 m², this family home of approximately 180 m² offers generous volumes and a pleasant layout. The living-kitchen area is the true heart of the house: a large family space, bathed in light, that naturally extends onto a lovely terrace. The mezzanine lounge is more intimate. It opens onto a second terrace, elevated and shielded from prying eyes. The 5 bedrooms are all located in the older part of the house. On the ground floor: one bedroom, a bathroom with a shower, an office that can serve as a small bedroom with its shower room, as well as independent toilets allowing for single-level living. On the upper floor: two bedrooms share a cross-through dressing area as well as a bathroom with toilets. The converted attic accommodates an additional bedroom, ideal for a teenager, guests, or a telecommuting space. The basement completes the house with a dedicated room for home cinema or games, a storage room, a wine cellar, and a technical room. The outbuilding offers an independent space that can accommodate an office, workshop, or gym according to your desires. The reception areas as well as the outbuilding are air-conditioned. A parking space and a bike shelter complete this charming house. WHAT WE LIKE: - Doing everything on foot! Shops, the market, and the RER are at the end of the street - Enjoying the banks for walks and jogging - The character of the old and the aesthetics of the modern - The beautiful terrace, a true additional living space in fine weather. Exclusivity Agency MOSAICThis description has been automatically translated from French.
…By Mosaic


LE MESNIL LE ROI: Between Maisons-Laffitte and Saint Germain en Laye - New house from 2021 with 7 rooms - Double living room - Independent kitchen opening onto the terrace and the splendid wooded garden - 5 bedrooms including a master suite on the ground floor with its dressing room and a shower room - Bathrooms - Total basement with office and games room/gym - Laundry room - Garage - Parking all on a plot of approximately 880m2 offering a view overlooking the Seine and unobstructed views of Paris.This description has been automatically translated from French.
…By Agence Principale - Maisons Laffitte


LE MESNIL LE ROI - Family house composed of: Entrance - Double living room crossing - Independent fitted kitchen - 3 bedrooms including two on the ground floor - Large office with the possibility of converting into 2 additional bedrooms - Shower room - Bathroom - Fully finished basement with vaulted wine cellar - playroom and double garage - All built on a plot of 945m². Exclusive Agency Principale - AP 01.39.62.04.04 (5.00% fees inclusive charged to the buyer.)This description has been automatically translated from French.
…By Agence Principale - Maisons Laffitte


This bright 197.5m² (2,126 sq ft) house in an elegant late 18th-century residence with character enjoys a unique setting and rare charm. Laid out over three levels, it offers great volume, a large terrace and a separate apartment Ground floor: Entrance hall leading to two rooms that could be used as a living room, large office or bedroom, as well as a separate toilet. First floor: Magnificent 63m² (678 sq ft) living area comprising an open kitchen and a large lounge with direct access to a stunning terrace. Shower room and walk-in wardrobe (or small bedroom) also on this level. Second floor: Two bedrooms and a bathroom area. Independent apartment: Private entrance hall, kitchen, living room, shower room and bedroom. An outdoor parking space rounds off the amenities. The property has potential for conversion; certain alterations could be considered if the buyers wish to make different use of the space and layout options. Vicinity: A stone’s throw from Saint-Germain-en-Laye and Maisons-Laffitte. Bus stop a 3-minute walk away. Nursery and primary schools a 2-minute walk away. Shops and bakery a 5-minute walk away. Just 20km (12.4 miles) from Paris. Shared ownership building: 13 lots - on-going procedure (payable by the sellers). Price: €745,000 incl. agency fees (4.93% incl. VAT payable by the buyer, i.e. €710,000 net seller). BARNES contact Agnès Meyer +33 (0)6 64 36 18 35 - [email protected] €757,500 Agency fees not included - Agency fees: 4.95% incl. VAT Fees payable by the sellers - Estimated amount of annual energy costs for standard use based on 2021 energy costs: €3,490 ~ €4,730 - Information on the risks to which this property is exposed is available on the Géorisques website: www.georisques.gouv.fr - Agnès Meyer - Sales agent - EI - RSAC 900 729 013 710,000 € Agency fees not included - Agency commission: 4.93%VAT included Agency fees payable by buyer - Montant estimé des dépenses annuelles d'énergie pour un usage standard, établi à partir des prix de l'énergie de l'année 2021 : 3490€ ~ 4730€ - Les informations sur les risques auxquels ce bien est exposé sont disponibles sur le site Géorisques : www.georisques.gouv.fr - Agnès MEYER - Agent commercial - EI - RSAC 900 729 013
…By Barnes Saint-germain-en-laye


MAISONS-LAFFITTE - Saint-Nicolas sectorThis fully renovated family house offers you a beautiful entrance leading to a very bright living room and dining room facing South-East - Fully equipped independent kitchen - 4 bedrooms - Bathroom - Shower room. An independent studio with a bedroom - kitchen and a shower room completes this property ideal for hosting family - Parking AP 01 39 62 04 04This description has been automatically translated from French.
…By Agence Principale - Maisons Laffitte


Located in Maisons-Laffitte, this property enjoys a peaceful and green environment, close to schools and shops, 15 minutes walk from the RER A station and the Transilien line L, and only 7 minutes by bus. Maisons-Laffitte will charm you with its family living environment and its proximity to nature, while being just a few kilometers from Paris.This spacious house built in 1969 offers a ground area of 180 m², 115 m² of living space and benefits from a total basement including a laundry room, a garage, a large converted room, and a studio. With its 7 rooms, 4 bedrooms, 2 bathrooms, 2 toilets, and a studio, it provides comfortable space for the whole family. The 497 m² garden and parking spaces complete this property, offering a pleasant outdoor area in the heart of Maisons-Laffitte. Its layout over several levels allows for a certain intimacy, making this house an ideal place for harmonious family living.Information on the risks to which this property is exposed can be found on the Géorisques website: www.georisques.gouv.fr Price: €995,000 Fee charged to the seller.Contact your SAFTI advisor: Valérie LIÈGE, Tel: 06 66 79 43 22, Email: [email protected] - EI - Commercial agent registered with the RSAC of VERSAILLES under number 894895879This description has been automatically translated from French.
…By Safti


RG LEMIALE AGENCY ?Elegant family home in the heart of Parc de Maisons-Laffitte, a 15-minute walk from the RER. Set in a privileged, peaceful location with no direct neighbors and close to the international school (L'Ermitage International School of Paris), on a wooded plot of 1063m², approximately 207m² of living space (247m² floor area) plus a full basement (around 120m²). Very bright house, well laid out, high-quality insulation, double glazing, alarm system, fireplace, and electric gate, with elegant finishes. Generous reception areas with direct access to the garden, including a large entrance with closet, a bright triple living room of 47 m², a fitted kitchen, a dining room, an independent office (or bedroom), and a WC with sink. Upstairs, five bedrooms including a master suite with bathroom and walk-in closet, a second bathroom, a shower room, and a WC. Full basement with heated games room, wine cellar, storage space, workshop, and garage for two cars. A rare find in the park combining space, tranquility, practicality, and elegance.
…By Agence Rg Lemiale


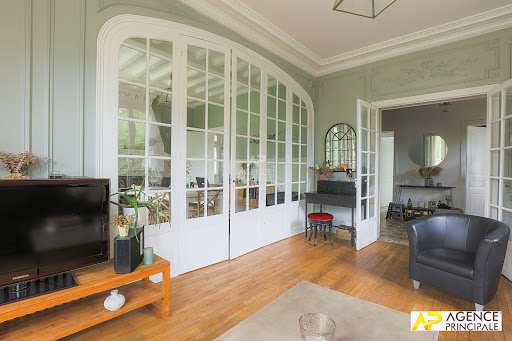

MAISONS-LAFFITTE - Less than 12 minutes' walk from the station - Superb character house Entrance - Living room and dining room - Kitchen and back kitchen with access to the garden - 5 bedrooms and 3 bathrooms including one bedroom and its bathroom on the ground floor - Total basement (laundry room, wine cellar, boiler room) and attic The whole is built on a plot of about 580m². Exclusivity Agence Principale - AP: 01.39.62.04.04This description has been automatically translated from French.
…By Agence Principale - Maisons Laffitte


MAISONS-LAFFITTE - 10 minutes from the city center on foot and quiet at the end of a cul-de-sac, this house renovated in 2022 offers a functional layout for a family - Triple reception opening onto the garden - Family kitchen - 4 bedrooms including a master suite with shower room - bathroom - laundry room - Total basement with garage - Energy performance certificate D AP 01.39.62.04This description has been automatically translated from French.
…By Agence Principale - Maisons Laffitte


Maisons-Laffitte – Park Area – Family home offering over 200 sq m of living space with basement – 1,003 sq m plot Ideally located in the highly sought-after Park area of Maisons-Laffitte, this family property enjoys a privileged setting, in absolute tranquillity, within a leafy residential environment. With approximately 208 sq m of living space, the house impresses with its generous volumes and well-balanced layout. The ground floor opens onto an entrance hall leading to a study, a spacious living area comprising a lounge with a pellet stove and a dining room, as well as an open-plan kitchen with a utility room. A bedroom, a shower room, and separate WC complete this level. Upstairs, the sleeping quarters feature a landing of over 30 sq m with multiple possible uses (study, TV lounge, playroom), along with three large bedrooms and storage space. There is also a bathroom, a shower room, and separate WC. The property benefits from a full basement offering numerous additional spaces: a games room, wine cellar, storage areas, and a garage. Outside, you will enjoy a magnificent south-facing garden of over 1,000 sq m, as well as a large terrace extending the living areas. Finally, the house is equipped with an electric gate, an alarm system, and an intercom. Asking price: €1,590,000 (agency fees included) Net seller price: €1,529,000 Agency fees: 3.99% incl. VAT payable by the buyer Barnes contact: Agnès MEYER (+33) 6 64 36 18 35 [[email protected]](mailto:[email protected]) 1,529,000 € Agency fees not included - Agency commission: 3.99%VAT included Agency fees payable by buyer - Montant estimé des dépenses annuelles d'énergie pour un usage standard, établi à partir des prix de l'énergie de l'année 2021 : 4290€ ~ 5820€ - Agnès MEYER - Agent commercial - EI - RSAC 900 729 013
…By Barnes Saint-germain-en-laye


Discover this charming 1880 property comprising a bourgeoise house spanning around 200 m² (2,153 sq ft) and outbuildings converted into rental apartments - surface area of 110 m² (3,337 sq ft). It provides a unique living environment while being very close to the centre and the RER A. You will immediately fall for the authentic nature of these former riding stables. When you enter the house, you will discover a spacious hall leading to a double-sized living room spanning over 36 m² (388 sq ft) and a large equipped kitchen overlooking the garden. A walk-in wardrobe and separate toilet round off this floor. The first floor features two spacious bedrooms each spanning 17 m² (183 sq ft), a third bedroom with a shower room, a bathroom and a toilet. The second floor comprises two other bedrooms, one 17 m² (183 sq ft) with the possibility of fitting an additional 4 m² (43 sq ft) walk-in wardrobe, a shower room and a fully insulated attic. The full basement comprises the technical room with the gas boiler, a secure wine cellar and storage spaces. The outbuildings, formerly stables, currently comprise two one-bed apartments each with equipped kitchens, shower rooms and toilets, as well as a large billiard room. This property offers many additional services: parquet flooring, mouldings, high ceilings, cement tiles, period fireplaces, Frisquet gas boiler, double glazing, thermostat, surveillance cameras, video phone, security doors, glass canopy, automatic gate and partial thermal insulation. In a prime location, it is close to schools (primary school 230 m/250 yards away, nursery school 1.5km/1 mile away, Montessori nursery, Le Prieuré public secondary school/private secondary school 1,3 km/0.8 miles away), public transport services (RER A and SNCF station 650 m/710 yards away), and conveniences (shops and town centre 500 m/550 yards away). This house offers an exceptional opportunity to live in a peaceful environment. What’s more, it has even greater conversion potential, which is ideal either for office or additional accommodation projects. Fees at 3.99% payable by the buyers (€1,654,000 net seller price). Barnes contact: Agnès Meyer +33 (0)6 64 36 18 35 or a.meyer@barnes-international. Sales agent - EI - RSAC 900 729 013 1,654,000 € Agency fees not included - Agency commission: 3.99%VAT included Agency fees payable by buyer - Montant estimé des dépenses annuelles d'énergie pour un usage standard, établi à partir des prix de l'énergie de l'année 2021 : 3540€ ~ 4840€ - Agnès MEYER - Agent commercial - EI - RSAC 900 729 013
…By Barnes Saint-germain-en-laye


In the heart of one of the most sought-after streets in the Golden Triangle of Rueil-Malmaison, discover this elegant art deco style house, extending over 145sqm of living space and 195sqm of total area. The ground floor opens to an entrance leading to a bright living room, a separate kitchen, as well as two bedrooms, a bathroom, a dressing room, and toilets. On the garden level, the house offers two additional bedrooms, a laundry room, a shower room, toilets, as well as two cellars and a garage. Outside, a private, sunny garden, secluded from view, completes this property, offering a true relaxation space in peace. A characteristic house, ideally located, combining old-world charm, family-sized volumes, and a sought-after location. Thomas AUVRAY (EI) Agent commercial - N° RSAC : 918 584 293 - Nanterre Agency fees payable by vendor - Montant estimé des dépenses annuelles d'énergie pour un usage standard, établi à partir des prix de l'énergie de l'année 2021 : 2500€ ~ 3400€ - Les informations sur les risques auxquels ce bien est exposé sont disponibles sur le site Géorisques : www.georisques.gouv.fr - Thomas AUVRAY - Agent commercial - EI - RSAC Nanterre 918584293
…By Junot Rueil


On the heights of Mont-Valérien, at the edge of Suresnes, this architect-designed house of about 350 sqm, built on a 1037 sqm plot, is charming for its contemporary architecture, spacious volumes, and remarkable light quality. From the entrance, the indoor swimming pool, a real centerpiece of the house, sets the tone. integrated in the heart of the architecture and equipped with a counter-current swimming feature, it offers a space for relaxation and sports daily. The reception room of 69 sqm, flooded with light thanks to large glass doors, naturally opens onto the garden and its green perspectives. The architecture was conceived around light and perspectives. A staircase with graphic lines, punctuated with subtly lit niches, serves the different levels under zenithal light. The upper floor features a master suite with air conditioning, a dressing room, and a shower room, two bedrooms, a laundry room, a bathroom, a linen room, and toilets. The property, with two lounges, two kitchens, many bedrooms, and hallways, is organized to allow two distinct and fully autonomous living spaces, accessible from the inside or outside. It offers an ideal autonomy for hosting, running a professional activity, or considering rental use. Hidden from view, the landscaped garden of about 1000 sqm extends the reception areas. Two large wooden terraces provide a privileged setting for family lunches or receptions with friends. The total basement of about 170 sqm, partially furnished, will offer many layout possibilities. Ideally located, close to shops and transport (including the future line 15), this non-facing property will seduce you, for a comfortable and friendly family life. A 45 sqm garage completes this property. EXCLUSIVE Richard FUDALER (EI) Agent commercial - N°RSAC : 938 989 159 - NANTERRE Agency fees payable by vendor - Montant estimé des dépenses annuelles d'énergie pour un usage standard, établi à partir des prix de l'énergie de l'année 2025 : 5950€ ~ 8060€ - Les informations sur les risques auxquels ce bien est exposé sont disponibles sur le site Géorisques : www.georisques.gouv.fr - Richard FUDALER - Agent commercial - EI - RSAC Nanterre 938989159
…By Junot Rueil


Exceptional location in Rueil-Malmaison, on the edge of Saint-Cucufa woods, free from overlook and just 15 minutes from Porte Maillot. A true haven of peace and greenery, entirely refurbished as a spectacular property composed of 3 spaces. The 3 independent entrance off of 2 streets offer complete discretion. 1,347m² (14,500 sq ft) of total floor surface, of which 123m² (1,324 sq ft) of commercial premises. Reception rooms 7 bedrooms 5 shower rooms 4 bathrooms 2 kitchens 1 office 1 lift 2 goods lifts 14 open-air parking spaces 2 enclosed parking spaces 3 separate entrances off of 2 streets Unlimited possibilities for an artist’s studio, indoor pool, home cinema, car showroom, painting or sculpture gallery, etc. A must-view property to discover its full potential. Your contact: Patricia Porquet +33 (0)6 61 85 65 93 €7,053,140 Agency fees not included - Agency fees: 3.5% incl. tax Fees payable by the buyer - Estimated amount of annual energy costs for standard use: €3,574 ~ €4,836 7,053,140 € Agency fees not included - Agency commission: 3.5%VAT included Agency fees payable by buyer - Montant estimé des dépenses annuelles d'énergie pour un usage standard, établi à partir des prix de l'énergie de l'année 2025 : 3630€ ~ 4930€
…By Barnes Hauts-de-seine Nord


Sole Agent. Residential and peaceful Coteaux neighbourhood, a stone’s throw from the town centre. This near 270 sqm architect-designed property set in a 698 sqm plot was renovated in 2018 and extended in the year 2000. Bathed in sunshine thanks to wide patio windows, it includes an entrance hall with a cloakroom and guest wc, a triple living/reception room with a fireplace opening onto a 70 sqm terrace and the south-east facing garden, a dining room, a separate fully fitted and equipped kitchen with dining facilities, and a spacious family room accessed by means of a patio featuring a palm-tree. The garden-level comprises an independent bedroom with a shower room and wc. The entirely air-conditioned upper floor includes a master suite with a shower room enjoying a view of the garden, three further bedrooms, a bathroom and a separate wc. The basement comprises a fitness room benefiting from natural lighting and directly accessing the garden, a utility room, a boiler room, storage space and a 2-car garage. With two further outdoor parking spaces. In a convenient location near the shops and the schools, and a five-minute walk from the future Grand Paris Express station.
…By Daniel Feau Saint Cloud


RUEIL MALMAISON JONCHERE MODERN HOUSE Sheltered from prying eyes on a 1,500m² (16,145 sq ft) landscaped plot, this modern house built in 2014 totals approximately 235m² (2,530 sq ft) and offers exceptional volume and a rare abundance of natural light thanks to its 5m-high (16.4ft) windows. It comprises a vast 110m² (1,184 sq ft) reception room with a top-of-the-range open-plan kitchen leading onto a south-facing terrace, and five bedrooms with cupboards and shower rooms, including a master suite with terrace and jacuzzi. The 47m² (506 sq ft) basement contains a utility room, a wine cellar, a heat pump and a storage space. Designed in compliance with low-energy building (BBC) standards, the house is equipped with a home automation system and water treatment system. A separate two-car garage, a carport with space to park three cars (with charging point) and a shed at the far end of the garden round off the amenities. A one-of-a-kind property offering an exclusive haven of peace on the edge of Paris. The tranquillity, natural light and easy access to renowned establishments (Passy and Daniélou) make this a unique property. EPC: B/A - Estimated amount of annual energy costs for standard use: €990 - €1,410 (2021) Your Barnes contact: Patricia Porquet: +33 (0)6.61.85.65.93 Fees payable by the seller - Fees payable by the seller - Estimated amount of annual energy costs for standard use based on 2021 energy costs: €1,020 ~ €1,390
…By Barnes Hauts-de-seine Nord


On the edge of the Saint-Cucufa woods, within a private driveway and just steps from Madeleine-Daniélou, House BONAPARTE offers you exclusively this stunning contemporary house of 235 m², built in 2019 on a plot of approximately 560 m². From the entrance, the reception room captivates with its spaciousness: living room, dining area, and kitchen make up a 66 m² bright space. Large glass doors open these areas onto the garden and the 7.5 × 2.5-meter swimming pool, creating a living area where indoors and outdoors blend seamlessly, perfect for family or friends gatherings. A wood stove will warm your winter evenings. The house features five spacious bedrooms with ample storage, including a 32 m² suite on the ground floor with private bathroom and WC. An independent WC completes this level. Upstairs, the other four bedrooms share a bathroom and a shower room, each with a WC. Three bedrooms open onto a large balcony facing the garden. A gym with sauna, a laundry room, and a double garage complete the amenities. No work needed. An air/air heat pump ensures daily comfort, while a DPE rated A demonstrates the excellent energy performance of this recent construction. The location makes daily life easier for families: Madeleine-Daniélou about 6 minutes walk, La Salle–Passy Buzenval, Jules-Verne College, and Cognacq-Jay nursery school in less than 15 minutes walking. Louis-Pasteur schools are about 8 minutes by car. Leisure activities are also easily accessible: walks and jogging in Saint-Cucufa woods, tennis and padel at the Tennis Club de la Châtaigneraie about 4 minutes walk. Buzenval equestrian center, Paris Country Club, and Saint-Cloud Golf Course are also nearby, as is the Buzenval market. Buses serving Madeleine-Daniélou include Line 141 to La Défense and RER A from Rueil-Malmaison via Line 467. Approximate travel times, estimated outside of traffic for car trips. +33748808125
…By Bonaparte


EXCEPTIONAL HOUSE - 270m² (2,906 sq ft), 6 BEDROOMS, 1,350m² (14,531 sq ft) GARDEN Charming thatched cottage in the peaceful, leafy setting of Saint Cucufa. A PEACEFUL HAVEN BLENDING AUTHENTIC CHARACTER AND A LEAFY SETTING CLOSE TO GOOD SCHOOLS. We are inviting you to view this exceptional home spanning 250m² (2,691 sq ft) of living space and 325m² (3,498 sq ft) of floor surface, where every single space has been designed to be comfortable and welcoming. Its lush 1,350m² (14,531 sq ft) garden, complete with an 8 x 4 m (26 x 13 ft) swimming pool, is perfect for relaxing and spending quality time with family and friends. As soon as you step into this house, you’ll love its volume and natural light. The ground floor features a 37m² (398 sq ft) living room with a fireplace and an unobstructed view of the garden. The large 42m² (452 sq ft) equipped eat-in kitchen is perfect for family meals. Office, laundry room and toilet. Duplex space with shower room and toilet, ideal for a teenager or guests. Upstairs: Three bedrooms with a shower room. A large multi-purpose room that could be used as a dormitory, games room, home cinema or office. A master suite with a large wardrobe, shower room and toilet. ENCHANTING OUTDOOR SPACES 3/4 private parking spaces and a 36m² (388 sq ft) garage for two cars. A landscaped garden, perfect for relaxing away from prying eyes. Rueil-Malmaison lies just a few minutes from Paris and epitomises the perfect balance between sophistication, nature and the French art of living. A former imperial residence of Napoléon Bonaparte and Joséphine de Beauharnais, this is a town with prestigious heritage including the magnificent Château de Malmaison set in remarkable gardens. Between the peaceful banks of the River Seine, vast green spaces such as the Bois de Saint-Cucufa, and its broad avenues lined with elegant residences, Rueil-Malmaison is a rare haven of tranquillity. Its exclusive living environment has preserved, and yet it lies within easy reach of business districts such as La Défense and the heart of the capital via RER line A. With its high-quality shops, reputed schools, refined gastronomy and chic, village-like atmosphere, it offers everything a discerning clientèle in search of comfort and refinement could want. Fees at 3% payable by the buyers, i.e. a net seller price of €2,033,980.58. Your Barnes contact: Patricia Porquet: +33 (0)6.61.85.65.93 €2,033,980.58 Agency fees not included - Agency fees: 3% incl. tax Fees payable by the buyer - Estimated amount of annual energy costs for standard use based on 2021 energy costs: €6,240 ~ €8,490
…By Barnes Hauts-de-seine Nord


Pour davantage de précisions, le plan et la vidéo de présentation complète de ce bien, vous pouvez également consulter l'annonce sur le site Equinimo.
…By Equinimo


RUEIL MALMAISON EXCEPTIONAL ESTATE. This fully enclosed estate comprising five residences is accessed via two separate entrances, located on Avenue du Château de la Malmaison. The villa, offering 400m² (4,306 sq ft) of floor space, opens onto a 2,680m² (28,847 sq ft) fully landscaped and wooded plot, a swimming pool, Balinese gazebos and three parking spaces under a landscaped pergola. The villa is all pure lines and interplays of volumes, infusing movement and etherealness into a sleek design, enhanced by the harmony and excellence of the materials. Inside, the house delights with its generous volumes. The living area features a double-height ceiling, a mezzanine space and a magnificent eat-in kitchen. The floor-to-ceiling windows fill the property with light. This room is extended by a vast terrace. A bedroom with shower room completes the ground floor. Upstairs, the master suite with wardrobe and two additional bedrooms have their own bathrooms and access to their own terraces. The basement level features an office with plenty of storage space, a large playroom and a dressing room, and features a good ceiling height. Fees payable by the buyers, i.e. a net seller price of €4,752,380 Your Barnes contact: Patricia PORQUET: +33 (0)6.61.85.65.93 “Information on the risks to which this property is exposed is available on the Géorisques website: www.georisques.gouv.fr” Fees payable by the seller - Estimated amount of annual energy costs for standard use based on 2021 energy costs: €1,130 ~ €1,610
…By Barnes Hauts-de-seine Nord


In the heart of the highly sought-after La Jonchère in Rueil-Malmaison, this exceptional estate is set within approximately 1.6 hectares of grounds and offers remarkable potential for renovation and redevelopment. The main residence extends to approximately 641 sq.m of floor area, complemented by 261 sq.m of convertible attic space, nearly 395 sq.m of basement accommodation, and a large 63 sq.m terrace on the first floor. The reception rooms are particularly generous and well proportioned, comprising a spacious entrance hall, living room, dining room, study and separate eat-in kitchen, together with a back kitchen and pantry. The sleeping accommodation includes 11 bedrooms, 6 bathrooms or shower rooms and 5 WCs, arranged over the ground and first floors. Wide hallways and circulation areas further enhance the sense of space throughout the property. The estate also includes several outbuildings offering numerous possibilities: a timber pavilion of approximately 146 sq.m, with an additional basement and requiring complete redesign, a 65 sq.m caretaker’s house, and a 136 sq.m pool house. The swimming pool itself remains to be created, allowing the future owner to design a bespoke leisure area within the grounds. A garage completes this rare property, whose impressive proportions, extensive grounds and numerous ancillary buildings offer exceptional scope for the creation of a prestigious residential estate in one of Rueil-Malmaison’s most discreet and desirable settings. Information on the risks to which this property is exposed is available on the Géorisques website: www.georisques.gouv.fr
…By Paris Ouest Sotheby's International Realty - Hauts-de-seine - Yvelines


EXCLUSIVITY in Rueil-Malmaison 92500, Peclers Immobilier offers you, in a particularly sought-after environment, just a few minutes from the city center and the RER A station, this elegant character property set on a landscaped plot of 970 m². From the entrance, you will be charmed by the authentic charm of this home, its generous volumes, its refined family atmosphere, and its magnificent landscaped and intimate garden. Tucked away in peace at the end of a private cul-de-sac secured by an electric gate, the property offers a privileged living environment, combining serenity, character, and comfort. The house features superb reception areas of over 80 m², bathed in light thanks to large windows and sliding doors open to the vegetation. A spacious kitchen, fully fitted and equipped, harmoniously complements the living areas. The sleeping area accommodates four bedrooms, a dressing room, a bathroom, and two shower rooms, offering ideal comfort for family living. Designed for a smooth and pleasant daily life, the property also includes a playroom, a laundry room, ample storage spaces, and several independent restrooms. Outside, the landscaped garden, a true haven of peace in the heart of the city, invites relaxation and conviviality. A guest house comprising two rooms, a kitchenette, and a shower room completes this rare property and offers multiple layout possibilities: independent apartment for teenagers, office, workshop. A garage and two outdoor parking spaces enhance the features of this property with numerous advantages.This description has been automatically translated from French.
…By Peclers Immobilier
'%20stroke='%23DDAA3A'%20stroke-width='1.909'%20stroke-linecap='square'%20stroke-linejoin='bevel'/%3e%3c/svg%3e)
Receive by email any new listing that may match your search criteria
Your criteria :
By validating this form, you accept the general conditions of use of Le Figaro Properties.
These agencies offer a selection of luxury properties vente at Carrieres-sur-seine. Feel free to contact them for personalized assistance.
As part of your search for a luxury property, discover our catalog of 3 luxury houses with a terrace in Carrieres-sur-seine, offered from $627,943. Outdoor meals or summer receptions, the terrace extends the house outdoors. The houses listed in our listings offer attractive living areas measuring between 149 m² and 374 m².
As part of your search for a property of excellence, browse our privileged selection of 1 luxury house with a pool in Carrieres-sur-seine available from $3,257,767. Whether the architecture of this house incorporates a covered indoor aquatic space or a vast outdoor pool, the property flourishes amid remarkably landscaped grounds measuring 2,466 m².


