Get early access to listings that match your criteria
Never miss an opportunity again. Our personalized alerts notify you instantly.

 English$ USD · m²


In a privileged residential environment, in tranquility, discover this elegant family property located on the heights of Feucherolles. From the moment you arrive, the property captivates with its green surroundings and generous volumes. A rare address designed to combine family comfort, reception, and independence.THE MAIN HOUSE The heart of the house revolves around a spacious reception area of approximately 70 m², bathed in light and widely open to the outdoors. The semi-open kitchen, perfectly integrated into the living spaces, offers conviviality and functionality while maintaining a beautiful sense of space. On the ground floor, a spacious master suite provides genuine comfort and serves as a preserved space, ideal for single-level living. This space enjoys a very beautiful ceiling height of 2.85m. Upstairs, the house offers 3 additional bedrooms with their shower rooms, as well as a large mezzanine area and an office that opens directly onto a terrace, providing particularly pleasant additional spaces for telecommuting, relaxation, or hosting guests. A basement of approximately 221.17 m² completes the house and offers numerous possibilities for layout and storage.A DEPENDENCE WITH MULTIPLE POSSIBILITIES A particularly rare asset, the property also includes a dependence composed of two apartments. Each one benefits from its own living space with a bedroom, shower room, and kitchen facilities. This configuration is ideal for hosting family and friends independently, setting up a professional space, or accommodating an au pair.EXTERIORS THAT MATCH THE LOCATION Set in a particularly peaceful environment on the heights of Feucherolles, the property enjoys a privileged green setting. The outdoors have been designed as a true extension of the house, with a pool naturally complementing this residential and confidential environment. The whole exudes a resolutely elegant, serene, and timeless atmosphere, ideal for fully enjoying the beautiful days and hosting guests. The main house and its dependence are harmoniously arranged around an elegant walkway terrace, creating a fluid and architectural link between the two volumes. (4.00% fees inclusive to be borne by the purchaser.)This description has been automatically translated from French.
…By Laforêt Saint-nom-la-bretèche


The advertiser did not provide an english description for this listing.
…By Iad France


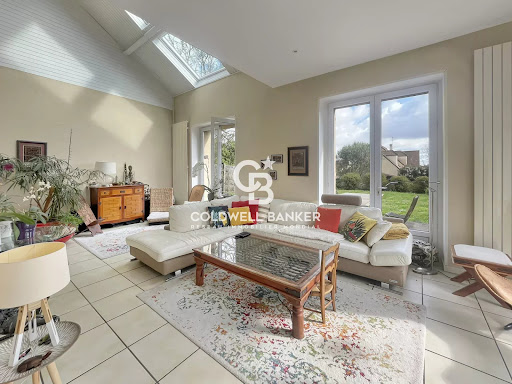
Discover this charming 183 sqm village house, ideally located in the very heart of Feucherolles and its local amenities. Born from the beautiful rehabilitation of a former barn and enhanced by a 1980s extension, this home offers a unique and inviting layout. It perfectly balances old-world character with comfortable living spaces. The entrance opens directly into a dining room—the true historical heart of the original building. Flowing seamlessly from here, the extension reveals a generously proportioned living room. Thanks to its East and South exposure, this main living area is bathed in natural light and opens directly onto the terrace for effortless indoor-outdoor living. The sleeping quarters are spread across the upper floors to ensure peace and privacy for everyone. The first floor features three bedrooms, an independent walk-in closet, and a full bathroom. The second and top floor is entirely dedicated to a master suite. It boasts a large bedroom, a shower room, and a spacious, versatile landing area that can easily serve as a home office or extra storage space, depending on your needs. Outside, the property enjoys a garden thoughtfully divided into two distinct areas, including a lovely vegetable patch tucked away at the rear of the plot for maximum privacy. Carefully maintained, this property is in excellent overall condition. Major technical updates have already been completed (including a recent roof and boiler), ensuring a completely turnkey, worry-free move. A cellar completes this wonderful home.
…By Coldwell Banker Alcapa Invest


Barnes Yvelines is listing this 18th century property in a quiet and sought-after residential area of Feucherolles. Built in stone, it offers 350m² (3,767 sq ft) of living space and is set on a 1,026m² (11,044 sq ft) enclosed and beautifully landscaped plot. Reminiscent of the atmosphere of Provençal country houses, this property offers rare charm, beautiful natural light and a flowing layout. Renovated with high-quality materials, it combines authenticity and contemporary comfort. The generous volume and period features (beams, terracotta floor tiles, stonework) lend the property discreet elegance. Ground floor: the entrance hall with closet leads onto a fitted kitchen with central island, followed by a first living space with a dining area, featuring an old fireplace and opening onto the garden. A second cosy living room with beams and terracotta floor tiles completes the space. A first master suite with bathroom, shower, wardrobe and an adjoining bedroom rounds off this level. First floor: second suite with solid oak flooring, a good ceiling height and a bathroom extending into an office area. Two other bedrooms, including a very large suite with exposed beams and a shower room, offer great volume and a peaceful atmosphere. A laundry room rounds off the floor. Basement level: a vaulted cellar adds to the charm of the property. Two outbuildings are included with the house: the first, converted into an office, and the second, offering 70m² (753 sq ft) of floor space, to be renovated, offers various possibilities. An outdoor storage area and a carport for several vehicles complete the amenities. The fully enclosed, carefully landscaped garden provides a private and harmonious verdant setting. The property is in immaculate condition and has been renovated to a high standard. The environment is peaceful, yet close to the centre of Feucherolles, its shops, schools and transport services, providing quick and easy access to Paris. Primary and middle schools nearby, main shops within walking distance. Buses to train stations and school buses to high schools (Versailles, Saint-Germain-en-Laye, Marly-le-Roi) 5 minutes away. Access to Paris/La Défense via the A14 in 30 minutes. Your Barnes contact: Nicolas Moirignot +33 (0)6 63 26 32 32. €1,433,000 Agency fees not included - Agency fees: 3.98% incl. tax Fees payable by the buyer - Estimated amount of annual energy costs for standard use based on 2021 energy costs: €5,350 ~ €7,250 1,240,000 € Agency fees not included - Agency commission: 4.03%VAT included Agency fees payable by buyer - Montant estimé des dépenses annuelles d'énergie pour un usage standard, établi à partir des prix de l'énergie de l'année 2021 : 5350€ ~ 7250€
…By Barnes Versailles


Yann BORDES offers you this property:Magnificent villa located in Feucherolles, on the edge of the forest. Only 3 km from Saint-Nom-la-Bretèche and 10 km from Saint-Germain-en-Laye, the villa provides an idyllic living environment, quiet and just a few minutes from essential amenities.This spacious residence of 350 m² (590 m² on the ground) with a heated indoor swimming pool is built on a fenced and wooded plot of approximately 2500 m², without vis-à-vis.A unique property that offers rare features and perfectly mastered volumes.The large entrance with a dressing room invites you to the vast triple living room of 65 m² (with a fireplace) that opens onto the terrace and garden.The fully equipped kitchen (with a large pantry) and the dining room open onto the terrace and garden.The ground floor also offers a bedroom/study with a fireplace, a shower room, and a guest toilet.The first floor consists of a large laundry room, 6 bright bedrooms including a master suite with a large dressing room, and 4 shower rooms.The second floor, currently an attic family room with a shower room and dressing room, can also become a magnificent master suite of 61 m².The heated indoor swimming pool with electric curtain is located in a beautiful room adjoining the house with a cathedral ceiling and large bay windows opening onto the terrace. Hammam and shower space as a complement.This exceptional property features beautiful additional amenities: basement with wine cellar, two large cellars, double garage of 32 m² with electric gate adjoining the house with workshop, alarm, video surveillance, fiber optic, guest parking (approximately 6 vehicles).High-quality construction.Energy Performance Diagnosis (DPE): D (Annual energy costs estimate between €6500 and €8840 per year). Electric energy. GHG (GES): B. Property tax of €5100. No condominium fees.The geographical situation is another major asset.Feucherolles is a sought-after commune in Yvelines, appreciated for its residential and green living environment, between countryside and city.You benefit from proximity to schools (primary school and college), bus lines, green spaces, golf courses, and quick access to the highway.Located less than 10 minutes from the A14.Access to the A13 via D307 in less than 15 minutes.Ligne L train station (to Paris La Défense and Saint Lazare) at Saint Nom la Bretèche.For any further information, visits, and to discover for yourself everything this exceptional property has to offer, contact Yann Bordes, available 7 days a week. Languages spoken: French, English, Portuguese, Spanish.This advertisement is offered to you by Yann BORDES (EI) - BY Immobilier / Meilleurs Biens - Versailles - N° RSAC: 819485491, Registered at the Registry of the Commercial Court of Versailles - The information on the risks to which this property is exposed is available on the Géorisques website: www.georisques.gouv.fr
…By Meilleurs Biens Immobilier


In the heart of the highly sought-after Domaine du Vallon, discover this model home, Tourmaline, spanning nearly 280 m² on the ground, complemented by a double garage of 30 m² and a total basement of about 115 m². A bright property, ideal for a family in search of space, comfort, and a privileged living environment. From the entrance, the charm operates with a magnificent cathedral entrance, enhanced by a skylight that bathes the house in natural light and highlights the beautiful volumes. The ground floor offers a fluid circulation and generous living spaces. You will find a vast crossing living room, a friendly dining room, an independent kitchen, an office that can also serve as a ground floor bedroom, and a shower room. All reception rooms open onto a pleasant southwest-facing terrace and a magnificent landscaped garden, a true green haven where young and old will fully enjoy the beautiful days. The children will particularly appreciate their wooden cabin nestled in the trees, conducive to imagination and play. Upstairs, the night space consists of four bedrooms, including a beautiful master suite with its private terrace, as well as an office. From this last room, a staircase leads to the converted attic, currently organized as a workshop and storage space, offering additional potential according to your needs. The semi-buried total basement is a real asset. Accessible directly from the house but also through two independent accesses from the outside, it benefits from windows. This space could accommodate a professional activity (depending on the nature of the activity and the necessary authorizations), a workshop, a leisure room, or storage spaces. It also includes a wine cellar. A double garage completes this property. Very bright due to its numerous openings and generous volumes, this house offers a rare living environment within the Domaine du Vallon. Refreshment work and compliance of the electrical installation are to be expected, leaving the opportunity to personalize this beautiful family home according to your desires. A property with exceptional volumes, strong potential, and a privileged environment (a domain with a swimming pool and tennis courts) ideal for welcoming a large family or combining personal life and professional activity. (5.00% inclusive of tax fees to be paid by the buyer.)This description has been automatically translated from French.
…By Laforêt Saint-nom-la-bretèche


Just 38 km from the centre of Paris, in Crespières, this stunning house with contemporary architecture, fully and tastefully restored using high-quality materials, offers 260 m² of living space within a total floor area of 411 m², spread over two levels. The ground floor opens onto a spectacular 75 m² cathedral-style reception room, featuring a fireplace and opening out onto the grounds. It also comprises a separate, modern and fully fitted kitchen, complemented by a utility room, as well as a 46 m² master suite with a fireplace, a walk-in wardrobe, direct access to the grounds and a bathroom with a spa bath. A separate toilet completes this level. Upstairs, the landing leads to a study, three bedrooms – one of which has its own shower room – as well as a second shower room and a separate toilet. Particularly light and featuring refined décor, the property is set in the heart of a magnificent, fully enclosed, tree-lined park of 6,100 m², complete with a swimming pool. Part of the land is also partially suitable for building. The house also features a spacious 150 m² basement, comprising a wine cellar, a workshop and a garage with space for three cars. Perfectly maintained and requiring no renovation work, this property offers high-end amenities in a prestigious residential setting, close to Versailles, Saint-Nom-la-Bretèche and Saint-Germain-en-Laye. An elegant, family-friendly property combining spacious rooms, plenty of natural light, comfort and a high quality of life, on the outskirts of Paris. Energy Performance Certificate (DPE) issued on 8 February 2022. Estimated average annual energy costs for standard usage, based on energy prices as at 1 January 2021: Low estimate €2,530 and High estimate €3,470 per year. Information on the risks to which this property is exposed is available on the Géorisques website: www.georisques.gouv.fr
…By Rivard Immobilier & Relocation


Located just minutes from Versailles and less than 30 km from Paris , this sumptuous, prestigious property of approximately 800 m2 of living space is located in the heart of the famous Saint-Nom-la-Bretèche Golf Course , internationally renowned for its lush setting and legendary course. This exclusive estate benefits from 24-hour security and absolute confidentiality. The main house, refined and elegant, offers superb reception areas , a master suite with dressing room, several bedrooms and bathrooms, as well as a wellness and leisure level with cinema room, billiards, gym and private hammam . A triple garage , an independent guest suite and a landscaped garden complete this exceptional property. A unique place where luxury, nature and the art of living combine perfectly, in the immediate vicinity of Paris.
…By Marceau Realty International


Elegant 150m² (1,615 sq ft) renovated house, set on a 1,656m² (17,825 sq ft) landscaped plot, in the heart of the most exclusive and secure section of Saint-Nom-la-Bretèche Golf Course, with 24-hour security. Bathed in light and facing due south, it enjoys a dominant, unobstructed view over the course. On the ground floor: entrance hall with cloakroom, superb 54m² (581 sq ft) living room with a wood-burning stove opening onto the terrace and garden, separate, fully fitted, high-end kitchen, master bedroom with wardrobe, bath/shower room, hammam and toilet. Terrace with spa overlooking the golf course. Upstairs: 4 bedrooms with storage, shower room and separate toilet. High-quality amenities: new roof, recently re-rendered façade, electric shutters, alarm system and CCTV. Garden shelter and several parking spaces. A rare address in western Paris, combining tranquillity, security and quality of life, with quick access to Paris via the A13, transport services nearby and the Lycée International de Saint-Germain-en-Laye within easy reach. Views, natural light, volume and a prime location: a family home well worth a visit. Condominium formed of 130 lots - Charges: €300/month. EPC rating: C/C Fees payable by the seller. Your BARNES contact: Joséphine REGALDI +33 6 78 78 53 43 “Information on the risks to which this property is exposed is available on the Géorisques website: www.georisques.gouv.fr Fees payable by the seller - Average amount of the share of charges €3,600/year - Estimated amount of annual energy costs for standard use based on 2025 energy costs: €2,440 ~ €3,320 - Joséphine REGALDI - Sales agent - EI - RSAC Versailles 853850899 Agency fees payable by vendor - Montant moyen de la quote-part de charges courantes 3,600 €/yearly - Montant estimé des dépenses annuelles d'énergie pour un usage standard, établi à partir des prix de l'énergie de l'année 2025 : 2440€ ~ 3320€ - Joséphine REGALDI - Agent commercial - EI - RSAC Versailles 853850899
…By Barnes Versailles


In the Domaine de la Fontaine, featuring a swimming pool and tennis courts, discover this beautiful family home with an area of approximately 230 m², nestled on a wooded plot of 905 m², facing west. This "Séquoia" style house consists on the ground floor of a spacious entrance leading to a bright double living room/dining room with a fireplace (66 m2), an independent kitchen, a bedroom, a shower room with toilet, a guest toilet, and a laundry room. All opens onto a large terrace facing west and its wooded garden, ideal for outdoor dining. On the first floor, you will find five bedrooms, including a spacious master suite (30 m2) with a large bathroom, dressing room, and balcony, as well as an additional bathroom for the comfort of the whole family. Double garage, pantry, wood shed. The extras: Energy performance rating C, beautiful volumes, proximity to downtown, heat pump, air conditioning in two bedrooms. Refreshment needed. A rare property in a privileged environment, perfect for a peaceful family life close to all amenities. Co-ownership of 70 lots (No ongoing procedures). Annual charges: 200 euros.This description has been automatically translated from French.
…By Laforêt Saint-nom-la-bretèche


Located within a sought-after family estate, in a calm and privileged environment, this single-storey house of approximately 200 m2 including a garage and laundry room (168.62 m2 of living space) on a plot of 1299 m2, impresses with the quality of its construction, its meticulous finishes, and its impeccable state of maintenance. Offering generous volumes and a layout perfectly designed for family life, it constitutes a turnkey property where comfort and functionality harmoniously combine. Upon entering, you will discover bright and welcoming spaces. The sleeping area consists of two beautiful bedrooms, a bathroom with a toilet, as well as a spacious master suite benefiting from its own shower room with a toilet. The current configuration also allows for the creation of a fourth bedroom according to the needs of its future owners. The heart of the house revolves around a large living area of about 50 m2 including a warm living room enhanced by a fireplace, a dining room, and a spacious dining kitchen. Large openings provide direct access to a large sunny terrace and a carefully maintained landscaped garden, which is a true extension of the living spaces and an ideal setting to fully enjoy the beautiful days. Built with quality materials and benefiting from meticulous finishes, this property has been subjected to rigorous maintenance over the years. It features interior insulation as well as roofing, PVC shutters, a motorized awning, and a comprehensive alarm system to ensure security and peace of mind in everyday life. A double garage with motorized doors completes the ensemble. (5.00% inclusive of tax fees borne by the purchaser.)This description has been automatically translated from French.
…By Laforêt Saint-nom-la-bretèche


BARNES YVELINES Perched on the hilltops of Saint-Nom-la-Bretèche, this unique property affords a spectacular and unobstructed panoramic view of the prestigious golf club, with no overlook. Two separate houses for sale on the same plot: Main house: generous surface area of 275.18m² (2,962 sq ft), allowing for numerous floor plans. Second house: 186.42m² (2,006 sq ft), ideal for a family, for hosting friends or as a rental home. The two buildings offer great potential after renovation for DIY lovers or investors looking to increase the value of this rare property in an exceptional setting. A shared garage totalling 85m² (915 sq ft) rounds off this property complex. Advantages: Panoramic view over Saint-Nom-la-Bretèche golf club Incredible renovation potential Complete peace and quiet and highly sought-after area Multi-use property: main residence, guest house, rental investment... Rare on the market. Located 10 minutes from Versailles, 15 minutes from Saint-Germain and its international school, 20 minutes from Paris via the A13. Saint-Nom and Noisy le Roi town centres a 5-minute drive away. EPC D/D and E/E. Fees at 4% payable by the buyer i.e. €2,302,884 net seller. BARNES contact: Joséphine Regaldi +33 6 78 78 53 43 €2,000.000 Agency fees not included - Agency fees: 4%TTC Fees payable by the buyer - Average amount of the share of charges €2,736/year - Estimated amount of annual energy costs for standard use: €3,820 ~ €5,230 - Joséphine Regaldi - Sales agent - EI - RSAC Versailles 853850899 2,000,000 € Agency fees not included - Agency commission: 4.5%VAT included Agency fees payable by buyer - Montant moyen de la quote-part de charges courantes 2,736 €/yearly - Montant estimé des dépenses annuelles d'énergie pour un usage standard : 3820€ ~ 5230€ - Joséphine REGALDI - Agent commercial - EI - RSAC Versailles 853850899
…By Barnes Versailles


Barnes Yvelines is listing this 18th century property in a quiet and sought-after residential area of Feucherolles. Built in stone, it offers 350m² (3,767 sq ft) of living space and is set on a 1,026m² (11,044 sq ft) enclosed and beautifully landscaped plot. Reminiscent of the atmosphere of Provençal country houses, this property offers rare charm, beautiful natural light and a flowing layout. Renovated with high-quality materials, it combines authenticity and contemporary comfort. The generous volume and period features (beams, terracotta floor tiles, stonework) lend the property discreet elegance. Ground floor: the entrance hall with closet leads onto a fitted kitchen with central island, followed by a first living space with a dining area, featuring an old fireplace and opening onto the garden. A second cosy living room with beams and terracotta floor tiles completes the space. A first master suite with bathroom, shower, wardrobe and an adjoining bedroom rounds off this level. First floor: second suite with solid oak flooring, a good ceiling height and a bathroom extending into an office area. Two other bedrooms, including a very large suite with exposed beams and a shower room, offer great volume and a peaceful atmosphere. A laundry room rounds off the floor. Basement level: a vaulted cellar adds to the charm of the property. Two outbuildings are included with the house: the first, converted into an office, and the second, offering 70m² (753 sq ft) of floor space, to be renovated, offers various possibilities. An outdoor storage area and a carport for several vehicles complete the amenities. The fully enclosed, carefully landscaped garden provides a private and harmonious verdant setting. The property is in immaculate condition and has been renovated to a high standard. The environment is peaceful, yet close to the centre of Feucherolles, its shops, schools and transport services, providing quick and easy access to Paris. Primary and middle schools nearby, main shops within walking distance. Buses to train stations and school buses to high schools (Versailles, Saint-Germain-en-Laye, Marly-le-Roi) 5 minutes away. Access to Paris/La Défense via the A14 in 30 minutes. Your Barnes contact: Nicolas Moirignot +33 (0)6 63 26 32 32. €1,433,000 Agency fees not included - Agency fees: 3.98% incl. tax Fees payable by the buyer - Estimated amount of annual energy costs for standard use based on 2021 energy costs: €5,350 ~ €7,250 1,240,000 € Agency fees not included - Agency commission: 4.03%VAT included Agency fees payable by buyer - Montant estimé des dépenses annuelles d'énergie pour un usage standard, établi à partir des prix de l'énergie de l'année 2021 : 5350€ ~ 7250€
…By Barnes Versailles


This charming, light-filled 272m² (2,928 sq ft) house, laid out over two floors plus two basement levels, is set on a 1,187m² (2,928 sq ft) plot in the centre of the village of St Nom la Bretèche. Construction date 1939. An extension was added in 2011. Two garages and three parking space complete this property. The house is laid out as follows: Ground floor: Two entrances, two living rooms, a dining room with a wood-burning stove, an open kitchen, and a master suite comprising a bedroom, a bathroom with laundry area, and a toilet. Guest toilet. Store room with external access. Upstairs: a hallway leads to three bedrooms, a bathroom, a toilet and two storage areas in the older part of the property. The newer part comprises a large 66.98m² (721 sq ft) room to be fitted out, which could be divided into two bedrooms, a walk-in wardrobe, a bathroom and a toilet. (water and electricity connections provided). The first basement level is located beneath the older part of the property and contains a storage room and a wine cellar. The second basement level comprises a large storage area, located beneath the newer part of the property. Two garages. Parking spaces. Large garden planted with trees surround the house, including two good-sized terraces facing south and west. A stone’s throw from shops, schools and the bus stop to the train station, the International School, St Germain and Versailles. Station a 5-minute drive away. Parly 2, Versailles and St Germain a 10-minute drive away. Your BARNES contact: Nicolas Moirignot: +33 (0)6 63 26 32 32 or by email at [email protected] “Information on the risks to which this property is exposed is available on the Géorisques website: www.georisques.gouv.fr” €1,230,000 Agency fees not included - Agency fees: Fees at 4.09% incl. tax payable by the buyer - Average amount of the share of charges €6,000/year - Estimated amount of annual energy costs for standard use: €2,370 ~ €3,260 - Information on the risks to which this property is exposed is available on the Géorisques website: www.georisques.gouv.fr 1,149,000 € Agency fees not included - Agency commission: 4%VAT included Agency fees payable by buyer - Montant moyen de la quote-part de charges courantes 6,000 €/yearly - Montant estimé des dépenses annuelles d'énergie pour un usage standard : 2370€ ~ 3260€ - Les informations sur les risques auxquels ce bien est exposé sont disponibles sur le site Géorisques : www.georisques.gouv.fr
…By Barnes Versailles


Stunning farmhouse restored by an architectJust 1 km from Chambourcy and 5 km from the center of Saint-Germain-en-Laye, a short walk from the forest within the sought-after village of Aigremont, this former farmhouse renovated by an architect offers 303 m² of living space and a walled landscaped garden with no overlooking neighbors. As soon as you enter, you discover a spacious house with 11 rooms, including 7 bright bedrooms, one of which is a master suite, a large reception room, and a billiard room. The 4 bathrooms and 4 toilets provide optimal comfort perfectly suited to the needs of a large family. Generous volumes and smooth circulation are appealing. On the ground floor to the left, there is a large bedroom on the same level with a private shower room, toilet, and independent access to the garden for absolute comfort. To the right, the welcoming kitchen, equipped with a French door, naturally extends the right wing of the house towards a majestic living room where the dining area and lounge harmoniously coexist. Large bay windows allow plenty of light and offer an unobstructed view of the garden; the open fireplace promises sweet moments to share. A discreet door leads to a second generously sized room, ready to accommodate according to needs: reception lounge, home cinema, or playroom. Upstairs, the master suite has its own bathroom and a charming boudoir. Three other bedrooms, one of which is particularly spacious, complete this level. At the far end, a spectacular room, enhanced by its high ceiling, invites you to imagine a play area, a teenage lounge, or a characterful office. A final floor leads to a large attic bedroom, full of charm with its exposed beams, its shower room, and its private toilet. Designed for quality of life and modularity, this house also benefits from an outbuilding, a double stone cellar, and a lean-to providing parking for three vehicles. Offering a perfect balance between country living and immediate proximity to the amenities of Chambourcy, Saint-Germain-en-Laye, and the main routes to Paris, this property is a rare invitation to live differently.Bus: 2 min. Access to A14/A13 in 5 min. All shops within 10 min. Schools and college in the municipalities of Aigremont/Chambourcy. Local high schools in St Germain en Laye. International high school within 15 min. Numerous golf courses within 15 min!! PROGRESSIVE PRICE TENDER: proposals will be accepted online on the IMMOFIT platform, from 08/09/2026 at 9 AM to 31/10/2026 at 10 PM (Europe/Paris). The price displayed in this announcement corresponds to a possible first proposal price, including negotiation fees or fees to be borne by the seller, and participants may submit their proposals in minimum progressive increments of 15,000 euros, until the closing time of the interactive tender (specified above). Participation in the tender is subject to prior approval. All proposals will be forwarded to the seller, who will remain free to select which one he wishes to follow up on. An online proposal during the interactive tender does not constitute a firm and precise offer within the meaning of Article 1114 of the Civil Code but a purchase proposal.
…By Laforêt Chambourcy


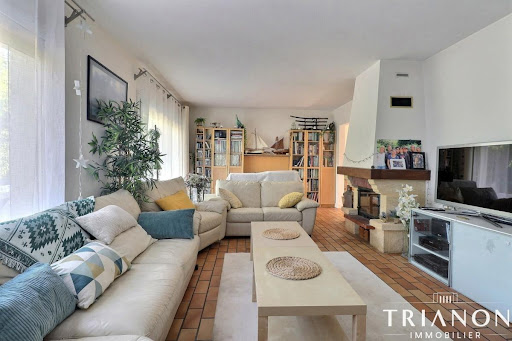


Large family home inspired by Mansard architecture, discreetly located at the end of its private driveway, right in the heart of Chambourcy. Large families, remote workers, and Chambourcy lovers looking to combine tranquility with proximity to shops will be charmed by this 5-bedroom house, which features several additional living spaces that you can repurpose as you wish.TO LEARN MORE:Think of this house as two complementary homes connected by a shared entrance. The first wing includes, on the ground floor, a spacious living room with a fireplace opening widely onto the terrace and garden, a dining room, a kitchen, and a laundry room; on the first floor, a large master bedroom with its shower room, another large bedroom that can be divided into two, an office, a bathroom, and a third bedroom with its own shower room.Returning to the entrance, you access the second part, composed of two rooms on the ground floor: one, equipped with its own shower room, serves as a gym or guest bedroom; the other opens onto a cellar and a bedroom upstairs, which also has its own shower room. This part of the house could easily become a large independent space for your teenager or remote workers; it currently allows you to host friends and family on the same level, in great comfort and complete independence.With a surface area of nearly 200 m², this spacious house stands on a plot of around 500 m², at the end of a private cul-de-sac, sharing the parcel, access, and tranquility with a few rare others. It offers two parking spaces equipped with an electric charging station. Its garage was raised in 2002 and the house was enlarged in 2012; it has been continuously maintained with ecological responsibility in mind: the external insulation and the 2012 condensing boiler have earned it an Energy Performance Diagnosis (DPE) rating of C. In the same spirit, the owners have installed a rainwater tank for watering the garden and supplying a toilet, and have obtained authorization to install solar panels!The Carrefour is a 10-minute walk away. The bus stop 'André Derain' (buses 8 and R4) is at the exit of the close. The 'Rue Chaude' stop, located nearby, gets you to the International High School of Saint-Germain-en-Laye in 8 minutes by bus 6570. If you are less familiar with Chambourcy, know that Saint-Germain-en-Laye is just a few minutes away, as are the A13 and A14 access points. La Défense is 30 minutes away via the 'A14 Express,' with the terminus just 10 minutes away.Contact me at 06 51 15 56 45 for more information and to schedule a visit: Thomas LIONET E.I. (real estate sales agent registered with the RSAC of the Lisieux Commercial Court under number 947977849. Information about the risks to which this property is exposed is available on the Géorisques website: http://www.georisques.gouv.frThis description has been automatically translated from French.
…By Trianon Immobilier


Character property of about 210 m² – 5 bedrooms – Caretaker's house – Outbuildings – 2,500 m² land – View of forest and golf. Discover this unique property in the area, developing approximately 210 m² of living space in a privileged environment with views of the forest and golf course. The main house, full of charm, has retained all the authenticity of the old and offers beautiful volumes perfectly suited for family living. It includes 5 bedrooms, two shower rooms/bathrooms, and two toilets. The property also benefits from an independent caretaker's house of about 45 m², which includes: a kitchen, a bedroom, a bathroom. This independent space is perfect for accommodating family and friends, housing a caretaker, creating independent housing, or developing a complementary project. A double garage completes the ensemble. Several outbuildings to renovate also offer particularly interesting potential: workshop, office, gym, reception area, additional bedrooms, or leisure spaces. Outside, the property enjoys a magnificent garden of about 2,500 m², with a clear view of the forest and golf course. The setting is green, calm, and sought after, while remaining close to shops, schools, transport, and main roads. This home is charming with its preserved historical appeal, exceptional surroundings, spaciousness, outbuildings, and the numerous layout possibilities it offers. A rare property, ideal for lovers of character homes, large spaces, and nature, in search of a truly unique asset. The +: Approximately 210 m² of living space, 5 bedrooms, Independent caretaker's house of 45 m², Double garage, Outbuildings to renovate, 2,500 m² land, View of the golf course, View of the forest, Preserved charm of the old, Privileged environment, Proximity to amenities.This description has been automatically translated from French.
…By Orpi Renaissance


EXCLUSIVE - BARNES INTERNATIONAL presents this 230 m² (2,476 sq ft) family home set on 2,241 m² (24,122 sq ft) of wooded grounds. Just a few minutes' walk from the village, it offers seven bedrooms, generous proportions and genuine potential for modernisation, ideal for a family wishing to create a comfortable and welcoming home. The ground floor opens onto an entrance hall leading to a fitted kitchen and a spacious living and dining room with a wood-burning stove insert. Flooded with light thanks to its triple aspect, this reception room extends onto a large south-facing terrace. A separate sleeping area completes this level, with three bedrooms, a shower room and a laundry room that could be converted into a dressing room. On the first floor, four further bedrooms, including two master suites each with its own dressing room, share a family bathroom and generous built-in wardrobes. An accessible loft provides additional storage space. The full basement comprises a three-car garage, a heated 41 m² (441 sq ft) workshop, a utility room, a boiler room and a wine cellar with a gravel floor. A detached garage at the front of the plot, with its own direct street access, completes the property. In need of modernisation, this property offers its future owners the opportunity to redesign the living spaces and improve its energy performance. An ideal location: The house enjoys a sought-after residential setting, with schools, shops and a bus stop all within walking distance. It is close to the renowned Lycée International (5 minutes by car, 10 to 12 minutes by bus or bicycle), and a stone's throw from Saint-Germain-en-Laye (4 km from the RER A). Excellent transport links: - 4 minutes' walk to buses serving the RER A (La Défense in 18 minutes) and Poissy station (Paris Saint-Lazare in 16 minutes) - 8 minutes from the free Chambourcy-RER A shuttle The A14 (3 minutes) and A13 (5 minutes) motorways are also close by - 15 minutes by car from La Défense via the A14 (or 20 to 25 minutes depending on traffic) - A few minutes from the prestigious Joyenval golf club and the Marly forest. Asking price (agency fees included): €1,080,000 Agency fees of 4% payable by the buyer, i.e. a net seller price of €1,038,462. BARNES contact: Carole Vironneau, +33 (0)7 83 72 27 34 [email protected] Information on the risks to which this property is exposed is available on the Géorisques website: WWW.GEORISQUES.GOUV.FR 1,038,462 € Agency fees not included - Agency commission: 4%VAT included Agency fees payable by buyer - Montant estimé des dépenses annuelles d'énergie pour un usage standard, établi à partir des prix de l'énergie de l'année 2026 : 6800€ ~ 9210€ - Carole VIRONNEAU - Agent commercial - EI - RSAC RSAC de Versailles 953061306
…By Barnes Saint-germain-en-laye


The advertiser did not provide an english description for this listing.
…By Cabinet Descolas


15-minute walk from schools and local shops, this spacious family home, built in 2003 using high-quality materials, stands on beautifully landscaped grounds of 1,193 sq.m. The property is arranged as follows Ground floor:** a generous 50 sq.m. living and dining room with fireplace, a separate sitting room opening onto a winter garden, a fully fitted eat-in kitchen with direct access to the swimming pool, utility room, bedroom or study, shower room and guest WC. First floor: five bedrooms, four of which benefit from built-in storage, a dressing room, one bathroom, one shower room and separate WC. Second floor the converted attic provides an additional bedroom with en-suite shower room and WC. Basement (135 sq.m.):wine cellar, workshop, boiler room, music room or games room, three-car garage and extensive storage space. The property also benefits from a beautifully landscaped garden featuring a lounge area with jacuzzi, an indoor swimming pool and a dedicated vegetable garden. Comfort & Features: Underfloor heating (except in the attic), alarm system, fibre-optic internet, condensing boiler and automated entrance gate. Ideally located just 25 minutes from Paris, with quick access to the A13 and A14 motorways, the A14 express bus to La Défense, and the SNCF railway station (future RER E line) just a 10-minute drive away. Agency fees of 3.6 % payable by the buyer (based on a net seller price of €1,250,000). Barnes Contact: Agnès MEYER +33 (0)6 64 36 18 35 [email protected] 1,250,000 € Agency fees not included - Agency commission: 3.6%VAT included Agency fees payable by buyer - Montant estimé des dépenses annuelles d'énergie pour un usage standard, établi à partir des prix de l'énergie de l'année 2021 : 2130€ ~ 2940€ - Les informations sur les risques auxquels ce bien est exposé sont disponibles sur le site Géorisques : www.georisques.gouv.fr - Agnès MEYER - Agent commercial - EI - RSAC 900 729 013
…By Barnes Saint-germain-en-laye


Barnes International presents this elegant late 19th-century character property, ideally located on one of Orgeval's most sought-after streets. Set within an exceptional landscaped park of approximately 6,250 sqm, a rare offering in the area, this distinguished residence offers approximately 360sqm of living space in a truly outstanding setting. The beautifully landscaped grounds, completely private and not overlooked, extend to a vast protected forest at the rear of the property, providing an exceptionally peaceful and preserved environment. Meticulously maintained, the property successfully combines the charm of its original architecture with contemporary comfort. The ground floor opens onto an elegant entrance hall leading to a study, a spacious reception room with fireplace, a dining room set within a light-filled extension featuring a beautiful glass roof opening onto the garden, a fully fitted and equipped independent kitchen, and a guest cloakroom. Marble floors and the magnificent original staircase further enhance the refined character of the home. The first floor comprises a bedroom with its own private terrace, shower room and separate toilet, together with an impressive principal suite featuring a spacious bedroom, a large dressing room, two shower rooms and extensive built-in storage. The second floor has been fully converted and offers two attractive suites, one of which benefits from a study area with mezzanine, together with a generous landing that could serve as a reading lounge, games room or relaxation area. The full basement includes a climate-controlled wine cellar, a laundry room, the boiler room and numerous storage areas. Outdoors, the landscaped grounds feature a charming terrace, a heated 12 x 5 metre swimming pool, a hammam, a vegetable garden, an ornamental pond, a traditional bread oven, a pétanque court, a chicken coop and a carport equipped with charging points for electric vehicles. The property also benefits from two outbuildings, including an independent caretaker's house of approximately 70 sqm, exterior lighting, a perimeter alarm system and numerous technical installations designed to ensure comfort and security. Located just 12 minutes from Villennes-sur-Seine railway station (Line J to Paris Saint-Lazare, with the future RER E – EOLE connection), the property also enjoys quick access to the A13 and A14 motorways. School bus services provide easy access to several renowned schools, including the Lycée International de Saint-Germain-en-Laye and Notre-Dame Les Oiseaux in Verneuil-sur-Seine. Sale price: €3,200,000 (agency fees included) Net seller price: €3,077,000 Agency fees of 4% incl. VAT, payable by the purchaser. BARNES Contact Agnès Meyer +33 6 64 36 18 35 [email protected] 3,077,000 € Agency fees not included - Agency commission: 4%VAT included Agency fees payable by buyer - Montant estimé des dépenses annuelles d'énergie pour un usage standard, établi à partir des prix de l'énergie de l'année 2021, 2022, 2023 : 7330€ ~ 9970€ - Les informations sur les risques auxquels ce bien est exposé sont disponibles sur le site Géorisques : www.georisques.gouv.fr - Agnès MEYER - Agent commercial - EI - RSAC 900 729 013
…By Barnes Saint-germain-en-laye


Reduced agency fees. What if you stopped compromising? The only house for sale in Orgeval offering an open or covered pool to enjoy all year round! Treat yourself to 470 m2 on a 1,193 m2 plot, in a quiet environment, near schools and just 30 minutes from La Défense -- for a budget comparable to a much more classic house (reduced agency fees, seller charges). Here, everything is about space, potential, and freedom. Approximately 302 m2 including 279 m2 of living space, complemented by 168 m2 of basement and attic, this property opens up a rare field of possibilities. Heated and covered pool, fully adjustable (96 m2): it's up to you to imagine its use. Movie room, game room, sports space or music... this 23 m2 room can adapt to your lifestyle, and not the other way around. The patio, a true cocoon, can accommodate a zen space, a creative workshop, or a play area for children. Each space has been designed to evolve with your desires. Here, volume becomes true freedom to adapt to your wishes. The 65 m2 living space invites you to create an interior that reflects your personality, although it already benefits from quality materials and environment. The kitchen, fully customizable, can be redesigned according to your taste -- contemporary, friendly, or gourmet with simple paint adjustments or a true transformation without ever compromising the infrastructure. But this house is also a place for sharing: imagine evenings with friends around the pool, lively family meals, children's birthdays filled with laughter and games... Here, every space can become a real place of living and celebration, where young and old naturally find their place. With 7 rooms that can accommodate bedrooms or offices, and 4 bathrooms or shower rooms, everyone naturally finds their place and can easily be personalized according to your tastes. For added comfort, the configuration also allows for the creation of a parental suite of about 35 m2 by combining two adjoining rooms, and we give you a glimpse of this in the photos. Complete amenities: workshop (13 m2), laundry room (8 m2), wine cellar (8 m2), dressing room (10 m2), plenty of storage, garage for 3 vehicles (77 m2) and fully finished attic with shower room. Energy efficiency: class C. A rare house, designed for living fully, hosting without limits, and evolving at the pace of your desires. Contact us for a visit. Bubl Buy, Sell, Renovate. Information about the risks to which this property is exposed is available on the Géorisques website.This description has been automatically translated from French.
…By Bubl


10 minutes from Orgeval, in a private and secured estate of 45 hectares with a caretaker and two gardeners dedicated to maintaining the lush grounds, within a co-ownership offering a heated private pool, a 3-hole golf course, two tennis courts, a petanque court, a basketball court, and badminton facilities, come discover this magnificent architect-designed house made of Loire stone and slate. Totally all on one level, this Loire stone residence offers you very beautiful amenities: a spacious living area consisting of a lounge of approximately 45 m2, a dining room of 30 m2, all opening onto a south-facing terrace and a very well-landscaped and flowered garden of 2500 m2. On either side of the living areas of this Y-shaped house, three large bedrooms including two master suites and a third bedroom (divisible with the possibility of creating a bathroom). Equipped kitchen with pantry. Laundry room. Gas heating (condensing boiler). Insulated internal attic (50 m2). In addition, a garage for one vehicle and a garden shed (30 m2). Energy performance letter D. Co-ownership fees 750 EUR per quarter. (Possibility to increase COS 0.15) Nursery and primary schools in the village, school transportation. Bus at the entrance of the residence for CES. Feucherolles, Marly le Roi, International High School of St. Germain en Laye, Bus Versailles right bank. TER for train to St Lazare or Montparnasse 3 km and 8 km away Access to A13/A14 in 8 minutes. Well presented by Agences de France by delegation. Agences de France – SIREN: 899413603 – Holder of the T card: 29012021000000009 not authorized to receive fundsThis description has been automatically translated from French.
…By Agences De France


Exclusive! Rare location! In absolute calm, surrounded by trees and enjoying superb unobstructed views, this home is just a few minutes' walk from the train station and the shopping heart. The character building offers about 250m² of living space. On the ground floor, there is an entrance, a spacious living room of more than 50 m² with a fireplace, bathed in light and opening onto a terrace of nearly 30 m², as well as a kitchen with a dining area (approximately 28m²) and separate toilets. Upstairs, a library precedes four bedrooms, as well as a large bathroom with WC of 15 m² and yet another separate WC. The second floor offers two more bedrooms, a kitchen, and a bathroom with WC, allowing for your imagination. For practicality, the house has a basement with a wine cellar, storage cellars, and a heated 12 m² room. Outside, the garden of over 880m² houses a covered pool to renovate. Possibility to build a garage on the property. Viessmann condensing boiler from 2020. Double glazing. Regular maintenance of the roof. 6 minutes on foot from the SNCF train station (La Défense and Saint Lazare station) - 8 minutes on foot from shops and the bus to Saint Germain en Laye and its International High School - 20 km from Paris via the A13. Information about the risks to which this property is exposed is available on the Géorisques website: www.georisques.gouv.fr Selling price: €1,045,000 Fees payable by seller Contact your SAFTI advisor: Susanne LOUVEAU, Tel: 06 52 23 83 11, Email: [email protected] - EI - Commercial agent registered with the RSAC of VERSAILLES under number 819797598This description has been automatically translated from French.
…By Safti


This charming house is discreetly nestled in the sought-after, verdant setting of L'Étang-la-Ville, less than a 5-minute walk from the train station and 10 minutes from Saint-Germain-en-Laye. The entrance hall, with storage, leads to a lower-level space comprising a 14 sq m bedroom or office with a window and skylight, and an en-suite shower room. On the garden level, a landing leads to a second office and a lovely 13 sq m suite with its own private shower room. The 41 sq m living room, bathed in light thanks to its south-east exposure, opens onto a pleasant 33 sq m terrace and a private, enclosed garden. The open-plan kitchen, tucked under wide archways, adds an extra convivial space to this fabulous living area. Upstairs, a landing with a built-in wardrobe leads to a large shower room and a 26 sq m room, easily divisible into two spacious bedrooms. A 40 sq m basement completes this well-appointed property. Ideally located between the forest (3 minutes away) and the town center of L'Etang (a 9-minute walk), this spacious home enjoys an exceptional living environment. A true haven of peace in a privileged setting. See you soon... Nursery and primary schools are a 4-minute drive away, and there is a school bus service for the international school in Saint Germain en Laye. Shops 9 minutes walk away, Etang-la-Ville train station 3 minutes walk away, for Paris St Lazare (line L), Parly 2 11 minutes by car, A13 motorway 6 km away. ENERGY RATING: D / CLIMATE RATING: B. Average energy prices indexed to 2021, 2022 and 2023 (including subscriptions) in accordance with the decree of March 31, 2021 in force at the time the Energy Performance Certificate (EPC) was issued: between EUR2,590 and EUR3,570. Contact: Sophie 33 7 61 00 52 78. RSAC Versailles: 832 411 144
…By Espaces Atypiques Yvelines
'%20stroke='%23DDAA3A'%20stroke-width='1.909'%20stroke-linecap='square'%20stroke-linejoin='bevel'/%3e%3c/svg%3e)
Receive by email any new listing that may match your search criteria
Your criteria :
By validating this form, you accept the general conditions of use of Le Figaro Properties.
These agencies offer a selection of luxury properties vente at Feucherolles. Feel free to contact them for personalized assistance.
For your search for an exceptional property, select our luxury house with panoramic views in Feucherolles, starting at $1,668,066. Offering an exceptional panorama, this residence overlooks the city and its surroundings. As the seasons pass, the spectacle is renewed without ever becoming tiresome. Depending on the area you are looking for, the living area starts at a minimum of 350 m².
As part of your search for a luxury property, discover our catalog of 11 luxury houses with a terrace in Feucherolles, offered from $717,650. Outdoor meals or summer receptions, the terrace extends the house outdoors. The houses listed in our listings offer attractive living areas measuring between 162 m² and 590 m².
Set down your suitcases without waiting: our catalog presents 1 furnished luxury house in Feucherolles, with a starting price of $2,317,380. From the living room to the bedrooms, this residence is tastefully furnished and ready to live in. The price of this furnished property stands at $6,583 per square meter. Its living area reaches 352 m².
As part of your search for properties of excellence, browse our privileged selection of 9 luxury houses with a pool in Feucherolles available from $1,006,437. Whether the architecture of these houses incorporates a covered indoor aquatic space or a vast outdoor pool, each property flourishes amid remarkably landscaped grounds measuring between 1,472 m² and 6,716 m².



