The agencies at Fourqueux
These agencies offer a selection of luxury properties vente at Fourqueux. Feel free to contact them for personalized assistance.

 English$ USD · m²


In Fourqueux, in a quiet and sought-after residential setting just minutes from the town centre, the golf course and the Lycée International de Saint-Germain-en-Laye, BARNES is delighted to present, for sale on an exclusive basis, this spacious 1980s architect-designed family house of some 265 m² (approximately 2,850 sq ft) of living space, plus approximately 100 m² (approximately 1,075 sq ft) of additional usable space, set on a beautiful, tree-planted plot of 1,359 m² (approximately 0.34 acres). From the entrance, the house stands out for its generous proportions and its architecture, open onto the garden. The centrepiece of the property is the vast, cathedral-ceilinged living room with a fireplace, benefiting from generous ceiling height and wide openings onto the terrace and outdoor areas. It is overlooked by a large mezzanine, a genuine additional living space that could accommodate a library, a study, or a family sitting room. A fully equipped kitchen with a dining area completes the living spaces. The house has six bedrooms and four bathrooms and shower rooms, offering a configuration particularly well suited to family life. The bedrooms on the ground floor each have their own bathroom or shower room, also making it possible to accommodate family and guests in complete independence. A full basement provides substantial additional space and includes a large garage, a wine cellar, a laundry room, and three generous storage rooms. Set on a wooded plot of 1,359 m² (approximately 0.34 acres), the property enjoys a peaceful setting while remaining just moments from the schools, shops and amenities of Saint-Germain-en-Laye and Fourqueux. Well maintained, the house now offers its future owners the opportunity to update the décor and certain fittings, fully revealing the potential of its architecture and proportions. Energy performance rating (DPE): D. CO2 emissions (GES): D. No co-ownership service charges. Price excluding agency fees: €1,730,769 Agency fees of 4% (inc. VAT) payable by the buyer. Viewing arranged with Valérie JOUËT: +33 6 46 76 71 45 Information on the risks to which this property is exposed is available on the Géorisques website: www.georisques.gouv.fr 1,730,769 € Agency fees not included - Agency commission: 4%VAT included Agency fees payable by buyer - Montant estimé des dépenses annuelles d'énergie pour un usage standard, établi à partir des prix de l'énergie de l'année 2023 : 3490€ ~ 4730€ - Valérie JOUËT - Agent commercial - EI - RSAC VERSAILLES 839813995
…By Barnes Saint-germain-en-laye


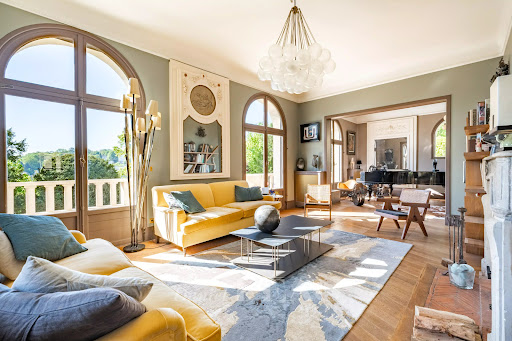
Sole Agent. This elegant 1930s property set in a landscaped 1700 sqm plot is located a stone’s throw from Place Royale on the heights of Le Pecq, and close to Saint-Germain-en-Laye. Benefiting from a panoramic view with la Defense and the Eiffel Tower on the horizon, it perfectly allies period charm with contemporary style and comfort. It includes a double living/reception room with an insert fireplace, a dining room bathed in sunshine (all opening onto a terrace commanding a view of the valley), an extensively glazed and resolutely contemporary kitchen with a central island and a dining area accessed from the leafy terrace, a study, a home cinema and a guest wc. A wide landing leads to five bedrooms including a master suite with a shower room, a dressing room, a separate wc and a bathroom featuring original mosaic tiling, a further bathroom, a utility room and a wc. Up to seven bedrooms would be possible. The garden level opens onto the original water feature and offers further potential living space as well as a boiler room and storage rooms. An ideal family home a 15-minute walk from the station, 10 minutes from Place Royale, and in walking distance of the schools.
…By Daniel Feau Saint-germain-en-laye


This renovated and very well-maintained period property is in one of Saint-Germain-en-Laye’s prettiest streets just a five-minute walk from the station and Place du Marché. Set in a walled garden, it offers 295 sqm of living space including a double living/reception room with a fireplace, a study area, a conservatory opening onto a terrace, a fitted and equipped kitchen, and a guest wc. Upstairs are a 29 sqm sitting room or possible bedroom, two bedrooms (one opening onto a stone terrace), a bathroom, a dressing room, a utility room and a separate wc. The top floor comprises five further bedrooms and a bathroom. Attic. The structure is in very good cothe roof has been completely redone ndition, and the With a garage, a cellar, a boiler room and technical premises with cycle storage space.
…By Daniel Feau Saint-germain-en-laye


This spacious family home dating from 2001 is set in a 5500 sqm plot with a 10 x 5 metre swimming pool. It includes a 44 sqm living/reception room opening onto the garden, a kitchen with dining facilities, a dining room and summer lounge, a study and a suite. Upstairs a landing leads to three suites including a master opening onto a sundeck. On a basement with a utility room, a wine cellar, a home cinema and a garage. 4 minutes from the shops and schools, a 10-minute walk from the bus accessing the station, and 6 minutes from the International School. Easy A13 and A14 access. Geothermal heating. EPC:B
…By Daniel Feau Saint-germain-en-laye


Stunning farmhouse restored by an architectJust 1 km from Chambourcy and 5 km from the center of Saint-Germain-en-Laye, a short walk from the forest within the sought-after village of Aigremont, this former farmhouse renovated by an architect offers 303 m² of living space and a walled landscaped garden with no overlooking neighbors. As soon as you enter, you discover a spacious house with 11 rooms, including 7 bright bedrooms, one of which is a master suite, a large reception room, and a billiard room. The 4 bathrooms and 4 toilets provide optimal comfort perfectly suited to the needs of a large family. Generous volumes and smooth circulation are appealing. On the ground floor to the left, there is a large bedroom on the same level with a private shower room, toilet, and independent access to the garden for absolute comfort. To the right, the welcoming kitchen, equipped with a French door, naturally extends the right wing of the house towards a majestic living room where the dining area and lounge harmoniously coexist. Large bay windows allow plenty of light and offer an unobstructed view of the garden; the open fireplace promises sweet moments to share. A discreet door leads to a second generously sized room, ready to accommodate according to needs: reception lounge, home cinema, or playroom. Upstairs, the master suite has its own bathroom and a charming boudoir. Three other bedrooms, one of which is particularly spacious, complete this level. At the far end, a spectacular room, enhanced by its high ceiling, invites you to imagine a play area, a teenage lounge, or a characterful office. A final floor leads to a large attic bedroom, full of charm with its exposed beams, its shower room, and its private toilet. Designed for quality of life and modularity, this house also benefits from an outbuilding, a double stone cellar, and a lean-to providing parking for three vehicles. Offering a perfect balance between country living and immediate proximity to the amenities of Chambourcy, Saint-Germain-en-Laye, and the main routes to Paris, this property is a rare invitation to live differently.Bus: 2 min. Access to A14/A13 in 5 min. All shops within 10 min. Schools and college in the municipalities of Aigremont/Chambourcy. Local high schools in St Germain en Laye. International high school within 15 min. Numerous golf courses within 15 min!! PROGRESSIVE PRICE TENDER: proposals will be accepted online on the IMMOFIT platform, from 08/09/2026 at 9 AM to 31/10/2026 at 10 PM (Europe/Paris). The price displayed in this announcement corresponds to a possible first proposal price, including negotiation fees or fees to be borne by the seller, and participants may submit their proposals in minimum progressive increments of 15,000 euros, until the closing time of the interactive tender (specified above). Participation in the tender is subject to prior approval. All proposals will be forwarded to the seller, who will remain free to select which one he wishes to follow up on. An online proposal during the interactive tender does not constitute a firm and precise offer within the meaning of Article 1114 of the Civil Code but a purchase proposal.
…By Laforêt Chambourcy


The first viewings will take place during the ''OPEN HOUSE'' on October 3: call to reserve!Thomas Lionet, with Trianon Immobilier, exclusively offers this charming renovated and expanded town house, excellently located in the bustling city center, just 150m from the Le Vésinet Centre RER station and the Ste Marguerite church. The house is quiet, separated from the street by a paved courtyard where you can park your vehicles. The atmosphere is sophisticated: the codes of the past blend with contemporary fittings. A hidden gem in the heart of the city.To find out more:After passing through the gate and the paved courtyard leading to the property, a spacious partially covered wooden terrace creates a pedestal for the house and highlights the brick facade from the late 19th century. You enter directly into the elegant double living room with its herringbone parquet flooring, functional marble fireplace, moldings, and old joinery. The view extends into the part of the house that has been enlarged: a dining room complements the modern and fully equipped kitchen.The wooden staircase invites us to the upper floors. On the first floor: 3 parqueted bedrooms of different sizes, with a bathroom and WC, and a laundry space. On the second floor: 1 bedroom/office and 1 bedroom also with parquet, with a shower room and WC, and access to the master suite. The latter spans two levels: first the entrance, the bathroom area with WC, and the dressing room, then the mezzanine bedroom in the recently elevated section of the house.The house is raised on a partial basement: a small lounge-games room welcomes your teenagers and their friends, and provides access to a cellar and a large wine cellar.In total, there are more than 160m² of livable space in a charming and modern ensemble, very quiet, yet remarkably close to the RER and other transportation, shops of all kinds, schools, right in the city center of Le Vésinet.An ''open house'' will take place on October 3: call to reserve a time slot and prepare for your visit! The ''open house'' is a half-day during which the first visits of this house will take place: call to be among the first to visit. Contact me at 06 51 15 56 45 for more information and to schedule a visit: Thomas LIONET E.I. (real estate commercial agent registered with the RSAC of the Commercial Court of Lisieux under number 947977849. Information on the risks to which this property is exposed is available on the Géorisques website: http://www.georisques.gouv.frThis description has been automatically translated from French.
…By Trianon Immobilier


BARNES Yvelines is listing a magnificent, fully renovated house in a quiet location in the LES GRESSETS district, with no overlook - refurbished in 2021 and 2022 using the finest materials (with structural damage insurance), offering 350m² (3,767 sq ft) of space laid out over two floors and set on a 1,240m² (13,347 sq ft) plot. EPC “C”. The property’s ground floor is laid out as follows: 43m² (463 sq ft) living room (fantastic ceiling height) with a fireplace shared with the 19m² (205 sq ft) dining room, superb 30m² (323 sq ft) kitchen with direct access to the SOUTHEAST and SOUTHWEST-facing terraces, two 15m² (161 sq ft) and 18m² (194 sq ft) children's bedrooms with a bathroom, and a master suite comprising a 23m² (248 sq ft) bedroom, a shower room, a walk-in wardrobe and reading area, also with access to the terrace. Garden level: two good-sized (14m² or 151 sq ft and 17m² or 183 sq ft), a shower room (possible to fit out a second one if required), a 28m² (301 sq ft) office area (possible 3rd bedroom), a 34m² (366 sq ft) playroom/home cinema, a laundry room and a cellar. Single-car garage plus bicycles. Possibility to install a swimming pool (UGd zone on the local urban masterplan). Sanitation certificate “in progress”. 300m (330 yards) from the entrance to Louveciennes Forest, perfect for long walks (fresh air and sport), close to Bougival station (10-minute walk) Quick access to the A86 and A13 motorways, the Château de Versailles and Saint-Germain-en-Laye. 8-minute drive from EIB de La Jonchère (78170): École International Bilingue. 11 minutes from Blanche de Castille in Le Chesnay (78150) and the Ecole Anglaise in Croissy (78290). 17 minutes from Daniélou Rueil-Malmaison (92500) and Passy Buzenval. 18 minutes from the Lycée International de Saint-Germain-en-Laye (78100). Fees payable by the buyers at 4%, i.e. €1,980,000 net seller and €50,000 incl. VAT agency fees. Your BARNES contact: Alexandre Charlet: +33 (0)6 68 08 88 99 “Information on the risks to which this property is exposed is available on the Géorisques website: www.georisques.gouv.fr” €1,840,000 Agency fees not included - Agency fees: 2,7% incl. tax Fees payable by the buyer - Estimated amount of annual energy costs for standard use based on 2021 energy costs: €2,860 ~ €3,910 1,840,000 € Agency fees not included - Agency commission: 2.72%VAT included Agency fees payable by buyer - Montant estimé des dépenses annuelles d'énergie pour un usage standard, établi à partir des prix de l'énergie de l'année 2021 : 2860€ ~ 3910€
…By Barnes Versailles


MONTESSON – Les Rabaux neighbourhood, on the outskirts of Le Vésinet. BARNES International is pleased to present this detached house set within a pleasant residential complex, featuring plenty of green spaces and access to the banks of the Seine. Built in 1980, it offers 212 m² of living space on a plot of 763 m². On the ground floor, an entrance hall with a walk-in wardrobe leads to a spacious open-plan living area on the same level as the garden, comprising a living room with a fireplace, a dining room and a kitchen. Two bedrooms, which could also serve as studies – one of which has a separate entrance – as well as a bathroom and a utility room complete this level. Upstairs, the landing leads to three bedrooms with built-in storage, a shower room and a master suite with an en-suite bathroom. A spacious multi-purpose room, featuring a mezzanine and a shower room, offers a range of potential uses: a games room, relaxation area, TV lounge or gym. Outside, there is a pleasant, private and peaceful garden with a south-facing terrace and a garden shed. Garage for one car and parking spaces on the plot. Features: solar panels, air-to-water heat pump, thermodynamic water heater, parquet flooring, double glazing, metal shutters on the ground floor. You’ll be charmed by this bright, practical house with its spacious rooms. Your BARNES contact: Constance PATTE on 06 61 42 82 07 Information on the risks associated with this property is available on the Géorisques website: www.georisques.gouv.fr Energy Performance Certificate: A 855,769 € Agency fees not included - Agency commission: 4%VAT included Agency fees payable by buyer - Montant estimé des dépenses annuelles d'énergie pour un usage standard, établi à partir des prix de l'énergie de l'année 2026 : 1160€ ~ 1580€ - Constance PATTE - Agent commercial - EI - RSAC 750 685 489
…By Barnes Saint-germain-en-laye


iad France - David Lecoq offers you: Located close to schools, train station, and shops, this beautiful house of 200m² plus 100m² of total basement, ideal for a family or liberal profession. A tree-lined path leads to the residence which benefits from a dominant view of its park of 1600m² surrounded by walls. Built in 1998, well-maintained, it offers you: - ON THE GROUND FLOOR: entrance, furnished and equipped kitchen with access to a large terrace, living room dining room with stone fireplace, 1 bedroom, shower room, office, toilets - ON THE FIRST FLOOR: a landing serves 5 bedrooms, 2 shower rooms, 1 bathroom, toilets - ABOVE-GROUND BASEMENT: boiler room, laundry room, workshop, garage On the equipment side, the house is connected to fiber optics and mains drainage, equipped with mechanical ventilation, an individual heating system by heat pump and solar panels. Non-contractual photos, refreshing needed, kitchen and sanitary facilities to be updated. Contact me 7/7 for more information and to arrange a visit at your convenience. Agency fees are the responsibility of the seller. A valid piece of identification will be requested during the visit, in accordance with article L.561-5 of the Monetary and Financial Code. Information about the risks to which this property is exposed, including the legal obligation of clearing brush, is available on the Géorisques website: http://www.georisques.gouv.fr. This real estate ad has been written under the editorial responsibility of Mr. David Lecoq, independent real estate representative (without holding funds), commercial agent of the SAS I@D France registered at the VERSAILLES RSAC under number 399655778, holder of the real estate canvassing card on behalf of the company I@D France SAS.This description has been automatically translated from French.
…By Iad France


This elegant property, located in the exclusive and secluded surroundings of Île de Villennes-sur-Seine, offers a rare living environment on the banks of the Seine. Set on 3,250m² (34,983 sq ft) of landscaped grounds, the house enjoys unobstructed views over the main tributary of the Seine and has a private jetty for mooring a boat. The house boasts great volume and a refined atmosphere. The ground floor has a spacious entrance hall leading to a vast, light-filled reception room with a fireplace, opening onto the terrace and garden. This is extended by a TV lounge and a library with an office and lounge area, also featuring a fireplace. This level also includes a family kitchen with a dining area, a dining room with storage space, and a guest toilet. The first floor, accessible via two separate staircases, comprises a master suite with a bedroom, wardrobe and bathroom with toilet, as well as four other bedrooms, two of which have bathrooms, and a separate bathroom and toilet. The full basement offers numerous additional spaces: a laundry room, a playroom, a dedicated aquarium room, a workshop and a large garage able to accommodate several vehicles. Outside, various covered areas also provide parking. The property is located just a 10-minute walk from the centre of Villennes-sur-Seine, its shops and the train station (future extension of the RER E line), with quick access to the A13 and A14 motorways. Your contact BARNES +33 (0)6 31 20 12 91 Agency fees payable by the seller included in the sale price. Fees payable by the seller Agency fees payable by vendor
…By Barnes Saint-germain-en-laye


Nestled in the picturesque town of Vaucresson, this exquisite 292 sqm house seamlessly combines classic charm with modern comfort. Featuring eight spacious rooms, including four bedrooms, it offers both elegance and functionality. The property is surrounded by lush greenery, providing a serene escape from the bustling city life. Each room in this beautifully designed home is filled with natural light, enhancing its inviting atmosphere. The meticulously maintained garden is perfect for outdoor gatherings, while the cozy interiors offer a welcoming retreat. With a blend of period architecture and contemporary amenities, this property is a unique find in a sought-after location. Located in a tranquil area yet close to urban conveniences, this home offers the best of both worlds. The rich history of Vaucresson, combined with its proximity to Paris, makes this property ideal for those seeking a peaceful yet connected lifestyle. Don’t miss the chance to own this charming haven. Marie-Philomène MILLAT (EI) Agent commercial - N° RSAC : 751 309 949 - NANTERRE Agency fees payable by vendor - Montant estimé des dépenses annuelles d'énergie pour un usage standard, établi à partir des prix de l'énergie de l'année 2021 : 5630€ ~ 7630€ - Marie-Philomène MILLAT - Agent commercial - EI - RSAC NANTERRE 751 309 949
…By Junot Saint-cloud


Exceptional, unique location on the village square of Marnes-la-Coquette, in a bucolic, wooded setting, for this vast, characterful family home twice extended by its current owners. Tucked away from view, once past the porch, the building plunges you into a typical 18th-century atmosphere. The paved courtyard leads to the ground-floor rooms on the right, at the end of which is a pretty landscaped garden. Opposite us, a fine staircase leads to the noble rooms on the second floor. On the first floor, the property features an entrance hall, a period dining room, a large pantry-kitchen and plenty of storage space. Served by a period wrought-iron staircase, the first floor offers a master suite with an unobstructed view of the village square, a shower room and toilet, a boudoir or small sitting room. A second 50 sqm salon with fireplace and large windows is the centerpiece of this enchanting setting. Its perfect proportions, period woodwork, high ceilings and unobstructed view of the garden make this room the ideal place for family and friends to gather. The second floor features four bedrooms, two bathrooms and plenty of storage space for a large family. An independent apartment with shower room and amenities is the ideal place for entertaining, and could easily be used as a gym or a quiet workplace. This property, steeped in history, offers a wealth of living possibilities and is just waiting to be restored to its former glory. Agency fees payable by vendor - Montant estimé des dépenses annuelles d'énergie pour un usage standard, établi à partir des prix de l'énergie de l'année 2021 : 6550€ ~ 8870€ - Béatrice LEBLANC-BARBEDIENNE - Agent commercial - EI - RSAC NANTERRE 530 708 999 Agency fees payable by vendor - Montant estimé des dépenses annuelles d'énergie pour un usage standard, établi à partir des prix de l'énergie de l'année 2021 : 6550€ ~ 8870€ - Béatrice LEBLANC-BARBEDIENNE - Agent commercial - EI - RSAC NANTERRE 530 708 999
…By Junot Saint-cloud


Barnes Versailles is listing an old-build house with 380m² (4,090 sq ft) of living space, set on an 650m² (6,997 sq ft) plot in the coveted Clagny area of Versailles. The property is set in quiet and unspoilt surroundings while still being close to schools (St Jean Hulst), shops and Versailles Rive Droite station. The south-facing house is bright and offers unobstructed views. The house boasts fantastic volumes and ceiling height (3.3m - 10.8ft), complete with preserved period features such as the fireplaces and parquet flooring. The ground floor opens onto an entrance hall with guest closet, leading to a vast reception room with fireplace extended by a terrace and the south-facing garden. A dining room, good-sized office, equipped kitchen with dining area and pantry round off this level. A central landing on the first floor leads to a master suite with bedroom and terrace, walk-in wardrobe, office and full bathroom, as well as two additional bedrooms, each with its own bathroom or shower room and cupboards. The second floor contains a further 5 bedrooms, some of which have a shower room or bathroom, along with numerous wardrobes and cupboards. The attic space could be converted to create additional rooms. The full basement comprises a utility room, a workshop, a boiler room, a cellar and a double garage. The south-facing garden is planted with trees and has been immaculately landscaped to create an intimate and charming setting. The property is in very good condition thanks to the current owners who have taken great care to preserve and enhance the original materials. Close to shops, schools and transport services guaranteeing quick access to Paris, all in a highly sought-after residential area. Your BARNES contact: Nicolas Moirignot: +33 (0)6 63 26 32 32 or by email at [email protected] “Information on the risks to which this property is exposed is available on the Géorisques website: www.georisques.gouv.fr” €3,237,000 Agency fees not included - Agency fees: 3.49% incl. tax Fees payable by the buyer 2,903,000 € Agency fees not included - Agency commission: 3%VAT included Agency fees payable by buyer
…By Barnes Versailles


Immobilier.notaires® and the notarial office SCP Arnaud DELAPORTE, Jean-Yves LAMEYSE, and Laurent RIGAUD, associate notaries, offer you: House / villa for sale - VERSAILLES (78000) - - - - - - - - - - - - - - - - - - - - - - Sobriety and nobility for this building from the 1800s... Behind the gate, a paved courtyard, a charming small co-ownership built on a 1503m2 plot offering a peaceful and exceptional living environment. Inside, a family and individual house is for sale. It is ideally located on the direct outskirts of the Palace of Versailles and has a living area of nearly 175m2. The original residential purpose has given way to a place of worship. A guided tour will allow you to discover on the ground floor, two entrances to the courtyard, a hall, a reception room, a room, two toilets with washbasins, a hallway, and a kitchen. On the first floor, a hallway, a room, and a chapel (a room of 75m2). Just a few minutes from shops, renowned schools, and public transport, it offers an enjoyable daily life tailored to current needs. Today a church, tomorrow, a comfortable family home or four apartments for a rental building. It's possible. With a few renovation and refreshment works, reveal all the potential of this interior to match its prime address. We are by your side to support you in this beautiful project. - - - - - - - - - - - - - - - - - - - - - - Viewings: By appointment. Contact: 01.39.31.65.13 - - - - - - - - - - - - - - - - - - - - - - Announcement from the SCP Arnaud DELAPORTE, Jean-Yves LAMEYSE, and Laurent RIGAUD study, associate notaries - Notaries in Herblay - SIRET No.: 37807310000018 - - - - - - - - - - - - - - - - - - - - - - Immobilier.notaires®: Evaluate, buy & sell with notaries across France. 12,000 notaries, experts, and negotiators are here to assist you with your real estate projects with complete confidence.This description has been automatically translated from French.
…By Immo-interactif


iad France - Caroline Brison offers you: Elegant character property from the end of the 19th century. In the heart of Médan, a village on the banks of the Seine with remarkable literary heritage, this elegant property from the end of the 19th century embodies all the elegance of bourgeois residences of its time. Built at a time when many Parisian families chose Médan to establish their country residence, like Émile Zola who settled in the village a few years earlier, this home has withstood the test of time while retaining the charm and authenticity that make it unique today. Set on a wooded park of 4,231 m², the property includes a master house of about 275 m², a stone house of about 106 m², a shed of about 150 m², as well as cellars, an orchard, and vast outdoor spaces. A home designed for hosting: From the entrance, the volumes, beautiful ceiling heights, and natural light reveal the character of the house. The ground floor welcomes a vestibule distributing a reception room, a living room, and a dining kitchen: warm and elegant living spaces. The 2 floors offer a harmonious layout: 7 bedrooms including 1 that can serve as a workshop, an office, and 2 bathrooms. In the basement, you will find cellars and a boiler room. An independent house: About 106 m², built in stone, it includes 1 kitchen, 1 living room, 1 office, 3 bedrooms, 1 bathroom, WC, and cellar. It can accommodate family, friends or even give life to an independent project. A domain with multiple possibilities: this house is just waiting for a new perspective to reveal all its potential and to continue the story it has been writing for more than a century. Close to shops, schools, and major traffic routes, this property harmoniously combines heritage, nature, and quality of life.This description has been automatically translated from French.
…By Iad France


Barnes Versailles is listing this 200m² (2,153 sq ft) old stone house, set on a 412m² (4,435 sq ft) walled plot in the heart of the village of Crespières. Located in one of the most unspoilt and sought-after villages in Yvelines, reputed for its charm, this property combines authenticity, light and a comfortable living space. Carefully renovated in keeping with the period materials, the house offers a warm atmosphere, a fluid layout and additional potential thanks to the adjoining outbuilding requiring renovation. The ground floor is laid out around an entrance hall with closet, guest toilet and washbasin. A west-facing, dual-aspect living room opens onto the terrace and features a fireplace and terracotta floor tiles. The large family kitchen creates a beautiful and bright space that extends the living space onto the courtyard and terrace. Pantry with utility area. A dining room completes this level. The first floor has a bedroom with parquet flooring and storage space, a shower room, and separate toilet; a second bedroom with wardrobe, and a master suite comprising a spacious bedroom, wardrobe and en-suite shower room. The second floor contains an office, a bathroom with toilet, a child's bedroom and a large space that could be converted into a bedroom or family room. Vaulted cellar on the basement level. Adjoining the house, a 90m² (969 sq ft) two-storey stone outbuilding can be renovated to extend the living area or create a self-contained space. The carefully landscaped, walled garden has a terrace and a paved courtyard that can accommodate one or two vehicles. The property is in immaculate condition and boasts noble materials that have been carefully preserved or restored. Close to schools and village shops, and less than 15 minutes from Plaisir and Saint-Nom-la-Bretèche stations, this house offers quality of life just 40 minutes from Paris. €903,000 Agency fees not included - Agency fees: 4.65% incl. tax Fees payable by the buyer - Estimated amount of annual energy costs for standard use based on 2021 energy costs: €2,249 ~ €3,043 860,000 € Agency fees not included - Agency commission: 4.07%VAT included Agency fees payable by buyer - Montant estimé des dépenses annuelles d'énergie pour un usage standard, établi à partir des prix de l'énergie de l'année 2021 : 2249€ ~ 3043€
…By Barnes Versailles


Saint-Cloud / Montretout - Exceptional modern house of 650m² on a plot of 1270m². Rare, modern house located in the prestigious Montretout neighborhood of Saint-Cloud, just 10 minutes from shops, renowned schools, and public transport. This architect-designed house, completely renovated with high-quality materials in 2022, benefits from an ideal location and exceptional amenities.The spaces are spread over several levels. On the ground floor, a large entrance opens onto a reception area with a very high ceiling, giving direct access to a vast outdoor reception area and the garden, as well as a TV area; a beautiful fully equipped kitchen with dining space; a dining room slightly overlooking the living room; a suite with dressing room, bathroom, and separate WC; as well as a service studio with kitchen, shower room, separate WC, and independent access.The first floor includes two offices (possible bedrooms) with terrace; a first bedroom with shower room and terrace facing the garden (South); a second bedroom with mezzanine and shower room; two other bedrooms with shower room and separate WC.The fully finished basement includes a gym, a spa area with jacuzzi and hammam, a large games room, and a home cinema, all opening onto the heated outdoor pool with a beautiful protected beach; a guest apartment with bedroom, kitchen, shower room, and independent access; ample storage, a boiler room, a laundry room, and a wine cellar.A large outdoor terrace offers several areas (lounge, barbecue, dining space) and provides access to the staircase leading down to the pool; the garden is very well maintained, landscaped, and primarily located to the south of the house.A spacious garage for two cars with direct access to the house, and the possibility to park numerous vehicles on the property.This description has been automatically translated from French.
…By Montretout Immobilier


Plaisir - Beautiful bourgeois house on a lovely wooded land with outbuildings. Old house of approximately 273 m2 on a 1,149m2 land with outbuildings, including on the ground floor: entrance, large cross-through living room with fireplace, dining room, independent eat-in kitchen fitted and equipped, hallway, laundry room, boiler room, and separate WC. On the first floor: master suite with dressing room and shower room, four bedrooms, library, bathroom, shower room and separate WC. On the second floor: large landing room, attic bedroom. Attic. Nice cellar. Large garage of 30 m2. Carport of 18m2. Beautiful carriage house. We love: The charm of the bourgeois house, the pretty garden without overlook, the numerous bedrooms, the location close to all amenities and N12 access. Reference: 3149MA-TG.
…By Rch Immobilier


Set within a private and secure lane in one of Saint-Cloud’s most sought-after neighbourhoods, close to local shops and the Parc de Saint-Cloud, this property enjoys an exceptionally discreet and privileged setting. Saint-Cloud train station (lines L and U) is approximately 550 metres away, around a 7-minute walk, and will eventually be served by the future Line 15 of the Grand Paris Express. Hidden from view, this elegant 258 sqm character property, set on a 622 sqm plot, is a former hunting lodge dating back to 1870. It offers generous proportions and at least seven bedrooms, making it ideally suited to a large family. In excellent condition, sound, bright and welcoming, the house combines period charm with spacious living areas and a beautifully landscaped garden offering complete privacy. On the main living level, the entrance opens onto a superb reception room with 3.10-metre-high ceilings, extending to approximately 50 sqm. Flooded with natural light and benefiting from a due-south exposure, this room incorporates both a dining area and a living room with fireplace. This level also includes a separate kitchen of approximately 15 sqm, a guest cloakroom, and a reception area leading to a section of the house that enjoys a genuine degree of independence. It comprises a room of approximately 17 sqm, opening onto its own private terrace, together with a shower room. This versatile space could be used as a guest suite, private professional practice, independent home office or studio, while maintaining privacy from the rest of the house. An elegant wooden staircase leads to the upper floor, which comprises three bedrooms, a shower room and separate WC, as well as a spacious principal suite of approximately 22 sqm, with its own private bathroom and terrace. The top floor offers a further two bedrooms together with two large rooms beneath the eaves. Highly versatile, these spaces could be arranged as a playroom, TV room, home offices or additional bedrooms. The property also benefits from a full basement, comprising a garage, utility room, a proper wine cellar, several storage areas and a large boiler room. Outside, the beautifully planted garden is completely sheltered from view, creating a wonderful sense of greenery, privacy and tranquillity just a few kilometres from the heart of Paris. Detailed floor plans and a virtual tour of the property are available directly within the listing.
…By Safti


Spread over two levels, this elegant 240 m² houseboat is offered for sale by RIVERCOACH, the leading specialist in floating homes and residential barge sales. Ideally moored in Saint-Cloud, it boasts generous living spaces, an impressive 60 m² terrace and an exceptional riverside lifestyle on the banks of the Seine. The upper deck features a spacious living area flooded with natural light through its large windows and floor-to-ceiling glazing. The open-plan kitchen with its bar opens directly onto the terrace, creating a seamless connection between the indoor and outdoor living spaces. This level also includes a self-contained studio comprising a bedroom, a home office and a shower room. ⚓ CONTACT US FOR A VIEWING The lower floor features a large living room with fireplace, a second kitchen opening onto a dining area with bar, creating a convivial atmosphere. A spacious study and two bedrooms adjoining a bathroom and a very large shower room, each with dressing rooms, complete this level. The space can be redesigned to create up to three additional bedrooms. The houseboat is ideally located close to the market, shops and transport links: buses 175 and 241 just a few steps away, Tramway T2 250 meters away, Saint-Cloud SNCF train station 900 meters away and metro line 10 within easy reach. Several public parking lots are also nearby. No notary fees required for the sale of houseboats. For further information, please contact Valérie Huvé on +33 7 50 44 72 50 or Kirian on +6 70 46 47 52.
…By River Coach


In a quiet, residential street, nestled in greenery and very close to the Fecheray terrace, spacious family home with 193sqm of living space (296m2 in total) on a 297sqm south-facing wooded plot. The house boasts panoramic views over Paris and western Paris. First floor: entrance hall, guest toilet, 49sqm living space opening directly onto a 36sqm terrace and south-facing garden, and a fitted kitchen (possibility of opening onto the living space). On the 1st floor, a landing leads to three bedrooms (including a master suite with dressing room, bathroom and toilet) and a shower room with toilet. On the 2nd floor, a 32sqm studio (with possible independent access) comprises a living room with kitchenette, a bedroom, a shower room with toilet, all opening onto a 56m² terrace with open-air views. A 100sqm basement (partially converted into a living room and office) and a garage complete the property. Work required. Close to Mont Valérien train station (6 minutes), T2, shops and schools. This property stands out for its location, bucolic environment, spaciousness, unobstructed views and potential. 0670792127. [email protected] EXCLUSIVE
…By Junot Neuilly


In the heart of town - Elegant contemporary house with panoramic terrace of over 70sqm. Ideally located in the heart of town, this three-storey house with its sleek architecture and remarkable development potential is currently being offices. It can easily be converted into a luxury family home. The existing structure and generosity of space offer great freedom of layout: vast reception room, open kitchen, several suites or bedrooms, office space, games room or home cinema. The property boasts a number of particularly sought-after features: Balcony on the second floor, extending the living spaces. Superb 70sqm terrace with panoramic views, ideal for receptions and special moments. An outdoor space on the first floor invites you to relax, and three private parking spaces on the grounds. This house will appeal to customers looking for a distinctive residential project or a strategic investment. Its central location guarantees immediate access to shops, schools and infrastructure. A rare opportunity combining premium location, generous volumes and value-added potential. Agency fees payable by vendor - Montant estimé des dépenses annuelles d'énergie pour un usage standard, établi à partir des prix de l'énergie de l'année 2021 : 3850€ ~ 5220€ - Les informations sur les risques auxquels ce bien est exposé sont disponibles sur le site Géorisques : www.georisques.gouv.fr - Martin MOISY HABERT - Agent commercial - EI - RSAC PARIS 899 008 270
…By Junot Saint-cloud


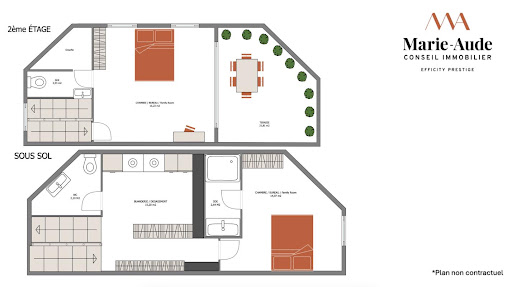
92100 - BOULOGNE NORTH - PRINCE / MARMOTTAN DISTRICT - TOWNHOUSE - 140 m2 - 5 ROOMS - 3 BEDROOMS - POTENTIAL BASEMENT - TERRACE - ENERGY CLASS CMarie-Aude Godret, independent consultant at Efficity, presents this townhouse of 139.85 m² with a terrace, located in a quiet private cul-de-sac. Close to shops, schools, and green spaces, this property in excellent condition consists of: - on the ground floor: a spacious living area of 44 m² consisting of a living room, a dining room, and a fully furnished and equipped open kitchen. - on the first floor: a large bedroom of 18.38 m², a dressing room of 3.6 m², an office/baby room of 7 m², and a bathroom (bathtub and shower) with WC. - on the second floor: a bedroom/living room of 16 m², a shower room with WC, and access to the south-facing terrace of 22 m². - in the basement: a laundry room, an independent WC, a bedroom/family room of 15 m² with its adjoining shower room. Additional information: Schools: - Fessart nursery school - Escudier primary school - Paul-Landowski college - Jacques Prevert and Simone Veil high schools - Renowned private schools in the area: Notre Dame de Boulogne and Saint-Alexandre Transport: - Bus stop 'Gambetta' 123, 260, 6246 (2 min walk) - Metro line 10 Boulogne Jean-Jaurès (9 min walk) Its advantages: Townhouse - Quiet - South-facing terrace - Optimized layout with no wasted space - Many storage options - Potential basement - Proximity to green spaces, schools, and shops. Information on the risks to which this property is exposed is available on the Georisques website: georisques.gouv.fr Marie-Aude Godret - EI - is a Commercial Agent mandated in real estate, registered in the Special Register of Commercial Agents of the Commercial Court of Paris 15th Arrondissement under number 927824078. Head office of the mandate: effiCity, 48 avenue de Villiers - 75017 PARIS - Simplified Joint Stock Company, with a capital of 132,373.05 euros, registered with the RCS Paris 497 617 746 and holder of the professional card CPI 7501 2015 000 002 025 - CCI Paris IDF - Guarantee Fund: GALIAN Assurances 89 rue de la Boétie 75008 ParisThis description has been automatically translated from French.
…By Efficity


In Courbevoie, in the heart of the highly sought-after Bécon district, this former factory transformed into a luxurious 409 m² living loft offers a unique living environment, complemented by a sunny terrace of 46 m². A true haven of peace inspired by a riad, this character property boasts a spacious central living area of 114 m², centered around its original glass roof that preserves its industrial spirit.Behind its discreet facade, the property reveals atypical volumes and unique architecture where noble materials interact with the industrial soul of the place. Under more than 8 meters of ceiling height, the central living area, bathed in light, features a remarkable fireplace, an olive tree planted in the ground, and a Burgundy stone floor that enhances the warm atmosphere. The brick walls, metal walkways, and factory-style pendants echo the history of this former factory.On both sides, the spaces are fluidly distributed, some open, others closed by shutters or interior woodwork reminiscent of Mediterranean walkways. The modern dining kitchen, designed by Leicht, is fully equipped. The ground floor also includes three independent bedrooms (ranging from 15 to 17 m²), a dressing room, a shower room, independent toilets, and an 11 m² patio.Two staircases lead to the upper floor where a vast mezzanine of over 60 m² overlooks the living room and accommodates a workspace, reading, and relaxation area. A master suite with a dressing room and a bathroom equipped with a jacuzzi bathtub and a shower completes this level, along with two additional bedrooms and a bathroom with a hammam.In the basement, a laundry room, a workshop, and a wine cellar perfect the amenities.An independent garage of 21 m² is included.The roof terrace extends the living spaces in a privileged environment, in immediate proximity to shops, schools, and Bécon Park, while the train station is only a 5-minute walk away.This exceptional property stands out for its quality materials, remarkable brightness, and preserved authenticity, offering a rare opportunity to acquire a prestigious property combining historical charm and contemporary comfort.ENERGY CLASS: D / CLIMATE CLASS: DEstimated average annual energy expenses for standard use, average energy prices indexed on the years 2021, 2022, 2023 (including subscriptions): between 7,990 euros and 10,890 euros.Information about the risks to which this property is exposed is available on the Géorisques website: https://www.georisques.gouv.frContact: Sophie YON- 06 18 36 65 84 - EI - Commercial Agent - RSAC: 837 580 166 Nanterre.Sophie YON (EI) Commercial Agent - RSAC Number: 837 580 166 - Nanterre.This description has been automatically translated from French.
…By Espaces Atypiques Hauts De Seine


Barnes Versailles is listing a contemporary house with 230m² (2,476 sq ft) of living space, set on an 804m² (8,654 sq ft) plot in the heart of Les Loges-en-Josas. Built in 2013, this property has a smooth-flowing layout and offers a light-filled living environment in a sought-after residential area. The ground floor opens onto an entrance with guest cloakroom, leading to a light-filled dual-aspect living room extended by a terrace and the garden and enhanced with a suspended fireplace. The fully equipped kitchen includes a central island and a dining area, and offers direct access to the outside. An office fitted with water supply points could easily be converted into a bedroom with shower room. A separate toilet rounds off this level. Upstairs, a central landing with a living area leads to a master suite comprising bedroom, wardrobe and full bathroom, two bedrooms of a similar size with storage space, a shower room, and a fourth bedroom. The fully fitted full basement level features a gym, a heated games room, a laundry room, technical areas, a cellar and a boiler room. Outdoors, the meticulously landscaped garden forms the perfect complement to the house. A two-vehicle car port and a garden shed round off the property. The house is in immaculate condition and benefits from modern amenities including underfloor heating, mechanical ventilation with heat recovery (MVHR), centralised vacuum system and home automation equipment. Close to all conveniences and schools. Golf club, tennis club and two horse-riding clubs. The station is a 15-minute walk away with direct trains to Versailles and Paris (RER B and C). There are good schools in Buc, such as the renowned Lycée Franco-Allemand, as well as very good high schools and middle schools in Versailles, 8km (3.7 miles) away, not to mention the HEC and X campuses nearby. With the motorway easily accessible from the house, the centre of Paris is just 20km (12 miles) away, 18km (11 miles) from the business district of La Défense. It is easy to reach the major roads such as the A86, the N118, the A10, A11 and A13 motorways and Orly. BARNES contact: Nicolas Moirignot +33 (0)6 63 26 32 32 €1,250,000 Agency fees not included - Agency fees: 4% incl. VAT Fees payable by the buyer - Estimated amount of annual energy costs for standard use based on 2026 energy costs: €2,400 ~ €3,000 1,250,000 € Agency fees not included - Agency commission: 4%VAT included Agency fees payable by buyer - Montant estimé des dépenses annuelles d'énergie pour un usage standard, établi à partir des prix de l'énergie de l'année 2026 : 2400€ ~ 3000€
…By Barnes Versailles
'%20stroke='%23DDAA3A'%20stroke-width='1.909'%20stroke-linecap='square'%20stroke-linejoin='bevel'/%3e%3c/svg%3e)
Receive by email any new listing that may match your search criteria
Your criteria :
By validating this form, you accept the general conditions of use of Le Figaro Properties.
These agencies offer a selection of luxury properties vente at Fourqueux. Feel free to contact them for personalized assistance.
As part of your search for a luxury property, discover our catalog of 12 luxury houses with a terrace in Fourqueux, offered from $829,956. Outdoor meals or summer receptions, the terrace extends the house outdoors. The houses listed in our listings offer attractive living areas measuring between 140 m² and 475 m².
As part of your search for properties of excellence, browse our privileged selection of 3 luxury houses with a pool in Fourqueux available from $1,448,131. Whether the architecture of these houses incorporates a covered indoor aquatic space or a vast outdoor pool, each property flourishes amid remarkably landscaped grounds measuring between 730 m² and 1,100 m².


