The agencies at Le Chesnay-Rocquencourt
These agencies offer a selection of luxury properties vente at Le Chesnay-Rocquencourt. Feel free to contact them for personalized assistance.

 English$ USD · m²


Barnes Versailles is listing this charming 47m² or 506 sq ft (Carrez Law) single-level house (71m² or 764 sq ft of floor space including the outbuilding, pantry and garage), set on a 261m² (2,809 sq ft) plot, in a particularly quiet and leafy residential setting in the heart of the highly sought-after Molière neighbourhood. A great opportunity for renovation enthusiasts or families wishing to create a home that reflects their own style. Set back from the street, a pleasant courtyard planted with trees leads to the entrance porch and immediately lends the house a peaceful atmosphere. The house comprises an entrance hall leading to a separate kitchen overlooking the street, and a spacious, dual-aspect, east-west facing living area with parquet flooring, combining the lounge and dining room and opening onto the back garden. A large bedroom, which could easily be partitioned to create a second bedroom, completes the sleeping area, along with a shower room and a separate toilet. The outbuildings are a real asset: a pantry/boiler room at the rear and a large garage, with an upper section leading to the attic space, offer plenty of storage or conversion potential. The garden at the rear of the house, sheltered from prying eyes and with no overlook, provides a pleasant extension to the living spaces and contributes to the peaceful character of this property. The 261m² (2,809 sq ft) plot offers potential for extension, subject to planning permission and current town planning regulations, enabling an extension project tailored to future needs or the complete reconstruction of a new building to suit the tastes of the future owners. Particularly sought-after location for its quality of life: A stone’s throw from shops and bus routes serving all stations in Versailles and Vaucresson, the house also benefits from easy access on foot to reputable schools (including Le Village des Enfants, Blanche de Castille, Saint-Jean Hulst and Les Châtaigniers). A property with great potential, to be redesigned to suit your needs, in one of the most sought-after areas of Le Chesnay-Rocquencourt. Gas boiler and hot water tank – EPC: F/F - Estimated annual energy costs (baseline year 2021): between €1,290 and €1,780/year Property tax: €847 Price: €450,000 incl. agency fees Fees payable by the buyer: €20,000 incl. VAT (4.651% of net seller price). Net seller price (excl. commission): €430,000 For further information or to arrange a viewing: Your Barnes consultant: Nathalie Boue Exclusive sector consultant: Le Chesnay-Rocquencourt Tel: +33 (0)6 44 07 93 50 - Email: [email protected] €430,000 Agency fees not included - Agency fees: 4.65% incl. tax Fees payable by the buyer - Estimated amount of annual energy costs for standard use based on 2021 energy costs: €1,290 ~ €1,780 430,000 € Agency fees not included - Agency commission: 4.65%VAT included Agency fees payable by buyer - Montant estimé des dépenses annuelles d'énergie pour un usage standard, établi à partir des prix de l'énergie de l'année 2021 : 1290€ ~ 1780€
…By Barnes Versailles


This brick house with buhrstone foundations, located on a sought-after residential street in Le Chesnay (Bas de Plateau district) on the edge of the Plateau Saint-Antoine, is a real 1930s gem. Set on a 320m² (3,444 sq ft) plot with a private back garden, the property was extended in 1980 and revamped more recently (in 2002 and 2016). Offering 137m² (1,475 sq ft) of living space (203m² or 2,185 sq ft of floor space, including the full basement), the property, reached via the old front steps beneath a pretty arched porch, is laid out as follows: - Ground floor: an entrance hall with closet welcomes you before leading to a lovely 32m² (344 sq ft) living room opening onto the garden; this bright, southeast-facing room provides access to the rear garden via an overhanging terrace; adjoining the living room is an office with a view of the garden; the kitchen, which opens onto the living room, is situated on the street side, as is a first bedroom with shower room and a separate toilet; - First floor: two bedrooms, a large walk-in wardrobe, and a recently renovated bathroom with toilet; - Attic providing access to unused loft space; - Garden level: cellar, enclosed garage (option to park a car off the street), laundry/boiler room; this level also has a large, brand-new, self-contained 29m² (312 sq ft) studio apartment with kitchen, shower room and toilet, and a small metal-framed veranda; this studio apartment provides direct access to the garden; a room used as a workshop adjoins the separate studio apartment and could be joined to it to extend this space and create a two-bedroom apartment, or be connected to the living room on the upper level. A jewel of the Belle Epoque, this house offers great charm and is sure to delight with its solid oak staircase, parquet flooring in good general condition, period doorbell, cast-iron radiators, intricate ironwork and the overall sense of charm it exudes. Double glazing throughout. Following much-needed renovation, the house would be ideal for a family looking to settle in a sought-after family neighbourhood in the immediate vicinity of the Village des Enfants, Blanche de Castille, Les Châtaigniers or Saint-Jean d'Hulst. EPC rating: E/E - Estimated annual energy costs (baseline year 2021): between €3,010 and €4,110/year - Chappe gas boiler. Property tax (2025): €2,734 Price: €875,000 incl. agency fees - Fees payable by the sellers Your BARNES contact: Nathalie Boue Tel: +33 (0)6 44 07 93 50 or by email at [email protected] Fees payable by the seller - Estimated amount of annual energy costs for standard use based on 2021 energy costs: €3,010 ~ €4,110 Agency fees payable by vendor - Montant estimé des dépenses annuelles d'énergie pour un usage standard, établi à partir des prix de l'énergie de l'année 2026 : 3020€ ~ 4100€
…By Barnes Versailles


Quality renovation for this large, bright 11-room house with a living area of 238.67 m² Carrez (371.46 m² on the ground), built on a total basement with garage. Spacious entrance, triple living room of 45.93 m² with fireplace, filled with sunlight from large bay windows opening directly onto the terrace and garden, dining kitchen, office, 7 bedrooms including one on the ground floor (possibility of 8 bedrooms), 1 bathroom, 3 shower rooms. Located in a sought-after area, quiet and benefiting from an unobstructed view. Immediate proximity to shops, the right bank train station, and Saint-Jean d'Hulst school and high school. Ideal for accommodating a family with children. Impeccable condition. Fees: 4% VAT included to be borne by the buyer. Price excluding agency fees: €1,900,000This description has been automatically translated from French.
…By Quartz Le Chesnay


Green setting for this family home with a surface area of 215 m², detached, located in the heart of the Saint-Antoine plateau, opening onto a terrace and walled garden. Entrance, triple living room / dining room with fireplaces and cross-light, 7 bedrooms spread over 3 levels, playroom, 2 bathrooms, total basement with access to the garden. This charming house will be perfect for a large family, quiet and close to the Saint-Jean d'Huslt high school and the Blanche de Castille primary school. 5 minutes from the shops on rue de Versailles and 10 minutes on foot from the right bank train station. Fees: 2.73% TTC charged to the buyer Price excluding agency fees: €1,650,000This description has been automatically translated from French.
…By Quartz Le Chesnay


In the heart of a sought-after residential area of Chesnay, this elegant family home captivates from the first moments with its spacious volumes, brightness, and quality of amenities. The house requires no renovations and offers a refined living environment, ready to welcome its future owners. Ideally located in close proximity to transport and schools, it perfectly combines practicality and the art of living. Upon entering, you will discover a superb reception area, enhanced by remarkable ceiling height and light flowing through. The spacious and warm living room opens directly onto a well-maintained garden, creating a perfect harmony between indoor and outdoor spaces. The open kitchen, with contemporary lines and fully equipped, integrates elegantly into this living space. The night area features 4 bedrooms (including a master suite) as well as an office, ideal for telecommuting or a dedicated leisure space. A cellar, laundry room, and garage complete the features of this rare property. A quality property, combining comfort, serenity, and a prime location — an exceptional opportunity for a fulfilled family life. Fees: 4.99% VAT included to be paid by the buyer Price excluding agency fees: €1,362,000This description has been automatically translated from French.
…By Quartz Le Chesnay


In a sought-after neighborhood, this charming family home of 125m² is bathed in light. Entrance, spacious living room with fireplace creating a warm and friendly atmosphere, modern dining kitchen, 5 bedrooms, shower room, bathroom. Well-exposed 251m² tree-lined garden with no overlooking neighbors offering a terrace area. Attic and laundry room. Close to Saint Jean Hulst and Blanche de Castille schools, near Laboulaye Square, shops, and public transport, the house offers an ideal living environment for a family. Fees: 3% VAT included payable by the buyer. Price excluding agency fees: €1,116,505This description has been automatically translated from French.
…By Quartz Le Chesnay


Barnes Versailles is listing an old-build house with 380m² (4,090 sq ft) of living space, set on an 650m² (6,997 sq ft) plot in the coveted Clagny area of Versailles. The property is set in quiet and unspoilt surroundings while still being close to schools (St Jean Hulst), shops and Versailles Rive Droite station. The south-facing house is bright and offers unobstructed views. The house boasts fantastic volumes and ceiling height (3.3m - 10.8ft), complete with preserved period features such as the fireplaces and parquet flooring. The ground floor opens onto an entrance hall with guest closet, leading to a vast reception room with fireplace extended by a terrace and the south-facing garden. A dining room, good-sized office, equipped kitchen with dining area and pantry round off this level. A central landing on the first floor leads to a master suite with bedroom and terrace, walk-in wardrobe, office and full bathroom, as well as two additional bedrooms, each with its own bathroom or shower room and cupboards. The second floor contains a further 5 bedrooms, some of which have a shower room or bathroom, along with numerous wardrobes and cupboards. The attic space could be converted to create additional rooms. The full basement comprises a utility room, a workshop, a boiler room, a cellar and a double garage. The south-facing garden is planted with trees and has been immaculately landscaped to create an intimate and charming setting. The property is in very good condition thanks to the current owners who have taken great care to preserve and enhance the original materials. Close to shops, schools and transport services guaranteeing quick access to Paris, all in a highly sought-after residential area. Your BARNES contact: Nicolas Moirignot: +33 (0)6 63 26 32 32 or by email at [email protected] “Information on the risks to which this property is exposed is available on the Géorisques website: www.georisques.gouv.fr” €3,237,000 Agency fees not included - Agency fees: 3.49% incl. tax Fees payable by the buyer 2,767,000 € Agency fees not included - Agency commission: 3%VAT included Agency fees payable by buyer - Montant estimé des dépenses annuelles d'énergie pour un usage standard, établi à partir des prix de l'énergie de l'année 2026 : 8760€ ~ 11870€
…By Barnes Versailles


This ideal family home surrounded by greenery is in a recent co-ownership a 15-minute walk from the station, the shops, the restaurants and the schools. 165 sqm of living space includes a south-facing double living/reception room accessing a terrace and the enclosed landscaped garden, a fitted and equipped kitchen in a veranda, and a guest wc/utility room. Upstairs are a 30 sqm master bedroom with a shower room/wc, and a second bedroom. The top floor comprises three bright 12, 15 and 17 sqm bedrooms, and a shower room with a wc. Ample fitted storage space. With a 35 sqm basement and three parking spaces.
…By Daniel Féau - Versailles


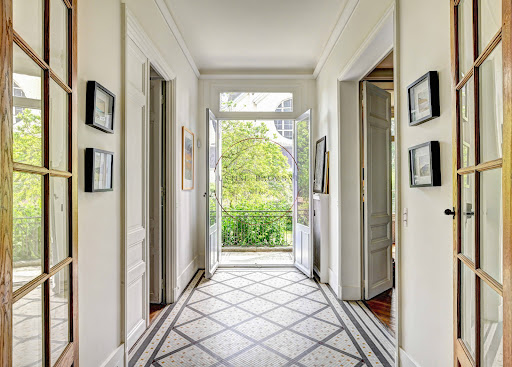

Sumptuous old character house of 380 m2 of living space, with a wooded and landscaped garden on a plot of 643 m2 , facing South, enclosed by walls and without any overlooking! Ideally located a few streets from the Rive-Droite train station in Versailles and a 10-minute walk from the Place du Marché Notre-Dame, it is in absolute peace and quiet and bathed in light! The house is cheerful and warm, it has all the qualities of a family home where you feel welcomed with its magnificent reception rooms, its 8 bedrooms , its 4 bathrooms and its 2 shower rooms . It has retained all the original features: period tiles, very high ceilings on all floors (+ 3m), parquet flooring, molded doors, large old-fashioned wooden windows, fireplaces and so many other details to discover! On the ground floor: the reception rooms are sumptuous and refined . A magnificent entrance hall, which provides access to the garden, leads to a first living room of 39 m2 connected to a second living room of 19 m2, and an elegant dining room of 25 m2. In addition, there is a 27 m2 eat- in kitchen, a 9 m2 pantry, and a guest toilet. On the first floor: an exceptional 56 sq m master suite comprising a bedroom with a terrace overlooking the garden, an office, a bathroom with unobstructed garden views, and a dressing room. Also on this floor is a second 20 sq m bedroom with its own bathroom, a third 17 sq m bedroom with its own shower room, a separate toilet, and ample storage. On the second floor: five bedrooms ranging from 12 to 20 m2, two bathrooms (one en suite), a shower room, a dressing room, a separate toilet, and ample storage. An ideal floor for children or for entertaining. In the basement, there is a large laundry room of 19 m2, a boiler room, and cellars. A large garage with direct access to the garden! Hoche zoning. Energy Performance Certificate (EPC): E? Gas heating. If you are looking for a family home in the exceptional setting of Versailles that has retained all the charm of the old world, you will be as captivated as I am! Price: 3,350,000 euros including fees of 3% VAT included. EXPERTIMO est le leader français des réseaux dédiés aux mandataires expérimentés
…By Expertimo


Exclusive. Charming family home with a surface area of 153 m², fully renovated and expanded in 2012, surrounded by its garden on a plot of 447 m². Fluid distribution of spaces benefiting from beautiful light. Entrance with cupboards, recent kitchen opening onto a dining terrace, double living room opening onto greenery to the south and west, office, 5 bedrooms including a master suite on the ground floor with its private shower room, 4 children's bedrooms spread over the same level with a shower room and a bathroom, 2 independent toilets. Condensing gas heating, cellar, carport, chalet/workshop. Proximity to the Saint-Jean d'Hulst and Blanche de Castille high schools, close to the forest, bus to reach the Versailles and Vaucresson train stations. Fees: 3.04% including tax borne by the buyer. Price excluding agency fees: €1,252,000This description has been automatically translated from French.
…By Quartz Le Chesnay


Exclusive listing. Your Barnes estate agent in Versailles – Damien Portail – is listing this beautiful ‘Mansart’-style residence, set on a 585m² (6,297 sq ft) plot in the Clagny-Glatigny district. Located close to reputed schools (Saint Jean Hulst, Blanche de Castille, les Châtaigniers), shops and Rive-Droite station (line L to Paris-La Défense / Saint Lazare). Offering 250m² (2,690 sq ft) of living space (307m² or 3,304 sq ft of floor space), this house boasts a full basement featuring a huge 50m² (538 sq ft) family room, a fully fitted studio apartment, a triple garage and even an Eiffel-style metal-frame greenhouse! A rare opportunity on the market in Versailles in need of high-quality renovation to restore its prestige. Bright and in quiet surroundings, it is laid out as follows: Garden level: entrance hall, lounge with fireplace and access to the terrace and garden, dining room, eat-in kitchen also opening onto the terrace and garden, office (bedroom possible), shower room and toilet. Upstairs: landing and corridor leading to 4 bedrooms, 2 of which have shower rooms and one opening onto a terrace, a large bathroom with toilet, and a walk-in wardrobe. Full basement featuring a good-sized family room, a studio apartment with kitchenette and shower room, and a large cellar. A double garage and ample storage space complete this beautiful house, which is sure to delight discerning families looking for an elegant home with character, great volume, plenty of natural light and a peaceful setting, all whilst offering great potential for renovation and a prime location. Slate and zinc roof. Some interior renovation work required. Mains gas individual heating and hot water. EPC: in progress. Fees at 4% payable by the buyers (€1,918,300 net seller price). Your BARNES contact: Damien Portail +33 (0)6 60 42 72 23 [email protected] “Information on the risks to which this property is exposed is available on the Géorisques website: www.georisques.gouv.fr” €1,918,300 Agency fees not included - Agency fees: 4% incl. tax Fees payable by the buyer - Damien Portail - Sales agent - EI - RSAC 892 234 196 1,918,300 € Agency fees not included - Agency commission: 4%VAT included Agency fees payable by buyer - Damien PORTAIL - Agent commercial - EI - RSAC 892 234 196
…By Barnes Versailles


Your real estate partner in Versailles - CTIMMOBILIER, presents a Bachelin-style house, with rare elegance, where the charm of the old meets contemporary comfort.This property of approximately 238 m² of living space, divided over three levels of about 70 m² each, stands out for its construction quality, impeccable maintenance, and the inimitable charm of Bachelin houses: high ceilings, moldings, beautiful old parquet flooring, period woodwork. Every detail contributes to the identity and authenticity of the house.Outside, a landscaped garden, planted with trees, enclosed, facing south, features a terrace adjacent to the kitchen, perfect for sunny days. At the back of the property, an independent outbuilding of 14 m², fully furnished, offers versatile space (office, guest room, workshop).On the ground floor; a warm entrance gives access to a through double living room, bathed in natural light thanks to beautiful openings onto the garden. Following this, the contemporary kitchen, fitted and equipped, enjoys direct access to the terrace and garden, facilitating a pleasant indoor-outdoor living experience. An additional, independent room allows for the imagination of an office, dining room, or ground-floor bedroom, according to each person's needs. Possibility of enlarging the living spaces with an extension, type veranda.On the first floor, the main sleeping area is organized around three bedrooms, all quiet and bright. The master suite stands out for its comfortable volumes, a custom dressing room, and a private bathroom/shower adorned with marble, with careful finishes.The last level offers three additional bedrooms, ideal for accommodating children, guests, or creating versatile spaces according to desires. A spacious bathroom with a shower completes this level with comfort. From this same floor, there is access to an attic converted into a storage space of about 40 m², a real asset for a family home.In addition, a total basement completes the property, with a functional laundry room, a closed garage, a wine cellar, and ample storage space, perfectly integrated.Located in one of the most sought-after neighborhoods in Versailles, this house benefits from an ideal address: quick access to Paris, nearby shops within walking distance, renowned schools just steps away, and the nearby Château park for walks. The property is also within the catchment area for Lycée Hoche, a rare and precious advantage for families.What we love:- The Bachelin architecture, rare and sought after in Versailles.- The south-facing garden, structured into several atmospheres, which naturally extends the living spaces.- The outbuilding, designed as a standalone room.- And of course, the volume, charm, functionality, all in a calm, residential environment connected to Paris in just a few minutes.(2.50% inclusive of tax fees charged to the buyer.)This description has been automatically translated from French.
…By Camille Trehin Immobilier


Barnes Versailles is listing: In a privileged and peaceful environment in Les Loges en Josas, a 350m2 (3,767 sq ft) property designed by an architect and built on a 5,035m2 (1.24 acre) plot of land. The house is laid out around a patio. The volumes, combining the indoor and outdoor spaces, and the intense and subdued light, give the property a unique architectural dimension. Laid out as follows: On the ground floor, a hall leads to a first lounge (billiard room), a large living room with a fireplace (cathedral ceiling) opening onto an indoor swimming pool (5x10m or 16x32ft), a bar area, a kitchen with a dining area, a dining room, and a TV room. Each of the living spaces opens onto a terrace (south, west, east). The master suite is composed of a bedroom opening onto a solarium, a full bathroom and a walk-in wardrobe, as well as a study and a linen room. On the first floor, two mezzanine suites, each of which has a bedroom overlooking the garden and the pool, a bathroom and a study area, two additional large bedrooms, a bathroom, and plenty of storage space. An attic space On the mezzanine floor, technical rooms, a wine cellar, and a gym with a shower and a sauna. Four garages. The landscaped garden has no overlook and is in completely quiet surroundings. It blends in perfectly with the various terraces that surround the house. A tennis court completes the property. Less than 1.5km (1 mile) from two villages where there are all amenities and schools. Golf club, tennis club and two horse-riding clubs. The station is nearby with direct trains to Versailles and Paris (RER B and C). There are good schools in Buc, such as the renowned Lycée Franco-Allemand, as well as very good high schools and middle schools in Versailles, 8km (3.7 miles) away, not to mention the HEC and X campuses nearby. With the motorway easily accessible from the house, the centre of Paris is just 20km (12 miles) away, 18km (11 miles) from the business district of La Défense. It is easy to reach the major roads such as the A86, the N118, the A10, A11 and A13 motorways and Orly. BARNES contact: Nicolas MOIRIGNOT +33 (0)6 63 26 32 32 1,922,000 € Agency fees not included - Agency commission: 3.54%VAT included Agency fees payable by buyer - Montant moyen de la quote-part de charges courantes 840 €/yearly - Montant estimé des dépenses annuelles d'énergie pour un usage standard : 4690€ ~ 6400€
…By Barnes Versailles


This elegant millstone-built property dating from the early 20th century is set in a sunny 700 sqm plot. Offering over 400 sqm of floor space and 300 sqm of living space, it includes a near 40 sqm triple-facing living/reception room featuring Herringbone parquet flooring and two working fireplaces opening onto a terrace and the south-facing garden, a dining room, and a spacious equipped kitchen with dining facilities, and a guest wc. Upstairs are four bedrooms, two shower rooms (one with a wc), and a separate wc. Four further bedrooms, two shower rooms and a wc are on the second floor, and a convertible 75 sqm attic is on the top floor. On a basement with a recreation room/home cinema, a wine cellar, a boiler room and a utility room. With a one-car garage. The property was renovated in 2011 (plumbing, heating, electricity, double glazing), and is very well-maintained. The paintwork has been regularly refurbished. Beautiful period features include parquet flooring, mouldings, fireplaces and sculptured iron radiators. In a convenient location a 10-minute walk from the station, near the schools, and 15 minutes from Place du Marché and the shops.
…By Daniel Féau - Versailles


Exclusive listing. Your BARNES consultant, Damien Portail, has the honour of presenting this incredible historic residence, known as Villa Les Ormes, boasting great charm and character and located in the Rive-Droite neighbourhood of Viroflay. Set on a plot over 1,000m² (10,764 sq ft) and offering a surface area of over 350m² (3,767 sq ft), with the possibility of 5 to 9 bedrooms, it is located close to the station (line L for La Défense and Paris Saint-Lazare), shops, nursery and primary schools, the tram connecting to the RER C and Fausses Reposes forest. Come and discover this gem, built in 1753 and extended in 1880 and 1910, an absolutely unique and perfectly located property that used to be, among other things, the country house of Marat and then the main residence of the French writer, novelist, poet and director of the Comédie Française, Jules Clarétie. A real journey through time, history, theatre and literature! This peaceful, detached property will require renovation work by its future owners, but the works can be staggered between the floors in order to restore it to its former glory. It currently has three floors spanning approximately 120m² (1,292 sq ft) each, laid out as follows: - garden level: entrance hall with staircase, large triple-sized living room with billiard room, all with herringbone parquet flooring, 3m (9.8ft) ceiling height and a monumental historic fireplace from the castle of Anne of Brittany, 3 bedrooms, office, kitchen, bathroom with painted wooden beams and 2 toilets. - 1st floor: divided into two apartments which can easily be connected as they were originally, each of which has a kitchen, a living room, and one of which is the house’s former library featuring period wood panelling, one to two bedrooms, a shower room and toilet. - 2nd floor (in the attic space): large living room, dining room, three bedrooms, office, shower room and toilet. Given its origins and the current layout of its rooms, this property could also be converted into three or four high-end apartments in a prime location, for several families wishing to live together in spacious surroundings. A partially full basement level, a garage and 4 parking spaces on the plot complete this villa that is truly exceptional in more ways than one, with its noble and charming architecture, ideal for one or more families seeking space, tranquillity, greenery and a location in a very privileged neighbourhood. Chic rurality with the perks of urban life. Extremely rare on the market. Renovation work required but can be staggered depending on the floor. Three mains gas boilers for heating and recent hot water tank. EPC rating: F / F Fees at 4% payable by the buyers (€1,918,300 net seller price). €1,918,300 Agency fees not included - Agency fees: 4% incl. tax Fees payable by the buyer - Estimated amount of annual energy costs for standard use based on 2021 energy costs: €11,740 ~ €15,900 - Information on the risks to which this property is exposed is available on the Géorisques website: www.georisques.gouv.fr - Damien Portail - Sales agent - EI - RSAC 892 234 196 1,918,300 € Agency fees not included - Agency commission: 4%VAT included Agency fees payable by buyer - Montant estimé des dépenses annuelles d'énergie pour un usage standard, établi à partir des prix de l'énergie de l'année 2021 : 11740€ ~ 15900€ - Les informations sur les risques auxquels ce bien est exposé sont disponibles sur le site Géorisques : www.georisques.gouv.fr - Damien PORTAIL - Agent commercial - EI - RSAC 892 234 196
…By Barnes Versailles


Exclusive listing. Barnes Versailles is delighted to present this stunning, semi-detached 1930s house, in immaculate condition, in the rapidly developing Porchefontaine neighbourhood of Versailles. Situated at the end of a quiet little cul-de-sac, it offers a weighted surface area of 99m² (1,066 sq ft) in the main building (81m² or 872 sq ft of living space and 118m² or 1,270 sq ft of floor space) and features a charming 16m² (172 sq ft) Anglo-Norman-style annexe, which could easily be converted into a studio apartment to rent/3rd bedroom, or even premises for a freelance or private practice professional. A 10-minute walk from Chantiers and Porchefontaine stations and Porchefontaine market square, it sits on a 180m² (1,938 sq ft) plot. Laid out as follows: - Ground floor: entrance hall, large, bright 23m² (248 sq ft) dual-aspect living room with fantastic ceilings height (2.80m or 9.2ft) and original parquet flooring, a large, fully fitted kitchen with a patio door offering direct access to the outside and the tiled terrace, a guest toilet and cupboards. - 1st floor: landing, 2 bedrooms, bathroom with toilet, office with access to the loft. - 2nd floor: office/bedroom under the eaves with skylights fitted with solar-powered electric shutters. A partial basement and a parking space in the garden complete this charming property in immaculate condition, with a recently renovated roof and insulation recently; live-in ready! Triple exposure, double glazing throughout, fibre broadband, remote-controlled outdoor lighting, individual mains gas heating (energy costs (gas + electricity): €200/month (approx.). Property subject to shared ownership status (no ongoing works, no quarterly charges, no general assembly). EPC/GHG rating D. Property tax 2025: €1,540. Fees at 4% payable by the buyers (€817,310 net seller price). Your BARNES Versailles contact: Lina Gordievskaya +33 (0)6 47 19 94 64 [email protected] “Information on the risks to which this property is exposed is available on the Géorisques website: www.georisques.gouv.fr” €817,310 Agency fees not included - Agency fees: 4% incl. VAT Fees payable by the buyer - Estimated amount of annual energy costs for standard use based on 2022 energy costs: €1,580 ~ €2,210 - Information on the risks to which this property is exposed is available on the Géorisques website: www.georisques.gouv.fr 817,310 € Agency fees not included - Agency commission: 4%VAT included Agency fees payable by buyer - Montant estimé des dépenses annuelles d'énergie pour un usage standard, établi à partir des prix de l'énergie de l'année 2022 : 1580€ ~ 2210€ - Les informations sur les risques auxquels ce bien est exposé sont disponibles sur le site Géorisques : www.georisques.gouv.fr
…By Barnes Versailles


A charm for this private hotel, extremely well located in the heart of the right bank district, close to the train station, shops, and schools. This beautiful Mansard-type residence has retained all its original features and benefits from a spacious, tree-filled garden, well exposed and sheltered from view. The ground floor comprises an entrance hall, two living rooms, a dining room, and a kitchen accessing the garden. The first and second floors contain 6 bedrooms, two bathrooms, and a shower room, with a separate toilet on each level of the house. You will appreciate the oak parquet floors, the cement tiles, the beautiful staircase, the moldings, and the fireplaces that give it a charm that is hard to resist. The unobstructed view of the garden and trees is a major advantage. A complete basement and 2 parking spaces on the property complete this rare and sought-after ensemble, ideal for housing a family. Fees: 3% VAT included, payable by the purchaser. Price excluding agency fees: €2,126,300This description has been automatically translated from French.
…By Quartz Le Chesnay


iad France - Marie Le Bars Ginestet offers you: Bourgeois house from the early 20th century - Montreuil district, Versailles. Located in one of the sought-after areas of Versailles, in the heart of the MONTREUIL district, in the tranquility of a classified private cul-de-sac and in immediate proximity to the Château, stands this magnificent character villa from 1934 that has undergone a complete renovation. The property, with a total area of 213m², is spread over four levels on a plot of 693m².From the ground floor, the property reveals an elegant entrance hall that opens onto generous reception areas. A dining room bathed in natural light perfectly complements a high-end kitchen, fully equipped and furnished with quality materials. The living room, enhanced by a fireplace, offers a warm and refined atmosphere, extending onto a first terrace with a calming view of the landscaped garden. An independent toilet completes this level.The first floor, dedicated to the sleeping area, consists of a hallway leading to four beautiful bedrooms with comfortable volumes. A bathroom and a shower room, with quality fittings, complete this floor, along with separate toilets for added comfort.The second floor features a more private space hosting a bedroom and a dressing room, ideal for creating an intimate and elegant suite.Finally, the garden level offers particularly appreciated ancillary spaces: a laundry room, an outbuilding providing multiple layout possibilities, a cellar, and a pantry, complementing this exceptional property with rare features. The exteriors include a landscaped garden with no overlooking, three terraces, a garage, and an annex. The house is equipped with modern amenities: fiber optic, air conditioning, mechanical ventilation, and an individual heating system by heat pump.Location allowing for quick access to the Versailles Rive Droite and Rive Gauche train stations, with connections to Paris and La Défense. Nearby shops and reputed schools (high schools, colleges, schools, nurseries). Lycée Hoche 10 minutes by bike. Lycée la Bruyère 9 minutes by bike. Lycée Sainte-Geneviève 10 minutes on foot.Visitation conditions: Visits exclusively on a complete and validated dossier.Agency fees paid by the seller. Energy display information for this property: ENERGY class B index 101 and CLIMATE class A index 4. Information on the risks to which this property is exposed, including the legal obligation for clearing, is available on the Géorisques website: http://www.georisques.gouv.fr. This real estate announcement has been drafted under the editorial responsibility of Ms. Marie Le Bars Ginestet, an independent real estate agent (without holding funds), commercial agent of SAS I@D France registered with the RSAC of Versailles under number 891004780, holder of the real estate canvassing card on behalf of I@D France SAS.
…By Iad France


Ideally located in the quiet surroundings of Division Théry, this charming house dating from 1954, offering a surface area of approximately 195 m² (2,098 sq ft) on a 610m² (6,565 sq ft) plot, will delight with its south-facing main façade. The ground floor features a hall, a living room with a fireplace and a bow window, a dining room, a fitted kitchen with direct access to the garden, a bedroom with an en suite shower room, and a guest toilet. The first floor leads to three bedrooms, a bathroom, and a separate toilet. Boiler room, plenty of storage space, family room, and a bedroom and a shower room on the garden level. Drive with space to park three cars at the entrance to the property. This property also comes with a locked garage for one car and a workshop. Recently renovated roof. Triple glazing and new reinforced shutters. Redecoration work required. Transport services nearby for the reputed private and international schools. Shops a 5-minute walk away, town centre and SNCF train station a 15-minute walk away. Contact: Clarissa Blanchet +33 (0)6 22 27 75 78 Agency fees payable by vendor - Montant moyen de la quote-part de charges courantes 2,695 €/yearly - Montant estimé des dépenses annuelles d'énergie pour un usage standard, établi à partir des prix de l'énergie de l'année 2023 : 3350€ ~ 4580€ - Les informations sur les risques auxquels ce bien est exposé sont disponibles sur le site Géorisques : www.georisques.gouv.fr
…By Barnes Hauts De Seine Ouest


Nestled in the picturesque town of Vaucresson, this exquisite 292 sqm house seamlessly combines classic charm with modern comfort. Featuring eight spacious rooms, including four bedrooms, it offers both elegance and functionality. The property is surrounded by lush greenery, providing a serene escape from the bustling city life. Each room in this beautifully designed home is filled with natural light, enhancing its inviting atmosphere. The meticulously maintained garden is perfect for outdoor gatherings, while the cozy interiors offer a welcoming retreat. With a blend of period architecture and contemporary amenities, this property is a unique find in a sought-after location. Located in a tranquil area yet close to urban conveniences, this home offers the best of both worlds. The rich history of Vaucresson, combined with its proximity to Paris, makes this property ideal for those seeking a peaceful yet connected lifestyle. Don’t miss the chance to own this charming haven. Marie-Philomène MILLAT (EI) Agent commercial - N° RSAC : 751 309 949 - NANTERRE Agency fees payable by vendor - Montant estimé des dépenses annuelles d'énergie pour un usage standard, établi à partir des prix de l'énergie de l'année 2021 : 5630€ ~ 7630€ - Marie-Philomène MILLAT - Agent commercial - EI - RSAC NANTERRE 751 309 949
…By Junot Saint-cloud


In Vaucresson, a residential commune in the Hauts-de-Seine department, this 1930s house sits on a 494 sq m plot and offers 230 sq m of living space. It has retained the characteristic details of its period of construction, giving it all its charm and personality. The ground floor is centered around a large living-dining room that opens widely onto the garden. Light pours in generously, and the trees surrounding the property immediately create a peaceful atmosphere. One can easily picture summer dinners extending onto the adjoining terrace, at a time when the garden still holds the warmth of the day. The kitchen, open to these living areas, naturally accommodates everyday meals as well as more formal gatherings. On the first floor, three bedrooms share a bathroom and have access to a terrace, perfect for waking up in the open air or enjoying a quiet moment at the end of the day. This layout separates the ground floor reception areas from the more private rooms upstairs. The top floor holds a surprise: a small independent suite, ideal for hosting a guest, an au pair, or simply giving a family member a space of their own, away from the rest of the house. The fully finished basement multiplies the home's potential uses. A wine cellar finds its natural place here, for anyone who loves entertaining and sharing fine bottles. Outside, the landscaped garden unfolds its trees and vistas around the house. It provides a setting for games, outdoor dining, or simply relaxing, in an atmosphere that the current owners describe as peaceful, despite the proximity of the train station and the shops in central Vaucresson. This house will suit a family looking for a spacious residence marked by 1930s character, just a stone's throw from everyday amenities while retaining a true sense of calm. Its volumes, multi-level layout, and wooded garden allow for a comfortable family life, with the ability to host and welcome guests effortlessly. For any further information or to request a viewing, please contact our switchboard, open 24/7.
…By Agence Béguet Associes


Marne-la-Coquette, in the heart of the highly sought-after Square Pasteur, is a charming 19th-century house of 140 m2 full of charm, offering rare potential and a true atmosphere of tranquility. Behind a discreet facade lies a family home facing a landscaped inner courtyard sheltered from view. On the ground floor: entrance, living room, and dining room opening onto the courtyard, separate kitchen, toilet. On the first floor: office space with a view of the park, two bedrooms with a shower room and a bathroom, terrace. On the second floor: a bedroom with shower room and toilet. Renovations are expected to fully reveal its potential. Close to the American School of Paris.This description has been automatically translated from French.
…By Kretz Real Estate


In the heart of the highly sought-after residential area of Plateau Théry in Vaucresson, this elegant millstone and brick house, built in 1920, was once home to the works of a renowned painter. It has since undergone significant renovations over time while preserving the charm of its original architecture. It is set on a beautiful landscaped plot of approximately 9,680 sq ft. The property offers a total surface of 3,444 sq ft and benefits from a garden surrounding the house, with primarily south- and west-facing exposures, providing remarkable natural light throughout the day. The ground floor opens onto an entrance hall leading to beautiful reception rooms: a living room with a fireplace and a dining room, both with direct access to the south-facing terrace and garden. A spacious, fully equipped eat-in kitchen, particularly bright, completes this warm and inviting living space. A few steps lead to a guest toilet with a washbasin. The first floor, accessed via a beautiful light-filled staircase, features a landing with many storage spaces, a large dual-aspect (north-south) master suite comprising a lovely bedroom, a large walk-in wardrobe, and a bathroom with a bathtub, shower, and toilet. A second bedroom, facing east-south, offers a dressing room and an adjoining laundry room that can be converted into a second shower room. The second floor hosts three bedrooms, one of which has its own dressing room and private bathroom, an additional bathroom, and separate toilets. The third floor, full of charm, offers an office, a beautiful north–south dual-aspect workshop, as well as a bathroom with a bathtub and toilet. The basement, accessible directly from inside the house or via a separate entrance, includes a wine cellar, a games room lit by two windows, a workshop room, and a boiler room. A large garage completes this property, and several parking spaces are possible within the property. A characterful family home, rare on the market, appealing for its spaciousness, brightness, and its privileged residential setting, close to international schools, shops, and public transport. Barnes contact: Clarissa Blanchet: +33 (0)6 22 27 75 78 Information on the risks to which this property is exposed is available on the Géorisques website: www.georisques.gouv.fr Agency fees payable by vendor - Montant estimé des dépenses annuelles d'énergie pour un usage standard, établi à partir des prix de l'énergie de l'année 2021 : 7920€ ~ 10730€
…By Barnes Hauts De Seine Ouest


Magnificent, detached contemporary house, located in the sought-after residential neighbourhood of Plateau Cazes, combining charm, volume and natural light. Set on a beautiful, wooded and landscaped 825m² (18,740 sq ft) plot, it offers a total surface area of 400m² (4,306 sq ft), including 300m² (3,229 sq ft) of living space, facing mainly east and south. Ground floor: entrance hall with closet leading to a large dining room opening onto the south-facing terrace on the same level, a large, fully fitted eat-in kitchen bathed in light, a living room with fireplace, two good-sized bedrooms or offices, one of which has independent access from outside, and a guest toilet. First floor: large master suite with wardrobe and bathroom (bath and shower), four bedrooms, playroom, bathroom and shower room with toilet. A spiral staircase leads to the convertible attic space. Accessible from the main entrance or independently, the basement level features a large TV lounge (4.5m or 14.8ft ceiling height), a wine cellar, a gym, a laundry room, a recent boiler room with heat pump, a shower room with toilet, a garage with automatic door, a workshop and storage areas. Several parking spaces within the property. Possibility of dividing the plot. Contact Barnes Clarissa Blanchet: +33 (0)6 22 27 75 78 Fees payable by the seller - Estimated amount of annual energy costs for standard use based on 2021 energy costs: €3,530 ~ €4,790 - Information on the risks to which this property is exposed is available on the Géorisques website: www.georisques.gouv.fr A residential area close to the Fausses-Reposes and Malmaison state forests. Vaucresson station, served by the Transilien Line L, provides access to Paris-Saint-Lazare. We also offer a selection of properties available not advertised online. To discover opportunities that match your search criteria, please do not hesitate to contact BARNES. Agency fees payable by vendor - Montant estimé des dépenses annuelles d'énergie pour un usage standard, établi à partir des prix de l'énergie de l'année 2021 : 3530€ ~ 4790€ - Les informations sur les risques auxquels ce bien est exposé sont disponibles sur le site Géorisques : www.georisques.gouv.fr
…By Barnes Hauts De Seine Ouest


A 270m² burrstone house with a 1,800m² plot that can be divided up and built upon, in the delightful town of La Celle-Saint-Cloud, just west of Paris. The house dates back to the late 19th century. It stands on a 1,800m² plot on one of the calm streets of La Celle-Saint-Cloud. In the corner of the plot, there is a garage that can house several vehicles. Set back from the road, the house enjoys absolute privacy thanks to a wall capped with solid metal panels that are crowned with traditional railings. Elegant stone pillars punctuate the enclosure that surrounds the property. The entrance gate, set back with a semi-circle from the road, leads onto a drive that runs across a vast garden with several tall trees, including an imposing cedar. The house stands like a manor in the heart of its grounds. It lies around 25 metres from the property’s entrance. Like many burrstone houses of its time, the edifice has a raised ground floor, a first floor and a second floor in the roof space. You reach the ground floor via a front flight of steps above a spacious basement. The house’s facade is embellished with brick strips, brick window surrounds and brick quoins. A roof of interlocking tiles crowns the edifice, which has a front gable wall. Tall arched windows capped with lintels of brick and green ceramics gracefully punctuate the elevations. The house’s total floor area is around 270m², which includes 67m² in the basement. Today, the dwelling includes six bedrooms, spread across the first and second floors. The garage has a floor area of around 70m² and could be extended upwards. You could redesign the interior layout and renovate the house to turn it into a truly comfortable home in the long term.
…By Patrice Besse

Receive by email any new listing that may match your search criteria
Your criteria :
By validating this form, you accept the general conditions of use of Le Figaro Properties.
These agencies offer a selection of luxury properties vente at Le Chesnay-Rocquencourt. Feel free to contact them for personalized assistance.
As part of your search for a luxury property, discover our catalog of 10 luxury houses with a terrace in Le Chesnay-Rocquencourt, offered from $501,398. Outdoor meals or summer receptions, the terrace extends the house outdoors. Property listings are found in particular in Aubert and Glatigny. The houses listed in our listings offer attractive living areas measuring between 47 m² and 450 m².
As part of your search for properties of excellence, browse our privileged selection of 3 luxury houses with a pool in Le Chesnay-Rocquencourt available from $2,105,873. Whether the architecture of these houses incorporates a covered indoor aquatic space or a vast outdoor pool, each property flourishes amid remarkably landscaped grounds measuring between 675 m² and 1,445 m².