The agencies at Le Perray-en-Yvelines
These agencies offer a selection of luxury properties vente at Le Perray-en-Yvelines. Feel free to contact them for personalized assistance.

 English$ USD · m²


In a small town with all amenities and a train station to Paris Montparnasse 3 KM away, near the forest, a spacious character house of approximately 230 m² living space on a plot of 2,297 m² with a swimming pool (11x5) and a view over the countryside. On the ground floor: A large entrance, an office, a living room with beams and a fireplace opening onto the terrace, a dining room, a bright fitted kitchen, 2 bedrooms, a bathroom, a dressing room. Upstairs: 4 bedrooms including 2 large ones with balconies, an office, a shower room, an attic that can be converted. Partial basement with garage. Refreshing work to be planned (3.51% inclusive of tax fees charged to the purchaser.)This description has been automatically translated from French.
…By Agence De La Poule Faisane & Du Vieil Orme


In a completely peaceful area, this 2008 house, with 142 m² Carrez and 283 m² of floor space, offers 4 bedrooms (including 1 on the ground floor), 3 shower rooms, and 1 full basement.Full of charm and presenting an excellent energy performance rating of "B" thanks to its heat pump, it includes: On the ground floor: - An entrance of 10 m², featuring a staircase adorned with a beautiful wrought iron railing - A large double living room of 39 m² with a fireplace, opening through a triple patio door onto a terrace of over 40 m² and a landscaped garden - A 13 m² fitted kitchen open to the dining room and extended by a utility-laundry room - A 10 m² bedroom opening directly onto the garden - A shower room - An independent WC. Upstairs, a bright beautiful landing serves: - 3 bedrooms (15, 11, and 6 m²), including a lovely master suite with its bathroom and a large dressing room - 2 shower rooms, one of which is in the suite - An independent WC.The basement includes: - A storage space (12 m²) - A "club" (40 m²) that can serve as a games room, projection room, music room, library… - A workshop - The garage.The space in front of the house (400 m²), nicely landscaped, offers several parking spaces. The garden behind the house (900 m²) includes a beautiful west-facing terrace, a very pleasant summer kitchen (11.5 m²), and 2 shelters for equipment.Located on the outskirts of Lévis-Saint-Nom, the house is close to: - Shops (supermarket, bakeries, butchery, pharmacies…) - School and college - Essarts station (line N to Paris-Montparnasse) 1.5 km away, bus stop (line 5337) 300 m away - Easily accessible N10.Fees included of 4% VAT at the buyer's expense. Price excluding fees 625,000 €. Energy class B, Climate class A Estimated amount of annual energy expenses for standard use: between €1040.00 and €1460.00 for the years 2021, 2022, and 2023 (subscriptions included). Information on the risks to which this property is exposed is available on the Géorisques website: georisques.gouv.fr. This property is offered to you by a commercial agent (Individual business).Your advisor INNOVE IMMO - Versailles: Guillaume de Jerphanion Commercial agent (Individual business) RSAC 884 803 578. INNOVE IMMO, partner in your life projects.We inform you that under Article L561-5 of the Monetary and Financial Code, an identification document will be requested before each visit.This description has been automatically translated from French.
…By Innove Immo - Versailles


Les Mesnuls — Less than an hour from Paris Entirely dedicated to hosting private and corporate events, this exceptional estate spans 1,100 square meters, nestled within a 4.5-hectare landscaped park in a preserved natural setting. The estate is centered around two separate buildings, offering remarkable flexibility in space configuration and a capacity suitable for events of all sizes, from intimate receptions to large-scale gatherings. The main building consists of an elegant entrance gallery with coat check and guest restrooms, a 400-square-meter reception hall extending onto a 328-square-meter panoramic terrace opening onto the park, a kitchen area, as well as a 45-square-meter room and a utility room. This unique setting can accommodate up to 650 guests in a cocktail reception layout, offering optimal comfort, ease of movement, and a welcoming atmosphere. The second building includes a reception hall, guest restrooms, a 150 m² reception room with a fireplace extending onto a 250 m² terrace, a kitchen area, and a bedroom. Basement of approximately 200 m² featuring storage areas, a utility room, a boiler room, and a garage for 3 vehicles. This complex provides a space perfectly suited for additional receptions, seminars, or private events. Separate apartment: A fully furnished apartment of approximately 95 m², featuring three en-suite bedrooms, harmoniously completes the complex. Every detail has been carefully considered to ensure immediate usability and a flawless experience: contemporary furnishings, dramatic lighting, an integrated sound system, projectors, safety features compliant with standards for public access buildings (ERP), a well for irrigation, and heating via a reversible heat pump. The harmoniously designed outdoor areas feature several water features and expansive landscaped spaces, perfectly suited for hosting outdoor ceremonies in an elegant, natural, and inspiring setting. A private parking lot for 200 vehicles completes the amenities of this exclusive venue, located just 5 minutes from Montfort-l’Amaury. Four separate entrances to the estate ensure smooth and secure traffic flow, suitable for large-scale events. A rare estate, immediately operational, offering strong operational value and a distinctive brand image, in the heart of one of the most sought-after areas of western Paris.
…By Kretz Real Estate


House from the 2000s with a large living room of 80m², a separate fitted kitchen adjoining a friendly dining room, then a beautiful entryway with its staircase that one bypasses to access a large wood-paneled office (ground floor bedroom), bathroom, and toilets. The first floor offers three large bedrooms, a master suite, and two shower/bathrooms. The whole totals approximately 350m² on a one-hectare park with the enjoyment of a heated swimming pool. The basement offers 250m² of offices, storage, and a garage for two cars, or even ten with the removal of partitions. The property is 10 minutes from Rambouillet with primary schools, daycare, small shops, and the Montparnasse train station 35 minutes from Rambouillet. The choice between primary or secondary residence. Your visit will convince you.This description has been automatically translated from French.
…By Marc Foujols Paris


Located just a few minutes from POIGNY LA FORET, in absolute tranquility, beautiful old family house of approximately 370 m2 on a closed and wooded plot of 4320 m2. The main house is organized around a very beautiful cathedral living room of 61 m2 with a fireplace and beams, a small adjoining lounge of 20 m2 dedicated to relaxation, a kitchen with a back kitchen, 3 ground floor bedrooms, an office, 2 shower rooms, a laundry room, and a toilet. Upstairs, by 2 different staircases, 5 bedrooms, 2 bathrooms, and a toilet. Outbuildings: sculpture workshop or garage of 30 m2, storage room of 20 m2 adjoining the house with a cellar and awning. The park is closed and wooded with a second entrance. A 15x7m swimming pool completes this space with a barbecue. A beautiful place, close to the forest, for family gatherings or to recharge in peace. Main exposure SOUTH - collective sanitation - outdoor parking for visitors.This description has been automatically translated from French.
…By Agence Duchesse Anne


The Château d'Esclimont is located in the municipality of Auneau-Bleury-Saint-Symphorien, in the department of Eure-et-Loir on the edge of Yvelines, close to Rambouillet. This elegant castle, built from the 16th century for Étienne Poncher, Archbishop of Tours, was remodeled in the 19th century by its then owner, Sosthène II de La Rochefoucauld. Since 1981, the 4,000 m² building has been transformed into a luxury hotel by its owner. The 60 ha park includes listed species. The outbuildings of the castle, measuring 1,700 m² in front of the castle, include a paved courtyard of approximately 500 m². File available upon request. (3.90% fees including tax charged to the buyer.)This description has been automatically translated from French.
…By Groupe Patrimoine Ouest Parisien


In a quiet small hamlet 5 minutes from the station to Paris Montparnasse, a vast old property with quality materials including an entrance, a reception area with an insert fireplace, a fitted kitchen, a pantry, a dining room under a framework, a laundry room, a large bedroom with a pellet stove, a recent shower room with a dressing area, an office. Floor: a landing corridor leading to 5 beautiful bedrooms, a shower room, and a bathroom, an office. Annex building including a large garage and a storage room above. All on its land planted with approximately 1,987 m². (4.38% fees inclusive of tax paid by the buyer.)This description has been automatically translated from French.
…By Agence De La Poule Faisane & Du Vieil Orme


EXCLUSIVELY — Exceptional property consisting of 19 rooms and a total of 12 bedrooms offering 590 m² of living space and 770 m² of usable area, set on a closed and wooded plot of 4,732 m², 15 minutes from Rambouillet.The main building includes several sections comprising eight bedrooms, seven of which have private bathrooms or shower rooms. A vast reception room of more than 100 m² is arranged for a guest table and large receptions, complemented by a kitchen and a pantry of 65 m². A second living area, with a fireplace and open kitchen, provides an additional convivial space. On the floor above the large reception room are a dormitory, a mezzanine, and a corridor, with a toilet and shower room, offering additional accommodation possibilities.The property also includes an independent house of 71 m², a chalet converted into two suites, one of which is accessible to persons with reduced mobility (PRM), as well as an annex-type chalet of 65 m² that can serve as a gym or wellness space to be created (e.g., sauna, hammam, jacuzzi). A workshop, laundry room, and bike shelter complete the outbuildings. A tennis court, requiring renovation, and a large parking area finish off the property.Thanks to its volumes, its location, and its outbuildings, this property is suitable for both a primary or secondary residence for a large family and for a hospitality project: guest rooms, holiday cottages, or receptions (guest room operation already exploited in the past). Possibility of operating 5 guest rooms and 3 holiday cottages. Opening the building to the garden through a workshop-type glass wall, creating a large terrace, and installing a pool would constitute obvious areas for improvement to enhance attractiveness and profitability. (see photo)Located near four reception venues (weddings, birthdays, events...) and several stud farms and equestrian centers, the property benefits from a strategic location for hospitality activities.To be discovered without delay — a rare opportunity to seize.- Fees charged to the seller - Information on the risks to which this property is exposed is available on the Géorisques site: www.georisques.gouv.fr - Philippe BELVEZET - Commercial agent - EI - RSAC Chartres 883725301 - RCS 40834475202267 - Guarantee fund QBE Mediateur Medimmoconso 1 all. Parc de Mesemena CS 25222, 44505 La Baule Average estimated annual energy expenses for standard use, established based on average energy prices indexed to the years 2021, 2022, and 2023 (subscriptions included): between €8,360 and €11,310. (main building)
…By Cimm Immobilier Rambouillet


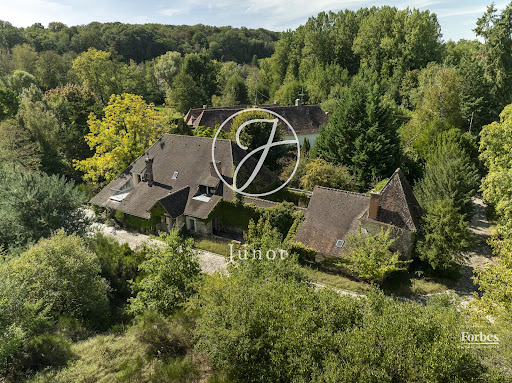
Located at the gates of the Rambouillet forest, this former stone mill of the region was built on the edge of a mill site whose existence has been attested since 1160. This place combines authenticity and serenity within a preserved environment. Beyond its history, it is its configuration that appeals: two independent dwellings connected by a tiled atrium, a main house with 8 rooms, and a guest house with 2 rooms, which allow both hosting guests, housing your family in separate spaces, or generating rental income. The main house consists on the ground floor of two large reception rooms, one with a monumental fireplace, an office, a kitchen, and a pantry. Upstairs are five bedrooms arranged in a star shape, one opening onto a terrace, and three bathrooms, while a large insulated attic reveals a beautiful chestnut timber frame in perfect condition. The guest house, for its part, has its own living room, bedroom, kitchen, and bathroom, for true autonomy. From one room to another, the character of the place is reflected in each of its carefully preserved period features: monumental fireplaces, old tiles, exposed beams, and excellent condition oak parquet floors. Complementing the property are several dependencies: a vaulted underground wine cellar, a workshop, and a shelter with parking possibilities. The whole is set in a park of more than 4 hectares, fully enclosed and not flood-prone, bordered by the stream and planted with century-old trees and remarkable specimens: sequoias, oaks, acacias, birches, and chestnuts. This park offers a rare and peaceful exceptional setting. It is from this balance that the property's versatility arises, making it valuable: suitable as a primary residence, secondary residence, or for supporting guest rooms. Refreshing works, without major structural work, are to be expected, seen as a real potential for personalization. While the place invites to nature, it is also close to Paris. Several stations serve the area, including Rambouillet station, about ten kilometers away: a direct train connects there to Montparnasse station in about thirty minutes, with departures every quarter of an hour. The capital is also about fifty minutes away by road via the RN10. An opportunity to seize for those seeking space, character, and nature, without giving up proximity to Paris.
…By Junot Châteaux & Patrimoine


-EXCLUSIVE- Just 10 minutes from Rambouillet, come discover this property in the heart of the forest without being isolated, consisting of an old main house expanded in 2004 with 148 m2 of living space (168 m2 on the ground) featuring a linen/heating area and a large games room or home cinema in the basement for an additional total of 39 m2. It includes: an entrance, a cathedral living room with fireplace and mezzanine, a fitted and equipped kitchen, a pantry, a hallway, 2 bedrooms, a shower room, a second entrance with closets, a master bedroom with stove and dressing area in the mezzanine. An 55 m2 guest house, including: entrance, 2 garages, a workshop, a shower room, a bedroom with mezzanine, a hallway, a wc, a living room or second bedroom with access to the pool. A shelter for 4 cars, two lean-tos, a small attic, a swimming pool with a pavilion and bread oven, a tennis court to be renovated, as well as a large cellar complete the ensemble. All on a wooded plot of 9709 m2. Train to Paris in 10 minutes. Schools and grocery store in the village. 812,500 € fees excluded - Fees of 4.49% to be borne by the buyer. Information on the risks to which this property is exposed is available on the Géorisques website: www.georisques.gouv.fr - Philippe BELVEZET - Commercial agent - EI - RSAC Chartres 883725301 - RCS 40834475202267 - Guarantee fund QBE Mediateur Medimmoconso 1 all. Parc de Mesemena CS 25222, 44505 La Baule. Estimated average amount of annual energy expenses for a standard use, established from average energy prices indexed to the years 2021, 2022 and 2023 (subscriptions included): between €1380 and €1940.This description has been automatically translated from French.
…By Cimm Immobilier Rambouillet


Just a few minutes from RAMBOUILLET, in the heart of a charming and authentic village with schools and all amenities, family house of about 180 m2 on a plot of about 1420 m2 comprising on the ground floor: entrance, living room with fireplace, dining room, veranda, fitted and equipped dining kitchen with pantry, bedroom, shower room, independent toilets with washbasin. On the first floor: a bedroom with dressing room, a bedroom with shower room, two bedrooms, bathroom, independent toilets.A dependency of about 32 m2 that can be converted into a gîte, guest house, or office space.Highlights of the property:- Shops and village life 5 minutes on foot,- The dependency,- AIR/WATER heat pump (2024) with underfloor heating by zone on the ground floor,- The train station for PARIS MONTPARNASSE and access to the N 10 in 5 minutes.Co-ownership composed of eight co-owners, no ongoing procedures, voluntary trustee, share of about 60 euros / year for common areas.For more information, please contact the real estate sales agent, Mr. , registered at the RSAC of VERSAILLES under number 982 971 756.This description has been automatically translated from French.
…By Hero Immobilier


Close to the N10 axis, with access to the forest and the park of the Château de Rambouillet, this lovely contemporary house, built in 2018, is ideal for a family. It combines elegance, modernity, and comfort... I invite you to discover it! The ground floor offers a magnificent living space of approximately 62 m², harmoniously arranged with an entrance, a dining room, and a living room, open to the fitted kitchen of about 23 m². The Invicta wood stove will provide a warm and cozy atmosphere for your winter evenings with family or friends. One bedroom with an ensuite shower room completes this level, along with a pantry adjoining the kitchen, practical and functional. Separate toilets. The first floor features a bright mezzanine of about 15 m², thanks to the openings in the cathedral roof of the entrance. It also has a bathroom, separate toilets, and 4 bedrooms, including a master suite with a shower room and dressing room. On the technical side: large outdoor terrace, garage, heat pump providing optimal energy savings (DPE: A), double-glazed aluminum windows, sewage connection, electric gate, and intercom. I look forward to your call for a visit! Price 750000 €. Agency fees of 2.99% VAT included are the responsibility of the buyer. Price excluding fees 728226.04 €. DPE: A. Estimated annual energy cost, minimum amount: 760 € - maximum amount: 1130 €. Information on the risks to which this property is exposed is available on the Géorisques website: https://georisques.gouv.fr. This site will also provide an information sheet on the obligations for vegetation clearance and a map of the areas subject to this obligation. This real estate advertisement has been written under the editorial responsibility of KASSEN-ZEGRE Aurélie, independent real estate agent (without holding funds), commercial agent of SASU THE DOOR MAN, holding the real estate solicitation card on behalf of THE DOOR MAN SASU.This description has been automatically translated from French.
…By The Door Man France


Just an hour from Paris, in the heart of the Rambouillet Forest, lies an exceptional private estate covering nearly 70 hectares, entirely unspoilt and sheltered from any disturbance. Three independent properties, several ponds, a swimming pool and a tennis court make up this rare estate, accessible via a private forest track. A remarkable natural environment, home to deer, offering absolute tranquillity, privacy and spectacular scenery. An extraordinary property on the outskirts of Paris, ideal for lovers of nature and the great outdoors. Situated on the edge of the Rambouillet Forest, in the heart of the Haute Vallée de Chevreuse Regional Nature Park, this woodland estate enjoys an environment of exceptional quality. Spanning nearly 70 hectares in a single block, oak woods and tall pines, clearings, meadows and ponds create a preserved and particularly varied landscape. The property, which is entirely private, is bordered by a double fence and a beech hedge that allows wildlife to pass through. The numerous deer on the estate contribute to the unique character of the place. Accessible via a forest track, the estate comprises three houses, each with its own distinct character, perfectly integrated into their surroundings. The Lodge, a contemporary house with generous proportions, is surrounded by large teak terraces overlooking the pine forest and the pond. Its reception areas, which open out widely onto the outdoors thanks to large retractable glass panels, offer a remarkable sense of continuity between the house and the natural surroundings. It comprises four master suites and four additional bedrooms – eight bedrooms in total – as well as a games room with a pool table and a hammam. Geothermal heating and air-conditioning, state-of-the-art home automation, an independent water supply and underground parking complete the facilities. La Datcha, a former log cabin that has been completely redesigned, offers a more intimate atmosphere with Scandinavian influences. Built on one of the highest points of the mountain range, it features terraces and balconies opening onto remarkable panoramic views. Bathed in light thanks to its numerous windows, it comprises a living room and a bedroom with an en-suite bathroom, as well as an underground car park. Finally, the former hunting lodge – a historic building on the estate that was fully renovated in 2020 – retains all the charm of a characterful home. Its façade, featuring brickwork and burgundy shutters, overlooks a vast meadow and a pond. Inside, monumental fireplaces, solid oak panelling and spacious rooms create a warm and welcoming atmosphere. The house comprises a living room, a dining room and five bedrooms. A swimming pool and a tennis court complete the property. The forest is subject to a simple management plan. Hunting is carried out on a private basis and allows for 10 to 12 hunting permits per season. There is the option to purchase a further 50 hectares of woodland located nearby. Contact Elisabeth Rossines on +33(0)6 74 00 90 38 “Information on the risks to which this property is exposed is available on the Géorisques website: www.georisques.gouv.fr”
…By Barnes Proprietes & Chateaux


40-hectare estate composed of forests, vast meadows, and a landscaped and drained park, in the heart of the Rambouillet forest. This charming former Hunting Lodge from the late 18th century has a total area of 3,300 m² laid out as follows: - A house built in 1780 of 1,000 m² includes a relaxation area with a heated indoor pool and jacuzzi. - A winter garden and a reception room are dedicated to the event portion of the property. - A set of Lodges dot the park. - The 4,500 m² stable includes: a riding arena, a manege, 40 boxes, a storage barn, garages, as well as several apartments. The Local Urban Plan allows for additional development if needed for 40 rooms and the construction of a 5,000 m² hotel. The whole estate is in perfect condition, a serene haven on the outskirts of Paris, offering a variety of interpretations: private, equestrian, or event-focused. Energy Performance Diagnosis is in progress. (4.58% fees including tax are the responsibility of the buyer.)This description has been automatically translated from French.
…By Groupe Patrimoine Ouest Parisien


NEAR RAMBOUILLET, in the heart of the Eure valley, IB IMMOBILIER presents this estate, an old stone and brick farm entirely rehabilitated, covering 658 m² within a landscaped park of 2.7 hectares. The property is accessed via a path lined with fields and behind the wrought-iron gate, an old large arch marks the entrance to this preserved site. It consists of a main property and two outbuildings organized around different landscaped areas. THE MAIN PROPERTY of 348 m² follows the style of traditional longères: exposed stones, bricks, old terracotta tiles, beams, and large fireplaces, while its renovation provides comfort and elegance. From the entrance, the eye is drawn towards a CROSS-COUNTRY DINING ROOM of 39 m², warmed by a fireplace. It communicates with a fully equipped DINING KITCHEN LA CORNUE, designed as a true living space. In its extension, the LARGE LIVING ROOM of 87 m² is the centerpiece of the house, open on three sides and largely overlooking the park. It features generous volumes, a fireplace with insert, woodwork, and old terracotta tiles. On the same level, a bedroom with a bathroom allows for true single-story living. UPSTAIRS, a wide landing of 47 m² distributes the sleeping areas. A custom-made library of 16 m² conceals a secret door opening to a first bedroom with a bathroom. Further along, there is a second bedroom with its bathroom area, an independent bedroom, and a superb MASTER SUITE, consisting of a 20.87 m² bedroom open to a 12.24 m² bathroom with bathtub, shower, double basin, and toilet. A fully custom dressing room of 16 m² and independent toilets complete this level, where old terracotta tiles, wooden floors, and exposed beams maintain a warm and authentic atmosphere. Not to be missed, the cellar comprises three rooms, ideal for wine enthusiasts. A few steps away, THE POOL OUTBUILDING of 197 m² extends the wellness area. It hosts an indoor pool of 10 x 3.5 meters, staged with backlit alcoves and a gas fireplace, as well as a HAMAM and a water room with a double shower. Upstairs, three additional bedrooms, a GYM, and various storage spaces. THE SECOND OUTBUILDING of 112 m² is dedicated to WORK AND RECEPTION SPACES, including a meeting room, an office with a kitchen area and wood stove, a water room, and an additional office upstairs. An INDEPENDENT STUDIO, consisting of a living room, a fully equipped kitchen, a sleeping area, and a water room, provides independent accommodation for family or friends. A barn with laundry and storage spaces extends the building. Surrounding the estate, the park reveals a succession of atmospheres: the ornamental garden gives way to meadows, vegetable beds, a chicken coop, an orchard, then a small lit wood and a green amphitheater. At the heart of this environment, an outdoor pool bordered by a wooden terrace and a white wisteria is located. A LUMIPOD sauna, a cold bath, and a basketball court complement the many features of the property. Blue cedar, Japanese maple, ginkgo biloba, fruit trees, roses, and lavender compose a carefully landscaped landscape, with the forest accessible nearby. A CONFIDENTIAL ESTATE WITH RARE FEATURES, where the character of an old farm dialogues with generous volumes, dedicated wellness spaces, and a remarkable park, less than 30 minutes from RAMBOUILLET. TECHNICAL NOTE: Wooden double-glazed window frames, some bedrooms with double glazing – heating by propane gas boiler – heat pump for the indoor pool and electric heating for the room – Heated house by fuel oil - declared compliant sanitation, control in progress – BEG roofs - electric charging station – Northwest / Southeast - diagnosis in progress. Possible heated outdoor pool with fuel oil - Your contact: Marielle DELLOYE-BALOUZAT | 01.60.74.56.40 - 06.08.47.82.46 | [email protected] Guillaume DELLOYE | 01.60.74.56.40 - 06.76.22.03.24 | [email protected]
…By Ib Immobilier


This atypical charming house is located in a village before Montfort l'Amaury, in a quiet and green residential private driveway with the main amenities. With enclosed grounds of 2650 sqm, this large house offers a landscaped and wooded garden with remarkable trees. A large heated swimming pool will bring conviviality and relaxation. Its living space of 220 sqm offers a very beautiful living room and a cathedral height of 5.80 meters with easy and pleasant circulation. Its dual orientation offers continuous sunshine and its insulation provides good thermal comfort in all seasons. Beautiful services await you including on the ground floor, a bright and vast space of 70 sqm offering a dizzying entrance hall, a living room into which opens a central double-hearth Polyflam fireplace (A real advantage for additional heating ), a reading room to favor your cocooning and office/workshop moments with its corner bay window ideal for teleworking and Plastic Arts. Independent dining room. A dining kitchen (possible American) is fully equipped. An office is attached. A bathroom/laundry room (with window) as well as a wall-mounted washbasin/WC locker room (with window) complete this floor. We access the 1st level via an imposing staircase to a mezzanine which on its right announces three beautiful bedrooms, one of which has a glass roof currently converted into an office. A bathroom with bath/shower, double marble sink, Porcelanosa tiles, combined with a separate wall-hung toilet with a hand basin. To the left of the mezzanine, at the end of the passageway, a spacious master suite with a dressing room, a separate wall-hung toilet, a huge bathroom with a corner bathtub, a walk-in shower with hydromassage and two beautiful sinks. On the second level, served by a miller's staircase, a beautiful wooden frame is visible in the attic space which can be converted over the entire surface of the house. A fully heated basement of approximately 140 sqm consists of a DIY workshop/technical room (boiler/DHW tank 300 l) with its double exterior door onto the courtyard, a swimming pool technical room, four cellars and of a wine cellar with gravel floor. A double garage completes this basement with automatic gate leading to a rise leading to the remote-controlled gate/street associated with a videophone and automatic lighting. A garden shed is attached to the house. A well allows watering in the summer. For information, it is possible to create a parental space on the ground floor. The assets of this rare property are the environment, tranquility, brightness, services and potential. A shared tennis court will appeal to enthusiasts (ASL charges approximately EUR50/year) In the village, nursery and primary schools, very good reputation. Various associations. Then, middle and high schools, by school bus, at the end of the private driveway. Doctors, physiotherapists, osteopaths, grocery/bread/press open TLJ until 8:30 p.m. By car: - 7 km N10 or N12 (30 minutes from Porte d'Auteuil) (15 minutes from Versailles) By train: - 15 min from Villiers St Frédéric station for Paris-Montparnasse (30 minutes) - 15 minutes from La Verrière station for La Défense (40 minutes). ENERGY CLASS: E / CLIMATE CLASS B: Estimated average amount of annual energy expenditure for standard use, established based on energy prices for the year 2021: between EUR3,950 and EUR5,380. Contact: Hortense 06.99.30.84.84
…By Espaces Atypiques Yvelines


Located in the village of SAINT LEGER EN YVELINES, within walking distance of small shops and school, as well as directly adjoining the state forest, this charming family home features a main house with an independent area and a caretaker's house. The main house, very bright, offers a beautiful entrance leading to a 56 m2 living room with a fireplace and direct access to the park, a separate equipped kitchen with dining space, and an office with a fireplace. Upstairs: a large landing leading to a master bedroom with shower room and closets, 3 other bedrooms, 2 bathrooms, and a separate toilet. A beautiful convertible attic of 91 m2 on the ground. The attached friends' area (which is also communicative) is all on one level: a living room with fireplace, kitchen, bedroom, shower room, and toilet. Full basement under both parts with garage, boiler room, and wine cellar. Caretaker's house (to be renovated): 30 m2 living room with insert, separate kitchen, one bedroom, bathroom, and toilet. Upstairs: 2 bedrooms, bathroom. Beautiful tree-filled park of 17,200 m2 with garden shed. Double glazing - sewage system. School bus and train station 10 minutes away (line N). IDEAL FOR FAMILY. Information about the risks to which this property is exposed is available on the Géorisques website: www.georisques.gouv.frThis description has been automatically translated from French.
…By Agence Duchesse Anne


Nestled in a green setting, this spacious 330 m² house combines authentic charm and comfort on an enclosed plot of approximately 2000 m². The roomy interior includes 13 rooms, including 6 beautiful bedrooms, a bright living room with a fireplace, a cathedral dining room, a fitted kitchen, and 3 bathrooms.The property benefits from remarkable features: solar panels for energy savings, a crawl space, a double garage of 50 m², as well as an alarm and video surveillance system.You can enjoy a magnificent landscaped garden, ideal for hosting family and friends.The stated price includes the agency fees of 4.3% VAT, amounting to a price exclusive of agency fees of 800,000€.
…By Sud Ouest Immo 78


In a privileged environment with pedestrian access to the Domaniale forest as well as to the small shops of the village, 10 minutes to reach the SNCF station towards Paris Montparnasse from MONTFORT L'AMAURY or RAMBOUILLET, this property dating from the early 20th century with an extension. It includes an entrance to the courtyard, a large bright fitted kitchen with pantry, a triple reception room with fireplace, a laundry room, an entrance to the garden, a bedroom with its shower room, a TV lounge, 2 offices, and an attached double garage. Upstairs: a corridor with numerous closets leading to 3 spacious bedrooms with dressing rooms and each with their own bathroom/shower. Guest house on total basement with private garden including living room, kitchen, 2 bedrooms, and shower room. All on a park of about 1.8 hectares with water plan, tennis court, and garden outbuildings. (4.17% fees including tax payable by the buyer.)This description has been automatically translated from French.
…By Agence De La Poule Faisane & Du Vieil Orme


Rare An Exceptional Estate, 45 Minutes West of Paris Set in an unspoiled natural environment on the edge of the Rambouillet Forest, this distinguished property extends across more than 7 hectares of private grounds. Sheltered from all noise and overlooking eyes, this 18th-century stone residence offers approximately 390 sq m of living space within a remarkable landscaped and wooded park of 7.20 hectares, graced by a vast lake. This offers a rare quality of life where nature is ever-present. The reception rooms enjoy views over the park and water, creating an atmosphere of serenity. The house opens onto a welcoming entrance hall leading to a grand drawing room of approximately 80 sq m. It features an open fireplace, generous ceiling heights and large orangery-style openings that flood the space with natural light and frame gorgeous views of the park. A spacious kitchen-dining room, complemented by a back kitchen, utility room and pantry, extends harmoniously from the main living areas. The ground floor also accommodates two suites, each with dressing room and en-suite bathroom. On the upper level, a generous landing room serves three bedrooms, each with its own private bathroom. An independent study-sitting room completes this floor. The outbuildings include horse boxes, a carriage house, a log store, and two large volumes on the upper level offering excellent accomodation potential. A charming waterside pavilion adds a singular and poetic note to this already exceptional property. A private and authentic domain, this estate captivates through the rare balance it offers between nature, space and accessibility a preserved retreat, just 45 minutes from Paris.
…By Propriete Et Patrimoine


Beautiful property of approximately 350 m2, benefiting from a view with a south-west exposure built on a landscaped plot of ancient oak trees of about 2.5 hectares on the edge of the forest with access to a forest path. The recently restored house with high-end materials offers generous volumes, with reception areas of over 130 m2 consisting of an entrance, an American kitchen open to the dining room, extended by a cathedral living room with a fireplace and a mezzanine. A hallway leads to a ground-floor bedroom with its private shower room, as well as an independent toilet. Upstairs, a landing distributes a beautiful master suite with dressing room and shower room, independent toilet, as well as two bedrooms, a bathroom with bathtub, shower, and independent toilet. The top level accommodates two additional bedrooms, a shower room, and an independent toilet. The total basement area of 136 m2, with underfloor heating, includes a laundry room, boiler room, a home cinema or games room, a bike garage, workshop, and 55 m2 of storage space, benefiting from direct access to the outside. A family property with character, combining authenticity, comfort, and beautiful volumes, with an excellent energy performance diagnosis (DPE), in a privileged environment. Permit for a swimming pool granted.This description has been automatically translated from French.
…By Agence Duchesse Anne


Close to SAINT LEGER EN YVELINES, access to the state forest on foot and a village with shops for this recently restored farmhouse. On the ground floor: an entrance, a spacious kitchen-living room with a fireplace, a living room under beams with a pellet stove, a hallway with a shower room, 2 bedrooms including one with its own bathroom. Upstairs: a landing serving 2 bedrooms including one with its own shower room + an independent shower room. In an L-shape: a small annex to renovate with 2 rooms and a storage building + attic. All on a garden of approximately 7,635 m² including an adjacent plot of woodland of approximately 3,277 m² with a permit granted for a pool and well. (4.98% fees including tax to be paid by the buyer.)This description has been automatically translated from French.
…By Agence De La Poule Faisane & Du Vieil Orme


EXCLUSIVELY at TOULZAC & NOWAK Real Estate In the very heart of RAMBOUILLET, tucked away in a peaceful lane and bordering the FOREST, this elegant FAMILY HOME enjoys a truly privileged setting. Set within an exceptional LANDSCAPED and TREE-LINED PLOT of over 6,700 sqm, the property offers 214 sqm of floor space (188 sqm Carrez law). The ground floor comprises an entrance hall, a spacious living and dining room with INSERT FIREPLACE, a fully equipped OPEN-PLAN kitchen with central island, a large and exceptionally BRIGHT library, a study, a separate WC and a utility room. Two TERRACES extend the living areas seamlessly into the garden. Upstairs, a landing leads to a PARENTAL SUITE with bespoke DRESSING ROOM and shower room, two further bedrooms, a second shower room and a separate WC. Ample built-in storage. GARDEN SHEDS. Vegetable garden. PARKING. A rare property combining generous volumes, a beautifully preserved green setting and complete privacy. NO RENOVATION WORK REQUIRED and NO OVERLOOKING NEIGHBOURS.
…By Toulzac & Nowak Immobilier


In a SOUGHT-AFTER AREA of RAMBOUILLET, quiet and close to schools, shops and the TER STATION (Paris-Montparnasse 35 min). FAMILY HOUSE of approximately 140 m² including, on the ground floor, an entrance with storage, a BRIGHT living-dining room of approximately 24 m² equipped with a WOOD STOVE and opening onto a BALCONY, an open equipped kitchen, a bedroom with cupboard, an office, a bathroom and a separate WC. Upstairs, a landing leads to 3 bedrooms, two of which are spacious of approximately 21 and 23 m², as well as a shower room with WC. The TOTAL BASEMENT offers several rooms including a bedroom, a bathroom with WC and a GARAGE. The exterior offers an ENCLOSED garden with trees of 327 m², not overlooked, a TERRACE with VERANDA.
…By Toulzac & Nowak Immobilier


EXCLUSIVELY at TOULZAC & NOWAK Real Estate EXCLUSIVELY with TOULZAC & NOWAK Real Estate RAMBOUILLET in the SOUGHT-AFTER NEIGHBORHOOD. Very BRIGHT BBC house of approximately 145 m2 on the ground floor including on the ground floor an entrance, a double living room with open kitchen, toilet, laundry room. Upstairs, a landing, 2 bedrooms, a bathroom, a separate toilet, a master suite with shower room. Numerous CUPBOARDS. An office. CONVERTIBLE attic. Large wooden TERRACE. SOUTHERN EXPOSURE. The whole on a plot of 255 m2. GARAGE and 2 PARKING spaces. NO WORK required.
…By Toulzac & Nowak Immobilier
'%20stroke='%23DDAA3A'%20stroke-width='1.909'%20stroke-linecap='square'%20stroke-linejoin='bevel'/%3e%3c/svg%3e)
Receive by email any new listing that may match your search criteria
Your criteria :
By validating this form, you accept the general conditions of use of Le Figaro Properties.
These agencies offer a selection of luxury properties vente at Le Perray-en-Yvelines. Feel free to contact them for personalized assistance.
As part of your search for a luxury property, discover our catalog of 3 luxury houses with a terrace in Le Perray-en-Yvelines, offered from $661,583. Outdoor meals or summer receptions, the terrace extends the house outdoors. Property listings are found in particular in Centre Ville. The houses listed in our listings offer attractive living areas measuring between 235 m² and 287 m².
As part of your search for a property of excellence, browse our privileged selection of 1 luxury house with a pool in Le Perray-en-Yvelines available from $661,583. Whether the architecture of this house incorporates a covered indoor aquatic space or a vast outdoor pool, the property flourishes amid remarkably landscaped grounds measuring 2,297 m².


