The agencies at Les Loges-en-Josas
These agencies offer a selection of luxury properties vente at Les Loges-en-Josas. Feel free to contact them for personalized assistance.

 English$ USD · m²


Barnes Versailles is listing a contemporary house with 230m² (2,476 sq ft) of living space, set on an 804m² (8,654 sq ft) plot in the heart of Les Loges-en-Josas. Built in 2013, this property has a smooth-flowing layout and offers a light-filled living environment in a sought-after residential area. The ground floor opens onto an entrance with guest cloakroom, leading to a light-filled dual-aspect living room extended by a terrace and the garden and enhanced with a suspended fireplace. The fully equipped kitchen includes a central island and a dining area, and offers direct access to the outside. An office fitted with water supply points could easily be converted into a bedroom with shower room. A separate toilet rounds off this level. Upstairs, a central landing with a living area leads to a master suite comprising bedroom, wardrobe and full bathroom, two bedrooms of a similar size with storage space, a shower room, and a fourth bedroom. The fully fitted full basement level features a gym, a heated games room, a laundry room, technical areas, a cellar and a boiler room. Outdoors, the meticulously landscaped garden forms the perfect complement to the house. A two-vehicle car port and a garden shed round off the property. The house is in immaculate condition and benefits from modern amenities including underfloor heating, mechanical ventilation with heat recovery (MVHR), centralised vacuum system and home automation equipment. Close to all conveniences and schools. Golf club, tennis club and two horse-riding clubs. The station is a 15-minute walk away with direct trains to Versailles and Paris (RER B and C). There are good schools in Buc, such as the renowned Lycée Franco-Allemand, as well as very good high schools and middle schools in Versailles, 8km (3.7 miles) away, not to mention the HEC and X campuses nearby. With the motorway easily accessible from the house, the centre of Paris is just 20km (12 miles) away, 18km (11 miles) from the business district of La Défense. It is easy to reach the major roads such as the A86, the N118, the A10, A11 and A13 motorways and Orly. BARNES contact: Nicolas Moirignot +33 (0)6 63 26 32 32 €1,250,000 Agency fees not included - Agency fees: 4% incl. VAT Fees payable by the buyer - Estimated amount of annual energy costs for standard use based on 2026 energy costs: €2,400 ~ €3,000 1,250,000 € Agency fees not included - Agency commission: 4%VAT included Agency fees payable by buyer - Montant estimé des dépenses annuelles d'énergie pour un usage standard, établi à partir des prix de l'énergie de l'année 2026 : 2400€ ~ 3000€
…By Barnes Versailles


Immobilier.notaires® and the notarial office SCP Arnaud DELAPORTE, Jean-Yves LAMEYSE, and Laurent RIGAUD, associate notaries, offer you: House / villa for sale - VERSAILLES (78000) - - - - - - - - - - - - - - - - - - - - - - Sobriety and nobility for this building from the 1800s... Behind the gate, a paved courtyard, a charming small co-ownership built on a 1503m2 plot offering a peaceful and exceptional living environment. Inside, a family and individual house is for sale. It is ideally located on the direct outskirts of the Palace of Versailles and has a living area of nearly 175m2. The original residential purpose has given way to a place of worship. A guided tour will allow you to discover on the ground floor, two entrances to the courtyard, a hall, a reception room, a room, two toilets with washbasins, a hallway, and a kitchen. On the first floor, a hallway, a room, and a chapel (a room of 75m2). Just a few minutes from shops, renowned schools, and public transport, it offers an enjoyable daily life tailored to current needs. Today a church, tomorrow, a comfortable family home or four apartments for a rental building. It's possible. With a few renovation and refreshment works, reveal all the potential of this interior to match its prime address. We are by your side to support you in this beautiful project. - - - - - - - - - - - - - - - - - - - - - - Viewings: By appointment. Contact: 01.39.31.65.13 - - - - - - - - - - - - - - - - - - - - - - Announcement from the SCP Arnaud DELAPORTE, Jean-Yves LAMEYSE, and Laurent RIGAUD study, associate notaries - Notaries in Herblay - SIRET No.: 37807310000018 - - - - - - - - - - - - - - - - - - - - - - Immobilier.notaires®: Evaluate, buy & sell with notaries across France. 12,000 notaries, experts, and negotiators are here to assist you with your real estate projects with complete confidence.This description has been automatically translated from French.
…By Immo-interactif


A renovated miller’s home and his 13th century mill awaiting restoration in the midst of the Upper Chevreuse Valley. Nestling in a verdant setting, this property borders a protected natural area near to the banks of the river Yvette. A set of wrought iron gates gives a glimpse from the street of a first, abundantly wooded garden and a vast paved courtyard, leading to the main house, “the miller’s home”, restored several years ago. Adjoining the latter is the old mill, dating from the 13th century. Following the French Revolution, this ordinary flour mill belonging to the Vaugien seigneury was used for grain, then hemp and tanbark before, finally, being rebuilt by the Cordeliers-de-Chevreuse monks using stone from the Ile-de-France chateaux. A second, west-facing garden behind the buildings, composed of flower beds and a lawn, can be directly reached from the living room. A second entrance on the north side makes it possible to park cars at a distance from the main entrance. An outbuilding, bordering the south side of the paved courtyard and delimiting the property, belongs to the neighbours.
…By Patrice Besse


PRICE DROP!!RARE in CLAMART Family Home of 6 rooms for a living area of 171 m² with a basement area of 69 m² built over 3 levels and a total basement.A beautiful 216 m² garden with lawn and trees.3 parking spaces.High-end features RE 2020, Heat pump, Home automation, aluminum windows, electric roller shutters, bathroom with double sink, extra flat shower, towel dryer, suspended toilet, engineered wood flooring, large format tiles.Level -1: a cellar of 56 m² and a pantry of 13 m²Level 0: a living room with a dining area and an open kitchen of 62 m² with triple exposure1 toilet and a closet.Level 1: 3 bedrooms of 13 and 11 m² with a dressing room of 5 m² and 2 shower rooms with 1 independent toilet.Level 2: 1 bedroom of 17 m², an office of 16 m², a bathroom and an independent toilet.Customization of the House and choice of coatings.Contact Métropole Patrimoine for an appointment.This description has been automatically translated from French.
…By Metropole Patrimoine


Saint-Cloud / Montretout - Exceptional modern house of 650m² on a plot of 1270m². Rare, modern house located in the prestigious Montretout neighborhood of Saint-Cloud, just 10 minutes from shops, renowned schools, and public transport. This architect-designed house, completely renovated with high-quality materials in 2022, benefits from an ideal location and exceptional amenities.The spaces are spread over several levels. On the ground floor, a large entrance opens onto a reception area with a very high ceiling, giving direct access to a vast outdoor reception area and the garden, as well as a TV area; a beautiful fully equipped kitchen with dining space; a dining room slightly overlooking the living room; a suite with dressing room, bathroom, and separate WC; as well as a service studio with kitchen, shower room, separate WC, and independent access.The first floor includes two offices (possible bedrooms) with terrace; a first bedroom with shower room and terrace facing the garden (South); a second bedroom with mezzanine and shower room; two other bedrooms with shower room and separate WC.The fully finished basement includes a gym, a spa area with jacuzzi and hammam, a large games room, and a home cinema, all opening onto the heated outdoor pool with a beautiful protected beach; a guest apartment with bedroom, kitchen, shower room, and independent access; ample storage, a boiler room, a laundry room, and a wine cellar.A large outdoor terrace offers several areas (lounge, barbecue, dining space) and provides access to the staircase leading down to the pool; the garden is very well maintained, landscaped, and primarily located to the south of the house.A spacious garage for two cars with direct access to the house, and the possibility to park numerous vehicles on the property.This description has been automatically translated from French.
…By Montretout Immobilier


Set within a private and secure lane in one of Saint-Cloud’s most sought-after neighbourhoods, close to local shops and the Parc de Saint-Cloud, this property enjoys an exceptionally discreet and privileged setting. Saint-Cloud train station (lines L and U) is approximately 550 metres away, around a 7-minute walk, and will eventually be served by the future Line 15 of the Grand Paris Express. Hidden from view, this elegant 258 sqm character property, set on a 622 sqm plot, is a former hunting lodge dating back to 1870. It offers generous proportions and at least seven bedrooms, making it ideally suited to a large family. In excellent condition, sound, bright and welcoming, the house combines period charm with spacious living areas and a beautifully landscaped garden offering complete privacy. On the main living level, the entrance opens onto a superb reception room with 3.10-metre-high ceilings, extending to approximately 50 sqm. Flooded with natural light and benefiting from a due-south exposure, this room incorporates both a dining area and a living room with fireplace. This level also includes a separate kitchen of approximately 15 sqm, a guest cloakroom, and a reception area leading to a section of the house that enjoys a genuine degree of independence. It comprises a room of approximately 17 sqm, opening onto its own private terrace, together with a shower room. This versatile space could be used as a guest suite, private professional practice, independent home office or studio, while maintaining privacy from the rest of the house. An elegant wooden staircase leads to the upper floor, which comprises three bedrooms, a shower room and separate WC, as well as a spacious principal suite of approximately 22 sqm, with its own private bathroom and terrace. The top floor offers a further two bedrooms together with two large rooms beneath the eaves. Highly versatile, these spaces could be arranged as a playroom, TV room, home offices or additional bedrooms. The property also benefits from a full basement, comprising a garage, utility room, a proper wine cellar, several storage areas and a large boiler room. Outside, the beautifully planted garden is completely sheltered from view, creating a wonderful sense of greenery, privacy and tranquillity just a few kilometres from the heart of Paris. Detailed floor plans and a virtual tour of the property are available directly within the listing.
…By Safti


Spread over two levels, this elegant 240 m² houseboat is offered for sale by RIVERCOACH, the leading specialist in floating homes and residential barge sales. Ideally moored in Saint-Cloud, it boasts generous living spaces, an impressive 60 m² terrace and an exceptional riverside lifestyle on the banks of the Seine. The upper deck features a spacious living area flooded with natural light through its large windows and floor-to-ceiling glazing. The open-plan kitchen with its bar opens directly onto the terrace, creating a seamless connection between the indoor and outdoor living spaces. This level also includes a self-contained studio comprising a bedroom, a home office and a shower room. ⚓ CONTACT US FOR A VIEWING The lower floor features a large living room with fireplace, a second kitchen opening onto a dining area with bar, creating a convivial atmosphere. A spacious study and two bedrooms adjoining a bathroom and a very large shower room, each with dressing rooms, complete this level. The space can be redesigned to create up to three additional bedrooms. The houseboat is ideally located close to the market, shops and transport links: buses 175 and 241 just a few steps away, Tramway T2 250 meters away, Saint-Cloud SNCF train station 900 meters away and metro line 10 within easy reach. Several public parking lots are also nearby. No notary fees required for the sale of houseboats. For further information, please contact Valérie Huvé on +33 7 50 44 72 50 or Kirian on +6 70 46 47 52.
…By River Coach


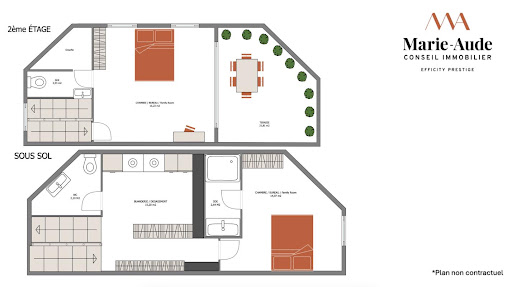
92100 - BOULOGNE NORTH - PRINCE / MARMOTTAN DISTRICT - TOWNHOUSE - 140 m2 - 5 ROOMS - 3 BEDROOMS - POTENTIAL BASEMENT - TERRACE - ENERGY CLASS CMarie-Aude Godret, independent consultant at Efficity, presents this townhouse of 139.85 m² with a terrace, located in a quiet private cul-de-sac. Close to shops, schools, and green spaces, this property in excellent condition consists of: - on the ground floor: a spacious living area of 44 m² consisting of a living room, a dining room, and a fully furnished and equipped open kitchen. - on the first floor: a large bedroom of 18.38 m², a dressing room of 3.6 m², an office/baby room of 7 m², and a bathroom (bathtub and shower) with WC. - on the second floor: a bedroom/living room of 16 m², a shower room with WC, and access to the south-facing terrace of 22 m². - in the basement: a laundry room, an independent WC, a bedroom/family room of 15 m² with its adjoining shower room. Additional information: Schools: - Fessart nursery school - Escudier primary school - Paul-Landowski college - Jacques Prevert and Simone Veil high schools - Renowned private schools in the area: Notre Dame de Boulogne and Saint-Alexandre Transport: - Bus stop 'Gambetta' 123, 260, 6246 (2 min walk) - Metro line 10 Boulogne Jean-Jaurès (9 min walk) Its advantages: Townhouse - Quiet - South-facing terrace - Optimized layout with no wasted space - Many storage options - Potential basement - Proximity to green spaces, schools, and shops. Information on the risks to which this property is exposed is available on the Georisques website: georisques.gouv.fr Marie-Aude Godret - EI - is a Commercial Agent mandated in real estate, registered in the Special Register of Commercial Agents of the Commercial Court of Paris 15th Arrondissement under number 927824078. Head office of the mandate: effiCity, 48 avenue de Villiers - 75017 PARIS - Simplified Joint Stock Company, with a capital of 132,373.05 euros, registered with the RCS Paris 497 617 746 and holder of the professional card CPI 7501 2015 000 002 025 - CCI Paris IDF - Guarantee Fund: GALIAN Assurances 89 rue de la Boétie 75008 ParisThis description has been automatically translated from French.
…By Efficity


Nestled away from prying eyes in the heart of an intimate private lane in the Les Sablonnières residential area of Malakoff, close to the Etienne Dolet metro station (line 13), at the gates of Paris and all amenities, this superb urban property of industrial loft type for mixed use is the result of the rehabilitation of an old garage from the 1930s. It consists of a main building and a two-room apartment for residential use, with a total area of 282 m², and a workshop of 151 m² of ground surface for activity or car parking use.This character property, with contemporary lines and impressive volumes, is built around a very high metal structure spread over three levels. The ground floor comprises a large entrance hall with plenty of storage space providing access to the heating/laundry room, garage/workshop, and the upper floors of the house. On the 1st floor, this home with urban luxury offers a vast reception room, the main core of this resolutely atypical place featuring a superb fully equipped and functional open kitchen, a beautiful dining area, a large living room, an office space, and a library, all benefiting from a modern design wood stove. The beautiful volumes and the 7-meter high ceiling allow for zenithal light thanks to the roof skylights. A master bedroom complete with a shower room and a dressing room finishes off this level.A beautiful steel spiral staircase leads to the upper level. An airy aesthetic glass walkway provides fluid circulation serving two bedrooms, each with its own shower room and WC, and a unique indoor garden under a retractable roof with a barbecue area and play space with swings.High-quality character construction. Modern and elegant interior layout that retains its history while adhering to current comfort standards: air conditioning, underfloor heating, aluminum window frames, peripheral insulation, wooden flooring, remote-controlled opening roof, condensing gas boiler, wood stove. Space modularity. Usable attic.Additionally, there is an independent two-room apartment (37.85 m² on the ground) offering an entrance, a living space with open kitchen and living room opening onto a balcony, a bedroom also with a balcony that includes ample storage, and a shower room with WC. There is potential to communicate this property with the main building to merge the spaces. Monthly rent excluding charges for this annex is 1111 euros.We inform you that in accordance with Article L.561-5 of the Monetary and Financial Code, an identification document will be requested before each visit.This description has been automatically translated from French.
…By Praedium Agency - Groupe Praedium


The first viewings will take place during the ''OPEN HOUSE'' on October 3: call to reserve!Thomas Lionet, with Trianon Immobilier, exclusively offers this charming renovated and expanded town house, excellently located in the bustling city center, just 150m from the Le Vésinet Centre RER station and the Ste Marguerite church. The house is quiet, separated from the street by a paved courtyard where you can park your vehicles. The atmosphere is sophisticated: the codes of the past blend with contemporary fittings. A hidden gem in the heart of the city.To find out more:After passing through the gate and the paved courtyard leading to the property, a spacious partially covered wooden terrace creates a pedestal for the house and highlights the brick facade from the late 19th century. You enter directly into the elegant double living room with its herringbone parquet flooring, functional marble fireplace, moldings, and old joinery. The view extends into the part of the house that has been enlarged: a dining room complements the modern and fully equipped kitchen.The wooden staircase invites us to the upper floors. On the first floor: 3 parqueted bedrooms of different sizes, with a bathroom and WC, and a laundry space. On the second floor: 1 bedroom/office and 1 bedroom also with parquet, with a shower room and WC, and access to the master suite. The latter spans two levels: first the entrance, the bathroom area with WC, and the dressing room, then the mezzanine bedroom in the recently elevated section of the house.The house is raised on a partial basement: a small lounge-games room welcomes your teenagers and their friends, and provides access to a cellar and a large wine cellar.In total, there are more than 160m² of livable space in a charming and modern ensemble, very quiet, yet remarkably close to the RER and other transportation, shops of all kinds, schools, right in the city center of Le Vésinet.An ''open house'' will take place on October 3: call to reserve a time slot and prepare for your visit! The ''open house'' is a half-day during which the first visits of this house will take place: call to be among the first to visit. Contact me at 06 51 15 56 45 for more information and to schedule a visit: Thomas LIONET E.I. (real estate commercial agent registered with the RSAC of the Commercial Court of Lisieux under number 947977849. Information on the risks to which this property is exposed is available on the Géorisques website: http://www.georisques.gouv.frThis description has been automatically translated from French.
…By Trianon Immobilier


Victor Hugo - Faisanderie. Superb late 19th-century mansion with generous outdoor space (terrace and garden). Entrance gallery, vast 55 m² living room, large separate fitted and equipped kitchen (40m²). Upper floors: eight bedrooms, three bathrooms, two shower rooms, four toilets, plenty of storage space. Garden level: family room, swimming pool, sauna. A rare find.
…By Breteuil Victor Hugo


This renovated and very well-maintained period property is in one of Saint-Germain-en-Laye’s prettiest streets just a five-minute walk from the station and Place du Marché. Set in a walled garden, it offers 295 sqm of living space including a double living/reception room with a fireplace, a study area, a conservatory opening onto a terrace, a fitted and equipped kitchen, and a guest wc. Upstairs are a 29 sqm sitting room or possible bedroom, two bedrooms (one opening onto a stone terrace), a bathroom, a dressing room, a utility room and a separate wc. The top floor comprises five further bedrooms and a bathroom. Attic. The structure is in very good cothe roof has been completely redone ndition, and the With a garage, a cellar, a boiler room and technical premises with cycle storage space.
…By Daniel Feau Saint-germain-en-laye


In Courbevoie, in the heart of the highly sought-after Bécon district, this former factory transformed into a luxurious 409 m² living loft offers a unique living environment, complemented by a sunny terrace of 46 m². A true haven of peace inspired by a riad, this character property boasts a spacious central living area of 114 m², centered around its original glass roof that preserves its industrial spirit.Behind its discreet facade, the property reveals atypical volumes and unique architecture where noble materials interact with the industrial soul of the place. Under more than 8 meters of ceiling height, the central living area, bathed in light, features a remarkable fireplace, an olive tree planted in the ground, and a Burgundy stone floor that enhances the warm atmosphere. The brick walls, metal walkways, and factory-style pendants echo the history of this former factory.On both sides, the spaces are fluidly distributed, some open, others closed by shutters or interior woodwork reminiscent of Mediterranean walkways. The modern dining kitchen, designed by Leicht, is fully equipped. The ground floor also includes three independent bedrooms (ranging from 15 to 17 m²), a dressing room, a shower room, independent toilets, and an 11 m² patio.Two staircases lead to the upper floor where a vast mezzanine of over 60 m² overlooks the living room and accommodates a workspace, reading, and relaxation area. A master suite with a dressing room and a bathroom equipped with a jacuzzi bathtub and a shower completes this level, along with two additional bedrooms and a bathroom with a hammam.In the basement, a laundry room, a workshop, and a wine cellar perfect the amenities.An independent garage of 21 m² is included.The roof terrace extends the living spaces in a privileged environment, in immediate proximity to shops, schools, and Bécon Park, while the train station is only a 5-minute walk away.This exceptional property stands out for its quality materials, remarkable brightness, and preserved authenticity, offering a rare opportunity to acquire a prestigious property combining historical charm and contemporary comfort.ENERGY CLASS: D / CLIMATE CLASS: DEstimated average annual energy expenses for standard use, average energy prices indexed on the years 2021, 2022, 2023 (including subscriptions): between 7,990 euros and 10,890 euros.Information about the risks to which this property is exposed is available on the Géorisques website: https://www.georisques.gouv.frContact: Sophie YON- 06 18 36 65 84 - EI - Commercial Agent - RSAC: 837 580 166 Nanterre.Sophie YON (EI) Commercial Agent - RSAC Number: 837 580 166 - Nanterre.This description has been automatically translated from French.
…By Espaces Atypiques Hauts De Seine


Stunning farmhouse restored by an architectJust 1 km from Chambourcy and 5 km from the center of Saint-Germain-en-Laye, a short walk from the forest within the sought-after village of Aigremont, this former farmhouse renovated by an architect offers 303 m² of living space and a walled landscaped garden with no overlooking neighbors. As soon as you enter, you discover a spacious house with 11 rooms, including 7 bright bedrooms, one of which is a master suite, a large reception room, and a billiard room. The 4 bathrooms and 4 toilets provide optimal comfort perfectly suited to the needs of a large family. Generous volumes and smooth circulation are appealing. On the ground floor to the left, there is a large bedroom on the same level with a private shower room, toilet, and independent access to the garden for absolute comfort. To the right, the welcoming kitchen, equipped with a French door, naturally extends the right wing of the house towards a majestic living room where the dining area and lounge harmoniously coexist. Large bay windows allow plenty of light and offer an unobstructed view of the garden; the open fireplace promises sweet moments to share. A discreet door leads to a second generously sized room, ready to accommodate according to needs: reception lounge, home cinema, or playroom. Upstairs, the master suite has its own bathroom and a charming boudoir. Three other bedrooms, one of which is particularly spacious, complete this level. At the far end, a spectacular room, enhanced by its high ceiling, invites you to imagine a play area, a teenage lounge, or a characterful office. A final floor leads to a large attic bedroom, full of charm with its exposed beams, its shower room, and its private toilet. Designed for quality of life and modularity, this house also benefits from an outbuilding, a double stone cellar, and a lean-to providing parking for three vehicles. Offering a perfect balance between country living and immediate proximity to the amenities of Chambourcy, Saint-Germain-en-Laye, and the main routes to Paris, this property is a rare invitation to live differently.Bus: 2 min. Access to A14/A13 in 5 min. All shops within 10 min. Schools and college in the municipalities of Aigremont/Chambourcy. Local high schools in St Germain en Laye. International high school within 15 min. Numerous golf courses within 15 min!! PROGRESSIVE PRICE TENDER: proposals will be accepted online on the IMMOFIT platform, from 08/09/2026 at 9 AM to 31/10/2026 at 10 PM (Europe/Paris). The price displayed in this announcement corresponds to a possible first proposal price, including negotiation fees or fees to be borne by the seller, and participants may submit their proposals in minimum progressive increments of 15,000 euros, until the closing time of the interactive tender (specified above). Participation in the tender is subject to prior approval. All proposals will be forwarded to the seller, who will remain free to select which one he wishes to follow up on. An online proposal during the interactive tender does not constitute a firm and precise offer within the meaning of Article 1114 of the Civil Code but a purchase proposal.
…By Laforêt Chambourcy


In the heart of the residential district of the 17th arrondissement, private and boasting a beautiful tree-lined view, this splendid mansion was built in the late 19th and early 20th centuries and has recently been completely renovated in a contemporary style while preserving the elegant architecture of its period facade. This townhouse has a total floor area of 312m² spread over four levels: ground floor, two upper floors, and a basement, connected by a beautiful modern staircase. It features several spacious living areas, a beautiful patio for al fresco dining, four bedrooms (including a beautiful and large master bedroom with balcony, dressing room, and en-suite bathroom), three bathrooms, and a finished basement that includes a laundry room and a recreation area. The mansion is in excellent condition. Parking and all types of shops and public transport are located nearby. Sole agent
…By Alina Grigoras Conseil


EN - Riad-style house with patio Levallois-Perret Located in Levallois, this 480 sqm house is organized around a landscaped patio of approximately 120 sqm, offering a unique living environment inspired by traditional riads, completely private and secluded. The reception areas are centered around the patio, with large openings bringing in natural light and creating a seamless flow between indoor and outdoor spaces. The property offers generous volumes and a fluid layout, with full amenities including an indoor pool, sauna, hammam, and gym. The house features four bedrooms, each with its own bathroom, including a master suite with a private terrace of approximately 40 sqm. The property is fully air-conditioned and equipped with a security system with cameras. A basement level completes the property. Additionally, office spaces of approximately 190 sqm within the same co-ownership can be acquired at an extra cost. A rare property in the area, offering exceptional volumes, high-end amenities, and a unique lifestyle setting. Price: 4,500,000 (agency fees included). The co-ownership comprises 2 main lots and is not subject to any ongoing legal proceedings. Information on potential risks for this property is available on the Géorisques website.
…By Dgc Luxury Homes


Near Rambouillet, a property with a pool and outbuildings. On the outskirts of the village, at the end of a discreet dead-end street, the fully enclosed property is situated in an environment of open meadows. It takes on the codes of old farmhouses and is organized around a square courtyard adorned with trees, partly covered in gravel. A carport allows parking for two vehicles. The main dwelling, restored for family use, is built in a right-angled return over two levels and develops an area of about 300 m². The country stone facades are topped with two-paneled roofs covered in flat tiles with orange and brown hues. The windows are protected by wooden shutters painted blue. A protruding balcony animates the main gable, while ceramic moldings from Sèvres adorn the facade facing the courtyard. On the garden side, a large glass roof opens the house widely to the landscape. A sheltered passage connects the courtyard to the garden, where a pool and a guesthouse of about 45 m² on the ground are located, with interior arrangements yet to be imagined. A barn of about 115 m² on the ground is currently used as a workshop but allows for numerous potential development possibilities.This description has been automatically translated from French.
…By Patrice Besse


At the end of a private driveway, this architect-designed house with 2,040 square feet of living space and 3,250 square feet of floor space is nestled in a peaceful, green setting, surrounded by granite, palm trees and a Mediterranean atmosphere. Here, you immediately feel like you are somewhere else, even though you are in Vitry-sur-Seine, on the plateau, a few steps from Villejuif. From the very first glance, the care taken with the exterior catches the eye. Light granite paving stones, mood lighting and structured vegetation create a soberly elegant setting. The house, built in 2008 and remarkably well maintained, asserts a strong architectural identity, where every detail has been designed to create a dialogue between materials and light. A few steps lead to a covered porch before revealing a spectacular living area. Bathed in natural light and enhanced by a double height of over six metres, it is organised around a lounge, dining room and open-plan kitchen. The common thread running through this refined atmosphere is the contrast between warm oak wood and Corten steel, which can be found from the floor to the built-in furniture. A 3D relief wall, a veritable vertical sculpture, captures the low-angled light and gives the space a rare sensory depth. Outside, the terrace opens onto an intimate landscaped garden, bordered by bamboo and graphic plants, in natural continuity with the living room. This level is completed by a shower room, separate toilets and a laundry room. It is worth noting that a bedroom could be created here if required. A discreet staircase leads to the upper floor, where a suspended landing overlooks the main room and offers a new perspective on its volumes. Three bedrooms are harmoniously distributed: one has a dressing room, another has a playful mezzanine, and the third has a built-in cupboard. An elegant bathroom and separate toilet complete this sleeping area. The basement is suitable for all kinds of uses. A spacious garage easily accommodates a utility vehicle, ideal for a craft business. A workshop area, a storage area and a heated room with a window, perfect for an office or a gym, offer versatility. In terms of everyday life, the house enjoys a privileged location: schools, shops, tram and metro are all within walking distance. The Louis Aragon metro station is about a ten-minute walk away. A discreet property, designed down to the smallest detail as a fluid and elegant living space, where the architecture perfectly combines light and family comfort. ENERGY CLASS: C / CLIMATE CLASS: C. Estimated average annual energy costs for standard use, based on average energy prices indexed for 2021, 2022 and 2023 (including subscription): between euros2,360 and euros3,250. Information on the risks to which this property is exposed is available on the Géorisques website: https://www.georisques.gouv.fr Contact : Richard - 06 60 85 65 88 - Branch Manager
…By Espaces Atypiques Val De Marne
'%20stroke='%23DDAA3A'%20stroke-width='1.909'%20stroke-linecap='square'%20stroke-linejoin='bevel'/%3e%3c/svg%3e)
Receive by email any new listing that may match your search criteria
Your criteria :
By validating this form, you accept the general conditions of use of Le Figaro Properties.
These agencies offer a selection of luxury properties vente at Les Loges-en-Josas. Feel free to contact them for personalized assistance.
As part of your search for a luxury property, discover our catalog of 3 luxury houses with a terrace in Les Loges-en-Josas, offered from $1,282,139. Outdoor meals or summer receptions, the terrace extends the house outdoors. The houses listed in our listings offer attractive living areas measuring between 180 m² and 230 m².
As part of your search for properties of excellence, browse our privileged selection of 2 luxury houses with a pool in Les Loges-en-Josas available from $2,049,133. Whether the architecture of these houses incorporates a covered indoor aquatic space or a vast outdoor pool, each property flourishes amid remarkably landscaped grounds measuring between 5,035 m² and 4.3 ha.