The agencies at Neauphle-le-Château
These agencies offer a selection of luxury properties vente at Neauphle-le-Château. Feel free to contact them for personalized assistance.

 English$ USD · m²


5 minutes from Neauphle le Château - Stunning 19th-century master house with careful decoration. 19th-century master house of 216 m2 on a 1330 m2 plot including on the ground floor: entrance with beautiful period staircase, dining room with fireplace, cozy living room with fireplace, large kitchen-dining room, laundry room, and separate WC. Upstairs: corridor, two spacious bedrooms including one with dressing, large bathroom with shower, separate WC with washbasin. Second floor: two beautiful bedrooms, shower room with WC, corridor with storage and office. Garage/barn. Magnificent vaulted cellars. Boiler room. We like: The charm of the old with herringbone parquet, renovation and careful decoration, spacious bedrooms, and vaulted cellars. Reference: 3046MA-TG.
…By Rch Immobilier


EXCLUSIVITY - Villiers-Saint-Frédéric Just 2 minutes on foot from Neauphle and 10 minutes from Montfort-l'Amaury, discover this superb character property located in a privileged and highly sought-after environment. Immediately close to the train station (33 minutes from Gare Montparnasse), shops, schools, the town hall, and the forest, this rare property offers an exceptional living environment. Built on a magnificent 1,800 m² wooded lot, entirely enclosed by walls, this charming residence captivates with its absolute tranquility and lack of overlooking neighbors. Carefully renovated with noble and timeless materials, it benefits from remarkable brightness thanks to its multiple exposures. With a living area of approximately 290 m², the house offers beautiful volumes and two ground-level terraces opening onto the garden. The garden level hosts a spacious dining kitchen opening onto the courtyard and the garden, a warm living room with a fireplace leading to a terrace, a dining room, and a ground-level bedroom with a shower room (PMR accessibility). A second large bedroom on a half-level, a boiler room, and toilets complete this level. On the first floor, accessible by an elegant stone staircase, you will find a mezzanine office space, a large bedroom with a shower room and toilets, a second bedroom, as well as a master suite with a fitted dressing room and a bathroom (shower and toilets). The dependency, completely independent, offers an apartment of approximately 70 m² with a southern-facing terrace. It consists of an entrance, a living room with a dual-aspect fireplace, a fitted kitchen, a mezzanine bedroom, a shower room, and separate toilets. Individual electric heating and a recent thermodynamic water heater. Two garages, a laundry room, a greenhouse, a cellar, a woodshed, a pantry, and a wine cellar complete this exceptional property. Quality features: New and connected HEAT PUMP, parquet flooring, tiles, wooden joinery, cast iron bay windows, double glazing, underfloor heating... Quick access to Paris: Train station 1.4 km away (line N - 33 min from Paris) 20 km from Versailles Close to the Forest of Rambouillet Shops 1.3 km away? Forest 200 m away? Educational establishments nearby (from kindergarten to high school). A rare property combining charm, comfort, and high-end features - Discover it without delay!!! Caroline NEYROUMANDE (EI) Commercial Agent - RSAC Number: 533 023 693 - Paris.This description has been automatically translated from French.
…By Walter & De Maison


In the heart of the highly sought-after Domaine du Vallon, discover this model home, Tourmaline, spanning nearly 280 m² on the ground, complemented by a double garage of 30 m² and a total basement of about 115 m². A bright property, ideal for a family in search of space, comfort, and a privileged living environment. From the entrance, the charm operates with a magnificent cathedral entrance, enhanced by a skylight that bathes the house in natural light and highlights the beautiful volumes. The ground floor offers a fluid circulation and generous living spaces. You will find a vast crossing living room, a friendly dining room, an independent kitchen, an office that can also serve as a ground floor bedroom, and a shower room. All reception rooms open onto a pleasant southwest-facing terrace and a magnificent landscaped garden, a true green haven where young and old will fully enjoy the beautiful days. The children will particularly appreciate their wooden cabin nestled in the trees, conducive to imagination and play. Upstairs, the night space consists of four bedrooms, including a beautiful master suite with its private terrace, as well as an office. From this last room, a staircase leads to the converted attic, currently organized as a workshop and storage space, offering additional potential according to your needs. The semi-buried total basement is a real asset. Accessible directly from the house but also through two independent accesses from the outside, it benefits from windows. This space could accommodate a professional activity (depending on the nature of the activity and the necessary authorizations), a workshop, a leisure room, or storage spaces. It also includes a wine cellar. A double garage completes this property. Very bright due to its numerous openings and generous volumes, this house offers a rare living environment within the Domaine du Vallon. Refreshment work and compliance of the electrical installation are to be expected, leaving the opportunity to personalize this beautiful family home according to your desires. A property with exceptional volumes, strong potential, and a privileged environment (a domain with a swimming pool and tennis courts) ideal for welcoming a large family or combining personal life and professional activity. (5.00% inclusive of tax fees to be paid by the buyer.)This description has been automatically translated from French.
…By Laforêt Saint-nom-la-bretèche


Just 38 km from the centre of Paris, in Crespières, this stunning house with contemporary architecture, fully and tastefully restored using high-quality materials, offers 260 m² of living space within a total floor area of 411 m², spread over two levels. The ground floor opens onto a spectacular 75 m² cathedral-style reception room, featuring a fireplace and opening out onto the grounds. It also comprises a separate, modern and fully fitted kitchen, complemented by a utility room, as well as a 46 m² master suite with a fireplace, a walk-in wardrobe, direct access to the grounds and a bathroom with a spa bath. A separate toilet completes this level. Upstairs, the landing leads to a study, three bedrooms – one of which has its own shower room – as well as a second shower room and a separate toilet. Particularly light and featuring refined décor, the property is set in the heart of a magnificent, fully enclosed, tree-lined park of 6,100 m², complete with a swimming pool. Part of the land is also partially suitable for building. The house also features a spacious 150 m² basement, comprising a wine cellar, a workshop and a garage with space for three cars. Perfectly maintained and requiring no renovation work, this property offers high-end amenities in a prestigious residential setting, close to Versailles, Saint-Nom-la-Bretèche and Saint-Germain-en-Laye. An elegant, family-friendly property combining spacious rooms, plenty of natural light, comfort and a high quality of life, on the outskirts of Paris. Energy Performance Certificate (DPE) issued on 8 February 2022. Estimated average annual energy costs for standard usage, based on energy prices as at 1 January 2021: Low estimate €2,530 and High estimate €3,470 per year. Information on the risks to which this property is exposed is available on the Géorisques website: www.georisques.gouv.fr
…By Rivard Immobilier & Relocation


Located in the heart of a charming village, this former barn has been renovated by an architect and offers approximately 123 m2 of living space. The living area is all in bay windows with high ceilings, organized as a lounge with a pellet stove and an open-plan fitted kitchen, a ground-floor bedroom with a dressing room and a bathroom with a shower, a laundry room, and a toilet with a washbasin. Upstairs there are 2 bedrooms and a shower room with a toilet. Adjacent garden of 406 m2 with the possibility to park cars. Schools and a forest within walking distance. Access to the train station by bus or bike (designated bike lane). Just 3 minutes from shops.This description has been automatically translated from French.
…By Agence Duchesse Anne


House in the heart of the historic center of Montfort l'Amaury.This old house has been completely renovated, with a true emphasis on quality and taste. Behind a characterful facade, it offers generous volumes and a layout designed for everyday living as well as for entertaining. On the ground floor, a beautiful reception room opens onto a high-end contemporary kitchen with glass walls and a skylight, creating a bright and welcoming space, enhanced by an aesthetic wine cellar. Upstairs, a living room with a fireplace has its own kitchen with direct access to the terrace and garden. On the night side, three bedrooms each with their dressing rooms and en-suite bathrooms guarantee real comfort and privacy for every occupant. On the lower level, a fitted gym completes the house. A garage can accommodate storage and a motorcycle. Ideally located in the heart of the historic center, the house offers both immediate proximity to all amenities and real tranquility.This description has been automatically translated from French.
…By Propriete Et Patrimoine


Beautiful old property comprising 2 large buildings over 500 m2 of surface area in a calm and green environment, with forest on foot and on a beautiful plot of over 5,000 m2 approximately, enclosed, planted with trees and not overlooked. In the first building, large entrance, toilet, several reception rooms including 2 large living rooms with fireplaces (50 and 77 m2), separate kitchen, possible single-storey parental space. Several staircases lead upstairs to corridors and hallways, 3 bedrooms, 2 bathrooms, 2 toilets, open office space overlooking the large living room. The second building is on 2 levels: garage, workshop, laundry room, cellar. Entrance to the house, kitchen, living room (42 m2), 3 bedrooms, shower room and bathroom, 2 toilets, another large room. Quiet location and in a forest environment, beautiful family property with outbuildings, peace and quiet guaranteed and close to shops just a few minutes by car. Work to be planned to revive this sleeping beauty.
…By Agence Duchesse Anne


PRIEURE WITH POOLIn the heart of Montfort l'Amaury, sheltered from view, built on a plot of 2,800 m², this centuries-old residence, with timeless charm and refined decoration, boasts remarkable volumes and offers magnificent features.On the ground floor of the main body, there is a spacious 60 m² living room with a fireplace, an elegant 47 m² dining room, and an office. All the rooms open through tall French windows onto a large terrace and a very beautiful landscaped garden.The first floor includes a lovely master suite with a bathroom, dressing room, and adjoining shower room, as well as four bedrooms, each with its own bathroom. The second floor features three bedrooms, two bathrooms, and a very large games room that can serve as a dormitory.The wing to the left of the main body houses on the ground floor a magnificent dining kitchen that can accommodate large family gatherings, a bedroom with a bathroom, and upstairs a second bedroom with a bathroom as well as a laundry room.The wing continues with a building used for professional purposes with direct access to the street. It consists of an entrance hall, an office, and a sauna.In the fully landscaped garden, there is a very beautiful heated pool, recently built and complemented by a pool house equipped with a summer kitchen and restrooms.This description has been automatically translated from French.
…By Lummen & Co


Exceptional property in Montfort-l'AmauryNestled in the heart of a green environment, just 35 minutes from Paris, this fully renovated character property offers a rare and preserved living environment. With a surface area of approximately 360 m², it extends over a landscaped garden of 4,500 m², with no overlooking neighbors.A true haven of peace, combining the charm of the old with contemporary comfort.Living spaces: a spacious entrance leading to the main rooms; a double reception area of over 100 m², bathed in light, with a fireplace. An open kitchen with an elegant and friendly central island, leading directly to the terrace, garden, and a heated swimming pool of 12x5 m. Upstairs, a second bright lounge-library with a fireplace; a master suite with its bathroom and custom dressing rooms.In the lower wing: three bedrooms opening onto the garden, a bathroom, a home cinema/game room, and numerous storage spaces. In the upper wing: two en-suite bedrooms and an attic that can be converted.This house has benefited from high-quality renovation with high-end features: aluminum windows, designer steel staircase, custom woodwork... and retains all its charm and authenticity. The property also includes: a double garage; an outbuilding with a Jacuzzi and sauna, and a pétanque court.A rare property where elegance, serenity, and comfort meet.This description has been automatically translated from French.
…By Kretz Real Estate


In the Montfort-l’Amaury area: a 19th-century residence fully renovated in 2024. Set in a prime location, this elegant property of character offers approximately 620 m² of living space within 1.3 hectares of landscaped grounds, boasting views over the Neauphle plain. The main residence (320 m²) features spacious reception areas with a fireplace and bar, a rotunda-style dining room opening onto the garden, a fully equipped kitchen, a conservatory, and two terraces. It includes 8 bedrooms—including a master suite—along with several bathrooms and shower rooms. An independent guest house (200 m²) comprises a living room, kitchen-dining area, conference room, two bedrooms, and two bathrooms. A 100 m² leisure complex houses an indoor swimming pool and a superb pool house featuring a lounge area, bar, games room, sauna, and terrace. The carefully landscaped grounds, featuring mature trees, also include a tennis court, garages, and small outbuildings. Located just 1 km from the village (with its shops and schools), 7 km from Montfort-l’Amaury, and 43 km from Paris. A train station offering connections to Paris-Montparnasse is 2 km away. A rare property offering an exceptional living environment that is elegant, family-friendly, and perfectly connected to Paris. Bertrand GUENIOT +33671071839
…By Proprietes De Prestige


Just 3 minutes from Montfort-l'Amaury and 37 km from Paris, in the heart of a preserved and sought-after village, this remarkable thatched cottage of approximately 450 m2 benefits from a privileged location, positioned on high ground, offering a panoramic and unobstructed view of the valley. Nestled in a magnificent wooded park of about 2.7 hectares, classified in particular for its spectacular sandstone rocks, the property enjoys an exceptional natural environment, populated with centenary oaks and beeches. Without immediate neighbors and sheltered from any nuisance, it constitutes a true haven of peace. Very bright and largely open to nature thanks to large bay windows, the house offers very beautiful volumes. On the ground floor: a vast entrance leads to an exceptional living room of about 130 m2, part of which is cathedral-style, a large study, a kitchen, as well as a bedroom with its own bathroom. Upstairs: three bedrooms with two shower rooms as well as a large master suite consisting of a bedroom with a dressing room and a bathroom. In the garden level, an independent accommodation to be restored made up of a living room and a bedroom with its own shower room. The park, the dominant view of the valley, the centenary trees, and the remarkable sandstone formations give this property a unique atmosphere. A rare place at the gates of Montfort-l'Amaury, offering absolute calm, privacy, and nature. Information about the risks to which this property is exposed is available on the Géorisques website: www.georisques.gouv.frThis description has been automatically translated from French.
…By Agence Duchesse Anne


Located in a particularly well-presented village on the outskirts of Montfort-l'Amaury, just 35 minutes from Paris via the N12 and A13, this beautiful 1960s thatched cottage of approximately 458 sq.m sits in a commanding position on approximately 2.6 hectares of private grounds. Its architecture is influenced by the organic style typical of the period, with an emphasis on curves, fluidity and a connection to its natural surroundings. The interior stands out for its spacious reception areas, its tranquility and light and its six bedrooms (two of which are on the garden level). The property boasts a unique location, under a kilometre from the local shops and schools. The train station is also less than 10 minutes away, providing a 35-minute connection to Paris Montparnasse.
…By Emile Garcin - Proprietes & Chateaux


Exclusive - Montfort-l'Amaury - Architect's house with a breathtaking view Architect's house of about 250 sqm on a 1130 sqm land including on the ground floor: entrance with storage, bright living room with lounge, dining room, and dining kitchen, suite with storage, shower room and WC, dressing room, office and independent WC with washbasin. Upstairs: large master suite with dressing, shower room and WC, suite with bathroom and WC, suite with shower room. Full basement of about 200 sqm including cinema room, playroom, shower room with WC, laundry room, and wine cellar. Heated salt pool with heat pump. Terrace. Garden shed. Two outdoor parking spaces. We like: the breathtaking view over Montfort, the living areas open to the garden, the suites, the high-quality materials. Possibility to acquire an additional land plot. Reference: 3141MA-RT.
…By Rch Immobilier


Exclusive - Large family house on a beautiful quiet garden Family house of 185m2 on a 1,939m2 plot including on the ground floor: entrance, living room with fireplace, fitted kitchen with dining room, bedroom, shower room and separate WC with hand basin. Upstairs: landing, two large bedrooms with closets, two bedrooms, bathroom with shower and separate WC. Full basement including: boiler room, laundry room, storage rooms and two-car garage. Terrace. Outdoor parking spaces. What we like: The volumes, the numerous bedrooms, the modern decor, the full basement, the school within walking distance safely. Reference: 3150MA-RT.
…By Rch Immobilier


Yann BORDES offers you this property:Magnificent villa located in Feucherolles, on the edge of the forest. Only 3 km from Saint-Nom-la-Bretèche and 10 km from Saint-Germain-en-Laye, the villa provides an idyllic living environment, quiet and just a few minutes from essential amenities.This spacious residence of 350 m² (590 m² on the ground) with a heated indoor swimming pool is built on a fenced and wooded plot of approximately 2500 m², without vis-à-vis.A unique property that offers rare features and perfectly mastered volumes.The large entrance with a dressing room invites you to the vast triple living room of 65 m² (with a fireplace) that opens onto the terrace and garden.The fully equipped kitchen (with a large pantry) and the dining room open onto the terrace and garden.The ground floor also offers a bedroom/study with a fireplace, a shower room, and a guest toilet.The first floor consists of a large laundry room, 6 bright bedrooms including a master suite with a large dressing room, and 4 shower rooms.The second floor, currently an attic family room with a shower room and dressing room, can also become a magnificent master suite of 61 m².The heated indoor swimming pool with electric curtain is located in a beautiful room adjoining the house with a cathedral ceiling and large bay windows opening onto the terrace. Hammam and shower space as a complement.This exceptional property features beautiful additional amenities: basement with wine cellar, two large cellars, double garage of 32 m² with electric gate adjoining the house with workshop, alarm, video surveillance, fiber optic, guest parking (approximately 6 vehicles).High-quality construction.Energy Performance Diagnosis (DPE): D (Annual energy costs estimate between €6500 and €8840 per year). Electric energy. GHG (GES): B. Property tax of €5100. No condominium fees.The geographical situation is another major asset.Feucherolles is a sought-after commune in Yvelines, appreciated for its residential and green living environment, between countryside and city.You benefit from proximity to schools (primary school and college), bus lines, green spaces, golf courses, and quick access to the highway.Located less than 10 minutes from the A14.Access to the A13 via D307 in less than 15 minutes.Ligne L train station (to Paris La Défense and Saint Lazare) at Saint Nom la Bretèche.For any further information, visits, and to discover for yourself everything this exceptional property has to offer, contact Yann Bordes, available 7 days a week. Languages spoken: French, English, Portuguese, Spanish.This advertisement is offered to you by Yann BORDES (EI) - BY Immobilier / Meilleurs Biens - Versailles - N° RSAC: 819485491, Registered at the Registry of the Commercial Court of Versailles - The information on the risks to which this property is exposed is available on the Géorisques website: www.georisques.gouv.fr
…By Meilleurs Biens Immobilier


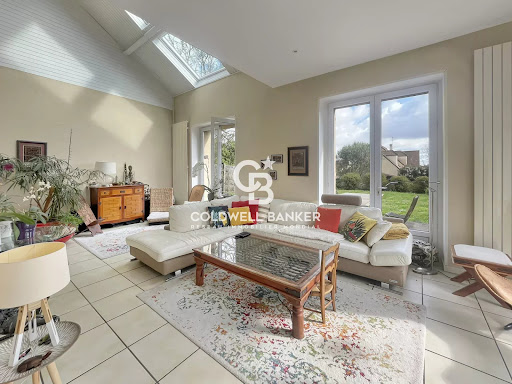
Discover this charming 183 sqm village house, ideally located in the very heart of Feucherolles and its local amenities. Born from the beautiful rehabilitation of a former barn and enhanced by a 1980s extension, this home offers a unique and inviting layout. It perfectly balances old-world character with comfortable living spaces. The entrance opens directly into a dining room—the true historical heart of the original building. Flowing seamlessly from here, the extension reveals a generously proportioned living room. Thanks to its East and South exposure, this main living area is bathed in natural light and opens directly onto the terrace for effortless indoor-outdoor living. The sleeping quarters are spread across the upper floors to ensure peace and privacy for everyone. The first floor features three bedrooms, an independent walk-in closet, and a full bathroom. The second and top floor is entirely dedicated to a master suite. It boasts a large bedroom, a shower room, and a spacious, versatile landing area that can easily serve as a home office or extra storage space, depending on your needs. Outside, the property enjoys a garden thoughtfully divided into two distinct areas, including a lovely vegetable patch tucked away at the rear of the plot for maximum privacy. Carefully maintained, this property is in excellent overall condition. Major technical updates have already been completed (including a recent roof and boiler), ensuring a completely turnkey, worry-free move. A cellar completes this wonderful home.
…By Coldwell Banker Alcapa Invest


Barnes Yvelines is listing this 18th century property in a quiet and sought-after residential area of Feucherolles. Built in stone, it offers 350m² (3,767 sq ft) of living space and is set on a 1,026m² (11,044 sq ft) enclosed and beautifully landscaped plot. Reminiscent of the atmosphere of Provençal country houses, this property offers rare charm, beautiful natural light and a flowing layout. Renovated with high-quality materials, it combines authenticity and contemporary comfort. The generous volume and period features (beams, terracotta floor tiles, stonework) lend the property discreet elegance. Ground floor: the entrance hall with closet leads onto a fitted kitchen with central island, followed by a first living space with a dining area, featuring an old fireplace and opening onto the garden. A second cosy living room with beams and terracotta floor tiles completes the space. A first master suite with bathroom, shower, wardrobe and an adjoining bedroom rounds off this level. First floor: second suite with solid oak flooring, a good ceiling height and a bathroom extending into an office area. Two other bedrooms, including a very large suite with exposed beams and a shower room, offer great volume and a peaceful atmosphere. A laundry room rounds off the floor. Basement level: a vaulted cellar adds to the charm of the property. Two outbuildings are included with the house: the first, converted into an office, and the second, offering 70m² (753 sq ft) of floor space, to be renovated, offers various possibilities. An outdoor storage area and a carport for several vehicles complete the amenities. The fully enclosed, carefully landscaped garden provides a private and harmonious verdant setting. The property is in immaculate condition and has been renovated to a high standard. The environment is peaceful, yet close to the centre of Feucherolles, its shops, schools and transport services, providing quick and easy access to Paris. Primary and middle schools nearby, main shops within walking distance. Buses to train stations and school buses to high schools (Versailles, Saint-Germain-en-Laye, Marly-le-Roi) 5 minutes away. Access to Paris/La Défense via the A14 in 30 minutes. Your Barnes contact: Nicolas Moirignot +33 (0)6 63 26 32 32. €1,433,000 Agency fees not included - Agency fees: 3.98% incl. tax Fees payable by the buyer - Estimated amount of annual energy costs for standard use based on 2021 energy costs: €5,350 ~ €7,250 1,240,000 € Agency fees not included - Agency commission: 4.03%VAT included Agency fees payable by buyer - Montant estimé des dépenses annuelles d'énergie pour un usage standard, établi à partir des prix de l'énergie de l'année 2021 : 5350€ ~ 7250€
…By Barnes Versailles


In a privileged residential environment, in tranquility, discover this elegant family property located on the heights of Feucherolles. From the moment you arrive, the property captivates with its green surroundings and generous volumes. A rare address designed to combine family comfort, reception, and independence.THE MAIN HOUSE The heart of the house revolves around a spacious reception area of approximately 70 m², bathed in light and widely open to the outdoors. The semi-open kitchen, perfectly integrated into the living spaces, offers conviviality and functionality while maintaining a beautiful sense of space. On the ground floor, a spacious master suite provides genuine comfort and serves as a preserved space, ideal for single-level living. This space enjoys a very beautiful ceiling height of 2.85m. Upstairs, the house offers 3 additional bedrooms with their shower rooms, as well as a large mezzanine area and an office that opens directly onto a terrace, providing particularly pleasant additional spaces for telecommuting, relaxation, or hosting guests. A basement of approximately 221.17 m² completes the house and offers numerous possibilities for layout and storage.A DEPENDENCE WITH MULTIPLE POSSIBILITIES A particularly rare asset, the property also includes a dependence composed of two apartments. Each one benefits from its own living space with a bedroom, shower room, and kitchen facilities. This configuration is ideal for hosting family and friends independently, setting up a professional space, or accommodating an au pair.EXTERIORS THAT MATCH THE LOCATION Set in a particularly peaceful environment on the heights of Feucherolles, the property enjoys a privileged green setting. The outdoors have been designed as a true extension of the house, with a pool naturally complementing this residential and confidential environment. The whole exudes a resolutely elegant, serene, and timeless atmosphere, ideal for fully enjoying the beautiful days and hosting guests. The main house and its dependence are harmoniously arranged around an elegant walkway terrace, creating a fluid and architectural link between the two volumes. (4.00% fees inclusive to be borne by the purchaser.)This description has been automatically translated from French.
…By Laforêt Saint-nom-la-bretèche


The advertiser did not provide an english description for this listing.
…By Kretz Real Estate


The advertiser did not provide an english description for this listing.
…By Iad France


iad France - Mélanie Guilbert offers you: Just a few minutes from Montfort-l’Amaury, in the heart of a calm and preserved environment, this old property full of history, once a farm and tile works, is harmoniously organized around an elegant inner courtyard. From the entrance, the charm is undeniable: the U-shaped buildings, the outbuildings, and the volumes create a rare ensemble, both authentic and full of potential. Set on a superb landscaped plot of approximately 4,500 m², alternating between grassy spaces and wooded areas, the property develops around 315 m² of living space, including 270 m² for the main house and an independent guest house. The main house: The ground floor opens onto a vast 30 m² veranda, a true living area facing the garden. The warm, traversing living room with its fireplace and Burgundy stone floor communicates with a dining room forming a reception area of approximately 46 m². An independent kitchen and a laundry/utility room complete this level. On the upper floor, an elegant parquet hallway distributes a master suite of 33 m² with an adjoining bathroom (double access), two bedrooms each with their own shower room, a fourth more independent bedroom, and a study with a view of the courtyard. An atypical and inspiring space: In the other wing, accessible from the upper floor, an exceptional room of 63 m² reveals itself with remarkable ceiling height: exposed stones, beams, terracotta tiles, a large fireplace, and antique elements give this space a unique character. This set, completed by a 19 m² office/library, offers numerous possibilities: artist's studio, reception room, professional space, or creation of new bedrooms by exploiting the existing volumes. Outbuildings and exteriors: - Independent guest house (living room with open kitchen, bedroom, and shower room) - ideal for hosting, housing a caretaker, generating rental income, or accommodating a liberal activity. - Covered terrace - Garage with storage mezzanine - Independent workshop - Vaulted cellar - Old drying tower, a witness to the place's past - 2 garden sheds The courtyard allows parking for several vehicles. What we love: The authentic charm (stone, terracotta tiles, old parquet, stained glass, fireplaces…) The generous and modular volumes The ideal configuration for a family seeking a privileged and calm setting or a mixed project (residence + activity) The potential for development Proximity to towns with shops: Montfort l'Amaury, Villiers saint Frédéric and Thoiry less than 10 minutes by car. Agency fees are the responsibility of the seller. A valid identification document will be required upon visit, in accordance with Article L.561-5 of the Monetary and Financial Code. Information on the risks to which this property is exposed, including the legal obligation for brush clearing, is available on the Géorisques website: http://www.georisques.gouv.fr. This real estate advertisement was drafted under the editorial responsibility of Mme Mélanie Guilbert, independent real estate agent (without holding funds), commercial agent of SAS I@D France registered at the VERSAILLES RSAC under number 843195876, holder of the real estate canvassing card on behalf of I@D France SAS.
…By Iad France


In Herbeville, surrounded by the unspoilt countryside of the Yvelines, Le Mont au Vent embodies the charm of a true country residence within easy reach of Paris. A distinctive property designed for those seeking space, nature and a place to bring family and friends together, while remaining conveniently connected to the capital. Built in cut stone and set within more than two hectares of landscaped grounds, the residence enjoys an elevated position with beautiful views over the surrounding countryside and the Mauldre Valley. From the moment you enter, the generous proportions of the house make an immediate impression. A spacious entrance hall leads to elegant reception rooms where wood panelling, fireplaces and large windows overlooking the grounds reflect the property's distinctive character. The living and dining rooms open naturally onto an impressive terrace, creating a wonderful outdoor living space during the warmer months. The house offers nine bedrooms, including a spacious principal suite with dressing room, as well as four bathrooms and one shower room. Its generous accommodation is ideally suited to family life, allowing several generations to come together while also providing privacy and independence for family members and guests. The leisure facilities further enhance the lifestyle offered by the property, with an indoor swimming pool, tennis court, spa area, reception room and cinema/leisure space creating a home designed as much for relaxation as for entertaining. The interiors now offer an opportunity for a new interpretation. A decorative refurbishment would reveal the full potential of the property's remarkable volumes while preserving the features that define its identity: the stonework, wood panelling, elegant proportions and constant connection with the surrounding parkland. Close to Thoiry and with convenient access to Paris, Le Mont au Vent offers an increasingly rare balance: the opportunity to leave Paris behind without ever being truly far away. Whether as a primary residence or an exceptional country retreat, it is a home where Parisian weekdays can effortlessly give way to weekends that feel like a holiday. A property made for entertaining, reconnecting and creating a lasting family legacy less than an hour from Paris.
…By Paris West Residential


Nestled in the peaceful and picturesque village of Montainville, this beautifully renovated 18th-century farmhouse offers 305 sqm of living space (485 sqm total usable space) set on a private, landscaped plot of 800 sqm. A perfect blend of historical charm and modern comfort, the property features exposed wooden beams, original terracotta floor tiles, and traditional fireplaces—creating a warm, refined atmosphere throughout. The ground floor comprises a delightful summer dining room with adjoining scullery, a ground-floor bedroom, a convivial semi-open kitchen, a formal dining room, a bright and inviting living room, a boiler room, and a spacious workshop. On the first floor, four sunlit bedrooms and a practical shower room provide a comfortable and elegant living space. The top floor offers three additional bedrooms, a bathroom, and a shower room—ideal for hosting family and guests in style and privacy. Additional features include a double garage, a vaulted cellar, a historic well, and 48 sqm of convertible attic space. A rare opportunity to own a character-filled residence offering tranquility, authenticity, and prestige—just under an hour from Paris and close to all amenities.
…By Leman Property Prestige - Paris - Vallée De Chevreuse


Dans un hameau résidentiel et de charme Belle propriété ancienne de 1870 agrandie en 2009 avec une situation dominante sur son parc ancien en partie clos de murs d'environ 7600 m². Importante entrée ouvrant sur un double séjour ( cheminée) avec coin salle à manger . Cuisine et lingerie. Dressing WC et douches A l'étage, 3 belles chambres, une salle de douches et une salle bains complète. Sous charpente au 2 ème étage, importante chambre avec boudoir et salle de douches. En dépendance, maison annexe avec vaste séjour ( cheminée) ouverte sur cuisine. Chambre avec salle de douches wc. Etage indépendant et / ou communiquant 2 chambres et salle de douches. Enesemble en excellent état, très belle situation géographique, belle allure, vaste terrasse , ancien bassin sur le bas du parc avec sources naturelles. 2 Garages atelier (3.02 % fees incl. VAT at the buyer's expense.)
…By Agence De La Poule Faisane & Du Vieil Orme


Between Septeuil and Thoiry, at the heart of the sought-after village of Saint-Martin-des-Champs, BARNES presents a character thatched cottage of approximately 196 sq m (2,110 sq ft) of living space, set on an enclosed, landscaped plot of 960 sq m (approximately 0.24 acre). Beneath its traditional thatched roof, white shutters and brick-trimmed dormer windows, the house combines rustic authenticity with contemporary comfort. Impeccably maintained, it is in excellent overall condition, with carefully finished fittings throughout. The ground floor is arranged around a spacious open-plan living area, warmed by a fireplace with an enclosed hearth and an exposed beam that emphasises the double-height volume beneath the mezzanine. The sitting room, in warm, neutral tones, opens onto a dining area seating up to eight. The kitchen, fitted with a central island, a gas hob and a suspended designer extractor hood, completes this reception space and extends through French doors onto the garden, filling the whole area with natural light. A ground-floor bedroom suite with a bathroom and dressing room completes this level, adding real everyday comfort. Upstairs, reached via a mezzanine fitted out as a study overlooking the sitting room, three further bedrooms and two bathrooms provide excellent accommodation for family and guests. A dedicated wing houses a large games room with a mezzanine, a workshop and a wine cellar, adding further character and appeal to the property. The garden of approximately 960 sq m, enclosed by hedges and carefully landscaped, offers complete peace and privacy. A paved path leads to the entrance, while a children's play area (wooden climbing frame and slide) and a large lawn are perfect for balmy summer evenings with the family. An ideal setting for peaceful family life, just minutes from Septeuil and Thoiry. The French energy performance certificate (DPE) rates the property in category C for energy consumption and C for greenhouse gas emissions. Annual property tax (taxe foncière): € 3,328. Sale price: € 590,000, agency fees included. Agency fees are payable by the buyer: € 28,095.24 including VAT, i.e. 5.00% of the net amount to the seller. Net amount to the seller: € 561,905. Your BARNES contact: Laurence Ameur, +33 6 67 46 24 66, [email protected] Information on the risks to which this property is exposed is available on the Géorisques website — the French government's official natural and technological risk portal: www.georisques.gouv.fr 561,904.76 € Agency fees not included - Agency commission: 5%VAT included Agency fees payable by buyer - Montant moyen de la quote-part de charges courantes 3,600 €/yearly - Montant estimé des dépenses annuelles d'énergie pour un usage standard, établi à partir des prix de l'énergie de l'année 2021 : 2590€ ~ 3520€ - Les informations sur les risques auxquels ce bien est exposé sont disponibles sur le site Géorisques : www.georisques.gouv.fr
…By Barnes Versailles
'%20stroke='%23DDAA3A'%20stroke-width='1.909'%20stroke-linecap='square'%20stroke-linejoin='bevel'/%3e%3c/svg%3e)
Receive by email any new listing that may match your search criteria
Your criteria :
By validating this form, you accept the general conditions of use of Le Figaro Properties.
These agencies offer a selection of luxury properties vente at Neauphle-le-Château. Feel free to contact them for personalized assistance.
As part of your search for a luxury property, discover our catalog of 3 luxury houses with a terrace in Neauphle-le-Château, offered from $750,070. Outdoor meals or summer receptions, the terrace extends the house outdoors. The houses listed in our listings offer attractive living areas measuring between 160 m² and 277 m².


