The agencies at Oinville-sur-Montcient
These agencies offer a selection of luxury properties vente at Oinville-sur-Montcient. Feel free to contact them for personalized assistance.

 English$ USD · m²


This contemporary house, built in 2004, embodies a refined lifestyle in the heart of a verdant setting. Set on a vast landscaped plot encompassing a wooded garden, an orchard, and multiple terraces, this high-end property captivates from the moment you arrive with its distinctive lines. The interior reveals spectacular volumes structured around an open-plan living area of over 100 sq m, bathed in natural light thanks to a majestic glass roof. The contemporary kitchen opens seamlessly onto the outdoors. The layout includes a private master suite for privacy, as well as several bright bedrooms and bathrooms. A full basement completes the property, offering significant potential for further development within a home boasting a C energy performance rating. The exterior provides an ideal setting for family life. The immediate surroundings combine serenity and practicality thanks to the proximity of shops, schools, the train station, and motorway access. Outdoor enthusiasts will appreciate the direct access to forest walks and the region's golf courses. Offering a subtle blend of bold architecture and modern comfort, this contemporary house in Oinville-sur-Montcient perfectly illustrates the spirit of unique and prestigious real estate, promising to win hearts upon viewing. ENERGY RATING: C / CLIMATE RATING: C Average energy prices indexed to the years 2021, 2022, 2023 (including subscriptions): EUR4,120 and EUR5,620 Contact: Julie 33 7 77 84 74 57 RSAC Versailles 894 542 950
…By Espaces Atypiques Yvelines


In the heart of the Vexin Français Regional Natural Park, charming stone house and its outbuilding built on an enclosed and wooded garden of 817 m². It offers you: a living room of 44 m² with fireplace, a kitchen opening onto the garden, 3 bedrooms, a bathroom, a shower room. An old barn of 130 m² partially converted with a billiard room, a workshop, an office, and a garage will unleash your imagination. Less than 10 minutes from the train station to Paris Saint Lazare, 45 minutes from Paris. Amenities and school on site. Fees: 4.84% VAT included charged to the buyer Price excluding agency fees: 372,000 €This description has been automatically translated from French.
…By Quartz Jaillet


In the heart of the village of Sailly, a preserved gem within the Vexin Regional Natural Park, this 1880 building stands as a link between the authenticity of stone and a contemporary vision of space. Restored with rare elegance, this residence, with its 180 sq m footprint but a total living area of over 250 sq m, is an invitation to serenity, where each window frames a bucolic scene that changes with the seasons. Volumes and perspectives: Upon entering, the reception room impresses with its height and light. Beneath a majestic timber frame, the living space opens up to embrace the unobstructed view of the surrounding fields. Here, light flows freely, highlighting the nobility of the materials and the meticulous attention to detail in the renovation. The ground floor also reveals: A kitchen/dining room, a true hub for conversation and conviviality, and a cozy living room nestled beneath a period stone vault, offering an intimate haven for winter evenings or reading sessions. The first floor is dedicated to relaxation with three generously sized bedrooms, bathed in tranquility. The bathroom, designed with a graphic touch, offers ultra-modern comfort with its shower and bathtub. A blank canvas under the eaves. The top floor is the house's best-kept secret. On this vast open space, where the structural work has already been completed, everything is ready to accommodate your most personal projects. A magnificent master suite with a dressing room, a fifth bedroom, an inspiring artist's studio: this space awaits only your personal touch to perfect the harmony of this property. A garden facing the horizon. Built on a 760sqm south-facing plot, the house benefits from a completely flat and enclosed exterior. The terrace, suspended overlooking the plain, becomes the perfect vantage point for observing the vast Vexin landscape. Outbuildings include a double garage with a mezzanine, a cellar, and a laundry room. This unique residence appeals to those for whom real estate is above all a matter of soul and vision. A rare find, where silence and the horizon meet: Ideal as a primary or secondary residence. Julie - 33 7 77 84 74 57 RSAC: 894 542 950
…By Espaces Atypiques Yvelines


In Théméricourt, in the Aubette valley, in the heart of the Vexin français regional natural park, 45 km from Paris and a few minutes from Cergy, stands a 15th-century farmhouse. The property includes three dwellings: - the main house, which extends 440 m² over two levels; - a 35 m² studio with independent access and garden, currently vacant, which can be joined to the main house without significant work; - a 30 m² studio with independent access, currently rented for 640 € per month, including 80 € in charges. The whole is set on a wooded and fully enclosed plot of 1,956 m². In front, there is a parking area. At the back, a vast garden of about 1,300 m² extended by a terrace. The building opens onto an entrance with stone walls, characteristic of old homes in the region. Adjacent, an old bathroom can be repurposed as a changing room. At the back, a technical room houses the geothermal system as well as the laundry room. The right wing hosts the main living space: living room and semi-open kitchen combined in a volume of about 100 m². Crosswise, it benefits from a double exposure thanks to the large bay windows opened on both sides of the building, and it gives directly onto the courtyard as well as the garden. In the left wing, below, a spacious suite opens onto a small garden. It includes a fireplace, a shower room, and a whirlpool bath. On the first floor, a large landing serves two sleeping areas. To the right, four bedrooms, one with a bathroom, and a shower room. To the left, two large suites designed to preserve each person's privacy: the first, at 56 m², has a two-person spa and sauna; the second covers an area of about 50 m². On the second floor, the attic covers the entire floor area and offers a large storage space. The property has long hosted a guesthouse activity, which is currently suspended. Its three suites, originally designed for welcoming guests, and its two independent studios make its revival possible, provided some updates are made. This vocation fits into a changing territory: the Cergy-Pontoise sector was selected, in August 2026, for the establishment of a complex with three theme parks, one of which dedicated to the world of manga, backed by an ambition for international influence. A perspective that opens a horizon of long-term tourist visits for the house. Between preserved nature, authenticity of the structure, and proximity to amenities, the property is suitable for several uses: primary residence, country house, gîte or guest rooms, living space as well as working space. The lush and perfectly calm setting invites disconnection. Renovation works are to be expected, particularly in the suites, both decoratively and in terms of equipment.This description has been automatically translated from French.
…By Biens De Famille


iad France - Jérôme Guyomarc'h offers you: Ideal for investors or starting a business in the tourism sector. 19th-century mansion + 70 m² attic with exposed beams + 4 furnished apartments – Private spa – Private garden.In the heart of the Regional Natural Park of Vexin Français, just 40 minutes from Paris in a typical and preserved village, discover this elegant 19th-century mansion, a former pension-hotel, with its outbuildings and garden.Beautiful stone façade and its wrought iron entrance gate, giving extraordinary charm to the property.The main house (287 m²) offers beautiful noble volumes and authentic bourgeois charm over 3 levels: entrance hall, living room, dining room, kitchen, conservatory, laundry room, 6 bedrooms, converted attic loft style, and 2 bathrooms. It also has a large cellar covering the entire area of the house, with stone walls, ideal for storage or winemaking. This authentic house has a Frisquet gas boiler from 2018, double-glazed windows, and recent attic insulation. Current energy performance rating C – potential upgrade to B possible with the installation of a hybrid heat pump (quote available). The converted attic (approximately 70 m² on the ground): an exceptional room under the frame with a view over the Seine Valley, exposed beams, skylights, and light wood flooring. Ideal for yoga, artist workshop, game room, office, or additional master suite.SPA Space Jacuzzi City for 2, privatizable (exposed stone, cozy atmosphere, and adjoining bathroom).The 4 independent apartments are sold fully furnished and equipped (Bultex bedding, equipped kitchens, 4K TV, dedicated fiber internet). They have a laundry space independent of the main house. These accommodations offer the possibility to restart a seasonal furnished rental activity turnkey (website with channel management, Google references, and Gîtes de France). The projected accounting data is available upon request. : T5 (4 bedrooms) renovated in 2020: energy performance rating B with heat pump and thermodynamic water heater T2 in duplex renovated in 2019 2 studios (one of which is under construction) Forecast turnover for 2024-2025: 40 k€ gross/year (3 operational apartments) – potential 47-50 k€ once the studio is completed. Turnkey activity (website with Amenitiz channel manager, Google references, and Gîtes de France).Outside: private wooded garden of 905 m² enclosed by stone walls, without vis-à-vis, and exclusively reserved for the main house, total land area 1,245 m², bike garage, workshop, storage shed.A rare and atypical property: historical charm + immediate rental income + loft space in the attic + private spa.Don't wait any longer to become the owner of this real estate gem steeped in history in Évecquemont. A visit is essential to fully appreciate the charm and potential of this unique home.Visits are by appointment only after financial capacity verification and presentation of an ID card.>> Want to know the value of your house or apartment? Jérôme GUYOMARC'H is at your service 7 days a week to provide a tailored and personalized service. The valuation advice is completely FREE!>> Thinking about a career change? Don't hesitate to contact me for more information. Come attend a presentation to become a real estate advisor. Don’t hesitate to join our dynamic and motivated team. You will attend the training course and receive guidance during your first steps in real estate. Your new home awaits you, seize this unique opportunity today!Agency fees payable by the seller. Energy display information for this property: ENERGY class C index 115 and CLIMATE class C index 24. Information on the risks to which this property is exposed, including the legal obligation of clearing, is available on the Georisques website: http://www.georisques.gouv.fr. This real estate advertisement has been drafted under the editorial responsibility of Mr. Jérôme Guyomarc'h, independent real estate agent (without holding funds), commercial agent of the SAS I@D France registered at the Versailles RSAC under number 928152776, holder of the real estate canvassing card on behalf of the company I@D France SAS.
…By Iad France


Located in a private cul-de-sac in the charming village of Bouafle, this characterful house of nearly 150 sqm is a real favorite. Hidden from view, it has benefited from a careful renovation that preserves its soul while offering resolutely modern living comfort. The combination of wood, exposed stone, and generous volumes creates a unique and warm atmosphere. The house offers two distinct exteriors: a first, paved and intimate courtyard, perfect for a coffee in the sun, and a superb main garden, enclosed by stone walls and not overlooked, which invites relaxation and hides a very large vaulted cellar. A garage completes this ensemble. The house is structured around several living and outdoor spaces. The ground floor, with a very large entrance, provides access to the cellar and garage, to the garden, or to a separate room and its private bathroom. Also accessible separately, this fully renovated, bright room, complete with its own water point and toilet, offers exceptional modularity. This space is perfect for practicing a liberal profession, creating an artist's studio, a teleworking office, or a studio for a teenager. A staircase leads to the upper floor, which houses a magnificent living room bathed in light, where the light parquet flooring complements the stone and beams. A wood-burning stove centralizes the living area, promising mild winter evenings. The open and functional kitchen has a central dining island, ideal for moments of sharing. A bedroom with its bathroom on the same floor greatly facilitates daily life. The second floor is dedicated to relaxation. A beautiful landing room with its exposed framework and wooden walls leads to two sleeping areas. There is a first large, cozy and bright bedroom, including superb attic spaces under the roof, punctuated by dark beams and skylights. The second bedroom is a very large master suite with a dressing room, large bathroom, and office area: a very generous space for privacy! The general condition is impeccable, requiring no work. Bouafle offers a privileged, green, and peaceful living environment, while remaining connected. You will find schools and local shops on site. The location is strategic, with quick access to the A13 and A14 motorways, and the proximity of the Aubergenville or Les Mureaux stations (Line J) connecting Paris Saint-Lazare in less than 40 minutes and future Eole RER stations. A rare property that combines authentic charm, a quality renovation, and sought-after development potential. The Pluses: The charm of the old (beams, stone, parquet flooring) The impeccable condition and careful renovation The independent space for liberal profession or other The walled garden, not overlooked Very large vaulted cellar The quiet location in a sought-after village Garage ENERGY CLASS: D / CLIMATE CLASS: B Estimated average amount of annual energy expenditure for standard use established from 2021/2022/2023 energy prices, subscription included: 2220 euros and 3040 euros. Julie - 07 77 84 74 57 RSAC Versailles 894 542 950
…By Espaces Atypiques Yvelines


Set in a privileged environment in the heart of the Yvelines, this stunning architect-designed villa by Hervé Porte offers 310 sqm of living space, nestled within beautifully landscaped grounds of 1,825 sqm, and boasting breathtaking panoramic views over the valley. From the moment you enter, the impressive volumes and natural light create an immediate sense of elegance. The main living area features a refined lounge with an ethanol fireplace and a fully equipped open-plan kitchen, designed for both comfort and entertaining. Expansive floor-to-ceiling windows seamlessly connect the interior to the outdoors, showcasing the spectacular surrounding landscape. The ground floor also hosts a magnificent master suite, enhanced by large bay windows overlooking the valley, complete with a custom dressing room and a bathroom with both bathtub, shower, and toilet. Two additional bedrooms, connected and sharing a shower room with toilet, complete this level, along with an independent guest toilet. Upstairs, a further private suite includes a shower room and toilet, and benefits from large bay windows opening onto its own private terrace — a true vantage point over the valley. The lower level, fully fitted as a souplex, is dedicated to wellness and leisure, featuring a gym, games room, home cinema, laundry room, and a fifth bedroom, all complemented by generous storage space. Outside, a heated swimming pool perfectly positioned facing the valley enhances this exceptional property, offering a rare and refined lifestyle. A remarkable architectural achievement where design, comfort, and the art of living come together seamlessly.
…By Kretz Real Estate


BARNES INTERNATIONAL presents: Set in the heart of Triel-sur-Seine and shielded from view, this 252,24 sqm house has undergone a complete renovation using a careful selection of high-quality materials. South-west facing, it enjoys abundant light throughout the day, while ceilings of around 3 metres in height give the property a genuine sense of scale. The ground floor is arranged around a sitting room with a fireplace insert and a generous dining room, itself fitted with a contemporary fireplace. The kitchen, fitted and designed for everyday meals, opens directly onto this room and leads, through a door, to the terrace and garden, both fully private and free from any overlook. A scullery and a utility room complete this level. The first floor has two bedrooms. The first, of around 23 sqm, has its own shower room with a walk-in shower and a window. The second, a 23 sqm principal suite, combines a shower room with a shower and a bathtub, and a dressing room. The second floor offers a sitting room extended by a study area, a guest bedroom, a third bedroom with its own shower room, and a separate study opening onto a terrace through a French window. The attic, currently used for storage, offers further scope for conversion. A plant room houses the boiler. The property, enclosed by walls and fencing, offers complete privacy right in the town centre, within immediate reach of everyday shops and services. Triel-sur-Seine station, served by the Transilien J line to Paris Saint-Lazare, is a five-minute walk away. The area also benefits from a full range of schools: nursery and primary schools, a secondary school (collège), as well as the Notre-Dame les Oiseaux school in Verneuil-sur-Seine. Asking price: € 1,100,000 Net vendor price: € 1,057,692 Agency fees payable by the buyer: 4% inc. VAT of the net vendor price. BARNES contact: Sophie Lozano — +33 6 50 87 44 71 [email protected] Information on the risks to which this property is exposed is available on the Géorisques government website: www.georisques.gouv.fr We hold an extensive selection of off-market properties that are not listed online. To gain access to these confidential opportunities, please do not hesitate to contact our consultants at our BARNES SAINT-GERMAIN-EN-LAYE agency. 1,057,692 € Agency fees not included - Agency commission: 4%VAT included Agency fees payable by buyer - Nombre de lots dans la copropriété: 17 - Montant moyen de la quote-part de charges courantes 360 €/yearly - Montant estimé des dépenses annuelles d'énergie pour un usage standard, établi à partir des prix de l'énergie de l'année 2021 : 5530€ ~ 7540€ - Sophie LOZANO - Agent commercial - EI - RSAC Versailles 510895766
…By Barnes Saint-germain-en-laye


Majestic contemporary residence at the gates of western Paris, where dreams mingle with reality. Nestled in the heart of a two-hectare green setting, crossed by a singing stream, this sumptuous building rises, bathed in light, over an area of 299 sqm. Far from prying eyes and immersed in absolute serenity, this property flourishes in harmony with its enchanting park, its vast terraces and its wellness area: an indoor swimming pool, a jacuzzi and a solarium offering direct access to the generous nature which surrounds it. Depending on the season, discover the two stables with horses, the twelve beehives buzzing with life, the vegetable garden and the two greenhouses that adorn this area with an unsuspected richness. The living spaces, on one level, deploy their generosity, currently offering a large reception room with an open kitchen, a bright patio, a workshop, an office and an elegant master suite with a large dressing room on the ground floor. floor, then two other bedrooms and their bathroom upstairs. Other spacious rooms are just waiting to be transformed according to your wishes. The vast basement houses a state-of-the-art home cinema, a billiard room conducive to moments of relaxation, a wine cellar for epicureans and other spaces. This exceptional residence, a true haven of peace, harmoniously combines the tranquility of nature with the refinement of modern comfort - all that remains is to shape the place in your image. All amenities 7 min by car Nursery 7 min by car Kindergarten and primary school less than 15 min walk College and high school 5 min by car or school bus Mantes la Jolie station (7 min by car or bus) for Saint Lazare via line J (35 min) Gare de Houdan in 25 min for Gare Paris Montparnasse via line N (55 min) Access A13/A14 in 5 min ENERGY CLASS: A / CLIMATE CLASS: B. Estimated average amount of expenditure annual energy costs for standard use, based on energy prices for 2015: EUR1,376 Contact: Julie 07 77 84 74 57
…By Espaces Atypiques Yvelines


Just a few minutes from Magny-en-Vexin, in a lovely hamlet, calm and set on a 2,878 m² garden, this property comprising two houses and numerous outbuildings offers you: a 30m² living/dining room with fireplace, a kitchen, two bedrooms including one on the ground floor with a shower room, and a full basement. The second house, connected to the first by a corridor, offers: a living area with an open kitchen of 33 m² opening onto the terrace, two bedrooms including one on the ground floor with a shower room. An artist's studio of 54 m², workshops, and garden sheds complete this property with multiple possibilities. Fees: €25,000 including tax (4.55%) included in the buyer's charge (€550,000 excluding fees)This description has been automatically translated from French.
…By Quartz Jaillet


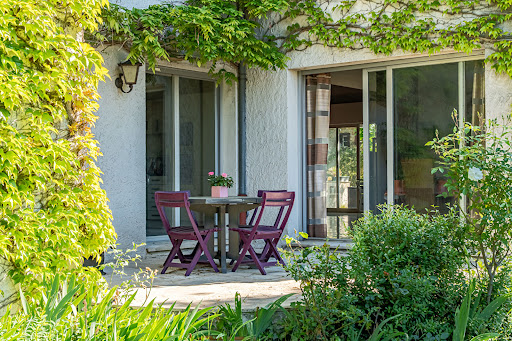
This distinctive 1980 family home sits on the hillsides of the charming town of Villennes-sur-Seine. Upon entering, you are immediately greeted by a spectacular living space where the impressive proportions and soaring ceilings immediately capture the eye. This heart of the home, bathed in natural light, comprises a vast living room of over 70 square meters opening onto a terrace nestled in lush greenery dotted with mature trees. The living areas include a comfortable lounge, a welcoming dining room, and an intimate TV room warmed by a fireplace. The functional, separate 14-square-meter kitchen benefits from its own exterior access and connects directly to a pantry and an integrated garage for ultimate everyday convenience. The ground floor also features a carefully designed sleeping area, including two private suites with terraces and shower rooms, as well as a master suite with its own en-suite bathroom. The staircase, the true artistic backbone of the house, leads to a mezzanine overlooking the living room, offering a second TV lounge and an office adjacent to a fourth suite with a shower room. The property also features an attic space with multiple possibilities, ready to be finished to suit individual tastes: a playroom, home cinema, or additional bedroom, allowing each family member complete independence within its exceptionally spacious layout. Nestled in a pleasant, secluded garden, this unique property offers a high quality of life, combining greenery with convenient access to the A13 and A14 motorways. A nursery, preschool, and primary school are a 5-minute drive away. Secondary schools and high schools are located in Verneuil, Poissy, Saint Germain en Laye, and the International School of Saint Germain en Laye, with school bus service available. A sports hall, stadium, equestrian facilities, tennis courts, and golf course are a 2-minute drive away. The property is an 18-minute walk or 5-minute drive from the town center and Villennes-sur-Seine train station (line J): 25 minutes to Paris Saint-Lazare. Bus (line 26) to Poissy and Saint-Germain-en-Laye. RER: currently Poissy station, line A. Easy access to the A13 and A14 motorways. Paris is 19 km away via the A14. Direct bus to La Défense, 5 minutes by car. The opening of the RER E line will provide service from Villennes station to Paris Saint-Lazare, La Défense, and Paris Porte Maillot in 20 minutes. ENERGY RATING: D / CLIMATE RATING: D. Average prices for the years 2021, 2022, and 2023 (including subscriptions) in accordance with the decree of March 31, 2021, in effect at the time the Energy Performance Certificate (EPC) was issued: between EUR4,550 and EUR6,200 per year. Contact: Sophie 33 7 61 00 52 78 RSAC Versailles 832 411 144
…By Espaces Atypiques Yvelines


Reduced agency fees. What if you stopped compromising? The only house for sale in Orgeval offering an open or covered pool to enjoy all year round! Treat yourself to 470 m2 on a 1,193 m2 plot, in a quiet environment, near schools and just 30 minutes from La Défense -- for a budget comparable to a much more classic house (reduced agency fees, seller charges). Here, everything is about space, potential, and freedom. Approximately 302 m2 including 279 m2 of living space, complemented by 168 m2 of basement and attic, this property opens up a rare field of possibilities. Heated and covered pool, fully adjustable (96 m2): it's up to you to imagine its use. Movie room, game room, sports space or music... this 23 m2 room can adapt to your lifestyle, and not the other way around. The patio, a true cocoon, can accommodate a zen space, a creative workshop, or a play area for children. Each space has been designed to evolve with your desires. Here, volume becomes true freedom to adapt to your wishes. The 65 m2 living space invites you to create an interior that reflects your personality, although it already benefits from quality materials and environment. The kitchen, fully customizable, can be redesigned according to your taste -- contemporary, friendly, or gourmet with simple paint adjustments or a true transformation without ever compromising the infrastructure. But this house is also a place for sharing: imagine evenings with friends around the pool, lively family meals, children's birthdays filled with laughter and games... Here, every space can become a real place of living and celebration, where young and old naturally find their place. With 7 rooms that can accommodate bedrooms or offices, and 4 bathrooms or shower rooms, everyone naturally finds their place and can easily be personalized according to your tastes. For added comfort, the configuration also allows for the creation of a parental suite of about 35 m2 by combining two adjoining rooms, and we give you a glimpse of this in the photos. Complete amenities: workshop (13 m2), laundry room (8 m2), wine cellar (8 m2), dressing room (10 m2), plenty of storage, garage for 3 vehicles (77 m2) and fully finished attic with shower room. Energy efficiency: class C. A rare house, designed for living fully, hosting without limits, and evolving at the pace of your desires. Contact us for a visit. Bubl Buy, Sell, Renovate. Information about the risks to which this property is exposed is available on the Géorisques website.This description has been automatically translated from French.
…By Bubl


Barnes International presents this elegant late 19th-century character property, ideally located on one of Orgeval's most sought-after streets. Set within an exceptional landscaped park of approximately 6,250 sqm, a rare offering in the area, this distinguished residence offers approximately 360sqm of living space in a truly outstanding setting. The beautifully landscaped grounds, completely private and not overlooked, extend to a vast protected forest at the rear of the property, providing an exceptionally peaceful and preserved environment. Meticulously maintained, the property successfully combines the charm of its original architecture with contemporary comfort. The ground floor opens onto an elegant entrance hall leading to a study, a spacious reception room with fireplace, a dining room set within a light-filled extension featuring a beautiful glass roof opening onto the garden, a fully fitted and equipped independent kitchen, and a guest cloakroom. Marble floors and the magnificent original staircase further enhance the refined character of the home. The first floor comprises a bedroom with its own private terrace, shower room and separate toilet, together with an impressive principal suite featuring a spacious bedroom, a large dressing room, two shower rooms and extensive built-in storage. The second floor has been fully converted and offers two attractive suites, one of which benefits from a study area with mezzanine, together with a generous landing that could serve as a reading lounge, games room or relaxation area. The full basement includes a climate-controlled wine cellar, a laundry room, the boiler room and numerous storage areas. Outdoors, the landscaped grounds feature a charming terrace, a heated 12 x 5 metre swimming pool, a hammam, a vegetable garden, an ornamental pond, a traditional bread oven, a pétanque court, a chicken coop and a carport equipped with charging points for electric vehicles. The property also benefits from two outbuildings, including an independent caretaker's house of approximately 70 sqm, exterior lighting, a perimeter alarm system and numerous technical installations designed to ensure comfort and security. Located just 12 minutes from Villennes-sur-Seine railway station (Line J to Paris Saint-Lazare, with the future RER E – EOLE connection), the property also enjoys quick access to the A13 and A14 motorways. School bus services provide easy access to several renowned schools, including the Lycée International de Saint-Germain-en-Laye and Notre-Dame Les Oiseaux in Verneuil-sur-Seine. Sale price: €3,200,000 (agency fees included) Net seller price: €3,077,000 Agency fees of 4% incl. VAT, payable by the purchaser. BARNES Contact Agnès Meyer +33 6 64 36 18 35 [email protected] 3,077,000 € Agency fees not included - Agency commission: 4%VAT included Agency fees payable by buyer - Montant estimé des dépenses annuelles d'énergie pour un usage standard, établi à partir des prix de l'énergie de l'année 2021, 2022, 2023 : 7330€ ~ 9970€ - Les informations sur les risques auxquels ce bien est exposé sont disponibles sur le site Géorisques : www.georisques.gouv.fr - Agnès MEYER - Agent commercial - EI - RSAC 900 729 013
…By Barnes Saint-germain-en-laye


Located in the desirable setting of Neuville-sur-Oise, this 1970s villa boasts a distinctive silhouette, crowned by a boldly geometric roof that immediately asserts its architectural character. Hidden from view, this approximately 370 sq m property invites a redefinition of contemporary living, where space and light reign supreme. A rare opportunity for self-expression. From the moment you enter, the tone is set by noble materials: marble and stone combine to create an elegant, mineral atmosphere. The spacious double living room, featuring an open fireplace, opens generously to the outside through large windows, ensuring abundant natural light throughout the day. A layout designed for family life. The garden level offers a fluid layout with: - A spacious reception area comprising a separate living room and lounge - Three comfortable bedrooms with hardwood floors, including a suite with an en-suite bathroom - A study dedicated to peace and creativity. - Upstairs, the "loft" feel is revealed with a large playroom and two bedrooms with converted attics, offering flexible spaces to suit your needs (artist's studios, additional bedrooms, or a relaxation area). - A full basement dedicated to leisure: the lower level is a true extension of the home's comfort, housing a gym, a wine cellar for connoisseurs, a furnished studio, as well as a large garage that can accommodate four cars and a workshop. Performance and Comfort. While the aesthetic is reminiscent of the 1970s, the technology is decidedly modern. The house benefits from an excellent energy rating (Class B), thanks to the installation of a high-performance air-to-water heat pump and a thermodynamic water heater. A few updates will reveal the full brilliance of this rough diamond. Key features: Generous surface area: 330.96 sqm (reference area). Unique architecture: Imposing roof and immaculate facade. Location: Absolute tranquility at the end of a lane. Energy efficiency: Controlled consumption (91 kWh/sqm/year). Discover this living space with exceptional dimensions. RER A station and Line L to Saint-Lazare 10 minutes walk or a few minutes by bus. ENERGY RATING: B / CLIMATE RATING: A. Estimated average annual energy costs for standard use, based on average energy prices indexed to 2020, 2021, and 2022: between EUR2,770 and EUR3,780. Contact: Johnathan 33 6 50 19 26 82 RSAC: 525275798 Pontoise
…By Espaces Atypiques Val D'oise


Rare, close to all amenities, this stunning family home from the 1930s, completely tastefully restored, is built on a closed and wooded garden of 1,563 m². On different levels, it offers you: a spacious entrance, a living room, a dining room with a fireplace, a small lounge with a wood stove, a fully equipped and furnished dining kitchen opening onto the garden, 5 bedrooms, an office, a bathroom, and a shower room. A total basement, a garage, and a shed complete this love-at-first-sight property. Fees: 4.76% including tax charged to the buyer. Price excluding agency fees: €525,000This description has been automatically translated from French.
…By Quartz Jaillet


Welcome to Chalet Victoria, a testament to luxury and architectural mastery in the heart of the Mont-Blanc Evasion ski area: Saint-Gervais. Developed by a renowned local chalet builder, this property sets a new standard for alpine living with its stunning design, expansive spaces, and unparalleled views of Mont Blanc. About the Location Located just two minutes away from Le Bettex middle station, and offering a direct connection with the Megève ski domain, this chalet offers seamless access to the slopes and at the end of the day you can even ski back to your doorstep. With a ski shuttle stop just 50 metres away, the chalet promises convenience and connectivity, enhancing the ski-in experience and ensuring the mountains and the resort centre are never out of reach. About the Property The chalet spans an impressive 411 sqm, with 273 sqm of liveable space situated on an 800 sqm plot. Blending luxury with privacy, the property features five ensuite bedrooms plus an 87 sqm living area, opening onto a South-East facing terrace, designed to capture the beauty of Mont Blanc in every moment. A fully equipped kitchen, two-car garage, ski room, and a traditional mazot in the garden complete the list of amenities. The construction standards for this chalet are among the highest in the area, and the builders, an acclaimed local company, are known for their craftsmanship and their extensive experience of building beautiful traditional chalets. Investment Potential Set to begin construction this spring with delivery anticipated for Q4 2025, this chalet represents an unique opportunity for discerning investors. Its prime location, exceptional design, and features such as ski-in access and proximity to the Bettex snow front present a compelling case for both personal enjoyment and potential rental yield in a coveted ski resort area. As a new-build property, the notary fee is reduced to 2% and you will have the opportunity to reclaim the VAT from the purchase price if you decide to rent it out when you are not staying there, saving you 20%. ATHENA ADVISERS - Added value and 360° purchase support since 2003 In addition to organising property viewings from our offices in the French Alps and Cannes, our in-house teams also support clients through every step of the purchase process: accessing the 20% VAT rebate programme, finding the best French mortgage at a low rate, and introducing you to the best rental management company via our in-house service or partner agencies. We also decode the paperwork and contracts and become the bridge between all the different legal and official parties involved in the purchase, guiding our clients through every step of the process. *Please note that the images used throughout are indicative or photographs of previous work from the same developer. Images may not be exactly representative of the property.
…By Athena Advisers


Former stone farmhouse comprising a main house, a barn, an artist's studio, and a guest house. Located in a village in the Vexin region between Chaumont and Magny, at the end of a cul-de-sac, this property, composed of several buildings on 3800m² of garden, will charm you if you appreciate the blend of old-world charm and modern comfort. The entire property has been carefully renovated, preserving the authenticity of traditional country homes. The numerous fireplaces are functional, the roofs are recent, as are the windows and doors, which feature interior wooden shutters. The main house includes: On the ground floor: a fitted kitchen, a living/dining room with a fireplace (50m²), a reception room of approximately 60m² with a superb bread oven, an office, and a hallway with a cloakroom and WC. On the first floor: Suite with a large cathedral-ceilinged room used as a playroom/living room, bedroom, bathroom (bath and shower), and toilet. Connecting to a space also accessible via a second staircase, comprising three bedrooms, a shower room, and a toilet. On the second floor: Large bedroom with shower room, toilet, and dressing room. Gas central heating (new boiler). Two vaulted cellars. Guest house of approximately 30 sq m of living space, comprising: Living room with fireplace and mezzanine, fitted kitchen, bathroom, and toilet. Vaulted cellar. Artist's studio of approximately 50 sq m with a glass roof. Barn of approximately 100 sq m and adjoining garden shed. The property is situated on enclosed grounds with several entrances and is divided into a landscaped garden, orchard, and parking for 6 vehicles (not visible from the house). Information on the risks to which this property is exposed is available on the Géorisques website: www.georisques.gouv.fr
…By C.verrier.immobilier


Between Septeuil and Thoiry, at the heart of the sought-after village of Saint-Martin-des-Champs, BARNES presents a character thatched cottage of approximately 196 sq m (2,110 sq ft) of living space, set on an enclosed, landscaped plot of 960 sq m (approximately 0.24 acre). Beneath its traditional thatched roof, white shutters and brick-trimmed dormer windows, the house combines rustic authenticity with contemporary comfort. Impeccably maintained, it is in excellent overall condition, with carefully finished fittings throughout. The ground floor is arranged around a spacious open-plan living area, warmed by a fireplace with an enclosed hearth and an exposed beam that emphasises the double-height volume beneath the mezzanine. The sitting room, in warm, neutral tones, opens onto a dining area seating up to eight. The kitchen, fitted with a central island, a gas hob and a suspended designer extractor hood, completes this reception space and extends through French doors onto the garden, filling the whole area with natural light. A ground-floor bedroom suite with a bathroom and dressing room completes this level, adding real everyday comfort. Upstairs, reached via a mezzanine fitted out as a study overlooking the sitting room, three further bedrooms and two bathrooms provide excellent accommodation for family and guests. A dedicated wing houses a large games room with a mezzanine, a workshop and a wine cellar, adding further character and appeal to the property. The garden of approximately 960 sq m, enclosed by hedges and carefully landscaped, offers complete peace and privacy. A paved path leads to the entrance, while a children's play area (wooden climbing frame and slide) and a large lawn are perfect for balmy summer evenings with the family. An ideal setting for peaceful family life, just minutes from Septeuil and Thoiry. The French energy performance certificate (DPE) rates the property in category C for energy consumption and C for greenhouse gas emissions. Annual property tax (taxe foncière): € 3,328. Sale price: € 590,000, agency fees included. Agency fees are payable by the buyer: € 28,095.24 including VAT, i.e. 5.00% of the net amount to the seller. Net amount to the seller: € 561,905. Your BARNES contact: Laurence Ameur, +33 6 67 46 24 66, [email protected] Information on the risks to which this property is exposed is available on the Géorisques website — the French government's official natural and technological risk portal: www.georisques.gouv.fr 561,904.76 € Agency fees not included - Agency commission: 5%VAT included Agency fees payable by buyer - Montant moyen de la quote-part de charges courantes 3,600 €/yearly - Montant estimé des dépenses annuelles d'énergie pour un usage standard, établi à partir des prix de l'énergie de l'année 2021 : 2590€ ~ 3520€ - Les informations sur les risques auxquels ce bien est exposé sont disponibles sur le site Géorisques : www.georisques.gouv.fr
…By Barnes Versailles


Rare, in the heart of a highly sought-after village between Marines and Pontoise, this superb family house, built on a closed and intimate garden of 1,010 m², offers you: a vast living room of 50 m² opening onto the garden, a fully fitted and equipped open kitchen, 5 bedrooms, a bathroom, a shower room, an office, a total basement partially converted into a relaxation area, a summer kitchen, and a garage complete this property in perfect condition. Less than 10 minutes from all amenities, school on site. Fees: 3.78% including tax payable by the buyer. Price excluding agency fees: €529,000This description has been automatically translated from French.
…By Quartz Jaillet


Stunning farmhouse restored by an architectJust 1 km from Chambourcy and 5 km from the center of Saint-Germain-en-Laye, a short walk from the forest within the sought-after village of Aigremont, this former farmhouse renovated by an architect offers 303 m² of living space and a walled landscaped garden with no overlooking neighbors. As soon as you enter, you discover a spacious house with 11 rooms, including 7 bright bedrooms, one of which is a master suite, a large reception room, and a billiard room. The 4 bathrooms and 4 toilets provide optimal comfort perfectly suited to the needs of a large family. Generous volumes and smooth circulation are appealing. On the ground floor to the left, there is a large bedroom on the same level with a private shower room, toilet, and independent access to the garden for absolute comfort. To the right, the welcoming kitchen, equipped with a French door, naturally extends the right wing of the house towards a majestic living room where the dining area and lounge harmoniously coexist. Large bay windows allow plenty of light and offer an unobstructed view of the garden; the open fireplace promises sweet moments to share. A discreet door leads to a second generously sized room, ready to accommodate according to needs: reception lounge, home cinema, or playroom. Upstairs, the master suite has its own bathroom and a charming boudoir. Three other bedrooms, one of which is particularly spacious, complete this level. At the far end, a spectacular room, enhanced by its high ceiling, invites you to imagine a play area, a teenage lounge, or a characterful office. A final floor leads to a large attic bedroom, full of charm with its exposed beams, its shower room, and its private toilet. Designed for quality of life and modularity, this house also benefits from an outbuilding, a double stone cellar, and a lean-to providing parking for three vehicles. Offering a perfect balance between country living and immediate proximity to the amenities of Chambourcy, Saint-Germain-en-Laye, and the main routes to Paris, this property is a rare invitation to live differently.Bus: 2 min. Access to A14/A13 in 5 min. All shops within 10 min. Schools and college in the municipalities of Aigremont/Chambourcy. Local high schools in St Germain en Laye. International high school within 15 min. Numerous golf courses within 15 min!! PROGRESSIVE PRICE TENDER: proposals will be accepted online on the IMMOFIT platform, from 08/09/2026 at 9 AM to 31/10/2026 at 10 PM (Europe/Paris). The price displayed in this announcement corresponds to a possible first proposal price, including negotiation fees or fees to be borne by the seller, and participants may submit their proposals in minimum progressive increments of 15,000 euros, until the closing time of the interactive tender (specified above). Participation in the tender is subject to prior approval. All proposals will be forwarded to the seller, who will remain free to select which one he wishes to follow up on. An online proposal during the interactive tender does not constitute a firm and precise offer within the meaning of Article 1114 of the Civil Code but a purchase proposal.
…By Laforêt Chambourcy


Character property of about 210 m² – 5 bedrooms – Caretaker's house – Outbuildings – 2,500 m² land – View of forest and golf. Discover this unique property in the area, developing approximately 210 m² of living space in a privileged environment with views of the forest and golf course. The main house, full of charm, has retained all the authenticity of the old and offers beautiful volumes perfectly suited for family living. It includes 5 bedrooms, two shower rooms/bathrooms, and two toilets. The property also benefits from an independent caretaker's house of about 45 m², which includes: a kitchen, a bedroom, a bathroom. This independent space is perfect for accommodating family and friends, housing a caretaker, creating independent housing, or developing a complementary project. A double garage completes the ensemble. Several outbuildings to renovate also offer particularly interesting potential: workshop, office, gym, reception area, additional bedrooms, or leisure spaces. Outside, the property enjoys a magnificent garden of about 2,500 m², with a clear view of the forest and golf course. The setting is green, calm, and sought after, while remaining close to shops, schools, transport, and main roads. This home is charming with its preserved historical appeal, exceptional surroundings, spaciousness, outbuildings, and the numerous layout possibilities it offers. A rare property, ideal for lovers of character homes, large spaces, and nature, in search of a truly unique asset. The +: Approximately 210 m² of living space, 5 bedrooms, Independent caretaker's house of 45 m², Double garage, Outbuildings to renovate, 2,500 m² land, View of the golf course, View of the forest, Preserved charm of the old, Privileged environment, Proximity to amenities.This description has been automatically translated from French.
…By Orpi Renaissance


EXCLUSIVE - BARNES INTERNATIONAL presents this 230 m² (2,476 sq ft) family home set on 2,241 m² (24,122 sq ft) of wooded grounds. Just a few minutes' walk from the village, it offers seven bedrooms, generous proportions and genuine potential for modernisation, ideal for a family wishing to create a comfortable and welcoming home. The ground floor opens onto an entrance hall leading to a fitted kitchen and a spacious living and dining room with a wood-burning stove insert. Flooded with light thanks to its triple aspect, this reception room extends onto a large south-facing terrace. A separate sleeping area completes this level, with three bedrooms, a shower room and a laundry room that could be converted into a dressing room. On the first floor, four further bedrooms, including two master suites each with its own dressing room, share a family bathroom and generous built-in wardrobes. An accessible loft provides additional storage space. The full basement comprises a three-car garage, a heated 41 m² (441 sq ft) workshop, a utility room, a boiler room and a wine cellar with a gravel floor. A detached garage at the front of the plot, with its own direct street access, completes the property. In need of modernisation, this property offers its future owners the opportunity to redesign the living spaces and improve its energy performance. An ideal location: The house enjoys a sought-after residential setting, with schools, shops and a bus stop all within walking distance. It is close to the renowned Lycée International (5 minutes by car, 10 to 12 minutes by bus or bicycle), and a stone's throw from Saint-Germain-en-Laye (4 km from the RER A). Excellent transport links: - 4 minutes' walk to buses serving the RER A (La Défense in 18 minutes) and Poissy station (Paris Saint-Lazare in 16 minutes) - 8 minutes from the free Chambourcy-RER A shuttle The A14 (3 minutes) and A13 (5 minutes) motorways are also close by - 15 minutes by car from La Défense via the A14 (or 20 to 25 minutes depending on traffic) - A few minutes from the prestigious Joyenval golf club and the Marly forest. Asking price (agency fees included): €1,080,000 Agency fees of 4% payable by the buyer, i.e. a net seller price of €1,038,462. BARNES contact: Carole Vironneau, +33 (0)7 83 72 27 34 [email protected] Information on the risks to which this property is exposed is available on the Géorisques website: WWW.GEORISQUES.GOUV.FR 1,038,462 € Agency fees not included - Agency commission: 4%VAT included Agency fees payable by buyer - Montant estimé des dépenses annuelles d'énergie pour un usage standard, établi à partir des prix de l'énergie de l'année 2026 : 6800€ ~ 9210€ - Carole VIRONNEAU - Agent commercial - EI - RSAC RSAC de Versailles 953061306
…By Barnes Saint-germain-en-laye


In the heart of a green setting, in a preserved natural environment, and in absolute calm, this family home built on a 3,650 m² garden offers you: an entrance, a spacious living area bathed in light opening onto the garden, a dining kitchen, 5 bedrooms, including one on the ground floor, and two shower rooms. A partially converted full basement, a heated swimming pool, a sauna, and a carport complete this property conducive to relaxation and serenity. 1 hour from Paris, 5 minutes from all amenities (train station, schools, shops). Fees: 4.84% VAT included charged to the buyer. Price excluding agency fees: €475,000This description has been automatically translated from French.
…By Quartz Jaillet
'%20stroke='%23DDAA3A'%20stroke-width='1.909'%20stroke-linecap='square'%20stroke-linejoin='bevel'/%3e%3c/svg%3e)
Receive by email any new listing that may match your search criteria
Your criteria :
By validating this form, you accept the general conditions of use of Le Figaro Properties.
These agencies offer a selection of luxury properties vente at Oinville-sur-Montcient. Feel free to contact them for personalized assistance.
As part of your search for a luxury property, discover our catalog of 1 luxury house with a terrace in Oinville-sur-Montcient, offered from $1,004,140. Outdoor meals or summer receptions, the terrace extends the house outdoors. The house listed in our listing offers an attractive living area measuring 277 m².
