The agencies at Sonchamp
These agencies offer a selection of luxury properties vente at Sonchamp. Feel free to contact them for personalized assistance.

 English$ USD · m²


In the heart of the historic village of Sonchamp, just 10 minutes from Rambouillet, discover this elegant and charming house nestled in 1,800 sqm of lush greenery. From the moment you enter, the tone is set: authenticity and character are evident in the superb stone wall. The warm and refined living room is centered around a beautiful period fireplace, inviting you to enjoy moments of relaxation. The fully fitted and equipped kitchen opens harmoniously onto a welcoming dining room, ideal for entertaining family and friends. The ground floor also includes a shower room with double vanity and a WC. The house boasts an original and charming layout with two separate staircases. The first leads to two comfortable bedrooms and an office space, perfect for working from home. The second leads to two further bedrooms, including a charming attic bedroom with its own unique character. Outside, the 1,800 sq m landscaped garden is a true haven of peace. The façade, a subtle blend of old stone and contemporary cladding, gives the property a striking aesthetic. A pleasant terrace extends the living spaces, perfect for enjoying sunny days. The beautifully proportioned garden features a charming garden shed, a generous vegetable patch, and an orchard graced with a magnificent cherry tree. A rare living environment, combining nature, authenticity, and comfort. Ideally located: school, restaurant, and grocery store within walking distance. Bus stop for Rambouillet train station a 3-minute walk away. Nursery and primary school a 3-minute walk away. ENERGY RATING: F / CLIMATE RATING: F Estimated average annual energy costs for standard use, based on 2021 energy prices: between EUR2,730 and EUR3,740 Contact: Hiba PROTAIS 33 7 60 88 34 97 RSAC: 925 249 500 VERSAILLES
…By Espaces Atypiques Yvelines


An exceptional family property at the gates of Paris. Set on a magnificent landscaped and wooded plot of 1,812 m2, this rare residence offers generous living spaces and high-end features in a privileged environment, just 45 km from Paris. The house features a spacious living room with a fireplace, a fitted kitchen with a Lacanche stove, a library, 6 bedrooms including several suites with private bathrooms, an office with a balcony, as well as an indoor pool allowing for year-round swimming enjoyment. The fully finished basement includes a game room, a home cinema, an office, and a wine cellar. Outside: large terrace, tiled garage with automatic door, garden shed, and meticulously maintained enclosed park. Immediate proximity to shops, schools, state forest, and quick access to Paris (A10, Massy station). A rare property combining comfort, elegance, and quality of life. Information on the risks to which this property is exposed is available on the Géorisques website: www.georisques.gouv.frThis description has been automatically translated from French.
…By Agence Duchesse Anne


The Crémaillère Immobilier is pleased to present an exceptional residence: an 18th-century former stable, once a dependency of the Château de Rochefort-en-Yvelines, now beautifully enhanced by an elegant renovation that combines authenticity and contemporary comfort. Bathed in light thanks to its south-facing exposure and large double-glazed French doors, this property offers remarkable energy performance, reinforced by a floor heating system powered by an Air/Water heat pump. You will be charmed by its generous volumes (approximately 200 m² of living space) and its single-level living. The spacious cathedral living room of 47 m², with a fireplace, is the true heart of the home and opens onto an independent kitchen with an adjoining pantry. Two bedrooms and a bathroom harmoniously complete the ground floor, with all rooms communicating directly with the outside. The first floor, with subtly distinct spaces, consists of a first mezzanine landing with an office, and a second landing distributing a bedroom, a separate toilet, and a master suite with a bedroom, shower room, and dressing room. Two independent rooms, real additional assets, offer a freedom of use: office, guest room, artist's studio, gym, leisure space, or even hunting room. Nature lovers will be delighted by the landscaped garden, enhanced by a 60 m² sandstone terrace, suitable for moments of conviviality. The former watering trough for farm animals, now transformed into a water feature adorned with fish and vegetation, adds a poetic and soothing touch to the ensemble. A rare residence where the charm of history is married with modern comfort, in a green and serene setting. 50 km from Paris by road, A 10 motorway, RER C. RER B bus station in Massy near the Courtaboeuf area and the Saclay plateau with its grouping of grandes écoles and national research center. Access to N 10, A 11, A 10, A 71… IS ACCESSIBLE, WHICH PROVIDES 80% OF ACCESS FOR YOUR GETAWAYS... Fees included of 4.93% VAT at the expense of the buyer. Price excluding fees €548,000. Energy class B, Climate class A Estimated annual energy expenses for standard use: between €1,620.00 and €2,250.00 for the years 2021, 2022, and 2023 (subscriptions included). Information on the risks to which this property is exposed is available on the Géorisques website: georisques.gouv.fr. Professional card. 2459 AC 451830327This description has been automatically translated from French.
…By La Cremaillere Immobilier


Rochefort-en-Yvelines, in the heart of the village: an exceptional architect-designed renovation offering approximately 272 square meters of living space across three levels in this former coaching inn, featuring a courtyard garden and free from any nuisances. A spacious entry hall leads to a fully equipped kitchen with an island and an open-concept dining-living room, where finishes with mineral accents elegantly highlight the solid oak of the beams and furniture. A monumental 17th-century stone fireplace sets the cozy ambiance of this space, where the large picture window offers a scenic view and year-round access to the ornamental garden, perfect for summer festivities. Wine enthusiasts will love the vaulted cellar and its tasting area. The first and second floors feature 5 bedrooms, a bathroom, 4 shower rooms, and a TV lounge. With a potentially convertible outbuilding, this property offers dual street-level access and an indoor parking space. A workshop and a boiler room complete this charming ensemble, which elegantly blends tradition and modernity. Bakery nearby (30 m), shops in Saint Arnoult. Train station in Rambouillet. A rare find—a must-see. Contact Elisabeth Rossines +33(0)6 74 00 90 38 “Information on the risks associated with this property is available on the Géorisques website: www.georisques.gouv.fr”
…By Barnes Proprietes & Chateaux


EXCLUSIVELY at TOULZAC & NOWAK Real Estate In the very heart of RAMBOUILLET, tucked away in a peaceful lane and bordering the FOREST, this elegant FAMILY HOME enjoys a truly privileged setting. Set within an exceptional LANDSCAPED and TREE-LINED PLOT of over 6,700 sqm, the property offers 214 sqm of floor space (188 sqm Carrez law). The ground floor comprises an entrance hall, a spacious living and dining room with INSERT FIREPLACE, a fully equipped OPEN-PLAN kitchen with central island, a large and exceptionally BRIGHT library, a study, a separate WC and a utility room. Two TERRACES extend the living areas seamlessly into the garden. Upstairs, a landing leads to a PARENTAL SUITE with bespoke DRESSING ROOM and shower room, two further bedrooms, a second shower room and a separate WC. Ample built-in storage. GARDEN SHEDS. Vegetable garden. PARKING. A rare property combining generous volumes, a beautifully preserved green setting and complete privacy. NO RENOVATION WORK REQUIRED and NO OVERLOOKING NEIGHBOURS.
…By Toulzac & Nowak Immobilier


In a SOUGHT-AFTER AREA of RAMBOUILLET, quiet and close to schools, shops and the TER STATION (Paris-Montparnasse 35 min). FAMILY HOUSE of approximately 140 m² including, on the ground floor, an entrance with storage, a BRIGHT living-dining room of approximately 24 m² equipped with a WOOD STOVE and opening onto a BALCONY, an open equipped kitchen, a bedroom with cupboard, an office, a bathroom and a separate WC. Upstairs, a landing leads to 3 bedrooms, two of which are spacious of approximately 21 and 23 m², as well as a shower room with WC. The TOTAL BASEMENT offers several rooms including a bedroom, a bathroom with WC and a GARAGE. The exterior offers an ENCLOSED garden with trees of 327 m², not overlooked, a TERRACE with VERANDA.
…By Toulzac & Nowak Immobilier


EXCLUSIVELY at TOULZAC & NOWAK Real Estate EXCLUSIVELY with TOULZAC & NOWAK Real Estate RAMBOUILLET in the SOUGHT-AFTER NEIGHBORHOOD. Very BRIGHT BBC house of approximately 145 m2 on the ground floor including on the ground floor an entrance, a double living room with open kitchen, toilet, laundry room. Upstairs, a landing, 2 bedrooms, a bathroom, a separate toilet, a master suite with shower room. Numerous CUPBOARDS. An office. CONVERTIBLE attic. Large wooden TERRACE. SOUTHERN EXPOSURE. The whole on a plot of 255 m2. GARAGE and 2 PARKING spaces. NO WORK required.
…By Toulzac & Nowak Immobilier


In the heart of the Rambouillet national forest, this exceptional property of 3.5 hectares with hundred-year-old trees was created during the 1937 Universal Exhibition by the famous architect Pierre Petit. The 465m2 house is built on 4 habitable levels. Very bright with beautiful high ceilings, the house is remarkable for its conservation in its original architecture on which several renowned artists have intervened such as the sculptors Jean René Debarre and Georges Guyot and the master glassmaker and mosaicist Joseph Jean Kef Ray; many of the lights are by Perzel. The ground floor is composed of a superb entrance, a lounge bar and many rooms formerly devoted to service. Upstairs the kitchen opens onto a dining room and a double living room which opens onto a large terrace with a panoramic and plunging view of the park. The upper levels serve 6 bedrooms and 3 bathrooms, as well as a room with a billiard table. The property has outbuildings, garages, a rose garden, fields, boxes, and an equestrian grass arena.
…By Toulzac & Nowak Immobilier


Located just a few minutes from POIGNY LA FORET, in absolute tranquility, beautiful old family house of approximately 370 m2 on a closed and wooded plot of 4320 m2. The main house is organized around a very beautiful cathedral living room of 61 m2 with a fireplace and beams, a small adjoining lounge of 20 m2 dedicated to relaxation, a kitchen with a back kitchen, 3 ground floor bedrooms, an office, 2 shower rooms, a laundry room, and a toilet. Upstairs, by 2 different staircases, 5 bedrooms, 2 bathrooms, and a toilet. Outbuildings: sculpture workshop or garage of 30 m2, storage room of 20 m2 adjoining the house with a cellar and awning. The park is closed and wooded with a second entrance. A 15x7m swimming pool completes this space with a barbecue. A beautiful place, close to the forest, for family gatherings or to recharge in peace. Main exposure SOUTH - collective sanitation - outdoor parking for visitors.This description has been automatically translated from French.
…By Agence Duchesse Anne


EXCLUSIVELY — Exceptional property consisting of 19 rooms and a total of 12 bedrooms offering 590 m² of living space and 770 m² of usable area, set on a closed and wooded plot of 4,732 m², 15 minutes from Rambouillet.The main building includes several sections comprising eight bedrooms, seven of which have private bathrooms or shower rooms. A vast reception room of more than 100 m² is arranged for a guest table and large receptions, complemented by a kitchen and a pantry of 65 m². A second living area, with a fireplace and open kitchen, provides an additional convivial space. On the floor above the large reception room are a dormitory, a mezzanine, and a corridor, with a toilet and shower room, offering additional accommodation possibilities.The property also includes an independent house of 71 m², a chalet converted into two suites, one of which is accessible to persons with reduced mobility (PRM), as well as an annex-type chalet of 65 m² that can serve as a gym or wellness space to be created (e.g., sauna, hammam, jacuzzi). A workshop, laundry room, and bike shelter complete the outbuildings. A tennis court, requiring renovation, and a large parking area finish off the property.Thanks to its volumes, its location, and its outbuildings, this property is suitable for both a primary or secondary residence for a large family and for a hospitality project: guest rooms, holiday cottages, or receptions (guest room operation already exploited in the past). Possibility of operating 5 guest rooms and 3 holiday cottages. Opening the building to the garden through a workshop-type glass wall, creating a large terrace, and installing a pool would constitute obvious areas for improvement to enhance attractiveness and profitability. (see photo)Located near four reception venues (weddings, birthdays, events...) and several stud farms and equestrian centers, the property benefits from a strategic location for hospitality activities.To be discovered without delay — a rare opportunity to seize.- Fees charged to the seller - Information on the risks to which this property is exposed is available on the Géorisques site: www.georisques.gouv.fr - Philippe BELVEZET - Commercial agent - EI - RSAC Chartres 883725301 - RCS 40834475202267 - Guarantee fund QBE Mediateur Medimmoconso 1 all. Parc de Mesemena CS 25222, 44505 La Baule Average estimated annual energy expenses for standard use, established based on average energy prices indexed to the years 2021, 2022, and 2023 (subscriptions included): between €8,360 and €11,310. (main building)
…By Cimm Immobilier Rambouillet


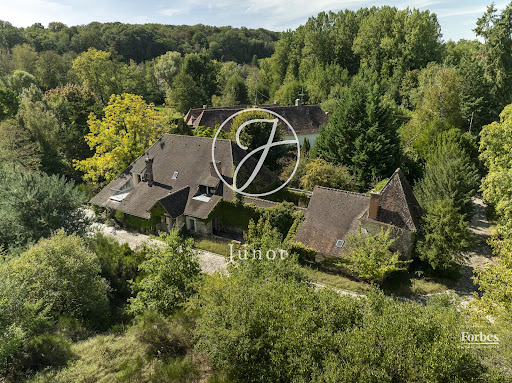
Located at the gates of the Rambouillet forest, this former stone mill of the region was built on the edge of a mill site whose existence has been attested since 1160. This place combines authenticity and serenity within a preserved environment. Beyond its history, it is its configuration that appeals: two independent dwellings connected by a tiled atrium, a main house with 8 rooms, and a guest house with 2 rooms, which allow both hosting guests, housing your family in separate spaces, or generating rental income. The main house consists on the ground floor of two large reception rooms, one with a monumental fireplace, an office, a kitchen, and a pantry. Upstairs are five bedrooms arranged in a star shape, one opening onto a terrace, and three bathrooms, while a large insulated attic reveals a beautiful chestnut timber frame in perfect condition. The guest house, for its part, has its own living room, bedroom, kitchen, and bathroom, for true autonomy. From one room to another, the character of the place is reflected in each of its carefully preserved period features: monumental fireplaces, old tiles, exposed beams, and excellent condition oak parquet floors. Complementing the property are several dependencies: a vaulted underground wine cellar, a workshop, and a shelter with parking possibilities. The whole is set in a park of more than 4 hectares, fully enclosed and not flood-prone, bordered by the stream and planted with century-old trees and remarkable specimens: sequoias, oaks, acacias, birches, and chestnuts. This park offers a rare and peaceful exceptional setting. It is from this balance that the property's versatility arises, making it valuable: suitable as a primary residence, secondary residence, or for supporting guest rooms. Refreshing works, without major structural work, are to be expected, seen as a real potential for personalization. While the place invites to nature, it is also close to Paris. Several stations serve the area, including Rambouillet station, about ten kilometers away: a direct train connects there to Montparnasse station in about thirty minutes, with departures every quarter of an hour. The capital is also about fifty minutes away by road via the RN10. An opportunity to seize for those seeking space, character, and nature, without giving up proximity to Paris.
…By Junot Châteaux & Patrimoine


40-hectare estate composed of forests, vast meadows, and a landscaped and drained park, in the heart of the Rambouillet forest. This charming former Hunting Lodge from the late 18th century has a total area of 3,300 m² laid out as follows: - A house built in 1780 of 1,000 m² includes a relaxation area with a heated indoor pool and jacuzzi. - A winter garden and a reception room are dedicated to the event portion of the property. - A set of Lodges dot the park. - The 4,500 m² stable includes: a riding arena, a manege, 40 boxes, a storage barn, garages, as well as several apartments. The Local Urban Plan allows for additional development if needed for 40 rooms and the construction of a 5,000 m² hotel. The whole estate is in perfect condition, a serene haven on the outskirts of Paris, offering a variety of interpretations: private, equestrian, or event-focused. Energy Performance Diagnosis is in progress. (4.58% fees including tax are the responsibility of the buyer.)This description has been automatically translated from French.
…By Groupe Patrimoine Ouest Parisien


Just an hour from Paris, in the heart of the Rambouillet Forest, lies an exceptional private estate covering nearly 70 hectares, entirely unspoilt and sheltered from any disturbance. Three independent properties, several ponds, a swimming pool and a tennis court make up this rare estate, accessible via a private forest track. A remarkable natural environment, home to deer, offering absolute tranquillity, privacy and spectacular scenery. An extraordinary property on the outskirts of Paris, ideal for lovers of nature and the great outdoors. Situated on the edge of the Rambouillet Forest, in the heart of the Haute Vallée de Chevreuse Regional Nature Park, this woodland estate enjoys an environment of exceptional quality. Spanning nearly 70 hectares in a single block, oak woods and tall pines, clearings, meadows and ponds create a preserved and particularly varied landscape. The property, which is entirely private, is bordered by a double fence and a beech hedge that allows wildlife to pass through. The numerous deer on the estate contribute to the unique character of the place. Accessible via a forest track, the estate comprises three houses, each with its own distinct character, perfectly integrated into their surroundings. The Lodge, a contemporary house with generous proportions, is surrounded by large teak terraces overlooking the pine forest and the pond. Its reception areas, which open out widely onto the outdoors thanks to large retractable glass panels, offer a remarkable sense of continuity between the house and the natural surroundings. It comprises four master suites and four additional bedrooms – eight bedrooms in total – as well as a games room with a pool table and a hammam. Geothermal heating and air-conditioning, state-of-the-art home automation, an independent water supply and underground parking complete the facilities. La Datcha, a former log cabin that has been completely redesigned, offers a more intimate atmosphere with Scandinavian influences. Built on one of the highest points of the mountain range, it features terraces and balconies opening onto remarkable panoramic views. Bathed in light thanks to its numerous windows, it comprises a living room and a bedroom with an en-suite bathroom, as well as an underground car park. Finally, the former hunting lodge – a historic building on the estate that was fully renovated in 2020 – retains all the charm of a characterful home. Its façade, featuring brickwork and burgundy shutters, overlooks a vast meadow and a pond. Inside, monumental fireplaces, solid oak panelling and spacious rooms create a warm and welcoming atmosphere. The house comprises a living room, a dining room and five bedrooms. A swimming pool and a tennis court complete the property. The forest is subject to a simple management plan. Hunting is carried out on a private basis and allows for 10 to 12 hunting permits per season. There is the option to purchase a further 50 hectares of woodland located nearby. Contact Elisabeth Rossines on +33(0)6 74 00 90 38 “Information on the risks to which this property is exposed is available on the Géorisques website: www.georisques.gouv.fr”
…By Barnes Proprietes & Chateaux


Close to the N10 axis, with access to the forest and the park of the Château de Rambouillet, this lovely contemporary house, built in 2018, is ideal for a family. It combines elegance, modernity, and comfort... I invite you to discover it! The ground floor offers a magnificent living space of approximately 62 m², harmoniously arranged with an entrance, a dining room, and a living room, open to the fitted kitchen of about 23 m². The Invicta wood stove will provide a warm and cozy atmosphere for your winter evenings with family or friends. One bedroom with an ensuite shower room completes this level, along with a pantry adjoining the kitchen, practical and functional. Separate toilets. The first floor features a bright mezzanine of about 15 m², thanks to the openings in the cathedral roof of the entrance. It also has a bathroom, separate toilets, and 4 bedrooms, including a master suite with a shower room and dressing room. On the technical side: large outdoor terrace, garage, heat pump providing optimal energy savings (DPE: A), double-glazed aluminum windows, sewage connection, electric gate, and intercom. I look forward to your call for a visit! Price 750000 €. Agency fees of 2.99% VAT included are the responsibility of the buyer. Price excluding fees 728226.04 €. DPE: A. Estimated annual energy cost, minimum amount: 760 € - maximum amount: 1130 €. Information on the risks to which this property is exposed is available on the Géorisques website: https://georisques.gouv.fr. This site will also provide an information sheet on the obligations for vegetation clearance and a map of the areas subject to this obligation. This real estate advertisement has been written under the editorial responsibility of KASSEN-ZEGRE Aurélie, independent real estate agent (without holding funds), commercial agent of SASU THE DOOR MAN, holding the real estate solicitation card on behalf of THE DOOR MAN SASU.This description has been automatically translated from French.
…By The Door Man France


-EXCLUSIVE- Just 10 minutes from Rambouillet, come discover this property in the heart of the forest without being isolated, consisting of an old main house expanded in 2004 with 148 m2 of living space (168 m2 on the ground) featuring a linen/heating area and a large games room or home cinema in the basement for an additional total of 39 m2. It includes: an entrance, a cathedral living room with fireplace and mezzanine, a fitted and equipped kitchen, a pantry, a hallway, 2 bedrooms, a shower room, a second entrance with closets, a master bedroom with stove and dressing area in the mezzanine. An 55 m2 guest house, including: entrance, 2 garages, a workshop, a shower room, a bedroom with mezzanine, a hallway, a wc, a living room or second bedroom with access to the pool. A shelter for 4 cars, two lean-tos, a small attic, a swimming pool with a pavilion and bread oven, a tennis court to be renovated, as well as a large cellar complete the ensemble. All on a wooded plot of 9709 m2. Train to Paris in 10 minutes. Schools and grocery store in the village. 812,500 € fees excluded - Fees of 4.49% to be borne by the buyer. Information on the risks to which this property is exposed is available on the Géorisques website: www.georisques.gouv.fr - Philippe BELVEZET - Commercial agent - EI - RSAC Chartres 883725301 - RCS 40834475202267 - Guarantee fund QBE Mediateur Medimmoconso 1 all. Parc de Mesemena CS 25222, 44505 La Baule. Estimated average amount of annual energy expenses for a standard use, established from average energy prices indexed to the years 2021, 2022 and 2023 (subscriptions included): between €1380 and €1940.This description has been automatically translated from French.
…By Cimm Immobilier Rambouillet


NEAR RAMBOUILLET, in the heart of the Eure valley, IB IMMOBILIER presents this estate, an old stone and brick farm entirely rehabilitated, covering 658 m² within a landscaped park of 2.7 hectares. The property is accessed via a path lined with fields and behind the wrought-iron gate, an old large arch marks the entrance to this preserved site. It consists of a main property and two outbuildings organized around different landscaped areas. THE MAIN PROPERTY of 348 m² follows the style of traditional longères: exposed stones, bricks, old terracotta tiles, beams, and large fireplaces, while its renovation provides comfort and elegance. From the entrance, the eye is drawn towards a CROSS-COUNTRY DINING ROOM of 39 m², warmed by a fireplace. It communicates with a fully equipped DINING KITCHEN LA CORNUE, designed as a true living space. In its extension, the LARGE LIVING ROOM of 87 m² is the centerpiece of the house, open on three sides and largely overlooking the park. It features generous volumes, a fireplace with insert, woodwork, and old terracotta tiles. On the same level, a bedroom with a bathroom allows for true single-story living. UPSTAIRS, a wide landing of 47 m² distributes the sleeping areas. A custom-made library of 16 m² conceals a secret door opening to a first bedroom with a bathroom. Further along, there is a second bedroom with its bathroom area, an independent bedroom, and a superb MASTER SUITE, consisting of a 20.87 m² bedroom open to a 12.24 m² bathroom with bathtub, shower, double basin, and toilet. A fully custom dressing room of 16 m² and independent toilets complete this level, where old terracotta tiles, wooden floors, and exposed beams maintain a warm and authentic atmosphere. Not to be missed, the cellar comprises three rooms, ideal for wine enthusiasts. A few steps away, THE POOL OUTBUILDING of 197 m² extends the wellness area. It hosts an indoor pool of 10 x 3.5 meters, staged with backlit alcoves and a gas fireplace, as well as a HAMAM and a water room with a double shower. Upstairs, three additional bedrooms, a GYM, and various storage spaces. THE SECOND OUTBUILDING of 112 m² is dedicated to WORK AND RECEPTION SPACES, including a meeting room, an office with a kitchen area and wood stove, a water room, and an additional office upstairs. An INDEPENDENT STUDIO, consisting of a living room, a fully equipped kitchen, a sleeping area, and a water room, provides independent accommodation for family or friends. A barn with laundry and storage spaces extends the building. Surrounding the estate, the park reveals a succession of atmospheres: the ornamental garden gives way to meadows, vegetable beds, a chicken coop, an orchard, then a small lit wood and a green amphitheater. At the heart of this environment, an outdoor pool bordered by a wooden terrace and a white wisteria is located. A LUMIPOD sauna, a cold bath, and a basketball court complement the many features of the property. Blue cedar, Japanese maple, ginkgo biloba, fruit trees, roses, and lavender compose a carefully landscaped landscape, with the forest accessible nearby. A CONFIDENTIAL ESTATE WITH RARE FEATURES, where the character of an old farm dialogues with generous volumes, dedicated wellness spaces, and a remarkable park, less than 30 minutes from RAMBOUILLET. TECHNICAL NOTE: Wooden double-glazed window frames, some bedrooms with double glazing – heating by propane gas boiler – heat pump for the indoor pool and electric heating for the room – Heated house by fuel oil - declared compliant sanitation, control in progress – BEG roofs - electric charging station – Northwest / Southeast - diagnosis in progress. Possible heated outdoor pool with fuel oil - Your contact: Marielle DELLOYE-BALOUZAT | 01.60.74.56.40 - 06.08.47.82.46 | [email protected] Guillaume DELLOYE | 01.60.74.56.40 - 06.76.22.03.24 | [email protected]
…By Ib Immobilier


A renovated farmhouse with a swimming pool, garden and outbuildings, 40 kilometres south-west of Paris in a village in Chevreuse Valley. The dwelling lies on the edge of the village, at the end of a discreet cul-de-sac. Entirely enclosed, the plot is nestled in a backdrop of open meadows. The home follows the traditional arrangement of old farm complexes, laid out around a square court that is partially gravelled and dotted with trees. A carport can be used to shelter two vehicles. The main house was restored for family use. It forms an L shape and has a ground floor and first floor. The house offers a 300m² floor area. Its elevations are made of local stone, beneath gabled roofing of orange and brown flat tiles. The windows are fitted with wooden swing shutters painted blue. A balcony protrudes from the main gable end. Touches of Sèvres ceramics adorn the court-facing elevation. And on the garden side, a huge conservatory looks out at the surroundings. A covered walkway links the court to the garden, where there is a swimming pool and a guesthouse with a 45m² floor area and an interior that still needs to be finished imaginatively. A barn with a 115m² floor area today serves as a workshop, yet it could be developed in many different ways.
…By Patrice Besse


Located 50 km southwest of Paris, in a town near Dourdan, nestled in lush greenery, this historic property includes a house built in the 16th century with a tower dating from an earlier period. The property comprises 25 rooms, including 20 bedrooms, spread over 478 m² of living space (555 m² of floor area) for the main house, which is spread over three levels; 90 m² of floor area over two levels for the first outbuilding, which is attached to the main house; and 140 m² of floor area for the second outbuilding, which is spread over two levels and attached to the first. The ground floor of the house features two living rooms, a kitchen, a boot closet, and a restroom. The first floor includes three bedrooms with fireplaces and sinks, a room that can be used as a bedroom, a bathroom, and a restroom. On the mezzanine level, there is another restroom. The second floor offers seven bedrooms—four of which have sinks—as well as a shower room and a restroom in the tower. The third floor consists of an attic spanning the entire width of the house. A vaulted wine cellar with a clay floor in the basement completes this house. The first outbuild1ng is accessed via a covered walkway. The ground floor features a laundry/boiler room, a prayer room, and a pantry. The first floor offers two bedrooms with sinks, as well as a shower and a restroom. The second outbuilding, adjoining the first, features on the ground floor a large hallway leading to utility rooms (workshop, freezer room, and rooms converted into offices) and providing access to the barn. On the first floor, there are seven bedrooms, each with a sink and closet, and one with a shower, as well as a bathroom area with two showers and two toilets. On the second floor is an attic spanning the entire area of the outbuilding. A magnificent, unfinished barn with beautiful windows, adjoining the neighboring building and covering approximately 250 m², could be used for receptions. The 1.1-hectare property is protected and features a vegetable garden, numerous fruit trees, and a magnificent cedar tree. The Dourdan RER C station is a 13-minute drive (10 km) or a 20-minute bus ride away. Trains to Paris-Austerlitz run every 15 minutes and take 1 hour. The A10 highway is 10 km away. There is a bakery in Les-Granges-le-Roi (4 km). A primary school is in Richarville (with a few classes). Listed by Vickie Nikolaou +33 6 14 15 48 93. Essonne Consultant. EI Sales Agent. Energy Efficiency Class E – Climate Class D. Estimated annual energy costs for standard use: €11,010 to €14,970 (average energy prices indexed as of January 1, 2021, including utility subscriptions). Property with excessive energy consumption. Information on the risks associated with this property is available on the Géorisques website: www.georisques.gouv.fr
…By Barnes Proprietes & Chateaux


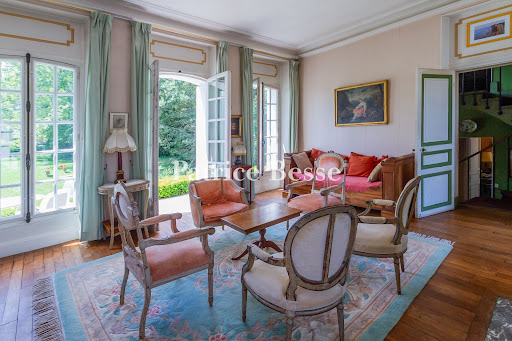
At the edge of the Dourdan forest, a country house in a park of mature woodland. A short walk from the historic centre, the property has two separate entrances from the street. It comprises an 18th-century hunting lodge extended in the 19th century by a two-level wing of near-square plan, which combines with the original structure to form a composition of contrasting volumes. The main building is covered by a slate mansard roof with a small attic rooflight, while the older section has a gabled roof, also in slate. The rendered facades are articulated by tall windows and numerous French doors fitted with wooden louvred shutters.
…By Patrice Besse


Nestled in a historic hamlet just a few minutes from Dourdan, southwest of Paris, this beautiful stone property offers approximately 298 sqm of living space set within a landscaped garden of around 4,000 sqm. Comprehensively redesigned since 2022, the property perfectly blends the authenticity of its original architecture with the comfort and quality of a contemporary renovation. Facing south-west, it enjoys an exceptional living environment where generous volumes, natural light and noble materials combine to create a distinctive family home full of character. From the moment you step inside, the impressive cathedral-style living room immediately captures your attention. Exposed timber beams, natural stone walls and the original fireplace create a warm and inviting atmosphere, while large openings seamlessly connect the interior with the outdoor spaces. The impressive reception room offers a contemporary loft-style feel while preserving the soul of the original building. A fully fitted and equipped independent kitchen completes the reception areas. The ground floor also features a spacious principal suite with dressing room and bathroom, a second bedroom with an open-plan bathroom, a study that could easily be converted into an additional bedroom, and a utility room. Two independent staircases elegantly structure the upper levels. The first leads to a bedroom with its own open-plan shower room, while the second opens onto a mezzanine lounge serving three further bedrooms and a family bathroom with WC. The extensive renovation includes an air-to-water heat pump, underfloor heating throughout the ground floor, recently installed windows and doors, together with fully updated plumbing, electrical systems, flooring and bathrooms. A large basement provides excellent storage space. Outside, a generous terrace surrounds a 4.30 x 9 metre saltwater swimming pool, protected by a retractable dome and complemented by a pool house. An independent studio with shower room and WC offers a wide range of possibilities, whether for welcoming guests, running a professional activity from home or creating a dedicated remote-working space. Five horse boxes complete the property and will appeal not only to equestrian enthusiasts but also to buyers looking for generous outbuildings suitable for storage, workshops or a variety of other uses. The enclosed landscaped grounds provide complete privacy and a peaceful setting. Combining timeless character with modern comfort, this unique property perfectly embodies the spirit of distinctive homes. An elegant family residence where the quality of the renovation, generous living spaces and versatile accommodation come together to offer an exceptional lifestyle. Schools: 4 minutes RER C train station: 10 minutes A10 motorway: 15 minutes Energy Rating: B (109) Climate Rating: A (3) Estimated annual energy costs for standard use (based on 2021, 2022 and 2023 energy prices): between euros2,450 and euros3,380 per year. Information regarding potential natural and technological risks affecting this property is available on the French government website Géorisques.
…By Espaces Atypiques Essonne


A converted watermill from 1850 with a 1,500m² floor area, outhouses and four hectares of grounds by a river, only an hour from Paris. The remarkable watermill stands in front of an expanse of water that reflects the edifice marvellously. Today, the mill does not have an inalienable right to make use of the river water here, but it nevertheless dates back to the year 1512. It was doubtless altered and rebuilt in the 17th century, as the L-shaped series of outhouses suggests. Today’s property neighbours a chateau, which used to be part of a larger estate. The watermill was rebuilt in the middle of the 19th century where two old mills once stood. More recently, the edifice was restored between 2002 and 2010. It has a ground floor, a first floor, a second floor, a third floor and a fourth floor in the roof space. A pavilion adjoins each end of the building. Each of these pavilions has a single bay of windows in their gable ends. The main embellishments are made of wood. There are windows with glazed arched fanlights with radial pane bars. Finely crafted guardrails are fitted in front of them. And remarkable timber corbels, also finely crafted, support the pavilion roofs. The spectacular size and shape of the edifice – with its five levels and rectangular plan – give the property an almost palatial dimension. Indeed, this grand character is as surprising as it is awe-inspiring. Moreover, the building's architectural evenness gives it an Italian style that recalls the noble warehouses that dot Lombardy and Veneto. The doors and windows are capped with semicircular arches of brickwork. In a classical arrangement, these openings are spaced out evenly. They punctuate each level with their pleasant, repeated motif. This design is the undeniable signature style of mills from the Second French Empire and which we can see in other local mills. The style underlines the period’s architectural character in this region of France.
…By Patrice Besse


This property is situated on a fenced and landscaped plot of over 9700 m2, featuring a pool and a tennis court. It offers a main house to renovate, with a living area of 430 m2 over two levels. Spacious entrance hall, cloakroom, living room of over 50 m2, kitchen, pantry, back kitchen, laundry room, a second lounge upstairs, 6 bedrooms, possibly 8, including two on the ground floor with a shower room. Charming residence, south-facing, and a beautiful wooded park. A second house to be fully renovated. Workshop and wine cellar. Ideal for use as a guesthouse with significant potential or to accommodate a large family. Guaranteed heartthrob!The information on the risks to which this property is exposed is available on the Géorisques website: www.georisques.gouv.frThis description has been automatically translated from French.
…By Futur Transactions


Marc BAJEUX invites you to discover this magnificent property located in an extremely sought-after environment. Close to Dourdan (7 km from Mappy) and Paris (55 km), this small village crossed by the Rémarde is an ideal place to live (LINO VENTURA witnessed it). On a plot of 9231 m², a luxurious residence of 696 m² of living space, two apartments, an elevator, a swimming pool, a hammam, a gym, a UV room, a covered garage that can accommodate 6 vehicles, a basement (159 m² that can hold 5 vehicles), and a vast terrace await you. On the ground floor of the house, an entrance leads to a spacious living room, a kitchen, a pantry, and a second immense living room that can lead to an independent apartment. Brightness and softness characterize the large living area, with bay windows providing light and views of the garden, and the built-in design fireplace contributing to comfort. These advantages will be particularly appreciated in the heart of winter, giving the impression of living outdoors thanks to the panoramic view. The remarkable volumes of the kitchen and dining room make these spaces comfortable and functional living areas. The fitted kitchen equipment will delight cooking enthusiasts, and the quality materials used ensure easy maintenance and use. The second, spacious and very bright living room leads to an apartment consisting of a living room, a bedroom, and a shower room. The adjoining apartment offers the opportunity for a guesthouse activity or an independent space for older children. The volumes are significant, the materials of excellent quality, and the brightness exceptional. The staircase leads to the large landing on the first floor, which opens to 2 parental suites with shower rooms and dressing rooms, and 2 additional bedrooms (one of the suites has a terrace). A second apartment with a living room, kitchen, bedroom, shower room, and dressing room completes the floor. The basement (216 m² of living space); a true place of life and relaxation offers a wellness space with a superb swimming pool equipped with a counter-current swimming system, a hammam, a gym, a bathroom, and a UV lounge. A laundry room, a wine cellar, and a workshop provide ample storage space. Outside, a garage for 6 cars will house your vehicles, and 5 parking spaces in the basement will complement these parking areas. A tunnel with automated opening provides direct access to the basement. The terrace overlooks a large wooded garden with a magnificent view of the valley. This residence offers top-notch amenities: - Underfloor heating system managed by a particularly efficient heat pump. - Particularly effective insulation allows for an energy performance rating (DPE) marked A, which is exceptional. - 2 thermodynamic water heaters. - Reversible air conditioning. - Automated shutters, gate, and garage doors. - An elevator serves all levels. - The aluminum frames allow you to fully enjoy the vast south-facing terrace. - Country tile roofing and copper gutters. - An immense south-facing terrace. - Automatic gate with intercom. This architect-designed villa has been conceived to offer maximum openings to the outside while considering the functional requirements of a living space, thanks to the materials, equipment, and spatial organization. If you wish to obtain more information or simply organize a visit, feel free to contact me! The fees are paid by the seller.The information on the risks to which this property is exposed is available on the Géorisques website: www.georisques.gouv.fr. CAPIFRANCE Real Estate Network - Your commercial agent (RSAC N°825 057 193 - Greffe de EVRY) Marc BAJEUX Individual Entrepreneur with Limited Liability 06 74 73 15 83 - Ref.944836This description has been automatically translated from French.
…By Capifrance - Marc Bajeux


A listed MH residence with a garden, cellars, and garage. Known as the "Fief des Marmousets", the residence is located on a plot that runs between the street and the garden, above a set of medieval vaulted cellars spread over three levels. Its façade with carved timber frames constitutes a remarkable testimony to the decorative fantasy and technical mastery of woodworkers in the early 16th century. The presence of portraits of François Ier and Claude of France, as well as their respective emblems, the salamander and the swan, supports the hypothesis of a link with the craftsmen who worked on the decoration of the pavilions built for the Camp of the Drap d'Or. Inside, the organization of the spaces is centered around a winding central staircase. Exposed beams, timber frames, old terracotta tiles, parquet floors, and colored diamond-shaped stained glass compose a unique decor that has been restored over the centuries. Raised over four levels, the house of about 400 m² includes a large reception room, a significant library and leisure room, four bedrooms, one of which is located in the loft extension, and two offices. Several major restoration campaigns have been carried out in recent decades under the supervision of the Buildings of France. At the back, an enclosed garden of about 400 m², oriented to the south and open to the roofs of Gallardon as well as to the valley, extends the living spaces. Opposite the property, an independent garage of nearly 65 m² allows for the parking of two vehicles.This description has been automatically translated from French.
…By Patrice Besse


Vendu par l'agence du Vieil Orme (4.04 % fees incl. VAT at the buyer's expense.)
…By Agence De La Poule Faisane & Du Vieil Orme
'%20stroke='%23DDAA3A'%20stroke-width='1.909'%20stroke-linecap='square'%20stroke-linejoin='bevel'/%3e%3c/svg%3e)
Receive by email any new listing that may match your search criteria
Your criteria :
By validating this form, you accept the general conditions of use of Le Figaro Properties.
These agencies offer a selection of luxury properties vente at Sonchamp. Feel free to contact them for personalized assistance.
As part of your search for a luxury property, discover our catalog of 2 luxury houses with a terrace in Sonchamp, offered from $481,388. Outdoor meals or summer receptions, the terrace extends the house outdoors. The houses listed in our listings offer attractive living areas measuring between 125 m² and 255 m².
As part of your search for properties of excellence, browse our privileged selection of 2 luxury houses with a pool in Sonchamp available from $1,108,312. Whether the architecture of these houses incorporates a covered indoor aquatic space or a vast outdoor pool, each property flourishes amid remarkably landscaped grounds measuring 1,300 m².


