The agencies at Villiers-Saint-Fréderic
These agencies offer a selection of luxury properties vente at Villiers-Saint-Fréderic. Feel free to contact them for personalized assistance.

 English$ USD · m²


EXCLUSIVITY - Villiers-Saint-Frédéric Just 2 minutes on foot from Neauphle and 10 minutes from Montfort-l'Amaury, discover this superb character property located in a privileged and highly sought-after environment. Immediately close to the train station (33 minutes from Gare Montparnasse), shops, schools, the town hall, and the forest, this rare property offers an exceptional living environment. Built on a magnificent 1,800 m² wooded lot, entirely enclosed by walls, this charming residence captivates with its absolute tranquility and lack of overlooking neighbors. Carefully renovated with noble and timeless materials, it benefits from remarkable brightness thanks to its multiple exposures. With a living area of approximately 290 m², the house offers beautiful volumes and two ground-level terraces opening onto the garden. The garden level hosts a spacious dining kitchen opening onto the courtyard and the garden, a warm living room with a fireplace leading to a terrace, a dining room, and a ground-level bedroom with a shower room (PMR accessibility). A second large bedroom on a half-level, a boiler room, and toilets complete this level. On the first floor, accessible by an elegant stone staircase, you will find a mezzanine office space, a large bedroom with a shower room and toilets, a second bedroom, as well as a master suite with a fitted dressing room and a bathroom (shower and toilets). The dependency, completely independent, offers an apartment of approximately 70 m² with a southern-facing terrace. It consists of an entrance, a living room with a dual-aspect fireplace, a fitted kitchen, a mezzanine bedroom, a shower room, and separate toilets. Individual electric heating and a recent thermodynamic water heater. Two garages, a laundry room, a greenhouse, a cellar, a woodshed, a pantry, and a wine cellar complete this exceptional property. Quality features: New and connected HEAT PUMP, parquet flooring, tiles, wooden joinery, cast iron bay windows, double glazing, underfloor heating... Quick access to Paris: Train station 1.4 km away (line N - 33 min from Paris) 20 km from Versailles Close to the Forest of Rambouillet Shops 1.3 km away? Forest 200 m away? Educational establishments nearby (from kindergarten to high school). A rare property combining charm, comfort, and high-end features - Discover it without delay!!! Caroline NEYROUMANDE (EI) Commercial Agent - RSAC Number: 533 023 693 - Paris.This description has been automatically translated from French.
…By Walter & De Maison


In the Montfort-l’Amaury area: a 19th-century residence fully renovated in 2024. Set in a prime location, this elegant property of character offers approximately 620 m² of living space within 1.3 hectares of landscaped grounds, boasting views over the Neauphle plain. The main residence (320 m²) features spacious reception areas with a fireplace and bar, a rotunda-style dining room opening onto the garden, a fully equipped kitchen, a conservatory, and two terraces. It includes 8 bedrooms—including a master suite—along with several bathrooms and shower rooms. An independent guest house (200 m²) comprises a living room, kitchen-dining area, conference room, two bedrooms, and two bathrooms. A 100 m² leisure complex houses an indoor swimming pool and a superb pool house featuring a lounge area, bar, games room, sauna, and terrace. The carefully landscaped grounds, featuring mature trees, also include a tennis court, garages, and small outbuildings. Located just 1 km from the village (with its shops and schools), 7 km from Montfort-l’Amaury, and 43 km from Paris. A train station offering connections to Paris-Montparnasse is 2 km away. A rare property offering an exceptional living environment that is elegant, family-friendly, and perfectly connected to Paris. Bertrand GUENIOT +33671071839
…By Proprietes De Prestige


Just 3 minutes from Montfort-l'Amaury and 37 km from Paris, in the heart of a preserved and sought-after village, this remarkable thatched cottage of approximately 450 m2 benefits from a privileged location, positioned on high ground, offering a panoramic and unobstructed view of the valley. Nestled in a magnificent wooded park of about 2.7 hectares, classified in particular for its spectacular sandstone rocks, the property enjoys an exceptional natural environment, populated with centenary oaks and beeches. Without immediate neighbors and sheltered from any nuisance, it constitutes a true haven of peace. Very bright and largely open to nature thanks to large bay windows, the house offers very beautiful volumes. On the ground floor: a vast entrance leads to an exceptional living room of about 130 m2, part of which is cathedral-style, a large study, a kitchen, as well as a bedroom with its own bathroom. Upstairs: three bedrooms with two shower rooms as well as a large master suite consisting of a bedroom with a dressing room and a bathroom. In the garden level, an independent accommodation to be restored made up of a living room and a bedroom with its own shower room. The park, the dominant view of the valley, the centenary trees, and the remarkable sandstone formations give this property a unique atmosphere. A rare place at the gates of Montfort-l'Amaury, offering absolute calm, privacy, and nature. Information about the risks to which this property is exposed is available on the Géorisques website: www.georisques.gouv.frThis description has been automatically translated from French.
…By Agence Duchesse Anne


Located in a particularly well-presented village on the outskirts of Montfort-l'Amaury, just 35 minutes from Paris via the N12 and A13, this beautiful 1960s thatched cottage of approximately 458 sq.m sits in a commanding position on approximately 2.6 hectares of private grounds. Its architecture is influenced by the organic style typical of the period, with an emphasis on curves, fluidity and a connection to its natural surroundings. The interior stands out for its spacious reception areas, its tranquility and light and its six bedrooms (two of which are on the garden level). The property boasts a unique location, under a kilometre from the local shops and schools. The train station is also less than 10 minutes away, providing a 35-minute connection to Paris Montparnasse.
…By Emile Garcin - Proprietes & Chateaux


Exclusive - Montfort-l'Amaury - Architect's house with a breathtaking view Architect's house of about 250 sqm on a 1130 sqm land including on the ground floor: entrance with storage, bright living room with lounge, dining room, and dining kitchen, suite with storage, shower room and WC, dressing room, office and independent WC with washbasin. Upstairs: large master suite with dressing, shower room and WC, suite with bathroom and WC, suite with shower room. Full basement of about 200 sqm including cinema room, playroom, shower room with WC, laundry room, and wine cellar. Heated salt pool with heat pump. Terrace. Garden shed. Two outdoor parking spaces. We like: the breathtaking view over Montfort, the living areas open to the garden, the suites, the high-quality materials. Possibility to acquire an additional land plot. Reference: 3141MA-RT.
…By Rch Immobilier


Exclusive - Large family house on a beautiful quiet garden Family house of 185m2 on a 1,939m2 plot including on the ground floor: entrance, living room with fireplace, fitted kitchen with dining room, bedroom, shower room and separate WC with hand basin. Upstairs: landing, two large bedrooms with closets, two bedrooms, bathroom with shower and separate WC. Full basement including: boiler room, laundry room, storage rooms and two-car garage. Terrace. Outdoor parking spaces. What we like: The volumes, the numerous bedrooms, the modern decor, the full basement, the school within walking distance safely. Reference: 3150MA-RT.
…By Rch Immobilier


iad France - Mélanie Guilbert offers you: Just a few minutes from Montfort-l’Amaury, in the heart of a calm and preserved environment, this old property full of history, once a farm and tile works, is harmoniously organized around an elegant inner courtyard. From the entrance, the charm is undeniable: the U-shaped buildings, the outbuildings, and the volumes create a rare ensemble, both authentic and full of potential. Set on a superb landscaped plot of approximately 4,500 m², alternating between grassy spaces and wooded areas, the property develops around 315 m² of living space, including 270 m² for the main house and an independent guest house. The main house: The ground floor opens onto a vast 30 m² veranda, a true living area facing the garden. The warm, traversing living room with its fireplace and Burgundy stone floor communicates with a dining room forming a reception area of approximately 46 m². An independent kitchen and a laundry/utility room complete this level. On the upper floor, an elegant parquet hallway distributes a master suite of 33 m² with an adjoining bathroom (double access), two bedrooms each with their own shower room, a fourth more independent bedroom, and a study with a view of the courtyard. An atypical and inspiring space: In the other wing, accessible from the upper floor, an exceptional room of 63 m² reveals itself with remarkable ceiling height: exposed stones, beams, terracotta tiles, a large fireplace, and antique elements give this space a unique character. This set, completed by a 19 m² office/library, offers numerous possibilities: artist's studio, reception room, professional space, or creation of new bedrooms by exploiting the existing volumes. Outbuildings and exteriors: - Independent guest house (living room with open kitchen, bedroom, and shower room) - ideal for hosting, housing a caretaker, generating rental income, or accommodating a liberal activity. - Covered terrace - Garage with storage mezzanine - Independent workshop - Vaulted cellar - Old drying tower, a witness to the place's past - 2 garden sheds The courtyard allows parking for several vehicles. What we love: The authentic charm (stone, terracotta tiles, old parquet, stained glass, fireplaces…) The generous and modular volumes The ideal configuration for a family seeking a privileged and calm setting or a mixed project (residence + activity) The potential for development Proximity to towns with shops: Montfort l'Amaury, Villiers saint Frédéric and Thoiry less than 10 minutes by car. Agency fees are the responsibility of the seller. A valid identification document will be required upon visit, in accordance with Article L.561-5 of the Monetary and Financial Code. Information on the risks to which this property is exposed, including the legal obligation for brush clearing, is available on the Géorisques website: http://www.georisques.gouv.fr. This real estate advertisement was drafted under the editorial responsibility of Mme Mélanie Guilbert, independent real estate agent (without holding funds), commercial agent of SAS I@D France registered at the VERSAILLES RSAC under number 843195876, holder of the real estate canvassing card on behalf of I@D France SAS.
…By Iad France


In the heart of the highly sought-after Domaine du Vallon, discover this model home, Tourmaline, spanning nearly 280 m² on the ground, complemented by a double garage of 30 m² and a total basement of about 115 m². A bright property, ideal for a family in search of space, comfort, and a privileged living environment. From the entrance, the charm operates with a magnificent cathedral entrance, enhanced by a skylight that bathes the house in natural light and highlights the beautiful volumes. The ground floor offers a fluid circulation and generous living spaces. You will find a vast crossing living room, a friendly dining room, an independent kitchen, an office that can also serve as a ground floor bedroom, and a shower room. All reception rooms open onto a pleasant southwest-facing terrace and a magnificent landscaped garden, a true green haven where young and old will fully enjoy the beautiful days. The children will particularly appreciate their wooden cabin nestled in the trees, conducive to imagination and play. Upstairs, the night space consists of four bedrooms, including a beautiful master suite with its private terrace, as well as an office. From this last room, a staircase leads to the converted attic, currently organized as a workshop and storage space, offering additional potential according to your needs. The semi-buried total basement is a real asset. Accessible directly from the house but also through two independent accesses from the outside, it benefits from windows. This space could accommodate a professional activity (depending on the nature of the activity and the necessary authorizations), a workshop, a leisure room, or storage spaces. It also includes a wine cellar. A double garage completes this property. Very bright due to its numerous openings and generous volumes, this house offers a rare living environment within the Domaine du Vallon. Refreshment work and compliance of the electrical installation are to be expected, leaving the opportunity to personalize this beautiful family home according to your desires. A property with exceptional volumes, strong potential, and a privileged environment (a domain with a swimming pool and tennis courts) ideal for welcoming a large family or combining personal life and professional activity. (5.00% inclusive of tax fees to be paid by the buyer.)This description has been automatically translated from French.
…By Laforêt Saint-nom-la-bretèche


Dans un hameau résidentiel et de charme Belle propriété ancienne de 1870 agrandie en 2009 avec une situation dominante sur son parc ancien en partie clos de murs d'environ 7600 m². Importante entrée ouvrant sur un double séjour ( cheminée) avec coin salle à manger . Cuisine et lingerie. Dressing WC et douches A l'étage, 3 belles chambres, une salle de douches et une salle bains complète. Sous charpente au 2 ème étage, importante chambre avec boudoir et salle de douches. En dépendance, maison annexe avec vaste séjour ( cheminée) ouverte sur cuisine. Chambre avec salle de douches wc. Etage indépendant et / ou communiquant 2 chambres et salle de douches. Enesemble en excellent état, très belle situation géographique, belle allure, vaste terrasse , ancien bassin sur le bas du parc avec sources naturelles. 2 Garages atelier (3.02 % fees incl. VAT at the buyer's expense.)
…By Agence De La Poule Faisane & Du Vieil Orme


Between Septeuil and Thoiry, at the heart of the sought-after village of Saint-Martin-des-Champs, BARNES presents a character thatched cottage of approximately 196 sq m (2,110 sq ft) of living space, set on an enclosed, landscaped plot of 960 sq m (approximately 0.24 acre). Beneath its traditional thatched roof, white shutters and brick-trimmed dormer windows, the house combines rustic authenticity with contemporary comfort. Impeccably maintained, it is in excellent overall condition, with carefully finished fittings throughout. The ground floor is arranged around a spacious open-plan living area, warmed by a fireplace with an enclosed hearth and an exposed beam that emphasises the double-height volume beneath the mezzanine. The sitting room, in warm, neutral tones, opens onto a dining area seating up to eight. The kitchen, fitted with a central island, a gas hob and a suspended designer extractor hood, completes this reception space and extends through French doors onto the garden, filling the whole area with natural light. A ground-floor bedroom suite with a bathroom and dressing room completes this level, adding real everyday comfort. Upstairs, reached via a mezzanine fitted out as a study overlooking the sitting room, three further bedrooms and two bathrooms provide excellent accommodation for family and guests. A dedicated wing houses a large games room with a mezzanine, a workshop and a wine cellar, adding further character and appeal to the property. The garden of approximately 960 sq m, enclosed by hedges and carefully landscaped, offers complete peace and privacy. A paved path leads to the entrance, while a children's play area (wooden climbing frame and slide) and a large lawn are perfect for balmy summer evenings with the family. An ideal setting for peaceful family life, just minutes from Septeuil and Thoiry. The French energy performance certificate (DPE) rates the property in category C for energy consumption and C for greenhouse gas emissions. Annual property tax (taxe foncière): € 3,328. Sale price: € 590,000, agency fees included. Agency fees are payable by the buyer: € 28,095.24 including VAT, i.e. 5.00% of the net amount to the seller. Net amount to the seller: € 561,905. Your BARNES contact: Laurence Ameur, +33 6 67 46 24 66, [email protected] Information on the risks to which this property is exposed is available on the Géorisques website — the French government's official natural and technological risk portal: www.georisques.gouv.fr 561,904.76 € Agency fees not included - Agency commission: 5%VAT included Agency fees payable by buyer - Montant moyen de la quote-part de charges courantes 3,600 €/yearly - Montant estimé des dépenses annuelles d'énergie pour un usage standard, établi à partir des prix de l'énergie de l'année 2021 : 2590€ ~ 3520€ - Les informations sur les risques auxquels ce bien est exposé sont disponibles sur le site Géorisques : www.georisques.gouv.fr
…By Barnes Versailles


This architect-designed, single-story, 167 m² passive house, built of wood, is situated in an exceptional location within a peaceful, verdant setting. An architectural masterpiece located in the charming village of Grosrouvre, just 10 minutes from Montfort-l'Amaury. It is the creation of the architect, who also owns the property. Certified as a passive house (2012), it benefits from excellent insulation, resulting in high-performance energy performance ratings, a double-flow ventilation system, and triple-glazed windows and French doors. The house is accessed via a large patio around which all the rooms are arranged. The entrance hall leads to a 51 m² living area with a soaring cathedral ceiling of over 4.5 m. Panoramic sliding doors provide a panoramic view that faces south and opens onto the terrace, offering breathtaking, uninterrupted vistas. Still in this room, the open-plan kitchen is cleverly laid out. The sleeping area comprises three bedrooms, a shower room, a utility room, and a separate toilet. A fourth bedroom of 20 m² (with plumbing already in place for a shower room) offers a breathtaking view of the garden. This room was designed by the owners as a music room (with excellent acoustics). A bicycle storage area and a second entrance provide access to a spacious 34 m² room with a shower room and separate toilet. This space is ideal for a home office, a workshop, or a large master suite. The attic, accessible from this room, offers remarkable storage space. The flat garden, completely private, is an essential gathering place, perfect for barbecues with family and friends, as well as for creating a vegetable garden, all with an unobstructed view of nature. This passive house offers optimal thermal comfort thanks to its bioclimatic design, low energy consumption, and respect for the environment. Several parking spaces are available in front of the house. A 2,500 m² plot of land is available for building (swimming pool, garage, gym, etc.). The house complies with accessibility standards for people with reduced mobility. Fiber optic internet, home automation, passive house standards, thermal comfort, bioclimatic design, double-flow ventilation, triple-glazed, burglar-resistant windows (Austrian SIG brand). The exterior structure is made of larch wood. 30 cm of underfloor insulation. A garden shed provides storage for tools. 10 minutes from Montfort-l'Amaury and the Méré?Montfort-l'Amaury train station (Paris-Montparnasse in 35 minutes). Direct access to the forest. Nursery, preschool, and elementary school 5 minutes away. School bus for middle and high school.
…By Espaces Atypiques Yvelines


Erected in 2012 by an architect specializing in bioclimatic architecture, this passive house in wood frame was born from a desire for total immersion in the heart of unspoilt nature. Only a few minutes from Paris, it offers a rare living environment, where comfort, design and environmental awareness harmonize perfectly. Located in a park of 4,500 m2 with direct access to the forest, the house develops 167 sqm on one level. Information on the risks to which this property is exposed are available on the Géorisques site: www.georisques.gouv.fr Information and visits 7 days a week. Agency fees charged to the seller. From the entrance, the tone is set: a spectacular cathedral living room of 51 m 2, fully dressed in light fir, bathed in light thanks to its large bay windows open south on the garden and the forest. A second glazed facade opens onto a wooded inner courtyard, while a zenithal bay captures the course of the sun. This space brings together living room, dining room and American kitchen in a warm atmosphere, evoking a contemporary chalet. The sleeping area includes three bedrooms, a bathroom and separate toilet. A room of 20 m 2, originally designed as a music room and with remarkable acoustics, can accommodate a master suite with bathroom. On the other side of the patio, an independent space of 34 m 2, with bathroom, has been converted into an office—ideal for a liberal profession, a workshop or a guest room. The attic offers a significant storage volume, and a bicycle room completes the set. The land, entirely wooded, is piscinable. A poetic and sculptural architecture The house presents itself as a sculptural volume alternating concave and convex forms, freely inspired by traditional longères. It folds around a central patio, creating a true intimate heart, while a single tile roof envelops the whole and unifies its different wings, drawing in passing covered exterior pathways. The openings have been designed as real framings of the landscape: through-views, panoramic banners, controlled perspectives allowing one to enjoy nature without being seen. An exemplary bioclimatic design Built according to the strict standards of passive houses, this property offers optimal thermal comfort, low energy consumption and an environmentally friendly design. Detailed analysis of the site, rational management of materials, acoustic and sanitary performance, studied orientation, quality of the envelope... each detail testifies to a sustainable and demanding approach. +33648342865
…By La Sauvage Immobiliere


In the Domaine de la Fontaine, featuring a swimming pool and tennis courts, discover this beautiful family home with an area of approximately 230 m², nestled on a wooded plot of 905 m², facing west. This "Séquoia" style house consists on the ground floor of a spacious entrance leading to a bright double living room/dining room with a fireplace (66 m2), an independent kitchen, a bedroom, a shower room with toilet, a guest toilet, and a laundry room. All opens onto a large terrace facing west and its wooded garden, ideal for outdoor dining. On the first floor, you will find five bedrooms, including a spacious master suite (30 m2) with a large bathroom, dressing room, and balcony, as well as an additional bathroom for the comfort of the whole family. Double garage, pantry, wood shed. The extras: Energy performance rating C, beautiful volumes, proximity to downtown, heat pump, air conditioning in two bedrooms. Refreshment needed. A rare property in a privileged environment, perfect for a peaceful family life close to all amenities. Co-ownership of 70 lots (No ongoing procedures). Annual charges: 200 euros.This description has been automatically translated from French.
…By Laforêt Saint-nom-la-bretèche


Located within a sought-after family estate, in a calm and privileged environment, this single-storey house of approximately 200 m2 including a garage and laundry room (168.62 m2 of living space) on a plot of 1299 m2, impresses with the quality of its construction, its meticulous finishes, and its impeccable state of maintenance. Offering generous volumes and a layout perfectly designed for family life, it constitutes a turnkey property where comfort and functionality harmoniously combine. Upon entering, you will discover bright and welcoming spaces. The sleeping area consists of two beautiful bedrooms, a bathroom with a toilet, as well as a spacious master suite benefiting from its own shower room with a toilet. The current configuration also allows for the creation of a fourth bedroom according to the needs of its future owners. The heart of the house revolves around a large living area of about 50 m2 including a warm living room enhanced by a fireplace, a dining room, and a spacious dining kitchen. Large openings provide direct access to a large sunny terrace and a carefully maintained landscaped garden, which is a true extension of the living spaces and an ideal setting to fully enjoy the beautiful days. Built with quality materials and benefiting from meticulous finishes, this property has been subjected to rigorous maintenance over the years. It features interior insulation as well as roofing, PVC shutters, a motorized awning, and a comprehensive alarm system to ensure security and peace of mind in everyday life. A double garage with motorized doors completes the ensemble. (5.00% inclusive of tax fees borne by the purchaser.)This description has been automatically translated from French.
…By Laforêt Saint-nom-la-bretèche


Located just minutes from Versailles and less than 30 km from Paris , this sumptuous, prestigious property of approximately 800 m2 of living space is located in the heart of the famous Saint-Nom-la-Bretèche Golf Course , internationally renowned for its lush setting and legendary course. This exclusive estate benefits from 24-hour security and absolute confidentiality. The main house, refined and elegant, offers superb reception areas , a master suite with dressing room, several bedrooms and bathrooms, as well as a wellness and leisure level with cinema room, billiards, gym and private hammam . A triple garage , an independent guest suite and a landscaped garden complete this exceptional property. A unique place where luxury, nature and the art of living combine perfectly, in the immediate vicinity of Paris.
…By Marceau Realty International


Elegant 150m² (1,615 sq ft) renovated house, set on a 1,656m² (17,825 sq ft) landscaped plot, in the heart of the most exclusive and secure section of Saint-Nom-la-Bretèche Golf Course, with 24-hour security. Bathed in light and facing due south, it enjoys a dominant, unobstructed view over the course. On the ground floor: entrance hall with cloakroom, superb 54m² (581 sq ft) living room with a wood-burning stove opening onto the terrace and garden, separate, fully fitted, high-end kitchen, master bedroom with wardrobe, bath/shower room, hammam and toilet. Terrace with spa overlooking the golf course. Upstairs: 4 bedrooms with storage, shower room and separate toilet. High-quality amenities: new roof, recently re-rendered façade, electric shutters, alarm system and CCTV. Garden shelter and several parking spaces. A rare address in western Paris, combining tranquillity, security and quality of life, with quick access to Paris via the A13, transport services nearby and the Lycée International de Saint-Germain-en-Laye within easy reach. Views, natural light, volume and a prime location: a family home well worth a visit. Condominium formed of 130 lots - Charges: €300/month. EPC rating: C/C Fees payable by the seller. Your BARNES contact: Joséphine REGALDI +33 6 78 78 53 43 “Information on the risks to which this property is exposed is available on the Géorisques website: www.georisques.gouv.fr Fees payable by the seller - Average amount of the share of charges €3,600/year - Estimated amount of annual energy costs for standard use based on 2025 energy costs: €2,440 ~ €3,320 - Joséphine REGALDI - Sales agent - EI - RSAC Versailles 853850899 Agency fees payable by vendor - Montant moyen de la quote-part de charges courantes 3,600 €/yearly - Montant estimé des dépenses annuelles d'énergie pour un usage standard, établi à partir des prix de l'énergie de l'année 2025 : 2440€ ~ 3320€ - Joséphine REGALDI - Agent commercial - EI - RSAC Versailles 853850899
…By Barnes Versailles


In a completely peaceful area, this 2008 house, with 142 m² Carrez and 283 m² of floor space, offers 4 bedrooms (including 1 on the ground floor), 3 shower rooms, and 1 full basement.Full of charm and presenting an excellent energy performance rating of "B" thanks to its heat pump, it includes: On the ground floor: - An entrance of 10 m², featuring a staircase adorned with a beautiful wrought iron railing - A large double living room of 39 m² with a fireplace, opening through a triple patio door onto a terrace of over 40 m² and a landscaped garden - A 13 m² fitted kitchen open to the dining room and extended by a utility-laundry room - A 10 m² bedroom opening directly onto the garden - A shower room - An independent WC. Upstairs, a bright beautiful landing serves: - 3 bedrooms (15, 11, and 6 m²), including a lovely master suite with its bathroom and a large dressing room - 2 shower rooms, one of which is in the suite - An independent WC.The basement includes: - A storage space (12 m²) - A "club" (40 m²) that can serve as a games room, projection room, music room, library… - A workshop - The garage.The space in front of the house (400 m²), nicely landscaped, offers several parking spaces. The garden behind the house (900 m²) includes a beautiful west-facing terrace, a very pleasant summer kitchen (11.5 m²), and 2 shelters for equipment.Located on the outskirts of Lévis-Saint-Nom, the house is close to: - Shops (supermarket, bakeries, butchery, pharmacies…) - School and college - Essarts station (line N to Paris-Montparnasse) 1.5 km away, bus stop (line 5337) 300 m away - Easily accessible N10.Fees included of 4% VAT at the buyer's expense. Price excluding fees 625,000 €. Energy class B, Climate class A Estimated amount of annual energy expenses for standard use: between €1040.00 and €1460.00 for the years 2021, 2022, and 2023 (subscriptions included). Information on the risks to which this property is exposed is available on the Géorisques website: georisques.gouv.fr. This property is offered to you by a commercial agent (Individual business).Your advisor INNOVE IMMO - Versailles: Guillaume de Jerphanion Commercial agent (Individual business) RSAC 884 803 578. INNOVE IMMO, partner in your life projects.We inform you that under Article L561-5 of the Monetary and Financial Code, an identification document will be requested before each visit.This description has been automatically translated from French.
…By Innove Immo - Versailles


Set in a privileged environment in the heart of the Yvelines, this stunning architect-designed villa by Hervé Porte offers 310 sqm of living space, nestled within beautifully landscaped grounds of 1,825 sqm, and boasting breathtaking panoramic views over the valley. From the moment you enter, the impressive volumes and natural light create an immediate sense of elegance. The main living area features a refined lounge with an ethanol fireplace and a fully equipped open-plan kitchen, designed for both comfort and entertaining. Expansive floor-to-ceiling windows seamlessly connect the interior to the outdoors, showcasing the spectacular surrounding landscape. The ground floor also hosts a magnificent master suite, enhanced by large bay windows overlooking the valley, complete with a custom dressing room and a bathroom with both bathtub, shower, and toilet. Two additional bedrooms, connected and sharing a shower room with toilet, complete this level, along with an independent guest toilet. Upstairs, a further private suite includes a shower room and toilet, and benefits from large bay windows opening onto its own private terrace — a true vantage point over the valley. The lower level, fully fitted as a souplex, is dedicated to wellness and leisure, featuring a gym, games room, home cinema, laundry room, and a fifth bedroom, all complemented by generous storage space. Outside, a heated swimming pool perfectly positioned facing the valley enhances this exceptional property, offering a rare and refined lifestyle. A remarkable architectural achievement where design, comfort, and the art of living come together seamlessly.
…By Kretz Real Estate


Reduced agency fees. What if you stopped compromising? The only house for sale in Orgeval offering an open or covered pool to enjoy all year round! Treat yourself to 470 m2 on a 1,193 m2 plot, in a quiet environment, near schools and just 30 minutes from La Défense -- for a budget comparable to a much more classic house (reduced agency fees, seller charges). Here, everything is about space, potential, and freedom. Approximately 302 m2 including 279 m2 of living space, complemented by 168 m2 of basement and attic, this property opens up a rare field of possibilities. Heated and covered pool, fully adjustable (96 m2): it's up to you to imagine its use. Movie room, game room, sports space or music... this 23 m2 room can adapt to your lifestyle, and not the other way around. The patio, a true cocoon, can accommodate a zen space, a creative workshop, or a play area for children. Each space has been designed to evolve with your desires. Here, volume becomes true freedom to adapt to your wishes. The 65 m2 living space invites you to create an interior that reflects your personality, although it already benefits from quality materials and environment. The kitchen, fully customizable, can be redesigned according to your taste -- contemporary, friendly, or gourmet with simple paint adjustments or a true transformation without ever compromising the infrastructure. But this house is also a place for sharing: imagine evenings with friends around the pool, lively family meals, children's birthdays filled with laughter and games... Here, every space can become a real place of living and celebration, where young and old naturally find their place. With 7 rooms that can accommodate bedrooms or offices, and 4 bathrooms or shower rooms, everyone naturally finds their place and can easily be personalized according to your tastes. For added comfort, the configuration also allows for the creation of a parental suite of about 35 m2 by combining two adjoining rooms, and we give you a glimpse of this in the photos. Complete amenities: workshop (13 m2), laundry room (8 m2), wine cellar (8 m2), dressing room (10 m2), plenty of storage, garage for 3 vehicles (77 m2) and fully finished attic with shower room. Energy efficiency: class C. A rare house, designed for living fully, hosting without limits, and evolving at the pace of your desires. Contact us for a visit. Bubl Buy, Sell, Renovate. Information about the risks to which this property is exposed is available on the Géorisques website.This description has been automatically translated from French.
…By Bubl


Barnes International presents this elegant late 19th-century character property, ideally located on one of Orgeval's most sought-after streets. Set within an exceptional landscaped park of approximately 6,250 sqm, a rare offering in the area, this distinguished residence offers approximately 360sqm of living space in a truly outstanding setting. The beautifully landscaped grounds, completely private and not overlooked, extend to a vast protected forest at the rear of the property, providing an exceptionally peaceful and preserved environment. Meticulously maintained, the property successfully combines the charm of its original architecture with contemporary comfort. The ground floor opens onto an elegant entrance hall leading to a study, a spacious reception room with fireplace, a dining room set within a light-filled extension featuring a beautiful glass roof opening onto the garden, a fully fitted and equipped independent kitchen, and a guest cloakroom. Marble floors and the magnificent original staircase further enhance the refined character of the home. The first floor comprises a bedroom with its own private terrace, shower room and separate toilet, together with an impressive principal suite featuring a spacious bedroom, a large dressing room, two shower rooms and extensive built-in storage. The second floor has been fully converted and offers two attractive suites, one of which benefits from a study area with mezzanine, together with a generous landing that could serve as a reading lounge, games room or relaxation area. The full basement includes a climate-controlled wine cellar, a laundry room, the boiler room and numerous storage areas. Outdoors, the landscaped grounds feature a charming terrace, a heated 12 x 5 metre swimming pool, a hammam, a vegetable garden, an ornamental pond, a traditional bread oven, a pétanque court, a chicken coop and a carport equipped with charging points for electric vehicles. The property also benefits from two outbuildings, including an independent caretaker's house of approximately 70 sqm, exterior lighting, a perimeter alarm system and numerous technical installations designed to ensure comfort and security. Located just 12 minutes from Villennes-sur-Seine railway station (Line J to Paris Saint-Lazare, with the future RER E – EOLE connection), the property also enjoys quick access to the A13 and A14 motorways. School bus services provide easy access to several renowned schools, including the Lycée International de Saint-Germain-en-Laye and Notre-Dame Les Oiseaux in Verneuil-sur-Seine. Sale price: €3,200,000 (agency fees included) Net seller price: €3,077,000 Agency fees of 4% incl. VAT, payable by the purchaser. BARNES Contact Agnès Meyer +33 6 64 36 18 35 [email protected] 3,077,000 € Agency fees not included - Agency commission: 4%VAT included Agency fees payable by buyer - Montant estimé des dépenses annuelles d'énergie pour un usage standard, établi à partir des prix de l'énergie de l'année 2021, 2022, 2023 : 7330€ ~ 9970€ - Les informations sur les risques auxquels ce bien est exposé sont disponibles sur le site Géorisques : www.georisques.gouv.fr - Agnès MEYER - Agent commercial - EI - RSAC 900 729 013
…By Barnes Saint-germain-en-laye


The advertiser did not provide an english description for this listing.
…By Agences De France


A renovated & furnished, 420-m² dwelling, with a garden & a swimming pool on 4,200-m² grounds, 1 hour from Paris, between Montfort-l’Amaury & Gambais. The property is accessible via a drive lined with hedges that leads to a gravel car park, while the two-storey, L-shaped dwelling is articulated into two separate sections: one is used as the main dwelling, while the other includes two self-contained accommodations. With a total floor area of approximately 420 m², it currently includes seven bedrooms, with the possibility of adding another one in the guest flat. In addition, the dwelling is topped with a gable roof, covered in original flat tiles, whereas, near the property’s entrance, its long façade is punctuated by tall, small-paned windows, safeguarded by louvred shutters. As for the upstairs level, gabled dormers provide light for these rooms, while, on the other side, an immense flagstone patio, flanked on two sides by the building’s two perpendicular wings, is accessible from the dwelling’s living areas via glass double doors. Lastly, a large garden, scattered with many thickets, extends in front of the patio, and a swimming pool, set back from the dwelling, is hidden behind shrubbery, whereas the dwelling itself has been renovated from top to bottom, including its flooring, painting, bathroom fixtures, electricity and plumbing.
…By Patrice Besse


A master property, where charm meets elegance Hidden from view, in the discreet and unspoilt setting of Gambaiseuil, this magnificent master property offers far more than an address: it embodies a way of life, an atmosphere, an emotion. With its rare elegance, this approximately 420 sqm residence is set within 4,300 sqm of beautifully landscaped grounds. Here, time seems to have stood still. The house subtly celebrates an old-world charm, expressed through generous proportions, refined materials and a soul that has become increasingly rare. From the moment one enters, the spacious interiors unfold naturally and majestically. The reception room is an invitation to lingering conversations and intimate evenings, while the live-in kitchen, the true heart of the home, has been designed for family life and entertaining friends in a warm and welcoming atmosphere. A bar completes this art of entertaining with understated elegance. Upstairs, five bedrooms and three bathrooms create an intimate and comfortable private area, perfectly suited to rest and relaxation. A dedicated office provides a peaceful setting for working, reading or simply enjoying a moment of solitude. Outside, the property reveals another dimension. A generous terrace extends the living spaces into the open air, overlooking beautifully landscaped gardens where every perspective has been carefully considered to preserve the harmony of the setting. The swimming pool naturally becomes the focal point of summer days, while a dedicated sports area allows for exercise and well-being in complete privacy. The property also benefits from a caretaker’s apartment and a separate independent studio, offering valuable options for staff accommodation, guests or additional living arrangements. More than simply a residence, this is a true haven of peace. A place where one comes to rediscover tranquillity, the beauty of a garden, the gentle rhythm of summer evenings and the privilege of living away from the noise of the world. Its timeless elegance, old-world charm and generous proportions create a truly distinctive property, intended for those seeking a home with character and soul. In Gambaiseuil, the privilege is not simply to own a beautiful house. It is to rediscover a certain vision of the country estate: a vibrant, warm place where every room is an invitation to the art of living."
…By Immo Best International


Stunning farmhouse restored by an architectJust 1 km from Chambourcy and 5 km from the center of Saint-Germain-en-Laye, a short walk from the forest within the sought-after village of Aigremont, this former farmhouse renovated by an architect offers 303 m² of living space and a walled landscaped garden with no overlooking neighbors. As soon as you enter, you discover a spacious house with 11 rooms, including 7 bright bedrooms, one of which is a master suite, a large reception room, and a billiard room. The 4 bathrooms and 4 toilets provide optimal comfort perfectly suited to the needs of a large family. Generous volumes and smooth circulation are appealing. On the ground floor to the left, there is a large bedroom on the same level with a private shower room, toilet, and independent access to the garden for absolute comfort. To the right, the welcoming kitchen, equipped with a French door, naturally extends the right wing of the house towards a majestic living room where the dining area and lounge harmoniously coexist. Large bay windows allow plenty of light and offer an unobstructed view of the garden; the open fireplace promises sweet moments to share. A discreet door leads to a second generously sized room, ready to accommodate according to needs: reception lounge, home cinema, or playroom. Upstairs, the master suite has its own bathroom and a charming boudoir. Three other bedrooms, one of which is particularly spacious, complete this level. At the far end, a spectacular room, enhanced by its high ceiling, invites you to imagine a play area, a teenage lounge, or a characterful office. A final floor leads to a large attic bedroom, full of charm with its exposed beams, its shower room, and its private toilet. Designed for quality of life and modularity, this house also benefits from an outbuilding, a double stone cellar, and a lean-to providing parking for three vehicles. Offering a perfect balance between country living and immediate proximity to the amenities of Chambourcy, Saint-Germain-en-Laye, and the main routes to Paris, this property is a rare invitation to live differently.Bus: 2 min. Access to A14/A13 in 5 min. All shops within 10 min. Schools and college in the municipalities of Aigremont/Chambourcy. Local high schools in St Germain en Laye. International high school within 15 min. Numerous golf courses within 15 min!! PROGRESSIVE PRICE TENDER: proposals will be accepted online on the IMMOFIT platform, from 08/09/2026 at 9 AM to 31/10/2026 at 10 PM (Europe/Paris). The price displayed in this announcement corresponds to a possible first proposal price, including negotiation fees or fees to be borne by the seller, and participants may submit their proposals in minimum progressive increments of 15,000 euros, until the closing time of the interactive tender (specified above). Participation in the tender is subject to prior approval. All proposals will be forwarded to the seller, who will remain free to select which one he wishes to follow up on. An online proposal during the interactive tender does not constitute a firm and precise offer within the meaning of Article 1114 of the Civil Code but a purchase proposal.
…By Laforêt Chambourcy


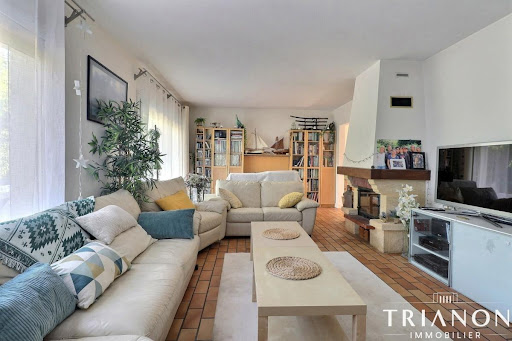


Large family home inspired by Mansard architecture, discreetly located at the end of its private driveway, right in the heart of Chambourcy. Large families, remote workers, and Chambourcy lovers looking to combine tranquility with proximity to shops will be charmed by this 5-bedroom house, which features several additional living spaces that you can repurpose as you wish.TO LEARN MORE:Think of this house as two complementary homes connected by a shared entrance. The first wing includes, on the ground floor, a spacious living room with a fireplace opening widely onto the terrace and garden, a dining room, a kitchen, and a laundry room; on the first floor, a large master bedroom with its shower room, another large bedroom that can be divided into two, an office, a bathroom, and a third bedroom with its own shower room.Returning to the entrance, you access the second part, composed of two rooms on the ground floor: one, equipped with its own shower room, serves as a gym or guest bedroom; the other opens onto a cellar and a bedroom upstairs, which also has its own shower room. This part of the house could easily become a large independent space for your teenager or remote workers; it currently allows you to host friends and family on the same level, in great comfort and complete independence.With a surface area of nearly 200 m², this spacious house stands on a plot of around 500 m², at the end of a private cul-de-sac, sharing the parcel, access, and tranquility with a few rare others. It offers two parking spaces equipped with an electric charging station. Its garage was raised in 2002 and the house was enlarged in 2012; it has been continuously maintained with ecological responsibility in mind: the external insulation and the 2012 condensing boiler have earned it an Energy Performance Diagnosis (DPE) rating of C. In the same spirit, the owners have installed a rainwater tank for watering the garden and supplying a toilet, and have obtained authorization to install solar panels!The Carrefour is a 10-minute walk away. The bus stop 'André Derain' (buses 8 and R4) is at the exit of the close. The 'Rue Chaude' stop, located nearby, gets you to the International High School of Saint-Germain-en-Laye in 8 minutes by bus 6570. If you are less familiar with Chambourcy, know that Saint-Germain-en-Laye is just a few minutes away, as are the A13 and A14 access points. La Défense is 30 minutes away via the 'A14 Express,' with the terminus just 10 minutes away.Contact me at 06 51 15 56 45 for more information and to schedule a visit: Thomas LIONET E.I. (real estate sales agent registered with the RSAC of the Lisieux Commercial Court under number 947977849. Information about the risks to which this property is exposed is available on the Géorisques website: http://www.georisques.gouv.frThis description has been automatically translated from French.
…By Trianon Immobilier
'%20stroke='%23DDAA3A'%20stroke-width='1.909'%20stroke-linecap='square'%20stroke-linejoin='bevel'/%3e%3c/svg%3e)
Receive by email any new listing that may match your search criteria
Your criteria :
By validating this form, you accept the general conditions of use of Le Figaro Properties.
These agencies offer a selection of luxury properties vente at Villiers-Saint-Fréderic. Feel free to contact them for personalized assistance.
As part of your search for a luxury property, discover our catalog of 1 luxury house with a terrace in Villiers-Saint-Fréderic, offered from $1,007,506. Outdoor meals or summer receptions, the terrace extends the house outdoors. The house listed in our listing offers an attractive living area measuring 290 m².
