The agencies at Saint-Nom-la-Bretèche
These agencies offer a selection of luxury properties vente at Saint-Nom-la-Bretèche. Feel free to contact them for personalized assistance.

 English$ USD · m²


ORPI Exclusive: Prime location, highly sought after in Noisy-le-Roi.Nestled on a well-fenced plot, come discover this superb spacious and bright family home, with over 200 m² of living space, perfectly independent and built on a basement. It was completely renovated with care in 2021 and designed to offer a comfortable and functional living environment, ideal for everyone.In a peaceful natural environment and close to amenities, it benefits from quick access to shops in the old village, schools, and public transport (Tram T13 and bus nearby, just 10 minutes from Versailles by car or bus).Description of the spaces:***Ground floor:Bright entrance leading to a large friendly living area arranged in an L-shape.Fully equipped open kitchen: wine cellar, refrigerator, dishwasher, induction hob, oven, microwave, and built-in hood. This modular space opens onto a living room comprising a lounge and a dining area.Master suite with direct access to the garden, including a private bathroom and a custom dressing room over 4 linear meters.Additional bedroom currently set up as a spacious office, which can also serve as a playroom.Guest WC.***First floor:Two large bedrooms, one of which has a fitted dressing room of over 10 linear meters.Modern bathroom equipped with a basin, bathtub, and WC.***Second floor:Two bedrooms, ideal for children or guests.Shower room with independent WC.Comfortable ceiling height, offering a true functional living space.***Basement:Fitted laundry room, with water point and electricity.A versatile room, ideal for a workshop, playroom, or gym.***Garage***Convertible attic, offering additional potential.There is still time to move in this summer, enjoy the relaxation spaces, quietness, and appreciate hosting family and friends.Excellent insulation and energy performance, no anomalies with gas and electricity.Contact us now to schedule a visit!Agency reference: 159This description has been automatically translated from French.
…By Orpi - Nozay Immobilier Village


iad France - Kevin Kimpembe presents: Exceptional family home in Feucherolles – Over 285 m² of living space and nearly 385 m² of usable area.In the heart of a sought-after area of Feucherolles, discover this superb property built in 1996, offering very nice volumes, quality features, and a privileged living environment.Developing 222.17 m² according to the Carrez Law, this house also benefits from a fully furnished dependency, bringing the usable area to nearly 285.55 m² of living space and 384.85 m² of total floor area.From the entrance, you will be charmed by the generous reception spaces bathed in light. The ground floor offers a large entrance, an elegant living room of over 43 m², a friendly dining room, a large family kitchen, a laundry room, as well as two ground-floor bedrooms, one of which has a mezzanine, providing a particularly sought-after comfort of living.On the first floor, the sleeping area consists of four additional bedrooms, including a beautiful suite with a dressing room and shower room, as well as several water rooms allowing everyone to enjoy their privacy.The real asset of this property lies in its fully furnished garden level, a true complementary living space. You will find there:* A vast gym of approximately 38 m²,* A wellness area with a massage room,* A shower room with toilet,* A cellar,* A large double garage of nearly 40 m²,This whole constitutes an ideal dependency for a professional activity, a leisure space, a games room, a relaxation area, or even an independent housing depending on your projects.Outside, the carefully maintained garden, pool, and terrace offer a peaceful and green setting, perfect for enjoying beautiful days with family or friends.For comfort, the house notably has fiber optic internet, air conditioning, mechanical ventilation, and many storage spaces. Security is also ensured with an alarm system, intercom, digicode, and a secure door.Finally, several vehicles can be parked easily thanks to the garage and outdoor spaces.In immediate proximity to schools, shops, and transport routes, this rare property in the area will appeal to families looking for space, comfort, and tranquility.A house with exceptional volumes, offering up to 7 bedrooms, a complete wellness area, and multiple layout possibilities. A rare opportunity in Feucherolles.Contact me now to arrange a visit and discover all the potential of this exceptional property. Kevin Kimpembe.This real estate advertisement targets 1 lot located in a condominium of 6 lots in total and is not subject to any ongoing procedure mentioned in article L. 721-1 of the Construction and Housing Code. Average monthly charges declared by the seller: 21.5€ per month (i.e., 258€ annually). Agency fees charged to the seller.Energy display information for this property: ENERGY class C index 128 and CLIMATE class C index 27. Information on the risks to which this property is exposed, including the legal obligation for fire prevention, is available on the Géorisques website: http://www.georisques.gouv.fr.This real estate advertisement was drafted under the editorial responsibility of Mr. Kevin Kimpembe, independent real estate agent (without holding funds), sales agent for SAS I@D France registered in Pontoise under number 923429146, holder of the real estate solicitation card for the account of I@D France SAS.
…By Iad France


iad France - Nathalie Martin offers you: Feucherolles, on the edge of the forest, a path leads you to a natural and preserved environment, where an old hunting lodge that has been renovated and its flat-roofed outbuilding are located with a dominant view over a hilly and wooded park of 6700m2 completely enclosed. The main house spreads over 300m2 offering beautiful amenities: - on the ground floor: vast entrance with closets, spectacular living area on Burgundy stone, dining area, living room with fireplace, television lounge, laundry room/pantry. Night spaces: - a cathedral parental suite giving access to a rooftop from which you can observe deer and rabbits to the sound of singing birds - a mezzanine bedroom and its bathroom on the ground floor. The outbuilding of 80m2, perfect for your friends, older children or to be used for a liberal profession. Entrance, equipped open kitchen on the living-dining room, two bedrooms, shower room, toilet, laundry room. Heated swimming pool 12x6 with heat pump, petanque court, possibility to create a carport, an electric charging station for each house. A confidential place to escape far from the Parisian tumult, only 40 minutes from the capital, quick access to A13 and A14. Agency fees are to be paid by the seller. A valid identification will be required during the visit, in accordance with article L.561-5 of the Monetary and Financial Code. Information about the risks to which this property is exposed, including the legal obligation to clear brush, is available on the Géorisques website: http://www.georisques.gouv.fr. This real estate advertisement has been drafted under the editorial responsibility of Ms. Nathalie Martin, independent real estate agent (without holding funds), commercial agent of SAS I@D France registered at the RSAC of CHARTRES under number 893953208, holder of the real estate canvassing card for the account of the company I@D France SAS.This description has been automatically translated from French.
…By Iad France


Just a few steps from Saint-Nom-la-Bretèche – Forêt de Marly station, this contemporary home offers over 310 m² of living space and approximately 370 m² of total floor area, set on a beautifully landscaped 1,621 m² plot with no overlooking neighbours and directly bordering the forest. The ground floor opens onto a spacious entrance hall leading to a first lounge with a peaceful, Zen-inspired atmosphere, followed by an impressive reception room of nearly 90 m² with a fireplace. Large picture windows open generously onto the terrace and garden. A semi-open-plan kitchen with a separate utility pantry completes the living area. This level also features a suite with a shower room and private terrace, which could be converted into an independent studio, as well as a guest WC and direct access to the garage. Upstairs are five bedrooms, including two suites with their own bathroom or shower room. One of the suites also benefits from a private terrace and a fireplace. A separate family bathroom completes this floor. The house also has a partial basement providing additional storage space, with the possibility of extending it easily. Outside, the garden has been designed around several covered and open-air relaxation areas: seating areas on the terrace, shaded corners within the garden, a heated swimming pool and a chicken coop. A small wooden chalet of approximately 19 m² with a veranda, currently used as an office, provides a peaceful workspace away from the main house. The immediate proximity of the forest provides welcome natural coolness during the summer months. The mature vegetation and woodland setting help protect the house from high temperatures while offering a variety of shaded, cooler outdoor spaces throughout the day. The station is approximately 300 metres away, with Line L services to Paris Saint-Lazare and La Défense, as well as Tram 13. The International School of Saint-Germain-en-Laye is also within easy reach.
…By Paris West Residential


Discover this superb, very bright architect-designed house built in 2004, offering approximately 230m2 of living space on a plot of 1,057m2 with a swimming pool. Ideally located, 40 minutes door to door by public transport from La Défense, just 15 minutes from the International High School, and a few steps from the town center of Etang-la-Ville, this property in a premium location will provide you with a calm and green living environment very close to all amenities. From the entrance, you will be charmed by the generous volumes of this home designed for a family. On the ground floor, there is a bedroom with a shower room, ideal for an independent space. The garden level consists of a dining room and a superb living room with a beautiful ceiling height of 6m, open to the mezzanine. The whole is enhanced by numerous large openings, including one that opens onto a 60 m2 terrace and the enclosed, unoverlooked garden, perfect for fully enjoying the outdoor spaces. You will also find a perfectly arranged and equipped dining kitchen, modern and functional. The sleeping area features a bathroom, a laundry room, a separate toilet, and three bedrooms, two of which have access to the terrace. On the first floor, you will find a large mezzanine landing serving a relaxation area, a comfortable bedroom, a bathroom, and a dressing room. A total basement offers a huge games room, a double garage, a workshop, and a cellar that adds a practical touch to this exceptional property combining modernity, comfort, and nature: a unique and privileged living environment.This description has been automatically translated from French.
…By Agence Cabinet Bonnenfant


Exclusive! Rare location! In absolute calm, surrounded by trees and enjoying superb unobstructed views, this home is just a few minutes' walk from the train station and the shopping heart. The character building offers about 250m² of living space. On the ground floor, there is an entrance, a spacious living room of more than 50 m² with a fireplace, bathed in light and opening onto a terrace of nearly 30 m², as well as a kitchen with a dining area (approximately 28m²) and separate toilets. Upstairs, a library precedes four bedrooms, as well as a large bathroom with WC of 15 m² and yet another separate WC. The second floor offers two more bedrooms, a kitchen, and a bathroom with WC, allowing for your imagination. For practicality, the house has a basement with a wine cellar, storage cellars, and a heated 12 m² room. Outside, the garden of over 880m² houses a covered pool to renovate. Possibility to build a garage on the property. Viessmann condensing boiler from 2020. Double glazing. Regular maintenance of the roof. 6 minutes on foot from the SNCF train station (La Défense and Saint Lazare station) - 8 minutes on foot from shops and the bus to Saint Germain en Laye and its International High School - 20 km from Paris via the A13. Information about the risks to which this property is exposed is available on the Géorisques website: www.georisques.gouv.fr Selling price: €1,045,000 Fees payable by seller Contact your SAFTI advisor: Susanne LOUVEAU, Tel: 06 52 23 83 11, Email: [email protected] - EI - Commercial agent registered with the RSAC of VERSAILLES under number 819797598This description has been automatically translated from French.
…By Safti


In Étang-la-Ville, a fully renovated house. Discover this beautiful fully renovated house, offering a large, light-filled living room with an open kitchen, perfect for family life. On the ground floor, you will also benefit from a spacious entrance featuring a study area, as well as a bright master suite complete with a large bathroom. The upstairs consists of four bright bedrooms, one of which has its own shower room, an additional large bathroom, and a possible storage space, providing comfort and independence for everyone. The house is offered ready to move in, with quality fittings and materials. You will also appreciate its garage, a real bonus in the area. Located in a quiet and sought-after environment, the house is just 10 minutes on foot from the train station (line L), ideal for your travels. All on a plot of 590 m2, offering a pleasant outdoor space. A modern, spacious house ready to welcome its new owners. Must visit quickly!This description has been automatically translated from French.
…By Agence Cabinet Bonnenfant


Location in a family-friendly and convenient environment: close to shops, schools, transportation and sports facilities (tennis, soccer, dance, etc.). On a plot of 910 m², it offers 215 m² of living space with an architecture that is unlike the neighboring ones. The volumes are generous, and the flow between the rooms is natural: a triple living room crossing, facing east-south-west, with a fireplace, opens onto a terrace sheltered from prying eyes. The dining kitchen, independent and friendly, overlooks a second terrace on the street side. Still on the ground floor, a master suite with a private shower room. Then a separate toilet at the entrance. Upstairs, a landing serves four spacious bedrooms (including one of over 16 m²) as well as a bathroom, a shower room, and a separate toilet. The total basement, fully tiled, offers a guest room with independent entrance, a shower room with toilet, a laundry room, a boiler room, a storage cellar, a wine cellar, and a large garage that can accommodate 3 to 4 vehicles. For comfort: underfloor heating, double glazing, and electric shutters. A house designed for living simply and comfortably, close to everything: 7 minutes on foot from the train station and nursery and elementary schools - 5 minutes on foot from shops and the bus to St Germain en Laye and its International Lycée - 20 km from Paris via the A13.Information about the risks to which this property is exposed is available on the Géorisques website: www.georisques.gouv.fr Selling price: €1,095,000 Fees charged to the seller. Contact your SAFTI advisor: Susanne LOUVEAU, Tel.: 06 52 23 83 11, Email: [email protected] - EI - Commercial agent registered with the RSAC of VERSAILLES under number 819797598This description has been automatically translated from French.
…By Safti


In the heart of a sought-after residential environment, this elegant family home, built in 1975 on an 813 sqm plot, extends over 206 sqm of living space. With beautiful open views, it appeals through its generous volumes, pervasive brightness, and quality outdoor spaces, sheltered from view. The reception areas constitute the true heart of the house. A remarkable triple living room, complemented by a fireplace and well-lit thanks to its double exposure, offers generous volumes suitable for both family life and entertaining. To the west, it extends to a large terrace and the garden, while an east-facing balcony enjoys a nice open view and pleasantly accompanies the first moments of the day. Adjacent to the reception rooms, the kitchen with a dining area also benefits from an open view of the environment. The whole forms a warm and bright living environment, where each space enjoys a privileged relationship with the outside. The house offers five bedrooms, three dressing rooms, as well as two bathrooms and a shower room. Three of the bedrooms have direct access to one of the terraces, creating a privileged connection with the outdoors. The property also includes a pantry, a large garage-workshop-laundry room as well as spaces dedicated to the boiler room and storage, completing its amenities and storage capacities. Furthermore, the attic, convertible, could allow With its volumes, brightness, multiple openings to the outside, and peaceful residential environment, this house offers a particularly pleasant living environment, both family-friendly, elegant, and functional. Access to Paris by line L (Montparnasse / La Défense / Saint-Lazare). Local shops within 600 - 800 m. Kindergarten and primary school within 300 m. School bus for the International High School and Notre-Dame Institute. EXCLUSIVE Condominium of 50 houses. Estimated annual energy expenses for standard use, based on energy prices in 2021: €4,220 ~ €5,770 - Information on the risks to which this property is exposed is available on the Georisques website: www.georisques.gouv.fr - JUNOT fees are charged to the seller. Anne-Constance FLAVIGNY (EI) Commercial agent - RSAC No.: 510 764 475 - Versailles Agency fees payable by vendor - Nombre de lots dans la copropriété: 50 - Montant moyen de la quote-part de charges courantes 760 €/yearly - Montant estimé des dépenses annuelles d'énergie pour un usage standard, établi à partir des prix de l'énergie de l'année 2026 : 4250€ ~ 5760€ - Anne-Constance FLAVIGNY - Agent commercial - EI - RSAC VERSAILLES 510 764 475
…By Junot Yvelines


Vincent GUINOT presents to you: A true haven of peace for this old house combining charm, comfort, and a sought-after location. Ideally situated just steps from the village center and its local shops, this property will captivate you with its privileged geographical situation. Perfectly connected, it is in immediate proximity to the train station (Line L towards Paris Saint-Lazare / La Défense), Tram 13, as well as bus lines that directly serve the International High School and the RER A of Saint-Germain-en-Laye.Recently fully renovated with quality materials, this house offers a living area of 142 m². Built on a pleasant plot of about 300 m² which is enclosed and landscaped, it also has a garden shed.A GOOD DISTRIBUTION AND BRIGHT VOLUMES The house has been designed to provide smooth circulation and modern comfort, spread over three levels:The Ground Floor: Living space and conviviality As soon as you enter, you will be charmed by the volumes and the brightness of the double living room facing South, warmed by a wood stove. This living area opens onto:A fully equipped high-quality kitchen.A veranda, a true transition space between indoors and outdoors, bathed in light.Two private terraces extending the space towards the vast landscaped garden.This level is completed by separate toilets and a laundry room.- The First Floor: Children's / Guest space A landing and an hallway distribute an independent sleeping area composed of:3 beautiful bright bedrooms, offering nice views of the outdoors.A shower room.Separate toilets.- The Second Floor: A master suite. The last level is entirely dedicated to the parental space:A spacious bedroom with its private bathroom and toilets.A study area and a dressing room.THE ADVANTAGES OF THIS PROPERTY: Turnkey renovation: No work to expect, quality services, and careful decoration.The charm of the old: Parquet flooring, volumes, wood stove, and preserved character.A rare exterior: A large landscaped garden with terraces in absolute calm, just steps from amenities.Ideal zoning: Schools, major transport options for Paris and Saint-Germain-en-Laye at your fingertips.A rare opportunity on the market!For any information requests or to organize a private visit, contact our agency today.Find all our properties on our website VELOURS and our Google, Facebook, Instagram, and Gens de confiance pages.Fees excluded - 3% VAT fees payable by the buyer - No ongoing proceedings (articles 29-1A/29-1 law 65-557, L.615-6 of the CCH) - Energy class 116 kWh/m².an (C) - Climate class 24 kg CO2/m².an (C)This description has been automatically translated from French.
…By Velours Immobilier


This charming house is discreetly nestled in the sought-after, verdant setting of L'Étang-la-Ville, less than a 5-minute walk from the train station and 10 minutes from Saint-Germain-en-Laye. The entrance hall, with storage, leads to a lower-level space comprising a 14 sq m bedroom or office with a window and skylight, and an en-suite shower room. On the garden level, a landing leads to a second office and a lovely 13 sq m suite with its own private shower room. The 41 sq m living room, bathed in light thanks to its south-east exposure, opens onto a pleasant 33 sq m terrace and a private, enclosed garden. The open-plan kitchen, tucked under wide archways, adds an extra convivial space to this fabulous living area. Upstairs, a landing with a built-in wardrobe leads to a large shower room and a 26 sq m room, easily divisible into two spacious bedrooms. A 40 sq m basement completes this well-appointed property. Ideally located between the forest (3 minutes away) and the town center of L'Etang (a 9-minute walk), this spacious home enjoys an exceptional living environment. A true haven of peace in a privileged setting. See you soon... Nursery and primary schools are a 4-minute drive away, and there is a school bus service for the international school in Saint Germain en Laye. Shops 9 minutes walk away, Etang-la-Ville train station 3 minutes walk away, for Paris St Lazare (line L), Parly 2 11 minutes by car, A13 motorway 6 km away. ENERGY RATING: D / CLIMATE RATING: B. Average energy prices indexed to 2021, 2022 and 2023 (including subscriptions) in accordance with the decree of March 31, 2021 in force at the time the Energy Performance Certificate (EPC) was issued: between EUR2,590 and EUR3,570. Contact: Sophie 33 7 61 00 52 78. RSAC Versailles: 832 411 144
…By Espaces Atypiques Yvelines


Exclusive! Just 2 minutes from shops and schools, set back in a sought-after and little-traveled street, this house redesigned in 2022 offers 194m² on a 920m² plot. The flowered garden creates a peaceful and serene setting. The layout is well thought out: the living space, of over 52m², combines the living room, dining room, and kitchen in an open plan, pleasant to live in and ideal for entertaining. The triple exposure brings light throughout the day. A TV room, with an adjoining shower room, WC, and dressing area, can also serve as a master suite. An entryway and a WC complete this level. Upstairs, four bedrooms with comfortable areas (between 13 and 17m²), including one with its own shower room and WC, as well as a shared bathroom and a separate WC. In the attic, a 5th bedroom of 17m² offers additional space, with a partial attic as a complement. The total basement includes a fitness room, a workshop, a wine cellar, a laundry room, and a double garage. The year 2022 was the year of change for this home: windows, plumbing, kitchen, electrical installation, boiler, etc. 5 minutes on foot from shops, schools, and the school bus for Saint Germain and its International High School - 6 minutes on foot from kindergarten and elementary schools - 15 minutes on foot from the train station - 20 km from Paris by car via the A13. Information on risks to which this property is exposed is available on the Géorisques website: www.georisques.gouv.fr Sale price: €1,070,000 Fees charged to the seller. Contact your SAFTI advisor: Susanne LOUVEAU, Tel: 06 52 23 83 11, Email: [email protected] - EI - Sales agent registered with the RSAC of VERSAILLES under number 819797598This description has been automatically translated from French.
…By Safti


BARNES is listing this house set on a large plot in the immediate outskirts of Marly-le-Roi, in L’Étang-la-Ville. The property requires complete renovation, offering plenty of scope for a personalised, custom-built project. The plot already features a designated west-facing area for a swimming pool, perfect for enjoying the late-afternoon sun. This plot offers real potential to customise to the outdoor spaces, in addition to the interior renovation. Located in an UR2b zone, the maximum building footprint is set at 25% of the plot’s surface area, and at least 60% of the plot’s area must be designated as green space. The UR2b zone (Page 73 of the Local Urban Development Plan) corresponds to medium-density housing areas The total living space is 162.21m² (1,746 sq ft). An entrance hall leads to the reception areas: a dining room, a kitchen and a 50m² (538 sq ft) living room with exposed beams. This living room has direct access to a terrace and a veranda, creating a bright indoor/outdoor living space. The layout can be reconfigured to suit the future owner’s needs. Upstairs, the house has three bedrooms and two shower rooms. The full basement (approximately 85m² or 915 sq ft) comprises a cellar, a boiler room and a garage with space for two vehicles, a practical feature for a family with several cars. These additional spaces offer potential for a functional layout once the renovation work is complete. The property benefits from a quiet residential setting, 600m (656 yards) from local shops: bakery, post office, and close to Marly-le-Roi Pony Club, a real bonus for families with children. In terms of transport, it is served by Line L, 600m (656 yards) away (La Défense Saint Lazare), and the T13 tram line. A bus route leads directly to Saint-Germain-en-Laye and its international school, which can be reached in 11 minutes. The École Internationale Bilingue, located between La Celle-Saint-Cloud and Bougival, as well as the École Blanche de Castille in Le Chesnay, can be reached in 19 minutes, an important consideration for an international clientele seeking a high-quality educational environment. Energy performance certificate (EPC) is rated G. GHG: G. An energy audit is available on request, and the sanitation certificate has already been issued. Fees payable by the buyers: €763,000 net seller, €27,000 incl. VAT agency fees, i.e. 3.5% incl. VAT for a total sale price of €790,000 incl. agency fees. Your BARNES contact: Alexandre CHARLET +33 (0)6 68 08 88 99 [email protected] Information on the risks to which this property is exposed is available on the Géorisques website: www.georisques.gouv.fr €763,000 Agency fees not included - Agency fees: 3.54% incl. tax Fees payable by the buyer - Estimated amount of annual energy costs for standard use based on 2026 energy costs: €8,860 ~ €11,760 763,000 € Agency fees not included - Agency commission: 3.54%VAT included Agency fees payable by buyer - Montant estimé des dépenses annuelles d'énergie pour un usage standard, établi à partir des prix de l'énergie de l'année 2026 : 8680€ ~ 11760€
…By Barnes Versailles


Discover this fully renovated villa set on a landscaped grounds in Feucherolles. A true haven of peace for a family seeking space, comfort, and prestige. The property is composed of three harmoniously connected buildings, offering generous volumes as well as more intimate spaces. The bright and inviting living area with fireplace opens onto a covered terrace and the garden. The fully equipped eat-in kitchen extends into an elegant dining room with fireplace and direct terrace access. On the night side: an independent primary suite featuring a full bathroom and a custom-made walk-in closet. A separate wing dedicated to children offers four bright bedrooms and two bathrooms. High-end amenities include a gym, hammam, air conditioning in the bedrooms, solar panels, a heated swimming pool seamlessly integrated into the garden, and a outbuilding with mezzanine for parking. Close to the Forest of Marly, close to the golf course and only 25 minutes from Paris, this address combines absolute tranquility with easy access. A rare property, ideal for enjoying indoor and outdoor living all year round. Contact us today for a private viewing. Sale price: €2,070,000 (agency fees payable by the seller) Annual service charges: €19,400 Energy rating (DPE): D Estimated annual energy costs: between €15,000 and €17,000 "Information on the risks to which this property is exposed is available on the Géorisques website: www.georisques.gouv.fr https://sites.google.com/a/coldwellbanker.fr/honoraires-coldwellbanker-demeure-prestige/
…By Coldwell Banker Paris


Barnes Yvelines is listing: In Crespières, one of the most charming villages in the Yvelines, this modern property spans approximately 350m² (3,767 sq ft) of living space (450m² - 4,844 sq ft floor area) built in 2006 on a 3,340m² (35,951 sq ft) landscaped plot. The fantastic volumes of this property, its free-flowing interior layout and its meticulous landscaped surroundings are sure to appeal. The property is south facing and affords unobstructed views over the valley, with natural light illuminating the peaceful cocoon. The ground floor comprises an entrance hall with a guest closet, leading to a vast lounge with parquet flooring spanning around 50m² (538 sq ft) extended by a recently renovated 40m² (431 sq ft) veranda. The latter is bathed in light and leads to a large terrace. The dining room, equipped kitchen with dining area and utility room, as well as plenty of cupboard space round off this living area. A suite with a bedroom, walk-in wardrobe and bathroom compete this level. Upstairs the landing leads to a study, a bathroom, two bedrooms, one with a wardrobe, and a separate toilet. A games room currently used as a linen room with a wardrobe could be converted into an apartment thanks to its separate access through the garage. The main suite comprises a bedroom with parquet flooring and a cathedral ceiling, an office space on the mezzanine, a large walk-in wardrobe, a full bathroom, separate toilet and a balcony overlooking the garden and valley. The large triple-sized garage boasts plenty of cupboards. The plot is meticulously landscaped with lovely flower beds, an outdoor swimming pool, a south-facing terrace and a large parking area at the property’s entrance for several vehicles. The house is in very good overall condition. The materials are high-quality, the fittings well-maintained and the upkeep flawless. Conveniences a few minutes’ drive away, as well as transport services to Versailles, Saint-Germain-en-Laye and Marly-le-Roi. The nursery and primary schools are part of Feucherolles secondary school, renowned for the quality of its teaching. Less than 40km (25 miles) from the centre of Paris via the A13, A14 and D307. Bus access to the Lycée International de Saint-Germain-en-Laye. BARNES contact: Nicolas Moirignot +33 (0)6 63 26 32 32. €1,530,000 Agency fees not included - Agency fees: 3.92% incl. tax Fees payable by the buyer - Estimated amount of annual energy costs for standard use based on 2021 energy costs: €2,030 ~ €2,820 1,433,000 € Agency fees not included - Agency commission: 3.98%VAT included Agency fees payable by buyer - Montant estimé des dépenses annuelles d'énergie pour un usage standard, établi à partir des prix de l'énergie de l'année 2021 : 2030€ ~ 2820€
…By Barnes Versailles


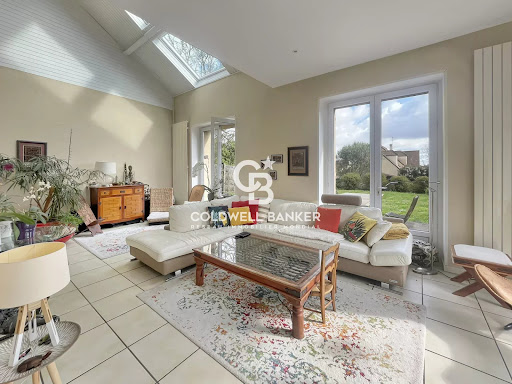

Discover this charming 183 sqm village house, ideally located in the very heart of Feucherolles and its local amenities. Born from the beautiful rehabilitation of a former barn and enhanced by a 1980s extension, this home offers a unique and inviting layout. It perfectly balances old-world character with comfortable living spaces. The entrance opens directly into a dining room—the true historical heart of the original building. Flowing seamlessly from here, the extension reveals a generously proportioned living room. Thanks to its East and South exposure, this main living area is bathed in natural light and opens directly onto the terrace for effortless indoor-outdoor living. The sleeping quarters are spread across the upper floors to ensure peace and privacy for everyone. The first floor features three bedrooms, an independent walk-in closet, and a full bathroom. The second and top floor is entirely dedicated to a master suite. It boasts a large bedroom, a shower room, and a spacious, versatile landing area that can easily serve as a home office or extra storage space, depending on your needs. Outside, the property enjoys a garden thoughtfully divided into two distinct areas, including a lovely vegetable patch tucked away at the rear of the plot for maximum privacy. Carefully maintained, this property is in excellent overall condition. Major technical updates have already been completed (including a recent roof and boiler), ensuring a completely turnkey, worry-free move. A cellar completes this wonderful home.
…By Coldwell Banker Alcapa Invest


In the heart of the highly sought-after Prieuré district in Feucherolles (78), this elegant family property built in 1996 is set in a particularly privileged residential environment where tranquility, greenery, and quality of life create a true art of living. Just a few minutes from the prestigious Paris Saint-Germain training campus, the renowned golf courses of Saint-Nom-la-Bretèche, local schools, nearby shops, and the train station providing quick access to Saint-Germain-en-Laye, La Défense, and Paris, it enjoys a location that is both discreet and strategic. Access to the A13, A12 highways, and the N12 also facilitates easy connections to Versailles, Paris, and the main employment centers in western Ile-de-France. Behind its sober and timeless architecture, the house reveals generous volumes bathed in light where each space has been designed to offer a comfortable and harmonious daily life. From the entrance, the perspectives open onto vast reception rooms widely opened onto the garden, creating a constant dialogue between the interior and the exterior. The large bay windows invite nature into the home and provide a pleasant sense of space at every moment of the day. The independent kitchen will appeal to those who enjoy conviviality with its dimensions and functionality. It is extended by a utility room as well as a real laundry room which adds appreciable comfort for everyday use. The ground floor also hosts two beautiful rooms that can naturally become bedrooms, but are also perfectly suitable for the arrangement of elegant offices, a library, or guest rooms according to the needs of future occupants. Upstairs, the sleeping area offers a more intimate atmosphere where everyone will find their own universe. One of the bedrooms has a particularly comfortable configuration with a dressing room, private shower room, and independent toilets, giving it the attributes of a true suite. Outside, the property reveals its uniqueness. Set in the heart of a vast meticulously landscaped garden, it enjoys a total absence of overlooking neighbors, offering a level of privacy that is particularly rare. The various landscaped areas invite both relaxation and summer receptions. The terrace naturally extends the living spaces while the pétanque court promises warm moments of conviviality with family or friends in a setting where only the song of the birds disturbs the tranquility of the place. An independent outbuilding harmoniously completes the ensemble. A true added value of this property, it opens up numerous development possibilities and can accommodate a workshop, a gym, a reception area or even allow for the installation of a liberal profession or a professional office while preserving the privacy of the main house. While this home currently offers remarkable quality of life, it is also a rare opportunity to reveal all its potential. Some modernization work will enhance its features and update certain facilities, particularly the electrical installation, to fully meet contemporary standards. Its construction quality, the generosity of its volumes, and the excellence of its location make it an ideal base to create a luxurious family residence. Rare for its environment, its potential for evolution, and the serenity it exudes, this property will attract a discerning clientele in search of a discreet, green, and elegant living environment, just minutes from Paris, in one of the most sought-after municipalities in Yvelines. Agency reference: 480This description has been automatically translated from French.
…By Orpi - La Maison De L'immobilier


Yann BORDES offers you this property:Magnificent villa located in Feucherolles, on the edge of the forest. Only 3 km from Saint-Nom-la-Bretèche and 10 km from Saint-Germain-en-Laye, the villa provides an idyllic living environment, quiet and just a few minutes from essential amenities.This spacious residence of 350 m² (590 m² on the ground) with a heated indoor swimming pool is built on a fenced and wooded plot of approximately 2500 m², without vis-à-vis.A unique property that offers rare features and perfectly mastered volumes.The large entrance with a dressing room invites you to the vast triple living room of 65 m² (with a fireplace) that opens onto the terrace and garden.The fully equipped kitchen (with a large pantry) and the dining room open onto the terrace and garden.The ground floor also offers a bedroom/study with a fireplace, a shower room, and a guest toilet.The first floor consists of a large laundry room, 6 bright bedrooms including a master suite with a large dressing room, and 4 shower rooms.The second floor, currently an attic family room with a shower room and dressing room, can also become a magnificent master suite of 61 m².The heated indoor swimming pool with electric curtain is located in a beautiful room adjoining the house with a cathedral ceiling and large bay windows opening onto the terrace. Hammam and shower space as a complement.This exceptional property features beautiful additional amenities: basement with wine cellar, two large cellars, double garage of 32 m² with electric gate adjoining the house with workshop, alarm, video surveillance, fiber optic, guest parking (approximately 6 vehicles).High-quality construction.Energy Performance Diagnosis (DPE): D (Annual energy costs estimate between €6500 and €8840 per year). Electric energy. GHG (GES): B. Property tax of €5100. No condominium fees.The geographical situation is another major asset.Feucherolles is a sought-after commune in Yvelines, appreciated for its residential and green living environment, between countryside and city.You benefit from proximity to schools (primary school and college), bus lines, green spaces, golf courses, and quick access to the highway.Located less than 10 minutes from the A14.Access to the A13 via D307 in less than 15 minutes.Ligne L train station (to Paris La Défense and Saint Lazare) at Saint Nom la Bretèche.For any further information, visits, and to discover for yourself everything this exceptional property has to offer, contact Yann Bordes, available 7 days a week. Languages spoken: French, English, Portuguese, Spanish.This advertisement is offered to you by Yann BORDES (EI) - BY Immobilier / Meilleurs Biens - Versailles - N° RSAC: 819485491, Registered at the Registry of the Commercial Court of Versailles - The information on the risks to which this property is exposed is available on the Géorisques website: www.georisques.gouv.fr
…By Meilleurs Biens Immobilier


In Feucherolles, in the heart of a sought-after residential area in western Paris, this discreet property is nestled in lush greenery, hidden from view and enjoying absolute tranquility. This fully renovated property, carefully furnished and decorated, consists of a main house and a separate guest house or caretaker's house, offering an elegant, discreet living environment that is perfectly suited to family life or entertaining guests. The main house. Upon entering, a cloakroom leads to beautiful living spaces bathed in light. The living room and lounge open naturally onto a south-facing terrace and the garden, creating a pleasant continuity between indoors and outdoors. The open-plan, fitted and equipped kitchen blends harmoniously into the whole. A guest toilet, laundry room, TV room and office complete this level. The sleeping area on the ground floor comprises three bedrooms, two of which have a shower room and toilet, and one bedroom with a bathroom, shower, and toilet. One of the bedrooms also has a dressing room and custom storage space. Upstairs, a landing leads to two additional bedrooms, each with its own shower room, toilet, closets, and mezzanine, offering independent and comfortable spaces. The exterior: The carefully landscaped garden offers several areas dedicated to relaxation and conviviality: a heated swimming pool, a pétanque court, terraces opening onto the garden
…By Kretz Real Estate


Exceptional family home in Feucherolles, 241 m2 on a landscaped plot of 1392 m2, without any overlooking. Located in a peaceful and green environment, on the sought-after heights of Feucherolles, this family home offers an ideal living environment, in close proximity to the town center, schools, shops, and natural spaces. The ground floor opens onto a bright cathedral entrance with a cloakroom, leading to a spacious living/dining room facing west, opening onto the garden and enhanced by an insert fireplace. An office completes this space, along with a stunning bow-window style extension with an adjoining shower room, ideal for a liberal profession, the creation of an independent studio, or a workshop. This space benefits from a potentially independent entrance and offers great flexibility of use. The independent kitchen is extended by a functional back kitchen. Upstairs, the landing serves 4 large bedrooms with closets, including 2 master suites, an independent bathroom, and a separate toilet. The converted attic accommodates a fifth bedroom as well as a large space that can be adapted to your desires. A double garage of 24 m2 completes this property. The roof and insulation have been recently redone, under a ten-year warranty. All windows were changed last May. The house is appealing due to its generous volumes, beautiful brightness, and functional layout. A rare opportunity in Feucherolles. Condominium of 40 lots (No ongoing procedure). Annual charges: 678 euros.This description has been automatically translated from French.
…By Laforêt Saint-nom-la-bretèche


In a calm and preserved environment, without any overlooking and open to the fields, this house of approximately 200m2 (including 162m2 Carrez) charms with its singular architecture, beautiful volumes, and exceptional brightness. The entrance leads to a pleasant dining kitchen opening onto the terrace with direct access to the garage. The spacious living-dining room with fireplace constitutes a true warm reception area, enhanced by a superb glass extension/bow-window that brings light and perspective to the garden. The house offers single-level living thanks to a parental suite consisting of a bedroom and a shower room, with independent toilets. Upstairs, three comfortable bedrooms, a bathroom, and a second independent toilet complete the sleeping area. Above the garage, a fifth independent bedroom allows for a guest space, office, or leisure room. A partial basement of 45 m² and a crawl space provide valuable technical and storage areas. A true asset of this property: an elegant extension of approximately 60 m² housing a covered pool of 3.5 x 7 m. This space, bathed in light thanks to large bay windows, opens harmoniously onto the terrace and garden, creating a unique atmosphere between indoors and outdoors. Some refreshing work will reveal the full potential of this atypical and charming house, ideal for lovers of character properties and living spaces oriented towards nature.This description has been automatically translated from French.
…By Laforêt Saint-nom-la-bretèche


In a privileged residential environment, in tranquility, discover this elegant family property located on the heights of Feucherolles. From the moment you arrive, the property captivates with its green surroundings and generous volumes. A rare address designed to combine family comfort, reception, and independence.THE MAIN HOUSE The heart of the house revolves around a spacious reception area of approximately 70 m², bathed in light and widely open to the outdoors. The semi-open kitchen, perfectly integrated into the living spaces, offers conviviality and functionality while maintaining a beautiful sense of space. On the ground floor, a spacious master suite provides genuine comfort and serves as a preserved space, ideal for single-level living. This space enjoys a very beautiful ceiling height of 2.85m. Upstairs, the house offers 3 additional bedrooms with their shower rooms, as well as a large mezzanine area and an office that opens directly onto a terrace, providing particularly pleasant additional spaces for telecommuting, relaxation, or hosting guests. A basement of approximately 221.17 m² completes the house and offers numerous possibilities for layout and storage.A DEPENDENCE WITH MULTIPLE POSSIBILITIES A particularly rare asset, the property also includes a dependence composed of two apartments. Each one benefits from its own living space with a bedroom, shower room, and kitchen facilities. This configuration is ideal for hosting family and friends independently, setting up a professional space, or accommodating an au pair.EXTERIORS THAT MATCH THE LOCATION Set in a particularly peaceful environment on the heights of Feucherolles, the property enjoys a privileged green setting. The outdoors have been designed as a true extension of the house, with a pool naturally complementing this residential and confidential environment. The whole exudes a resolutely elegant, serene, and timeless atmosphere, ideal for fully enjoying the beautiful days and hosting guests. The main house and its dependence are harmoniously arranged around an elegant walkway terrace, creating a fluid and architectural link between the two volumes. (4.00% fees inclusive to be borne by the purchaser.)This description has been automatically translated from French.
…By Laforêt Saint-nom-la-bretèche


Ideally situated in the heart of the old village, this elegant and modern 170m² (1,830 sq ft) house, built in 2021, enjoys a sought-after location, close to amenities and transport services. The house will delight straight from its entrance with its volume and natural light. It features a spacious 41m² (441 sq ft) living area, extended by a fully fitted open kitchen with an adjoining pantry. These rooms open onto a terrace and a garden affording unobstructed views and quality of life. The ground floor also features a bedroom, a separate toilet and direct access to the garage from the pantry, making everyday life easier. Upstairs are three bedrooms, one of which is a 22m² (237 sq ft) master suite with walk-in wardrobe and shower room. A bathroom with shower and toilet, two 13m² (140 sq ft) bedrooms, and a good-sized mezzanine complete this level. The property also benefits from excellent transport connections: Fontenay-le-Fleury Station a 5-minute drive away (or a 15-minute walk) Transilien Line N Journey time: Versailles (Versailles-Chantiers station): approximately 10 minutes Gare Montparnasse: direct in approximately 35 minutes Quick access to major roads ensuring easy access to Versailles and western Paris. EPC rating C/C. 4% fees incl. tax payable by the buyer, i.e. €748,800 net seller price. €720,000 Agency fees not included - Agency fees: 4.17% incl. tax Fees payable by the buyer - Estimated amount of annual energy costs for standard use based on 2023 energy costs: €1,250 ~ €1,770 - Joséphine Regaldi - Sales agent - EI - RSAC Versailles 853850899 720,000 € Agency fees not included - Agency commission: 4.17%VAT included Agency fees payable by buyer - Montant estimé des dépenses annuelles d'énergie pour un usage standard, établi à partir des prix de l'énergie de l'année 2023 : 1250€ ~ 1770€ - Joséphine REGALDI - Agent commercial - EI - RSAC Versailles 853850899
…By Barnes Versailles


iad France - Isabel Vieira offers you: Superb Family Home of 241m² on a Plot of 1392m² in Feucherolles.Come and discover this magnificent family home offering an exceptional living environment for a family seeking space, comfort, and tranquility.On the ground floor, you will benefit from a vast living area including: a cathedral entrance with storage, a living/dining room opening onto the terrace and featuring a fireplace with an insert, a fitted kitchen with its dining area, a laundry room, and a magnificent office with a bow window offering an unobstructed view of the greenery of the garden. A shower room with toilet allows for an independent space according to your needs: playroom, studio, etc.Upstairs, a landing and a corridor with a library allow you to discover 4 bedrooms, including 2 suites each with a shower room. There are also 2 additional shower rooms, one of which has a toilet, as well as separate toilets. The bedrooms offer beautiful volumes, ideal for accommodating the whole family in optimal comfort.In the converted attic, there is the possibility of making a bedroom as well as a playroom, perfect for creating a dedicated space for rest and leisure.The 1392m² garden is a true haven of peace where children can play safely. The terrace will allow you to enjoy outdoor meals or moments of relaxation with family or friends.A double garage of 24 m² completes the whole.The roof and insulation were renovated in 2025, thus benefiting from a ten-year guarantee. The replacement of the windows was done a few months ago.Do not miss the opportunity to acquire this superb family home in Feucherolles, a true haven of peace close to all amenities.+++++++++++Possibility to visit on Sunday+++++++++++This real estate announcement concerns 1 lot located in a condominium of 40 lots in total and not subject to any ongoing procedure mentioned in article L. 721-1 of the construction and housing code. Average monthly charges declared by the seller: €56.5 per month (or €678 annually). Agency fees are the responsibility of the seller.Energy display information on this property: ENERGY class D index 244 and CLIMATE class B index 7. Information on the risks to which this property is exposed, including the legal obligation of clearing, is available on the Géorisques site: http://www.georisques.gouv.fr.This real estate announcement was written under the editorial responsibility of Mrs. Isabel Vieira, independent real estate agent (without holding funds), commercial agent of SAS I@D France registered with the RSAC of VERSAILLES under number 385240999, holder of the real estate canvassing card on behalf of I@D France SAS.
…By Iad France


Spacious family home in an exceptional setting, in excellent condition, close to public transport, 1 hour from Paris. Located in one of the most sought-after areas of Mareil-Marly, this spacious family house with 2 levels (180 m² on a wooded plot of 1346 m²) benefits from a privileged location, just a 5-minute walk from Tram 13, providing quick access to Saint-Germain-en-Laye, RER A, La Défense, and the heart of Paris. Well-maintained, it charms with its elegant Burgundy stone floors and has a fully renovated roof from 2007. Nestled on the edge of the Marly state forest, it offers a calm and green environment, as well as a pleasant microclimate providing natural freshness during the summer months. Close to renowned international and bilingual schools, shops, sports facilities, and all amenities, this rare property combines generous spaces, quality features, and an exceptional living environment. A privileged place to live offering a sought-after way of life at the gates of Saint-Germain-en-Laye and Paris. The house has 2 levels. Ground floor: Entrance - 7.3 m², Living room 37.2 m², Corridor 8.1 m², Independently equipped kitchen - 7.8 m², Bathroom 1 - 5.3 m², Bedroom 1 - 9.9 m², Bedroom 2 - 12.4 m², Bedroom 3 - 12.9 m², Bedroom 4 - 9.7 m², Hallway - 9.1 m², Shower room + WC - 1.8 m², Hallway 0.8 m², Cellar 14.2 m². 1st Floor: Landing - 2.0 m², Bedroom 5 - 14.0 m², Shower room + WC - 3.0 m², Dressing room - 1.8 m², Bedroom 6 - 21.4 m², Dressing room - 1.4 m². ASBESTOS DIAGNOSIS: No asbestos detected. GAS DIAGNOSIS: No anomalies found. ELECTRICITY DIAGNOSIS: Electrical anomalies: intervention recommended. ERP DIAGNOSIS: Risk Assessment. Moderate shrink-swell clay hazard area. Outside Noise Exposure Plan (PEB) zone. Energy Performance Certificate: Energy class: E - Climate class: E. Estimated annual energy expenses for standard use: between €2840 and €3200 per year (average energy prices indexed to 2023). ESSENTIAL WORKS Estimated amount: €26,200 to €39,000. Improvement of EPC: E to D. Thermal insulation from the outside (ITE) of the walls, ideally during a facade renovation. Urban planning permission may be required. PROPERTY TAX: €1864. MAREIL-MARLY (78750): THE ADVANTAGES OF THE MUNICIPALITY AND ITS HISTORY Mareil-Marly is one of the most sought-after residential municipalities in the western Paris area, located in the Yvelines department.This description has been automatically translated from French.
…By Leggett Immobilier Paris
'%20stroke='%23DDAA3A'%20stroke-width='1.909'%20stroke-linecap='square'%20stroke-linejoin='bevel'/%3e%3c/svg%3e)
Receive by email any new listing that may match your search criteria
Your criteria :
By validating this form, you accept the general conditions of use of Le Figaro Properties.
These agencies offer a selection of luxury properties vente at Saint-Nom-la-Bretèche. Feel free to contact them for personalized assistance.
For your search for an exceptional property, select from our luxury houses with panoramic views in Saint-Nom-la-Bretèche, starting at $1,061,912. Offering exceptional panoramas, these 3 residences overlook the city and its surroundings. As the seasons pass, the spectacle is renewed without ever becoming tiresome. Depending on the area you are looking for, such as Nord, the living areas may vary and start at a minimum of 151 m². The largest properties rise to 230 m².
As part of your search for properties of excellence, browse our privileged selection of 5 luxury houses with a pool in Saint-Nom-la-Bretèche available from $1,061,912. These exceptional residences enjoy prime locations, particularly in Nord. Whether the architecture of these houses incorporates a covered indoor aquatic space or a vast outdoor pool, each property flourishes amid remarkably landscaped grounds measuring between 835 m² and 1 ha.
Your receptions deserve a setting to match: discover 6 luxury houses with a reception room in Saint-Nom-la-Bretèche, starting at $887,736. These residences combine family privacy with spaces dedicated to major events. Family gatherings, business dinners or parties with friends naturally find their place there. Depending on the property, the property area extends up to 2,600 m².


