The agencies at Adainville
These agencies offer a selection of luxury properties vente at Adainville. Feel free to contact them for personalized assistance.

 English$ USD · m²


Adainville (50 mn from Paris, 15 mn from Montfort l'Amaury), lovely unoverlooked property in perfect condition, bright 300 m², opening onto a terrace of over 100 m². Set in 2.7ha of parkland, with a pond on the edge of the forest. On the first floor, the house comprises a large entrance hall with dressing room, a 50 m² living room with the comfort of a large old fireplace, offering three exposures to take full advantage of the park. The second wing features a dining room and kitchen, also benefiting from the three exposures and the park. A master suite and a study. Upstairs, divided into two parts, a master suite, then six bedrooms, two shower rooms and an office. Basement: cinema room, gym with hammam, games room, workshop, laundry room. To complete the ensemble, a carport for three cars and outbuildings. Montfort l'Amaury train station is 15 minutes away. Contact Elisabeth Rossines agent commercial EI +33(0)6 74 00 90 38 Information on the risks to which this property is exposed is available on the Géorisques website: www.georisques.gouv.fr.
…By Barnes Proprietes & Chateaux


iad France - Emilie Di Francesco offers you: CHARACTER PROPERTY WITH HEATED POOL - 277 m² OF LIVING SPACE + 60m² OF VERANDA - LANDSCAPED LAND OF 3,000 m²Located 12 minutes from Houdan and 10 minutes from the RN12 and the SNCF train station connecting to Paris Montparnasse, this property of 277m² on the ground charms with its authenticity, generous volumes, and privileged environment.Nestled in the heart of a highly sought-after area with no overlook, the property thrives on a wooded and landscaped plot of 3000 m², offering a rare, green, and preserved living environment.The 277 m² house is complemented by a 60 m² veranda, totaling nearly 337 m² of living spaces. The ground floor consists of: A beautiful entrance opens onto a bright 79m² double living room, adorned with an open fireplace and a reading area, ideal for entertaining. This level also includes an independent toilet, a master suite with a shower room and closet, a fitted kitchen, a laundry room, and a 60m² veranda with an insert fireplace and electric shutters.Upstairs, a 49m² lounge leads to two master suites with shower rooms, one of which has a large dressing room, as well as an additional bedroom and an office.Outdoors: The south-facing terrace invites relaxation around the heated pool. The meticulously maintained garden forms a true green haven away from prying eyes. A garden shed, a technical room, and a wood storage area complete the offerings.This character property, combining the charm of the old and generous volumes, will appeal to lovers of rare properties on the doorstep of Houdan. A visit is essential to fully appreciate its charm.The advantages: No electrical anomalies, recent heat pumps and thermodynamic water heater, 3 master suites including one on the ground floor, energy performance diagnosis C.Agency fees are the responsibility of the buyer. Price including fees: 850,000 euros. Price excluding fees: 819,000 euros. Fees including tax charged to the buyer (3.79% of the price of the property excluding fees): 31,000 euros. Presentation of a valid identity document will be required upon visit, in accordance with article L.561-5 of the Monetary and Financial Code. Information about the risks to which this property is exposed, including the legal obligation for bush clearing, is available on the Géorisques website: http://www.georisques.gouv.fr. This real estate advertisement was written under the editorial responsibility of Mrs. Emilie Di Francesco, independent real estate agent (without holding funds), commercial agent of SAS I@D France registered in the Versailles RSAC under number 934321837, holder of the real estate canvassing card on behalf of the company I@D France SAS.This description has been automatically translated from French.
…By Iad France


In a quiet village near Paris (access N12), close to the Chevreuse Valley Forest, the haras, and Houdan, a family house of approximately 200 m2 overlooking a large wooded lot of 6,778 m2.On the ground floor, it includes a large kitchen opening onto a terrace and garden, two living rooms, one with a fireplace, a bedroom, and a large bathroom (with laundry). On the first floor: 4 bedrooms, including 3 with showers. A warm and bright house with 5 bedrooms, including a suite on the ground floor, and a large outdoor space. Buildable land and possible pool. Fiber optic is installed.Outbuildings: An independent boiler room, a workshop, and a space for a tractor and gardening tools. Information about the risks this property is exposed to is available on the Géorisques website: www.georisques.gouv.frThis description has been automatically translated from French.
…By Agence Duchesse Anne


Beautiful family homeIn a quiet area, in a highly sought-after and protected village, 45 minutes from Paris (N12 access), close to the Chevreuse Valley forest, this family home of approximately 185 m² includes seven rooms, five of which are bedrooms overlooking a large wooded plot of 6,778 m² and has undergone a complete renovation using quality materials. The layout of the various rooms in this warm and bright house offers modern comfort. The enclosed and wooded land of 6,672 m², part of which is buildable, provides large spaces for play and relaxation. - On the ground floor: an open kitchen leading to the terrace and garden, two living rooms, one with a fireplace, a bedroom, and a large bathroom (with laundry room). - Upstairs: four bedrooms and three shower rooms, one of which has separate outdoor access. - Independent heating room, workshop - Buildable part of the land. In addition: A space for a tractor and gardening tools. Georisks: Information about the risks to which this property is exposed is available on the site https://www.georisques.gouv.fr/.This description has been automatically translated from French.
…By Giverny-immoprestige


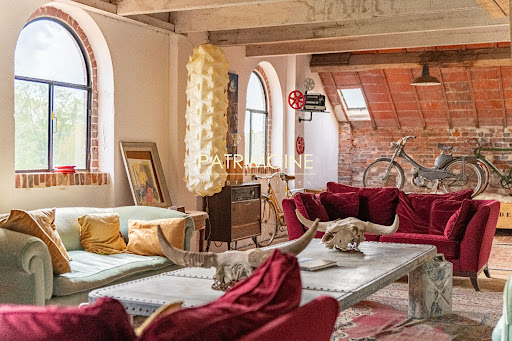
This property is located in a quiet area surrounded by greenery with unobstructed views of the Eure, on the edge of Yvelines and Eure-et-Loir.This historic mill, which extends over more than 9000 m², was the largest flour mill in France in the 1900s. This place is an industrial heritage.The property consists of several partially connected buildings and offers various projection opportunities and is composed of:1- A master house of 380 m² which consists of:On the ground floor: an entrance hall, a living room and dining room, an office, a kitchen, a laundry room.On the first floor: four bedrooms, a bathroom.An converted attic and a cellar.2- A building of 7800 m² comprising seven floors with beautiful ceiling heights including several lofts and basements.3- A house of 300 m² with one floor and a terrace of 280 m².4- A set of buildings of 247 m² opening onto a clear terrace facing the Eure, including a reception area of 127 m² with a ceiling height of 10 m and a 120 m² house extending it.5- A building of 900 m² with five floors connected to the main building by a walkway.6- To complete the property, a 28-meter long Eiffel bridge connects the old stables of 125 m², a boat shed, and a parking area.The acquisition of an additional hectare can be considered.Food shops and schools are nearby.Access to the property is via the N12 with a driving time of 50 minutes and by train with a journey of 1 hour.Documents available upon request for various projections. (5.00% fees inclusive of tax payable by the purchaser.)This description has been automatically translated from French.
…By Groupe Patrimoine Ouest Parisien


In absolute tranquility and without any overlooking neighbors, less than an hour from Paris via the A12, this former farm is set on a closed plot remarkably landscaped with 2300m². The property offers 200m² of living space (310m² useful area), a carport, 2 horse boxes, a beautiful workshop of 30m², and vast convertible attics. The main building features 4 bedrooms, including a master suite (with bathroom) on the ground floor, 2 shower rooms, a spacious and bright living room of 46m² opening onto a lovely south-facing terrace, a very cozy winter lounge with an old fireplace, an office, and a pleasant kitchen of 18m² with access to the terrace. Nestled in a true cocoon of greenery, this property with authentic character is particularly enjoyable to live in all year round. The roof has been largely redone, full wooden double glazing, automatic gate, fiber optic, well. This family property, with its inherent charm, promises moments of independence, relaxation, and conviviality! Flat land that can accommodate a pool. Fees: 5.31% VAT included payable by the buyer. Price excluding agency fees: 565,000€This description has been automatically translated from French.
…By Quartz Jaillet


In a charming village on the edge of the forest, with schools and shops, a character home, contemporary with the charm of the old, on a magnificent plot of 2,211 m2 with trees, landscaped and with a pool. Entrance, wc, 2 large reception areas (40 and 42 m2) each with their own wood stove, kitchen, ground floor master suite with bedroom, dressing room, and bathroom with wc. Numerous direct accesses to the terrace and garden. Upstairs, landing room with office space, 2 bedrooms including 1 very large, bathroom with wc, laundry area. Construction from 2006 with numerous renovations made, the house is perfectly healthy, with generous volumes, light, and tranquility! A beautiful plot, with numerous species of trees and plants. Several outbuildings including 3 horse boxes equipped for workshop-garage-gardening equipment... or an added bonus for riders... Terraces and shaded areas, a beautiful well-oriented and heated pool, a perfectly zen spot. Beautiful materials, a pleasant atmosphere, a wonderfully maintained garden, a beautiful heated pool extends this lovely terrace sheltered from view... Ideal for weekends and vacations, to host and relax, to live there year-round with everything nearby! Charming village, very quick access to N12 and the train station, shops, schools, leisure and sports facilities...This description has been automatically translated from French.
…By Agence Duchesse Anne


Old property of approx. 293 m2 set in grounds of 10.650 m2 comprising first floor: entrance. living room with fireplace and TV lounge. separate kitchen. master suite with vestibule and shower room with WC. separate WC with washbasin. First floor: large landing room with office area. suite with bathroom/shower and toilet. three bedrooms. one with bathroom and toilet. office. shower room and separate toilet with washbasin. Guest house of approx. 90.50 m2 comprising first floor: living room. First floor: bedroom. shower room and separate WC with washbasin. Garage. Terrace. Vaulted cellar. Carport for three cars. Workshop 16.50 m2. Boiler room 9.50 m2. Features : Old world charm. quality materials. light. wooded grounds. Reference :3137GA-HP.
…By Rch Immobilier


Recent house in a charming environment with a view of the forest, on an enclosed plot of approximately 2,000 m2. Entrance, hallway to toilet, large reception room (57 m2) with kitchen open to dining room and living room with fireplace insert and high ceilings. Bedroom on ground floor, shower room. Upstairs, landing to 4 bedrooms, office, dressing room, bathroom and toilet. Attic that can be converted. Full basement: garage, sauna, jacuzzi and cinema room, laundry room, boiler room and shower area, kitchen. Outbuildings: garage and carport for several vehicles. Enclosed land, at the end of a dead end with view and access to the forest, quiet and without being isolated. Village with schools and shops.
…By Agence Duchesse Anne


Gambais - Unique property of approx. 268 m2 on 6330 m2 of land. Ground floor: entrance hall, large living room with dining area and fireplace, separate fitted kitchen with dining area, heated and air-conditioned veranda, master suite with dressing room, shower room and WC, laundry room and separate WC with washbasin. First floor: landing, suite with dressing room and bathroom, two suites with shower room, bedroom and separate WC. Swimming pool 10.5x4.5 heated by heat pump with electric cover. Pool house. Summer kitchen. Boules pitch. Terrace. Cellar. Garden shed. Two carports. Features: spacious living rooms, number of suites, heated and air-conditioned veranda, wooded grounds. Reference : 2903M-TG.
…By Rch Immobilier


The advertiser did not provide an english description for this listing.
…By Iad France


In Gambaiseuil, a 420 m² house on a 4,200 m² plot. Access to the property is via a driveway lined with hedges leading to a gravel parking area. The house is elevated over two levels and has an L-shaped layout. It is organized into two modules. One is intended for the main residence, while the other includes two independent units. The total area, approximately 420 m², currently comprises seven bedrooms, with the option to add an additional one in the guest apartment. The house is topped with gabled roofs made of small old tiles. The walls are covered with plaster. On the entrance side of the property, the long facade features tall windows with small panes bordered by shutters, while on the upper floor, gabled dormer windows illuminate the rooms. On the other side, the right angle formed by the two parts of the building creates a large paved terrace that opens onto the reception rooms through French doors. A large garden consisting of numerous groves unfolds in front of the terrace, and its pool, set apart from the house, is hidden by bushes. The residence has undergone a complete renovation — floors, paintings, sanitation, electricity, plumbing.This description has been automatically translated from French.
…By Patrice Besse


A master property, where charm meets elegance Hidden from view, in the discreet and unspoilt setting of Gambaiseuil, this magnificent master property offers far more than an address: it embodies a way of life, an atmosphere, an emotion. With its rare elegance, this approximately 420 sqm residence is set within 4,300 sqm of beautifully landscaped grounds. Here, time seems to have stood still. The house subtly celebrates an old-world charm, expressed through generous proportions, refined materials and a soul that has become increasingly rare. From the moment one enters, the spacious interiors unfold naturally and majestically. The reception room is an invitation to lingering conversations and intimate evenings, while the live-in kitchen, the true heart of the home, has been designed for family life and entertaining friends in a warm and welcoming atmosphere. A bar completes this art of entertaining with understated elegance. Upstairs, five bedrooms and three bathrooms create an intimate and comfortable private area, perfectly suited to rest and relaxation. A dedicated office provides a peaceful setting for working, reading or simply enjoying a moment of solitude. Outside, the property reveals another dimension. A generous terrace extends the living spaces into the open air, overlooking beautifully landscaped gardens where every perspective has been carefully considered to preserve the harmony of the setting. The swimming pool naturally becomes the focal point of summer days, while a dedicated sports area allows for exercise and well-being in complete privacy. The property also benefits from a caretaker’s apartment and a separate independent studio, offering valuable options for staff accommodation, guests or additional living arrangements. More than simply a residence, this is a true haven of peace. A place where one comes to rediscover tranquillity, the beauty of a garden, the gentle rhythm of summer evenings and the privilege of living away from the noise of the world. Its timeless elegance, old-world charm and generous proportions create a truly distinctive property, intended for those seeking a home with character and soul. In Gambaiseuil, the privilege is not simply to own a beautiful house. It is to rediscover a certain vision of the country estate: a vibrant, warm place where every room is an invitation to the art of living."
…By Immo Best International


iad France - Nathalie Martin offers you: Just 40 minutes from Paris, in the heart of a preserved natural environment and a sought-after village in Yvelines, this exceptional property of 419m² comprising an elegant residence, 2 adjoining guest houses, reveals all its character within its 4000m² wooded park with a 12x6 heated swimming pool. The main house of 300 m² charms with its generous spaces, warm atmosphere, and quality amenities. On the ground floor, a beautiful entrance distributes a superb living room (45m²) with a fireplace, dining room (23m²), friendly bar, lounge, and a vast eat-in kitchen (43m²) leading to the southwest-facing terrace. Upstairs, a landing distributes to an office, then on the right wing two bedrooms accessing the shower room. The left wing consists of a master suite with a view of the park, 2 bedrooms, a shower room, and toilets. The first guest house offers beautiful volumes with its open kitchen to the living room embellished with a fireplace and impressive height under the beams, 1 bedroom, a shower room, and toilets. The second house contains a lovely living space with a fitted kitchen, bedroom, dressing room, and shower room. A guaranteed favorite! I am at your service 7/7 to organize a visit at your convenience.Agency fees are the responsibility of the seller. A valid identification document will be required at the visit, in accordance with article L.561-5 of the Monetary and Financial Code. Information on the risks to which this property is exposed, including the legal obligation to clear brush, is available on the Géorisques site: http://www.georisques.gouv.fr. This real estate announcement has been written under the editorial responsibility of Mrs. Nathalie Martin, independent real estate agent (without holding funds), commercial agent of SAS I@D France registered at the RSAC of CHARTRES under the number 893953208, holder of the real estate canvassing card on behalf of the company I@D France SAS.This description has been automatically translated from French.
…By Iad France


Magnificent old and charming property comprising approximately 340 m2 of buildings on an enclosed and landscaped plot of almost 2,300 m2 located in a quiet village. Main house (approx. 200 m2). Entrance hall, cloakroom and guest toilet, large separate kitchen, reception areas with fireplace. Upstairs, hallways leading to 3 bedrooms and bathrooms, toilet. Very old and preserved materials, terracotta tiles, parquet floors, beams, stone fireplace... Guest house (approx. 50 m2). Fully independent and newly renovated, comprising kitchen, living room, bedroom, shower room and toilet. Outbuildings. Large barn for parking vehicles or expanding the house, gardener's cottage, old bread oven, beautiful vaulted cellar, shelters... Magnificent, perfectly maintained garden, paths, terrace, vegetable garden and orchard. Light, charm and calm. A favorite property!
…By Agence Duchesse Anne


5 minutes from HOUDAN in the 78. Restored old house comprising an entrance, fitted and equipped kitchen open to the dining room, cathedral living room, bedroom, shower room, toilet with washbasin, pantry, laundry room. Upstairs: mezzanine office, bedroom, attic to be converted. Adjacent outbuilding to be converted of approximately 45 m2. Garage of approximately 55 m2. The whole set on a closed plot of approximately 1,603 m2. Information on the risks to which this property is exposed is available on the Géorisques website www.georisques.gouv.fr. Ref 4824This description has been automatically translated from French.
…By Azur 78 Immobilier


In absolute calm and without overlooking, less than 1 hour from Paris via the N12 and 5 minutes from Houdan, this former farmhouse offers a main dwelling of 185m² and several outbuildings including a guest house of 40m² (Kitchen/living room, bedroom, shower room and WC), an annex building of 60m² (+ 60m² convertible), a 50m² coach house used as a garage for 2 or 3 vehicles, and a tennis court to be completely renovated. The whole, whose character has been admirably preserved, is built in the heart of a beautiful landscaped and enclosed park of over 10,000m². On the ground floor of the main house, 2 entrances serve on one hand the fitted kitchen, and on the other hand the dining room with access to a vaulted cellar of 40m², a very cozy cathedral living room with fireplace, 3 bedrooms, 1 bathroom (shower and bathtub), and 1 WC. Upstairs: a spectacular 59m² lounge/billiards room (convertible into an additional apartment). Magical potential for this charming property that needs some refreshing. The whole is well exposed and particularly bright. The land is suitable for a pool. The perfect family home, far from the tumult and frenzy of urban life! Fees: 4.44% VAT included payable by the buyer Price excluding agency fees: €765,000This description has been automatically translated from French.
…By Quartz Jaillet


15 minutes from HOUDAN, close to all shops and schools, elegant bourgeois house of approximately 188 m², built on a plot of 604 m² and bordered by a river.The interior organization is composed as follows:- On the ground floor: a welcoming entrance leads to a bright living room with a bow window, a parquet-floored dining room equipped with a pellet stove, a fitted kitchen with a view of the garden, an office ideal for teleworking, a back kitchen, a laundry room, and a toilet with a washbasin.- On the first floor: a landing distributes two beautiful bedrooms, one of which has a dressing room, a shower room with a toilet. This level benefits from a rare advantage: direct access to a nearly 30 m² rooftop terrace offering an unobstructed view.Second floor: a second landing serves two additional bedrooms and a shower room with a toilet.The landscaped garden (swimming pool possible) offers an intimate setting with its cart shed opening directly onto the river. An ideal setting for hosting guests and friends.GarageCellarTwo shedsHighlights:- Shops and schools within walking distance,- Quietness,- Quality of renovation,- The cart shedThis description has been automatically translated from French.
…By Hero Immobilier


One hour from Paris and 5 minutes from Anet, absolute calm and exceptional location (secured residence) for this 570m² manor completely renovated with taste in a contemporary spirit. The layout is particularly bright, pleasant, and fluid, with every detail carefully considered. On the garden level, the 2 living rooms (64 and 65m²) and the double kitchen (44m²) have direct access to the terrace surrounding the heated and secured swimming pool. Beautiful fireplace, noble materials, artisanal tiles. Panoramic office of 36m², 1 game room, 1 suite with bathroom, 1 bedroom, independent toilets. Canopy, swimming pool area with shower and WC. Upstairs, there are 4 suites including a Master-bedroom of 62m² and 4 water rooms, 1 music room (family room), 1 playroom, 1 cinema room, and various storage rooms. Garage for 4 vehicles, workshop, several outbuildings including a forest house. The whole is built on a closed and wooded park of 1.3ha bordered by a river. Heat pump, 300L thermodynamic balloon, softener, central vacuum, automatic gate and rolling shutters. Large basement with wine cellar, alarm. Robert Hersant Golf course 5 minutes away. The perfect family property, charming and promising moments of independence, rest, and conviviality! Exceptionally maintained property without nuisance or direct vis-à-vis. Fees: 4.99% VAT included payable by the buyer Price excluding agency fees: €1,705,000This description has been automatically translated from French.
…By Quartz Jaillet


iad France - Martin Citerneschi offers you: At the edge of the Rambouillet forest, in the heart of a charming village, this character property embodies a rare way of life, combining authenticity, generous volumes, and a preserved environment. Built on a landscaped plot of approximately 1,300 m², this bright residence charms from the entrance with its warm atmosphere and quality features. The ground floor unveils a vast reception area bathed in light, a fitted and equipped kitchen designed to combine friendliness and functionality, extended by an elegant veranda serving as a dining room. The upper floors accommodate five harmoniously distributed bedrooms, providing each person with privacy and comfort. Two shower rooms and a bathroom complete this perfectly arranged ensemble, ideal for family life. Outside, the tree-filled garden, meticulously maintained and equipped with an automatic watering system, creates a true green oasis. The pool, inviting relaxation, naturally fits into this privileged environment. An elegant terrace extends the living spaces for moments of sharing. A garage and cellars complete the features of this property. In immediate proximity to schools, shops, and services, this address offers a perfect balance between serenity and practicality. A charming property, rare in the area, to be discovered without delay. Agency fees to be paid by the buyer. Price including fees: 845,000 euros. Price excluding fees: 804,762 euros. Fees including VAT to be paid by the buyer (5.00% of the property price excluding fees): 40,238 euros. A valid identification document will be requested upon visit, in accordance with Article L.561-5 of the Monetary and Financial Code. Information on the risks to which this property is exposed, including the legal obligation for brush clearing, is available on the Géorisques website: http://www.georisques.gouv.fr. This real estate announcement has been written under the editorial responsibility of Mr. Martin Citerneschi, independent real estate agent (without holding funds), commercial agent of SAS I@D France registered with the Versailles Trade and Companies Register under number 993202019, holder of the real estate canvassing card on behalf of the company I@D France SAS.This description has been automatically translated from French.
…By Iad France


Located in Poigny-la-Forêt, in the heart of a natural setting near Rambouillet, this characterful house offers approximately 243 sqm of living space. Built on a large, wooded plot, it charms with its authenticity and potential for expansion. Nestled in a verdant setting, this family home offers a warm and unique atmosphere. Its traditional architecture, combined with quality materials, gives the property undeniable charm, enhanced by generous proportions and abundant natural light. From the moment you enter, the tone is set with spacious rooms and a fluid layout. The ground floor features a living room and dining room with comfortable proportions, perfect for entertaining, as well as a separate kitchen offering excellent design possibilities. The layout also allows for the creation of a fourth bedroom on the ground floor, providing real flexibility. Upstairs, three bedrooms comprise the sleeping area. Outbuildings and a cellar complete the property. The property requires some updating, offering ample opportunity for personalization. Outside, the nearly 3,000 sq m grounds feature a superb 12x6 m swimming pool, a true invitation to relax in a verdant setting. Just minutes from amenities and main roads, this property benefits from a pleasant living environment that combines nature and accessibility, ideal for a primary or secondary residence. ENERGY RATING: D / CLIMATE RATING: B. Estimated average annual energy costs for standard use, based on energy prices for 2021, 2022, and 2023: between EUR4,960 and EUR6,760. Contact: Hiba PROTAIS 33 7 60 88 34 97 RSAC: 925 249 500 VERSAILLES (5.00 % fees incl. VAT at the buyer's expense.)
…By Espaces Atypiques Yvelines


The opinion of the consultant from the Béguet Associés agency: This home is a true favorite for lovers of space and serenity, offering spectacular volumes and pervasive light in the heart of the forest. Its rare location in Poigny-la-Forêt guarantees absolute calm and an unobstructed view of a majestic park spanning more than an acre. You will be charmed by the quality of its construction and its particularly warm living area, ideal for entertaining. The perfect orientation enhances every moment, while the pool area invites total relaxation in nature. An exceptional property, both family-friendly and prestigious, which deserves a visit to experience its unique atmosphere.Located in the highly sought-after sector of Western Paris, in the village of Poigny-la-Forêt, the Béguet Associés agency invites you to discover an exceptional home where nature and high-end comfort meet. A Characterful Architecture and Generous Volumes This beautifully constructed property perfectly integrates into its forested environment. From the entrance, you will be captivated by the spectacular volumes of the house, offering a rare sense of space and freedom. The distribution of the rooms has been designed to combine conviviality and intimacy. A Living Space Bathed in Light The living area, the true heart of the house, offers a particularly pleasant atmosphere thanks to its ideal orientation. The large openings allow abundant natural light to enter and reveal a completely unobstructed view of the park, with no overlooking. Comfort for the Whole Family With its 5 spacious bedrooms, the house comfortably accommodates families and guests. Each space benefits from the absolute tranquility characteristic of this privileged setting in the heart of the Rambouillet forest. An Enchanted Exterior Built on a forest park of over an acre (10,386 m²), the property features a garden with varied essences. For your moments of relaxation, a very pleasant pool perfectly integrated with the terrace completes this idyllic picture, promising you superb summer days in total privacy. Key Features: • Rare Location: In the heart of the forest, protected environment. • High Standards: Beautiful volumes, quality construction. • Exterior: Majestic park and pool. • Absolute Calm: A true refuge less than an hour from Paris. For any information or visit requests. Open standard 24/24 – 7/7. Tel: 01 84 19 04 19 or 0607624659This description has been automatically translated from French.
…By Agence Béguet Associes


In the heart of a village bordered by the Rambouillet forest, a charming renovated old house of approximately 165 m2 of living space with outbuildings. The house offers an entrance with guest toilet, leading to a beautiful living room of 38 m2 with beams, terracotta tiles, woodwork, and a fireplace opening onto a veranda of 18 m2 and a garden, an independent equipped kitchen, laundry room, and a ground floor bedroom of 18 m2 with closets and a shower room/toilet. Upstairs: landing leading to a bedroom of 21 m2 with shower room and toilet, 2 rooms to be converted into bedroom and shower room. Outbuildings: garage of 30 m2 with automatic door and water point, workshop, greenhouse, cellar. Chalet of 18 m2 with large balcony. Remarkable garden of 2525 m2 with pond, beautiful species and trees, vegetable garden, and orchard. Well, automatic watering, mower robot. Forest on foot. Information about the risks to which this property is exposed is available on the Géorisques site: www.georisques.gouv.frThis description has been automatically translated from French.
…By Agence Duchesse Anne


Large forest property covering nearly 6.5 hectares with direct access to the Rambouillet state forest, comprising several buildings covering approximately 500 m2 and equestrian facilities. Main house: large reception areas, 6 bedrooms, south and west facing. Beautiful wine cellar. Guest house and outbuildings: independent apartment, 7 horse boxes, tack room with kitchen, toilet and laundry room, large garages and attics, shelters... Beautiful wooded and maintained land, a large open area for the garden, walker and arena for horses, greenhouse, large swimming pool heated by heat pump and pool house with barbecue area. Drilling for water recovery. An additional plot of approximately 7 hectares rented from meadow and forest.
…By Agence Duchesse Anne


Exclusive. Tucked away from prying eyes in the highly sought-after village of Poigny-la-Forêt, at the edge of the Rambouillet National Forest, this spacious property combines elegance, high-quality finishes, and a rare art of living. The spaciousness is immediately striking upon entering. A spacious reception hall, enhanced by a majestic staircase, reveals an architectural design crafted to offer light, expansive views, and a warm, welcoming atmosphere. The reception areas flow harmoniously around a vast double living room featuring a fireplace, a dining room that extends into an elegant lounge, and large floor-to-ceiling windows opening onto the indoor pool. The kitchen, both functional and inviting, completes this space dedicated to entertaining as well as family life. The ground floor also features a comfortable suite with a bathroom, a walk-in closet, and seamlessly integrated service areas. A true hallmark of the property, the indoor pool offers an exceptional wellness space, allowing you to enjoy swimming all year round. The first floor features a library lounge and a landing leading to four bedrooms, including a master suite with a walk-in closet; each bedroom has its own bathroom and toilet, as well as ample storage space. The top floor reveals a vast attic space offering multiple possibilities for conversion: a private lounge, a gym, an artist’s studio, or a recreational area. Complemented featuring a bathroom, a separate toilet, and storage space. The full basement meets even the most demanding expectations with a double garage, a cellar, a laundry room, a game room with a built-in bar, a fully equipped home theater, an office, and utility spaces. A double garage and outdoor parking for 10 vehicles. Just a few minutes from Rambouillet, its shops, and its train station—and less than an hour from Paris—this exclusive location offers a rare balance of nature, serenity, and comfort.
…By Kretz & Partners
'%20stroke='%23DDAA3A'%20stroke-width='1.909'%20stroke-linecap='square'%20stroke-linejoin='bevel'/%3e%3c/svg%3e)
Receive by email any new listing that may match your search criteria
Your criteria :
By validating this form, you accept the general conditions of use of Le Figaro Properties.
These agencies offer a selection of luxury properties vente at Adainville. Feel free to contact them for personalized assistance.
Set down your suitcases without waiting: our catalog presents 1 furnished luxury house in Adainville, with a starting price of $1,972,002. From the living room to the bedrooms, this residence is tastefully furnished and ready to live in. The price of this furnished property stands at $2,629 per square meter. Its living area reaches 750 m².
As part of your search for properties of excellence, browse our privileged selection of 2 luxury houses with a pool in Adainville available from $974,536. Whether the architecture of these houses incorporates a covered indoor aquatic space or a vast outdoor pool, each property flourishes amid remarkably landscaped grounds measuring between 2,947 m² and 2 ha.


