The agencies at Blaru
These agencies offer a selection of luxury properties vente at Blaru. Feel free to contact them for personalized assistance.

 English$ USD · m²


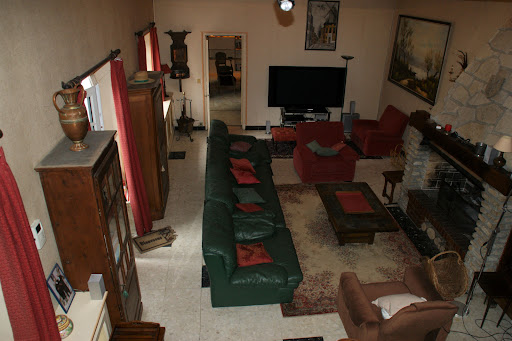

A lot of charm: Sought-after hamlet in the western suburbs of Paris, quick access to A13, 45 minutes from Paris, this superb property consisting of two houses with a total surface area of approximately 320 m2, twelve rooms, including 7 bedrooms, has retained its charm. Numerous possibilities for layout. You will appreciate the living room with a cathedral ceiling of 45 m2 extended by a 31 m2 lounge. The direct communication between the two houses allows access to the SPA and hammam. The recently renovated tennis court (synthetic Terbal clay surface) and the 10m x 4m swimming pool enhance this beautiful property. Enclosed and wooded park of 2640 m2. Double garage, wine cellar. Energy Class F: 292 kWh per year per m2 and 91kg CO2 per m2 per year. Estimated annual consumption between €4600 and €6280 (average energy prices as of January 1, 2021, including subscriptions)This description has been automatically translated from French.
…By Giverny-immoprestige


The advertiser did not provide an english description for this listing.
…Private owner


A former 18th-century priory, its outbuildings converted into accommodations & 3,000-m² grounds, near the Norman Vexin region, 80 km from Paris. The former priory includes two distinct sections: the rectangular main dwelling, behind which is a large pond, an open kitchen with an adjacent patio and an outbuilding, as well as a complex of four dwellings, including a fully converted holiday cottage, with annexes used for storage. As for the buildings’ tile roofs, punctuated here and there with dormer windows and skylights, they provide shade for their exteriors, which are cadenced by small-paned windows or sliding glass doors, while the property’s exteriors, entirely enclosed by walls, include a gravel parking area, an orchard and a vegetable garden.
…By Patrice Besse


Vernon: Less than an hour from Paris Saint-Lazare and a short walk from the Saint-Adjutor private school, this beautiful period home of approximately 235 m² combines authentic charm with contemporary comfort in one of Vernon's most sought-after neighborhoods. Spread over two main levels, the house offers: two light-filled living rooms with a double-sided fireplace, five or six bedrooms including two air-conditioned master suites, a large, fully equipped eat-in kitchen, a dining room, and a separate space on the second floor—ideal for teenagers or guests. No work is required: just unpack and move in. Outside, the terrace opens onto a magnificent landscaped garden, fully enclosed and private, featuring a heated saltwater swimming pool (8.90 m x 4.70 m). For lovers of fine cellars, a double vaulted cellar of character completes the property. A rare find, at the crossroads of Norman charm and Parisian life. Contact Julie via WhatsApp at zero675181572 Information on risks is available at georisques.gouv.fr
…By Iconic Paris Immobilier


iad France - Clément Penalver offers you: VERNON – HOUSE – 175 M² – 4 BEDROOMS – TERRACE – 2 GARAGES – GOOD CONDITION – BRIGHT In Vernon, in a sought-after environment near the Château de Bizy, discover this pleasant house of 175 m² of living space, spread over three levels and set on a plot of 1,000 m². In very good condition and benefiting from an East-West exposure, it offers beautiful volumes and brightness throughout the day. The entrance leads to a warm and well-distributed interior. The ground floor is organized around a spacious living area of 54 m², comprising a living room and a dining room, with a fireplace and direct access to the terrace. An independent kitchen of 15 m², fitted and equipped, with a dining area and terrace access. A first charming bedroom, a bathroom, a laundry room, and a toilet complete this level. Upstairs, you will find three beautiful bedrooms, one of which has access to the garden, as well as a landing that can easily be converted into an office or telework space. A shower room with a toilet completes this floor. The lower level offers many additional spaces: a wine cellar of 11 m², an office with independent access of 13 m², and two large garages, offering numerous storage, parking, or development possibilities according to your needs. Outside, the wooded garden of 1,000 m² and the 35 m² terrace without vis-à-vis pleasantly extend the living spaces and allow you to fully enjoy the first sunny days. A family house, charming and full of authenticity, with beautiful volumes, benefiting from a pleasant environment and a practical location in Vernon. Agency fees are the responsibility of the seller. Presentation of a valid identification document will be requested during the visit, in accordance with Article L.561-5 of the Monetary and Financial Code. Information on the risks to which this property is exposed, including the legal obligation to clear brush, is available on the Géorisques site: http://www.georisques.gouv.fr. This real estate advertisement has been drafted under the editorial responsibility of Mr. Clément Penalver, independent real estate agent (without holding funds), commercial agent of SAS I@D France registered at the RSAC of Rouen under number 106722663, holder of the real estate canvassing card on behalf of the company I@D France SAS.This description has been automatically translated from French.
…By Iad France


An incomparable charmThis contemporary house of 245 m² located in the heart of Giverny, just a stone's throw from the Museum of Impressionisms and Monet's gardens, offers multiple facets for various activities; artistic, commercial, guest rooms. This 8-room house, including 5 bedrooms, is currently arranged as a residential home and accommodation, including an independent accommodation of 36 m² on the garden level (bedroom, kitchenette, bathroom). The external access to each level allows for great flexibility in organizing the different living spaces. You will particularly appreciate the 50 m² living room with its central skylight open to the mezzanine on the first floor. Each bedroom is equipped with a bathroom or shower room. This property is currently divided into charming gîtes with a total capacity of 6 to 8 sleeping places. The covered pool area of 76 m² is directly accessible from the living room and perfectly integrated into the house, contributing to the overall standing of the property. Enclosed and landscaped park of 1000 m². You will have immediate access to pedestrian paths that overlook the village for several dozen kilometers, and you will follow the towpath along the banks of the Seine to reach the train station and the town center of Vernon.- Ground Floor: a 50 m² living room, an 11 m² kitchen, a 13 m² bedroom with en-suite shower room, a 12 m² bedroom with en-suite shower room, a 23 m² veranda.- On the first floor: a 40 m² landing area, an 11 m² bedroom with en-suite shower room, a 12 m² bedroom with shower room.- Garden level: independent accommodation (bedroom, office, kitchenette, bathroom).- Covered pool: 8 m x 4 m.- Cellar: 40 m² laundry-lingerie with storage.Georisques: Information on the risks to which this property is exposed is available on the Georisques website https://www.georisques.gouv.fr/. Energy Class C: 133 kWh m² per year, and GES: C 28 kg per m² per year. Annual estimated energy costs between 2890 and 3970 (average energy prices as of January 1, 2021, including subscriptions). Price: 830,000 including fees - 800,000 excluding fees 3.6% at the expense of the buyer. Ref: 2001592This description has been automatically translated from French.
…By Giverny-immoprestige


A 20th-century residence, with a conservatory and pond, in 6,281-m² grounds, 1 hour from Paris in the famous impressionist village of Giverny. The south-facing property stands in 6,281-m² landscaped grounds, of which 1,491 m² can be built upon, and can be reached via two electrically powered entrance gates. The grounds are sheltered from view and have been planted with remarkable specimens, such as Himalayan cedars and a row of lime trees alongside the drive leading to a parking area with capacity for up to four vehicles. Together, this forms a tree-filled and cosy setting, in harmony with the village’s heritage spirit. The grounds also include a self-contained conservatory with angular lines and a double-leaf glazed door. There is also a water feature, including a waterfall, that finishes with a pond. The house was built at the beginning of the 20th century and boasts architecture typical of the era’s charming residences. It is made from local stone topped by a roof of small tiles including brick chimney stacks. The man facade is entirely covered with Virginia creeper and blends into the rest of the surrounding vegetation. The edifice boasts three storeys, one of which is a basement level, as well as living space of approximately 230 m². A heated wrought-iron and glass conservatory adjoining the house boasts views over the grounds.
…By Patrice Besse


In the heart of Giverny Impressionism In the village of Giverny, just steps away from the gardens and the Museum of Impressionisms, an hour from Paris via the A13 motorway, this stone complex of 220 m² (residential house approximately 152 m² + painter's studio of approximately 70 m² consisting of six rooms including 3 bedrooms) has maintained its authenticity. Its location in the village ensures tranquility at all times. The painter's studio of about 70 m² with its large skylight benefits from very beautiful natural light that enchants you and plunges you into the atmosphere of the Impressionists. This space offers opportunities for creating artistic activities or a gallery. From the enclosed park of 1097 m² on the hillside, you will have direct access to the walking trails overlooking Giverny, or you can reach the Vernon train station via the pedestrian path that runs along the Seine. - On the ground floor: a kitchen, a living room with a fireplace, a bedroom with a shower room, toilets, and a winter garden. - On the first floor: a landing serving 2 bedrooms, an office, a bathroom, toilets. - The attic: significant storage space and additional sleeping arrangements. - Secured painter's studio. * The canvases and frescoes visible in the photos are not included in the sale and remain the property of the seller. Georisks: Information on the risks to which this property is exposed is available on the website https://www.georisques.gouv.fr/. Energy Class G: 355 kWh per year per m² and EGES: E 104 kg CO2 per m² per year. Estimated annual consumption between €5820 and €7920 (average energy prices as of January 1, 2021, including subscriptions). Price: €550,000 including fees, €537,850 excluding fees (to be borne by the buyer). Ref: 2001600.This description has been automatically translated from French.
…By Giverny-immoprestige


Beautiful traditional houseLocated in the village of Giverny, an hour from Paris via the A13 motorway, this charming traditional house of approximately 140 m2, seven rooms including five bedrooms benefits from a very beautiful natural environment. You will enjoy the interior comfort of this property, crafted by local artisans, with its spacious living room directly opening onto the front facade, a very bright extension developed over two levels, which can be transformed into gîtes with independent access. From the enclosed garden of 813 m2, you will have direct access to hiking trails overlooking Giverny, or you will reach the Vernon train station via the pedestrian path along the Seine. In one glance, you will have an unobstructed panoramic view of the village hills. - On the ground floor: an entrance, a kitchen, a living room, a bedroom with a shower room, toilets, a second living room (extension). - On the first floor: a landing serving 4 bedrooms, two shower rooms, toilets. - Basement: garage, boiler room, laundry room. Georisks: Information on the risks to which this property is exposed is available on the website https://www.georisques.gouv.fr/. Energy Class E: 174 kWh per year per m2 and EGES: E 55 kg CO2 per m2 per year. Estimated annual consumption between 3080 and 4210 (average energy prices as of January 1, 2021, including subscriptions).This description has been automatically translated from French.
…By Giverny-immoprestige


In Giverny, an exceptional residence in the heart of the artists' village: Just a few steps from the Claude Monet Museum, in an emblematic village that is the cradle of Impressionism, this contemporary property of 245 m² offers a privileged living environment, allowing one to live at the pace of the painters' village. Only 1 hour from Paris via the A13 or train, it is an ideal address for a primary residence, an artists' house, or a high-end guesthouse/short-term rental project in an internationally renowned area. Charm and generous volumes: From the entrance, the house reveals a 50 m² living room opening onto a bright 23 m² veranda, designed as a true winter lounge, offering an inspiring space for an artist's studio, a reading room, or a place of contemplation open to nature. The mezzanine suite and a master bedroom complete the ground floor, while the upper floor offers two additional bedrooms with their own private bathrooms, as well as a 40 m² landing, ideal for a relaxation space, a library, or a second living room. A garden level with multiple possibilities: The lower level houses an independent studio perfect for welcoming guests or creating a short-term rental space. An office completes the garden level, providing an optimal organization for family or professional life. High-end features and absolute comfort: Heated pool (4 m × 8 m) with no overlooking, opening onto a landscaped garden of 1,000 m². - Fitted and equipped kitchen - 4 shower rooms and 1 bathroom - Double glazing, fiber optic, recent gas boiler - Cellar - 3 parking spaces (2 outdoor and 1 carport) - Flat, flowered, and planted land A unique location, in the heart of a world-renowned village: Giverny attracts hundreds of thousands of visitors from around the world each year. The immediate proximity to the Impressionist Museum, the House and Gardens of Claude Monet, and the walking paths along the Epte gives this property exceptional rental potential, particularly in high-end seasonal rentals, already operated today. A rare, inspiring, and versatile house. A place to live, to create, to host. This residence is just waiting for your future moments of life. Fees are the responsibility of the seller. Information about the risks to which this property is exposed is available on the Géorisques website: www.georisques.gouv.fr. CAPIFRANCE Real Estate Network - Your sales agent (RSAC No. 823 298 708 - Registry of EVREUX) Aurélien LE FEVRE Individual Entrepreneur 06 82 73 10 09 - Ref. 974550This description has been automatically translated from French.
…By Capifrance - Aurélien Le Fevre


Within one of the most emblematic villages of Impressionism, this elegant property offers a rare opportunity to become the owner of a place intimately linked to the history of Giverny and Claude Monet. With a living area of approximately 200 m², the property is situated in the heart of a pretty wooded park of 6,341 m², enhanced by a charming pond, offering a peaceful and verdant setting, particularly preserved. The house mainly has a remarkable historical significance: it was once owned by Ernest Hoschedé, an important figure in the history of Impressionism, known for being one of the first supporters, patrons, and friends of Claude Monet. This connection gives the property a rare identity and uniqueness on the Giverny real estate market. The house consists, on the ground floor, of an entrance, toilets, a living room, a magnificent sunroom filled with light, a kitchen, and a bedroom. The first floor hosts two bedrooms, each with its own bathroom. The garden level is a real asset for a reception activity: it includes two independent bedrooms, each with a bathroom and toilets, currently operated as short-term rentals. This setup naturally allows for the development or continuation of a guesthouse activity, while maintaining a comfortable private part. A cellar and a 1491 m² buildable plot complete the set. The property also benefits from remarkable accessibility from Paris: Giverny is easily accessible from the capital by car, notably via the A13, allowing reaching the property in about 1 hour to 1 hour 15 minutes. The Vernon-Giverny station, serving Paris in 50 minutes, is located 10 minutes from the house. A rare property in Giverny, where heritage, nature, and tourism potential combine around a story intimately linked to Claude Monet.
…By John Taylor - Paris 8


iad France - Julie Schmitt offers you: VERNON... on the SEINE, in a calm and privileged environment, while being close to the city center, come and discover this floating house based on a FREYCINET barge. You will benefit from the opportunity to invest in a unique, demotorized residence, and a precursor in terms of energy in a soothing and green setting. The main accommodation of approximately 232m2 consists of an entrance leading to a spacious living room with a bar corner, a dining room open to the terrace, a fitted kitchen equipped and featuring a wood stove. On the lower floor, a large lounge serves on either side two bedrooms and a bathroom with a toilet, and on the other side, a master suite with a dressing room and a bathroom with a toilet. The second part, the boatman’s accommodation of 55m2, benefits from a living room with an open fitted kitchen, a shower room, and an independent toilet. On the lower floor, the landing serves two bedrooms, one of which has access to the hold. In this last space, you will find storage areas and the technical room equipped with two HotRiver hydrothermal heat pump modules, an innovative, economical, and ecological system along with an aerosol solar water heater. On the technical side: Freycinet gauge of 1950 (length=38.80m / width=5.05m / TE=0.70m) Expertise OK - COT OK - Bottom and angles lined in 2020. Regular and high-level maintenance. Located in a calm and peaceful environment, just a few nautical miles from GIVERNY, known for being the cradle of Impressionism, as the lights on these banks of the Seine have inspired the greatest painters, you will be in the front row in this barge perfect for nature and art lovers. For the rest, you are 2km from the SNCF train station serving PARIS Saint-Lazare or ROUEN and 8km from the entrance to the A13 motorway. Comfort: Heating by hydrothermal heat pumps, aerosol solar water heater, individual sanitation. The pluses: Innovative and ecological equipment systems, the custom-designed flat roof for the creation of panoramic terraces of about 90m2, potential for extension towards the existing terrace, the walkways all around, private floating pontoons, the secure footbridge, its location for a bright life in complete tranquility and/or a professional project (guest rooms for example) and the absence of transfer fees known as 'notary fees'. Agency fees payable by the seller. Presentation of a valid identity document will be required at the visit, in accordance with Article L.561-5 of the Monetary and Financial Code. Information on the risks to which this property is exposed, including the legal obligation for clearing brush, is available on the Géorisques website: http://www.georisques.gouv.fr. This real estate advertisement has been drafted under the editorial responsibility of Ms. Julie Schmitt, independent real estate agent (without holding funds), commercial agent of SAS I@D France registered at the RSAC of EVREUX under number 823595384, holder of the real estate canvassing card on behalf of the company I@D France SAS.This description has been automatically translated from French.
…By Iad France


Exceptional family home Located in the tranquility of a cul-de-sac, in a rural environment with no overlooking properties, this magnificent property will charm you with its generous volumes and its ideal configuration for a large family. It offers a spacious, bright living room with an open kitchen, 6 bedrooms including 2 master suites, a 20 m² reading room or office, a veranda, a large south-facing terrace, as well as a fully finished basement with garage, game room, workshop, cellar, and ample storage. Built on a fenced plot of 1,660 m², this well-maintained home boasts excellent energy performance (DPE C), heating by inertia radiators, a wood stove, and photovoltaic panels. Just 3 minutes from the A13, 6 km from Bonnières-sur-Seine, and 8 km from Vernon, it perfectly combines tranquility, comfort, and proximity to amenities. A rare property in the area, to be discovered quickly. Estimated annual energy expenditure for standard use between €3160.0 and €4330.0 indexed to the years 2021, 2022, 2023 (subscriptions included). Property offered by Sandrine LE MADEC EI, commercial agent (RSAC 520293515)This description has been automatically translated from French.
…By Century 21 Eure Et Patrimoine


In Saint-Marcel?on the doorstep of Vernon-Giverny and barely an hour from both Paris and the Normandy coast?lies a former 19th-century farmhouse. Spanning 161 m², the property is set within a wooded park of nearly 3,400 m². Thoughtfully reimagined, the residence strikes a perfect balance between its historic stone character and contemporary elegance. Its lush, verdant surroundings encompass additional structures ripe for conversion, a tranquil terrace, a picturesque pond, a bountiful orchard, and a plot with space for a swimming pool?all offering a peaceful view over the valley. On the ground floor, the entrance leads on one side to a kitchen and dining room, where authentic fireplaces crackle; a conveniently placed shower room sits nearby, just before the living area. A staircase ascends to three bedrooms, featuring either original terracotta floor tiles or timeless parquet flooring, served by a second shower room and a separate WC. Further along, a spacious, light-filled living room opens onto a mezzanine?ideal as a workspace?followed by a versatile room that could easily serve as a fourth bedroom. A beautiful vaulted cellar invites moments of tasting and relaxation. Throughout the interior, the raw, rugged texture of natural wood engages in a dialogue with the clean lines of modern design. The garden, filled with fruit trees, a vegetable patch, and flower beds, extends the experience of outdoor living?with hidden, secluded spots perfect for foraging. Two charming outbuildings, constructed from cut stone and totaling 115 m², complete the property, awaiting a creative vision. Ideally located near local amenities and the Vernon train station, this home offers the perfect blend of a secluded retreat and convenient, everyday living. A rare find where an unconventional property meets the poetry of everyday life, revealing a unique atmosphere to be experienced firsthand. ENERGY RATING: C / CLIMATE RATING: C Average annual energy expenditure for standard use, based on energy prices from 2021, 2022, and 2023: between euros1,860 and euros2,530. Information regarding the risks to which this property is exposed is available on the Géorisques website: www.georisque.gouv.fr Ludivine Borel (Sole Trader/E.I.) Mobile: 06 51 50 81 50 RSAC No.: 925 280 414 ? Évreux
…By Espaces Atypiques Pacy-sur-eure


This property is under Mandao, subject to your offer being accepted. Character house of 270 m² at the gates of Giverny – A true favorite! Just 45 minutes from Paris Saint-Lazare, discover this magnificent family home of over 300 m² usable, nestled in a peaceful environment, in the heart of a charming hamlet between Pacy-sur-Eure, Giverny, and Vernon. Built on a closed and wooded plot of approximately 1,200 m², this property elegantly combines the charm of the old with modern comfort. No work required: you just need to unpack your bags. The house offers: A spacious 33 m² dining kitchen fully fitted and equipped. A bright living room with a fireplace and a beautiful veranda opening onto the garden. A large bathroom, a ground floor bedroom, and a laundry room. A superb master suite with a fireplace, a fully fitted dressing room of 20 m², a bathroom, and WC. Four additional large bedrooms. Converted attics with a desk space and two rooms ideal for children's bedrooms, a playroom, or a remote working space. Outside: A meticulously maintained romantic garden, adorned with a pond, fruit trees (cherry, apple, plum, fig...), a large terrace, and remote-controlled outdoor lighting to fully enjoy the evenings. A real plus: A 50 m² outbuilding consisting of 2 rooms, heated and bright, perfect for an artist's studio, an office, a liberal profession, a studio, or a music room. Features: Double access garage with 'wallbox' charging point for electric vehicles. Carport. Fiber optic. Mains drainage. Two heat pumps (veranda and outbuilding). Main heating by a state-of-the-art Bio-Fuel boiler with reduced consumption. Ideal location, at the border of Yvelines (78) and Eure (27), close to stations, shops, and schools, with the sea less than 1h20 away. A rare property, full of charm, ideal for a large family or a life project combining comfort, nature, and professional activity.This description has been automatically translated from French.
…By Agence.immo


Sébastien Amieil, a specialist in charming properties at DE LA COUR AU JARDIN, invites you to discover this exclusive listing: Located just 40 minutes from Paris-Porte d’Auteuil, this elegant, character-filled home occupies a prime location in the heart of a quiet and sought-after residential neighborhood in Bonnières-sur-Seine, within walking distance of daily amenities. Built on a fenced-in lot of 794 m², it offers approximately 173 m² of living space (Carrez law) with generous, perfectly laid-out rooms, complemented by a 616 m² garden that invites relaxation and convivial moments with family or friends. From the moment you arrive, the timeless charm is evident: a period gate and wicket, a well-maintained facade, double-glazed window frames adorned with muntins, and an antique railing evoke all the bourgeois elegance of 1930s homes. The ground floor features a welcoming entryway with a coat closet, an 11 m² bedroom with a 9 m² office area ideal for remote work, a functional 7 m² bathroom with a shower and double sinks, as well as a spacious 29 m² kitchen-dining area, furnished and equipped with a range and appliances, perfect for preparing and sharing delicious meals with the family. This level flows seamlessly into a magnificent 49-square-meter living area on the garden level, the result of a previous addition. Featuring sumptuous Burgundy stone flooring, it opens generously through large picture windows onto the wooden deck and garden, flooding the space with beautiful natural light throughout the day. Two additional bedrooms, measuring 10 and 14 m², perfectly complement this single-level space. Upstairs, a landing leads to two children’s bedrooms measuring 11 m², one of which is enhanced by a decorative fireplace that adds a touch of elegance, as well as a spacious 8 m² bathroom equipped with a shower and double sinks, ensuring added daily comfort. In the basement, three versatile storage rooms include a utility room with a buried safe and a dedicated wine cellar, while an outdoor garage facing the street provides parking for one car. On the garden side, a large wooden deck extends the living spaces outdoors, accompanied by an old outbuilding of approximately 46 m² full of potential, a practical woodshed, and an old chicken coop with rustic charm. Highlights of the property: - Features: double-glazed windows throughout, city gas, municipal sewer system. Minor renovation work is needed to personalize this charming home. - Nearby: a 10-minute walk to the train station, a bus stop nearby, shops, sports and recreational facilities, and schools just a few minutes’ walk away. - Quick access to Paris: TER Line J (50–60 min to Paris-Saint-Lazare), A13/N13 (40 min, 65 km to Paris-Porte d’Auteuil), A14 express bus (45–50 min to Paris-La Défense). - Leisure: walks along the Seine, water sports, hiking in the Vexin Regional Nature Park, fishing, horseback riding, and summer cultural events in a lush green setting. This rare property offers an ideal living environment for a family seeking a primary residence, combining generous spaces with authentic charm. Sébastien AMIEIL | 06 75 05 74 57 | [email protected] | Consultant for Eure, Eure-et-Loir, and Yvelines DE LA COUR AU JARDIN | France’s leading network specializing in charming properties | RCS Paris 811 493 162 | Tax ID: 7501 2017 000 015 964 Pursuant to Article L.561.5 of the Monetary and Financial Code, you will be required to present a valid ID when scheduling your visit.
…By De La Cour Au Jardin - Immobilier


Ref. 8292 AL. PACY/ST-ANDRÉ. NEAR PACY. Purely traditional Norman construction from 2006, comprising: Entrance Hall, Living Room of approximately 54m², with Fireplace + visible oak beams, Room used as an Office, Fitted kitchen with oak joinery, Laundry/Dressing, Hallway with closet, Separate toilet with washbasin, Bedroom of approximately 14m², with its own private shower room. Upstairs: - Oak flooring throughout - offering: Large Landing Room used as an Office, Gable Room of approximately 19m², with French door to sheltered Balcony, + its own private shower room, another Bedroom of approximately 16m², Second Gable Room with French door to sheltered Balcony + its own private shower room, Separate toilet, Comfortable Bathroom leading to another Bedroom of approximately 17m². Heating by geothermal - underfloor on the ground floor as well as upstairs. Exterior joinery in Aluminum (outside) and oak (inside) - fitted with electric roller shutters. Finished basement including: Tiled distribution room, Cellar/Storage, Tiled garage (for 2 cars), Room of approximately 50m², used as a Games Room, Summer kitchen/Storage. An independent building, purely traditional with a high ceiling, including: Garage of approximately 60m² + Room of approximately 60m², used as a Lab + separate toilet, with above: a perfectly convertible Attic. Fenced land bordered by walls and hedges, with an area of 5508m² - In a pleasure park. Fees charged to the Seller. Fees included of 4.02% VAT at the buyer's expense. Price excluding fees €672,000. Energy class C, Climate class A Estimated annual energy expenses for standard use: between €2,420.00 and €3,330.00 for the years 2021, 2022, and 2023 (including subscriptions). Information on the risks to which this property is exposed is available on the Géorisques site: georisques.gouv.fr.This description has been automatically translated from French.
…By Pacy Immobilier


Ref 8877 LA. THE TOWN HOUSE IN PACY includes an entrance with cloakroom, leading to a living room of approximately 70m², with a fireplace, fitted kitchen with its dining area of approximately 15m², laundry / WC, pantry. Upstairs: landing leading to: beautiful bedroom of 24m², bathroom, bedroom of approximately 15m², with its bathroom, separate WC. 2nd floor: landing, bedroom of 20m², 2 other bedrooms (11 and 12m² approximately) separate WC. Adjacent to the house: workshop of approximately 20m², with its cellar and attic for storage. Beautiful courtyard. Garage for 1 vehicle. City gas heating.Fees included of 5.28% VAT at the expense of the purchaser. Price excluding fees €426,500. Energy class D, Climate class C Estimated annual energy expenses for standard use: between €3070.00 and €4230.00 over the years 2021, 2022, and 2023 (subscriptions included). Information on the risks to which this property is exposed is available on the Géorisques site: georisques.gouv.fr.This description has been automatically translated from French.
…By Pacy Immobilier


Located in the heart of the Eure Valley, in a quiet environment. This very pretty house built in 2001 with quality materials will charm you with its character and amenities.Upon entering, you will discover a spacious and bright living room of 57 m², with magnificent exposed beams and a fireplace, offering a warm living space. The fitted and equipped kitchen, in a Provençal style, adds a touch of character. A laundry room and a toilet complete the ground floor.Upstairs, the sleeping area consists of a master suite with a dressing room and a private bathroom featuring a whirlpool bathtub and a shower, as well as two additional bedrooms, a second bathroom also equipped with a bathtub and a shower, and separate toilets.Outside, you will enjoy a pleasant garden of 2,283 m². An attached garage completes this property.The advantages: Quality construction, Charm, Generous volumes, Quiet environment, Tree-filled land.A rare property combining charm, comfort, and tranquility, to be discovered without delay. For more information or to arrange a visit, contact us now. DPE: DFees to be borne by the seller Average energy prices indexed to the years 2021, 2022, 2023 (subscription included). Estimated annual energy expenses for standard use: between €2,720 and €3,740 per year. Information about the risks to which this property is exposed is available on the georisks website: www.georisque.gouv.frThis description has been automatically translated from French.
…By L'immobiliere Normande


Retrouver toutes nos annonces sur https://www.turlot.fr/
…By Agence Turlot


There are places you visit. And others that you immediately feel. Sheltered from prying eyes, in a preserved natural environment, this property does not reveal itself... it imposes itself. Built in 2007, its architecture, inspired by Normandy, a subtle blend of stone and half-timbering, embodies timeless elegance. A rare presence, assertive, yet never ostentatious. Fully renovated in 2024, it now offers a perfect balance between authenticity and performance (DPE B), for a living comfort that lives up to its lines. From the entrance, a feeling settles in. The volumes, the light, the materials... everything is just right. The reception room naturally becomes the heart of the house. Open kitchen, dining room, living room... a fluid space designed for living and entertaining. In its center, a Polyflamme fireplace, both an aesthetic signature and a source of controlled warmth, characterizes the space. Every detail has been crafted with precision. Every perspective is mastered. The sleeping areas extend this feeling of obviousness. Calm, elegant, balanced. Solid wood floors, high ceilings, bathrooms with meticulous finishes... The main bathroom stands out as a separate, almost suspended space dedicated to well-being. Then comes the outside. The view opens up, the space breathes. The landscaped park, perfectly structured, accompanies the property with intelligence. Mineral terraces, unobstructed views, no nuisances, no overlook. The 7,890 m² land naturally conforms to the terrain and enhances this feeling of freedom. Double garage, outbuilding... Everything is in place. Nothing needs to be added. But ultimately, that is not what defines this place. What makes it unique is this rare ability to create immediate emotion. A balance between strength and serenity. Between character and a soft way of living. This is not a house. It is a place that you choose. Fees payable by the seller. Energy class B, Climate class A Average estimated annual energy expenses for standard use, based on energy prices from the year 2023: between €1737.00 and €2351.00. Information on the risks to which this property is exposed is available on the Géorisques site: georisques.gouv.fr. Your eXp Realty advisor: Patrick GOMES DA COSTA Commercial agent (Sole proprietorship) RSAC 954010559 Evreux
…By Exp Global France


Exclusive - Bretagnolles - 10km from Pacy sur Eure and 1 hour from Paris Porte-Maillot. In the heart of the Eure valley, a 299m2 living space built in the 19th century, with no overlooking properties, in a very beautiful landscaped natural environment entirely enclosed over one hectare with ornamental pond and tennis court. It consists of a main house with an area of 212m2 comprising; On the ground floor, there is an entrance hall, a 45m2 reception room with a fireplace, a separate 23.6m2 kitchen, a 20m2 master bedroom with a bathroom, a separate WC and a 10m2 laundry room. Upstairs, a landing leads to a 28m2 living room and a suite of bedrooms comprising a master bedroom with bathroom, a second bedroom with dressing room, a third children's bedroom and a bathroom with WC. - a guest house with an area of 87m2 comprising a studio and an apartment. Numerous possible layouts, including the possibility of creating 2 suites on the upper floor of the main house, each with its own bathroom, and an office/games room? Work needed. Very high potential. Land suitable for a swimming pool, possibility of a padel court. A 65m2 outbuilding to be fully renovated, a 30m2 garage, 2 separate entrances, a pantry, a bread oven, 2 sheds, a garden shed and a tennis court complete this rare property for sale. Contact Magali Bienvenu at 06 61 19 56 81 - Paris Normandy Transactions 7 days a week
…By Pnt.immo


Ref: 8928. AXE PACY/ST ANDRE DE L'EURE. Village house 'Longère' comprising: Beautiful entrance leading to the living room of approximately 50m², equipped with a fireplace, with its kitchen area, beautiful ceiling height, veranda of approximately 19m², then a master suite of 19m² with its bathroom/shower/WC. Upstairs: Landing serving: Bedroom of approximately 18m², bathroom, separate WC, office of approximately 12m², bedroom of approximately 18m². PVC double-glazed windows. Electric heating. Cellar. Storage outbuilding. Wooden chalet. Enclosed and landscaped land of 1190m².Fees payable by the seller. Energy class E, Climate class C Estimated amount of annual energy expenses for standard use: between €4060.00 and €5530.00 for the years 2021, 2022, and 2023 (subscriptions included). Information on the risks to which this property is exposed is available on the Georisques website: georisques.gouv.fr.This description has been automatically translated from French.
…By Pacy Immobilier


Ref 8899 THE EURE VALLEY. NEW SINGLE-STOREY CONSTRUCTION from 2021 including an Entrance leading to a 76 m² Living Room with its fitted kitchen and its island, (space for Stove/Fireplace in the Living Room), independent WC, Cellar/Laundry Room, parental suite of 27 m²: Bedroom, Dressing Room, and its Shower Room/WC, Bathroom/Shower/WC, 2 Bedrooms (about 13 m² each). Underfloor heating via heat pump (air/water). Aluminum double-glazed windows with Bubendorff electric rolling shutters. High-quality materials! Very efficient insulation. Wooden shed for storage/Workshop. Pergola on the 66 m² terrace. Very good orientation. Enclosed plot of 1,399 m². RARE!Fees included of 5% VAT at the buyer's expense. Price excluding fees 532,380 €. Energy class A, Climate class A. Estimated average annual energy costs for standard use, based on 2023 energy prices: €1,250.00. Date of completion of the Energy Performance Diagnosis: 13-12-1901. Information about the risks to which this property is exposed is available on the Géorisques website: georisques.gouv.fr.This description has been automatically translated from French.
…By Pacy Immobilier


Ref. 8948. 65 Kms WEST - Heights of the Seine Valley in a hamlet located near BONNIERES-SUR-SEINE, a town with all shops, schools, SNCF train station PARIS ST LAZARE, and 5 minutes from an A13 exit. ANCIENT POST HOUSE in perfect maintenance condition with a careful decoration combining rustic and contemporary styles - IDEAL for a main residence. Comprising: Ground floor: ENTRANCE - Stairway to the upper floor - Serving: to the right: Common Room / equipped rustic Kitchen of 30m², Oak furniture – Returning corner access to: Bathroom of 12m² (Old-fashioned bathtub, shower cubicle), To the left of the entrance: LIVING ROOM of 21m², Fireplace – Continuity through a free bay: VERANDA of 26m² used as a Dining Room – Overlooking the park – air-conditioned. Hallway serving separate toilets. Laundry room, Boiler room. Upstairs: Landing serving: separate toilets, to the RIGHT: an apartment comprising: Parental suite of 20m² with personal bathroom, Comfortable Dressing room, To the Left: Former BEDROOM converted into a Living Room/library of 20m², Returning corner: Office of 12m² stair access to garden, Bedrooms of 12m², Shower room (Italian shower), Sanitary grinder toilets with washbasin. Main house: Converted attic: Landing serving 2 independent children's bedrooms. Adjacent to the house: The former porch converted into a GARAGE providing access to the street. Outbuildings: Building currently used as a Playroom – 50 m². Heating with oil (recent new generation boiler) plus 2 reversible heat pumps for air conditioning. PVC Double Glazing windows. LAND of 1116 m² enclosed by walls and hedges – Well treed – Lawn – Flower beds - A great place to live. Fees charged to the seller. Energy class D, Climate class D Estimated amount of annual energy expenses for standard use: between €6230.00 and €8490.00 for the years 2021, 2022, and 2023 (subscriptions included). Information about the risks to which this property is exposed is available on the Géorisques site: georisques.gouv.fr.This description has been automatically translated from French.
…By Pacy Immobilier

Receive by email any new listing that may match your search criteria
Your criteria :
By validating this form, you accept the general conditions of use of Le Figaro Properties.
These agencies offer a selection of luxury properties vente at Blaru. Feel free to contact them for personalized assistance.
As part of your search for a property of excellence, browse our privileged selection of 1 luxury house with a pool in Blaru available from $503,711. Whether the architecture of this house incorporates a covered indoor aquatic space or a vast outdoor pool, the property flourishes amid remarkably landscaped grounds measuring 2,640 m².

