Get early access to listings that match your criteria
Never miss an opportunity again. Our personalized alerts notify you instantly.

 English$ USD · m²


Location, space, and independence are the key words for this family home located in the heart of Chambourcy.Set in a quiet environment within a private close, this property of approximately 200 m² of living space is primarily appealing due to its generous volumes and layout, allowing everyone to enjoy their own space.The house offers 6 bedrooms, providing genuine flexibility in usage: rooms for the whole family, office(s) for telecommuting, a playroom, a guest room, or a space dedicated to a teenager. An environment particularly suited for families looking for space without giving up proximity to amenities.The ground floor is organized around a large, warm living area with a fireplace, largely oriented towards the garden. A dining room, kitchen, and laundry room complete this level.Upstairs, several sleeping areas allow for privacy for everyone, including a master suite with shower room, as well as several bedrooms and water rooms. Part of the house also benefits from a configuration that allows for the creation of a more independent space, ideal for accommodating family and friends or setting up a comfortable professional space.Outside, the 520 m² garden offers a pleasant additional living space, sheltered from view. A garden shed completes the property and provides a practical space for storage, gardening equipment, or DIY activities.Two private parking spaces are also available, with a charging station for electric vehicles.The house also benefits from practical daily amenities: exterior insulation, condensing boiler, and energy performance certificate C, as well as a rainwater recovery tank allowing for garden watering and toilet supply. Authorization has also been obtained for the installation of solar panels.The town center of Chambourcy is just a minute's walk away. Shops, services, and village life are thus accessible daily without having to take the car. Schools are also within walking distance, offering true comfort for family life, particularly for daily commutes.Public transport is easily accessible from the close, while Saint-Germain-en-Laye and the main A13 and A14 roads allow for quick access to neighboring towns and the western suburbs of Paris.A generous and adaptable family home, in a calm environment, with a particularly sought-after location to fully enjoy life in Chambourcy. Co-ownership of 18 lots (No ongoing procedures).Annual charges: 676 euros.This description has been automatically translated from French.
…By Laforêt Chambourcy


The advertiser did not provide an english description for this listing.
…By Cabinet Descolas


Large family home inspired by Mansard architecture, discreetly located at the end of its private driveway, right in the heart of Chambourcy. Large families, remote workers, and Chambourcy lovers looking to combine tranquility with proximity to shops will be charmed by this 5-bedroom house, which features several additional living spaces that you can repurpose as you wish.TO LEARN MORE:Think of this house as two complementary homes connected by a shared entrance. The first wing includes, on the ground floor, a spacious living room with a fireplace opening widely onto the terrace and garden, a dining room, a kitchen, and a laundry room; on the first floor, a large master bedroom with its shower room, another large bedroom that can be divided into two, an office, a bathroom, and a third bedroom with its own shower room.Returning to the entrance, you access the second part, composed of two rooms on the ground floor: one, equipped with its own shower room, serves as a gym or guest bedroom; the other opens onto a cellar and a bedroom upstairs, which also has its own shower room. This part of the house could easily become a large independent space for your teenager or remote workers; it currently allows you to host friends and family on the same level, in great comfort and complete independence.With a surface area of nearly 200 m², this spacious house stands on a plot of around 500 m², at the end of a private cul-de-sac, sharing the parcel, access, and tranquility with a few rare others. It offers two parking spaces equipped with an electric charging station. Its garage was raised in 2002 and the house was enlarged in 2012; it has been continuously maintained with ecological responsibility in mind: the external insulation and the 2012 condensing boiler have earned it an Energy Performance Diagnosis (DPE) rating of C. In the same spirit, the owners have installed a rainwater tank for watering the garden and supplying a toilet, and have obtained authorization to install solar panels!The Carrefour is a 10-minute walk away. The bus stop 'André Derain' (buses 8 and R4) is at the exit of the close. The 'Rue Chaude' stop, located nearby, gets you to the International High School of Saint-Germain-en-Laye in 8 minutes by bus 6570. If you are less familiar with Chambourcy, know that Saint-Germain-en-Laye is just a few minutes away, as are the A13 and A14 access points. La Défense is 30 minutes away via the 'A14 Express,' with the terminus just 10 minutes away.Contact me at 06 51 15 56 45 for more information and to schedule a visit: Thomas LIONET E.I. (real estate sales agent registered with the RSAC of the Lisieux Commercial Court under number 947977849. Information about the risks to which this property is exposed is available on the Géorisques website: http://www.georisques.gouv.frThis description has been automatically translated from French.
…By Trianon Immobilier


Set in a verdant and classified environment, this architect-designed house with a strong character from the 1970s boasts a living area of approximately 230 m². It offers a rare living environment and a superb view in the Montaigu neighborhood, the most sought-after area of Chambourcy.The entrance opens onto beautiful, light-filled spaces, enhanced by generous ceiling height and a mezzanine that structures the area. The over 40 m² living room, open to the outside, benefits from a warm atmosphere and an unobstructed view of the Marly forest and fields. The independent kitchen has direct access to the terrace, ideal for family life as well as entertaining.The house features a harmonious layout: 5 bedrooms, spread over different levels to preserve privacy, an office, 2 bathrooms, 1 shower room, and plenty of storage. On the garden level, a large games room of over 34 m² offers multiple possibilities. A utility room adjacent to the kitchen, a cellar, and a double garage complete the property's functionality.Outside, the south-facing terrace naturally extends the living spaces and invites relaxation with an unobstructed panorama and absolute tranquility.WHAT WE LOVE: the 180-degree view and the optimal location.2D plans available on request. Exclusivity of Agency MOSAIC (4.67% fees including VAT charged to the buyer.)Corinne SCHIELE (EI) Commercial Agent - RSAC number: 814543294 - Versailles.This description has been automatically translated from French.
…By Mosaic


Located near shops, services, and public transport, with quick access to the A14, this elegant family home of 240 m², featuring 4 bedrooms, is built on a beautiful landscaped plot of 1,500 m², offering a privileged living environment combining comfort, space, and light. It also benefits from a sought-after location close to the Lycée International de Saint-Germain-en-Laye and the Notre-Dame Institute, and is just 15 minutes from the Saint-Germain-en-Laye RER A, facilitating quick access to La Défense and Paris.Upon entering, you will discover a spacious living/dining room of over 65 m² with an insert, creating a warm and refined atmosphere, bathed in light thanks to its large openings and opening onto a superb and vast south-facing terrace, ideal for your receptions and moments of relaxation. The house also offers a spacious and friendly dining kitchen with direct access to the garden/terrace, as well as a night space on the ground floor with a bedroom and private shower room, perfect for hosting or for single-level living. Upstairs, a landing welcomes a reading corner and leads to a large parental suite on one side and 2 beautiful bedrooms, as well as a shower room with WC on the other. The parental suite includes a generously sized bedroom, a custom-designed dressing room, and a bathroom with a bathtub and shower, designed in a decidedly high-end spirit. An elegant glassed-in office/Family room, bringing charm and character, completes this ensemble.The property also includes a garage, providing secure parking and additional storage space, as well as a functional laundry room designed to facilitate daily life. A garden shed and ample parking space with a charging station on the property round out this property. Key features include turn-key finishes and energy performance rated C, ensuring comfort and control of consumption. A rare residence in the area, combining a premium location, optimal accessibility, and exceptional quality of life.This description has been automatically translated from French.
…By Laforêt Chambourcy


EXCLUSIVITY – UNOBSTRUCTED VIEWS – PEACEFUL – CLOSE TO THE LYCÉE INTERNATIONAL BARNES INTERNATIONAL presents this contemporary house (built in 2007), 168.8 sqm, set on the south-facing hillside of Chambourcy, one of the most sought-after areas in the Yvelines. Unobstructed views over the forest, full southern exposure, peace and quiet, and high-performance insulation (DPE energy rating C) provide every condition for comfortable family life in a highly privileged setting. The ground floor unfolds around a generously proportioned, sun-filled reception room, complemented by a pellet stove. The semi-open kitchen flows naturally onto a south-facing terrace. Timber finishes and a palette of warm beiges and blue-greys lend the whole interior a relaxed, coastal feel. The terrace features a heated and illuminated parasol, creating a refined outdoor living space enjoyable throughout the year. A garage and a covered carport complete this level. Upstairs, a master suite with en-suite shower room is complemented by three further bedrooms served by a family bathroom with shower. A loft space provides practical additional storage. The property features electric wooden shutters on the ground floor and electric roller shutters upstairs with individual and centralised control, fly screens on all windows, a Verisure alarm system, a video intercom and two electric gates. A paved courtyard at the entrance accommodates up to three vehicles. The house is built on a crawl space. Potential for extension Ideal location: Within easy reach of local shops, nursery, primary and secondary schools, and the prestigious International School (4 min by car, 5 min by bus or 10 min by bike). Saint-Germain-en-Laye is just 4 km away (RER A line). Transport links: 5 min walk to bus stops serving RER A (La Défense in 18 min) and Poissy station (Paris Saint-Lazare in 16 min) 5 min walk to the free Chambourcy–RER A shuttle service Direct access to A14 motorway (2 min) and A13 (5 min) 15 min drive to La Défense and Paris via the A14 (20–25 min depending on traffic) A short walk to Joyenval golf course and the Marly forest Asking price (fees included): 990 000 € Agency fees of 4% payable by the buyer, net seller price: €951 925. Contact BARNES: Carole Vironneau +33 7 83 72 27 34 [email protected] Information on risks to which this property is exposed is available on the Géorisques website:www.georisques.gouv.fr 951,925 € Agency fees not included - Agency commission: 4%VAT included Agency fees payable by buyer - Montant estimé des dépenses annuelles d'énergie pour un usage standard, établi à partir des prix de l'énergie de l'année 2021 : 1784€ ~ 2414€ - Les informations sur les risques auxquels ce bien est exposé sont disponibles sur le site Géorisques : www.georisques.gouv.fr - Carole VIRONNEAU - Agent commercial - EI - RSAC RSAC de Versailles 953061306
…By Barnes Saint-germain-en-laye


Barnes International presents this 186.43 sqm family home, set on a 765 sqm plot, in a residential area of Chambourcy. Positioned at the end of a quiet cul-de-sac with no overlooking properties, the house stands out for its generous proportions and functional layout, arranged over two floors. The ground floor opens onto a cathedral-ceilinged entrance hall, leading through to the main living area. This comprises a spacious reception room with a fireplace and a dining area, both south-east facing and filled with natural light during the day, alongside a separate fitted kitchen. A utility room, accessed from the kitchen, opens directly onto the double garage. An office, which could serve as an additional bedroom, a shower room and a separate WC complete this level. Upstairs, the house offers four further bedrooms, two bathrooms (one with WC), a shower room and a separate WC. The loft space offers potential for conversion, allowing for additional rooms to be created according to the family's needs. The property falls under an Association Syndicale Libre (ASL). Ideal location: Close to shops, nursery and primary schools, a secondary school (collège) and the prestigious Lycée International (4 minutes by car; 10 minutes by bus or bicycle), and just a short distance from Saint-Germain-en-Laye (4.2 km from the RER A station). Quick access: 2 minutes' walk to the bus stops serving the RER A line (18 minutes to La Défense) and Poissy station (16 minutes to Saint-Lazare). 5 minutes from the free shuttle service between Chambourcy and the RER A station at Saint-Germain-en-Laye. Close to the A14 (2 minutes) and A13 (5 minutes) motorways. 15 minutes by car from La Défense and Paris via the A14 (20 to 25 minutes depending on traffic). Close to Joyenval golf course and the Marly forest. Sale price (agency fees included): €850,000 Agency fees payable by the buyer: 4% (€32,692), giving a net vendor price of €817,308. Barnes contact: Carole Vironneau +33 7 83 72 27 34 [email protected] Information on the risks to which this property is exposed is available on the Géorisques website: www.georisques.gouv.fr 817,308 € Agency fees not included - Agency commission: 4%VAT included Agency fees payable by buyer - Montant estimé des dépenses annuelles d'énergie pour un usage standard, établi à partir des prix de l'énergie de l'année 2021 : 3950€ ~ 5400€ - Carole VIRONNEAU - Agent commercial - EI - RSAC RSAC de Versailles 953061306
…By Barnes Saint-germain-en-laye


Stunning air-conditioned property with heated pool and enhanced security - Minutes from the International School and Joyenval Golf Course and a quick access to the A14 and A13 motorways BARNES INTERNATIONAL presents this air-conditioned and secured 438 m² contemporary property, set in one of the most sought-after residential areas just outside Saint-Germain-en-Laye, on the southern slopes of Chambourcy, built in 2002, in a peaceful setting overlooking the Marly forest. Set within over 5,000 m² of landscaped grounds with full south-facing exposure, the house enjoys unobstructed views over the surrounding nature, with easy access to the Lycée International de Saint-Germain-en-Laye (2 km), Joyenval Golf Course (1 km) and the A14 motorway (1 km). The living spaces have been designed to make the most of natural light and garden views. The reception room with closed-hearth fireplace and the dining room open widely onto the terraces and outdoor areas. The bespoke kitchen, with its clean contemporary lines, extends this connection with the garden and the surrounding forest. The property offers five bedrooms, including several suites, and four shower rooms and bathrooms. The fully air-conditioned basement level, entirely fitted out, forms a seamless extension of the home: utility room, games room, home cinema and a large self-contained studio suitable for hosting family and friends, independent living or professional use. Comfort and quality of life have been given the highest priority. The house is fitted with a ducted air conditioning system providing consistent temperature control throughout every room, in both summer and winter. Central vacuuming, solid oak parquet flooring, home automation managing lighting and electric shutters, large motorised awning and an integrated audio system in the reception rooms complete an uncompromising standard of finish. The property benefits from a particularly high level of security, thanks to a combination of security features rarely found together in a private home: anti-intrusion glazing, an alarm system and external CCTV, offering genuine peace of mind day to day as well as during periods of absence. Outside, the grounds have been landscaped with equal care. The garden features a heated saltwater pool with electric polycarbonate cover, several south-facing terraces, integrated exterior lighting, fruit trees and a dedicated kitchen garden. A garage, ample outdoor parking and an electric vehicle charging point complete the property. This exceptional family home brings together comfort, security and functionality at the highest level of finish, in a preserved natural setting. Transport and accessibility: • Bus services within a 6-minute walk providing access to Saint-Germain-en-Laye RER A station (La Défense in 18 minutes) and Poissy station (Saint-Lazare in 16 minutes). • Free Chambourcy–RER A shuttle service within 10 minutes. • Quick access to the A14 motorway (2 minutes) and A13 motorway (5 minutes). • La Défense approximately 15 minutes by car via the A14. • Saint-Germain-en-Laye RER A station 4.5 km away. • Immediate proximity to Joyenval Golf Club and the Marly Forest. Sale Price (Agency Fees Included): €2,495,000 Agency fees payable by the seller. Contact Barnes: Carole Vironneau : +33 (0)7 83 72 27 34 [email protected] Information regarding potential risks to which this property may be exposed is available on the Géorisques website: www.georisques.gouv.fr Agency fees payable by vendor - Montant estimé des dépenses annuelles d'énergie pour un usage standard, établi à partir des prix de l'énergie de l'année 2021 : 3430€ ~ 4650€ - Carole VIRONNEAU - Agent commercial - EI - RSAC RSAC de Versailles 953061306
…By Barnes Saint-germain-en-laye


Located in Chambourcy, near the prestigious Joyenval golf course, this rare property offers a privileged living environment, with absolute peace, no overlooking neighbors, and sheltered from prying eyes.Built in the 1920s by the famous architect Jean-Charles Moreux, the main house covers approximately 175 m² and enchants with its charm, authenticity, and preserved surroundings.It consists of a living room, a kitchen, a laundry room, four bedrooms, a small lounge, a bathroom, a shower room, and two toilets.Outside, a beautiful terrace facing south extends the living spaces and offers an unobstructed view of a landscape as far as the eye can see, with no overlooking neighbors.The landscaped park of 2,458 m², carefully maintained, invites tranquility and contemplation. It also features a vegetable garden, ideal for nature lovers and those who appreciate the sweetness of life.The property also includes a caretaker's house of about 40 m², consisting of a living room, a kitchen, a bedroom, and a bathroom. An independent space perfect for hosting family and guests, accommodating staff, or imagining a separate office.A second small outbuilding, currently used as a DIY space, completes the ensemble, along with a garage that can accommodate two vehicles and a wine cellar.Designed as a true family home, this property offers multiple possibilities for use: a charming main residence, a weekend house just outside Paris, an intimate reception venue, or an elegant retreat for those who love calm, space, and architecture.Both confidential and accessible, it offers a rare balance between nature, discretion, and proximity to amenities, in one of the most sought-after areas of western Paris.A confidential property, steeped in history, where the charm of the old, discretion, and nature meet in a particularly sought-after environment. A rare address in Chambourcy for those seeking a unique, elegant, and preserved living space.Technical features:- Energy performance (DPE): D- Heating mode: gas- Hot water distribution: gasLegal notices:The information presented in this announcement has been gathered carefully by Zefir from the elements available at the time of writing. It is provided for informational purposes and complements the regulatory diagnostics as well as the technical and administrative checks usually carried out in the context of a real estate transaction. For any official information regarding natural, mining, or technological risks, we invite you to consult the Géorisques website, the reference service in this matter. Zefir supports buyers throughout their projects with transparency and rigor, enabling them to make informed decisions. For any questions, contact Zefir at 07 57 91 70 93.This description has been automatically translated from French.
…By Zefir


BARNES INTERNATIONAL - Beautiful contemporary property built in 2003, set on a 5,500 sqm landscaped plot in Chambourcy, in a quiet and privileged environment, within immediate proximity of the Golf de Joyenval. Solidly and carefully constructed, this family home is appealing for its generous volumes, abundant natural light, and panoramic views over the forest. On the ground floor, a spacious entrance hall leads to a light-filled reception area facing south, opening onto a terrace overlooking the garden and the heated swimming pool (10 × 5 m). The floor also features a large kitchen, a spacious study (or bedroom) opening onto the terrace, guest toilets, and a ground-floor suite with dressing room and bathroom with toilets. An elegant covered summer lounge provides a comfortable outdoor living space throughout the seasons. On the first floor, a landing arranged as a lounge leads to three beautiful suites, each with its own dressing room and bathroom/shower room with toilets. A superb solarium terrace offers breathtaking views of the forest, the garden and the pool. The basement level includes a comfortable home cinema room, a laundry room, a wine cellar, and a large garage. Shops, schools and the Lycée International de Saint‑Germain‑en‑Laye are nearby. Bus service to the RER A, with quick access to the Autoroute A13 and Autoroute A14 (approximately five minutes). The property benefits from an energy rating of B, thanks to excellent insulation and a geothermal heating system. Agency fees payable by the buyer: 4%, corresponding to a net seller price of €1,519,230. Barnes contact: Carole Vironneau +33 7 83 72 27 34 [email protected] Information on the risks to which this property is exposed is available on the Géorisques website: www.georisques.gouv.fr 1,519,230 € Agency fees not included - Agency commission: 4%VAT included Agency fees payable by buyer - Montant estimé des dépenses annuelles d'énergie pour un usage standard, établi à partir des prix de l'énergie de l'année 2021 : 1800€ ~ 2450€ - Carole VIRONNEAU - Agent commercial - EI - RSAC RSAC de Versailles 953061306
…By Barnes Saint-germain-en-laye


A rare gem in the sector! Discover this magnificent character house nestled in the heart of a plot of over 5,000 m² in Chambourcy, in a natural area. From the entrance, you will be charmed by its vast triple living room bathed in light thanks to a full south exposure, offering direct access to an elegant terrace and an outdoor pool. The fitted kitchen and five spacious bedrooms, including one on the ground floor, promise comfort and intimacy. With three modern bathrooms and an optimized layout, this home is ideal for families seeking tranquility and space. Enjoy a peaceful setting while remaining close to amenities: all shops, nursery, schools, college, international high school. Buses to several destinations: international high school of St Germain en Laye + St Germain station, (RER A to La Défense in 18 minutes) + Poissy station, (St Lazare in 16 minutes)... A14 in 2 minutes / A13 in 5 minutes... Near the Joyenval golf course and the Marly forest, a true haven of peace to discover without delay.This description has been automatically translated from French.
…By La Residence Chambourcy Real Estate


Orpi offers you this contemporary villa surrounded by a beautiful landscaped garden of 1,300 m² with no overlooking neighbors.Offering an ideal layout, it features a Carrez area of 227 m² and a usable area of 251 m².The entrance with a closet leads to a spacious cathedral living room of 61 m² with an insert, opening onto a terrace and a garden facing South-West.The equipped kitchen has direct access to a full South terrace. The master suite includes a bedroom, a dressing room, a bathroom, and toilets.Another bedroom with a large closet has its own shower room with toilets. Three additional bedrooms, a bathroom, and separate toilets complete the living spaces. An adjoining double garage is also included.Preschool and primary schools are nearby, and buses serve the international high school of Saint-Germain as well as the Saint-Germain and Poissy train stations. Access to the A14 and A13 motorways is quick, taking 2 and 4 minutes respectively.Agency reference: 213This description has been automatically translated from French.
…By Orpi Renaissance


FAMILY HOUSE - PRIME LOCATION - GROUND FLOOR BEDROOM - GREAT FEATURES * Discover this superb individual family home fully renovated, nestled on a plot of about 760 m². It offers beautiful volumes and an optimal layout. The bright living room opens onto a warm fireplace and a cozy dining area of over 60 m², leading to a modern fitted and equipped kitchen. On the ground floor, a guest room or office is available with a shower room. On the first floor, it consists of 4 elegant and spacious bedrooms, each with its own fitted wardrobe, including a beautiful master suite with a balcony. The attic offers many possibilities for development. A double garage and a jacuzzi complete this property. Just steps away from schools and the international high school of Saint-Germain-en-Laye, with access to A13/A14 and a bus stop, this house has an ideal location for your convenience and comfort. No work needed, you just have to unpack your bags! A visit is a must!This description has been automatically translated from French.
…By La Residence Chambourcy Real Estate
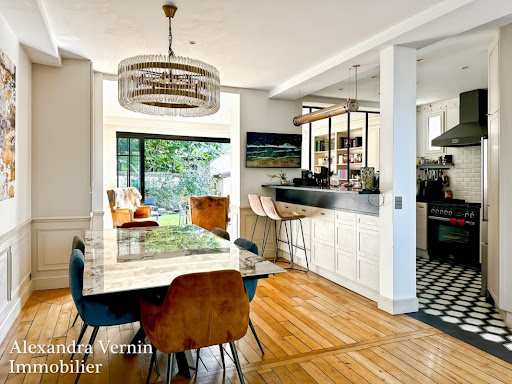


NEW - SOUGHT-AFTER AREA NEAR SCHOOLS, TRANSPORT, CITY CENTER, AND FOREST - SAINT-GERMAIN-EN-LAYE Alexandra VERNIN exclusively presents a Meulière-style house with an Anglo-Norman spirit combining the charm of the old with high-end contemporary features. Complete renovation carried out in 2020: insulation, roofing, windows, boiler, plumbing, electricity, flooring, centralized home automation, electric shutters, motorized gate, alarm. Arranged over three levels, this magnificent house, quiet and very bright, offers you on the ground floor a superb living and reception space of approximately 60 m2 opening onto the ideally southwest-facing garden through a sliding bay window. Solid parquet flooring, insert, moldings, high ceilings, underfloor heating contribute to giving this family space a very warm and cozy atmosphere, arranged in a living room, dining room, and office corner, around a fully equipped high-end open kitchen (gas Falcon stove, American fridge). On the first floor, you will find two beautiful bedrooms, including a master suite with a custom dressing room (7 closets), a bright ensuite bathroom (large bathtub, shower, double sink) and private access to the rooftop terrace allowing for the creation of a green solarium space with unobstructed views and no vis-à-vis. The second floor features two bedrooms and a bathroom. Total basement with a magnificent family room/home cinema, laundry room/boiler room, pantry, and cellar with double direct access to the outside. Numerous custom storage spaces integrated into all rooms, toilets on every floor, fiber optics, and RG sockets in every room. This house also includes an independent studio, ideal for a teenager, an au pair girl, accommodation for family/friends, a freelance profession, or telecommuting. The landscaped garden is very pleasant, flat and wooded, fully secured, designed around a remarkable oak tree, enhanced with green walls. It features a paved courtyard that can accommodate two cars, a garden shed, and scenographically designed peripheral lighting. Forest and Tram T13 2 minutes walk, RER 17 minutes (or quick access via bus every 7 minutes at the end of the street). Sought-after school zoning, Ampère school 3 minutes and close to popular schools and colleges/high schools including Cube School and International High School. Quiet residential street, shops 4 minutes walk. Fees are the responsibility of the seller. Information on the risks to which this property is exposed is available on the Géorisques website: www.georisques.gouv.fr. Contact Alexandra VERNIN, Commercial Agent OptimHome (RSAC No. 104 015 573 Versailles Registry) 06 40 16 97 62 (ref. 614622)This description has been automatically translated from French.
…By Optimhome - Alexandra Vernin


EXCLUSIVITY – RARE – SAINT-GERMAIN-EN-LAYE PLATEAU – House with gardenL'Atelier Immobilier offers you this bright and unique house, built around hundred-year-old trees, on a wooded plot in a sought-after neighborhood. It attracts with its large glass walls, beautiful volumes, fireplace, underfloor heating, and wood and metal frames. The ground floor features a children's level with three bedrooms, a shower room, a laundry room, and access to a very large closed garage. Upstairs, the living areas open onto a large south-facing wooden terrace. You will find an independent kitchen opening onto a dining room, a beautiful living room with a fireplace, a master suite with a bathroom, as well as an office at the entrance. The top level accommodates a large space that can serve as a TV lounge, playroom, or office, as well as an office, an additional bedroom, and plenty of storage. A reasonable budget for renovation and interior refreshing is expected to reveal the full potential of this property. Underfloor heating and radiators (new PAC). A garden, cellar, and outbuildings complete this property. Horizontal co-ownership with no fees. A second almost identical house, located on the same plot, is also for sale. Just a 2-minute walk from the T13 and the forest, and 15 minutes from the RER A, the Château park, and shops. Discover it without delay! Fees charged to the buyer (3.5%). Energy performance diagnosis: B / A - Estimated annual energy expenses: between €1950 and €2690 / year. Information on the risks to which this property is exposed is available on the website www.georisques.gouv.fr. Announcement drafted by Pamela MICHAELIS, Commercial agent, RSAC Nanterre n 903 641 793, acting on behalf of L'Atelier Immobilier. Holder of the mandate: 4Valorem SAS with a capital of €2000 - SIREN: 537 898 900 - Professional card T n° CPI78012018000027959 issued by CCI Paris IDF. Mandate 918.This description has been automatically translated from French.
…By L'atelier Immobilier


EXCLUSIVITY – RARE – SAINT-GERMAIN-EN-LAYE PLATEAU – House with garden L'Atelier Immobilier offers you this bright and unique house, built around centenary trees, on a wooded lot in a sought-after neighborhood. It charms with its large glass walls, beautiful volumes, fireplace, underfloor heating, and wood and metal joinery. The ground floor offers single-storey living with two bedrooms, a shower room, and an independent studio with kitchenette and shower room. Upstairs, the living areas open onto a large south-facing wooden terrace. You will find an independent kitchen, a beautiful living room with fireplace, a master suite with bathroom, as well as an office and a laundry room. The top level accommodates a large space that can be used as a TV lounge, playroom, or office, along with an office, an additional bedroom, and numerous storage spaces. A reasonable budget for renovation and interior refreshment should be anticipated to reveal the full potential of this property. Garden, cellar, covered parking, and outbuildings complete this property. Horizontal co-ownership with no fees. A second nearly identical house, located on the same plot, is also for sale. Just a 2-minute walk from the T13 and the forest, and 15 minutes from the RER A, the Château park, and shops. Discover it without delay! Fees are the responsibility of the buyer (3.5%). Energy Performance Certificate: D / D - Estimated annual energy expenses: between €2640 and €3630 / year. Information on the risks to which this property is exposed is available on the website www.georisques.gouv.fr. Announcement written by Pamela MICHAELIS, Commercial Agent, RSAC Nanterre n 903 641 793, acting on behalf of L'Atelier Immobilier. Mandate holder: 4Valorem SAS with a capital of €2000 - SIREN: 537 898 900 - Professional card T n° CPI78012018000027959 issued by the CCI Paris IDF. Mandate 919.This description has been automatically translated from French.
…By L'atelier Immobilier


BEAUTIFUL FAMILY HOUSE - 4 BEDROOMS + GARDEN + outbuildingIn one of the most sought-after neighborhoods of Saint-Germain-en-Laye, immediately near the Forest Square, the Grande Ceinture tram and only 10 minutes from the Market Square, L'Atelier Immobilier offers you this charming family home, in very good overall condition. Built on a plot of 211 m², this individual house with one party wall has approximately 140 m² of living space, completed by two family room areas in the basement and a 17 m² outbuilding in the garden.The ground floor offers an entrance, a nice open kitchen, a pleasant through room with living room and dining area, and a guest WC. On the first floor, you will find two bedrooms, a shower room, and a separate WC. The second floor accommodates two additional bedrooms, an ideal office space, and a bathroom with WC. The basement features two family rooms and a cellar. Outside, a lovely garden of about 150 m², out of sight, houses an outbuilding of approximately 17 m².A house full of charm, perfectly suited for a fulfilling family life, in a highly sought residential environment, close to schools, transport, and shops.To discover without delay!Fees payable by the buyer. Energy performance diagnosis: D / D - Estimated annual energy expenses: between €2130 and €2940 / year. Information on risks to which this property is exposed is available on the website www.georisques.gouv.fr. Advertisement written by Pamela MICHAELIS, Commercial agent, RSAC Nanterre n 903 641 793, acting on behalf of L'Atelier Immobilier. Holder of the mandate: 4Valorem SAS with a capital of €2000 - SIREN: 537 898 900 - Professional card T n° CPI78012018000027959 issued by the CCI Paris IDF. Mandate 1003.This description has been automatically translated from French.
…By L'atelier Immobilier


In the heart of Poissy, just 25 minutes from Paris via the RER A (Poissy station), the Île de Migneaux is one of those hidden places that you don't discover by chance. A true preserved gem bordered by the Seine, the island only houses a few properties, offering a unique environment where water, vegetation, and silence create a decor of rare serenity. It is in this privileged setting that this architect-designed house of 171.47 m² is situated, conceived for a family life oriented towards light, space, and nature. Its elegant facade with large openings reveals generous volumes bathed in brightness. Set on a 700 m² plot with a swimming pool, it is complemented by over 115 m² of additional space in the basement, offering a harmonious continuity between interior and exterior and multiple layout possibilities. The ground floor is structured around a living space of approximately 54 m², comprising a cathedral living room flooded with light and a dining room opening onto a friendly kitchen, facing the Seine. The volumes, amplified by large bay windows, naturally open onto the garden and the outdoors. A fireplace warms the atmosphere, subtly contrasting with the modern lines. A master suite with a renovated bathroom completes this level, offering comfort on one level. Upstairs, the sleeping area unfolds harmoniously and intimately around three light-filled bedrooms, enhanced by large bay windows offering calming views of the Seine. An office extended by a large terrace completes this floor, alongside a renovated bathroom, a shower room, and independent toilets. The basement features two garages as well as a spacious multifunctional area easily adaptable according to needs (playroom, workshop, storage...). Outside, the landscaped garden, structured by natural stone pathways and planted with mature species, creates a true haven of greenery. The swimming pool extends the beautiful days, while the garden-facing terrace, sheltered by a retractable awning, becomes a true living space in its own right. A rare and remarkable asset: a private dock with direct access to the Seine and an unobstructed view, offering a privileged and exclusive relationship with the river. A house that is both contemporary and sensitive, designed for those looking for a discreet, preserved living space where the rhythm of the Seine naturally imposes its softness. All you need is the boat or the barque to fully enjoy this exceptional nautical setting.This description has been automatically translated from French.
…By Biens De Famille


Located in Saint-Germain-en-Laye, in a sought-after residential area, close to schools, shops, transport (tram, bus and quick access to the RER) as well as all amenities, this pleasant house will charm you with its brightness, its excellent general condition and its warm atmosphere. The ground floor comprises an entrance hall, a living/dining room opening onto a terrace, a separate fitted kitchen, ample storage and a separate toilet with washbasin. Upstairs, a large landing leads to three bedrooms with closets, one of which has an en-suite shower room, a bathroom and a separate toilet. The top floor is dedicated to a beautiful master suite with a large bedroom, a dressing room and a bathroom with shower and bathtub. A basement with a large garage completes this property.
…By Cabinet Descolas


Located in the sought-after sub-prefecture district of Saint-Germain-en-Laye, close to schools (international high school, Notre-Dame Institute), this house, built in 1992 on a 770 sq m plot, offers 275 sq m of living space and is in perfect condition. Upon entering, a hall with built-in closets leads to a bright, southwest-facing double living room with direct access to a magnificent terrace overlooking the garden, offering complete privacy. A second terrace, accessible from the living room and the master suite, provides additional privacy. The separate, functional kitchen includes a pantry and a laundry room. On the ground floor, a master suite with a shower room, dressing room, and toilet completes the living space. Upstairs, a landing leads to three bedrooms, one with space that could be converted, a bathroom with a bathtub and shower, a separate toilet, and a dressing room. The full basement includes a large 50 sq m multipurpose room, storage spaces, a wine cellar, and a self-contained studio with a shower room and toilet. A double garage completes this functional family home, which offers privacy and is located in the heart of a sought-after neighborhood, just steps from schools.
…By Cabinet Descolas


Saint-Germain-en-Laye, 14 minutes from the RER A Discover this very beautiful single-storey house with generous volumes and quality features. It offers an entrance, a superb living room of 47 m² with fireplace, filled with light and opening onto a south-facing terrace and garden, a fitted and equipped kitchen, as well as 4 bedrooms. You will also benefit from a bathroom, a shower room, and a partial basement including a laundry room and storage spaces. Outside, an outbuilding, a shed, and a garage complete this property, all set on a plot of 659 m². An ideal house for family life, combining comfort and serenity. AP: 01.39.04.09.09 (4.00% fees including tax payable by the buyer.)This description has been automatically translated from French.
…By Agence Principale - St Germain En Laye


Michel Montoro Real Estate offers you this beautiful family property, ideally located in the highly sought-after neighborhood of La Forêt in Saint-Germain-en-Laye, just 12 minutes on foot from the RER and with quick access to the International High School.Built on a wooded plot of 1,195 m², this house (258 m² of living space - 400 m² of total area) offers spacious volumes and a calm, green living environment, on the edge of a privileged setting.The entrance hall leads to a spacious and bright reception area opening onto the terrace and garden. The 26 m² dining kitchen, friendly and functional, offers a pleasant view of the garden and gives access to a second terrace.The ground floor features a master suite with a shower room, toilet, and plenty of storage, benefiting from direct access to the terrace. A second bedroom that can also serve as an office, a laundry room, and a separate toilet complete this level.Upstairs, the sleeping area comprises five bedrooms, an office, a bathroom, and two shower rooms, providing ideal comfort for a large family.The entire basement includes two large rooms, a boiler room, a cellar, a pantry, and a garage that can accommodate two cars.There is the possibility of acquiring an additional 1,000 m² of land, offering great potential for expansion or appreciation.This description has been automatically translated from French.
…By Michel Montoro Immobilier


Michel Montoro Real Estate presents this superb family property, ideally located near the new hospital district and just 15 minutes from the RER. Set on a magnificent landscaped plot of 1,300 m² with a pool, this character home offers approximately 450 m² of living space, spread over three levels, and is accompanied by a charming independent guest house.Upon entry, with a cloakroom, you will be captivated by the volumes and brightness. The ground floor features an elegant living room with a fireplace, opening onto a terrace, a dining room, a library, a second more intimate lounge, as well as a suite with a shower room, WC, and dressing room. The kitchen, friendly and functional, also opens onto the terrace and extends into a utility room with ample storage and a service entrance. Independent WC.On the garden level, you will find a vast living space opening onto the terrace and the pool, a laundry room, a large storage room leading to two cellars, a boiler room, a spacious pantry, as well as a bedroom with a shower room, dressing room, and WC.Upstairs, a beautiful master suite with terrace access, a bathroom with a shower and WC, as well as three additional bedrooms, each with their own shower room and WC, offer optimal comfort for the whole family.Outside, a pool house to be fitted out, a wellness area with sauna and hammam complete the amenities.The guest house, approximately 35 m², includes a living room/bedroom, a kitchen, and a shower room with WC - ideal for hosting with complete independence.A double garage completes this rare property.A property with generous volumes and quality amenities, ideal for an elegant and comfortable family life.This description has been automatically translated from French.
…By Michel Montoro Immobilier


This beautifully renovated loft is located in the heart of Saint Germain en Laye, just a 3-minute walk from the Place du Marché and a mere 10-minute walk from the RER A train station. The double entrance leads to an upstairs office, discreetly overlooking the living area and its surrounding greenery. Beyond this, a laundry room remains hidden behind an attractive glass partition. A flight of stairs then leads to this unique space, remarkable for its generous proportions, offering 140 square meters of floor space, abundant natural light, and a 36-square-meter patio with a terrace nestled in the greenery. This incredible reception room boasts spaces with 3- or 5-meter high ceilings: a dining room, a living room with a fireplace, and a large stainless steel kitchen with a range cooker, perfectly organized behind a breakfast bar. The TV lounge, with its large-screen TV, is located beneath the 12-square-meter mezzanine, which could also serve as a workshop or office. The sleeping area is arranged behind the first patio, accessible via a corridor that leads to two identical duplex suites, each with a ground-floor office and bedroom with en-suite shower room, connected by a beautiful spiral metal staircase. Beyond the second patio, which can be landscaped to suit individual tastes, a glass-tiled walkway leads to a third suite on the garden level, complete with its own bathroom, and a fourth suite upstairs, featuring a charming shower room overlooking the bedroom. On the garden level, the 23 sq m master suite, with its elegant dressing room and mezzanine bathroom with shower, boasts a 15 sq m Zen-like outdoor space complete with a fountain. This beautiful building has successfully integrated its industrial character with abundant natural light, creating delightfully livable spaces thanks to its high-quality materials and amenities (solid wood flooring, air conditioning, a new Smeg range cooker, etc.), and offering pleasant green spaces accessible from every room. A peaceful, secluded green oasis in the heart of the city, with a unique character just the way we like it! A garage with storage space completes the amenities of this quality property. Located near schools, shops, and a bus stop for the International High School. The RER A train station is a 10-minute walk away. ENERGY RATING: C / CLIMATE RATING: D. Average energy prices, indexed to 2021 (including subscriptions) in accordance with the decree of March 31, 2021, in effect at the time the Energy Performance Certificate (EPC) was issued: pending. Contact: SOPHIE 33 7 61 00 52 78 RSAC Versailles: 832 411 144
…By Espaces Atypiques Yvelines


Single-storey 6-room house located in Saint-Germain-en-Laye, offering a living area of 131 m2, built on a plot of 659 m2 facing full south. It consists of a spacious living room of 47 m2, a separate equipped kitchen, four bedrooms, a bathroom, a shower room, a toilet, and a laundry room. Outside, you will enjoy a landscaped garden, a terrace ideal for sunny days, a garage, and a small outbuilding located in the garden. A house with beautiful volumes and a pleasant environment, not to be missed. Information on the risks to which this property is exposed is available on the Géorisques website: www.georisques.gouv.frThis description has been automatically translated from French.
…By Agence Cabinet Bonnenfant
'%20stroke='%23DDAA3A'%20stroke-width='1.909'%20stroke-linecap='square'%20stroke-linejoin='bevel'/%3e%3c/svg%3e)
Receive by email any new listing that may match your search criteria
Your criteria :
By validating this form, you accept the general conditions of use of Le Figaro Properties.
These agencies offer a selection of luxury properties vente at Chambourcy. Feel free to contact them for personalized assistance.
For your search for an exceptional property, select from our luxury houses with panoramic views in Chambourcy, starting at $1,811,490. Offering exceptional panoramas, these 2 residences overlook the city and its surroundings. As the seasons pass, the spectacle is renewed without ever becoming tiresome. Depending on the area you are looking for, the living areas may vary and start at a minimum of 264 m². The largest properties rise to 438 m².
As part of your search for properties of excellence, browse our privileged selection of 5 luxury houses with a pool in Chambourcy available from $1,375,815. Whether the architecture of these houses incorporates a covered indoor aquatic space or a vast outdoor pool, each property flourishes amid remarkably landscaped grounds measuring between 1,224 m² and 5,500 m².


