The agencies at La Villeneuve-en-Chevrie
These agencies offer a selection of luxury properties vente at La Villeneuve-en-Chevrie. Feel free to contact them for personalized assistance.

 English$ USD · m²


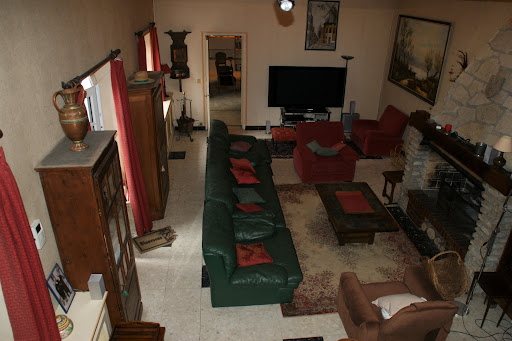
Character house of 270 m² at the gates of Giverny – A true favorite! Just 45 minutes from Paris Saint-Lazare, discover this magnificent family property of over 300 m² useful, nestled in a peaceful environment, in the heart of a charming hamlet between Pacy-sur-Eure, Giverny, and Vernon. Built on a closed and wooded plot of approximately 1,200 m², this property elegantly combines the charm of the old with modern comfort. No work to be done: just unpack your bags. The house offers: A spacious 33 m² dining kitchen fully furnished and equipped. A bright living room with a fireplace and a lovely veranda opening onto the garden. A large bathroom, a ground-floor bedroom, and a laundry room. A superb master suite with a fireplace, fully fitted 20 m² dressing room, bathroom, and toilet. Four additional large bedrooms. Converted attics with an office space and two rooms ideal for children's bedrooms, a playroom, or a remote work space. Outside: A carefully maintained romantic garden, enhanced by a pond, fruit trees (cherry, apple, plum, fig...), a large terrace, and remote-controlled outdoor lighting to fully enjoy the evenings. A real plus: A 50 m² outbuilding consisting of 2 rooms, heated and bright, perfect for an artist's studio, an office, a liberal profession, a studio, or a music room. Features: Double-access garage with 'wallbox' charging point for electric vehicles. Carport. Fiber optic. Mains drainage. Two heat pumps (veranda and outbuilding). Main heating by next-generation Bio-Fuel boiler with reduced consumption. Ideal location, on the border of Yvelines (78) and Eure (27), close to train stations, shops, and schools, with the sea less than 1h20 away. A rare property, full of charm, ideal for a large family or a project combining comfort, nature, and professional activity.This description has been automatically translated from French.
…By Agence.immo


Exceptional family home Located in the tranquility of a cul-de-sac, in a rural environment with no overlooking properties, this magnificent property will charm you with its generous volumes and its ideal configuration for a large family. It offers a spacious, bright living room with an open kitchen, 6 bedrooms including 2 master suites, a 20 m² reading room or office, a veranda, a large south-facing terrace, as well as a fully finished basement with garage, game room, workshop, cellar, and ample storage. Built on a fenced plot of 1,660 m², this well-maintained home boasts excellent energy performance (DPE C), heating by inertia radiators, a wood stove, and photovoltaic panels. Just 3 minutes from the A13, 6 km from Bonnières-sur-Seine, and 8 km from Vernon, it perfectly combines tranquility, comfort, and proximity to amenities. A rare property in the area, to be discovered quickly. Estimated annual energy expenditure for standard use between €3160.0 and €4330.0 indexed to the years 2021, 2022, 2023 (subscriptions included). Property offered by Sandrine LE MADEC EI, commercial agent (RSAC 520293515)This description has been automatically translated from French.
…By Century 21 Eure Et Patrimoine


Sébastien Amieil, a specialist in charming properties at DE LA COUR AU JARDIN, invites you to discover this exclusive listing: Located just 40 minutes from Paris-Porte d’Auteuil, this elegant, character-filled home occupies a prime location in the heart of a quiet and sought-after residential neighborhood in Bonnières-sur-Seine, within walking distance of daily amenities. Built on a fenced-in lot of 794 m², it offers approximately 173 m² of living space (Carrez law) with generous, perfectly laid-out rooms, complemented by a 616 m² garden that invites relaxation and convivial moments with family or friends. From the moment you arrive, the timeless charm is evident: a period gate and wicket, a well-maintained facade, double-glazed window frames adorned with muntins, and an antique railing evoke all the bourgeois elegance of 1930s homes. The ground floor features a welcoming entryway with a coat closet, an 11 m² bedroom with a 9 m² office area ideal for remote work, a functional 7 m² bathroom with a shower and double sinks, as well as a spacious 29 m² kitchen-dining area, furnished and equipped with a range and appliances, perfect for preparing and sharing delicious meals with the family. This level flows seamlessly into a magnificent 49-square-meter living area on the garden level, the result of a previous addition. Featuring sumptuous Burgundy stone flooring, it opens generously through large picture windows onto the wooden deck and garden, flooding the space with beautiful natural light throughout the day. Two additional bedrooms, measuring 10 and 14 m², perfectly complement this single-level space. Upstairs, a landing leads to two children’s bedrooms measuring 11 m², one of which is enhanced by a decorative fireplace that adds a touch of elegance, as well as a spacious 8 m² bathroom equipped with a shower and double sinks, ensuring added daily comfort. In the basement, three versatile storage rooms include a utility room with a buried safe and a dedicated wine cellar, while an outdoor garage facing the street provides parking for one car. On the garden side, a large wooden deck extends the living spaces outdoors, accompanied by an old outbuilding of approximately 46 m² full of potential, a practical woodshed, and an old chicken coop with rustic charm. Highlights of the property: - Features: double-glazed windows throughout, city gas, municipal sewer system. Minor renovation work is needed to personalize this charming home. - Nearby: a 10-minute walk to the train station, a bus stop nearby, shops, sports and recreational facilities, and schools just a few minutes’ walk away. - Quick access to Paris: TER Line J (50–60 min to Paris-Saint-Lazare), A13/N13 (40 min, 65 km to Paris-Porte d’Auteuil), A14 express bus (45–50 min to Paris-La Défense). - Leisure: walks along the Seine, water sports, hiking in the Vexin Regional Nature Park, fishing, horseback riding, and summer cultural events in a lush green setting. This rare property offers an ideal living environment for a family seeking a primary residence, combining generous spaces with authentic charm. Sébastien AMIEIL 06 75 05 74 57 [email protected] Consultant for Eure, Eure-et-Loir, and Yvelines DE LA COUR AU JARDIN France’s leading network specializing in charming properties RCS Paris 811 493 162 Tax ID: 7501 2017 000 015 964 Pursuant to Article L.561.5 of the Monetary and Financial Code, you will be required to present a valid ID when scheduling your visit.
…By De La Cour Au Jardin - Immobilier


40 minutes from Paris, this elegant stone master's house of 264 m² offers a rare living environment, combining space, character, and serenity just outside the capital. Just a 10-minute walk from Bonnières-sur-Seine train station, it allows you to reach Gare Saint-Lazare in 50 minutes via line J. Set on a tree-lined plot of 1,440 m² away from prying eyes, the property offers a peaceful environment, between privacy, volume, and quality of life. From the entrance, the volumes are appealing. A large bright double reception room, extended by a veranda opening onto the garden, creates a fluid and friendly living space, designed for everyday life as well as sharing moments. A more intimate living room, a home office — ideal for teleworking — as well as a separate kitchen complete this level. Upstairs, the house features five comfortable bedrooms, capable of accommodating family and guests while maintaining dedicated spaces for each. Several water rooms and configurable volumes further enhance the functionality of the entire property. Outside, the west-facing garden is a true extension of the living spaces. Tree-lined and structured around a remarkable tree, it offers an ideal setting for outdoor moments. The layout of the land also allows for the installation of a swimming pool. A full basement and a detached garage of over 60 m² complete this property and provide real comfort on a daily basis. A character property, offering a sought-after balance between proximity to Paris, generous volumes, and quality of life. +33748808125
…By Bonaparte


Hidden from view in the heart of the charming village of Limetz-Villez, on the edge of Normandy, this fully renovated historic building unveils an elegant and unexpected world, where the character of the old blends harmoniously with high-end contemporary amenities. Behind an imposing old porch, the discovery begins immediately. A vast barn, currently used for storage, opens up a world of possibilities: artist's studio, reception area, independent loft, or garage for collectors--a rare space with remarkable potential. The tour continues around a first intimate and shaded garden, a true haven of serenity, where a terrace invites you to enjoy sunny days in complete privacy. The house is entered through a contemporary extension housing a superb fitted and equipped kitchen with a dining area. Designed down to the smallest detail, it impresses with the quality of its materials, its bespoke furniture, and its premium appliances. The ground floor then reveals a generous, light-filled, open-plan living area. The dining room flows seamlessly into a welcoming living room, both with direct access to the property's two gardens, creating a fluid connection between indoors and outdoors. A hallway, enhanced by an exposed stone wall, leads to a spacious, ground-floor master suite with a dressing room and shower room. Opening onto the rear terrace, it offers a rare and privileged level of comfort. Built-in storage and a double WC complete this level. The upper floor is divided into two distinct areas. The first comprises two attractive bedrooms and a bathroom. The second offers a TV lounge and a gym that can easily be converted into two additional bedrooms as needed. Outside, the rear garden evokes a true holiday home atmosphere: a large, inviting terrace, summer kitchen, swimming pool, pétanque court, and enclosed landscaped garden create an ideal setting for entertaining family and friends in a warm and private setting. Finally, another garden, connected to the main house, houses a large double wooden garage with independent vehicle access from the street. A unique and characterful property, where every space has been designed to combine authenticity, comfort, and the art of living, just minutes from the surrounding countryside and major roads to Paris. Bonnières-sur-Seine train station less than 10 minutes away. Nursery and primary schools in the village. A13 motorway 5 km away. 5 minutes from Giverny. ENERGY RATING: C / CLIMATE RATING: C. Estimated average annual energy costs for standard use, based on 2021 energy prices: between EUR1440 and EUR2020. Contact: Katia 33 7 66 26 91 38
…By Espaces Atypiques Yvelines


EXPERTIMO est le leader français des réseaux dédiés aux mandataires expérimentés
…By Expertimo



A lot of charm: Sought-after hamlet in the western suburbs of Paris, quick access to A13, 45 minutes from Paris, this superb property consisting of two houses with a total surface area of approximately 320 m2, twelve rooms, including 7 bedrooms, has retained its charm. Numerous possibilities for layout. You will appreciate the living room with a cathedral ceiling of 45 m2 extended by a 31 m2 lounge. The direct communication between the two houses allows access to the SPA and hammam. The recently renovated tennis court (synthetic Terbal clay surface) and the 10m x 4m swimming pool enhance this beautiful property. Enclosed and wooded park of 2640 m2. Double garage, wine cellar. Energy Class F: 292 kWh per year per m2 and 91kg CO2 per m2 per year. Estimated annual consumption between €4600 and €6280 (average energy prices as of January 1, 2021, including subscriptions)This description has been automatically translated from French.
…By Giverny-immoprestige


An incomparable charmThis contemporary house of 245 m² located in the heart of Giverny, just a stone's throw from the Museum of Impressionisms and Monet's gardens, offers multiple facets for various activities; artistic, commercial, guest rooms. This 8-room house, including 5 bedrooms, is currently arranged as a residential home and accommodation, including an independent accommodation of 36 m² on the garden level (bedroom, kitchenette, bathroom). The external access to each level allows for great flexibility in organizing the different living spaces. You will particularly appreciate the 50 m² living room with its central skylight open to the mezzanine on the first floor. Each bedroom is equipped with a bathroom or shower room. This property is currently divided into charming gîtes with a total capacity of 6 to 8 sleeping places. The covered pool area of 76 m² is directly accessible from the living room and perfectly integrated into the house, contributing to the overall standing of the property. Enclosed and landscaped park of 1000 m². You will have immediate access to pedestrian paths that overlook the village for several dozen kilometers, and you will follow the towpath along the banks of the Seine to reach the train station and the town center of Vernon.- Ground Floor: a 50 m² living room, an 11 m² kitchen, a 13 m² bedroom with en-suite shower room, a 12 m² bedroom with en-suite shower room, a 23 m² veranda.- On the first floor: a 40 m² landing area, an 11 m² bedroom with en-suite shower room, a 12 m² bedroom with shower room.- Garden level: independent accommodation (bedroom, office, kitchenette, bathroom).- Covered pool: 8 m x 4 m.- Cellar: 40 m² laundry-lingerie with storage.Georisques: Information on the risks to which this property is exposed is available on the Georisques website https://www.georisques.gouv.fr/. Energy Class C: 133 kWh m² per year, and GES: C 28 kg per m² per year. Annual estimated energy costs between 2890 and 3970 (average energy prices as of January 1, 2021, including subscriptions). Price: 830,000 including fees - 800,000 excluding fees 3.6% at the expense of the buyer. Ref: 2001592This description has been automatically translated from French.
…By Giverny-immoprestige


Beautiful traditional houseLocated in the village of Giverny, an hour from Paris via the A13 motorway, this charming traditional house of approximately 140 m2, seven rooms including five bedrooms benefits from a very beautiful natural environment. You will enjoy the interior comfort of this property, crafted by local artisans, with its spacious living room directly opening onto the front facade, a very bright extension developed over two levels, which can be transformed into gîtes with independent access. From the enclosed garden of 813 m2, you will have direct access to hiking trails overlooking Giverny, or you will reach the Vernon train station via the pedestrian path along the Seine. In one glance, you will have an unobstructed panoramic view of the village hills. - On the ground floor: an entrance, a kitchen, a living room, a bedroom with a shower room, toilets, a second living room (extension). - On the first floor: a landing serving 4 bedrooms, two shower rooms, toilets. - Basement: garage, boiler room, laundry room. Georisks: Information on the risks to which this property is exposed is available on the website https://www.georisques.gouv.fr/. Energy Class E: 174 kWh per year per m2 and EGES: E 55 kg CO2 per m2 per year. Estimated annual consumption between 3080 and 4210 (average energy prices as of January 1, 2021, including subscriptions).This description has been automatically translated from French.
…By Giverny-immoprestige


Located in a hamlet of Vernon, quiet on the edge of the woods, 8 minutes from the city center and its amenities and train station with access to A13 (Paris-Deauville) in 8 minutes, shopping center 7 minutes away (100 shops). Medical offices are a 10-minute walk away.Architect-designed house of 365 m² with wooden frame in American House style. 8 rooms, 5 bedrooms, 3 bathrooms, etc. Double garage (plus parking for 7 cars), large terrace without vis-à-vis, all on a plot of 1872 m². West-facing facade (blind) on the property boundary, maintained, see plan and photos.Lovers of wood, a visit is a must!!!Just steps from Giverny (15 minutes by car).This description has been automatically translated from French.
…Private owner


On the edge of Normandy, in the privileged and peaceful setting of a sought-after village in the Bréval region, this unique property boasts a remarkable estate of approximately 700 sq m of living space, with exceptional proportions and multiple development possibilities. Designed around light, conviviality, and comfort, the main house offers generous living areas opening onto the outdoors: a large, fully fitted and equipped eat-in kitchen, an elegant formal dining room, and a more intimate living room create a warm and welcoming atmosphere. The sleeping area includes a master suite with a shower room, jacuzzi, and private terrace, as well as four additional bedrooms and a bathroom. A separate second wing opens the door to numerous projects: a high-end guesthouse, event space, seasonal rental, or reception area. It is centered around a superb, light-filled library/living room with an open-plan kitchen and direct access to a shaded terrace. This section comprises six independent suites in total, two on the ground floor and four upstairs, each with its own bathroom, dressing room, and toilet. One of the suites also boasts its own private terrace. A spectacular leisure area of ??approximately 160 m² completes the property, featuring an indoor swimming pool of approximately 50 m², creating a haven entirely dedicated to well-being and relaxation. A laundry room, boiler room, pool equipment room, and garage are also included. Finally, a third building of 115 m², already watertight and weatherproof, offers a blank canvas for the future owners' imagination: additional living space, workshop, offices, or a separate project. Built on a plot of approximately 2,180 m², the property also includes around 60 m² of enclosed outbuildings and nearly 80 m² of open covered spaces such as sheds and barns, offering numerous possibilities for storage, development, or additional activities. A rare property of exceptional size, ideal for combining family life and a professional project in a verdant and unspoiled setting. Schools, shops, and a train station are approximately 3 km away. The A13 motorway is just minutes away, providing easy access to Paris and Normandy. ENERGY RATING: D / CLIMATE RATING: B Estimated average annual energy costs for standard use, based on energy prices for 2021, 2022, and 2023: between euros9,500 and euros12,900 Contact: Katia 07 66 26 91 38
…By Espaces Atypiques Yvelines


Exceptional propertyLocated in a residential village at the gates of Paris via the A13 motorway, this beautiful high-end residence has undergone an exceptional top-quality renovation with quality materials. You will enjoy large spaces in this building of approximately 395 m², with a game room, comprising 10 rooms including 6 bedrooms. The 83 m² living room with fireplace, the 70 m² master suite, and the other three bedrooms will allow you to appreciate all the features and refinements of this luxurious home. The game room of approximately 70 m² is a superb relaxation area, with the harmony between the cathedral ceiling, dry stones, and cladding making this space magical. Calm and serenity in this magical landscaped park of 3450 m², adorned with various species of trees and flower beds, enhanced by a gazebo.- On the ground floor: living room with fireplace of 83 m², TV lounge of 18 m², fitted kitchen of 17 m², back kitchen of 11 m², toilets, boiler room, garage, game room of 70 m².- On the first floor: landing leading to a 70 m² master suite with shower room and dressing room, toilets, a 20 m² bedroom, a 15 m² bedroom, a 12 m² bedroom, a 10 m² bathroom.- Barbecue, bread oven, small outbuildings.- Cellar.Georisks: Information on the risks to which this property is exposed is available on the Georisks website https://www.georisques.gouv.fr/.This description has been automatically translated from French.
…By Giverny-immoprestige


2?929 / 5?000 20 minutes from Mantes-la-Jolie, come and discover this beautiful stone house away from looks, anchored in the heart of a wooded and landscaped park of 7,600m2, having several wooden outbuildings, a swimming pool, workshops, a garage, a wine cellar, a carport and a great development potential on 300m2 on the ground floor. This property is located sufficiently away from the city to be immune to looks and without nuisance, while remaining very close to amenities. Building 20m on the front and 22m long on three levels: => Ground floor: approximately 435m2 including 135m2 for the main home and 300m2 in garage / workshop / boiler room. => 1st floor: 100m2 of main housing + 100m2 in an independent apartment with attics. => 2nd floor: a bedroom, landing space with canopy, attics. Designation of the main home 335m2: => Ground floor: entrance, living room with fireplace and living room with access to one of the terraces, fitted and equipped kitchen, back kitchen/ laundry room, independent WC. => 1st floor: distribution level of the 4 bedrooms including two with their own bathroom, a bathroom, office, independent WC. Note that two of the rooms on the pool side have access by the balcony which leads to the ground floor. => 1st floor: apartment with access on the landing or independent from the outside, 2 bedrooms, shower room, dressing room, large living room, several attics. => 2nd floor: a landing room with canopy and a bedroom. Doors, windows and velux in double glazing (RT2012). Electric roller shutters with centralized control. Central heating. Several wooden dependencies + Carport 3 vehicles. 10m x 5m swimming pool with beach and pool house. Field of 7600m2m² fully enclosed. Possibility of liberal profession or artist workshop on the ground floor. Two chimneys. Parking of a large number of vehicles on the property. Internet fiber. -Complete immersive 3D virtual visit, additional images and building plans are available on request-- More information, contact me: 06 78 65 05 05 / [email protected]. Ideally located, 1 hour from Paris by the A13 motorway, just 70 km from Paris: 45mn from Paris Saint Lazare from the SNCF station, soon the RER E in Mantes-la-Jolie connecting La Défense in 40 minutes (for semi-directs) and line A. Located at the gates of the French Vexin Natural Park, in the heart of the Protected Natura 2000. by the 'bac' between Vétheuil and Lavacourt, at only 1h30 Norman coasts. Near Bonnières sur Seine, Giverny, La Roche Guyon, Vétheuil. Nearby: equestrian center, nautical base, fishing, golf, sail. Close, schools, all shops, health. Station, highway (A 13) Cars Express A14 line for the defense 10 minutes by car. Copyright © EI Philippe Néchab SAFTI IMMOBILIER Envoyer des commentaires Résultats de traduction disponibles
…By Safti


The advertiser did not provide an english description for this listing.
…By Giverny-immoprestige


At a bend in a peaceful road in the village of Douains, a residence is revealed where the charm of the old world blends with the tranquility of the Normandy countryside. Built in 1757, it showcases the charm of period buildings with its exposed stone, half-timbering, and original terracotta tiles. A place steeped in history and character, reflecting its peaceful setting where time seems to stand still. Just three minutes from the highway and an hour from Paris, this exceptional property, located in the heart of the village of Douains, offers nearly 292 m² of living space. The main house opens onto a vast living area of ??approximately 50 m², with a dining room and living room where the open fireplace invites conviviality and winter evenings. The space extends into a contemporary, fitted and bright kitchen, opening onto a pleasant terrace. A second, more intimate living room is arranged around a pellet stove. The ground floor also offers an additional room, ideal for a reading nook or a gym, a guest toilet, and a secondary entrance opening onto a second, large, southeast-facing terrace. The first-floor hallway, punctuated by old beams and bathed in soft natural light, elegantly connects the rooms: a master suite of nearly 50 m², three additional bedrooms, a shower room with toilet, and a laundry room. The top floor houses two charming rooms that could be converted into bedrooms, an office, or a playroom. The meticulously maintained exterior features a pool house converted from the former stables, including a sauna, a gym, a storage area (which could be converted into a recording studio), and two small, independent bedrooms offering an additional 70 m². A paved courtyard, just outside the gate, provides ample parking for numerous vehicles. The grounds, complete with a private tennis court, create a bucolic and verdant setting, inviting you to relax in the shade of its two-hundred-year-old chestnut tree. Through its history, its architecture, and the serenity of its surroundings, this residence embodies the timeless elegance of characterful houses, combining heritage, comfort, and the art of living. An atypical property, a truly charming refuge where every stone tells a story. ENERGY CLASS Main house: E / CLIMATE CLASS: E Estimated average annual energy costs for standard use, based on energy prices for 2021, 2022, and 2023: between euros5,960 and euros8,170 ENERGY CLASS Outbuilding: F / CLIMATE CLASS: F Estimated average annual energy costs for standard use, based on energy prices for 2021, 2022, and 2023: between euros1,780 and euros2,470 Information on the risks to which this property is exposed is available on the Géorisques website: www.georisque.gouv.fr
…By Espaces Atypiques Pacy-sur-eure


80 km from Paris, at the foot of the Norman Vexin, an old priory from the 18th century, its outbuildings converted into living quarters, and its 3,000 m² of land. The old priory includes two parts: the main house, built in a rectangular plan, at the back of which there is a large pond, an open kitchen with an adjacent terrace, as well as an outbuilding, and a set of four living quarters, including one gîte, fully converted, with outbuildings for storage. The buildings are covered with tiles, which are pierced in places by dormer windows and protect the facades, rhythmically accented by openings with small panes or sliding bays. A gravel parking area, an orchard, and a vegetable garden make up the exterior of the property, which is entirely enclosed by walls.This description has been automatically translated from French.
…By Patrice Besse


Vernon: Less than an hour from Paris Saint-Lazare and a short walk from the Saint-Adjutor private school, this beautiful period home of approximately 235 m² combines authentic charm with contemporary comfort in one of Vernon's most sought-after neighborhoods. Spread over two main levels, the house offers: two light-filled living rooms with a double-sided fireplace, five or six bedrooms including two air-conditioned master suites, a large, fully equipped eat-in kitchen, a dining room, and a separate space on the second floor—ideal for teenagers or guests. No work is required: just unpack and move in. Outside, the terrace opens onto a magnificent landscaped garden, fully enclosed and private, featuring a heated saltwater swimming pool (8.90 m x 4.70 m). For lovers of fine cellars, a double vaulted cellar of character completes the property. A rare find, at the crossroads of Norman charm and Parisian life. Contact Julie via WhatsApp at zero675181572 Information on risks is available at georisques.gouv.fr
…By Iconic Paris Immobilier


The advertiser did not provide an english description for this listing.
…By Iad France


Located in the commune of Breuilpont, this characterful old house offers a living area of 217 m² (according to the Carrez law) and is built on a pleasant plot of 1,820 m².It consists, on the ground floor, of an entrance leading to a spacious fitted and equipped dining kitchen, opening onto a bright 37 m² living room, an 11 m² cloakroom with a wardrobe, a toilet with laundry area, a boiler room, and a master suite of 25 m² with direct access to the terrace, complemented by a dressing room and a shower room.Upstairs, the landing distributes, on one side, two bedrooms and a bathroom with a toilet, and on the other side, a third bedroom with a dressing room.The second floor offers an additional sleeping area consisting of two bedrooms (one of which is for a child) and a shower room with a toilet.Outside, the property features a triple garage of 68 m² with a mezzanine, as well as an outbuilding that includes a fireplace and a woodshed (former bread oven), offering interesting additional potential.The technical features are of good quality, with double-glazed PVC windows, electric roller shutters, a motorized gate with intercom, and a connection to the mains sewage system. Heating is provided by a recent air/water heat pump (2022).DPE: C - Fees borne by the seller. Average energy prices indexed for the years 2021, 2022, 2023 (subscription included). Estimated annual energy expenditure for standard use: between €2,990 and €4,100 per year. Information on the risks to which this property is exposed is available on the georisque website: www.georisque.gouv.frThis description has been automatically translated from French.
…By L'immobiliere Normande


In a privileged and peaceful setting, this spacious and characterful house offers 269 m² of living space, ideally located in Hécourt, just a few minutes from the center of Pacy-sur-Eure. The property is built on a plot of over 3800 m² overlooking the valley, offering breathtaking views and an atmosphere of absolute tranquility. The entrance hall leads to a fluid layout, characterized by abundant natural light and generous proportions. The ground floor is dedicated to the reception areas and includes a separate kitchen, a through living room with an open fireplace, and a complete master suite (bedroom, dressing room, shower room and toilet). The first floor comprises a second bedroom, a toilet, and a large office of over 50 m², offering clear potential for conversion into additional bedrooms depending on the needs of the future family. The garden level offers additional space with a bedroom, a summer kitchen, a shower room, a toilet, a laundry room, a wine cellar, and a large fitted storage area. This layout allows for great versatility of use. Outside, the large tiled terraces and landscaped garden invite you to contemplate the landscape that slopes down towards the Eure river. The property also features an orchard, a vegetable garden, and vineyards. Outbuildings: carport and tool storage building. A true haven of peace, this property combines functionality, charm, and an exceptional living environment, just one hour from Paris. ENERGY CLASS: D / CLIMATE CLASS: B Estimated average annual energy costs for standard use, based on energy prices as of January 1, 2021: between euros3330 and euros4560 Information on the risks to which this property is exposed is available on the Géorisques website: www.georisques.gouv.fr E.I. Ludivine Borel RSAC No.: 925 280 414 - Evreux Contact: 06 51 50 81 50
…By Espaces Atypiques Pacy-sur-eure


Less than an hour from Paris, in the heart of a 13-hectare private estate, this property offers a level of elegance and spaciousness rarely seen in Normandy. Designed for entertaining, living and working in absolute comfort, it boasts 1,032.11 m² of refined space, where every room has benefited from a demanding, timeless renovation. Exceptional reception volumes : The residence is structured around several spectacularly proportioned reception rooms and lounges: Versailles parquet flooring, high ceilings, wood panelling, fireplaces and large windows opening onto the park. These spaces make it possible to imagine both an upscale family residence and a venue for private or professional events. Professional kitchens and technical areas: Two contemporary kitchens, perfectly integrated into the architecture, offer ideal ergonomics for family use as well as for chefs. Laundry, technical and storage areas complete the organization, for seamless management of the home. A 13-hectare estate: The landscaped grounds offer total privacy, unobstructed views and an extremely rare natural environment in the immediate vicinity of Pacy-sur-Eure. This space is ideal for : heliport, equestrian facilities, private courses, or simple enjoyment of a preserved domain. Features and architecture : The ensemble combines classic elegance (woodwork, moldings, custom millwork) with contemporary touches (designer kitchen, large skylights, architectural lighting). A glass gallery runs along one side of the house and opens onto a vast terrace overlooking the park, creating a continuous flow of light and movement between inside and outside. Access and location : The property is located near Pacy-sur-Eure, in a quiet, residential and sought-after area. Easy access to Paris, Giverny, Vernon and the Eure valley. In brief: A unique property, ideal for a family looking for space, a large-scale second home or an estate for entertaining. The combination of the 1,000 m² building and 13 hectares of land makes this an extremely rare opportunity on the market. Fees to be paid by the seller. Energy class C, Climate class A Estimated average amount of annual energy expenditure for standard use, based on the year's energy prices 2021: between 12880.00 and 17440.00 €. Information on the risks to which this property is exposed is available on the Geohazards website: georisques.gouv.fr.
…By Exp Global France


There are places you visit. And others that you immediately feel. Sheltered from prying eyes, in a preserved natural environment, this property does not reveal itself... it imposes itself. Built in 2007, its architecture, inspired by Normandy, a subtle blend of stone and half-timbering, embodies timeless elegance. A rare presence, assertive, yet never ostentatious. Fully renovated in 2024, it now offers a perfect balance between authenticity and performance (DPE B), for a living comfort that lives up to its lines. From the entrance, a feeling settles in. The volumes, the light, the materials... everything is just right. The reception room naturally becomes the heart of the house. Open kitchen, dining room, living room... a fluid space designed for living and entertaining. In its center, a Polyflamme fireplace, both an aesthetic signature and a source of controlled warmth, characterizes the space. Every detail has been crafted with precision. Every perspective is mastered. The sleeping areas extend this feeling of obviousness. Calm, elegant, balanced. Solid wood floors, high ceilings, bathrooms with meticulous finishes... The main bathroom stands out as a separate, almost suspended space dedicated to well-being. Then comes the outside. The view opens up, the space breathes. The landscaped park, perfectly structured, accompanies the property with intelligence. Mineral terraces, unobstructed views, no nuisances, no overlook. The 7,890 m² land naturally conforms to the terrain and enhances this feeling of freedom. Double garage, outbuilding... Everything is in place. Nothing needs to be added. But ultimately, that is not what defines this place. What makes it unique is this rare ability to create immediate emotion. A balance between strength and serenity. Between character and a soft way of living. This is not a house. It is a place that you choose. Fees payable by the seller. Energy class B, Climate class A Average estimated annual energy expenses for standard use, based on energy prices from the year 2023: between €1737.00 and €2351.00. Information on the risks to which this property is exposed is available on the Géorisques site: georisques.gouv.fr. Your eXp Realty advisor: Patrick GOMES DA COSTA Commercial agent (Sole proprietorship) RSAC 954010559 Evreux
…By Exp Global France


In absolute calm and without vis-à-vis, less than 1h15 from Paris via the A13, this former presbytery, tastefully maintained, is built on a closed and remarkably landscaped plot of 2300m². The entire property offers 170m² of living space (300m² usable area), a very nice aquatic space of 130m² with a heated pool, and a large closed garage of 110m² (6 cars). The main body features a spacious and bright living room of 60m² with a fireplace and an American kitchen leading to a shaded terrace (barbecue) with direct access to the pool area. Upstairs, there are 3 bedrooms including a master suite (with toilet and shower) and 1 bathroom. The outbuilding offers a large bedroom with a shower room, a laundry room, and a boiler room. Nestled in a true cocoon of greenery, this property with authentic character is particularly pleasant to live in both summer and winter. Full double glazing, automatic gate, fiber optics. The ideal family property, charm included, promising moments of independence, rest, and conviviality! Fees: 5% VAT included payable by the buyer. Price excluding agency fees: €560,000This description has been automatically translated from French.
…By Quartz Jaillet


EXCLUSIVE. Pacy sur Eure - Gaillon Axis. Close to A13 access. In the heart of a peaceful and green environment, discover this authentic character property dating from 1885, offering the charm of the old, beautiful volumes, and numerous outbuildings.The main house consists, on the ground floor, of a large entrance hall serving a dining room, a living room with fireplace, a kitchen, a toilet with sink, as well as an office that can also serve as a bedroom according to needs.Upstairs, the landing distributes four bedrooms. One of them benefits from its private space including a dressing room and a bathroom. A toilet and an independent shower room complete this level.An unfinished attic of over 100 m² completes the whole and offers additional development potential.Outside, the property has numerous outbuildings allowing for various projects (equestrian, artisanal, storage, guesthouses, or professional activity):- Hangar of approximately 250 m²- Four barns with areas ranging from 100 m² to over 200 m²- Cart shed and stallThe whole is situated on a perfectly enclosed plot of 8,280 m², offering a rural and preserved setting.Possibility to acquire an adjacent parcel of land, ideal for hosting horses or developing an equestrian project.A property full of charm and potential, ideal for lovers of beautiful old houses, nature, and space.A rare property to discover.Energy performance rating class E. Average energy prices indexed on the years 2021 2022 2023 (subscription included). Estimated annual energy costs for standard use: between €5,000 and €6,790 per year.Information about the risks to which this property is exposed is available on the georisque website: www.georisque.gouv.frFees to be paid by the seller.This description has been automatically translated from French.
…By L'immobiliere Normande


Located in a hamlet 6km from Pacy and 1 hour from Paris, in the heart of the Eure Valley, this beautiful 19th-century house of approximately 400m2 living space is comfortably nestled in a green setting of 1600m2. The ground floor features a large kitchen, an impressive 39m2 cathedral dining room, a 58m2 living room with a fireplace and direct access to the covered heated pool, an office, a bathroom, and a shower room. The first floor consists of 7 bedrooms, 2 bathrooms, 1 shower room, and a 35m2 family room. The unique character of this property and the expansive interior spaces make it the ideal family home. Carport for 2/3 cars, a 40m2 outbuilding with a workshop, boiler room (recent Viessmann boiler), convertible attics, and 2 earthen cellars complete this property. Solar panels, recent roof. Quality shops in the charming town of Pacy-sur-Eure. School buses and buses to Bueil, Vernon, and Pacy stop in the village square. No overlooking neighbors. The perfect family home! Fees: 4.91% VAT included charged to the buyer (€570,000 excluding fees)This description has been automatically translated from French.
…By Quartz Jaillet
'%20stroke='%23DDAA3A'%20stroke-width='1.909'%20stroke-linecap='square'%20stroke-linejoin='bevel'/%3e%3c/svg%3e)
Receive by email any new listing that may match your search criteria
Your criteria :
By validating this form, you accept the general conditions of use of Le Figaro Properties.
These agencies offer a selection of luxury properties vente at La Villeneuve-en-Chevrie. Feel free to contact them for personalized assistance.
