The agencies at Le Perray-en-Yvelines
These agencies offer a selection of luxury properties vente at Le Perray-en-Yvelines. Feel free to contact them for personalized assistance.

 English$ USD · m²


In Le Perray-en-Yvelines, right in the town centre, this charming millstone house (Northeast façade, garden side) offers the comfort of the city and the tranquility of the countryside, with the particularity of having a secondary entrance to an outbuilding that is perfectly usable for a liberal profession or a rental project. The main entrance to the house is through an elegant, light-filled veranda that opens onto a spacious double living room. The semi-open kitchen allows for easy flow between the living room, the back of the house (pantry, access to the cellar, etc.), and the outside with its large, furnished terrace. At the bottom of the insulated staircase are storage areas and a WC. The exterior is a true haven of peace, virtually private, with several distinct zones that make it easy to personalize the space. On the first floor, there is a large master suite with its own bathroom and adjoining dressing room, as well as three other bedrooms, two of which are directly connected by a second bathroom. The third and final bedroom on this floor features a mezzanine accessible via an elegant spiral staircase. It's worth noting that one of the three bedrooms could be converted into a living space (recreation room, lounge, playroom, etc.) and provides access to a large terrace. On the second floor are the last two bedrooms of the house, one of which has a dressing room. Regarding the outbuilding, an entrance leading to the rear of the house (restricted access via a door that can be locked) provides access to a first hallway (currently a waiting room with WC) and then to a large room which is now soundproofed (recording studio). A large garage and a garden shed complete the property. Vacant house with generous living spaces: real potential for a family looking to settle down permanently. Energy rating E; some work required. Located in the heart of the town with direct access to shops, market, medical centers, parks and schools, as well as Le Perray train station (Transilien N: 45 minutes to Paris Montparnasse). Property offered by Cabinet de Charry Bretagne Paris. Contact: Grégoire Leblanc (06.20.46.63.55). Les informations sur les risques auxquels le bien est exposé sont disponibles sur le site www.georisques.gouv.fr
…By Cabinet De Charry Bretagne - Paris

Bourgeois house featuring an entrance, two rooms, a fitted open kitchen, a living room with access to a veranda, and a toilet; upstairs: a ''night'' area consisting of a master suite with bathroom, two bedrooms with mezzanine, another bathroom and toilet. Another room with access to a terrace, above, two additional bedrooms, one with a dressing room. An outbuilding used as a garage or storage. The whole is on a wooded plot of more than 700m². Fees charged to the seller. Energy performance diagnostic: E. Estimated annual energy cost, minimum amount: €7020 - maximum amount: €9560. Real estate advisor: MOREL Jean Marc (EI). RSAC: 802 194 399. Information on the risks to which this property is exposed is available on the Géorisques website: https://georisques.gouv.fr. On this site, an information sheet on clearing obligations and a map of areas subject to this obligation will also be available for consultation. This real estate ad was written under the editorial responsibility of MOREL Jean Marc (EI), independent real estate agent (without holding funds), commercial agent of SASU THE DOOR MAN France registered with RSAC, holder of the real estate solicitation card on behalf of THE DOOR MAN France SASU. (IA Act - Some images are enhanced by AI to remove overly personal objects and suggest the room free of clutter - brightness may sometimes be adjusted)This description has been automatically translated from French.
…By The Door Man France


EXPERTIMO est le leader français des réseaux dédiés aux mandataires expérimentés
…By Expertimo


Nestled in a protected setting, on a cul-de-sac with direct access to the state forest, this elegant farmhouse of approximately 360 sqm exudes all the charm of a period property, enhanced by generous proportions and meticulous renovation. From the moment you enter, the spaces impress with their spaciousness and light. Benefiting from triple exposure (east, south, and west), the ground floor features a large entrance hall leading to superb living areas, where the living room and eat-in kitchen flow seamlessly together in a warm and inviting atmosphere. Hallways facilitate movement and also provide access to a laundry room, a WC, and a boiler room. Upstairs, the sleeping area has been designed as a true family haven. A refined master suite offers a double dressing room, a full bathroom with a double shower, bathtub, and WC. Three further bedrooms, each with its own shower room and dressing room, offer comfort and privacy. A separate WC completes this level. Outside, the charm is immediately apparent. A meticulously maintained landscaped park features a swimming pool with a pool house, perfect for relaxation. A vast pasture of over 10,000 sqm completes the property, ideal for nature and horse lovers, and includes three stables in need of renovation. An outbuilding comprising a garage, an office, and a conservatory further enhances the amenities of this exceptional property. A unique living space, where authentic charm meets contemporary comfort, ideal for those who appreciate open spaces and nature. ENERGY RATING: D / CLIMATE RATING: B Estimated average annual energy costs for standard use, based on energy prices indexed to 2021, 2022, and 2023: between EUR5,810 and EUR7,920. Contact: Hiba PROTAIS 33 7 60 88 34 97 RSAC: 925 249 500 VERSAILLES
…By Espaces Atypiques Yvelines


Located in Vieille-Église-en-Yvelines (78125), 2 minutes from Rambouillet, this splendid architect-designed house enjoys a calm residential environment, close to all amenities. Ideally situated on a plot of 1684 m², this property offers a privileged living environment conducive to relaxation and conviviality.With a living area of 194 m² (202 m² on the ground), this house has 6 rooms including 4 bedrooms and 3 bathrooms. The ground floor features a spacious, bright living area with a fireplace, an equipped dining kitchen, a master suite with its own shower room, and various storage spaces. Upstairs, a mezzanine leads to 2 bedrooms, a bathroom, and a master suite with a dressing room. The exterior delights with its magnificent landscaped garden, terraces, a heated covered pool, and a pétanque court. The house is air-conditioned, and the heating and pool equipment can be controlled remotely. A total basement of 140 m² with a garage and a games room completes this exceptional property built in 2008. The municipality is served by buses towards train stations, schools, and high schools. Energy Class C.A guaranteed crush!Information on the risks to which this property is exposed is available on the Géorisques website: www.georisques.gouv.fr Price: €895,000 Seller's fees Contact your SAFTI advisor: Grégory OLIO, Tel: 0659619154, Email: [email protected] - EI - Commercial agent registered with the RSAC of CAEN under number 825200314This description has been automatically translated from French.
…By Safti


Nestled in a verdant and unspoiled setting, this characterful house offers 204 sq m of living space on a 1,729 sq m plot. Accessed via an elegant private driveway, this historic residence, parts of which date back to the 17th century, combines authenticity, generous proportions, and old-world charm. Secluded and private, the house enjoys a privileged living environment. Its unique spaces, intimate patio, veranda opening onto the garden, and magnificent vaulted cellar lend the property a warm and distinctive atmosphere, ideal for those who appreciate character homes. The entrance hall leads to a welcoming kitchen, complemented by a utility room located just behind it, as well as a spacious living room with a fireplace, boasting generous proportions and abundant natural light. Adjoining the living room, the dining room, also in a veranda, opens onto the garden, creating a seamless flow between indoors and outdoors. An intimate patio adds a Mediterranean touch and creates a true haven of relaxation, sheltered from view. A hallway leads to a gym that can easily be transformed to suit your needs: a wellness area, office, workshop, or additional bedroom. The first floor comprises three bedrooms, a bathroom with toilet, and a shower room. The second floor offers two further bedrooms, perfect for a large family, home office spaces, or guest rooms. The landscaped grounds, with room for a pool, provide a verdant oasis ideal for relaxation. Located close to shops, schools, and the train station with direct service to Paris Montparnasse, this house enjoys a desirable living environment, combining nature and convenience. ENERGY RATING: D / CLIMATE RATING: D Estimated average annual energy costs for standard use, based on energy prices for 2021, 2022, and 2023: between EUR3,430 and EUR4,680 Contact: Hiba PROTAIS 33 7 60 88 34 97 RSAC: 925 249 500 VERSAILLES
…By Espaces Atypiques Yvelines


The advertiser did not provide an english description for this listing.
…By Innove Immo - Versailles


iad France - Martin Citerneschi offers you: An Exceptional Property in Rambouillet Discover the timeless elegance of a character house of 164 m², built in 1850, nestled in a green setting of 5,000 m², enhanced by a large natural pond. Located in a sought-after area of Rambouillet, this property delicately combines the authentic charm of the old with high-end amenities. You will appreciate its five generously proportioned rooms, including two bright suites, an office, two shower rooms, a bathroom, a large living room filled with light, as well as a dining room with access to the equipped kitchen. Two adjoining dressing rooms to the two bedrooms upstairs and an independent studio complete this picture. The outdoor spaces, a true haven of peace, reveal a landscaped garden, complemented by a sunny paved terrace ideal for entertaining your guests in a friendly and privileged atmosphere. The high-end technical equipment includes fiber optics, a high-performance internal/external alarm system, as well as diversified heating combining comfort and efficiency, including a traditional fireplace and a supply of natural gas. Benefiting from an optimal southeast exposure, this property is bathed in exceptional light throughout the day. Its strategic location places you just 4 km from the city center, in immediate proximity to transport and shops, ensuring a perfect balance between tranquility and accessibility. This property has considerable potential and invites you to express your creativity to restore its full splendor and make it a unique residence that reflects your image. Do not miss this rare opportunity in Rambouillet with unmatched charm. Agency fees are the responsibility of the buyer. Price including fees: 940,000 euros. Price excluding fees: 900,000 euros. Fees including VAT at the expense of the buyer (4.44% of the price of the property excluding fees): 40,000 euros. Energy display information on this property: ENERGY class D index 161 and CLIMATE class D index 35. Information on the risks to which this property is exposed, including the legal obligation to clear brush, is available on the Géorisques website: http://www.georisques.gouv.fr. This real estate announcement was drafted under the editorial responsibility of Mr. Martin Citerneschi, independent real estate agent (without holding funds), commercial agent of SAS I@D France registered with the VERSAILLES RSAC under number 993202019, holding the real estate solicitation card on behalf of I@D France SAS.
…By Iad France


In a sought-after hamlet environment, an old family house comprising an entrance, a kitchen, a dining room, and a living room with a fireplace opening onto a terrace, a pantry, a laundry room, a bedroom, and a shower room. Upstairs: a landing with closets leading to 3 bedrooms, a recent shower room, a hallway leading to 2 bedrooms including one with a water point, a bathroom, and an attic. An adjoining double garage with a water point. All on a garden of approximately 1,878 m² with a covered terrace and a pool. Excellent maintenance throughout. (5.06% fees inclusive at the expense of the buyer.)This description has been automatically translated from French.
…By Agence De La Poule Faisane & Du Vieil Orme


Tucked away along a discreet driveway, behind its 2,050 sq m landscaped garden, this completely reimagined property reveals a lifestyle where space, light, and conviviality blend harmoniously. It offers 243 sq m of living space. From the moment you enter, your gaze is drawn to the generous proportions of the 80 sq m living room. The spaces flow seamlessly into one another: an open-plan kitchen, a dining room, a warm living room with a fireplace, and a reception area perfect for sharing special moments. Every opening invites nature into the home. Designed for everyday comfort, the ground-floor master suite features a dressing room and a beautifully appointed bathroom (spa bath, shower, and private toilet). Upstairs, two bedrooms each have their own private bathroom, ensuring privacy for everyone. The garden level perfectly complements the property with an additional bedroom and bathroom, ample storage, a laundry room, and a double garage. In fine weather, life naturally extends outdoors. The expansive 150 sqm terrace, spread over two levels, overlooks the garden and is the perfect setting for relaxing by the 4 x 10 meter swimming pool. The paved driveway provides parking for several vehicles. Here, tranquility reigns, punctuated only by birdsong and the rustling of trees in the wooded area. This bright and elegant family home has been designed to maximize enjoyment of its privileged living environment, close to a nursery and primary school, a bakery, a grocery store, two restaurants, a church, a park, and the town hall. A bus service connects to the Montfort-l'Amaury middle school and the La Queue-lez-Yvelines high school. Just 5 minutes from Montfort-l'Amaury, you'll find shops, public and private schools (from nursery to middle school), restaurants, cultural and sports associations, and excellent accessibility (quick access via the N12 and the Montfort-l'Amaury/Méré train station). ENERGY RATING: B 91 / CLIMATE RATING: A 3 Estimated average annual energy costs for standard use, based on energy prices for 2021, 2022 and 2023: between EUR1590 and EUR2230 Direct contact Virginie: 33 6 99 12 24 30
…By Espaces Atypiques Yvelines


MESNULS REGION - In a quiet dead-end, architect-designed house from 2013 in perfect condition. Approximately 202 m2 in size. Entrance opens to a beautiful living area of 67 m2, very bright, with parquet flooring, equipped open kitchen, and wood stove, one ground floor bedroom with shower room (Italian style) and dressing room, wc with washbasin and cloakroom. Upstairs (exposed beams): landing serving 4 bedrooms opening onto balconies, large bathroom. Fully finished basement with independent entrance to a beautiful room of 46 m2, cellar, laundry - pantry. Enclosed garden of 1000 m2 with old cobblestone parking. Schools and local shops in the village - SNCF train station nearby.This description has been automatically translated from French.
…By Agence Duchesse Anne


Les Mesnuls — Less than an hour from Paris Entirely dedicated to hosting private and corporate events, this exceptional estate spans 1,100 square meters, nestled within a 4.5-hectare landscaped park in a preserved natural setting. The estate is centered around two separate buildings, offering remarkable flexibility in space configuration and a capacity suitable for events of all sizes, from intimate receptions to large-scale gatherings. The main building consists of an elegant entrance gallery with coat check and guest restrooms, a 400-square-meter reception hall extending onto a 328-square-meter panoramic terrace opening onto the park, a kitchen area, as well as a 45-square-meter room and a utility room. This unique setting can accommodate up to 650 guests in a cocktail reception layout, offering optimal comfort, ease of movement, and a welcoming atmosphere. The second building includes a reception hall, guest restrooms, a 150 m² reception room with a fireplace extending onto a 250 m² terrace, a kitchen area, and a bedroom. Basement of approximately 200 m² featuring storage areas, a utility room, a boiler room, and a garage for 3 vehicles. This complex provides a space perfectly suited for additional receptions, seminars, or private events. Separate apartment: A fully furnished apartment of approximately 95 m², featuring three en-suite bedrooms, harmoniously completes the complex. Every detail has been carefully considered to ensure immediate usability and a flawless experience: contemporary furnishings, dramatic lighting, an integrated sound system, projectors, safety features compliant with standards for public access buildings (ERP), a well for irrigation, and heating via a reversible heat pump. The harmoniously designed outdoor areas feature several water features and expansive landscaped spaces, perfectly suited for hosting outdoor ceremonies in an elegant, natural, and inspiring setting. A private parking lot for 200 vehicles completes the amenities of this exclusive venue, located just 5 minutes from Montfort-l’Amaury. Four separate entrances to the estate ensure smooth and secure traffic flow, suitable for large-scale events. A rare estate, immediately operational, offering strong operational value and a distinctive brand image, in the heart of one of the most sought-after areas of western Paris.
…By Kretz & Partners


In a wooded environment between RAMBOUILLET and MONTFORT L'AMAURY, a character property featuring beautiful receptions with a cathedral entrance, a living room under beams with a fireplace, a dining room with a fireplace area, a sitting room with a fireplace, a recent fitted kitchen, and a bedroom with its shower room. On the upper floor: a landing serving two bedrooms, two bathrooms, and a hallway leading to 2 other bedrooms with terraces, each having their own shower room. All set in its wooded park of approximately 3.5 hectares with a swimming pool and tennis court (to be refurbished). Generally well-maintained. (4.35% fees including tax payable by the buyer.)This description has been automatically translated from French.
…By Agence De La Poule Faisane & Du Vieil Orme


Exclusivity Saint-Arnoult - Close to Dourdan A11 exit, Sheltered from prying eyes and all nuisances, this estate offers you an exceptional living environment that blends elegance, nature, and equestrian activity. 49 km from Paris, 45 minutes from the Porte de Saint-Cloud. THE MASTER HOUSE - Approximately 600 m2. Magnificent character residence spanning two levels, bathed in light and facing due South. Ground floor: - Entrance hall leading to a 36.5 m2 winter terrace - Spacious cathedral lounge of 73 m2 oriented due South with 3 French doors - Winter lounge of 30.5 m2 - Transverse library with fireplace and parquet flooring (32 m2), facing due South - Equipped dining kitchen of 38 m2 with fireplace, antique tiles, and access to winter terrace - Back kitchen (9 m2), pantry (5 m2), technical room - Guest toilets. First floor: - 5 master suites (33 m2, 22.4 m2, 21.25 m2, and 19.7 m2) with exposed beams, private bathrooms, and toilets. THE STABLES (SCEA) Professional equestrian facilities including: - 12 horse boxes - Caretaker's house: kitchen, living room (ground floor), 2 bedrooms, bathroom (first floor) - Independent apartment of 55 m2 (to be renovated): kitchen, living room, bedroom, bathroom, WC. THE EXTERIORS - Approximately 15 hectares - Vast recreational grounds - Meadows and pastures - Pool (to be renovated) - Preserved natural setting in the Vallée de la Renarde. DOMAIN ADVANTAGES - Exceptional property in a protected site - Exceptional volumes and noble materials - Optimal exposure due South - Absolute privacy on 15 hectares. Ideal for horse lovers, family project, or professional equestrian activity. Rare on the market.This description has been automatically translated from French.
…By Agence Duchesse Anne


Late 19th century architecture, this elegant property of 250 m2 of living space, fully restored, stands on a plot of 1,300 m2 with a swimming pool, ideally located in the charming village of Sonchamp, 10 minutes from Rambouillet and 1 hour from Paris, on the edge of the Rambouillet forest and the Chevreuse Valley Natural Park. Built on three levels, this mansion has been remarkably renovated by the Royal Roulotte architectural firm, with a desire to restore a family spirit by drawing on the architectural heritage of the house while integrating certain amenities necessary for modern family life. The markers of the past: herringbone parquet flooring, moldings, cement tiles, marble fireplaces, unify the space and are associated with current finishes such as the licorice tone used in the circulation areas, or the slate polished concrete in the bathrooms. The house with symmetrical bays is surrounded by its magnificent landscaped garden and its swimming pool with silver-grey reflections. Perfectly maintained, all the original elements have been preserved and sublimated. Behind its wooden door, the entrance is revealed with its cement tiles that set the tone and gives access to two living spaces with classic codes, lined with ivory walls magnifying the moldings of the high white ceilings. In the extension, opens on one side a charming kitchen with its Smeg piano and its carefully arranged grandmother's grocery corner, and on the other, the living room followed by an office extended by a veranda with a bucolic view of the garden. The staircase, with its wrought iron railing, leads to the upper floors which accommodate the sleeping area. On the first floor, the landing distributes a white and ivory universe with soberly retro bathrooms as well as two bedrooms, one of which has a terrace overlooking the garden. On the second floor, three bedrooms and a retro bathroom offer views of the rolling countryside and horses. The basement, perfectly arranged in several spaces, reveals a majestic cellar with a vaulted ceiling covered in herringbone bricks. Finally, the garden, a veritable green setting, houses a delightful swimming pool with silver-gray reflections surrounded by ancient walls. Several vehicles can be parked in the courtyard. A bourgeois and bohemian residence with undeniable poetic charm.
…By Archik Paris


Just a few steps from shops, public or private schools, and the train station, this remarkable individual house built in 2024 combines with rarity spectacular volumes, contemporary elegance, and quality of life in the heart of Rambouillet.Developing 281 m², the property stands out from the entrance by the generosity of its spaces and the fluidity of its distribution. The reception room, bathed in light, combines a living room-dining room of 62.5 m² and a kitchen of 36.7 m² organized around a central island: a set of nearly 100 m² designed as a true living and convivial space. Its wide openings naturally extend the interior towards a main terrace of 66 m², facing southwest, and towards the landscaped garden, sheltered from urban agitation.This level also includes a first bedroom with a shower room and toilet, offering perfect ground-floor autonomy, as well as a structured entrance, storage, and direct access to the double garage of approximately 30 m².On the upper floor, a 38 m² mezzanine composes an open space with multiple uses: private lounge, library, office, or play area. Two bedrooms each have their own shower room. Away from it all, the master suite of 38.5 m² forms an intimate universe, combining a bedroom, an 8.5 m² dressing room, and a 12.5 m² bathroom. An additional terrace of 15 m² completes this floor.Fully fitted, the 111 m² basement devotes an exceptional part to well-being and leisure. It includes a 38 m² gym, a possible hammam, a sauna, a wine cellar that can be fitted out, a laundry room, a pantry, as well as numerous storage spaces. A shower room with an Italian shower and toilets complete this level.The amenities meet the standards of a demanding contemporary residence: heat pump, double glazing, fireplace, dressing room, PRM access, collective sanitation, and top energy performance, with an energy label of DPE A.Several outdoor parking spaces supplement the double garage.Rare in Rambouillet, this property offers the privilege of a new, bright, and immediately habitable house, in a calm environment while placing the city within easy reach. A confidential address intended for lovers of volume, comfort, and a decidedly contemporary lifestyle.Presentation price: €1,750,000 fees includedFees of 3% VAT included to be borne by the buyerDPE: A – 40 kWh/m²/yearGES: A – 1 kg CO₂/m²/yearEstimated annual energy expenses: between €1,080 and €1,540, based on reference prices for 2025.Private visit by appointment.Agency reference: 486This description has been automatically translated from French.
…By Orpi - La Maison De L'immobilier


Beautiful architect-designed house nestled in a privileged environment Architect-designed house of about 200 sqm on a 1,856 sqm plot including on the ground floor: entrance with storage, large living room with open plan kitchen, custom and equipped, master suite with dressing room, bathroom, and toilet, utility room with laundry area, separate toilets. Upstairs: three bedrooms, shower room, and separate toilets. Heated pool with heat pump. Triple garage. Terrace. Workshop. Several parking spaces. We like: the volume and brightness of the living room, the modern architecture of the house, the breathtaking view from the terrace and the pool. Reference: 3126GA-HP.
…By Rch Immobilier


Ideally located in Poigny La Forêt, elegant half-timbered construction of 370 m2 of living space on a one hectare plot with swimming pool and jacuzzi, all surrounded by the forest and free from any nuisance. It is by a sumptuous staircase with stone balusters and 120 m2 of mineral terrace in esplanade that one reaches to its vast entrance hall of 23 m2 with burgundy stone floor with cabochon, which distributes a dining room of 30 m2 with glazed half-timberings with view on swimming pool, a large winter living room of 80 m2 with bay windows, stone fireplace and view on terrace and forest, a kitchen of 23 m2, a bedroom of 40 m2 with a English wooden fireplace with chiseled trumeau plasterboard, solid oak partitioned floor tiles and a very large bathroom in real marble. On the 1st floor, 3/4 bedrooms, 2 shower rooms, 2 toilets. The basement of 220 m2 is finished. It has five meeting rooms or workshops, with cupboards, a bathroom, a toilet, a boiler room and laundry room, a garage for 2 cars and a woodshed. A swimming pool with bar and jacuzzi, surrounded by a 70 m2 terrace sets the festive decor of this set. All shops and supermarkets in Rambouillet 5 kilometers away. School and bus on site, train station 8 minutes by car. Paris Montparnasse 30 minutes away. A judicious blend of modernism and tradition, this achievement, whose services seduce by the luxury of its materials and its undeniable charm, inspires a feeling of isolation and full nature 40 minutes from Paris. A must see. « Les informations sur les risques auxquels ce bien est exposé sont disponibles sur le site Géorisques : www.georisques.gouv.fr»
…By Barnes Proprietes & Chateaux


Contemporary architecture, this remarkable 160 m2 A-Frame house, built in 2023 and designed by the Scandinavian eco-living builder Avrame, elegantly reinterprets the iconic architecture of American triangular houses from the 1950s to 1970s. Set on a landscaped plot of 1,800 m2 on the edge of a forest, it offers a living experience where architecture, nature, and Nordic design interact clearly less than an hour from Paris and only a few minutes from Rambouillet in the village of Saint Hilarion.Inspired by the early A-Frames of Long Island and the visionary works of architect Andrew Geller, this contemporary dwelling features a sculptural silhouette with black zinc roofing and black wood facades perfectly integrated into its wooded environment. Upon entering, the impressive volumes make an impact. The cathedral living room, bathed in light thanks to its double east-west orientation, reveals a warm atmosphere enhanced by the omnipresence of raw oak and the sobriety of the lines. The open kitchen, custom-made in anthracite tones, combines a Zimbabwe granite countertop with Smeg appliances, following a minimalist and contemporary spirit. The ground floor also hosts a master suite with a dressing room and a bathroom featuring understated lines equipped with a spacious Italian shower dressed in Carrara marble. A true character piece, the custom staircase made of solid oak and galvanized matte black metal precisely structures the space. Upstairs, a bedroom, a bathroom in contrasting black granite with a white freestanding bathtub, as well as an office that can easily be transformed into a third bedroom, extend the volumes under the exposed beams. The fully finished basement offers a vast multipurpose room dressed in travertine flooring dedicated to leisure or reception, complemented by a laundry room and a wine cellar. Outside, a generous wooden terrace envelops the house and naturally extends the living spaces. On the east side, a Scandinavian bath invites one to fully enjoy the unique atmosphere of the forest, in summer and winter. An independent 65 m2 garage, built in 2024, completes the ensemble. It can accommodate several vehicles, serve as a workshop, or be transformed into an independent living space. This house benefits from an A++ diagnostic.A contemporary achievement with a strong aesthetic, celebrating the heritage of American A-Frames through the lens of Scandinavian design and ecological construction.This description has been automatically translated from French.
…By Archik Paris


(5.00 % fees incl. VAT at the buyer's expense.)
…By Agence De La Poule Faisane & Du Vieil Orme
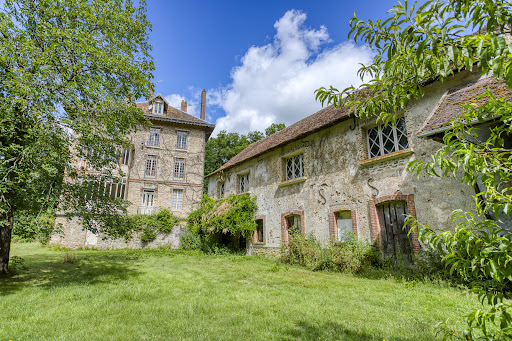


Charming complex with work to be planned, consisting of a main house with outbuildings and a caretaker's house on land divided between a pleasure garden, woods and meadows over an area of approximately 29 hectares. This 1850s millstone house of approximately 475 m2 comprises, on the ground floor, a large entrance hall leading to a kitchen with its pantry, a dining room with a fireplace, a living room, an office, a toilet, and a shower room. On the first floor, a landing leads to a bedroom with its dressing room, a bedroom with its shower room, a large bedroom, a bathroom, a separate toilet, and a storage room. On the second level, a hallway leads to four bedrooms, two bathrooms, a separate toilet, and a storage room. On the third level, the attic is divided into several rooms that can be converted into additional bedrooms. The basement consists of various cellars, a boiler room, and storage rooms. The outbuildings of approximately 200 m2 and the caretaker's house of approximately 112 m2 are in need of complete restoration. A unique and rare environment with no disturbances! An exceptional setting for nature and space lovers, just a few minutes from Rambouillet. Ideal for a family project or a prestigious second home.
…By Agence Duchesse Anne


Close to the N10 axis, with access to the forest and the park of the Château de Rambouillet, this lovely contemporary house, built in 2018, is ideal for a family. It combines elegance, modernity, and comfort... I invite you to discover it! The ground floor offers a magnificent living space of approximately 62 m², harmoniously arranged with an entrance, a dining room, and a living room, open to the fitted kitchen of about 23 m². The Invicta wood stove will provide a warm and cozy atmosphere for your winter evenings with family or friends. One bedroom with an ensuite shower room completes this level, along with a pantry adjoining the kitchen, practical and functional. Separate toilets. The first floor features a bright mezzanine of about 15 m², thanks to the openings in the cathedral roof of the entrance. It also has a bathroom, separate toilets, and 4 bedrooms, including a master suite with a shower room and dressing room. On the technical side: large outdoor terrace, garage, heat pump providing optimal energy savings (DPE: A), double-glazed aluminum windows, sewage connection, electric gate, and intercom. I look forward to your call for a visit! Price 750000 €. Agency fees of 2.99% VAT included are the responsibility of the buyer. Price excluding fees 728226.04 €. DPE: A. Estimated annual energy cost, minimum amount: 760 € - maximum amount: 1130 €. Information on the risks to which this property is exposed is available on the Géorisques website: https://georisques.gouv.fr. This site will also provide an information sheet on the obligations for vegetation clearance and a map of the areas subject to this obligation. This real estate advertisement has been written under the editorial responsibility of KASSEN-ZEGRE Aurélie, independent real estate agent (without holding funds), commercial agent of SASU THE DOOR MAN, holding the real estate solicitation card on behalf of THE DOOR MAN SASU.This description has been automatically translated from French.
…By The Door Man France


'Golden Triangle' in RAMBOUILLET, a valued home from the late 19th century of 'meulière' type, featuring a very beautiful entrance leading to a fully equipped kitchen, a dining room, a living room, an office, and restrooms; on the first floor: a landing serving a boudoir, three bedrooms, and a bathroom, restrooms; on the second floor: a landing leading to a corridor, a small room, two bedrooms, a shower room, and restrooms, attic. Outdoor terrace. Basement including a wine cellar, storage room, workshop, and boiler room (city gas condensing boiler), shed. (Approximately 100m²) Dependency with 3 main rooms of nearly 50m² of usable area, composed of an entrance, an equipped kitchen, living room, shower room and WC, two bedrooms and also has a terrace. (numerous marble fireplaces in the main rooms, period tiles and floorboards, many ceiling moldings, recent paintings, recent windows, exceptional wall enclosures, recently restored coach door) All on a magnificent 1000m² enclosed plot. This property has been owned by the same family for three generations, located in the heart of the neighborhood near the Rambouillet church. Access to shops and the train station on foot, making this residence essential for anyone who values this exceptional location. Visits by appointment. Fees charged to the seller. DPE: D. Estimated annual energy cost, minimum amount: €4340 - maximum amount: €5910. Real estate advisor: MOREL Jean Marc (EI). RSAC: 802 194 399. Information on risks this property is exposed to is available on the Géorisques website: https://georisques.gouv.fr. This site will also provide a fact sheet on clearing obligations and a map of areas subject to this obligation. This real estate ad has been drafted under the editorial responsibility of MOREL Jean Marc (EI), independent real estate agent (without holding funds), commercial agent of SASU THE DOOR MAN France registered with RSAC, holder of the real estate canvassing card on behalf of THE DOOR MAN France SASU. (Transparency IA - European AI act): Some photos have been enhanced by AI tools without any modifications to materials or volumes, either to declutter personal effects or to suggest layouts)This description has been automatically translated from French.
…By The Door Man France


Charming old house of about 245 m2, in good general condition, combining authenticity and comfort on a closed plot of about 1,500 m2. It consists on the ground floor of an entrance leading to a pleasant bright living room with a fireplace, a guest toilet, and a friendly kitchen with a dining area. Upstairs, a landing distributes three bedrooms, a shower room, a bathroom, and separate toilets. The second floor features a landing leading to a master suite with dressing rooms and a shower room, as well as an office. The property benefits from additional features such as double glazing, a swimming pool, a well, several cellars, and a garage that can accommodate two vehicles. A characterful house, offering beautiful volumes and a pleasant living environment.This description has been automatically translated from French.
…By Agence Duchesse Anne


Beautiful property of approximately 350 m2, benefiting from a view with a south-west exposure built on a landscaped plot of ancient oak trees of about 2.5 hectares on the edge of the forest with access to a forest path. The recently restored house with high-end materials offers generous volumes, with reception areas of over 130 m2 consisting of an entrance, an American kitchen open to the dining room, extended by a cathedral living room with a fireplace and a mezzanine. A hallway leads to a ground-floor bedroom with its private shower room, as well as an independent toilet. Upstairs, a landing distributes a beautiful master suite with dressing room and shower room, independent toilet, as well as two bedrooms, a bathroom with bathtub, shower, and independent toilet. The top level accommodates two additional bedrooms, a shower room, and an independent toilet. The total basement area of 136 m2, with underfloor heating, includes a laundry room, boiler room, a home cinema or games room, a bike garage, workshop, and 55 m2 of storage space, benefiting from direct access to the outside. A family property with character, combining authenticity, comfort, and beautiful volumes, with an excellent energy performance diagnosis (DPE), in a privileged environment. Permit for a swimming pool granted.This description has been automatically translated from French.
…By Agence Duchesse Anne
'%20stroke='%23DDAA3A'%20stroke-width='1.909'%20stroke-linecap='square'%20stroke-linejoin='bevel'/%3e%3c/svg%3e)
Receive by email any new listing that may match your search criteria
Your criteria :
By validating this form, you accept the general conditions of use of Le Figaro Properties.
These agencies offer a selection of luxury properties vente at Le Perray-en-Yvelines. Feel free to contact them for personalized assistance.
As part of your search for a property of excellence, browse our privileged selection of 1 luxury house with a pool in Le Perray-en-Yvelines available from $676,443. Whether the architecture of this house incorporates a covered indoor aquatic space or a vast outdoor pool, the property flourishes amid remarkably landscaped grounds measuring 2,297 m².


