The agencies at Saint-Rémy-lès-Chevreuse
These agencies offer a selection of luxury properties vente at Saint-Rémy-lès-Chevreuse. Feel free to contact them for personalized assistance.

 English$ USD · m²


Dating from the late 19th century, this charming character residence is set on a beautifully landscaped 1,800 m² plot, fully enclosed and completely private, in one of the most sought-after villages of the Chevreuse Valley. The main house of approximately 200 m² of living space offers a fine balance between period charm and modern comfort: a reception room with an Art Deco fireplace and original parquet flooring, dining room, eat-in kitchen with pantry, three bedrooms including a master suite with en-suite shower room, and a converted attic arranged as a self-contained apartment. Full basement with cellar, utility rooms and gas heating. The mature, well-maintained garden features an automatic irrigation system, a private gazebo for outdoor entertaining, and potential for a swimming pool. An independent caretaker's cottage of approximately 71 m² includes a furnished studio currently rented out and a separate upper-floor apartment — ideal for rental income or hosting family and friends. Enclosed double garage. Prime location: shops, secondary school and transport links (RER B train, bus lines) within easy reach.
…By Prestant Realty


Located in the heart of the Chevreuse Valley, in a sought-after residential environment, this house offers approximately 580 sqm of living space set on landscaped grounds of nearly one hectare. The property enjoys a preserved natural setting while remaining close to amenities, transport routes, and access to Paris. From the entrance, the house stands out for its open volumes and fluid circulation. Natural light is omnipresent, enhancing the reception areas. The main living room, centered around a fireplace, provides a comfortable setting for both family life and entertaining. The dining room and separate kitchen extend these spaces with coherence and functionality. The property includes six bedrooms, among which a master suite with en-suite bathroom, as well as four bathrooms or shower rooms. The layout allows flexible use of space depending on needs. Additional rooms further enrich the property, including a gym and a billiard room. The structured and landscaped garden surrounds the house, offering various perspectives and optimal exposure. A south-facing terrace allows full enjoyment of the outdoor areas in a शांत and peaceful setting. The fully fitted basement includes a garage, wine cellar, laundry room, wellness area with sauna, and an indoor swimming pool. This property offers an attractive balance between space, environment, and accessibility, in a sought-after area of the Yvelines.
…By Paris Ouest Sotheby's International Realty - Hauts-de-seine - Yvelines


Chevreuse. Characterful residence with 363 m² of living space – 2-hectare private park Set within a wooded park spanning nearly two hectares, this rare property offers a world of its own, where nature and history come together. A private pond, an orchard, a natural waterfall, a grotto, a stream winding through the forest, an intimate chapel… The setting is almost secluded. Absolutely exceptional. The home, which runs the length of the property and is bathed in light, offers 363 m² of elegant and perfectly proportioned living space. The reception areas set the tone from the moment you enter, with a majestic hall enhanced by a period wooden staircase. The 42 m² cathedral-ceilinged living room, dominated by a spectacular fireplace, offers an atmosphere that is both noble and warm. The 30 m² dining room extends this spirit of hospitality. The fully equipped open-plan kitchen combines functionality and conviviality, with discreet access to a laundry room under the eaves. Upstairs, privacy unfolds with refinement: a first bedroom of 18 m², an office, a bathroom, and a separate toilet. On the upper level, a second bedroom of 18 m² opening onto a long balcony, a spacious walk-in closet, a bathroom, and a toilet. On the top floor, three additional bedrooms and a shower room. Each level exudes charm, light, and unobstructed views of the park. The garden level—well-being & creativity, designed as a space in its own right: a gym with a sauna, a shower room, a pantry, an office, and a studio dedicated to music, such as cinema or photography. Outdoor spaces & outbuildings. Heated pool, two terraces, double garage, cellar, attic… An office/workshop overlooking the pond and a detached bungalow (bedroom, kitchenette, bathroom) complete the property. A private, vibrant, inspiring estate. A privileged living environment. Located in Chevreuse, in the heart of the Haute Vallée de Chevreuse Regional Nature Park, the property enjoys a preserved natural setting just forty kilometers from Paris. Shops, schools, restaurants, and local services are clustered around the town center, dominated by the Château de la Madeleine. The Saint-Rémy-lès-Chevreuse train station (RER B), just a few minutes away, connects to Paris in about 45 minutes. A rare find. An estate steeped in history. A property where nature, elegance, and the art of living come together effortlessly
…By Kretz & Partners


A 10-minute walk from all amenities: Bright and warm 1960s house completely renovated. Living space with fireplace opening onto a terrace and garden facing south, Fully equipped kitchen, 4 bedrooms, including 1 with shower room, Bathroom, 2 toilets, Dressing room, Laundry room, Garage. Outbuilding in the garden.This description has been automatically translated from French.
…By Myplace.immobilier.fr


The LOGISVERT agency offers you a house for sale in Chevreuse. In an EXCEPTIONAL, CALM, and GREEN environment, full of CHARM (solid oak floors, tiled floors, period fireplaces, high ceilings, porcelain handles, etc.) for this property consisting of a house of 170 m² and a dependency of about 40 m². The main house offers: a large BRIGHT and SUNNY living room, a dining room, a fitted and equipped kitchen, a bathroom, a separate WC, and 3 bedrooms at the main level. Upstairs, a shower room with a WC and 2 bedrooms, one with a BALCONY offering a BEAUTIFUL VIEW of the valley and 3 attics offering possibilities (storage, office, dressing room, etc.). A TOTAL BASEMENT including a LARGE GARAGE, boiler-laundry room, semi-buried workshop (possible game room), wine cellar, and fruit and vegetable cellar. The DEPENDENCY offering a living room, kitchen - shower room, separate WC, bedroom, and cellar, and a LARGE GREENHOUSE complete this property. POSSIBLE EXTENSION. All set on a plot of 1594 m² with a BEAUTIFUL TREED GARDEN. CLOSE TO AMENITIES: bus a few steps away, schools, and shops. Double glazing and recent roofs. MUST BE DISCOVEREDThis description has been automatically translated from French.
…By Logisvert

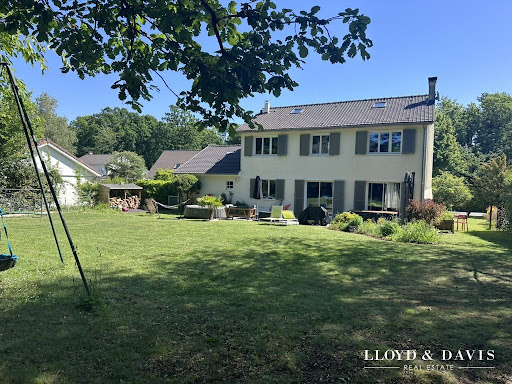


Family home of high standing – 160 m² – Large garden without vis-à-vis – Privileged setting Just steps from the château and its forest, in the heart of a sought-after residence where calm and quality of life prevail, discover this beautiful contemporary house, ideal for a thriving family life. From the entrance, you will be charmed by its generous volumes and brightness, offering convivial living spaces where everyone finds their place. With its 7 rooms, including several comfortable bedrooms, this house has been designed to accommodate young and old in the best conditions. Outside, enjoy a magnificent plot of 918 m² without vis-à-vis, a true playground for children and a relaxation space for the whole family. ??????? An ideal living environment for families: Secure and friendly residence School pick-up on site Access to the city center in just 15 minutes on foot, via a pleasant walk by the château Greenery environment, perfect for family walks ? The + that make the difference: Beautiful volumes and family distribution Natural brightness Spacious and preserved garden Sought-after and popular area A property in the area, combining space, comfort, and quality of life, to be discovered without delay. Fees included of 5% VAT at the buyer's expense. Price excluding fees 650,000 €. Energy class D, Climate class D Estimated amount of annual energy expenses for standard use: between €2,688.00 and €3,638.00 over the years 2021, 2022, and 2023 (including subscriptions). Information on the risks to which this property is exposed is available on the Géorisques website: georisques.gouv.fr. This property is offered to you by a commercial agent (Sole proprietorship). Your LLOYD & DAVIS advisor: Stéphane CAMPELLI Commercial agent (Sole proprietorship) RSAC 449 144 401 Versailles RCP 59 661 778 AllianzThis description has been automatically translated from French.
…By Lloyd & Davis


Chevreuse, splendid property (2013) with 450m² of living space and an indoor swimming pool, featuring a 300m² basement on 2,100m² of land in a commanding position. The ground floor comprises spacious living areas: a living room with a central fireplace, a dining room and a professionally equipped kitchen. Partitioned into a modular space using sliding panels, the 80m² area is lit by large bay windows opening onto two terraces in a private, unobstructed garden. On the garden level, there is a spacious heated indoor swimming pool with a view of the garden. In the basement (300m²), there is a garage and wine cellar. Upstairs, there is 1 office, 5 spacious bedrooms with balconies, shower rooms and toilets, 3 dressing rooms and 1 bathroom. Shops (200m) and town centre (1.5km). Saint Remy RERB station (5km). Access to Paris Porte de Saint Cloud (45 minutes). Refined and comfortable atmosphere, contemporary with its home automation and authentic with its mineral floors and solid oak (frames and interior door frames). A rare find in the area, a must-see. Contact Elisabeth Rossines, commercial agent EI +33(0)6 74 00 90 38 ‘Information on the risks to which this property is exposed is available on the Géorisques website: www.georisques.gouv.fr’
…By Barnes Proprietes & Chateaux


iad France - Nicolas Gommeaux offers you: MAGNIFICENT HOUSE OF 232 M² WITH LANDSCAPED GARDEN - 5 BEDROOMSPart of the remarkable biodiversity arc of Île-de-France, the Chevreuse Valley Regional Natural Park is an exceptional territory. Rich in preserved and protected nature, along with a cultural heritage of over 1,000 recorded buildings, this remarkable environment brings you calm and a gentle way of life.This splendid family home fully embodies the values of this region. With its 232 m² of living space spread over 2 levels, this residence will meet your expectations in terms of space, comfort, and tranquility.The house consists of a total of 7 rooms, including 5 beautiful bright bedrooms. You will also find 3 bathrooms to ensure the comfort and privacy of everyone.The interior layout is perfectly designed to offer harmonious and functional living spaces. The house was extended in 2020 to include a magnificent 40m2 equipped kitchen. Benefiting from triple exposure with numerous bay windows leading onto a large terrace, it constitutes a true living space in itself. The traversing living room, measuring 54 m², features a fireplace and serves as a friendly gathering place to share unforgettable moments with family or friends. A master suite is also located on the ground floor, with a shower room, as well as a second traversing bedroom of 19m2.Upstairs, a parental space on the left includes a beautiful traversing bedroom of 17m2 with a large Victorian-style bathroom featuring a bathtub, shower, and toilet. On the right is the children's area with 2 bedrooms and a bathroom.The entire house benefits from an ideal exposure, with a southern orientation for the main living areas.The landscaped garden surrounding the house offers you a magnificent green space of nearly 3000m2 with many different species of trees, including sequoias. It is possible to install a swimming pool.Very quiet, you are a 5-minute drive from the RER B Saint Remy Lès Chevreuse, which takes you to Denfert Rochereau in 40 minutes.Contact me now to arrange a visit and discover this exceptional property that will charm you at first sight.Agency fees to be paid by the seller. Energy display information for this property: ENERGY class D index 234 and CLIMATE class D index 35. Information on the risks to which this property is exposed, including the legal obligation to clear brush, is available on the Géorisques website: http://www.georisques.gouv.fr. This real estate advertisement was written under the editorial responsibility of Mr. Nicolas Gommeaux, independent real estate representative (without fund holding), commercial agent of SAS I@D France registered at RSAC of NANTERRE CEDEX under number 505227579, holder of the real estate canvassing card on behalf of I@D France SAS.
…By Iad France


In Magny-les-Hameaux, in the heart of a sought-after hamlet prized for its tranquility and privileged environment, this family house built in 1982 offers approximately 160 m² of living space on a plot of nearly 700 m².Ideally located close to amenities, it benefits from a particularly interesting location, just a few minutes from the National Golf and the Renault Technocentre in Guyancourt, near the Saclay plateau, and about 30 minutes from Paris-Orly airport. Paris-Charles-de-Gaulle airport is approximately an hour away. Families will also appreciate the presence of numerous educational establishments in the municipality, including Louise Weiss, Saint-Exupéry, Rosa Bonheur, and Albert Samain schools, as well as Albert Einstein College.Upon entering, the house reveals beautiful volumes and a layout particularly suited to family life. The ground floor revolves around a spacious living room with dining area, complemented by a semi-open equipped kitchen and a pleasant reading room. Two bedrooms along with a shower room complete this level. With independent entrances, these two bedrooms can also be arranged as offices, providing an ideal configuration for professional activities, remote work, or hosting family and friends independently.Upstairs, a landing area currently set up as a library leads to four bedrooms and a bathroom with shower, giving each person their own space.On the second level, the attic has been converted into a large playroom, providing an additional space that is particularly appreciated, which can evolve according to needs and desires.With its six bedrooms, various living spaces, and flexible configuration, this house offers a comfortable and functional family living environment in a sought-after sector of Magny-les-Hameaux, quiet yet in immediate proximity to the main economic, educational, and leisure hubs of the western Paris region.This description has been automatically translated from French.
…By Kretz & Partners


Charming village house with a beautiful terrace and 3 bedrooms. Approximately 100 m², it offers on the ground floor a very beautiful character living space with its beams, its contemporary equipped American kitchen, its veranda opening onto the terrace, a lovely shower room with double sink and toilet, a laundry room, and a motorcycle/bicycle garage. Upstairs, a charming staircase leads to a child's bedroom. From the open space, a contemporary staircase leads to the master bedroom with dressing room and a third bedroom. Heating by GDV, recent double glazing. Fees charged to buyers included 2.20% VAT RER B SAINT REMY or GIF 4 km away, Bus for SAINT REMY and for BUC College and VERSAILLES High School within walking distance of the house. Kindergarten and primary school within walking distance. Contact Laura Soriano, independent agent E.I. with a mandate registered at RCS No. 393 113 087 R.S.A.C Versailles. Information on the risks to which this property is exposed is available on the georisques.gouv.fr site.This description has been automatically translated from French.
…By Myplace.immobilier.fr


Architect's house from 2008 with approximately 155 m2 of living space and 125 m2 basement located on a south-facing plot of 854 m2. On the ground floor, beautiful entrance with closets, a superb cathedral OPEN SPACE with its equipped US kitchen, its wood stove, opening south onto a beautiful terrace with bioclimatic pergola and jacuzzi, to the east onto the garden. Also on the ground floor, toilets, a bathroom, two children's bedrooms in duplex equipped with closets, a beautiful master suite opening onto the garden with its dressing room and shower room. Upstairs, overlooking the living space, a large mezzanine that can accommodate an office or a 4th bedroom with some work. The 125 m2 basement offers a garage, a laundry area, and a very large room that could become a gym or cinema room. Agency fees of 2.47% included. Bus to SAINT REMY and VERSAILLES close to the house. Contact Laura Soriano, independent agent E.I., registered under RCS No. 393 113 087 R.S.A.C Versailles. Information on the risks to which this property is exposed is available on the site georisques.gouv.fr.This description has been automatically translated from French.
…By Myplace.immobilier.fr


The advertiser did not provide an english description for this listing.
…By Immo-interactif




Châteaufort – Nestled within a landscaped park of 2,516 m², this elegant recent villa offers approximately 163 m² of living space, combining modernity, refinement, and a privileged living environment.On the ground floor, a welcoming entrance leads you to a vast living area bathed in light, including a lounge with direct access to the terrace, a friendly dining room, an ideal office space for remote work, as well as a fully equipped dining kitchen opening onto a second terrace. Separate toilets complete this level.An architect-designed staircase leads you to the first floor, where a landing distributes four beautiful bedrooms of approximately 20 m² each. Each has private access to one of the two contemporary-designed shower rooms, as well as toilets, ensuring optimal comfort.Additionally, the house benefits from a full basement comprising a laundry room, two cellars, and a spacious garage.On the technical side, the property is equipped with an air/water heat pump and has recent thermal insulation, with an excellent energy rating (DPE: C – 112 kWh/m²/year).This property embodies the perfect harmony between modern comfort, architectural elegance, and a preserved natural environment.This description has been automatically translated from French.
…By Kretz & Partners


217m² (2,336 sq ft) custom-built house dating from 1970, set on a 2,700m² (29,063 sq ft) wooded plot, comprising: - Ground floor: Entrance hall with closet, fitted kitchen with access to an east-facing terrace, pantry, dining room with cathedral ceiling opening onto a lovely south-facing terrace, living room with fireplace, winter garden, first master suite with shower room/toilet and office area, second suite with bathroom and walk-in wardrobe and access to the south-facing terrace, separate toilet, room for conversion into a playroom or gym - First floor: mezzanine overlooking the dining room, bedroom with wardrobe, shower room/toilet, room that could be used a boudoir/relaxation lounge, and room with washbasin, accessible via an external entrance, that can be fitted out as required. An apartment connected to the first floor, but also with a separate entrance, includes a kitchen, two bedrooms and a bathroom with toilet. - Basement level: boiler room, workshop, wine cellar and storeroom Plenty of outdoor parking spaces Estimated annual energy costs for standard usage, based on 2021 energy prices: €2,170 ~ €2,940 - Sandrine Dechaux - Sales agent - EI - RSAC 907 642 177 Agency fees payable by vendor - Montant estimé des dépenses annuelles d'énergie pour un usage standard, établi à partir des prix de l'énergie de l'année 2021 : 2170€ ~ 2940€ - Sandrine DECHAUX - Agent commercial - EI - RSAC 907 642 177
…By Barnes Versailles


Former 12th century mill offering 424m² (4,564 sq ft) of living space, set in a 2.5ha (4.9 acre) wooded plot with 2 bridges over the Yvette river. Laid out as follows: - Ground floor: an entrance hall leads to a living room with period fireplace and bar, a dining room with fireplace opening onto a large veranda, a spacious fitted kitchen and pantry, an office with fireplace and direct access to the garden, a bedroom opening onto a winter garden, a shower room with toilet, a workshop, an air-conditioned wine cellar. - 1st floor: a landing and corridor with 18th-century woodwork lead to a reading area, 3 bedrooms, each of which has a shower or bathroom/toilet, and a large master suite with spacious walk-in wardrobe, bath/shower room and separate private toilet. Good ceiling height with exposed beams. - 2nd floor: fully converted attic space with shower room/toilet offering a large surface area that could be divided into several bedrooms/rooms. A covered swim spa with jacuzzi provides the perfect place for relaxing among the surrounding greenery. 2 carports for 3 cars, plenty of outdoor parking, a tractor/mower shed, a courtyard and an old caretaker's cottage requiring renovation complete the property. €1,600,000 Agency fees not included - Agency fees: 5% incl. tax Fees payable by the buyer - Estimated amount of annual energy costs for standard use: €5,150 ~ €7,050 - Information on the risks to which this property is exposed is available on the GeoHazards website: www.georisques.gouv.fr - Sandrine Dechauxl - Sales agent - EI - RSAC 907 642 177 1,500,000 € Agency fees not included - Agency commission: 5%VAT included Agency fees payable by buyer - Montant estimé des dépenses annuelles d'énergie pour un usage standard : 5150€ ~ 7050€ - Les informations sur les risques auxquels ce bien est exposé sont disponibles sur le site Géorisques : www.georisques.gouv.fr - Sandrine DECHAUX - Agent commercial - EI - RSAC 907 642 177
…By Barnes Versailles


Milon-la-Chapelle, in a preserved environment, on the heights of the Chevreuse Valley, this property of approximately 450 m² is accompanied by a 54 m² guest house on a peaceful and wooded private park of 1.7 hectares, with no overlooking neighbors, featuring a swimming pool and its pool house. On the ground floor, a reception area of over 100 m² with a generously sized and bright fireplace, a suite bedroom on the same level, a dining kitchen with a fireplace and its pantry, a dining room, a laundry room, and a heating room. On the first floor, five bedrooms, including a master suite with its terrace. Two bathrooms, two shower rooms, an office, two dressing rooms, as well as workshop and laundry spaces. A guest house consisting of a living room, a kitchenette, two bedrooms, and a shower room. A garage for 3 cars and a workshop. Downhill from the park, a swimming pool with a pool house equipped with showers. Proximity to train stations to reach Paris Montparnasse and La Défense in just a few minutes.This description has been automatically translated from French.
…By Kretz & Partners


Nestled in the heart of the Chevreuse Valley Nature Park, in the sought-after village of Milon-la-Chapelle, this elegant family home—offering approximately 294 square meters of living space (nearly 350 square meters in total)—is set within a magnificent, wooded 3,336-square-meter estate, providing tranquility, natural beauty, and privacy. Upon entering, the home reveals spacious living areas: a cozy living room with a fireplace, a fully equipped kitchen-dining area designed for entertaining, as well as functional spaces including a laundry room, a cellar, and a double garage. The first floor features an additional living room, a library or TV area, two offices—ideal for remote work—as well as a master suite with a walk-in closet and a powder room. On the second level, the sleeping quarters consist of five bedrooms and two powder rooms (a full bathroom and a shower room), providing ample space to comfortably accommodate family and guests. Outside, the landscaped garden, a true oasis of greenery, invites you to fully enjoy the exceptional natural surroundings. A property with character, rare in this privileged setting, close to major roads and shops, combining space, serenity, and quality of life.
…By Kretz & Partners


Immobilier.notaires® and the notary office C&L NOTAIRES, SAS offer you: House / villa for sale - MILON LA CHAPELLE (78470) - - - - - - - - - - - - - - - - - - - - - - Located in Milon-la-Chapelle, on the edge of the neighboring village of Saint Lambert, within the Regional Natural Park of the Haute Vallée de Chevreuse, in a preserved and quiet environment, a property comprising a house on a plot, on the edge of the forest. On a little-traveled path, a gate opens onto a sloping garden of approximately 1800m2 on which stands an old house, remodeled in the 1960s. Facing southwest on the main façade, this stone and plaster house rises over 3 levels, of which the first is currently independent. The first level features a first room with French doors, serving as a kitchen living room, 2 bedrooms, a separate toilet, a laundry room (blind) and access to a vaulted cellar, semi-buried, with an exterior door leading to the garden. The 2nd level, via an exterior staircase, provides access to a terrace partially surrounding the house. It includes an entrance, with a pleasant window overlooking the garden, opens onto a bright reception room, comprising a dining room and a living room, separated by a central fireplace, and with French doors opening onto the terrace. The adjoining kitchen is dining and benefits from windows and a door leading to the garden on the southeast side. A wooden internal staircase leads to the last level of the house, partially mansard: three bedrooms (one with a balcony), a bathroom, a shower room, toilet, cupboards, and storage in the slopes. Roof with tiles, gas heating (Frisquet boiler from 02/2024), recent sanitation station (2018). Double glazing for the majority. Property tax: €1,600. The garden is partly paved in front of the house and grassy elsewhere, bordered by flower beds and bushes, shrubs, and trees. - - - - - - - - - - - - - - - - - - - - - - Visits: By appointment. Contact: 06.99.42.19.86 - - - - - - - - - - - - - - - - - - - - - - Announcement from the C&L NOTAIRES study, SAS - Notaries in Paris 8th Arrondissement - N° SIRET: 35202045700029 - - - - - - - - - - - - - - - - - - - - - - Immobilier.notaires®: Evaluate, buy & sell with notaries everywhere in France. 12,000 notaries, experts, and negotiators support you in your real estate projects with complete confidence.This description has been automatically translated from French.
…By Immo-interactif


Just 30 minutes from Paris, in a lush green setting in the Vallée de Chevreuse, this home, built in 2017 - designed and occupied by its architect, Laurent Paolini - offers 150 m² of living space (182 m² of floor area) spread over three levels. A 20 m² veranda, heated and air-conditioned, windows with UV-blocking filters, can serve as an office, a workshop, a wellness area or a sports room. Upon entering, the spaciousness is striking: a cathedral-ceilinged living room bathed in light, access to the terrace and the landscaped garden with no overlooking neighbors, fluid flow between spaces, and a subtle balance between aesthetics and comfort. Designed to meet today’s standards, it features air conditioning on every floor. The ground floor features a living room, a dining room, an open-concept kitchen with a central island that is fully fitted and equipped, a pantry and a storage room. On the first floor, the landing leads to a bedroom, a master suite of approximately 35 m² with a walk-in closet and a bathroom with a walk-in shower. A private south-east-facing terrace with direct access from the bedroom completes this level. On the second floor, the landing leads to two bedrooms (with the possibility of converting one into a third) and a bathroom with a walk-in shower. Two parking spaces, including an electric vehicle charging station, and a bike storage area complete this listing. Center of town and shops are 300 m away. Schools are 1 km away. The La Hacquinière RER B station is a 20-minute walk or a 5-minute bike ride away (1.7 km); there is a bike-sharing station in front of the house. Several golf courses are nearby. The Saclay plateau is a 20-minute drive away. Property presented by Vickie Nikolaou, Sales Agent EI, + 33 6 14 15 48 93 Energy Efficiency Class B – Climate Class B. Estimated annual energy costs for standard use: €640 to €960 (average energy prices indexed as of January 1, 2021, including subscriptions). Information on the risks to which this property is exposed is available on the Géorisques website: www.georisques.gouv.fr
…By Barnes Proprietes & Chateaux


iad France - Anne-Sophie Marcelot offers you: Charming family home – 202 m² Carrez / 222 m² on the ground – Land 1,068 m² – ChoiselA true haven of peace in the heart of the Vallée de Chevreuse.In Choisel, just a few steps from the Château de Breteuil, this magnificent fully renovated family home offers 202 m² Carrez (222 m² on the ground) in the heart of a superb landscaped garden of 1,068 m², with no overlooking neighbors.From the very first steps, the charm works. The outdoor areas, designed by a professional, invite you to fully enjoy the beautiful days with a large terrace under a pergola, a fire pit area, and a jacuzzi. A privileged setting where every space has been designed to enjoy precious moments with family or friends.Inside, the house unveils an atmosphere that is both warm, elegant, and contemporary. The open-plan living space combines the living room, dining room, and open kitchen, with a wood stove in the living room, a true invitation to friendly evenings.The ground floor features a superb master suite with a dressing room and a bathroom equipped with a bathtub and an Italian shower. On the upper floor, three bedrooms, two of which have their own private shower rooms, provide everyone with their own space.Air conditioning, electric car charging station, carefully chosen features, and high-quality renovations complete this rare property.A house full of charm and comfort, where one immediately feels at home, in a preserved and sought-after environment, in the heart of the Vallée de Chevreuse.Agency fees are the responsibility of the seller. A valid identification document will be requested during the visit, in accordance with Article L.561-5 of the Monetary and Financial Code. Information about the risks to which this property is exposed, including the legal obligation for brush clearing, is available on the Géorisques site: http://www.georisques.gouv.fr. This real estate announcement was drafted under the editorial responsibility of Ms. Anne-Sophie Marcelot, independent real estate agent (without holding funds), commercial agent of SAS I@D France registered with the RSAC of VERSAILLES under number 988901039, holder of the real estate canvassing card on behalf of I@D France SAS.This description has been automatically translated from French.
…By Iad France


Located on Avenue des Violettes in Bures-sur-Yvette, in a quiet residential area at the end of a cul-de-sac, this 137.4 m² house built in 2025 offers a modern, comfortable, and particularly pleasant living environment. Benefiting from an excellent energy classification DPE A, it also enjoys an unobstructed view of the valley.On the ground floor, the entrance opens onto a beautiful bright living room with a kitchen area, extended by a terrace. A pantry and a separate toilet with a sink complete this level. You will also find a first bedroom with its own shower room, allowing for single-level living.Upstairs, a landing leads to three bright bedrooms as well as a bathroom with a toilet and a shower room.The third level hosts a final landing and a fifth bedroom, offering additional space ideal for a guest room, an office, or a children’s area.The house thus features five bedrooms spread over three levels, catering to the needs of a family as well as various renovation projects.On the outside, the terrace accessible from the living room serves as a pleasant extension of the living space, while the unobstructed view of the valley brings a true sense of space.The RER train station, accessible in about 10 minutes on foot, allows easy access to the various hubs in Essonne and Paris.A recent and energy-efficient house, offering five bedrooms, several water rooms, a terrace, and a quiet environment, to be discovered quickly in Bures-sur-Yvette.Technical characteristics- DPE: A- Type of heating: Air/water heat pump- Hot water distribution: Combined with the heating systemLegal notices:The information presented in this announcement has been gathered carefully by Zefir from the available elements at the time of its writing. It is provided for information purposes and complements the mandatory regulatory diagnostics as well as the technical and administrative checks that accompany any real estate transaction. For any official information regarding natural, mining, or technological risks, it is recommended to consult the Georisques service. Zefir supports buyers throughout their project with transparency and rigor. For any questions, contact Zefir at 07 57 91 70 93.This description has been automatically translated from French.
…By Zefir


Saint Forget, on the edge of the forest: Former Farmhouse of 330m2 living space on a plot of 2.8 hectares, with the possibility of acquiring an adjacent 60m2 apartment. The Main House, completely open to the outside through various French doors, includes on the ground floor a Magnificent reception area of 80m2 with insert, a fitted kitchen, a bedroom, a shower room, a toilet, an office, and a TV lounge with fireplace. Upstairs, a library, 2 master suites, one with shower room and the other with bathroom, dressing room, toilet, and a third bedroom. In the extension of the House and with independent access, there is a 63m2 triplex currently rented, comprising: open kitchen to living room, 3 bedrooms, bathroom with toilet. Outbuildings on the property: carports, workshop. Charming property allowing for various projects (horses, rental income..)This description has been automatically translated from French.
…By Myplace.immobilier.fr


HOUSE 6 ROOMS - CENTER OF LIMOURS (91470) THE DOOR MAN offers you this superb high-end house, with a surface area of 243m² on a plot of 650 m², just steps from the town center. You will be charmed by this pleasant family home built on a total basement, offering great volumes and a functional layout, ideal for accommodating the whole family. On the ground floor, you will find an entrance leading to a bright living room, a fitted kitchen, a bedroom with a dressing room, a shower room, and an independent WC. The first floor features a landing distributing three comfortable bedrooms, an office that can also serve as a guest room or a telecommuting space, a bathroom, a second shower room, and an independent WC. Outside you can enjoy a terrace, a beautiful well-maintained garden with trees, and a swimming pool, perfect for spending good times with family or friends! An adjoining garage completes the amenities of this property. Do not hesitate to call for more information or to arrange a visit. Fees charged to the seller. Energy performance diagnosis: C. Estimated annual energy cost, minimum amount: €2300 - maximum amount: €3180. Real estate advisor: ROBBE Vivien (EI). RSAC: 842 986 358. Information on the risks to which this property is exposed is available on the Géorisques website: https://georisques.gouv.fr. This site will also provide a fact sheet on clearing obligations and a map of the areas subject to this obligation. This real estate advertisement was drafted under the editorial responsibility of ROBBE Vivien (EI), independent real estate agent (without holding funds), commercial agent of SASU THE DOOR MAN France registered with the RSAC, holder of the real estate canvassing card on behalf of the company THE DOOR MAN France SASU.This description has been automatically translated from French.
…By The Door Man France


ESSONNE - BURES-SUR-YVETTE - ON THE OUTSKIRTS OF PARIS In a private, preserved, and lush green setting, sumptuous residence—designed by the heir of a renowned architect—stands as a truly rare achievement. From the moment you enter, it captivates with the elegance of its lines, the generosity of its volumes, and an omnipresent natural light that enhances every space. Here, each room opens seamlessly onto expansive terraces, blurring the boundaries between indoors and outdoors. Ideally located in immediate proximity to the Plateau de Saclay, at the heart of a thriving scientific and technological hub, the property enjoys a strategic position while offering a great quality of life. The main level is centered around a spectacular reception room, flooded with light thanks to full-height bay window, with a contemporary fireplace with a metal hood, highlighted by an elegant travertine stone floor, creating an warm atmosphere.A study and sleek Bulthaup kitchen integrates perfectly into the architecture, forming a fluid and harmonious ensemble oriented toward the surrounding landscape. The sleeping area features five generously sized bedrooms, complemented by two shower rooms and one bathroom. All benefit from beautiful natural light and solid oak flooring, offering refined comfort between the calm of the garden level and soothing views of the surrounding nature. On the top level, the rooftop becomes a true suspended belvedere with views of the valley and the landscaped garden. Elegant independent 48 m² cottage in stone and wood, built in 1998. With its own access and potential for an extension of approximately 60 m², it could be used as a guest house, artist’s studio, independent professional space, or a private studio. Double garage. The property is particularly well suited for families with school-age children, with an excellent educational environment. Energy class: D Climate class: B Estimated annual energy costs for standard use: between €4,290 and €5,810 per year. Average energy prices indexed to 2021. Information on the risks associated with this property is available on the Géorisques website: www.georisques.gouv.fr
…By Agence Mercure Île-de-france
ESSONNE - BURES-SUR-YVETTE - ON THE OUTSKIRTS OF PARIS In a private, preserved, and lush green setting, sumptuous residence—designed by the heir of a renowned architect—stands as a truly rare achievement. From the moment you enter, it captivates with the elegance of its lines, the generosity of its volumes, and an omnipresent natural light that enhances every space. Here, each room opens seamlessly onto expansive terraces, blurring the boundaries between indoors and outdoors. Ideally located in immediate proximity to the Plateau de Saclay, at the heart of a thriving scientific and technological hub, the property enjoys a strategic position while offering a great quality of life. The main level is centered around a spectacular reception room, flooded with light thanks to full-height bay window, with a contemporary fireplace with a metal hood, highlighted by an elegant travertine stone floor, creating an warm atmosphere.A study and sleek Bulthaup kitchen integrates perfectly into the architecture, forming a fluid and harmonious ensemble oriented toward the surrounding landscape. The sleeping area features five generously sized bedrooms, complemented by two shower rooms and one bathroom. All benefit from beautiful natural light and solid oak flooring, offering refined comfort between the calm of the garden level and soothing views of the surrounding nature. On the top level, the rooftop becomes a true suspended belvedere with views of the valley and the landscaped garden. Elegant independent 48 m² cottage in stone and wood, built in 1998. With its own access and potential for an extension of approximately 60 m², it could be used as a guest house, artist’s studio, independent professional space, or a private studio. Double garage. The property is particularly well suited for families with school-age children, with an excellent educational environment. Energy class: D Climate class: B Estimated annual energy costs for standard use: between €4,290 and €5,810 per year. Average energy prices indexed to 2021. Information on the risks associated with this property is available on the Géorisques website: www.georisques.gouv.fr
…By Agence Mercure Île-de-france
'%20stroke='%23DDAA3A'%20stroke-width='1.909'%20stroke-linecap='square'%20stroke-linejoin='bevel'/%3e%3c/svg%3e)
Receive by email any new listing that may match your search criteria
Your criteria :
By validating this form, you accept the general conditions of use of Le Figaro Properties.
These agencies offer a selection of luxury properties vente at Saint-Rémy-lès-Chevreuse. Feel free to contact them for personalized assistance.
As part of your search for a property of excellence, browse our privileged selection of 1 luxury house with a pool in Saint-Rémy-lès-Chevreuse available from $1,256,195. Whether the architecture of this house incorporates a covered indoor aquatic space or a vast outdoor pool, the property flourishes amid remarkably landscaped grounds measuring 2,667 m².
Your receptions deserve a setting to match: discover 1 luxury house with a reception room in Saint-Rémy-lès-Chevreuse, starting at $2,695,943. This residence combines family privacy with spaces dedicated to major events. Family gatherings, business dinners or parties with friends naturally find their place there. The property area extends up to 4,000 m².




