The agencies at Toussus-le-Noble
These agencies offer a selection of luxury properties vente at Toussus-le-Noble. Feel free to contact them for personalized assistance.

 English$ USD · m²


The advertiser did not provide an english description for this listing.
…By Mon Agent Du Grand-paris


Jouy en Josas hills, in peaceful setting, gorgeous 600 sqm (approx.) property, mostly on single level, set in approx. 48,000 sqm TREE-PLANTED grounds. Comprising several beautiful interconnected double-aspect reception rooms with fireplaces, veranda, kitchen opening onto dining room, 6 bedrooms each with bathroom. HIDDEN FROM VIEW, with all the rooms featuring sweeping view and opening onto tree-planted garden. Generous dimensions Beautiful living area with conservatory overlooking pond POOL AND TENNIS COURT, Caretaker’s house Potential for extension. 10 min from the Jouy train station (with connections to Paris Montparnasse within 20 min), 25-minute drive from Paris
…By Belles Maisons Et Terrasses

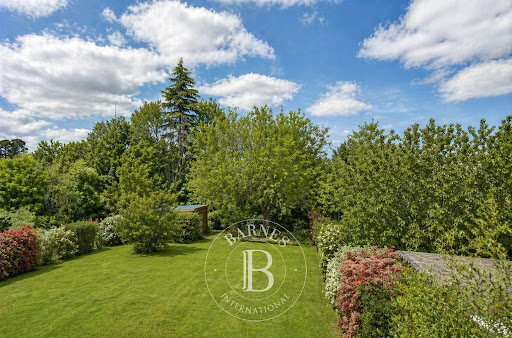


Barnes Versailles is listing a contemporary house with 230m² (2,476 sq ft) of living space, set on an 804m² (8,654 sq ft) plot in the heart of Les Loges-en-Josas. Built in 2013, this property has a smooth-flowing layout and offers a light-filled living environment in a sought-after residential area. The ground floor opens onto an entrance with guest cloakroom, leading to a light-filled dual-aspect living room extended by a terrace and the garden and enhanced with a suspended fireplace. The fully equipped kitchen includes a central island and a dining area, and offers direct access to the outside. An office fitted with water supply points could easily be converted into a bedroom with shower room. A separate toilet rounds off this level. Upstairs, a central landing with a living area leads to a master suite comprising bedroom, wardrobe and full bathroom, two bedrooms of a similar size with storage space, a shower room, and a fourth bedroom. The fully fitted full basement level features a gym, a heated games room, a laundry room, technical areas, a cellar and a boiler room. Outdoors, the meticulously landscaped garden forms the perfect complement to the house. A two-vehicle car port and a garden shed round off the property. The house is in immaculate condition and benefits from modern amenities including underfloor heating, mechanical ventilation with heat recovery (MVHR), centralised vacuum system and home automation equipment. Close to all conveniences and schools. Golf club, tennis club and two horse-riding clubs. The station is a 15-minute walk away with direct trains to Versailles and Paris (RER B and C). There are good schools in Buc, such as the renowned Lycée Franco-Allemand, as well as very good high schools and middle schools in Versailles, 8km (3.7 miles) away, not to mention the HEC and X campuses nearby. With the motorway easily accessible from the house, the centre of Paris is just 20km (12 miles) away, 18km (11 miles) from the business district of La Défense. It is easy to reach the major roads such as the A86, the N118, the A10, A11 and A13 motorways and Orly. BARNES contact: Nicolas Moirignot +33 (0)6 63 26 32 32 €1,250,000 Agency fees not included - Agency fees: 4% incl. VAT Fees payable by the buyer - Estimated amount of annual energy costs for standard use based on 2026 energy costs: €2,400 ~ €3,000 1,250,000 € Agency fees not included - Agency commission: 4%VAT included Agency fees payable by buyer - Montant estimé des dépenses annuelles d'énergie pour un usage standard, établi à partir des prix de l'énergie de l'année 2026 : 2400€ ~ 3000€
…By Barnes Versailles


A Barnes Versailles listing: At the heart of the historic old town of Les Loges-en-Josas, this 201m² (2,163 sq ft) house (317m² - 3,412 sq ft in total) is set at the far end of a quiet no-through road, surrounded by vegetation. The garden (1,200m² - 12,917 sq ft plot) affords a fabulous view over the valley. Built around 1984 and still in good condition, the house is bright thanks to its east/west orientation, which fills it with light from morning to evening. It spans four levels from the full basement to the attic, with the 100m² (1,076 sq ft) basement providing an additional usable space. All set in an unspoilt village with shops nearby. The ground floor entrance hall leads to a conservatory living room and dining room. These rooms open onto a terrace on each side, to the west, on the pool side, and to the east. The equipped kitchen has a utility room and a dining area. This level is air conditioned and a lift serves the upper floors. On the first floor, the landing leads to two bedrooms, one of which has a shower room, a home office, a dressing room, and a bathroom. Two further bedrooms are found on the second floor under the eaves, along with a shower room. The layout has been divided into separate sleeping spaces and reception spaces. The full basement comprises a double garage, a wine cellar, a laundry room and a workshop space. The recently built swimming pool faces west, while the garden surrounds the house. The garden itself affords views over the valley, and is free from direct overlook from the no-through road. The nearby village centre provides access to shops, schools and forest paths. Your BARNES contact: Nicolas Moirignot: +33 (0)6 63 26 32 32 or by email at [email protected] “Information on the risks to which this property is exposed is available on the Géorisques website: www.georisques.gouv.fr” €1,160,000 Agency fees not included - Agency fees: 3.45% incl. tax Fees payable by the buyer - Estimated amount of annual energy costs for standard use based on 2026 energy costs: €3,730 ~ €5,050 - Information on the risks to which this property is exposed is available on the Géorisques website: www.georisques.gouv.fr 1,160,000 € Agency fees not included - Agency commission: 3.45%VAT included Agency fees payable by buyer - Montant estimé des dépenses annuelles d'énergie pour un usage standard, établi à partir des prix de l'énergie de l'année 2026 : 3730€ ~ 5050€ - Les informations sur les risques auxquels ce bien est exposé sont disponibles sur le site Géorisques : www.georisques.gouv.fr
…By Barnes Versailles


In an environment of absolute calm and surrounded by greenery, less than 1 km from Buc, this architect-designed house built in 1996 benefits from a particularly sought-after location in Loges-en-Josas. In perfect condition, it offers 160 m² of living space on a 190 m² ground area and 225 m² of useful surfaces with the attached double garage, all situated on a magnificent flat and tree-planted plot of 681 m² facing due south.The house is developed over two main levels and benefits from a particularly functional and family-friendly architectural design.On the ground floor, a beautiful entrance leads to the various living spaces. It opens onto a vast reception room, organized around two distinct atmospheres: a living area enhanced by an insert fireplace and a dining area, all opening onto the outdoor living spaces and equipped with a pellet stove, which currently provides almost complete heating for the house. The kitchen, recently fitted out in 2020, is completely open to the living area and fully contributes to the convivial character of this space.The night area on the ground floor features a beautiful master bedroom overlooking the terrace and garden, benefiting from built-in closets and a dressing area, as well as a bathroom equipped with a bathtub and a shower. This level also includes a laundry room and a garage directly accessible from the house, featuring integrated storage.A custom-made staircase leads to the upper floor, which opens onto a large mezzanine currently used as an office and library. It offers several sleeping areas, including three bedrooms, a shower room, and a separate WC.A fourth room, currently set up as a gym, is accessible from one of the bedrooms and presents interesting layout potential: the creation of a true fourth bedroom or being redesigned to offer some independence, thus opening the possibility for rental use or a space dedicated to a teenager, a relative, or a professional activity (independent exterior access).The advantages:• Recent architect-designed house in perfect condition• Environment without nuisances, calm and green• 80 m² terrace• 27 m² garage + 6 m² bike shelter• Construction on a crawl space (storage and wine cellar)• Pellet stove installed in 2021 with thermostat• Low energy consumption• High-end kitchen fitted in 2020• Open or closed hearth insert fireplace• Master bedroom on the ground floor• Possibility to create a more independent space• 1,600 liters rainwater recovery tank• Maintained and productive vegetable greenhouseThe house presents a profile particularly suited to a family clientele seeking a privileged residential environment, large volumes, generous outdoor spaces, and a home offering both character and possibilities for evolution. Contact Marion Chrétien, independent agent mandated in EI specializing in this area at 06.89.29.21.24. Fees included for buyers. Registered with RCS No. 524 972 528 R.S.A.C. Versailles.This description has been automatically translated from French.
…By Myplace.immobilier.fr


Les Loges en Josas. A calm and sought-after residential area within a very pleasant small village. In a small residence managed by an ASL (less than €100 in annual charges) consisting of 56 functional and quality homes. Family house with 7 rooms and 4 bedrooms (144m2 living space, 170m2 on the ground, and 190m2 useful with the garage) located at the end of a dead-end street, on a beautiful flat and wooded plot exposed to the southwest of 495m2. On the garden level, the entrance opens onto a spacious tiled living room of 38 m2 with a fireplace; the adjoining equipped kitchen can be opened to the dining area. Upstairs, the landing serves two bathrooms and 4 bedrooms. The attic offers a large playroom or office under the skylight on one side, a shower room, and a bedroom. Attached garage in addition to outdoor parking. The house is in generally good condition, with double-glazed windows, electric shutters, and a boiler under maintenance contract. Quick access to Versailles and Paris, at the Petit-Jouy train station (connecting to Versailles Chantiers in 5 minutes), the village is linked to Versailles high schools and the Buc college or the Franco-German Lycée. Contact Marion Chrétien, independent agent mandated and specialized in this sector at 06.89.29.21.24. Fees charged to buyers included. Registration with RCS No. 524 972 528 R.S.A.C. Versailles.This description has been automatically translated from French.
…By Myplace.immobilier.fr


In the heart of the village of Loges en Josas, in a small, quiet cul-de-sac without overlooking neighbors. With spacious surfaces, volumes, and functionality, this beautiful family home offers 6 bedrooms and 180 m2 in perfect condition, built in 2005 on a southwest-facing plot of 450 m2. The house, rated C for its energy performance and quality insulation, has over 300 m2 of ground space, including a full basement (75 m2) and a large adjoining double garage (30 m2). You enter through a patio that opens onto the first southwest-facing terrace, providing a confidential link between the double garage and the house. On the garden level, the entrance opens onto 70 m2 of living spaces, including a living room with an insert fireplace, a dining room, and a spacious open-plan kitchen. Upstairs, a wide landing leads to 4 bedrooms and a bathroom, including one en suite with a dressing room and shower room. On the second floor, there are 2 large bedrooms and a shower room. In the basement, there are 2 main rooms (gym, cinema, or music) and storage spaces. The garden, quiet and without overlooking neighbors, offers several spaces and terraces, to the south and west. The house is in perfect condition, heated by town gas, with double-glazed windows, centralized vacuuming, and an alarm system. It will welcome a family seeking peace and spaciousness in the very center of the village and close to all amenities. Contact Marion Chrétien, an independent agent mandated by Myplace Immobilier, specializing in this sector at 06.89.29.21.24This description has been automatically translated from French.
…By Myplace.immobilier.fr


Barnes Versailles is listing a period property offering 1,200m² (12,917 sq ft) of living space and set on a 6,500m² (69,965 sq ft) plot, in the historic estate of the Ferme de l'Hôpital, in the heart of the village of Les Loges-en-Josas. The property is a well-known iconic feature of the village and part of the local history. The Ferme de l'Hôpital once belonged to the Knights Hospitaller of Saint John of Jerusalem, a religious order dedicated to welcoming and caring for travellers. Over the centuries, it has retained its layout surrounding an inner courtyard and its architectural features, and nowadays comprises several buhrstone buildings forming a small hamlet. The ground floor of the 500m² (5,382 sq ft) main house opens with a large entrance hall complete with cathedral ceiling and a period staircase from the former Halles de Paris. This level also has a well-proportioned living room, an office, a kitchen, a laundry room, three bedrooms and a bathroom. Upstairs, you will find a master suite with bathroom and wardrobe, and several further bedrooms. The converted attic space has been converted to two more bedrooms, a bathroom, and an office or rec room. A full basement level rounds off this main area. The adjoining ‘longère’ house comprises several separate dwellings including a 250m² (2,691 sq ft) house featuring a living room, a kitchen, five bedrooms and two shower rooms, as well as several studio or 1-bed apartments. The property is rounded off by two further houses at the entrance, one spanning 153m² (1,647 sq ft) with a private garden, and the other comprising an apartment and a duplex. The outdoor areas are laid out around a large courtyard and a 3,500m² (37,674 sq ft) wooded garden featuring a swimming pool and a former tennis court. Several outhouses, covered areas and parking spaces are also included. This historic property with great character now requires significant renovation work, offering the opportunity to restore an estate with a rich past to its former glory. The property is located approximately 8km (5 miles) from Versailles and 20km (12 miles) from Paris. Shops and schools can be found in the village and in the neighbouring towns of Buc and Jouy-en-Josas. Petit-Jouy-Les-Loges RER C station, just a few minutes away, provides easy access to Versailles and central Paris. Your BARNES contact: Nicolas Moirignot: +33 (0)6 63 26 32 32 or by email: [email protected] “Information on the risks to which this property is exposed is available on the Géorisques website: www.georisques.gouv.fr” Fees payable by the seller Agency fees payable by vendor
…By Barnes Versailles


This contemporary family home dating from 2013 is located in a peaceful residential neighbourhood near the station, the shops and the schools. Offering 202.29 sqm of very well-maintained living space, it includes a particularly bright double living/reception room with a fireplace opening onto a terrace and the garden, a separate fitted and equipped kitchen, a bedroom (a shower room would be possible), and a guest wc. Upstairs a landing leads to a master suite with a dressing room, two further bedrooms sharing a shower room, a fourth bedroom, a bathroom, a bath/shower room and a separate wc. Double glazing, central vacuum, water softener, recent boiler. On a near 100 sqm basement with storage space. Mains plumbing. Set in a leafy near 800 sqm plot with a garden shed. In a convenient location near the station and the schools.
…By Daniel Feau Versailles


Architect's house from 2008 of approximately 155 m2 of living space and 125 m2 basement located on a south-facing plot of 854 m2. On the ground floor, beautiful entrance with closets, a superb cathedral OPEN SPACE with its equipped US kitchen, wood stove, opening south onto a beautiful terrace with a bioclimatic pergola and jacuzzi, to the east onto the garden. On the ground floor also, toilets, a bathroom, two duplex children's bedrooms equipped with closets, and a beautiful master suite opening onto the garden with its dressing room and shower room. Upstairs, overlooking the living space, a large mezzanine that can accommodate an office or a 4th bedroom with some work. The 125 m2 basement offers a garage, a laundry space, and a very large room that can become a gym or cinema room. Agency fees of 1.92% included. Bus for SAINT REMY and VERSAILLES close to the house. Contact Laura Soriano, independent agent E.I., registered under RCS No. 393 113 087 R.S.A.C Versailles. Information on the risks to which this property is exposed is available on the website georisques.gouv.fr.This description has been automatically translated from French.
…By Myplace.immobilier.fr


Charming village house with a beautiful terrace and 3 bedrooms. Approximately 100 m², it offers on the ground floor a very beautiful character living space with its beams, its contemporary equipped American kitchen, its veranda opening onto the terrace, a lovely shower room with double sink and toilet, a laundry room, and a motorcycle/bicycle garage. Upstairs, a charming staircase leads to a child's bedroom. From the open space, a contemporary staircase leads to the master bedroom with dressing room and a third bedroom. Heating by GDV, recent double glazing. Fees charged to buyers included 2.20% VAT RER B SAINT REMY or GIF 4 km away, Bus for SAINT REMY and for BUC College and VERSAILLES High School within walking distance of the house. Kindergarten and primary school within walking distance. Contact Laura Soriano, independent agent E.I. with a mandate registered at RCS No. 393 113 087 R.S.A.C Versailles. Information on the risks to which this property is exposed is available on the georisques.gouv.fr site.This description has been automatically translated from French.
…By Myplace.immobilier.fr


Châteaufort – Nestled within a landscaped park of 2,516 m², this elegant recent villa offers approximately 163 m² of living space, combining modernity, refinement, and a privileged living environment.On the ground floor, a welcoming entrance leads you to a vast living area bathed in light, including a lounge with direct access to the terrace, a friendly dining room, an ideal office space for remote work, as well as a fully equipped dining kitchen opening onto a second terrace. Separate toilets complete this level.An architect-designed staircase leads you to the first floor, where a landing distributes four beautiful bedrooms of approximately 20 m² each. Each has private access to one of the two contemporary-designed shower rooms, as well as toilets, ensuring optimal comfort.Additionally, the house benefits from a full basement comprising a laundry room, two cellars, and a spacious garage.On the technical side, the property is equipped with an air/water heat pump and has recent thermal insulation, with an excellent energy rating (DPE: C – 112 kWh/m²/year).This property embodies the perfect harmony between modern comfort, architectural elegance, and a preserved natural environment.This description has been automatically translated from French.
…By Kretz Real Estate


Myplace Exclusivity Exceptional location in the lower part of Buc, in the heart of one of the most sought-after areas of the municipality, this high-quality traditional house benefits from a particularly rare and calm environment in the village center, between the Bièvre and the forest. Conveniently, its placement between two alleyways provides it with dual access, at the front and at the back. Just steps away from schools, the collège, and the Franco-German high school of Buc, the property is located at the gates of Versailles, just a few minutes from the Versailles Chantiers train station. Built in 1987 on a designated plot of 854 m², the house features 223 m² of living space and 305 m² of floor area, offering particularly spacious volumes suitable for family life. The garden level is organized around a vast triple living room of approximately 70 m² with a pellet stove, extended by a glass extension that naturally integrates into the living space. The large open kitchen, furnished and equipped, has direct access to the living room. A back kitchen, a laundry room, and access to the large 46 m² double garage with an automatic door complete this level, as well as a master suite with a bedroom and shower room. The upstairs offers a particularly family-friendly layout. It currently includes two beautiful bedrooms and a bathroom served by a large landing area, now used as a television lounge, which can easily revert to its original configuration of four bedrooms. An office completes this space. The former 33 m² garage located at the back on the same floor has been converted into a living area with a kitchen, in addition to a bedroom set up above under a Velux and a shower room. This configuration may be particularly suitable for a teenager, guests, or professional space as it can constitute a semi or fully independent area thanks to the house's back access. The house underwent significant renovations in 2000, followed by regular improvement and maintenance work. The extension of the living room was completed in 2017. All the house's windows were replaced in 2019 with high-quality German joinery, featuring triple glazing, enhanced insulation, and anti-burglary characteristics. The roof has also undergone recent work, particularly on the gutters and ridges. Thermal comfort (DPE C) is based on low-temperature underfloor heating with accumulation on both levels, supplemented by a pellet stove in the living room and reversible air conditioning in the extension. The garden is also one of the true assets of this property. Set on a flat plot of approximately 854 m², it is carefully landscaped and benefits from complete privacy. It offers a clear and rare view over the Bièvre valley, in a particularly quiet and green environment, with the forest in immediate proximity. A vast family home of excellent quality, perfectly maintained and regularly improved, benefiting from an exceptional green environment, a clear view over the Bièvre valley, and a rare and absolutely calm location in the lower part of Buc, at the gates of Versailles. Contact Marion Chrétien, independent agent mandated in EI specializing in this sector at 06.89.29.21.24. Fees included for buyer charges. Registration with the RCS No. 524 972 528 R.S.A.C. Versailles.This description has been automatically translated from French.
…By Myplace.immobilier.fr


Village center of CHATEAUFORT, 3.5 km from BUC through the fields: Charming fully renovated house from 1972 with 4 bedrooms and an independent studio of 20m2. The whole is located on a walled plot of 288 m2, offering a Boutin law area of 122m2 and 159 usable. A lovely courtyard facing S/SW provides access to the house. On the garden level, an entrance leads to two bedrooms, a laundry room with toilet and water point (possibility of a shower room), and a garage of 17 m2. On the first floor, a living area and equipped kitchen of 39 m2, crossing and opening on one side to a balcony with a nice view over the valley, and on the other side to a veranda and a very nice enclosed garden, two bedrooms, a bathroom, and toilet. At the end of the garden, a studio of 20 m2. A cellar of about 7 m2 is located under the veranda. Parking space in the courtyard. Fees charged to buyers included 2.58% VAT. RER B SAINT REMY at 4 km, nursery, and primary schools in the village within walking distance. College in BUC zone, high schools in VERSAILLES zone. Contact Laura Soriano, independent agent E.I. registered with RCS No. 393 113 087 R.S.A.C Versailles. Information on the risks to which this property is exposed is available on the site georisques.gouv.fr.This description has been automatically translated from French.
…By Myplace.immobilier.fr


Exclusivity Myplace Immobilier. BUC – Haut de Buc – In immediate proximity to the Franco-German High School, schools, and the college. In the heart of the highly sought-after neighborhood of Haut de Buc, in a pedestrian residence appreciated by families, discover this enlarged corner house, offering 150 m² Carrez (163 m² on the ground) on a plot of approximately 210 m². Benefiting from three exposures, the house enjoys beautiful brightness throughout the day. The main terraces and the garden, ideally facing south, constitute a true outdoor living space. The entrance leads to a pantry, guest toilets with a sink, and then opens onto a superb living room of over 50 m² comprising a double living room with an insert fireplace and a conservatory, all widely open to the terraces and the garden. The independent kitchen, spacious enough to accommodate daily meals, can easily be opened to the living room to create a large contemporary living space of nearly 65 m². Upstairs, the landing distributes three bedrooms, including a beautiful and spacious master suite with a dressing room and a bathroom equipped with a shower and a bathtub. A second shower room completes this level. The top floor houses a vast fourth double bedroom (or 5th bedroom). It is also possible to create a third shower room there. A cellar of approximately 15 m² directly under the house as well as a closed garage of 14 m², located just a few meters away, complete this property. In general good condition, functional and easy to live in, this house is appealing for its volumes, brightness, and privileged location, just a few steps from the most sought-after educational establishments in Buc, shops, and access to Versailles and Paris. A unique property within this residence, combining comfort, functionality, and quality of life in a particularly sought-after environment. Contact Marion Chrétien, independent agent designated in EI specializing in this area of Buc at 06.89.29.21.24. Fees charged to buyers included. Registration at RCS No. 524 972 528 R.S.A.C. Versailles.This description has been automatically translated from French.
…By Myplace.immobilier.fr


In Loges-en-Josas, in an environment of absolute calm and surrounded by greenery, less than 1 km from Buc, this architect-designed house built in 1996 enjoys a particularly sought-after location in Loges-en-Josas. In perfect condition, it offers 160 m² of living space, 190 m² of ground area, and 225 m² of usable space including the adjoining double garage, on a magnificent flat and wooded plot of 681 m² facing south.The house is spread over two main levels and benefits from a particularly functional and family-oriented architectural design.On the ground floor, a beautiful entrance serves the various living spaces. It opens onto a spacious reception room, organized around two distinct atmospheres: a living area enhanced by an insert fireplace, as well as a dining area, all opening onto the outdoor living spaces and equipped with a pellet stove, which currently provides almost all the heating for the house. The kitchen, recently fitted out in 2020, is completely open to the living room and fully contributes to the convivial character of this space.The night area on the ground floor features a beautiful master bedroom opening onto the terrace and garden, benefiting from built-in closets and a dressing area, as well as a bathroom equipped with a bathtub and a shower. This level also includes a laundry room and a garage directly accessible from the house, which includes built-in storage.A custom-made staircase leads to the upper floor, which opens onto a large mezzanine currently used as an office and library. It offers several sleeping spaces, including three bedrooms, a shower room, and a separate WC.A fourth room, currently fitted as a gym, is accessible from one of the bedrooms and presents interesting development potential: creating a true fourth bedroom or rethinking it to have some independence, thus opening up the possibility of rental use or a space dedicated to a teenager, a relative, or a professional activity (independent exterior access).The assets:• Recent architect-designed house, in perfect condition• Environment free from nuisance, calm and green• 80 m² terrace• 27 m² garage + 6 m² bike shed• Construction on a crawl space (storage and wine cellar)• Pellet stove installed in 2021 with thermostat• Low energy consumption• High-end kitchen fitted in 2020• Open or closed fireplace insert• Master bedroom on the ground floor• Possibility of creating a more independent space• Rainwater recovery tank of 1,600 liters• Maintained and productive vegetable greenhouseThe house has a profile particularly suited to a family clientele seeking a privileged residential environment, significant volumes, generous outdoor spaces, and a house offering both character and potential for development.Contact Marion Chrétien, independent agent mandated in EI specializing in this sector at 06.89.29.21.24. Fees included for buyers. Registration with RCS No. 524 972 528 R.S.A.C. Versailles.This description has been automatically translated from French.
…By Myplace.immobilier.fr


In the Bièvre valley, just a few steps from Versailles and 20 minutes from the Porte d'Auteuil (A86/A13), in a calm, green environment without any overlook, this property of 450 m² extends over a landscaped plot of 3,400 m² with a terrace and a heated outdoor pool.On the ground floor, there is a beautiful entrance that opens directly onto the terrace. A semi-open kitchen, fitted and equipped. A cathedral living room with a fireplace, a dining room. A bright master suite of over 30 m² completes this level.Upstairs, there is a reading lounge overlooking the living area. An office space and a bedroom in the attic with magnificent views.On the garden level, a large TV/living room...opening directly onto the pool. Four en-suite bedrooms. A cinema room, a sauna, a laundry room, two cellars.A 65 m² outbuilding includes: a living room with a fitted open kitchen, a bedroom with a shower room. A triple carport and numerous parking spaces.This description has been automatically translated from French.
…By Kretz Real Estate


Located 500 m from the village centre of Buc, this property spread over one hectare on the edge of the Versailles national forest, offers you an exceptional setting for the region. The Ile de France style residence has a total of 8 rooms on 287 m² of living space (320 m² useful), including a large reception room of 80 m² with an old fireplace and a double exposure opening onto the park and the forest, a separate kitchen, a large office... Upstairs, master suite with bathroom and dressing room, three bedrooms, two bathrooms... The basement is fitted out with a billiard room, a wine cellar, storage spaces, a strong room... On the garden side, the house is surrounded by terraces to take advantage of all the exposures. The swimming pool to be renovated faces due south, with a dominant view over the valley. The park extends to the edge of the national forest bordered by a millstone enclosure. A tennis court to be renovated is located on the upper part of the park. A unique natural environment just 13 km from the gates of Paris. La Boulie golf course nearby. Lycée Franco Allemand at 1,3 km. Possibilities of division and additional constructions. Bertrand GUENIOT +33671071839
…By Proprietes De Prestige


In the heart of the old village of Guyancourt, discover this elegant traditional house of approximately 250 m² of living space, built on a magnificent wooded plot of 1,020 m².Nestled in a calm and sought-after residential environment, close to amenities and access points, it offers a privileged living environment, ideal for a family seeking space and comfort.The house is composed as follows:On the ground floor: an entrance, a spacious bright reception room with a living room and dining area, a fitted and equipped kitchen, a master suite with a shower room and WC, a study, and access to the garage.On the first floor: a landing serving two master suites with shower rooms and WCs, a study, and an open room of 35m2 that can be converted into a playroom or bedroom.The full basement provides a real additional asset with numerous storage spaces, a wine cellar, and a boiler room.Built with noble materials and well-maintained, this home combines character, functionality, and potential in a sought-after environment.A rare property in the area, ideal for a family in search of space and quality of life.Agency reference: 991This description has been automatically translated from French.
…By Orpi - Well K Home


A late-19th-century property with two houses, a pool and one hectare of grounds in the town of Jouy-en-Josas in France’s Yvelines department. The property lies in the Les Metz neighbourhood of Jouy-en-Josas. It includes two houses, which offer a total floor area of 450m². The whole plot, with its landscaped grounds, covers more than one hectare. The two houses were built in the late 19th century, in around 1880, but were transformed in the 20th century, which explains their pared-down character. Yet their original decorative features were not altered. The architecture is unpretentious and evokes the decorative arts. Its lines, rooms and materials bear witness to a time when edifices were built to last. The grounds have been masterfully landscaped. They offer a series of vistas and atmospheres among majestic cedars and sequoias. More surprising varieties of shrubs and trees punctuate the garden too, adding discreet touches of exoticism. The main house looks out widely at the garden. Inside, there is a vast entrance hall that connects to the reception rooms. On the left, a lounge leads out to a terrace, garden and swimming pool at the same level as it. This lounge is bathed in an abundance of natural light. A stone fireplace and old wooden touches combine with understated elegance. Next to the lounge, there is a dining room. A spacious, welcoming kitchen completes the reception spaces, which have been designed both for hosting guests and for everyday life. Upstairs, a landing connects to an office, which could serve as a bedroom, and to a master bedroom that looks out at the beautiful garden. This master bedroom has its own terrace and two bathrooms. In the roof space, there are two bedrooms with sloping attic ceilings and a considerable ceiling height. One of these bedrooms has a bathroom. Down in the basement, there are two technical installations rooms – a workshop and a boiler room – that meet practical needs. There is a second house on the plot too. Set back, it was also built in the late 19th century. It has a lounge with a fireplace, a spacious kitchen, a master bedroom with a mezzanine, three other bedrooms, shower rooms and a self-contained apartment upstairs. Further out in the garden, there is a series of annexes for storage and DIY.
…By Patrice Besse


BARNES Yvelines is listing: In a great area of Jouy-en-Josas, this contemporary 700m² (7,535 sq ft) property is built on a 6,000m² (1.5-acre) landscaped park. It combines a very fluid layout, great natural light, exceptional volumes and an elegant modern style, all of which gives the property its unique architectural style. On the ground floor: A hallway leads to a large living area composed of a lounge, a dining room opening onto a south-facing terrace and an open fitted kitchen, a small lounge with a fireplace, and an office/bedroom with a shower room. Gym with a sauna, shower and jacuzzi. Studio apartment currently used as a workshop with a separate entrance. Utility room and wine cellar On the garden level: A landing leads to a large master suite with a bedroom, a walk-in wardrobe and a full bathroom, all opening onto a terrace and a private garden with a natural pool in wood. A suite with a bedroom, a walk-in wardrobe and a bathroom, and an office. On the first floor: three large bedrooms with storage space and two bathrooms, all opening onto private outdoor spaces. The property is laid out around a central patio. The renovation, the materials and the built-in elements are all top quality. Perched on a hill less than 8 minutes from Jouy-en-Josas shopping centre, where there plenty of amenities and schools. Golf club, tennis club and two horse-riding clubs. The station is 8 minutes away with direct trains to Versailles and Paris (RER B and C). There are good schools in Buc, such as the renowned Lycée Franco-Allemand, as well as very good high schools and middle schools in Versailles, 6km (3.7 miles) away, not to mention the HEC and X campuses nearby. With the motorway easily accessible from the house, the centre of Paris is just 20km (12 miles) away, 18km (11 miles) from the business district of La Défense. It is easy to reach the major roads such as the A86, the N118, the A10, A11 and A13 motorways and Orly. Fees payable by the sellers. BARNES contact: Nicolas MOIRIGNOT +33 (0)6 63 26 32 32 2,900,000 € Agency fees not included - Agency commission: 3.1%VAT included Agency fees payable by buyer - Montant estimé des dépenses annuelles d'énergie pour un usage standard, établi à partir des prix de l'énergie de l'année 2021 : 6890€ ~ 9330€
…By Barnes Versailles


A contemporary property combining architecture, nature and ultra-high energy efficiency. Located just steps from the centre of Jouy-en-Josas in a particularly quiet and leafy residential area, this elegant family home was built in 2018. It stands out for its forward-looking design: a plus-energy home intended to offer exceptional comfort while keeping energy consumption to a minimum. Presenting an enclosed garden of 1,325 sq.m, the property offers approximately 210 sq.m of living area (excluding the converted attic) and enjoys a prime location just 400 metres from the train station and public transport connections, within easy reach of the local shops and schools. Upon entering, the house stands out for its spacious interior, natural light and seamless connection to the surrounding greenery. Large windows naturally extend the living areas out onto the terraces and garden, creating a true indoor/outdoor flow. The ground floor (approx. 101 sq.m) features a spacious entrance hall, a living room of 37 sq.m, a kitchen/laundry area of 22 sq.m, and an independent studio of 26 sq.m complete with shower room with toilet and separate guest WC. Upstairs, the sleeping area comprises four generously sized bedrooms accessed via a spacious landing, along with two bathrooms (one with shower, the other with bathtub) and a separate WC. The spacious bedrooms offer great flexibility in terms of layout and furnishing. One of the property's key assets is its eco-conscious design and outstanding energy efficiency: it boasts a Class A energy rating and exceptionally low conventional energy consumption. Outside, the enclosed garden features wooden decking, lush vegetation, landscaped areas, a greenhouse and an outdoor sauna. The property thus strikes a highly sought-after balance between proximity to Paris, village living, contemporary architecture and energy efficiency. The Jouy-en-Josas train station is just 400 metres away, and the local shops and schools are nearby.
…By Emile Garcin - Neuilly-sur-seine


Barnes Versailles is listing this recent, perfectly quiet 330m² (3,552 sq ft) 1998 property with no overlook, built on 3,000m² (32,292 sq ft) of landscaped grounds set back from the road, in the heart of a protected island of greenery. Set in a leafy, unspoilt environment, this house delights with its natural light, great volume and the quality of its amenities. The living spaces are laid out around a rotunda living room with cathedral ceiling, with large picture windows opening onto the outside, creating a warm, fluid atmosphere. The ground floor opens with an entrance hall with guest closet and storage space, providing access to a large fitted kitchen with dining area, a TV room that can also be used as an office, and a dining room extended by a fully equipped bar area. The large 50m² (538 sq ft) rotunda-shaped living room has a fireplace and benefits from pleasant views over the garden. All the living rooms open onto a wide terrace. A mezzanine converted into an office overlooks the living room. This level also houses a fitness area with heated swimming pool, a shower room with toilet and a storeroom. Upstairs, a landing leads to a master suite with bedroom, wardrobe, shower room and toilet, as well as three other bedrooms, a shower room, a separate toilet and a linen room. The landscaped garden, planted with trees and free from overlook, is a true haven. Space to park several vehicles on the plot. The house is in immaculate condition, with high-quality materials, amenities and a tasteful décor. Just a 10-minute walk from the centre of Jouy-en-Josas, with shops and transport services to Versailles and Paris, this property combines contemporary comfort, peace and quiet and proximity to amenities. BARNES contact: Nicolas Moirignot, +33 (0)6 63 26 32 32. €1,300,000 Agency fees not included - Agency fees: Fees at 3.85% incl. tax payable by the buyer - Estimated amount of annual energy costs for standard use based on 2021 energy costs: €3,260 ~ €4,430 1,245,000 € Agency fees not included - Agency commission: 3.61%VAT included Agency fees payable by buyer - Montant estimé des dépenses annuelles d'énergie pour un usage standard, établi à partir des prix de l'énergie de l'année 2021 : 3260€ ~ 4430€
…By Barnes Versailles


Jouy-en-Josas — Discover this magnificent architect-designed house situated in a particularly quiet and sought-after residential area. Set on a wooded plot of 2,770 m², it offers a secluded, unspoilt setting, sheltered from prying eyes. With a floor area of 311 m², it stands out for its contemporary architectural design with a cosy feel, where a split-level layout lends character to each space. The ground floor comprises a heated indoor swimming pool with an adjoining sauna, a living room featuring a fireplace with direct access to the pool area, a gym under a veranda, and a fitted and equipped kitchen opening onto the dining room. It also features three bedrooms, including two en-suite bedrooms with either a bathroom or a shower room. Upstairs: a games room with a balcony, two further bedrooms, a bathroom and a utility room. Under the eaves, a 75 m² rooftop terrace is perfect for al fresco entertaining, complete with a summer kitchen, barbecue area and a cosy lounge area. On the mezzanine level: a music room, a storage area, the boiler room and a wine cellar. Outside, there is a lock-up garage for two cars, fitted with an electric charging point, plus six additional parking spaces. In the immediate vicinity of renowned schools, including the École Franco-Allemande de Buc, as well as the HEC and Polytechnique campuses and the Grand Paris Saclay – Massy TGV hub. Quick access to the motorway
…By Kretz Real Estate


In the heart of Jouy-en-Josas, this 1990s house, a haven of peace with two gardens at the front and rear, was built with a layout that offers undeniable single-level living comfort. The 131 sq m ground floor comprises a welcoming entrance opening onto the living room with a fireplace, a dining area, and a 12 sq m kitchen that could be opened up to the living room if desired. The 17 sq m master suite, with direct access to the terrace and garden, features a bathroom with a shower, a separate WC, and a dressing room. Another bedroom also has its own shower room. A laundry room, a pantry, and a guest WC complete this level. The first floor offers a blank canvas ready to be finished according to the future owners' wishes and needs. Partitioning the space allows for the creation of 2 or 3 bedrooms with en-suite shower rooms and toilets (plumbing already in place), a games room, a billiards room, a gym, an artist's studio, or a majestic master suite. A double-door garage provides parking for 2 vehicles. Two cellars, measuring 10 and 20 sq m respectively, have external access. Offering the tranquility of a single-level ground floor and the creative potential of its spacious upper floor, this house, situated in a prime location, adapts to all your desires. A rare, flexible, and truly unique property. The Jouy-en-Josas RER C station is a major advantage, providing quick access to Versailles-Chantiers station (direct line to Paris Montparnasse) and the Massy-Palaiseau TGV hub. Road access: The N118 (towards Paris Pont de Sèvres or the provinces) and the A86 via the Colbert bridge, facilitating access to the major employment hubs of Vélizy-Villacoublay and Saclay. Education: Bourget-Calmette School (nursery and primary), Maryse Bastié Middle School, or Saint-Exupéry Middle School in Vélizy-Villacoublay, served by a dedicated school bus network. High schools in Versailles: Marie Curie High School, La Bruyère High School, Jules Ferry High School, or Hoche High School. The Franco-German High School (LFA) in Buc. ENERGY RATING: C / CLIMATE RATING: C Estimated average annual energy costs for standard use, based on energy prices for 2021, 2022, and 2023: between EUR1,940 and EUR2,630 Contact: Philippe 33 6 68 34 95 09 RSAC 828 047 704 Versailles (4.00 % fees incl. VAT at the buyer's expense.)
…By Espaces Atypiques Yvelines
'%20stroke='%23DDAA3A'%20stroke-width='1.909'%20stroke-linecap='square'%20stroke-linejoin='bevel'/%3e%3c/svg%3e)
Receive by email any new listing that may match your search criteria
Your criteria :
By validating this form, you accept the general conditions of use of Le Figaro Properties.
These agencies offer a selection of luxury properties vente at Toussus-le-Noble. Feel free to contact them for personalized assistance.
Your receptions deserve a setting to match: discover 1 luxury house with a reception room in Toussus-le-Noble, starting at $1,378,544. This residence combines family privacy with spaces dedicated to major events. Family gatherings, business dinners or parties with friends naturally find their place there. The property area extends up to 1,007 m².
