The agencies at Voisins-le-Bretonneux
These agencies offer a selection of luxury properties vente at Voisins-le-Bretonneux. Feel free to contact them for personalized assistance.

 English$ USD · m²


INTERACTIVE SALE BY CALL FOR TENDERS (classic sale akin to auctions). The price indicated does not constitute the sale price but a possible starting offer price. Offers will be accepted exclusively online on the 36h-immo website.Grande Île / Bretonnière district /In a quiet and family-friendly residential environment of Voisins-le-Bretonneux, very close to local shops, schools, green spaces, and near the Saint-Quentin-en-Yvelines RER C station / Line N / Line U and the future metro line 18,Townhouse in a condominium built in 1988 with 85.06 m² of living space comprising:Entrance; access to an upper level: living room with fireplace leading to a 9 m² south-facing terrace, fitted and equipped open kitchen with quality fittings; via stairs, access to the 1st floor: hallway, two bedrooms with closets, bathroom, separate WC; via stairs leading to a 2nd floor: third bedroom. On the lower level: closed garage of approximately 36 m², storage space, laundry room, and technical room.Very good overall condition with notable features: triple glazing in the living room, south-facing window frames replaced, north-facing windows in double-glazed wood, electricity redone in 2021, recent VMC (controlled mechanical ventilation), hot water tank replaced in 2024, electric heating with inertia radiators, electric awning, front facade renovation and sealing work recently completed.Very good opportunityVisits by appointment. To book a visit: go to our site 36h-immo.com, create an account, and book a visit slot on the proposed slots or contact us at 07 57 91 35 87 to arrange a visit at another time if possible.Address: 89 Avenue de la Grande-Île 78960 Voisins-le-Bretonneux, 78960 Voisins-le-BretonneuxStarting offer price: 329,400.00 euros HNI which is a net seller price of 309,296.00 euros and 20,104.00 euros in negotiation fees borne by the buyer representing 6.50% of the net seller price.36 HEURES IMMO13 Rue du Bois Vert - 19230 PompadourThis description has been automatically translated from French.
…By 36 Heures Immo


In the highly sought-after area of Voisins-le-Bretonneux, quiet and immediately close to schools, shops, transport, forest, and the future line 18, discover this family home of 200 m² of living space offering beautiful volumes and a privileged living environment. It is built on a plot of approximately 860 m², south-facing, without overlooking, within a secure high-end residence.The ground floor consists of a large kitchen with a dining area and access to the terrace through a bay window, a spacious living room of 51 m² with a partially cathedral ceiling, providing a beautiful brightness. There is also the possibility to create a bedroom on the ground floor. Additionally, you will find a dressing room, a bedroom/study, and a shower room.On the first floor, there are 5 bedrooms with closets, including a master suite of 20 m² with a dressing room, bathroom, and private WC, as well as a second bathroom and a separate WC. The whole benefits from solid oak flooring.Features: aluminum joinery, double glazing with anti-burglary features, armored door, aluminum shutters, gas central heating with a boiler replaced in 2018, fiber optic internet, and fully wired house.A double garage of 30 m² complements this property with an electric door.Information about the risks to which this property is exposed is available on the Géorisques website: https://www.georisques.gouv.fr/This description has been automatically translated from French.
…By Futur Transactions


Milon-la-Chapelle, in a preserved environment, on the heights of the Chevreuse Valley, this property of approximately 450 m² is accompanied by a 54 m² guest house on a peaceful and wooded private park of 1.7 hectares, with no overlooking neighbors, featuring a swimming pool and its pool house. On the ground floor, a reception area of over 100 m² with a generously sized and bright fireplace, a suite bedroom on the same level, a dining kitchen with a fireplace and its pantry, a dining room, a laundry room, and a heating room. On the first floor, five bedrooms, including a master suite with its terrace. Two bathrooms, two shower rooms, an office, two dressing rooms, as well as workshop and laundry spaces. A guest house consisting of a living room, a kitchenette, two bedrooms, and a shower room. A garage for 3 cars and a workshop. Downhill from the park, a swimming pool with a pool house equipped with showers. Proximity to train stations to reach Paris Montparnasse and La Défense in just a few minutes.This description has been automatically translated from French.
…By Kretz Real Estate


Immobilier.notaires® and the notary office C&L NOTAIRES, SAS offer you: House / villa for sale - MILON LA CHAPELLE (78470) - - - - - - - - - - - - - - - - - - - - - - Located in Milon-la-Chapelle, on the edge of the neighboring village of Saint Lambert, within the Regional Natural Park of the Haute Vallée de Chevreuse, in a preserved and quiet environment, a property comprising a house on a plot, on the edge of the forest. On a little-traveled path, a gate opens onto a sloping garden of approximately 1800m2 on which stands an old house, remodeled in the 1960s. Facing southwest on the main façade, this stone and plaster house rises over 3 levels, of which the first is currently independent. The first level features a first room with French doors, serving as a kitchen living room, 2 bedrooms, a separate toilet, a laundry room (blind) and access to a vaulted cellar, semi-buried, with an exterior door leading to the garden. The 2nd level, via an exterior staircase, provides access to a terrace partially surrounding the house. It includes an entrance, with a pleasant window overlooking the garden, opens onto a bright reception room, comprising a dining room and a living room, separated by a central fireplace, and with French doors opening onto the terrace. The adjoining kitchen is dining and benefits from windows and a door leading to the garden on the southeast side. A wooden internal staircase leads to the last level of the house, partially mansard: three bedrooms (one with a balcony), a bathroom, a shower room, toilet, cupboards, and storage in the slopes. Roof with tiles, gas heating (Frisquet boiler from 02/2024), recent sanitation station (2018). Double glazing for the majority. Property tax: €1,600. The garden is partly paved in front of the house and grassy elsewhere, bordered by flower beds and bushes, shrubs, and trees. - - - - - - - - - - - - - - - - - - - - - - Visits: By appointment. Contact: 06.99.42.19.86 - - - - - - - - - - - - - - - - - - - - - - Announcement from the C&L NOTAIRES study, SAS - Notaries in Paris 8th Arrondissement - N° SIRET: 35202045700029 - - - - - - - - - - - - - - - - - - - - - - Immobilier.notaires®: Evaluate, buy & sell with notaries everywhere in France. 12,000 notaries, experts, and negotiators support you in your real estate projects with complete confidence.This description has been automatically translated from French.
…By Immo-interactif


Nestled in the heart of the Chevreuse Valley Nature Park, in the sought-after village of Milon-la-Chapelle, this elegant family home—offering approximately 294 square meters of living space (nearly 350 square meters in total)—is set within a magnificent, wooded 3,336-square-meter estate, providing tranquility, natural beauty, and privacy. Upon entering, the home reveals spacious living areas: a cozy living room with a fireplace, a fully equipped kitchen-dining area designed for entertaining, as well as functional spaces including a laundry room, a cellar, and a double garage. The first floor features an additional living room, a library or TV area, two offices—ideal for remote work—as well as a master suite with a walk-in closet and a powder room. On the second level, the sleeping quarters consist of five bedrooms and two powder rooms (a full bathroom and a shower room), providing ample space to comfortably accommodate family and guests. Outside, the landscaped garden, a true oasis of greenery, invites you to fully enjoy the exceptional natural surroundings. A property with character, rare in this privileged setting, close to major roads and shops, combining space, serenity, and quality of life.
…By Kretz Real Estate


Barnes is listing this magnificent, fully renovated house dating from 1850, in a prime location, a 5-minute walk from the centre of Guyancourt. Floor plan: Ground floor: entrance hall leading to a fitted kitchen with a central island, and a large living room with a fireplace opening onto a pretty, private garden and terrace. 1st floor: landing leading to three bedrooms, each of which has a decorative fireplace, and a bathroom with toilet. 2nd floor: a master suite with wardrobe area and shower room with toilet. Basement level: a boiler room, a laundry room and a cellar/workshop. This house benefits from a parking space and offers a lovely view of the moat surrounding this highly sought-after private residence. Fees payable by the seller - Average amount of the share of charges €2,000/year - Sandrine Dechaux - Sales agent - EI - RSAC 907642177 Agency fees payable by vendor - Montant moyen de la quote-part de charges courantes 2,000 €/yearly - Montant estimé des dépenses annuelles d'énergie pour un usage standard : 3580€ ~ 4900€ - Sandrine DECHAUX - Agent commercial - EI - RSAC 907 642 177
…By Barnes Versailles


In Magny-les-Hameaux, in the heart of a sought-after hamlet prized for its tranquility and privileged environment, this family house built in 1982 offers approximately 160 m² of living space on a plot of nearly 700 m².Ideally located close to amenities, it benefits from a particularly interesting location, just a few minutes from the National Golf and the Renault Technocentre in Guyancourt, near the Saclay plateau, and about 30 minutes from Paris-Orly airport. Paris-Charles-de-Gaulle airport is approximately an hour away. Families will also appreciate the presence of numerous educational establishments in the municipality, including Louise Weiss, Saint-Exupéry, Rosa Bonheur, and Albert Samain schools, as well as Albert Einstein College.Upon entering, the house reveals beautiful volumes and a layout particularly suited to family life. The ground floor revolves around a spacious living room with dining area, complemented by a semi-open equipped kitchen and a pleasant reading room. Two bedrooms along with a shower room complete this level. With independent entrances, these two bedrooms can also be arranged as offices, providing an ideal configuration for professional activities, remote work, or hosting family and friends independently.Upstairs, a landing area currently set up as a library leads to four bedrooms and a bathroom with shower, giving each person their own space.On the second level, the attic has been converted into a large playroom, providing an additional space that is particularly appreciated, which can evolve according to needs and desires.With its six bedrooms, various living spaces, and flexible configuration, this house offers a comfortable and functional family living environment in a sought-after sector of Magny-les-Hameaux, quiet yet in immediate proximity to the main economic, educational, and leisure hubs of the western Paris region.This description has been automatically translated from French.
…By Kretz Real Estate


In the heart of the old village of Guyancourt, discover this elegant traditional house of approximately 250 m² of living space, built on a magnificent wooded plot of 1,020 m².Nestled in a calm and sought-after residential environment, close to amenities and access points, it offers a privileged living environment, ideal for a family seeking space and comfort.The house is composed as follows:On the ground floor: an entrance, a spacious bright reception room with a living room and dining area, a fitted and equipped kitchen, a master suite with a shower room and WC, a study, and access to the garage.On the first floor: a landing serving two master suites with shower rooms and WCs, a study, and an open room of 35m2 that can be converted into a playroom or bedroom.The full basement provides a real additional asset with numerous storage spaces, a wine cellar, and a boiler room.Built with noble materials and well-maintained, this home combines character, functionality, and potential in a sought-after environment.A rare property in the area, ideal for a family in search of space and quality of life.Agency reference: 991This description has been automatically translated from French.
…By Orpi - Well K Home


Immobilier.notaires® and the notary office LECOEUR RAVON ASSOCIES, SAS offer you: House / villa for sale - CHATEAUFORT (78117) - - - - - - - - - - - - - - - - - - - - - - in the village of Châteaufort. A family house with 5 bedrooms, built in 1985, with 166 m2 of usable space, located on a closed plot of 541 m2. On the ground floor, an entrance with storage leads to a living room with a fireplace opening onto the veranda and the magnificent landscaped garden. A separate equipped kitchen with a passthrough and direct access to the double garage (27 m2) with an electrified door completes this space. You will also find a night area with three bedrooms, two of which are equipped with French doors leading to the garden, one also has its own bathroom, an independent shower room, and separate toilets. On the first floor, a hallway leads to two bedrooms with storage, a bathroom, and a small shower room with toilets. In the garden, there is a garden shed of 14.5 m2. The village of Châteaufort is very well served, close to the Grand Paris line and offers many bus connections to Orsay, Orly, Versailles, and Chevreuse. It is also located near the Franco-German high school of Buc, the national golf course, and the valleys of Chevreuse and Mérantaise. - - - - - - - - - - - - - - - - - - - - - - Visits: By appointment. Contact: 06.59.67.78.41 - - - - - - - - - - - - - - - - - - - - - - Announcement from the study LECOEUR RAVON ASSOCIES, SAS - Notaries in Versailles - SIRET No: 93215064200019 - - - - - - - - - - - - - - - - - - - - - - Immobilier.notaires®: Evaluate, buy & sell with notaries throughout France. 12,000 notaries, experts, and negotiators accompany you in your real estate projects with complete confidence.This description has been automatically translated from French.
…By Immo-interactif


Architect's house from 2008 with approximately 155 m2 of living space and 125 m2 basement located on a south-facing plot of 854 m2. On the ground floor, beautiful entrance with closets, a superb cathedral OPEN SPACE with its equipped US kitchen, its wood stove, opening south onto a beautiful terrace with bioclimatic pergola and jacuzzi, to the east onto the garden. Also on the ground floor, toilets, a bathroom, two children's bedrooms in duplex equipped with closets, a beautiful master suite opening onto the garden with its dressing room and shower room. Upstairs, overlooking the living space, a large mezzanine that can accommodate an office or a 4th bedroom with some work. The 125 m2 basement offers a garage, a laundry area, and a very large room that could become a gym or cinema room. Agency fees of 2.47% included. Bus to SAINT REMY and VERSAILLES close to the house. Contact Laura Soriano, independent agent E.I., registered under RCS No. 393 113 087 R.S.A.C Versailles. Information on the risks to which this property is exposed is available on the site georisques.gouv.fr.This description has been automatically translated from French.
…By Myplace.immobilier.fr


Charming village house with a beautiful terrace and 3 bedrooms. Approximately 100 m², it offers on the ground floor a very beautiful character living space with its beams, its contemporary equipped American kitchen, its veranda opening onto the terrace, a lovely shower room with double sink and toilet, a laundry room, and a motorcycle/bicycle garage. Upstairs, a charming staircase leads to a child's bedroom. From the open space, a contemporary staircase leads to the master bedroom with dressing room and a third bedroom. Heating by GDV, recent double glazing. Fees charged to buyers included 2.20% VAT RER B SAINT REMY or GIF 4 km away, Bus for SAINT REMY and for BUC College and VERSAILLES High School within walking distance of the house. Kindergarten and primary school within walking distance. Contact Laura Soriano, independent agent E.I. with a mandate registered at RCS No. 393 113 087 R.S.A.C Versailles. Information on the risks to which this property is exposed is available on the georisques.gouv.fr site.This description has been automatically translated from French.
…By Myplace.immobilier.fr


Châteaufort – Nestled within a landscaped park of 2,516 m², this elegant recent villa offers approximately 163 m² of living space, combining modernity, refinement, and a privileged living environment.On the ground floor, a welcoming entrance leads you to a vast living area bathed in light, including a lounge with direct access to the terrace, a friendly dining room, an ideal office space for remote work, as well as a fully equipped dining kitchen opening onto a second terrace. Separate toilets complete this level.An architect-designed staircase leads you to the first floor, where a landing distributes four beautiful bedrooms of approximately 20 m² each. Each has private access to one of the two contemporary-designed shower rooms, as well as toilets, ensuring optimal comfort.Additionally, the house benefits from a full basement comprising a laundry room, two cellars, and a spacious garage.On the technical side, the property is equipped with an air/water heat pump and has recent thermal insulation, with an excellent energy rating (DPE: C – 112 kWh/m²/year).This property embodies the perfect harmony between modern comfort, architectural elegance, and a preserved natural environment.This description has been automatically translated from French.
…By Kretz Real Estate


Located in the heart of the Chevreuse Valley, in a sought-after residential environment, this house offers approximately 580 sqm of living space set on landscaped grounds of nearly one hectare. The property enjoys a preserved natural setting while remaining close to amenities, transport routes, and access to Paris. From the entrance, the house stands out for its open volumes and fluid circulation. Natural light is omnipresent, enhancing the reception areas. The main living room, centered around a fireplace, provides a comfortable setting for both family life and entertaining. The dining room and separate kitchen extend these spaces with coherence and functionality. The property includes six bedrooms, among which a master suite with en-suite bathroom, as well as four bathrooms or shower rooms. The layout allows flexible use of space depending on needs. Additional rooms further enrich the property, including a gym and a billiard room. The structured and landscaped garden surrounds the house, offering various perspectives and optimal exposure. A south-facing terrace allows full enjoyment of the outdoor areas in a शांत and peaceful setting. The fully fitted basement includes a garage, wine cellar, laundry room, wellness area with sauna, and an indoor swimming pool. This property offers an attractive balance between space, environment, and accessibility, in a sought-after area of the Yvelines.
…By Paris Ouest Sotheby's International Realty - Hauts-de-seine - Yvelines


A 10-minute walk from all amenities: Bright and warm 1960s house completely renovated. Living space with fireplace opening onto a terrace and garden facing south, Fully equipped kitchen, 4 bedrooms, including 1 with shower room, Bathroom, 2 toilets, Dressing room, Laundry room, Garage. Outbuilding in the garden.This description has been automatically translated from French.
…By Myplace.immobilier.fr


The LOGISVERT agency offers you a house for sale in Chevreuse. In an EXCEPTIONAL, CALM, and GREEN environment, full of CHARM (solid oak floors, tiled floors, period fireplaces, high ceilings, porcelain handles, etc.) for this property consisting of a house of 170 m² and a dependency of about 40 m². The main house offers: a large BRIGHT and SUNNY living room, a dining room, a fitted and equipped kitchen, a bathroom, a separate WC, and 3 bedrooms at the main level. Upstairs, a shower room with a WC and 2 bedrooms, one with a BALCONY offering a BEAUTIFUL VIEW of the valley and 3 attics offering possibilities (storage, office, dressing room, etc.). A TOTAL BASEMENT including a LARGE GARAGE, boiler-laundry room, semi-buried workshop (possible game room), wine cellar, and fruit and vegetable cellar. The DEPENDENCY offering a living room, kitchen - shower room, separate WC, bedroom, and cellar, and a LARGE GREENHOUSE complete this property. POSSIBLE EXTENSION. All set on a plot of 1594 m² with a BEAUTIFUL TREED GARDEN. CLOSE TO AMENITIES: bus a few steps away, schools, and shops. Double glazing and recent roofs. MUST BE DISCOVEREDThis description has been automatically translated from French.
…By Logisvert


Chevreuse. Characterful residence with 363 m² of living space – 2-hectare private park Set within a wooded park spanning nearly two hectares, this rare property offers a world of its own, where nature and history come together. A private pond, an orchard, a natural waterfall, a grotto, a stream winding through the forest, an intimate chapel… The setting is almost secluded. Absolutely exceptional. The home, which runs the length of the property and is bathed in light, offers 363 m² of elegant and perfectly proportioned living space. The reception areas set the tone from the moment you enter, with a majestic hall enhanced by a period wooden staircase. The 42 m² cathedral-ceilinged living room, dominated by a spectacular fireplace, offers an atmosphere that is both noble and warm. The 30 m² dining room extends this spirit of hospitality. The fully equipped open-plan kitchen combines functionality and conviviality, with discreet access to a laundry room under the eaves. Upstairs, privacy unfolds with refinement: a first bedroom of 18 m², an office, a bathroom, and a separate toilet. On the upper level, a second bedroom of 18 m² opening onto a long balcony, a spacious walk-in closet, a bathroom, and a toilet. On the top floor, three additional bedrooms and a shower room. Each level exudes charm, light, and unobstructed views of the park. The garden level—well-being & creativity, designed as a space in its own right: a gym with a sauna, a shower room, a pantry, an office, and a studio dedicated to music, such as cinema or photography. Outdoor spaces & outbuildings. Heated pool, two terraces, double garage, cellar, attic… An office/workshop overlooking the pond and a detached bungalow (bedroom, kitchenette, bathroom) complete the property. A private, vibrant, inspiring estate. A privileged living environment. Located in Chevreuse, in the heart of the Haute Vallée de Chevreuse Regional Nature Park, the property enjoys a preserved natural setting just forty kilometers from Paris. Shops, schools, restaurants, and local services are clustered around the town center, dominated by the Château de la Madeleine. The Saint-Rémy-lès-Chevreuse train station (RER B), just a few minutes away, connects to Paris in about 45 minutes. A rare find. An estate steeped in history. A property where nature, elegance, and the art of living come together effortlessly
…By Kretz Real Estate

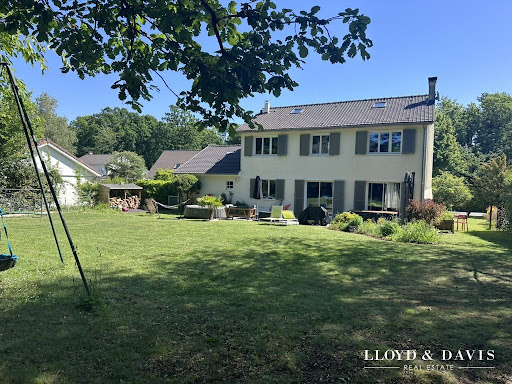


Prestigious family home – 160 m² – Large garden with no overlooking – Exceptional setting Just steps from the castle and its forest, in the heart of a sought-after residence where calm and quality of life prevail, discover this beautiful contemporary house, ideal for a fulfilling family life. From the entrance, you will be charmed by its generous volumes and brightness, offering friendly living spaces where everyone finds their place. With its 7 rooms, including several comfortable bedrooms, this house has been designed to accommodate both young and old in the best conditions. Outside, enjoy a magnificent plot of 918 m² with no overlooking, a true playground for children and a relaxation area for the whole family. An ideal living environment for families: Safe and friendly residence School transport on site City center access in just 15 minutes on foot, via a pleasant walk by the castle Green surroundings, perfect for family walks The + that make the difference: Beautiful volumes and family layout Natural brightness Spacious and preserved garden Sought-after and appreciated area A property in the sector, combining space, comfort, and quality of life, to be discovered without delay. Fees included of 5% VAT at the charge of the buyer. Price excluding fees €650,000. Energy class D, Climate class D Estimated annual energy expenditure for standard use: between €2,688.00 and €3,638.00 for the years 2021, 2022, and 2023 (subscriptions included). Information on the risks to which this property is exposed is available on the Géorisques website: georisques.gouv.fr. Your LLOYD & DAVIS advisor: Stéphane CAMPELLI Commercial agent (Sole proprietorship) RSAC 449 144 401 Versailles RCP 59 661 778 AllianzThis description has been automatically translated from French.
…By Lloyd & Davis


EXPERTIMO est le leader français des réseaux dédiés aux mandataires expérimentés
…By Expertimo


Located in a sought-after, leafy residential area of Saint-Rémy-lès-Chevreuse, this contemporary house, offering approximately 258 sq m of living space, sits on a superb landscaped plot of approximately 2,700 sq m with a swimming pool. Built in 1995, it impresses with its spaciousness and abundant natural light. Secluded from view, the property boasts an open-plan design that seamlessly integrates with the garden. Impressive ceiling heights, large windows, and expansive interior views create a rare sense of space and an elegant atmosphere. The entrance immediately opens onto a vast, light-filled living room with views of the garden and pool. The kitchen and reception areas benefit from generous proportions and a fluid layout. Upstairs, the house features a large master suite, two additional comfortable suites, and a further bedroom in the basement. A wellness area with a sauna completes the property, along with a large garage and a wine cellar. Outside, the wooded park and swimming pool create a privileged, intimate, and peaceful living environment. Close to shops, schools, and the RER B train line, providing quick access to Paris, this property offers a sought-after lifestyle in the heart of the Chevreuse Valley. ENERGY RATING: C / CLIMATE RATING: C Estimated average annual energy costs for standard use, based on energy prices for 2021, 2022, and 2023: between EUR2,880 and EUR3,896. Contact: Hiba PROTAIS 33 7 60 88 34 97 RSAC: 925 249 500 VERSAILLES
…By Espaces Atypiques Yvelines


EXCEPTIONAL HOMESaint-Rémy-lès-Chevreuse - Chevreuse ValleyJust a few minutes from Paris, in the preserved setting of the Chevreuse Valley, a unique, confidential, and deeply inspiring property is revealed.Built in the Art Deco style, this character home offers nearly 360 m² of living space in the heart of a 3,234 m² garden, bordered by the Yvette River and accessible by a private dock. Here, nature becomes a natural extension of the house: water, trees, and green perspectives compose a rare setting imbued with calm and discretion.Behind its elegant facade, the property reveals generous volumes, omnipresent light, and architecture designed for entertaining. The centerpiece is a spectacular living room of about 80 m², enhanced by remarkable ceiling height, a glass-fronted fireplace, and large openings leading to the terraces and garden.This impressive space can accommodate both large family gatherings and private receptions, confidential events, or prestigious business meetings.A HOME TO REINVENTThe property is offered for refreshing, giving its future owners the opportunity to fully reveal its potential and to instill a new personality into it while preserving its architectural identity.The six bedrooms and offices (2 double studios without kitchens, on the garden level: 1 large complete independent studio with a kitchen and its own entrance to the outside), spread over multiple levels, allow for a tailored organization. Independent circulation, numerous storage spaces, and the presence of 2 bathrooms, 2 shower rooms, and several toilets provide comfort particularly suitable for a large family as well as a professional activity.The house also has a fully equipped main kitchen, as well as a functional lower level including a boiler room, storage spaces, and a secure workshop-garage that can accommodate three vehicles.AN INDEPENDENT SPACE INSIDEAn office or autonomous studio complements this property. Equipped with its own kitchen, a complete bathroom, numerous storage spaces, and independent access, it can be arranged as a functional dwelling, a guest suite, an executive office, or space dedicated to a professional activity.A MULTIFACETED ADDRESSThrough its architecture, volumes, and environment, this residence appeals to clients seeking much more than a mere home. It can host:- a prestigious primary or secondary residence;- a law firm or notary office;- a family office;- a company headquarters;- a foundation or association;- a consulting activity;- a training or consulting center;- a liberal profession.With an energy performance rating of D, this property combines the nobility of a historic residence, the serenity of an exceptional natural environment, and the flexibility of residential and professional use.Note: Some images generated by artificial intelligence allow glimpses of its potential after refreshing or renovation. However, it is during a visit, discovering the volumes, light, and the murmur of the Yvette at the bottom of the park, that this home truly reveals all its personality.TO BE DISCOVERED IN A PRIVATE VISITFees of 2.58% including tax charged to the buyer (1,550,000 € excluding fees)Your commercial agent 3G IMMO on-site EI - Bernard CAUMARTIN registered with the CRETEIL RSAC No. 453 740 284According to article L.561.5 of the Monetary and Financial Code, for the organization of the visit, a piece of identification will be requested.Information about the risks to which this property is exposed is available on the Géorisques website: www.georisques.gouv.frThis description has been automatically translated from French.
…By 3g Immo Prestige


Dating from the late 19th century, this charming character residence is set on a beautifully landscaped 1,800 m² plot, fully enclosed and completely private, in one of the most sought-after villages of the Chevreuse Valley. The main house of approximately 200 m² of living space offers a fine balance between period charm and modern comfort: a reception room with an Art Deco fireplace and original parquet flooring, dining room, eat-in kitchen with pantry, three bedrooms including a master suite with en-suite shower room, and a converted attic arranged as a self-contained apartment. Full basement with cellar, utility rooms and gas heating. The mature, well-maintained garden features an automatic irrigation system, a private gazebo for outdoor entertaining, and potential for a swimming pool. An independent caretaker's cottage of approximately 71 m² includes a furnished studio currently rented out and a separate upper-floor apartment — ideal for rental income or hosting family and friends. Enclosed double garage. Prime location: shops, secondary school and transport links (RER B train, bus lines) within easy reach.
…By Prestant Realty


Saint Forget, on the edge of the forest: Former Farmhouse of 330m2 living space on a plot of 2.8 hectares, with the possibility of acquiring an adjacent 60m2 apartment. The Main House, completely open to the outside through various French doors, includes on the ground floor a Magnificent reception area of 80m2 with insert, a fitted kitchen, a bedroom, a shower room, a toilet, an office, and a TV lounge with fireplace. Upstairs, a library, 2 master suites, one with shower room and the other with bathroom, dressing room, toilet, and a third bedroom. In the extension of the House and with independent access, there is a 63m2 triplex currently rented, comprising: open kitchen to living room, 3 bedrooms, bathroom with toilet. Outbuildings on the property: carports, workshop. Charming property allowing for various projects (horses, rental income..)This description has been automatically translated from French.
…By Myplace.immobilier.fr

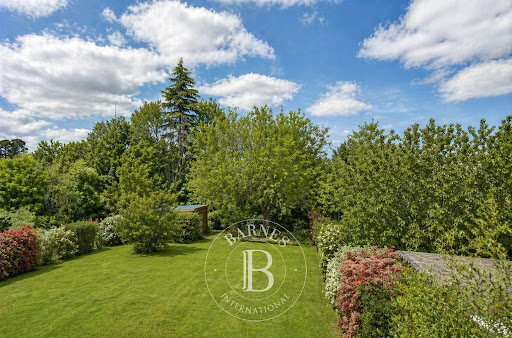


Barnes Versailles is listing a contemporary house with 230m² (2,476 sq ft) of living space, set on an 804m² (8,654 sq ft) plot in the heart of Les Loges-en-Josas. Built in 2013, this property has a smooth-flowing layout and offers a light-filled living environment in a sought-after residential area. The ground floor opens onto an entrance with guest cloakroom, leading to a light-filled dual-aspect living room extended by a terrace and the garden and enhanced with a suspended fireplace. The fully equipped kitchen includes a central island and a dining area, and offers direct access to the outside. An office fitted with water supply points could easily be converted into a bedroom with shower room. A separate toilet rounds off this level. Upstairs, a central landing with a living area leads to a master suite comprising bedroom, wardrobe and full bathroom, two bedrooms of a similar size with storage space, a shower room, and a fourth bedroom. The fully fitted full basement level features a gym, a heated games room, a laundry room, technical areas, a cellar and a boiler room. Outdoors, the meticulously landscaped garden forms the perfect complement to the house. A two-vehicle car port and a garden shed round off the property. The house is in immaculate condition and benefits from modern amenities including underfloor heating, mechanical ventilation with heat recovery (MVHR), centralised vacuum system and home automation equipment. Close to all conveniences and schools. Golf club, tennis club and two horse-riding clubs. The station is a 15-minute walk away with direct trains to Versailles and Paris (RER B and C). There are good schools in Buc, such as the renowned Lycée Franco-Allemand, as well as very good high schools and middle schools in Versailles, 8km (3.7 miles) away, not to mention the HEC and X campuses nearby. With the motorway easily accessible from the house, the centre of Paris is just 20km (12 miles) away, 18km (11 miles) from the business district of La Défense. It is easy to reach the major roads such as the A86, the N118, the A10, A11 and A13 motorways and Orly. BARNES contact: Nicolas Moirignot +33 (0)6 63 26 32 32 €1,250,000 Agency fees not included - Agency fees: 4% incl. VAT Fees payable by the buyer - Estimated amount of annual energy costs for standard use based on 2026 energy costs: €2,400 ~ €3,000 1,250,000 € Agency fees not included - Agency commission: 4%VAT included Agency fees payable by buyer - Montant estimé des dépenses annuelles d'énergie pour un usage standard, établi à partir des prix de l'énergie de l'année 2026 : 2400€ ~ 3000€
…By Barnes Versailles


In an environment of absolute calm and surrounded by greenery, less than 1 km from Buc, this architect-designed house built in 1996 benefits from a particularly sought-after location in Loges-en-Josas. In perfect condition, it offers 160 m² of living space on a 190 m² ground area and 225 m² of useful surfaces with the attached double garage, all situated on a magnificent flat and tree-planted plot of 681 m² facing due south.The house is developed over two main levels and benefits from a particularly functional and family-friendly architectural design.On the ground floor, a beautiful entrance leads to the various living spaces. It opens onto a vast reception room, organized around two distinct atmospheres: a living area enhanced by an insert fireplace and a dining area, all opening onto the outdoor living spaces and equipped with a pellet stove, which currently provides almost complete heating for the house. The kitchen, recently fitted out in 2020, is completely open to the living area and fully contributes to the convivial character of this space.The night area on the ground floor features a beautiful master bedroom overlooking the terrace and garden, benefiting from built-in closets and a dressing area, as well as a bathroom equipped with a bathtub and a shower. This level also includes a laundry room and a garage directly accessible from the house, featuring integrated storage.A custom-made staircase leads to the upper floor, which opens onto a large mezzanine currently used as an office and library. It offers several sleeping areas, including three bedrooms, a shower room, and a separate WC.A fourth room, currently set up as a gym, is accessible from one of the bedrooms and presents interesting layout potential: the creation of a true fourth bedroom or being redesigned to offer some independence, thus opening the possibility for rental use or a space dedicated to a teenager, a relative, or a professional activity (independent exterior access).The advantages:• Recent architect-designed house in perfect condition• Environment without nuisances, calm and green• 80 m² terrace• 27 m² garage + 6 m² bike shelter• Construction on a crawl space (storage and wine cellar)• Pellet stove installed in 2021 with thermostat• Low energy consumption• High-end kitchen fitted in 2020• Open or closed hearth insert fireplace• Master bedroom on the ground floor• Possibility to create a more independent space• 1,600 liters rainwater recovery tank• Maintained and productive vegetable greenhouseThe house presents a profile particularly suited to a family clientele seeking a privileged residential environment, large volumes, generous outdoor spaces, and a home offering both character and possibilities for evolution. Contact Marion Chrétien, independent agent mandated in EI specializing in this area at 06.89.29.21.24. Fees included for buyers. Registered with RCS No. 524 972 528 R.S.A.C. Versailles.This description has been automatically translated from French.
…By Myplace.immobilier.fr


In the heart of the village of Loges en Josas, in a small, quiet cul-de-sac without overlooking neighbors. With spacious surfaces, volumes, and functionality, this beautiful family home offers 6 bedrooms and 180 m2 in perfect condition, built in 2005 on a southwest-facing plot of 450 m2. The house, rated C for its energy performance and quality insulation, has over 300 m2 of ground space, including a full basement (75 m2) and a large adjoining double garage (30 m2). You enter through a patio that opens onto the first southwest-facing terrace, providing a confidential link between the double garage and the house. On the garden level, the entrance opens onto 70 m2 of living spaces, including a living room with an insert fireplace, a dining room, and a spacious open-plan kitchen. Upstairs, a wide landing leads to 4 bedrooms and a bathroom, including one en suite with a dressing room and shower room. On the second floor, there are 2 large bedrooms and a shower room. In the basement, there are 2 main rooms (gym, cinema, or music) and storage spaces. The garden, quiet and without overlooking neighbors, offers several spaces and terraces, to the south and west. The house is in perfect condition, heated by town gas, with double-glazed windows, centralized vacuuming, and an alarm system. It will welcome a family seeking peace and spaciousness in the very center of the village and close to all amenities. Contact Marion Chrétien, an independent agent mandated by Myplace Immobilier, specializing in this sector at 06.89.29.21.24This description has been automatically translated from French.
…By Myplace.immobilier.fr
'%20stroke='%23DDAA3A'%20stroke-width='1.909'%20stroke-linecap='square'%20stroke-linejoin='bevel'/%3e%3c/svg%3e)
Receive by email any new listing that may match your search criteria
Your criteria :
By validating this form, you accept the general conditions of use of Le Figaro Properties.
These agencies offer a selection of luxury properties vente at Voisins-le-Bretonneux. Feel free to contact them for personalized assistance.


