Get early access to listings that match your criteria
Never miss an opportunity again. Our personalized alerts notify you instantly.

 English$ USD · m²


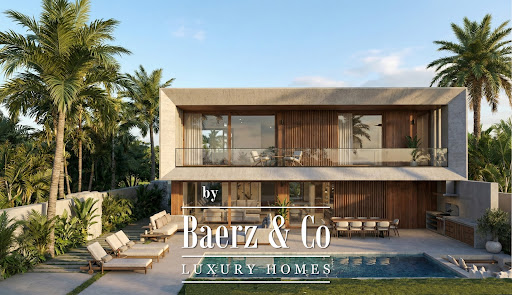
Introducing a unique opportunity to acquire a modern luxury villa project under construction in Crete, designed to offer high-end Mediterranean living with contemporary architecture and elegant outdoor spaces. This exclusive villa has been thoughtfully designed to combine spacious interiors, natural light and seamless indoor-outdoor living, creating a refined environment ideal for relaxation, privacy and comfort. The residence will offer 196.47 m2 of main living space, complemented by an additional 102.3 m2 basement area, which can be configured as a wellness area, gym, guest suites, storage or additional living spaces. The project envisions a high-end private villa featuring modern architectural design, generous terraces and beautifully designed outdoor areas, ideal for enjoying the Mediterranean lifestyle. Key Features * Modern luxury villa design * 196.47 m2 main living area * 102.3 m2 basement space * Private swimming pool * Large terraces and outdoor living areas * High-quality construction and materials * Ideal for private residence or luxury holiday home This property represents an excellent opportunity to own a contemporary luxury villa in Crete, suitable both as a private residence and as an investment with strong potential in the growing luxury property market of the island. Dit unieke project presenteert een moderne luxe villa in ontwikkeling op Kreta, ontworpen om comfort, elegantie en een hoogwaardige mediterrane levensstijl te combineren. De villa wordt gebouwd volgens een modern architectonisch concept met ruime leefruimtes, grote terrassen en een harmonieuze verbinding tussen binnen- en buitenleven. De woning beschikt over 196,47 m2 woonoppervlakte en een extra kelderruimte van 102,3 m2, die kan worden ingericht als wellnessruimte, fitnessruimte, opslag of extra woonruimte. Het project omvat een exclusieve villa met: * moderne architectuur * ruime terrassen * privezwembad * stijlvolle buitenruimtes * hoogwaardige bouwmaterialen Deze villa is ideaal als luxueuze vakantiewoning, priveresidentie of investering met sterk verhuurpotentieel. Kenmerken * Woonoppervlakte: 196,47 m2 * Kelder: 102,3 m2 * moderne luxe architectuur * zwembad en buitenruimtes Information Code: 1-1072 Area: 300 sq.m Plot Area: 4830 sq.m Rooms: 4 Living Room: 1 Kitchen: 1 Bathroom: 4 Floor: Ground floor Number of building floors: 3 Heating: Heat pump Building Type: Detached Status: Under construction Εκτιμώμενη ημερομηνία αποπεράτωσης: 31-07-2027 Available from: 30-11--0001 Last Updated: 15-09-2026 Information Frames: Aluminium Floors: Wood Door: Security door Closet: Built-in Garden: Private Garden Area: 4800 sq.m Pool: Private Parking: Open Number of parking spaces: 4 Private road Warehouse: 20 sq.m A/C Satellite dish Open Bright Triple Glazing Pestnets Interior staircase Pergola Solar water heater Painted Thermal insulation facade Triple energy Luxury BBQ Playroom Panoramic Heating by Level Dressing room Laundry room Home office Eco Friendly Water heater Service room Γυμναστήριο Investment Rental Price: 6€ Performance: 0% View: unlimited
…By Annonceur International


Sited on one of the prettiest streets in Spring Valley, this grand stone residence, meticulously built in 2014, sits behind gates on a beautifully landscaped .38-acre lot. The gorgeous landscaping eloquently complements the breathtaking interiors, highlighting beautiful hardwood floors, oversized windows, soaring ceilings, crown moldings, and exceptional craftsmanship throughout. With four levels, seven-bedrooms, seven and a half baths, and more than 10,000 finished square feet, no detail has been overlooked. An elevator services all levels, ensuring effortless living. Beyond the impressive 22-foot two-story limestone foyer, every space reflects thoughtful design and top of the line finishes. The elegant living room features an oversized limestone fireplace and French doors with arched transoms. A banquet-sized dining room is the ideal space for entertaining, while the inviting family room—with custom built-ins and terrace access—accommodates more relaxed gatherings. The chef’s kitchen, designed by James Beard Award-winning chef Jose Andres, boasts a large center island with refrigerator drawers, extensive Poggenpohl cabinetry, and premier appliances from Miele, Wolf, Gaggenau, and Sub-Zero. The sun-drenched informal dining area, full-sized wine refrigerator, additional refrigerator and freezer storage, and an ice maker complete this stunning kitchen. Finishing this level is a beautiful wood-paneled library offering ideal privacy for an office. A grand staircase leads to the second level with 10-foot ceilings. The primary suite features crown moldings, oversized windows, and a tranquil ambiance. Two Poliform walk-in closets and a spa-inspired bathroom with dual vanities, heated floors, a frameless glass shower with handheld and rainfall fixtures, and a luxurious four-person Jacuzzi tub make this a true retreat. Two additional bedrooms, each with large closets and ensuites, and an upper-level family room with built-ins and a private balcony complete this floor. The top level offers three more well-appointed bedrooms, each with en-suite bathrooms and radiant heated flooring. The expansive lower level continues to impress with a generous wine cellar and tasting room, a fully equipped theater with projector, a gym, full bathroom, laundry room, ample storage, and an additional bedroom suite with a separate entrance. This level also provides access to the oversized two-car garage. Outside, the rear grounds are designed for both grand entertaining and everyday enjoyment, featuring multiple terraces, a fire pit, fountain, professionally designed landscaping with irrigation and lighting, a sizeable flat yard, and a top-tier outdoor kitchen furnished with a Wolf gas grill, additional gas burner, Grillworks parrilla grill, and sink.
…By Annonceur International


Exclusive development in Torreblanca, comprising 12 elegant detached and semi-detached villas designed to offer a privileged lifestyle on the Costa del Sol. Located in a serene setting, surrounded by nature and just a few minutes from the beach, the project offers all essential services within easy reach.Each residence features a private pool and garden, spacious terraces, and individual parking, combining luxury, comfort, and functionality in every detail. The development offers two types of villas, with built areas ranging between 156 m² and 207 m², distributed over three floors, with the option to add a small solarium to further enjoy the sunshine and sea views. All homes have terraces and private gardens of varying sizes, depending on the selected plot.The villas have been designed to maximize natural light and magnificent views of the Mediterranean Sea. The main rooms, south-facing, provide open, bright, and contemporary spaces, with natural lighting from early morning until sunset. In addition, both from inside the home and from the private garden, residents can enjoy pleasant sea views and the tranquillity of the surrounding green environment.Each property is built to the highest energy efficiency standards, boasting an A rating and state-of-the-art technology to significantly reduce energy consumption.The development is close to both public and private health centres, international schools, beaches, gourmet restaurants, supermarkets, and the Miramar Shopping Centre—all less than 15 minutes away.Estimated delivery date: end of 2028This is an example of a three-bedroom villa featuring swimming pools on both the basement and ground-floor levels.
…By Annonceur International


Imagine designing the ultimate sanctuary in the heart of the city. This villa, currently stripped to its core, offers an exceptional blank canvas for architects and visionaries. Surrounded by lush, mature trees that guarantee absolute privacy, it is the ideal foundation for a bespoke luxury project or the construction of an iconic new residence that blends residential tranquility with vibrant urban living.KEY FEATURES:Property stripped internally, ready for full renovation or redevelopment.Original exterior structure with traditional architectural elements (arches and balustrades).Large open-plan rooms across multiple levels allowing for a complete redistribution.Expansive windows and terraces with potential for stunning panoramic views.Spacious basement/garage with independent access.Extensive plot surrounded by established greenery for maximum intimacy.LOCATION AND SURROUNDINGS:Located in an exclusive and quiet residential area of detached homes, this property enjoys a truly privileged position. Enjoy the peace and silence of a natural setting while being just steps away from all the services, shops, restaurants, and landmarks of the city center. The perfect balance between serenity and logistical convenience.WHY THIS PROPERTY?:This villa represents a rare investment opportunity for those looking to create a tailor-made residence in an unbeatable location. Its current hollowed-out state eliminates the costs and time of interior demolition, allowing you to focus directly on the design and execution of a high-end project. The privacy provided by its wooded surroundings, combined with its proximity to the center, makes it a real estate gem with extraordinary appreciation potential.SCHEDULE YOUR VISIT:Don't miss the chance to shape your architectural vision in the finest possible setting. Contact us today to arrange a viewing and explore the endless possibilities of this property.[IW]
…By Annonceur International


Set within the unique natural surroundings of El Cuartón, this exceptional contemporary villa currently under construction offers a rare combination of modern architecture, privacy, and connection with nature in one of southern Spain’s most exclusive residential settings. Surrounded by the protected landscapes of Los Alcornocales Natural Park and enjoying panoramic views towards the Strait of Gibraltar and the African coastline, the property has been designed to blend seamlessly into its environment while offering refined contemporary living.Designed across two levels, the villa combines elegant architectural lines, natural materials, and expansive open spaces filled with natural light. The main living area centres around a spacious open-plan lounge and dining room with large floor-to-ceiling windows and a striking central fireplace, creating a warm and inviting atmosphere throughout the home. The contemporary kitchen with central island has been conceived as a social and functional space ideal for both everyday living and entertaining.The property offers four spacious bedrooms, including private suites designed to maximise comfort, tranquillity, and views of the surrounding greenery. Large openings throughout the villa create a seamless connection between interior and exterior living spaces, enhancing the calm and relaxed atmosphere that defines the home.The lower level offers a vast versatile space with endless possibilities, whether as a wellness area, gym, entertainment room, cinema, office, or additional guest accommodation, adding significant flexibility and long-term value to the property.Outside, beautifully integrated terraces, landscaped gardens, and a private swimming pool create exceptional outdoor living areas designed to fully embrace Tarifa’s mild climate and natural surroundings. The architecture combines contemporary forms with natural stone, textured finishes, and carefully selected materials that soften the modern aesthetic and reinforce the home’s connection with the landscape.The villa also benefits from high-quality specifications including aerothermal climate control, underfloor heating, high-performance insulation, premium large-format flooring, and energy-efficient construction systems designed for year-round comfort and sustainability.El Cuartón is renowned for its low-density residential environment, exclusivity, and exceptional quality of life, offering peace, privacy, and direct access to nature while remaining only a short drive from Tarifa’s beaches, restaurants, culture, and internationally renowned watersports scene.
…By Annonceur International


Contemporary villa Sitges forms the heart of Calea by Neue Collection Villas, where architecture and Mediterranean surroundings harmonize in La Plana, an emerging residential quarter. This new-build villa offers approximately 490 m² of living space on a 605 m² plot, thoughtfully distributed across two main floors and a basement, all minutes from the town center and beaches.The open-plan main floor brings together the living room, dining area, and kitchen in a seamless flow, framed by expansive windows that connect directly to the private garden and swimming pool. Abundant natural light amplifies the clarity and spaciousness, while a dedicated pantry enhances kitchen functionality. Two bedrooms and an adaptable office share this level.Upstairs, three bedrooms invite privacy and open views, joined by a master suite with dressing room and en-suite bathroom enjoying tranquil garden and pool vistas. The basement accommodates utilities, storage, and parking for four cars. This property features seven bedrooms, six bathrooms, home automation, photovoltaic panels, dual-flow ventilation, heat pump heating and cooling, a fully equipped kitchen, sea views, and an energy class A rating. Emphasizing indoor-outdoor living, every detail is designed for quality, comfort, and a relaxed Mediterranean way of life.
…By Annonceur International


(Showing started 3/13/26. Deal fell through and back on the market on 5/22/26) -- Discover unparalleled luxury in this magnificent ALL-BRICK custom-built estate on 1.86 private lot-just minutes from downtown Princeton. With over 8,000 sqft of refined space, this 2006-2008-built home offers unmatched quality, enduring materials, and modern luxury, including an ELEVATOR, 10-FT Ceilings, a rare FIRST FLOOR IN-LAW SUITE, library/office, finished WALK-OUT basement! ------------ The chef's kitchen is outfitted with high-end appliances and pot filler, and while the expansive basement is an entertainer's dream with a State-of-the-art home theater, wet bar, fitness/game room and soaring ceiling. Besides the first floor in-law suite offering privacy and independence, upstairs Spa-like bath in the master bedroom with heated stone floors and gas fireplace. Princess suite and two other bedrooms all with marble finished bathroom. Hardwood and cherry wood flooring throughout. Enjoy serene views from every room. Poured-in concrete garage and basement with steel beam construction, equipped with 240V electrical outlet for EV charger and Radon mitigation system. Huge (finish-ready) floored attic and much more... ------------ A 2024 NJM rebuild estimate of $2.8M (excluding land and the latest upgrades) underscores this home's exceptional construction and long-term value. A rare offering that blends durability, elegance, privacy and location in prestigious Princeton Township and top rated Princeton School district!
…By Annonceur International


Introduction Belton Lodge is a substantial Victorian home in one of Torquay’s most sought-after positions, with beautiful southerly views across Tor Bay. Set behind a sweeping driveway and within gardens of around half an acre, it offers over 7,500 sq ft of versatile accommodation arranged over four floors. This is a home with real presence, excellent space and huge potential, offering a rare chance for a new owner to update, refine and create something exceptional in a prime coastal setting. The Inside The house opens into an impressive reception hall with a sweeping staircase rising to a galleried landing, immediately giving a sense of the scale and character found throughout. The main reception rooms are generous and elegant, with high ceilings, large windows and plenty of natural light. The drawing room is a standout space, with twin bay windows framing the view across the bay and doors linking through to the dining room. A conservatory opens onto the terrace and helps connect the house beautifully with the gardens. The kitchen/breakfast room sits at the heart of the ground floor and offers clear opportunity for a new owner to enhance and shape the space around modern family life. Alongside this are further everyday living areas including a lounge, bar area and cloakroom, giving the house a flexible layout that works equally well for family living and entertaining. The bedroom accommodation is arranged over the upper floors. On the first floor, three of the double bedrooms enjoy lovely sea views, while two further double bedrooms, en suites and additional bathrooms provide excellent family and guest accommodation. On the second floor there is a sixth bedroom and another bathroom, giving further flexibility depending on how the space is needed. In addition, the upper part of the tower has never been converted, offering exciting potential for a truly special viewing room or retreat, designed to make the very most of the exceptional outlook. The lower ground floor adds another layer of versatility and is a major part of the appeal here. With a billiard room, office, laundry, store rooms, workshop, wine cellar and additional cellar space, it offers huge scope for hobbies, working from home, wellness space, games room or further ancillary accommodation. There is also potential, subject to any required consents, to create a self-contained flat. The Outside Outside, Belton Lodge is complemented by established gardens and generous terraces that make the most of its sunny southerly aspect and far-reaching views across Tor Bay. A broad paved terrace wraps around the front and side of the house, creating a superb space for sitting, dining and entertaining, all with the bay as a beautiful backdrop. Beneath the terrace is a useful garden room with power and water connected, adding further practical flexibility. The gardens are a lovely feature of the property, combining areas of level lawn with mature trees, well-stocked borders, ornamental ponds, fruit trees, a vegetable garden and greenhouse. Altogether, the outside space feels private, established and full of potential for a new owner to enjoy and enhance over time. The approach to the house is particularly impressive, with a pillared entrance opening onto a sweeping driveway that leads to a generous parking and turning area in front of the twin garages. In addition, a pathway with steps leads down through the garden to Middle Lincombe Road, where there is a pedestrian gate providing useful secondary access. Location Belton Lodge sits in one of Torquay’s most sought-after residential positions, on the leafy Lincombes hillside above the coastline and close to some of the area’s best-known lifestyle attractions. From here, Meadfoot Beach is nearby for morning swims, paddleboarding and coastal walks, while Wellswood offers a good selection of cafés, restaurants, pubs, independent shops and everyday amenities. Torquay harbour and marina are also within easy reach, bringing a more vibrant waterside feel with restaurants, bars, sailing and waterfront walks all close at hand. For buyers who enjoy eating out, the area is particularly well placed. Torquay harbour is home to The Elephant, Simon Hulstone’s Michelin-starred restaurant, which has retained its star in the 2026 Michelin Guide and remains one of the South West’s standout dining destinations. The sporting and leisure offering is also strong. Torquay Golf Club, one of the area’s best-known courses, is around three miles from the town centre and offers a well-established parkland course with lovely coastal views. The marina and harbour area further add to the appeal, creating a setting that works just as well for boating enthusiasts as it does for those simply wanting to enjoy the atmosphere of the English Riviera. Despite its peaceful setting, the property is well connected. Torquay railway station provides onward links to London Paddington and beyond, Newton Abbot offers mainline services, and Exeter along with the M5 are within straightforward reach. This is a location that combines privacy, coastline, good amenities and a genuine lifestyle feel, which is exactly why homes in the Lincombes remain so consistently sought after. Useful Information Tenure: Freehold Local Authority: Torbay Council Council Tax Band: H (£4913.98 payable for the 2026/27 tax year) EPC: D Services: Mains water, drainage, gas and electricity Heating: Gas central heating Mobile Signal: Good Outdoor (Vodafone: 76, EE 69%, Three 61%, O2 51%) according to OFCOM mobile checker Internet: Up to 1800MBPS available according to OFCOM broadband checker. Flood Risk: Very Low - according to gov long term flood risk check service. Anti-Money Laundering Regulations: By Design is supervised by HMRC for compliance with the Anti-Money Laundering Regulations. All buyers will be required to complete digital identification checks at a cost of £25 including VAT per person. Proof of funds and source of funds checks will also be required once an offer has been received.
…By Annonceur International


This new development offers an exclusive selection of chalets, duplex and penthouse apartments with generous space, modern equipment and luxurious details such as private spas and panoramic terraces. Six exclusive chalet units meet the highest standards of comfort and aesthetics. Each unit extends over three floors and offers well thought-out room layout as well as modern equipment. In the basement there is a spacious bedroom with en suite bathroom and an elegant wellness area with integrated sauna. Two further bedrooms with en-suite bathrooms are located on the ground floor. The attic impresses with an open, light-flooded living and dining area with fireplace, which creates an inviting atmosphere to relax and enjoy. A special highlight are the spacious terraces. The following chalet units are available: Top 3B – WNFL approx. 270 m², 3 bedrooms, 3 bathrooms, € 2.890.00,00 (incl. complete furnishing)Top 4A – WNFL approx. 248 m², 3 bedrooms, 3 bathrooms, € 2.060.000,00Top 4B – WNFL approx. 254 m², 3 bedrooms, 3 bathrooms, € 2.230.000,00Top 6A – WNFL approx. 234 m², 3 bedrooms, 3 bathrooms, € 2.330.000,00 Top 6B – WNFL approx. 236 m², 3 bedrooms, 3 bathrooms, € 2.430.000,00If you are interested, we will be happy to provide you with detailed information about the respective units.
…By Annonceur International


Huge Price Dropped. Owner Motived!! This is the Best Development Opportunity or Income Producing Property Opportunity in the heart of Coconut Grove! This amazing duplex with 2378 sqft of living area and a Lot of 6750 sqft already have an unit well rented with great tenant but can be vacant if you prefer to. Because the area is changing fast this property can be ideal for someone looking to buid a brand new Luxury Duplex or Townhouse wish will give you to much profit for developers. Utilities at street. The best location near parks, shops, schools, and dining and beach. Drive-by; do not disturb tenants. Showings will be scheduled for serious buyers only.
…By Annonceur International


Where is La Finca located?Within La Reserva, one of Sotogrande's most prestigious and sought-after addresses. La Reserva Golf Club, The Beach at La Reserva, the marina and Sotogrande International School are all within easy reach. It is a secure, beautifully maintained community that offers genuine privacy without sacrificing convenience.Why is this townhouse unlike anything else in La Reserva? A beautifully appointed southeast-facing townhouse in La Finca, one of the most exclusive gated communities within La Reserva, Sotogrande. Built in 2020 on a 338 m² plot with 258 m² of built space, it offers three bedrooms, sweeping views over La Cañada Golf Club and out to the Mediterranean Sea, and a private pool. Modern, elegant and completely move-in ready.What is the ground floor like?The ground floor is built around light and openness. A sleek open-plan living and dining area with floor-to-ceiling glass windows opens onto two covered terraces, a private garden and a swimming pool. The kitchen is fully fitted with top-of-the-line Neff appliances, combining elegance and practicality in equal measure. A guest bathroom and a private garage with space for a car, a golf buggy and storage complete this level.What are the bedrooms like?Upstairs there are four well-designed bedrooms. Two double bedroom, a twin bedroom with two single beds, and a spacious master suite with a double bed, a private dressing room, his-and-hers bathrooms, and direct access to a full-length terrace with magnificent golf and sea views. All three bedrooms enjoy terrace access, giving the whole upper floor a wonderful sense of space and light.What is on the top floor?The top floor is a private oasis. A large solarium with a built-in jacuzzi, an outdoor kitchen and barbecue area, a bathroom, and ample space for sun loungers and entertaining, all set against panoramic views across Sotogrande, the beach and the surrounding countryside. It is the kind of space that makes every evening feel like an occasion.How comfortable is it year-round?Underfloor heating and hot and cold air conditioning throughout mean this property is as comfortable in January as it is in August. It works equally well as a permanent residence or an elegant holiday home.Three reasons why BM Sotogrande loves this property! - First, it has been absolutely beautifully updated. It just feels like a home.- Second, the master bedroom is a tour de force. It is such a pleasure. Yes, you lose a room, but that master bedroom is divine.- Third, if you don't get excited standing on the solarium looking over the golf and the sea, then this property is not for you.Why Choose Sotogrande's 1 Real Estate Agency?We're BM Sotogrande — a family-run business that's called Sotogrande home for over 20 years, and proud to be the area's leading estate agents. Work with us, and you don't just get an agent; you get a whole team in your corner, from the very first viewing right through to long after you've collected the keys. Let us be your team.
…By Annonceur International


Set within approximately 12 acres of beautiful North Devon countryside, Moorhead Country Holidays is an exceptional lifestyle and commercial opportunity, combining a highly established holiday accommodation business with extensive leisure facilities, on-site hospitality, camping provision and exciting scope to further develop wedding and events use. Peacefully positioned at Moorhead Farm, Woolsery, Bideford, EX39 5RG, the site enjoys an enviable rural setting close to the North Devon coast. Moorhead Country Holidays describes itself as being in Woolsery, just 4 miles from the sea at Bucks Mills and the famous fishing village of Clovelly, with Westward Ho! and Bideford approximately 9 miles away. The Business Moorhead Country Holidays is currently operated as a successful self-catering holiday complex, offering a substantial collection of guest accommodation within a well-maintained countryside estate. The site’s existing holiday accommodation comprises 18 self-contained apartments, arranged as a flexible mixture of one, two and three-bedroom units, appealing to couples, families, larger groups and repeat visitors The accommodation is supported by an impressive range of guest amenities, helping create a true holiday destination rather than simply a place to stay. The complex as a peaceful self-catering holiday and function venue with hot tub, swimming pool and countryside views, ideal for family breaks, coastal walks and relaxing stays in North Devon Guest Accommodation The apartment accommodation provides a practical and versatile letting mix. The one-bedroom accommodation is described as ideal for couples, while the two-bedroom properties are arranged with a double bedroom and single/twin accommodation, and the three-bedroom apartments offer a double bedroom together with two twin rooms. This variety enables the business to appeal to a broad market, from romantic breaks and short coastal escapes to extended family holidays, group stays and wedding guest accommodation. A selection of dog-friendly units further enhances the appeal, with the site currently identifying Bluebell, Hawthorn, Willow and Hawfinch as dog-friendly properties. Leisure Facilities A major strength of Moorhead Country Holidays is the quality and breadth of its leisure offering. Guests have access to a superb indoor leisure complex, including an indoor heated swimming pool, hot tub, gym, games room and snooker room. The swimming pool is stated to be open daily throughout the year and heated to 31 degrees, while the hot tub sits within the pool complex. The games room provides entertainment for all ages, with pool, table tennis, darts, table football and board games, while the gym includes a treadmill, rowing machine, exercise bike and multi-station equipment. There is also a full-size snooker table, creating a wide leisure provision that supports both family and adult guest markets. Grounds, Fishing Lake and Outdoor Recreation The wider grounds are a defining feature of the property. Extending to approximately 12 acres, they offer attractive open spaces, countryside views and a wealth of recreational opportunity. Moorhead promotes its grounds as a place for picnics, football, boules and badminton. The outdoor facilities include a nine-hole pitch and putt golf course, provided as a relaxed “just for fun” family activity, together with a well-stocked fishing lake of over an acre. The fishing lake is described as being stocked with common carp, mirror carp, bream, perch and rudd, and provides a further income and guest-experience feature. Restaurant, Bar and Guest Hospitality - Moorhead Country Holidays also benefits from a commercial kitchen and an on-site restaurant and bar, adding significantly to the business model and guest appeal. The restaurant offers evening meals and takeaway options, while the bar is described as well stocked and open Monday to Saturday evenings, serving drinks in a relaxed setting. . The bar is linked to the games room, creating a sociable space for guests to unwind, and also has a lounge and Wi-Fi area. This hospitality provision gives the site a more complete destination feel and provides additional commercial opportunities. Camping Provision In addition to the holiday apartments, Moorhead offers countryside camping near the coast, with the added benefit of access to on-site facilities and fishing. The current camping operation is described as an adult-only grass pitch site for tents and motorhomes, with changing rooms, shower, toilet, washing-up area, laundry, fridge freezer, drinking water and phone-charging facilities. The camping area is promoted as quiet and relaxing, with 10 spacious pitches measuring approximately 20m x 20m. This represents a useful additional income stream and broadens the customer base, particularly for those seeking a countryside camping experience with the benefit of leisure and hospitality facilities close at hand. Owners’ Accommodation In addition to the trading accommodation, the site includes a substantial four-bedroom farmhouse, currently arranged as two, two-bedroom semi-detached homes for owners’ use. This flexible arrangement is particularly attractive for purchasers seeking on-site living, multi-generational accommodation, staff accommodation, or the potential to reconfigure the property to suit their future requirements, subject to any necessary consents. Wedding and Events Potential Moorhead Holiday Cottages also offers compelling potential as a wedding and events venue. The site is already promoted as a DIY wedding venue near Clovelly, with countryside views, accommodation, camping and a choice of ceremony areas including grounds, lake and woodland backdrops. The wedding information highlights exclusive-use packages, flexible outdoor and indoor options, and accommodation for up to 52 guests plus camping. It also notes the availability of an indoor function room for up to 70 seated guests, staffed bar provision, restaurant support and the flexibility for couples to design their own day. This gives future buyers an excellent platform from which to further develop weddings, celebrations, retreats, corporate events or private functions, subject to business strategy, licensing and any necessary planning consents. Location The location is one of Moorhead’s great strengths. Set in peaceful countryside yet within easy reach of the coast, the property is ideally placed for guests wanting to explore North Devon’s beaches, coastal walks, villages and wider attractions. Its proximity to Clovelly, Bucks Mills, Westward Ho!, Bideford and the wider North Devon coastline gives the business strong tourism appeal.
…By Annonceur International


Luxury 3+1 bedroom villa in Foz do Douro, a stone's throw from the beachLocated in one of the most prestigious areas of Porto, this 3+1 bedroom villa combines elegance, comfort and a privileged location, being just a few steps from the sea. It is a new villa, with high quality finishes, ensuring maximum comfort and sophistication.Ground Floor:Closed garage with capacity for 2 cars;Spacious laundry;Full bathroom.1st Floor:Open space common room with kitchenette, totaling 52.50 m²;Kitchen furnished and equipped with top appliances;Support toilet;Functional and bright office.2nd Floor:1 Suite with private bathroom;2 Bedrooms with built-in wardrobes, one with direct access to a private terrace;Full bathroom to support the rooms;Lobby with access to a balcony, perfect for leisure time.Extra:Heat pump;Pre-installation of air conditioning.With a privileged location in Foz do Douro, this villa is close to shops, services and restaurants, and offers the quality of life you have always dreamed of.Come and experience luxury and tranquility by the sea!Reference: ASP25018As we are credit intermediaries duly authorized by the Bank of Portugal (Reg. 2736), we manage your entire financing process, always with the best solutions on the market.Why choose AS Imobiliária?With more than 16 years in the real estate business and thousands of happy families, we have 9 strategically located agencies to serve you closely, meet your expectations and help you acquire your dream home. Commitment, Competence and Trust are our values that we deliver to our Clients when buying, renting or selling their property.Our priority is your Happiness!At AS Imobiliária we are passionate about selling houses!Real estate specialists in Vizela; Guimarães ; Felgueiras ; Lousada ; Santo Tirso ; Barcelos ; São João da Madeira ; Harbor; Braga; Trofa ; Lisbon; Energy Rating: B- ref:ASP25018
…By Annonceur International


Located in the heart of Fulham near Parsons Green, this semi-detached family home offers 3,000 sq ft and is beautifully refurbished to blend elegant period proportions with contemporary design. A welcoming entrance leads into an impressive full-width and full-length double reception, occupying the entire ground floor. This remarkable space is bathed in natural light, with high ceilings and expansive proportions creating a refined yet inviting atmosphere. Bespoke cabinetry, a feature fireplace, integrated smart home technology and carefully considered finishes enhance the room, offering an exceptional setting for both formal entertaining and relaxed family living. Full-width glazing and doors open directly onto the landscaped garden, creating a seamless connection between indoor and outdoor living. The lower ground floor forms the heart of the home, where a spectacular open-plan kitchen and dining space has been designed with modern lifestyles in mind. Featuring sleek bespoke cabinetry, high-end integrated appliances and a striking central island, the kitchen flows seamlessly into a generous dining and family area. A separate utility room and dedicated home gym provide excellent additional practicality. The upper floors offer beautifully balanced accommodation, comprising generously proportioned bedrooms and stylish bathrooms. The entire first floor accommodates the principal suite, offering a luxurious retreat with three grand windows, bespoke fitted wardrobes and a beautifully appointed en-suite bathroom. The suite further benefits from rare private terraces to both the front and rear, providing highly desirable outdoor spaces, as well as home office. Additional bedrooms offer flexibility for family living and guest accommodation, complemented by a dressing room and further well-finished bathrooms. Fulham Park Gardens is a highly sought-after residential address ideally positioned for the cafés, restaurants and boutique shops surrounding Parsons Green. The green open spaces of Hurlingham Park, South Park and Eel Brook Common are all within easy reach, while Parsons Green Underground station (District Line) provides excellent transport connections across London.
…By Annonceur International


This exceptional Mediterranean-style villa is ideally located just 800 metres from the sea, in one of the most prestigious residential enclaves of Dehesa de Campoamor, on the sought-after Orihuela Costa. Combining expansive living spaces, complete privacy, and high-end finishes, the property is perfectly suited as a permanent residence, an elegant holiday home, or a luxurious coastal retreat.Set on a private plot of 725 m², the villa offers an impressive 450 m² of built living space distributed across three levels: basement, ground floor, and first floor. Its south-facing orientation უზრუნველყოფ ensures abundant natural light throughout the day while allowing year-round enjoyment of the Mediterranean climate.Originally built in 2006, the property was fully renovated in 2020. This comprehensive upgrade included new bathrooms, redesigned bedrooms, and a completely modernised kitchen, achieving contemporary comfort while preserving the villa’s distinctive Mediterranean charm.The residence features a total of 7 bedrooms and 5 bathrooms, thoughtfully distributed across the three levels:Basement: 2 bedrooms and 1 bathroomGround floor: 3 bedrooms and 2 bathroomsFirst floor: 2 bedrooms and 2 bathroomsThe upper level hosts a stunning 32 m² master suite, bathed in natural light and complemented by a private en-suite bathroom and a spacious walk-in wardrobe, creating a refined and tranquil private sanctuary.The outdoor spaces are designed to fully embrace Mediterranean living. A beautifully landscaped garden with mature trees and flowering plants surrounds a private 27 m² swimming pool—perfect for relaxing in total privacy or entertaining guests in style.The property also includes a large garage with capacity for three full-size vehicles.At the heart of the home is a generous 23 m² kitchen, completely renovated in 2020 and fitted with premium furnishings and finishes from the renowned European brand Schmidt. It offers a perfect blend of elegance, space, and functionality for both everyday living and entertaining.Additional features include:Air conditioning (hot and cold) on the ground and first floorsSolar panel system producing approximately 10 kW/h, enhancing energy efficiencyElectric vehicle charging stationEnergy certificatePerimeter alarm system with video surveillanceCorner plot position, providing enhanced privacyTerracotta flooring throughout, reinforcing the Mediterranean characterHandcrafted wrought-iron railings from Toledo, adding distinctive architectural detailThe villa also benefits from access to an exclusive private community area reserved for homeowners in Dehesa de Campoamor, offering excellent leisure and social facilities, including:Three tennis courtsOne paddle courtTwo football pitchesSemi-Olympic swimming poolPrivate residents-only cantina/restaurant, fostering a welcoming and social community atmosphereThis is a rare opportunity to acquire a spacious, fully renovated Mediterranean villa close to the sea in one of the most desirable areas of the Costa Blanca—offering an exceptional combination of comfort, sustainability, privacy, and premium lifestyle amenities.
…By Annonceur International


This brand-new 3-bedroom, 3-bathroom home in Pacifico, Casa Vista Coco, offers an exceptional blend of modern design, comfort, and breathtaking ocean views. Completed in December 2024, the residence spans 4,898 sq ft (455 sq meters) and is thoughtfully crafted for both everyday living and entertaining. The home presents a rare opportunity to own in one of Costa Rica’s most desirable gated communities.A spacious open-concept floor plan connects seamlessly to the large covered terrace and infinity-edge pool, where northwest-facing views capture the entire Playas del Coco Bay and spectacular sunsets. Inside, abundant natural light enhances every room, with each bedroom featuring an ensuite bathroom and walk-in closet. The primary suite offers sliding glass doors to the terrace, a double-sink bathroom, and a generous walk-in closet. One of the guest suites also provides direct terrace access, making it ideal for visitors.The kitchen is equipped with high-end appliances, including a gas range, double-door refrigerator, dishwasher, and island with seating, creating a central space for gatherings. A walk-in pantry, full laundry room, and direct access to the two-car garage add convenience and functionality. Energy efficiency is a hallmark of the home, with double-pane windows and doors, a 10kW solar system generating up to 60 kWh per day, and excellent insulation for air conditioning. A backup water tank ensures peace of mind, while 100% washable exterior stucco finishes make upkeep simple.Designed for entertaining, the terrace offers ample lounge space and is prepped with a gas connection for an outdoor kitchen or BBQ. Whether you’re hosting friends or enjoying a quiet evening, the views and ambiance make this the heart of the home.Pacifico is a master-planned community that enhances the lifestyle of its residents with a wide array of amenities. Highlights include an exclusive Owners’ Beach Club with infinity pools, private cabanas, and a full-service restaurant, along with multiple resort-style pools, a fitness center, and shuttle service to the beach. The community also features tennis courts, pickleball, a sports complex, hiking trails, and 24/7 gated security.Just outside the community, the Village Shops offer convenient dining, banking, and retail options. Playas del Coco itself is one of Guanacaste’s most vibrant coastal towns, known for its welcoming expat community, excellent restaurants, and access to water sports. Within a short drive, you’ll find pristine beaches such as Playa Hermosa, Playa Ocotal, and Playa Panamá. Liberia International Airport is only 25 minutes away, making travel seamless.This turnkey home is ready for you to personalize and create your ideal coastal retreat. With its combination of ocean views, modern comforts, and access to Pacifico’s amenities, An outstanding opportunity in Costa Rica real estate.
…By Annonceur International


This 4,245± acre cow/calf operation in North West Kansas offers a rare opportunity to acquire a large, contiguous holding of productive High Plains grass. Designed for efficiency, the property features well-maintained fencing, reliable water sources, and the capacity to support a scalable cow/calf operation. With its combination of strong grazing potential, functional improvements, and convenient access, makes this NW KS ranch truly turn-key. Located in the Northwest Corner of Kansas this 4,245± acre cattle ranch offers a highly functional and well-maintained operation in the heart of northwest Kansas ranch country. The property features quality perimeter and cross fencing, supporting efficient pasture rotation and livestock management across a large, contiguous tract of productive grass. Owner rated at 400+/- head. Water is a standout attribute, with the ranch being well-watered throughout and complemented by a year-round natural water source on the northern portion-providing consistent, reliable supply for livestock in all seasons. Improvements are equally strong, including good working pens designed for ease of handling, shipping, and day-to-day operations. In addition to its grazing capacity, the ranch includes approximately +/-850 acres of tillable ground, with +/-130 acres irrigated. This blend of grass and farm ground offers operational flexibility, feed production potential, and diversified income opportunities. Currently being utilized as planted pasture for expanded stocking. There is also potential to expand the tillable acreage. Adding to its long-term value, all Income Producing mineral rights remain intact and can transfer with the sale. With its combination of dependable infrastructure, natural water, and productive acreage, this property is well-suited for a cow/calf or stocker program and represents a strong opportunity for both operators and land investors alike. This ranch features two active Gravel pits that can provide an immediate and ongoing source of income. Both pits are well-established, with proven material and accessibility, making them suitable for continued use or expansion. The ranch is well improved with a blend of new construction and functional infrastructure designed to support both ownership and day-to-day operations. A newly constructed 1,900± square foot custom home provides modern comfort and quality craftsmanship, making it an ideal primary residence or headquarters. In addition, a 728± square foot home offers excellent accommodations for hired hands, guests, or ranch staff. Supporting the operation are three large shops, two of which have been newly built within the past year-adding significant value and utility to the property. These improvements provide ample space for equipment storage, hay, and livestock needs, complementing the ranch's overall efficiency and readiness for a working cattle operation. Cheyenne County, Kansas offers excellent hunting opportunities with strong populations of deer, pheasant and quail, along with turkey. Deer hunting is a major draw, with opportunities to pursue both mule deer and white-tailed deer across a mix of cropland, grassland, and creek bottoms. Hunters benefit from access to private lands and nearby parcels enrolled in the Kansas Walk-In Hunting Access Program, providing additional acreage and flexibility throughout the season. Cattle and farming in northwest Kansas are rooted in efficiency, scale, and adaptability to the High Plains environment. The region is known for its expansive native grasslands, which support large cow/calf and stocker operations built around seasonal grazing and careful pasture management. Producers rely on well-planned rotations, durable fencing, and dependable water systems to maximize grass utilization while maintaining long-term range health. Agriculture in the area is typically a combination of dryland and irrigated farming, with crops such as wheat, corn, milo, and forage production playing a key role in supporting livestock operations. Many ranches integrate farming and cattle, using tillable acres for feed production, winter grazing, or additional income streams. Irrigation, where available, enhances reliability and productivity, especially in drier years. This property is home to 8 Income producing wells and there has been a mineral search in the last year to provide clarity and security of the existing mineral rights which can transfer with the sale. Cheyenne County, Kansas sits in the far northwest corner of the state in the High Plains region, characterized by wide-open landscapes, gently rolling to flat terrain, and expansive native grasslands. Elevations generally range from roughly 3,000 to 3,500 feet, contributing to a semi-arid climate and strong agricultural suitability for both cattle production and dryland farming. The climate is classified as semi-arid continental, with low to moderate annual precipitation-typically concentrated in late spring and summer. Winters are generally cold and dry, with occasional snow, while summers are warm to hot with low humidity and frequent breezes. Large temperature swings between seasons and even within a single day are common, reflecting the region's inland, high-elevation setting. These conditions make Cheyenne County well-suited for cow/calf and stocker cattle operations, where native grasses such as buffalo grass and western wheatgrass thrive under managed grazing. Agriculture in the area is a blend of livestock production and crop farming, with wheat, corn, and forage crops commonly grown where soil and moisture conditions allow, often supported by irrigation in select areas. Overall, the region's climate and terrain favor large-scale, efficient agricultural operations built around resilience, water management, and careful grazing practices.
…By Annonceur International


EXCLUSIVE 5 BEDROOM CORNER VILLA IN VERDIZELA WITH SWIMMING POOL, SAUNA, GARDEN AND TOTAL SECURITYIn the prestigious area of Verdizela, a few minutes from the beaches of Costa da Caparica and with quick access to Lisbon, you will find this extraordinary detached single storey corner villa, set on a plot of 1,200 m², ideal for those looking for privacy, comfort, security and quality of life.With approximately 400 m² of gross construction area, this property stands out for its large areas, excellent South/East/West sun exposure and natural light throughout the day, providing a sophisticated, welcoming and functional environment.Renovated in 2018, the villa combines modern comfort with leisure areas thought out in detail, creating a true well-being experience at home.Inside you will find:5 large bedrooms4 bathroomsSpacious living room with fireplace and stoveLarge and functional kitchenVestibule and pantryGarageMultifunctional basementPrivate gymSauna and Turkish bathCentral heatingAir conditioningVolcanic stone heatersBuilt-in cabinetsThe property offers a high level of security and privacy, equipped with:Surveillance system with 16 camerasSafety sensors on all doors and windowsExtremely quiet areaOnly one close neighborOutside, the connection between garden, pool and social areas transforms this villa into a true private refuge to enjoy with family or receive guests.Outdoor area of excellence:Saltwater poolVery careful surrounding gardenPool support changing roomOutdoor shower areaSpaces for socializing and relaxingTwo sheds currently used as office and outdoor supportStorage areasWith efficiency and sustainability in mind, the property also has:12 solar panels with significant energy cost savingsWater hole suitable for swimming pool and irrigationPrime locationLocated in one of the most exclusive areas of the South Bank, this villa is close to:Beaches of Costa da CaparicaGolf CoursesGuadalupe College and International SchoolsCommerce and supermarketsRestaurants and servicesGreen areas and bike pathsQuick access to the A33 and LisbonThere is also an additional capital gain of approximately 130 m² not described in the land registry, increasing the potential for future appreciation of this property.A rare opportunity for those looking for a luxury villa complete with swimming pool, sauna, garden, maximum privacy and excellent location in Verdizela.Schedule your private tour now and discover a home where comfort, exclusivity and tranquility coexist in perfect harmony.
…By Annonceur International


408 Henry Street is a 4 story, 2 family townhouse built circa 1852 in classic Greek revival style. Located in the Cobble Hill Historic Landmark District. This impressive red brick townhouse with brownstone trim is built 24' wide x 50 on the first two floors, and 24x40 on the upper floors on a 100 foot lot. This townhouse is currently configured into two duplex homes. A Parlor and Garden duplex, plus an upper duplex with an attic on the upper floors. This townhouse offers the flexibility to live in its current configuration, or to customize to your needs into a triplex with a garden rental or a grand single family home. The Garden and Parlor Duplex: A beautifully designed home with 3 bedroom bedrooms and 2.5 renovated bathrooms. A double parlor plus an extension with ceilings over 11' high. Original details include the original wide plank floors, original woodwork, crown moldings, tall pocket doors flanked by Greek revival pilasters with Acanthus leaves. The extension was built dedicated for the eat-in kitchen. The outside space is incredible. The dramatic, yet comfortable front parlor faces east to Henry Street, through oversized six over six windows. A wood burning fireplace adds to the comfort and charm. The front parlor flows through the pocket doors into the elegant dining room. This impressive dining room is large enough for grand entertaining and everyday living. The spacious dining room has crown moldings, pressed tin relief ceilings and a chandelier. The mindful design seamlessly flows from the front parlor to the dining room, through the kitchen to the deck, and into the garden. Thoughtfully designed with style and appointed to capture natural light, the kitchen overlooks lush gardens, with direct outdoor access. This impressive kitchen is not just for show. This custom kitchen is designed for a professional chef's home kitchen. The extension is built on the full width of the townhouse, and the extension is dedicated to this West facing sun filled kitchen. Only high quality materials, features, and appliances are used for functionality and heavy use including stone countertops, and a vast amount of cabinet and storage space. An oversized walk-in pantry for the professional. The kitchen table area is perfectly appointed. Use the direct house gas line to grill on the architect's designed deck. With direct access from the kitchen, the deck is something special. A lovely, and beautifully designed curved deck with classic ironwork leads directly to the sun filled landscaped garden. The garden floor provides 3 full bedrooms and 2 full bathrooms. A middle sitting area, a laundry area, and direct access to the cellar. The king size master bedroom has a dressing area with custom double closets leading to a lavish master bathroom with a double sink, soaking tub with shower, and designer fixtures. There are two bedrooms to the back of the home, a useful middle area, a laundry area, and an additional renovated bathroom. There is a high ceiling cellar with brick arch supports. All the mechanicals are in excellent condition and well maintained. The Upper Duplex: The upper duplex is currently a high income, free market rental apartment. The first level is a wide open living room and ding room with a wood burning fireplace. A lovely kitchen leading to a full width deck over the extension below. There is an additional den/guest room in front, a bath and closet space. The upper floor has three bedrooms, and a full bathroom. The master bedroom has a wood burning fireplace. There is plenty of closet and storage space The attic has ceilings over 7' for storage, or incorporate the attic into an additional living floor for additional square footage. This townhouse can be occupied immediately while collecting income from the rental investment. Or create a triplex or use the attic to create a quadraplex with a garden floor rental. Or create the ultimate stunning single family to suit your needs. Located in Cobble Hill Historic district between Baltic Street and Kane Street. This Cobble Hill location is central to the best the surrounding neighborhoods have to offer. Adjacent to Carroll Gardens with all its charming shops, restaurants and farmers market. A bike ride through the Columbia Street Waterfront district to discover the hidden gems that may not be advertised. Close to everything that Boerum Hill and Brooklyn Heights has to offer. This fabulous neighborhood is filled with beautiful architecture, tree lined streets and great people. Close to the world class Brooklyn Bridge Park, transportation, and an endless selection of superb neighborhood shops and restaurants.
…By Annonceur International


Refined coastal luxury and timeless Southern elegance define this impeccably updated Charleston-style home, ideally located within walking distance of Wrightsville Beach shopping, dining, and the beach. Thoughtfully designed for coastal living, this retreat offers 4 bedrooms, 3.5 baths, and an airy open-concept layout highlighted by soaring two-story ceilings, abundant natural light, rich hardwood flooring, and a gas fireplace with shiplap detailing. The beautifully curated chef's kitchen features Carrara marble countertops, custom cabinetry, under-cabinet lighting, stainless appliances, and an oversized center island designed for effortless entertaining. The serene first-floor primary suite serves as a private sanctuary with elegant wainscoting, a custom closet, and a spa-inspired tiled bath. Upstairs offers three additional bedrooms, two full baths, and a dedicated home office, providing exceptional flexibility for family and guests. Outdoor living is equally impressive with new landscaping, Hardi-board siding, metal roofing, new patio and decking, electric iron gates, Bermuda shutters, and a private veranda that creates a peaceful coastal retreat. A whole-house generator adds convenience and peace of mind. Tucked within a charming cul-de-sac community with low HOA dues and exceptional attention to detail throughout, this home offers the perfect blend of luxury, comfort, and coastal living.
…By Annonceur International


Discover the potential of this exceptional property located in the peaceful and fast-growing Redland area of South Miami-Dade. Set among mature greenery and wide-open spaces, this rare blend of privacy, space, and opportunity-perfect for buyers seeking room to grow, invest, or create their ideal lifestyle. This extraordinary estate offers 4-5 acres of private, fully usable land with unmatched versatility. The main residence features 5 bedrooms & 3 bathrooms, built with solid concrete block construction accented by red cedar, impact windows & doors, and a warm, inviting fireplace. A tucked away 1/1 guest house for extended family or guests, and a dedicated office house, ideal for work. Designed for entertaining, enjoy expansive outdoor living spaces, a full exterior kitchen, BBQ, and multiple tiki huts with designated entertainment areas ideal for gatherings, events or meditation. Equestrian and agricultural amenities include horse stables, animal barns, and a private aviary, perfect for bird enthusiasts or specialty use. The open acreage supports livestock, farming, or recreational pursuits, all while offering privacy and serene country living with convenient access to major roads and amenities. Minutes away from the Florida Keys.
…By Annonceur International


Tucked behind the coveted gates of Abercrombie Ranch Estates, an exclusive enclave of custom estates and celebrity residents, this breathtaking compound offers nearly ten acres of serene, unspoiled privacy. A long, private drive introduces the residence, revealing a grand architectural statement that blends timeless sophistication with the warmth of a true Calabasas retreat. Beyond the dramatic double glass doors, a soaring foyer unfolds around a sweeping dual staircase, setting an unforgettable tone of grandeur. To one side, the formal living room invites elegant gatherings beneath high ceilings and refined finishes; opposite, a gracious dining room provides the perfect setting for intimate dinners or lavish entertaining. At the heart of the home lies a chef's kitchen designed for both beauty and function, featuring custom cabinetry, stone countertops, an oversized island, and professional-grade appliances all flowing seamlessly into a welcoming family room with fireplace and views of the resort grounds beyond. Upstairs, the private primary suite serves as a tranquil sanctuary with its own sitting area, fireplace, and balcony overlooking the estate's lush landscape. The spa-inspired bath pampers with dual walk-in closets, a steam shower, and dual water closets. Three additional en-suite bedrooms surround a secondary lounge upstairs, while two more suites grace the main level, ideal for guests or multi-generational living.Outside, the grounds evoke the feeling of a five-star resort towering palms, vast lawns, and a glistening pool with Baja shelf and spa create an idyllic setting for leisure or large-scale entertaining. The outdoor kitchen and bar extend the home's social spirit, while the detached pool house, complete with living room, fireplace, bedroom, and bath, offers a private guest hideaway. With two double-car garages, panoramic views of the Santa Monica Mountains, and a solar power system with full-house generator, this rare estate combines luxury, self-sufficiency, and unparalleled privacy all just minutes from The Commons, fine dining, and the vibrant energy of Calabasas life. A true sanctuary where luxury meets peace, sophistication meets seclusion, and every moment feels worlds away yet effortlessly close to everything.
…By Annonceur International


Nestled discreetly within the heart of Knowle village, Peartree Cottage is a truly remarkable detached residence that perfectly balances village convenience with complete privacy and seclusion. Positioned literally just a stone’s throw from Knowle High Street, this exceptional home remains entirely hidden from view, creating a rare sense of tranquillity in one of the area’s most desirable locations. Approached via beautiful ornate black wrought iron electric gates with an integrated security and entry system, a long sweeping driveway guides you through the grounds before the property gradually reveals itself alongside its magnificent namesake — a stunning pear tree believed to be over 100 years old. Encircling the tree is an original oak tree seat, creating a charming focal point to the front gardens, which are further enhanced by neatly planted beds featuring olive and palm trees alongside colourful flowering shrubs. A delightful hexagonal greenhouse adds yet another feature for keen gardeners to enjoy. Having undergone a comprehensive refurbishment and modernisation to an exceptional standard, Peartree Cottage seamlessly combines period character with elegant contemporary finishes. An attractive oak-framed storm porch opens into a welcoming reception hall, where an open fireplace immediately establishes the warmth and charm that flows throughout the home. The entrance hallway sets the tone for the quality and craftsmanship found within and provides access to the extensive and versatile ground floor accommodation. Designed perfectly for modern family living, the ground floor offers an excellent selection of reception spaces. The spacious principal living room provides a relaxing and elegant setting, complemented by an adjoining playroom or study ideal for home working or family use. A formal dining room creates a superb environment for entertaining, while a cosy snug offers additional flexibility as a reading room, study, or informal sitting area. At the heart of the home lies the beautifully renovated breakfast kitchen, thoughtfully designed with both style and practicality in mind. Fitted with elegant cream shaker-style cabinetry, the kitchen features an extensive range of floor and wall-mounted units complemented by striking quartz worktops, deep quartz splashbacks, and sophisticated gold fittings, including matching taps, sockets, and door furniture. A comprehensive range of integrated appliances includes a Classic 110 six-burner range cooker with a Neff extractor hood, Neff microwave grill, Neff bean to cup coffee machine, Neff oven, grill and pan warming drawer, AEG dishwasher and a Neff fridge and freezer. French doors open directly onto the rear terrace, creating a seamless connection between indoor and outdoor living and making the kitchen ideal for summer entertaining. The first floor continues to impress with three generously proportioned double bedrooms, each benefitting from fitted wardrobes and an abundance of natural light. The luxurious family bathroom has been beautifully refurbished to provide a serene and elegant retreat. The grounds surrounding Peartree Cottage are truly exceptional and create much of the property’s unique appeal. The gardens are arranged into two principal areas, with expansive lawns providing ample space for children to play, surrounded by beautifully mature shrubbery and towering evergreen trees that create a wonderfully private backdrop. A charming woodland walk winds through the gardens towards a secluded summerhouse and continues around the perimeter of the grounds, where there is also a substantial storage shed. To the rear of the property, double doors from the kitchen lead onto a generous raised enclosed terrace — an exceptionally private entertaining space bordered by mature planting, including roses, ivy, yew trees, and laurel hedging. With ample space for outdoor dining, lounging, or additional features such as a pergola, hot tub, or summerhouse, this beautifully secluded terrace offers the perfect setting for entertaining family and friends throughout the warmer months. There is also convenient access around the entire property, all while maintaining complete privacy, together with a practical gardener’s WC. Discreetly screened behind a tall copper and green beech hedge sits the substantial detached garage building, which has been thoughtfully converted into a highly versatile space incorporating a gym, second kitchen, workshop, and garden room facilities. The kitchen area includes hot water, a Rangemaster oven supplied by Calor gas, a range of fitted units, and durable laminate-style flooring. The building also benefits from double glazed windows running along the side elevation, large double garage doors to the front, and additional rear access. This impressive, detached outbuilding offers outstanding versatility and exciting future potential. Subject to the necessary planning permissions, there is scope for further extension, redevelopment, or the creation of a separate annexe or additional dwelling within the existing footprint. Importantly, the property also benefits from an additional side driveway and independent access point, which could readily serve a future annex or separate accommodation if desired. Peartree Cottage represents a rare opportunity to acquire a beautifully restored and thoughtfully modernised period home in a highly sought-after village setting. Combining luxurious contemporary living with exceptional privacy, mature landscaped grounds, and remarkable future potential, this hidden gem offers an extraordinary lifestyle opportunity in the very heart of Knowle. Location Nestled on the edge of rolling countryside, Knowle is a highly desirable and picturesque village that effortlessly blends traditional charm with modern convenience. Renowned for its historic character and period architecture, including beautiful half-timbered buildings and a centuries-old Parish Church, Knowle offers an idyllic setting for family life while remaining exceptionally well connected. The village boasts a vibrant high street, home to an array of independent boutiques, quality restaurants, coffee shops, and everyday amenities, all within a welcoming and community-focused atmosphere. Families are particularly drawn to the area for its outstanding educational facilities, including the highly regarded Arden Academy—consistently ranked among the top-performing state schools in the UK—as well as an excellent junior and infant school. For leisure and recreation, residents enjoy proximity to a range of sporting clubs and wellness facilities. These include the prestigious Copt Heath Golf Club, the well-established Old Silhillians Rugby Club, and several exclusive private gyms and fitness centres in the surrounding area. Knowle is adjacent to the neighbouring village of Dorridge, which offers further local amenities and the convenience of a mainline train station with regular services to both Birmingham and London. Just a short drive away lies the bustling town of Solihull, known for its superb mix of state and independent schools, as well as the popular Touchwood Shopping Centre, which features John Lewis, a multi-screen cinema, stylish bars, and high-end retailers. Commuters benefit from excellent transport connections, with swift access to the M42 and M40 motorways, linking effortlessly to the M1, M6, and M5, offering smooth travel to Birmingham, Coventry, and London. In addition, Birmingham International Airport, Resorts World, the NEC, and Birmingham International Train Station are all within easy reach, making Knowle an ideal base for both national and international travel. Combining village charm, top-tier schooling, and exceptional connectivity, Knowle continues to be one of the West Midlands’ most sought-after luxury residential destinations. Tenure: Freehold | Council Tax Band: F | EPC Rated: D Property Type : Detached Local Authority: Solihull Property Construction: Brick & Tile Electricity Supply: Mains Water Supply: Mains Gas: Mains & Separate Calor Gas supplied to the Garage Drainage: Mains Parking: Private gated driveway with ample parking Broadband: FTTP ultrafast full fibre broadband connection available – we advise you to check with your provider. Mobile Signal/Coverage: 5G mobile signal is available in the area – we advise you to check with your provider. Alarmed and CCTV Total Internal Floor: 1873 Sq ft Viewing strictly by appointment, please contact Fine & Country - Solihull, Knowle and Dorridge
…By Annonceur International


Spectacular estate located in Alhaurín de la Torre, surrounded by nature and extensive farmland, offering maximum privacy, spaciousness, and breathtaking open views over the valley and the mountains. The property enjoys a peaceful and privileged setting just minutes from Malaga International Airport and all essential services. It sits on a beautifully maintained 20,774 m² plot featuring landscaped gardens, a swimming pool and a sports court, all seamlessly integrated into a natural environment that guarantees well-being and exclusivity.The estate comprises two distinctive octagonal buildings. The main residence, with 2,058 m² of built area, is arranged over several floors connected by staircases and elevators, offering generous spaces designed for both residential and professional use. The ground floor features a social lounge, reception area, guest WC, staircases, lift and a pleasant covered porch. The upper floor includes guest rooms, bathrooms, offices, private offices, a library, meeting room, exhibition areas, and the corresponding corridors and lifts. The dwelling also has two basement levels used for storage rooms, lobbies, bathrooms, service areas and facilities, plus an additional garage basement with mezzanine, providing excellent storage capacity and functionality.The second independent building is dedicated to equestrian and leisure activities. It offers 1,052 m² of enclosed built area, distributed into stables, storage rooms, tack room, changing rooms, lounge, maintenance and equipment areas. It also includes an open-plan floor and another level used as hayloft, barn and warehouse, allowing for multiple layouts depending on the project.The estate is classified as rustic land, with a wide range of permitted uses according to the planning report. It is particularly suitable for rural tourism developments, including hotels, tourist apartments, active-tourism resorts and restaurants. It also allows projects related to leisure, sports and specialised activities such as training centres, riding arenas, canine residences, sports facilities or campsites. Current regulations allow the construction of up to 300 m² for every 5,000 m² of plot, with a maximum height of 7 metres, and even contemplate the development of large industrial complexes or facilities of social interest requiring extensive land.A truly unique property in Alhaurín de la Torre, in a strategic location just 10 minutes from Malaga - Costa del Sol International Airport, offering enormous development potential - ideal both for private use and for investors seeking a singular project in a privileged natural setting.
…By Annonceur International


Key Features: • 1534 square feet semi-detached family home • Four bedrooms, three bathrooms • Off street parking • Garage • Large private garden extending across 44 feet • Excellent location • Freehold Stepping into the residence, the allure of wooden flooring embraces you, hinting at the timeless elegance that characterizes every facet of this dwelling. Off-street parking and the presence of a garage stand as testaments to the thoughtfulness invested in this home's design, reflecting a commitment to convenience and practicality. The ground floor unfurls in a choreography of space, beginning with an inviting entrance hallway that ushers you into the realm of this residence. A grand double reception room extending over 29 feet commands attention, adorned with a bay window that draws in a plethora of natural light, while a dining room emerges as an intimate enclave for convivial gatherings. Adjacent, a separate kitchen stands ready to cater to culinary aspirations, leading gracefully to a guest cloakroom that marries functionality with style. This gastronomic symphony extends outdoors to a meticulously kept large private garden, where tranquillity reigns supreme and a detached garage finds its place in the verdant embrace. Ascending to the upper floors, is a space curated for rest and repose. The first floor carries the legacy of tranquillity, housing three bedrooms that stand as alcoves of personal retreat enjoying an abundance of bespoke built-in storage. Here, the family bathroom resides, promising rejuvenating moments of solace. The loft space, thoughtfully extended, unveils a generously proportioned double bedroom that epitomizes comfort. Surplus storage and the addition of the bathroom on this floor ensures convenience in every corner. The Area Nestled along Whitmore Gardens, a road imbued with serenity, this residence enjoys a peaceful residential enclave ideally positioned to embrace the culinary and cultural offerings of Chamberlayne Road and College Road, placing every amenity at your fingertips. Seamlessly connected, the Kensal Rise (London Overground) and Kensal Green (Bakerloo Line) transport links ensure effortless journeys to the city and beyond. VIEWINGS - By appointment only with Fine & Country – West Hampstead. Please quote RBA when enquiring
…By Annonceur International
'%20stroke='%23DDAA3A'%20stroke-width='1.909'%20stroke-linecap='square'%20stroke-linejoin='bevel'/%3e%3c/svg%3e)
Receive by email any new listing that may match your search criteria
By validating this form, you accept the general conditions of use of Le Figaro Properties.
These agencies offer a selection of luxury properties vente . Feel free to contact them for personalized assistance.


