Get early access to listings that match your criteria
Never miss an opportunity again. Our personalized alerts notify you instantly.

 English$ USD · m²


Lake views, a private pool and spa, exceptional outdoor living, and an open great-room floor plan define this move-in-ready residence in Millbrook at Fiddler's Creek. Built in 2015, this immaculate, sought-after Isabella home is offered furnished and features 2,246 square feet of air-conditioned living space with four bedrooms, two full baths, and a two-car garage. Impact-resistant windows and doors provide peace of mind. A stained-wood entry door with glass insert opens to a foyer featuring a tray ceiling with shiplap inset and picture-frame molding. Nineteen-inch porcelain tile laid on the diagonal flows throughout, complemented by crown molding and recessed lighting. The living room showcases a coffered ceiling, in-ceiling speakers, and three-panel sliding glass doors framing pool and lake views while connecting the interior to the covered lanai. The kitchen pairs style and function with white cabinetry, under-cabinet lighting, quartz counters, subway tile backsplash, stainless appliances, natural gas cooking, pendant lighting, and a pantry. Positioned to capture the impressive pool and lake outlook, the primary suite opens directly to the lanai and features picture-frame molding, a decorative tray ceiling, crown molding, and two walk-in closets with wood slat shelving. The en-suite bath includes granite counters, full-width mirrors, a soaking tub, frameless-glass walk-in shower, private water closet, and linen storage. Two guest bedrooms flank a guest bath with granite counter and walk-in shower. A fourth bedroom with a closet is currently used as an office or den and features glass-inset French doors. Designed for year-round enjoyment, the covered lanai features a tongue-and-groove wood ceiling and opens to a pavered deck surrounding the pool and spillover spa, enhanced by a new pool pump and heater. A built-in grilling area with granite counter, stone backsplash, GE Monogram stainless grill, and under-counter refrigerator is ideal for entertaining. Installed in 2024, the picture-window screen enclosure preserves panoramic lake views. Additional highlights include a SWAT insect-control system and an HVAC system replaced in 2021. Fiddler's Creek offers resort-style amenities, including a clubhouse with fine and casual dining, pools with waterfalls and slides, spa services, a fitness center with trainers and classes, six Har-Tru tennis courts, 10 pickleball courts, bocce, and an active social calendar. Optional memberships are available for The Creek Course, with its recently renovated championship golf course and new clubhouse, and the Tarpon Club, offering beach access and marina privileges. Miles of tree-lined sidewalks provide a scenic setting for walking, biking and running. Ideally located between Old Naples and Marco Island, this home offers convenient access to beaches, dining, shopping, golf and boating in one of Southwest Florida's premier luxury communities.
…By Premier Sotheby's International Realty


There is something especially appealing about a home that maintains its character and charm after being updated and renovated, but still feels like itself. Set beneath mature trees in Park Ridge, this home has been renovated to make the spaces you use every day feel open, comfortable and connected. The kitchen invites you in with newer quartz countertops, stainless steel appliances and plenty of room to gather, while vaulted ceilings, natural light and a wood burning fireplace give the main living space warmth and character. Imagine sitting here with a fire burning on a cool evening, curled up on the couch, sipping something warm and taking a moment to simply enjoy being home. There's more room here than you'd expect, and it's one of those homes that feels different once you're actually inside. The main level primary suite is one of the home's strongest features, with a generous walk in closet and beautifully renovated bath with dual vanity and oversized shower. Upstairs, two bedrooms and an updated full bath are joined by a sizeable loft that creates another true living space. It's a floor plan that simply works, with enough separation when you want it and spaces that can change with how you use the home. The improvements extend well beyond the finishes. The crawlspace has been encapsulated with a dehumidifier and two sump pumps, the main water service line has been replaced, the roof is newer, and the current owners have continued investing in the home with newer upstairs carpet, a rebuilt front porch, additional pantry cabinetry and an automatic garage door opener. Outside, the backyard may be the real winner. Tucked beneath the trees, the fire pit feels more like gathering around a campfire in the woods than sitting in the middle of South Charlotte. A deck, additional patio, walkway to the fire pit and storage shed create different ways to use the backyard, with room to entertain, unwind or create. It's easy to understand why this space was one of the things the current owners loved most about the home. What makes this home stand out isn't one single feature. It's how everything comes together: an updated interior, a floor plan that makes exceptionally good use of its space, meaningful renovations already completed and the character that makes established South Charlotte neighborhoods like this so appealing. There is simply less here to add to your to do list and more to enjoy from the day you move in.
…By Premier Sotheby's International Realty


This beautifully appointed 2024 Toll Brothers residence offers over 3,000 square feet of thoughtfully designed living space in the gated community of Venice Woodlands. Set on a quiet cul-de-sac with an oversized driveway, three-car garage and a private backdrop of lush, mature vegetation, this West Indies-inspired home combines refined finishes, generous spaces and the ease of nearly new construction. The Sanderling Elite floor plan welcomes you through a covered, screened entry and foyer into a soaring great room and dining area, where tray ceilings and a custom electric fireplace create an inviting focal point. The open layout draws your eye through the home to the expansive screened and covered lanai beyond, allowing one to open up the home on both sides, letting the breeze flow through and offering a private setting for outdoor dining, entertaining or simply enjoying the surrounding greenery. At the heart of the home, the beautifully designed kitchen features quartz countertops, cabinetry extending to the ceiling and an oversized center island with breakfast-bar seating. Additional cabinetry along the back of the island provides valuable hidden storage, while a sizable pantry and abundant counter space make the kitchen as functional as it is attractive. A bright casual dining area sits just beyond. The spacious primary suite is a retreat, featuring expansive custom built-out closets and a spa-inspired bath with dual vanities, an oversized walk-in shower, linen storage and a private water closet. Secondary bedrooms offer generous closet space, while a versatile flex room provides additional space for a home office, den or sitting room. Upstairs, a secluded oversized loft (which can easily be converted into a fourth bedroom and full bath) with its adjacent powder room creates an ideal bonus space for guests, a media room, game room or second living area. Built with comfort and peace of mind in mind, the home features whole-home hurricane impact windows, a flat tile roof, full gutter system and a comprehensive home security system. The property is also outside a designated flood hazard area. Beyond the home, Venice Woodlands offers a relaxed, resort-style lifestyle with a community pool, clubhouse, fitness center, pickleball courts and bocce ball. Low HOA fees include individual-home lawn maintenance, making ownership even more effortless, and there is no CDD fee. Conveniently near the best of Venice and Nokomis, this exceptional home offers the rare combination of newer construction, substantial square footage, privacy, thoughtful upgrades and community amenities. Zoned for Laurel Nokomis Elementary School, Laurel Nokomis Middle School and Venice High School, all included on the Excellent List.
…By Premier Sotheby's International Realty


Tucked away in Portland's dreamy Dunthorpe neighborhood, this flawlessly reimagined English-style cottage is an extremely rare blend of storybook character and chic modern refinement. With every fine detail met, its high-design, top-to-bottom remodel leaves no surface or system untouched, creating a home that lives like new while preserving the property's architectural grace. Inside, classic features meet contemporary polish with exquisitely restored windows and custom window treatments, period built-ins, Rejuvenation lighting/hardware, refinished hardwoods, pristine finishes, and all immaculately tailored to high sophistication. The generous great room with marble gas fireplace opens to the dining room and patio overlooking the expansive fenced back lawns. The fully remodeled kitchen is both pristine and functional, pairing elevated design with JennAir commercial-line appliances, full height backsplash, and a coffee bar. Main level living option bedroom and remodeled full bathroom with heated floors, along with a swanky main level study with 2nd marble gas fireplace and custom screen window treatment. Upstairs, the primary suite is an absolute haven with multiple custom closets, a serene remodeled spa-inspired bathroom with heated floors, and a dressing room that could be reconfigured as a den or 3rd bedroom. You'll find meticulously planned Closets by Design storage solutions throughout and many key upgrades including a whole-home generator, EV charger, new boosted hot water heater, Penntek floor garage with wine refrigerator and 2nd home refrigerator, and beautifully repainted interiors/exterior. Outside, the transformation is equally impressive with newly sculpted trees and plantings plus landscape lighting for Zen-inspired outdoor living across this private 1/3 acre parcel. At mere minutes to Portland and Lake Oswego's key amenities, and with miles of PNW trails at nearby Tryon Creek, this treasure blends heritage character and the ultimate in turnkey ease!
…By Cascade Hasson Sotheby's International Realty


Welcome to an exceptional Cape Coral waterfront residence offering 160 feet of waterfront, direct Gulf and Bimini Basin access with no bridges, expansive water views and an adjacent lot included in the sale. On a broad canal and positioned with views toward another large canal, the home enjoys an unusually open waterfront perspective, along with front-row views of holiday boat parades that travel directly past the property. Built in 2008, the home was thoughtfully designed for indoor-outdoor Florida living. Dramatic disappearing corner sliders and fully pocketing downstairs sliders open the main living areas to the spacious lanai, pool, spa, and covered outdoor kitchen and bar, creating an entertaining space designed to be enjoyed in virtually any weather. The adjoining second lot connects directly to the outdoor living area and offers remarkable additional space for lawn games, a garden, pets or simply added privacy. Mature landscaping and established privacy plantings complete the setting. The first-floor primary suite features two walk-in closets, direct lanai access through a fully pocketing slider, and a spacious bath with a soaking tub, spacious separate shower and multiple showerheads. Two additional downstairs en-suite bedrooms provide excellent guest accommodations, including a guest suite with direct pool access. Soft-close cabinetry and drawers are found throughout the home, and the washer and dryer are included. Upstairs offers exceptional flexibility, with a large bonus room designed equally well as an executive home office, media room or private entertainment retreat. A convenient galley kitchen makes the space especially well-suited for extended work sessions or hosting. The second floor also includes a spacious private bedroom, full bath, and screened terrace positioned by the architecture for added privacy while capturing the breeze and waterfront views. Storage has been carefully incorporated throughout the property, including substantial step-out attic storage above the garage, extensive garage storage, in-garage cabinetry, a dedicated overhead HVAC service and storage area, and an under-stair closet configured for wine storage and technology equipment. The oversized three-car garage accommodates vehicles as well as bikes, recreational equipment and smaller water toys. At the water, a composite dock, two boat lifts, and bridge-free Gulf/Basin access create an outstanding boating setup. The dock also provides convenient fishing directly from the property, while manatees are frequently seen in the surrounding waterways. City-supplied non-potable irrigation water economically and environmentally serves the landscaping. From the expansive waterfront and included second lot to the multiple guest retreats, abundant storage and resort-style outdoor living spaces, this property offers a rare combination of land, boating access, privacy and flexibility in the Cape Coral waterfront market.
…By Premier Sotheby's International Realty


Golf. Beach. New construction. This newly completed 2026 residence in Sanibel's Beachview community brings together three qualities rarely found in one island home: long views down the 14th fairway of Sanibel Island Golf Club, deeded Gulf beach access and substantial concrete construction designed with Florida living in mind. The home's eastern exposure looks down the manicured fairway, creating a long, open backdrop for both the interior and outdoor living spaces. Inside, 12-foot ceilings and solid white oak plank flooring establish a clean, sophisticated aesthetic, while pocketing disappearing sliders open the great room completely to the outdoor living spaces, seamlessly connecting the two. Completed to modern construction standards, the residence incorporates Insulated Concrete Form construction along with extensive concrete components, including concrete construction through the main living level and subfloor and concrete front and rear lanais. ICF construction combines a reinforced concrete core with continuous insulation, creating a building envelope valued for structural resilience, energy efficiency, reduced outside-noise transmission and improved control of heat and humid-air infiltration, advantages particularly relevant to Southwest Florida. A metal roof and a whole-house 24-kilowatt propane generator with 1,000-gallon propane capacity further enhance the home's infrastructure and preparedness. The main living level is designed for everyday comfort and entertaining. The kitchen features quartz countertops and a 40-inch gas range with six burners, griddle and two ovens, complemented by commercial refrigeration towers, a pantry and a beverage cooler. A separate office offers flexibility for potential use as a fourth bedroom. Privately positioned upstairs, the primary suite creates a retreat apart from the main living areas with vaulted ceilings, two walk-in closets, dual vanities, a soaking tub, a walk-in rain shower and electric window shades. Outdoor living is equally well considered. The pool and spa are surrounded by covered and uncovered gathering areas, while a reinforced pool enclosure with large panoramic panels preserves the expansive fairway outlook. An outdoor kitchen with a wet bar, beverage cooler and Coyote grill creates a complete setting for entertaining. Two single-width garages extend to double depth, offering exceptional storage and potential capacity for up to four vehicles. Beachview adds another dimension to the lifestyle. Sanibel Island Golf Club, its restaurant and pro shop are conveniently near the community entrance, with affordable memberships and daily rates providing the flexibility to play as frequently or casually as desired. When the beach calls, residents enjoy deeded Beachview beach access with parking for bicycles, golf carts and cars. The community also offers easy access to the Sanibel Causeway, the island's extensive bicycle network and nearby resorts for dining or recreation.
…By Premier Sotheby's International Realty


The one that is move-in ready and ideally situated. Welcome to 770 Kendall Drive, a beautifully updated residence in one of Marco Island's most desirable neighborhoods that truly defines the term ''Easy Living''. This bright and airy 3 bedroom home features a newer flat tile roof (2021), new impact windows and doors (2025) and newer AC unit (2024) for peace of mind and energy efficiency. This property features consistent tile flooring throughout, making it easy to clean and match your own personal touches of decor. Enjoy the convenience of low maintenance and low cost xeriscape landscaping, and a spacious yard with plenty of room for a pool. The tiled, screened lanai is perfectly situated to relax and enjoy the legendary Marco Island sunsets. Inside, the open layout is perfect for relaxed Florida living. Located in the exclusive Tigertail area, you're just moments from pristine beaches, shopping, and excellent restaurants. The boxes have all been checked for location, windows, doors, roof, floors and more. It really can be that easy!
…By Premier Sotheby's International Realty


Ideally situated in the First Addition neighborhood of Lake Oswego, this home is moments from downtown's restaurants and shops, walkable to the lake and farmers market, and perfectly positioned to enjoy everything Lake Oswego has to offer. A sunny front porch welcomes you home, and inside, hardwood floors run throughout the main level while high ceilings carry through every level. The main level flows openly between a family room centered around a gas fireplace and a dining area, with the kitchen just beyond featuring bright white cabinetry, a central island, granite countertops, stainless steel appliances, and built-in wine storage. The kitchen opens directly to a generous back patio and fully fenced yard, ideal for outdoor dining and gathering. A laundry room with built-in cabinets and a sink, a half bath, and a detached two-car garage complete the main level. Upstairs, the primary suite occupies its own private wing with a view of Mt. Hood, and a French door entry leads into a spa-like en suite bath with dual sinks, a soaking tub, a walk-in shower, and an expansive walk-in closet with built-ins. Two additional bedrooms in the opposite wing share a full bath. The third floor adds a bonus room with a built-in wet bar, vaulted ceilings, and skylights, alongside a bedroom well suited as guest quarters or a separate living area. Served by the highly regarded Lake Oswego School District, with Forest Hills Elementary just a short walk away and Our Lady of the Lake School directly across the street, and a Walk Score of 90, the location is just as compelling as the home itself.
…By Cascade Hasson Sotheby's International Realty


Position, prestige and purposeful living unite in this nearly new Northwest Contemporary situated in the heart and top of the desirable Forest Highlands neighborhood offering main level living option with two primary suites, sleek lines, rooftop solar, and breathtaking sunrise and Mt Hood views flooding the home with all day natural light. Expertly designed for today's lifestyle with an open-concept great room floor plan highlighted by a polished kitchen featuring oversized chef's seating island + nearby wine closet, generous adjoining dining room, and expansive living room with fireplace. Venture outdoors to spaces curated for relaxation and recreation on the covered patio wired for media and ideal for game days, fire pit patio for long summer evenings, sport court for shooting hoops, raised garden beds for green thumbs, and a lush lawn for play. Rare main level and upper level primary suites offer luxurious options for all with double closets, dressing rooms, and spa-inspired bathrooms + two additional upper level bedrooms and versatile flex bonus room. Plank flooring, high ceilings, abundant architectural windows, smart features, energy efficiency, low-maintenance native plant landscaping, a main level executive office, and handsome cedar finishes create an oasis that has been impeccably tailored for the rhythm of modern life. Centrally located and mere minutes to Lake Oswego's top-rated public and private schools, delightful downtown Lake Oswego dining and farmer's market, Lake Grove amenities, New Seasons Gourmet Market, Tryon Creek State Park Trails, and major thoroughfares
…By Cascade Hasson Sotheby's International Realty


Welcome to 9750 Mixon Drive, a beautifully crafted 2023-built residence offering the perfect blend of luxury, technology, and lasting quality. This 5-bedroom, 5-full-bathroom home is designed for effortless modern living, backed by premium finishes and smart-home convenience throughout. Chef-Inspired Kitchen The gourmet kitchen features a Bertazzoni range and a GE Café refrigerator, complemented by sleek LED floating shelves that add both style and functional display space — ideal for entertaining or everyday family life. Timeless Craftsmanship Grade A white oak hardwood flooring flows throughout the home, delivering warmth, durability, and a refined aesthetic that elevates every room. Built for Efficiency & Resilience This home was constructed with foam insulation for superior energy efficiency and year-round comfort, and sits on a solid pierced-slab foundation built to last. A new 50kW backup generator ensures uninterrupted power and peace of mind no matter the weather. Smart Home Ready Equipped with a Control4 smart home system, high-speed internet wiring, integrated speakers, and security cameras, this residence offers seamless whole-home automation, connectivity, and monitoring at your fingertips. Why You'll Love It 5 Bedrooms | 5 Full Bathrooms Built in 2023 — move-in ready with modern systems Premium kitchen appliances (Bertazzoni + GE Café) Whole-home Control4 automation Backup power with new 50kW generator Grade A white oak hardwood floors Energy-efficient foam insulation Durable pierced-slab foundation This is a rare opportunity to own a newly built, tech-forward luxury home with high-end finishes and long-term durability built in from day one. Schedule your private tour of 9750 Mixon Drive today.
…By Briggs Freeman Sotheby's International Realty


Designed by renowned Minnesota architect Leonard Parker, this exceptional residence captures the essence of authentic mid-century modernism through dramatic scale, natural light, warm materials and a thoughtful connection between architecture and landscape. The main-level family room is the architectural centerpiece, soaring beneath a 17-foot ceiling and anchored by a striking wood-burning fireplace detailed in brick and copper. Spectacular windows throughout the space flood the interiors with sunlight, while terrazzo flooring flows through the living room, dining room and kitchen, beautifully complementing the home's original modernist character. The main level also features a formal living room and mudroom/laundry adjacent to the kitchen with its own exterior doorway. Four bedrooms are located upstairs, including the primary suite and two smaller decks. The lower level offers a family room with wet bar plus a rare original bomb shelter, an intriguing piece of mid-century history with potential for exceptional wine storage. Outside, approximately 1,000 square feet of paver patio extends the living spaces onto the beautiful corner lot with two driveways: a formal "horseshoe" entrance driveway and a large rear driveway for parking and a hard to find three-car garage. Just one block to the trails and natural beauty of nearby Westwood Hills Nature Center, a 160-acre preserve featuring wooded paths, wetlands, prairie, and scenic Westwood Lake. For those who appreciate the enduring principles of modernist architecture, this Leonard Parker residence is a truly special opportunity to own a piece of Minnesota architectural history.
…By Lakes Sotheby's International Realty


Set behind the gates of Claire Vista, one of Aledo’s most desirable acreage communities, this beautifully updated home offers the space, privacy, and thoughtful design that make one-acre living so appealing. Located within highly regarded Aledo ISD and zoned for sought-after Stuard Elementary, the property pairs timeless stone-and-brick architecture with fresh, sophisticated updates and exceptional indoor-outdoor living. Inside, beautiful tile and hardwood floors, natural woodwork, and updated lighting create a warm and welcoming atmosphere. A private office near the entry features a handsome wood coffered ceiling and closet, while the dedicated dining room has been expanded and enhanced with a striking wall of custom cabinetry and generous serving and display space—equally suited for intimate dinners and holiday gatherings. At the heart of the home, the open living room is anchored by a floor-to-ceiling stone fireplace with hearth and gas logs and flows effortlessly into the newly refreshed kitchen. Quartz countertops provide abundant prep and serving space, complemented by a built-in refrigerator, gas cooktop, new stove and dishwasher, and updated finishes. Large windows and views toward the backyard bring natural light into the adjoining dining space. The split-bedroom floor plan provides privacy and flexibility with four bedrooms plus a spacious flex room with a vaulted ceiling that can easily serve as a game room, playroom, media space, or fifth bedroom. The private primary suite is distinguished by a tray ceiling with beautiful wood detailing and windows overlooking the expansive backyard. Its vaulted en suite bath features a dramatic wood beam, centerpiece soaking tub, dual vanities, walk-through shower, and an oversized divided closet with built-in storage. Three additional bedrooms offer generous proportions and walk-in closets with access to a full bathroom with a bathtub and dual sinks, while the home’s full guest bath provides direct access to the backyard and patio—an especially thoughtful feature for outdoor entertaining and a future swimming pool. Beyond the living area glass doors open to an extended covered patio with a vaulted ceiling creating an impressive outdoor living area with plenty of room for dining, relaxing, and entertaining. The one-acre lot offers exceptional possibilities, with space for a future pool, workshop, play area, or simply room to enjoy the outdoors. Everyday functionality has been equally well considered. A three-car garage opens to a mudroom with built-in cubbies and hanging storage, while the spacious laundry room includes cabinetry, a utility sink, and room for an additional refrigerator. Conveniently connected to the primary closet, it makes daily routines remarkably easy. Recent improvements add even more value, including a new HVAC system, new carpet and interior paint, updated lighting fixtures, kitchen appliances, and a roof replaced in 2026. Hardwired Cat 6 Ethernet throughout the home supports today’s connected lifestyle, and a whole-house reverse osmosis water system is another welcome upgrade. With its gated Claire Vista setting, one-acre homesite, beautifully updated interiors, versatile floor plan, three-car garage, and expansive outdoor living, this Aledo home offers the rare combination of established character, modern improvements, and room to create the lifestyle you envision.
…By Briggs Freeman Sotheby's International Realty


**LIMITED TIME OFFER **Seller is offering $10,000 towards closing cost. **Sellers preferred lender is offering financing with a rate buy down - inquire for more details!** 10 Year Tax Abatement and a one year builder warranty! Newly constructed and thoughtfully designed, 1146 N Galloway Street offers a refined take on modern living in the heart of Northern Liberties. Spanning nearly 2,500 square feet across four levels, this 5 bedroom, 3.5 bath residence pairs clean architectural lines with warm, natural finishes and flexible spaces designed for everyday life. Wide-plank white oak flooring flows throughout the home, while the striking kitchen serves as the centerpiece of the main living level. Sleek contemporary cabinetry, stone countertops, a waterfall island, and premium Thermador and LG appliances package create a polished space equally suited to entertaining and daily living. Just beyond the kitchen is the private rear yard extending the living space outdoors. The third floor is dedicated to the light-filled primary suite, complete with a walk-in closet and beautifully appointed fully tiled bath featuring a double vanity, soaking tub, and walk-in shower. Generously sized secondary bedrooms, additional full baths, a dedicated laundry area, and a fully finished lower level provide ample room for guests, a home office, fitness space, or media room. Above it all, a private rooftop deck captures sweeping views of the Philadelphia skyline and creates an impressive setting for outdoor entertaining. Additional highlights include dual-zone HVAC, a 10 year tax abatement, a one-year builder warranty. Set on a quiet residential block in Northern Liberties, the home offers easy access to the neighborhood’s restaurants, cafés, shops, and entertainment while remaining moments from Center City and the surrounding neighborhoods. 1146 N Galloway Street is a distinctive opportunity to enjoy new construction, generous space, and contemporary design in one of Philadelphia’s most sought after neighborhoods.
…By Kurfiss Sotheby's International Realty


Set beneath the towering pines of Caldera Springs, this beautifully designed home blends refined mountain style with effortless indoor-outdoor living. Soaring vaulted ceilings, warm natural finishes & expansive windows fill the home with light while framing the surrounding forest. The open kitchen & great room create an inviting gathering space, anchored by a cozy fireplace, with granite surfaces, a spacious pantry & seamless flow to the dining area. The main-level primary suite is a private retreat with its own fireplace, complemented by 4 additional suites, flexible office space, family/media room accompanied by a hidden bunk room. Outside, a covered patio with a gas fireplace extends living into the pines, perfect for year-round entertaining. A 3-car garage provides plenty of room for vehicles & gear. Surrounded by nature, this is a home designed for gathering, unwinding & making memories. Offered fully furnished with high-end furnishings to complement the home's mountain aesthetic.
…By Cascade Hasson Sotheby's International Realty


Located in desirable south of Montauk Highway neighborhood, this charming Cape style home offers the perfect blend of comfort, convenience, and South Shore living. Featuring three bedrooms, two full baths, and a versatile flex space/den, the home provides plenty of room to adapt to any lifestyle. With an open living & dining concept there’s an easy flow for everyday living and entertaining, complemented by wood floors throughout and a gas fireplace that brings warmth and character to the main living area. The kitchen is equipped with kitchen aid appliances, and quartz countertops. Just off the kitchen, a dedicated workspace nook provides a convenient spot for working from home, homework, or keeping everyday life organized. while the upstairs full bath features radiant heated floors. Additional modern-day conveniences include central air conditioning, gas heat, Central-Vac system, in-ground sprinklers, partial basement, and a detached 1.5 car garage with designated 220 amp electrical service.. Located within the Islip School District, the home is just a short walk to downtown shops, and restaurants, and biking distance to the Islip Public Library, and Islip Town Beach, with Fire Island ferries and Robert Moses State Park also within easy reach. From days by the bay to evenings downtown, this home puts you right in the heart of the South Shore lifestyle.
…By Daniel Gale Sotheby's International Realty


Welcome to Bijou Pines, one of South Lake Tahoe's most historic neighborhoods. This legacy neighborhood delivers the classic Tahoe charm so many buyers dream about with tree lined streets and true four season mountain character. This home is a rare blend of history and modern function combining a classic 1940s cabin with a thoughtfully built 1980s addition, giving you authentic vintage charm alongside the convenience of updated, move in ready rooms. With 4 bedrooms and 2 bathrooms, there is comfortable space for everyone, whether this becomes your full-time South Lake Tahoe residence or your turnkey mountain escape. The location is unmatched, with a golf course just around the corner, Lakeview Commons and the Live at Lakeview summer concert series only a few blocks away, and the South Lake Tahoe Recreation Center just a couple of streets over. The grocery store is within easy reach, making provisioning effortless, and Heavenly Ski Resort, Heavenly Village, and Stateline are all just a few minutes drive. This truly is the ideal home base for all of your Tahoe adventures, from skiing in the winter to paddleboarding and lakeside concerts in the summer. The home features expansive decks with private access from the upstairs bedroom, perfect for morning coffee or evening stargazing. The beautifully landscaped yard includes an installed sprinkler system creating a low maintenance backyard oasis where you can escape the hustle of town and recharge for the next adventure. The garage is currently split into a workshop and storage area for all of your outdoor gear, with the flexibility to easily convert it back into a full one-car garage. Bijou Pines is one of South Lake Tahoe's few true legacy neighborhoods, prized by buyers seeking genuine local character paired with proximity to skiing, the lake, and downtown amenities. Don't miss this rare opportunity to own a piece of Tahoe history in one of the area's most desirable locations.
…By Sierra Sotheby's International Realty


The main house is arranged over two floors with a partially finished basement. The current owners, whose family has owned the property for several generations, have used the house as two separate apartments, although it works equally well as a charming single-family home. The entrance level comprises a glazed veranda with sliding doors, a hallway, kitchen with dining area, shower room and separate WC, as well as several reception rooms. Among these is a spacious drawing room with high ceilings and direct access to the glazed veranda. A number of original features have been preserved, including a tiled stove, wood-burning stove, traditional painted panelling and timber floors. A separate entrance from the veranda leads via a cloakroom hall and staircase to the upper floor. Here there is a hallway, two bedrooms, one of which has access to a balcony, a kitchen with dining area, as well as a shower room and WC. This floor also retains its period character, with timber floors, traditional painted panelling, dado panelling, a cast-iron stove and wood-burning stove. The basement includes, among other things, an older laundry room with a cast concrete floor, storage areas, a weaving room and a traditional bakehouse. The fireplaces and stoves in the building are currently subject to a prohibition on use.
…By Sweden Sotheby's International Realty


An exceptional opportunity to own freehold marina slips within one of the most distinguished yachting destinations in The Bahamas. Palm Cay Marina, set along the southeastern shoreline of Nassau, serves as the gateway to Exuma—just 28 miles away—and places owners at the center of the Bahamian archipelago’s 700 islands. Designed for both seasoned mariners and lifestyle-driven owners, Palm Cay offers a refined balance of security, service, and coastal elegance. This 194-slip, full-service marina accommodates vessels from 18’ to 100’, with 8 feet of water at low tide, a fuel dock offering gas and diesel, and 24-hour security with a controlled sea gate. Ownership includes access to exclusive members-only amenities, complemented by laundry and shower facilities, marina store, VHF-16 monitoring, boat cleaning services, bait and ice, and full utilities including power, water, and Wi-Fi. Available Freehold Marina Slips: •35.3’ x 15’ Small / Medium Slips — $285,000 •40.6’ x 20’ Medium Slips — From $345,000 to $410,000 •40’ x 40’ Large Slips — $685,000 •60’ x 30’ Very Large Slip — $795,000 Rarely available and impeccably positioned, Palm Cay Marina slips represent a compelling blend of secure freehold ownership, premier boating infrastructure, and an elevated island lifestyle—an enduring asset for those who value both adventure and refinement. Beyond the marina, Palm Cay unfolds as a fully realized, resort-style oceanfront community offering an exceptional array of lifestyle amenities. Residents and owners enjoy the newly introduced Island Spa, featuring specialized saunas, heated hydrotherapy beds, and a curated blend of indoor and outdoor wellness experiences designed to deliver a truly world-class retreat. The community is further enriched by Calico Jack’s Sports Bar & Lounge, Port Liquors, a dedicated furniture store, and a convenient provisioning market. Fitness and recreation are elevated at the Cay Village Fitness Center, boasting a 2,000-square-foot dedicated studio space, alongside Cay Padel facilities. At the heart of the development, The Atrium offers a year-round indoor pool, arcade, and games room, complemented by a diverse collection of restaurants—creating a vibrant, self-contained coastal enclave where refined living and leisure converge effortlessly.
…By Bahamas Sotheby's International Realty


A sought-after gated community nestled along the Chattahoochee River in the heart of Peachtree Corners. This beautiful end-unit offers three bedrooms, two and a half bathrooms, and an open-concept floor plan designed for comfortable everyday living and entertaining. The main level features soaring ceilings, a spacious kitchen with an oversized quartz island, farmhouse sink, stainless steel appliances, custom cabinetry, and abundant natural light. The kitchen opens seamlessly to the family room, highlighted by a stylish linear fireplace. French doors connect the living space to an outdoor patio and private fenced backyard with open views, creating an inviting setting for morning coffee, outdoor dining, or relaxing at the end of the day. Beautiful luxury flooring extends throughout the home, while the two-car garage and driveway provide ample parking. One of the home's distinctive features is the built-in elevator shaft, providing the opportunity to add a private elevator in the future. Upstairs, the spacious primary suite offers a tray ceiling, generous walk-in closet, and spa-inspired bath with dual vanities, a deep soaking tub, and separate walk-in shower with frameless glass enclosure. Beyond the residence, Waterside delivers a true resort-style lifestyle with a clubhouse and fitness center, pool overlooking the river walk, pickleball courts, pavilion and fire pit areas, multiple green spaces, and scenic walking trails throughout the community. Ideally located just minutes from Peachtree Corners Town Center, The Forum, The PTC Town Green, premier dining, shopping, live music, entertainment, and community events. Beautifully designed and exceptionally located, this is a rare opportunity to experience refined, low-maintenance living in one of Peachtree Corners' premier communities.
…By Atlanta Fine Homes Sotheby's International Realty
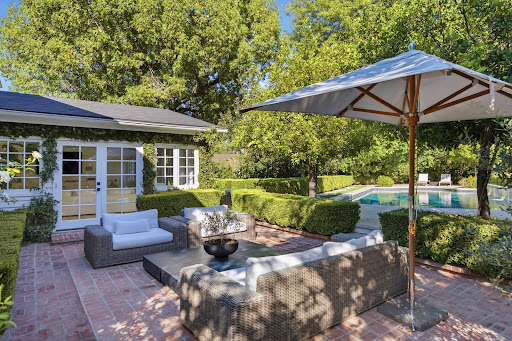


Located in one of Tarzana's most sought-after neighborhoods South of the Boulevard, 5020 Bilmoor Avenue offers the scale and privacy of an estate with the warmth and character of a classic English Country residence. Set on an expansive corner lot of more than half an acre, the home is introduced by mature ivy, white columns, and a charming brick walkway. Inside, newly refinished wide-plank hardwood floors and crisp, light-filled interiors create a fresh backdrop for a series of inviting living spaces. The formal living room is anchored by a marble fireplace, while the dramatic family room features a vaulted tongue-and-groove ceiling and opposing French doors that open the home to its lush surroundings. At the heart of the residence, the custom chef's kitchen is appointed with honed Regina marble, a double-wide Sub-Zero refrigerator and freezer, and Gaggenau appliances, flowing naturally into the dining area, walk-in pantry, laundry room, and powder room.Upstairs, the primary suite enjoys peaceful treetop views, a private balcony, and a spa-inspired bath with marble floors, a freestanding soaking tub, and classic wainscoting. Three additional bedrooms and a full bath complete the upper level. Outside, the grounds feel like a private retreat, with an oversized pool and three water features surrounded by manicured parterre hedges, flowering terraces, a fruit orchard, and multiple brick patios designed for entertaining. Ask Agent regarding professional Music Studio. A Viking-equipped outdoor kitchen completes the setting. Adding a distinctive creative element, the detached garage has been converted into a professional-grade Music Studio with an isolation booth and a storied history of legendary artists in the Studio. With its substantial grounds, timeless character, and resort-like outdoor spaces, 5020 Bilmoor Avenue presents a rare opportunity in one of Tarzana's premier residential enclaves.
…By Sotheby's International Realty - Beverly Hills Brokerage


Set amid the natural beauty of Vernon’s North BX, this home offers an exceptional blend of privacy, space and modern living on nearly five acres of secluded land. Built in 2024, this thoughtfully designed residence combines a contemporary home with an estate lifestyle, all within easy reach of Vernon’s amenities and the Okanagan’s renowned recreational attractions. The main level is bright and inviting, with a welcoming foyer opening into a spacious living area anchored by a gas fireplace and connected to a south-facing deck. The open-concept kitchen is designed for both everyday living and entertaining, featuring quartz countertops, white shaker cabinetry, a generous island, induction cooking and a walk-in pantry. The primary suite is privately positioned on the main floor and offers a walk-in closet and luxurious five-piece ensuite, complemented by two additional bedrooms and a full bathroom. The lower level expands the possibilities with a generous family room, additional bedrooms and a separate two-bedroom, one-bathroom suite, ideal for extended family, guests or additional accommodation flexibility. A substantial workshop provides further space for hobbies, equipment and recreational gear, while the attached double garage adds everyday convenience. Outside, the acreage setting provides a rare sense of space and seclusion, with mountain and city views and the privacy of a shared private road serving only four residences. There is also room to further enhance the outdoor lifestyle, with potential space for a swimming pool and the possibility of a future carriage home, subject to applicable approvals and requirements. Yet the location remains remarkably accessible, placing golf, lakes, skiing, hiking and other Okanagan recreation within easy reach. A distinctive North BX property offering modern construction, generous accommodation and the space to live life on your own terms. GST Applicable.
…By Sotheby's International Realty Canada


The advertiser did not provide an english description for this listing.
…By Zefir


Showcasing contemporary design and exceptional functionality, this stunning five-bedroom plus den, three and a half-bath residence is ideally situated in the sought-after Skylands neighbourhood of Wilden. Thoughtfully designed with an open-concept layout, soaring ceilings, and expansive multi-storey windows, the home is filled with an abundance of natural light, creating an inviting and sophisticated atmosphere throughout. The heart of the home is the beautifully appointed kitchen, featuring a substantial granite island, rich espresso cabinetry, stainless steel appliances, and agas range, perfectly suited for both everyday living and entertaining. The adjacent living area is anchored by a cozy fireplace, while modern conveniences such as central vacuum enhance everyday comfort. Retreat to the spacious primary suite, complete with a walk-in closet and a luxurious five-piece ensuite featuring dual vanities and a relaxing soaker tub. Four additional bedrooms and a versatile den provide ample space for family, guests, or a home office. The fully finished daylight lower level is designed for entertaining and recreation, offering a generous rec room with flexible living space, media area, and an elegant wet bar finished with granite countertops. Outdoors, professionally landscaped grounds create a private and welcoming setting. Enjoy the partially covered patio, unwind in the hot tub, tend to the garden beds, or envision the addition of a future pool with plenty of space available. Sustainability meets practicality with installed solar panels, while the oversized three-car garage, with one tandem bay, and two-car driveway provide exceptional parking and storage. Extensively enhanced over recent years with numerous improvements: UV-blocking window film, professionally landscaped with retaining walls, irrigation, expanded patio and hot tub, premium flooring, radon mitigation, home humidifier, exterior repainting, upgraded mechanical systems, and a 13.5kW solar panel system.
…By Sotheby's International Realty Canada


Optima Lumina represents the next evolution in sophisticated North Shore living. Ideally located at Green Bay Road and Washington Avenue in the heart of Wilmette, this new condominium development is designed by award-winning architects David C. Hovey, FAIA, and David Hovey Jr., AIA. Sculptural architecture, richly textured terracotta, private terraces, and Optima's signature vertical landscaping create a distinctive connection between modern design and nature. Residences are thoughtfully designed around proportion, natural light, and everyday livability. Interiors feature pre-finished hardwood flooring, 9' ceilings, floor-to-ceiling windows with designer roller shades, generous closets, full-sized vented laundry, and smart home compatible electronic locks. Chef-inspired kitchens include custom-crafted European cabinetry, designer countertops in granite, quartz, or quartzite, premium Thermador appliances, induction cooktops, Kohler fixtures, and large undermount sinks. Refined bathrooms feature large-format tile, custom cabinetry, designer countertops, frameless glass showers, and deep soaking tubs in select residences. Residents enjoy more than 20,000 square feet of exceptional indoor and outdoor amenities designed for wellness, recreation, work, and gathering. Highlights include a welcoming lobby with front-door service, fitness center, yoga and Pilates studios, indoor pickleball and basketball court, golf simulator, library lounge, business center, kids' playroom, pet spa, and private courtyard. Rooftop amenities include a heated pool featuring a retractable wall for year-round enjoyment, spa, cold plunge, sauna, steam room, red-light therapy, outdoor garden terrace, fire pits, grilling stations, residents' club, and party room with chef's kitchen. Optima Lumina also offers opportunities for personalization, with six curated finish packages and select custom finishes and upgrades available in collaboration with Optima's design team. Set within one of the North Shore's most desirable communities, Optima Lumina offers convenient access to Wilmette's restaurants, boutiques, parks, lakefront recreation, and transportation to downtown Chicago. Approximately 8,000 square feet of public plaza space, landscaped outdoor areas, additional retail including Starbucks, and included parking further enhance the everyday experience. Thoughtful architecture, exceptional amenities, and a deep connection to nature come together to create a modern approach to North Shore living. *Photos in this listing are general renderings of the project and are not specific to the unit.
…By Jameson Sotheby's International Realty


Welcome to an exceptional custom home in the highly sought-after Rivers Edge community of St. Charles. Built by John Henry, this beautifully maintained residence offers a timeless blend of quality craftsmanship, thoughtful updates, generous living spaces, and everyday comfort. With its impressive scale and inviting design, the home is equally well suited for relaxed family living and effortless entertaining. The main level welcomes you with refinished hardwood floors, custom white trim, crown molding, and solid white doors throughout. At the center of the home, the dramatic two-story family room features a brick fireplace and soaring windows that fill the space with natural light while offering views into the beautifully enhanced kitchen and sun-filled breakfast room. The kitchen is designed for both everyday living and entertaining, featuring custom cabinetry, granite countertops, stainless steel appliances, double ovens, a spacious center island, new quartz countertops, and refinished flooring. The spacious primary suite offers a private retreat with dual sinks, granite countertops, a generous walk-in closet, and a relaxing whirlpool tub. A private ensuite bedroom provides exceptional flexibility for guests, multigenerational living, or a private retreat. A first-floor den or office and conveniently located laundry room add to the home's thoughtful and functional layout. The expansive finished basement provides an impressive extension of the home's living and entertaining space. A custom bar anchors the recreation area, while an exercise room, fifth bedroom, full bathroom, and newly added theater room create a versatile lower level with space for everyone. The completely remodeled basement bathroom features a fresh, modern design, while the theater room offers the perfect setting for movie nights, game days, and entertaining. Whether used for recreation, hobbies, guests, or relaxation, this level adds an exceptional amount of usable living space. The outdoor spaces are equally inviting, with professionally maintained landscaping, mature plantings, established flower beds, trees, and shrubs creating a beautiful setting around the home. The expansive deck provides an ideal space for outdoor dining and entertaining, while the oversized three-car garage offers generous parking and storage. Ideally located near the Fox River, scenic bike paths, parks, shopping, dining, golf, and premier country clubs, with convenient access to major roadways. Located within St. Charles School District 303, this exceptional residence offers the space, quality, flexibility, and location today's buyers are looking for. A truly special opportunity to own a custom John Henry-built home in one of St. Charles' most desirable communities, offering exceptional living spaces both inside and out.
…By Jameson Sotheby's International Realty
'%20stroke='%23DDAA3A'%20stroke-width='1.909'%20stroke-linecap='square'%20stroke-linejoin='bevel'/%3e%3c/svg%3e)
Receive by email any new listing that may match your search criteria
By validating this form, you accept the general conditions of use of Le Figaro Properties.
These agencies offer a selection of luxury properties vente . Feel free to contact them for personalized assistance.


