Get early access to listings that match your criteria
Never miss an opportunity again. Our personalized alerts notify you instantly.

 English$ USD · m²


Nestled in the picturesque village of Estellencs, this exceptional mansion boasts breathtaking panoramic views of the Mediterranean Sea and the majestic Tramuntana mountains. Situated on Mallorca’s sought-after west coast, this expansive estate offers a rare opportunity for transformation into a luxurious residence, boutique guesthouse, or private retreat. Spanning 843 square meters of constructed area, with 659 square meters of living space, the mansion provides ample room for sophisticated living. Currently awaiting renovation, it presents an unparalleled canvas for creating a bespoke home that seamlessly blends modern elegance with timeless Mediterranean charm. Featuring 10 spacious bedrooms and three bathrooms, the layout can be customized to maximize natural light and showcase the stunning surrounding landscapes. Set on an extensive 35,000-square-meter plot, the estate is enveloped by lush nature, including mature olive trees that enhance its authentic Mallorcan character. The presence of an original olive press offers a unique opportunity to revive traditional olive oil production, adding historical and agricultural significance to the property. For equestrian enthusiasts, the estate includes stables with the potential to develop a private equestrian facility. Additionally, a tranquil water pond enhances the serene atmosphere, offering a peaceful retreat amidst nature’s splendor. This mansion in Estellencs is an ideal investment for those seeking a prestigious property with exceptional renovation potential in one of Mallorca’s most enchanting locations. With the right vision, this estate can be transformed into an exquisite sanctuary that harmonizes luxury, history, and natural beauty. Experience an unparalleled lifestyle immersed in the stunning landscapes of the Tramuntana mountains and the Mediterranean, all while enjoying the timeless charm of one of the island’s most idyllic villages.
…By Spain Sotheby's International Realty


Just 20 minutes from the airport and within walking distance of the pristine beaches of Es Trenc, this estate of over 26 hectares offers a unique experience of privacy, natural beauty, and Mallorcan authenticity. Hidden among tranquil fields and Mediterranean groves, this centuries-old property, with over a millennium of history, has been carefully restored to preserve its original character while incorporating contemporary finishes and all the comforts of modern living. The main complex, with 1,500 m² of built space, houses 14 spacious suites, each with an en-suite bathroom and private dressing room, many of them with their own terrace and open views of the landscape. Generous spaces, high ceilings, noble materials, and corners steeped in history invite calm and contemplation. In addition, two independent houses offer perfect accommodation for guests, family, or staff, with separate entrances and total autonomy. Outside, a garden designed with Mediterranean sensitivity connects paved courtyards, sunny terraces, and natural shaded areas. The pool, perfectly integrated into the environment, offers an intimate and sheltered resting place. The estate is equipped with central heating, air conditioning, double-glazed windows, an alarm system, its own well water, and connection to the electricity network, ensuring autonomy and comfort in any season. This is much more than a property: it is a place with soul, where the history of the island is breathed from prehistoric and Phoenician vestiges to the living stone of its walls, designed for those who seek something truly exceptional.
…By Spain Sotheby's International Realty


Mediterranean estate perfectly located in a tranquil rural setting, offering exquisite design and panoramic mountain views. Built in 2021 and in impeccable condition, this resale property is situated on a generous plot of 70,000 m², ensuring privacy and ample space. The house, with a built area of 600 m², stands out for its refined architectural style that echoes the rich Mediterranean tradition, complemented by modern amenities. The interior design features wooden beam ceilings, a private bar, a wine cellar, spacious dressing rooms, and a designer kitchen with central island and an open floor plan that invites you to enjoy every space. The spacious living room opens onto a terrace that is the perfect place to enjoy the idyllic climate and majestic mountain views. Externally, the estate boasts a meticulously maintained private garden, a private pool that is a true oasis of freshness, and an individual garage for the convenience of your vehicles. Furthermore, well-being is guaranteed with facilities such as a jacuzzi, sauna, and central oil heating, along with central air conditioning, making it a comfortable residence all year round. Whether you want to enjoy the perfect retreat in the countryside with all modern comforts or are looking for a charming place to raise a family, this house offers the perfect combination of comfort, style, and nature. A true gem in the market that promises to be the setting for many years of happy memories.
…By Spain Sotheby's International Realty


A historic natural stone property in Inca, combining authentic Mallorcan architecture, contemporary comfort and sustainable living in a peaceful rural setting. Dating back more than 250 years, this remarkable country home has been carefully restored to preserve its original character while incorporating modern functionality. The natural stone walls were uncovered, meticulously cleaned and restored, while original wooden beams add warmth and authenticity throughout. The upper floor features two bedrooms, two bathrooms and a dressing room, creating a private and comfortable sleeping area. On the ground floor, a guest WC and dedicated office area provide additional flexibility. The heart of the home is the open-plan kitchen and dining area, complemented by a separate living room. Bright interiors and quality materials create a harmonious balance between traditional architecture and contemporary living. Outside, a saltwater swimming pool and spacious grounds provide an ideal setting for enjoying Mallorca's Mediterranean climate, with plenty of potential for individual garden and terrace design. Sustainability is an integral part of the property. Two private wells provide water, while a high-performance solar energy system supports an efficient and largely self-sufficient lifestyle. A private driveway further enhances the property's independence and privacy. Located in the heart of Mallorca, the property enjoys tranquil countryside surroundings while remaining well connected across the island. Its authentic character makes it ideal as a permanent residence, holiday home or private retreat. An adjacent newly built country house with a separate guest apartment and private vineyard is also available, offering the opportunity to create an exceptional Mediterranean estate.
…By Spain Sotheby's International Realty


Located just minutes from Port Andratx, this exceptional country estate enjoys a privileged setting in southwest Mallorca with panoramic views of the Tramuntana Mountains. The property offers privacy, tranquillity and an authentic Mediterranean atmosphere, surrounded by mature countryside while remaining close to the coast and local amenities. Its location provides an ideal balance between rural living and convenient access to one of Mallorca’s most sought-after destinations. The main residence is built in traditional Mediterranean style and features four spacious bedrooms, generous living areas and quality construction throughout. Its timeless architecture, natural surroundings and comfortable interiors create a welcoming home with distinctive character. A particular highlight is the extensive equestrian infrastructure, including legally constructed stables for up to eight horses, several outbuildings and storage barns. Additional buildings feature a lounge, bar and fully equipped kitchen, providing versatile spaces for entertaining, family gatherings or equestrian activities. The estate is surrounded by peaceful Mediterranean countryside and offers a rare combination of residential comfort, equestrian facilities and spectacular mountain scenery. It is particularly suited to those seeking a private family home, an equestrian property or a country residence near the sea. Puerto de Andratx is renowned for its picturesque natural harbour, waterfront restaurants, boutiques and lively atmosphere. The nearby town of Andratx offers traditional Mallorcan character and everyday amenities, while the surrounding area provides access to golf courses, beaches and scenic coastal landscapes, making this one of the most attractive areas of southwest Mallorca.
…By Spain Sotheby's International Realty


This Mediterranean estate for sale in S’Horta, Mallorca, offers a large private plot, pool, and a rural setting that combines tradition and tranquility. The property features approximately 283 m² of constructed area on a 15,105 m² plot, with four bedrooms and three bathrooms arranged to provide comfort for both permanent and extended stays. Its architecture retains elements of Mallorcan character, while the interior spaces offer spaciousness and functionality. Outside, the established Mediterranean gardens create a pleasant and private environment, accompanied by a pool that allows enjoyment of Mallorca’s climate for much of the year. The combination of nature, space, and outdoor areas makes the estate a suitable choice for those who value outdoor living. S’Horta is located in the southeast of Mallorca, within the municipality of Felanitx, in an area with a strong rural character and close to the coast. The surroundings are characterized by agricultural landscapes, paths between fields, and proximity to places like Cala Sa Nau and Cala d’Or. The latter offers restaurants, shops, services, and a marina, while the beaches and coves of the southeastern coast allow easy enjoyment of the Mediterranean. Due to its location, size, and natural surroundings, this estate in S’Horta represents an opportunity to enjoy a tranquil Mallorcan lifestyle, with the countryside and sea within reach.
…By Spain Sotheby's International Realty

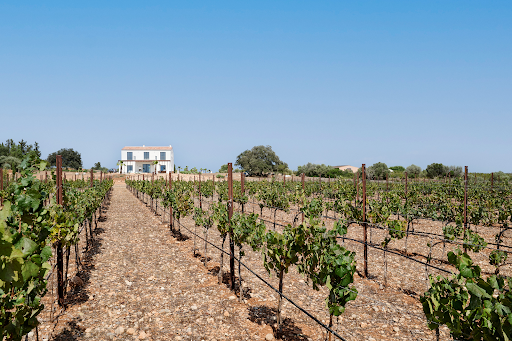


This Mediterranean country house combines contemporary architecture, energy efficiency, and timeless elegance in a serene natural setting in the heart of Mallorca. The main residence features clean architectural lines, generous open-plan interiors, and floor-to-ceiling windows that create a seamless connection between indoor and outdoor living. Natural stone, wood, and glass enhance the refined yet welcoming atmosphere. The property offers three bedrooms, three bathrooms, an independent office, and a spacious open-plan living and dining area designed for modern Mediterranean living. A basement provides valuable additional space and flexibility, while outdoor parking spaces ensure convenient access for residents and guests. Sustainability is an essential part of the concept. Two private wells and a high-performance solar energy system promote a largely self-sufficient lifestyle, combining efficiency with contemporary comfort. Included in the purchase price is an independent guest apartment with a living room, American kitchen, bedroom, and bathroom, ideal for family, friends, or staff, maintaining total privacy. Currently, the outdoor areas are being landscaped with high-quality gravel, creating an elegant, low-maintenance Mediterranean environment that future owners can customize. A private Chardonnay vineyard, cultivated by a respected local winery, adds a distinctive element to the property and reflects the authentic character of its surroundings. Situated near Inca, one of the most charming historic towns in Mallorca, the property enjoys tranquility and a countryside setting while remaining well-connected to the rest of the island. Known for its traditional atmosphere, historic center, and weekly market, Inca offers an authentic Mallorcan lifestyle, away from the bustling coastal areas.
…By Spain Sotheby's International Realty


House of Mediterranean Minorcan style, located in a privileged environment that offers a countryside and equestrian living experience. This sumptuous property was built in 2001 and extends over a plot of 18,000 m², with a built area of 500 m². The house has four bedrooms and four en-suite bathrooms, each designed with top quality materials and impeccable finishes. The suites on the upper floor include dressing rooms and a TV room, providing a private and luxurious space for rest and relaxation. The open-plan kitchen is fully equipped and outlines a modern and functional space that opens onto a separate dining room and a spacious living room, characterized by its wooden beam ceilings that evoke the rustic and cozy charm of Mediterranean style. Externally, the property has meticulously maintained gardens that invite you to enjoy the serenity of the natural landscape. The terrace offers an ideal space for outdoor entertainment or to relax under the warm Mediterranean sun. Additionally, the private pool cannot be overlooked, promising to be the center of outdoor life during the warmer months. To complete this unique offering, the house includes an individual garage, ample storage, and a level of security provided by a concierge service. It also benefits from a central heating system powered by oil and air conditioning, ensuring comfort in any season of the year.
…By Spain Sotheby's International Realty


Located in the heart of the Sierra de Tramuntana, this remarkable estate offers daily sunsets that transform into unforgettable works of art. Its elevated position above the charming village of Estellencs, which can be reached in less than 10 minutes, ensures maximum privacy and exclusivity, making it one of the most iconic properties in the area. With over 3 million m², the estate is a harmonious blend of lush olive groves, carob trees, pines, oaks, and orchards, enhancing its grandeur and exceptional location with panoramic and uninterrupted views of the surrounding natural beauty. The central point of the property is an imposing main house, built around a traditional sa clastra central courtyard. With over 1,500 m² of built area distributed over three main floors and additional upper and lower levels, the distribution reflects its historical legacy: Ground floor: 560 m², First floor: 560 m², Second floor: 400 m², Third floor: 120 m², Basement: 100 m² The architecture is a testament to its legendary past, from the defensive tower and noble blazons that adorn the facade to the authentic interiors waiting for visionary renovation. Historically significant, the estate once served as a coastal surveillance point after the conquest of Mallorca, with its Lord appointed by royal decree to maintain two horses and knights for defense. Adding to its appeal, the historic Royal Road that links Estellencs with Puigpunyent passes nearby. This property is not only a reflection of Mallorca's rich history, but also a unique and unrepeatable treasure, a true challenge for those seeking to restore its timeless magnificence.
…By Spain Sotheby's International Realty


There are very few places in the world where land, water, and light conspire to create something that cannot be repeated. Set at the water’s edge, this is one of few Belvedere Island estates built in an unbroken descent from the road all the way down to the Bay. Not a view of the water. A life on it. A cinematic panorama — the San Francisco skyline, the Golden Gate Bridge, the Marin Headlands, Sausalito, and Mount Tamalpais — shifts with every hour of light. In the morning, the view has the stillness of a painting. By evening, the sky deepens into extraordinary color, reflected across the water. Each sunset somehow seems to outdo the last. Sunsets are not a backdrop. They are a daily ritual. Architecture shaped by light, water, and place. Expanses of glass draw the horizon into every room. Terraces extend the living outward. The fog hovers over the Bay while the sun holds the house. You witness the drama of the water while the architecture quietly recedes — leaving only the view, the light, and the life unfolding within it. Set along a private road and discreetly positioned from view, the property offers a world unto itself, while remaining moments from San Francisco. The sound of the water. Salt air through open doors. Birds and marine life moving through the Bay. The silent passage of boats. A shoreline that feels improbably your own. Beneath it all: an extraordinary feat of engineering — years in the making — built to hold this singular position at the edge of the water for generations. Conceived as a deeply personal home designed for the sellers themselves, every decision was guided by long-term ownership. A ground-up construction, newly completed in 2026 with every modern amenity integrated with restraint and finishes executed to an exceptional standard. There will not be another. On the water's edge.
…By Sotheby's International Realty - San Francisco Brokerage


Some homes have a view. This one is built around it. Behind a quiet hillside setting in Sausalito, 74 Cloud View opens to a dramatic peaked wall of glass — a full two stories of light, framing the marina, the sparkling waters of Richardson Bay, and the golden hills of Marin beyond. It's the kind of room that stops conversation for a moment when guests walk in. The architecture is classic mid-century: clean lines, vaulted ceilings, exposed structure, and an easy relationship between inside and out. A recent renovation brings it forward with warm white Oak floors, stone, brass, and beautifully considered detail throughout. Daily life gathers at the other end of the house, where a generous chef's kitchen — stone counters, long island with gas cooktop, sculptural hood — flows into a glass-roofed breakfast nook and out through sliding doors to a terrace. Dine beneath the mature trees, market lights overhead, with the grill just steps from the counter. Nearby, a cozy family room and a wet bar keep the evening going. Upstairs, the primary suite is a retreat in its own right: a fluted oak wall, bay views from bed, a private walk-in dressing room, and a spa bath wrapped in local Heath Ceramics tile — sunlight, water, and handmade glaze in the same frame. Three additional bedrooms capture green treetop and water views, and a top-floor office with skylight may be the best place to take a call in all of Marin. A flexible ensuite studio with its own entrance offers what few homes do: true optionality. Guests, extended family, a creative studio, or rental potential — it adapts to how you live. Private, peaceful, and unmistakably Sausalito. The Details: · 4 bedrooms + flexible ensuite studio with separate entrance · 4 full baths and 1 half bath · Approximately 3,395 square feet of living space (per graphic artist) · Stylish mid-century architecture · Peaked wall of windows framing water and verdant views · View Terraces off Living Room · Top-floor, private view office · Outdoor dining terrace off kitchen and living room · Five renovated baths featuring local Heath Ceramics tile · Two-car parking in carport · Peaceful and private, set among the verdant hills of Sausalito · Just a 10-minute drive to Little Original Joe's on Chestnut
…By Sotheby's International Realty - San Francisco Brokerage


Samahita Residences, a beautiful hillside private gated community with stunning view of the gulf of Thailand. Established by the world renowned Samahita Retreat. Located in the lush hills of southern Koh Samui, Thailand, next to Samahita Retreat. Situated on Laem Sor Beach, near the well-known Laem Sor Pagoda, Samahita is about 45 minutes drive from the airport, 35 minutes from Chaweng shopping area, 25 minutes from Lamai shopping area, and 20 minutes from Nathon, the picturesque port town of Samui. Samahita Residences, an award-winning residence, is including of 7 buildings. The main building is including of the air conditioned open plan kitchen, dining and living, lofted ceilings to main areas, expansive terracing and private bedroom suite with dressing area and study room. Connect to games and cinema rooms, open dining area, elevated yoga/wellness pavilion and meditation garden. Other buildings are consist of 5 further en-suite bedroom all with terraces. Please feel free to contact us for more details or to make an appointment to visit this property. For inquiries or viewing: Mobile: +66 (0) 95 594 1139 WhatsApp: +66 (0) 95 594 1139 E-mail: [email protected] Register: https://shorturl.at/3sR0x
…By List Sotheby's International Realty


Beautifully Renovated Northwood Single-Family Home. Discover this impeccably updated 2-bedroom, 2-bath residence with a dedicated office, offering solid CBS construction and modern upgrades throughout. Recent improvements include a new roof (2019), new central A/C (2023), impact windows, fresh interior paint, and a natural gas tankless water heater. The home also features a sprinkler system and stainless steel appliances. The modern kitchen and upgraded bathrooms showcase tasteful finishes, while the thoughtful layout provides comfort and functionality. Situated on a private 50' x 120' lot, the property is set back from the street and offers a spacious backyard--perfect for outdoor living or future enhancements.
…By Sotheby's International Realty - Palm Beach Brokerage


167 Acres. Two Deeded Parcels. Architect Designed Home. Remarkable Sense of Place near Santa Fe. Rarely does this much land, privacy and possibility come together so close to Santa Fe. Set above the historic landscape of Cerrillos, 39 Gopeyka Canyon encompasses 167 acres across two contiguous deeded parcels, with views spanning the Cerrillos Hills, Ortiz Mountains, Sangre de Cristo Mountains and Jemez Range. The property comprises approximately 87 acres with the residence and a separate 80-acre undeveloped parcel—an increasingly rare opportunity for those seeking privacy, a family compound, equestrian use, private retreat, or the freedom to preserve a remarkable expanse of New Mexico land. Approached from historic Goldmine Road and reached from Santa Fe along the scenic Turquoise Trail, the property occupies a landscape shaped by centuries of Native American, Spanish and Mexican history and the storied mining era of the Cerrillos Hills. At the heart of the land is an approximately 3,343-square-foot Modern Territorial residence designed by Santa Fe architect Robin Gray. Created to belong to its surroundings rather than compete with them, the home reflects the architectural character of the region. Hand-troweled plaster walls, exposed vigas, substantial reclaimed beams, Saltillo tile floors, three traditional kiva fireplaces and softly sculpted architectural details bring warmth and authenticity to the interiors. The residence offers three bedrooms and three-and-one-half baths, along with a library, media room, two studios and three-car garage. Radiant floor heating on both levels, seven mini-split air-conditioning units, a private well, water rights, new boiler, Rinnai tankless water heater, new irrigation system, fully re-stuccoed in (2025) and new septic (2026). More than a home, this is a New Mexican sanctuary – a rare convergence of panoramic vistas, timeless craftmanship, and unspoiled land – offering a lifestyle that is increasingly impossible to replicate.
…By Sotheby's International Realty - Santa Fe - Main Downtown Brokerage


Welcome to 328 Monroe Dr! This home is an opportunity to own a sensational Mediterranean Revival home with Colonial Revival influences in Southland Park within West Palm Beach. It is ideally located within West Palm Beach and adjacent to Antique Row. This unique home offers unbeatable access to downtown West Palm Beach, SoSo, the island of Palm Beach, Worth Avenue, Palm Beach International Airport and I-95. Zoned for Palm Beach Public School. This property also offers a prime opportunity for renovation supporting upside potential, allowing a new owner to update and customize to their taste while increasing overall value. The main house offers three bedrooms and three full bathrooms, with a formal dining room, formal living room and plentiful entertaining/living space on the first floor. The second floor primary retreat features a walk in closet/ dressing room and sitting room with expansive windows offering an abundance of natural light. New 2022 roofs and partial impact windows and partial window shutters offer peace of mind without sacrificing original architectural details. The larger than standard guest house is equipped with a full kitchen, living room, bedroom, bathroom and walk in closet.
…By Sotheby's International Realty - Palm Beach Brokerage


Situated close to downtown on the desirable Northside, this exceptional Pueblo-styled home is perfectly positioned on an expansive 1+/- acre lot surrounded by mature native piñon and juniper trees providing a rare blend of space, privacy, and breathtaking highdesert views. The extensive outdoor living areas feature covered portals, hard-scaped patios, and an inviting courtyard—creating the ultimate setting for al fresco dining or entertaining under Santa Fe’s sunset skies. Significant architectural details include handhewn vigas, latillas, and coved ceilings, amid soaring hand plastered art walls. The home consists of a large primary bedroom suite with a private balcony overlooking mountain views. Two secondary bedrooms are located downstairs that share a large bathroom with a separate powder room nearby for guest use. The den could be utilized as an office space. Two custom kiva fireplaces anchor the open living spaces offering warmth and traditional Santa Fe charm. The spacious kitchen is outfitted with custom cabinetry, newer appliances, and a spacious island built for seamless entertaining. Custom wood doors, Saltillo tile and wood flooring reflect uncompromising quality throughout the home. The property has been outfitted with new windows, stucco and a roof. An oversized 2-car garage has plenty of room for storage in addition to parking.
…By Sotheby's International Realty - Santa Fe - Main Downtown Brokerage

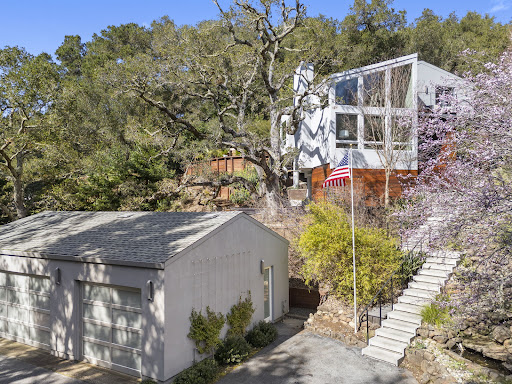


Tucked into the rolling hills of Los Altos Hills, this architecturally striking retreat offers a rare convergence of modern design, artisanal craftsmanship, and an extraordinary connection to nature. Reimagined through an extensive renovation, the home was thoughtfully designed to embrace its surroundings at every turn. Walls of glass frame ever-changing views of the landscape, while soaring ceilings, clean architectural lines, and abundant natural light create an effortless sense of openness. The main living spaces are grounded by quarter-sawn French oak floors and anchored by a dramatic sculptural fireplace, hand-fabricated from cold-rolled steel to serve as both an architectural centerpiece and natural gathering place. The kitchen and dining spaces flow seamlessly onto expansive outdoor decks, blurring the line between indoors and out and creating an exceptional setting for everyday living and entertaining. A cantilevered breakfast nook is positioned toward the eastern horizon, capturing beautiful morning light and views across the surrounding open space. The primary suite is a private sanctuary, thoughtfully oriented east to capture the soft morning light and sunrise views. Custom book-matched fumed eucalyptus paneling brings warmth and sophistication, while the spa-inspired bath, sculptural soaking tub, and steam shower create a restorative retreat where the surrounding landscape becomes part of the experience. Designed equally for quiet moments and elevated entertaining, the home reveals a collection of spaces to gather, retreat, and reconnect—from intimate interiors and expansive decks to a hilltop spa beneath the stars. Mature oaks, abundant wildlife, and the peaceful setting create the feeling of a private mountain escape, all while remaining connected to the heart of Silicon Valley. A home defined not simply by its architecture, but by the experience of living within it.
…By Sotheby's International Realty - San Francisco Brokerage


Beautifully renovated light filled flat with wide-plank oak floors, high ceilings, open floor plan and abundant outdoor space. Built in 1900 per tax records and lovingly updated with new kitchen, baths, drywall, plumbing and electrical. This unit has a perfect layout with a legitimate home office area- see photos. Sunny, massive patio awaits your vision, truly a rarity to have this kind of dedicated outdoor space.Fair Oaks is a special, peaceful street off the hustle and bustle of Guerrero and 24th St. Parking is a free lease one block away for one year, then would be paid at a market rate after that. In a phenomenal neighborhood between the 24th St Noe corridor and the the vibrant Mission, this is a great opportunity.
…By Sotheby's International Realty - San Francisco Brokerage


Located within the residential development of The Village, this four-bedroom villa enjoys a privileged location between the iconic luxury resorts of Quinta do Lago and Vale do Lobo. Set within an environment that combines tranquillity and exclusivity, the property offers the perfect balance between privacy and convenience, surrounded by a wide range of amenities and services, stunning beaches, excellent restaurants and renowned golf courses. Recently renovated, the villa combines contemporary comfort with a warm and elegant atmosphere, creating a perfect harmony between design and functionality across its three floors. The main floor features a spacious open-plan living and dining area, with large sliding doors creating a seamless connection to the terrace and swimming pool. The recently renovated kitchen features a central island, marble worktops and integrated appliances, combining functionality and elegance and making it ideal for both everyday living and entertaining. Two television areas and a fully equipped bar with a climate-controlled wine cellar complete this sophisticated space. The outdoor area is one of the property's main highlights, featuring an elegant dining area, a new outdoor kitchen and a pergola, perfect for enjoying al fresco dining throughout the year. Saltwater swimming pool, equipped with an automatic cover, is surrounded by mature vegetation, ensuring complete privacy and creating a peaceful and relaxing environment. The villa features four spacious bedrooms, three of which are en suite. Two bedrooms are located on the ground floor and the remaining two on the first floor, providing a functional and comfortable distribution of the private areas. The basement has been converted into a versatile leisure area, featuring a cinema room, games area and office space, complemented by ample storage areas, a laundry room and an indoor winter garden with Moroccan-inspired design, adding a distinctive and welcoming atmosphere to this floor. Additional features include new air-conditioning units, electric radiators, heated towel rails in the bathrooms, underfloor heating in the social areas, double glazing and high-speed fibre-optic internet, ensuring comfort and efficiency throughout the year.
…By Portugal Sotheby's International Realty


Defined by exceptional privacy and panoramic ocean views, this villa is immersed in the tranquillity of its surrounding landscape. From the entrance hall, the connection with the outdoors is immediate, leading into a spacious open-plan living, dining and kitchen area, thoughtfully designed for comfort and to create the perfect setting for entertaining. The fully equipped kitchen is complemented by a pantry, a laundry room with direct outdoor access and a guest bathroom. The main living area extends onto a versatile covered terrace, which can be fully enclosed or opened during the summer months, creating a seamless connection to the pool area, designed to be enjoyed throughout the year. A separate living room, featuring a billiard table, provides a dedicated space for leisure and entertainment. This floor also includes an en-suite bedroom. The first floor is home to the master suite, conceived as a private and comfortable retreat, with a spacious bathroom and two walk-in wardrobes with generous integrated storage. Two additional en-suite bedrooms, both with private balconies, together with an office, complete the private quarters of this floor. Outside, the property offers a heated saltwater swimming pool, a jacuzzi and a full bathroom serving the outdoor areas. A garage with space for three vehicles, a two-car carport and extensive storage areas complete the functionality of the property, providing comfort and practicality for everyday living.
…By Portugal Sotheby's International Realty


This timeless estate, situated in an exclusive private association moments from town, masterfully blends turn-of-the-century grandeur with 21st-century luxury. The main house was extensively renovated and expanded in 2006 by award-winning architects Austin Patterson Disston. It showcases grand-scale rooms, soaring ceilings, and impeccable millwork. In 2016 the current owners made it their own by adding a wine cellar and renovating the primary suite to the same outstanding standards. The main house features six ensuite bedrooms and 7.3 baths. The expansive primary suite is a true sanctuary, complete with private office, custom walk-in dressing room, and a large balcony overlooking the grounds. Outside, the property is an entertainer's dream, featuring lush gardens, mature flowering trees, stunning 2019 Shoreline over-sized pool with an integrated spa and automatic cover, extensive landscape lighting and built-in grill. Further updates in 2024 include repaved driveway, new roof on main house, and a chip and putt area. A charming carriage house adds nearly 800 square feet of versatile space, offering four-car garaging and a private one-bedroom apartment--perfect for guests or staff.
…By Sotheby's International Realty - Greenwich Brokerage


Exceptional Investment Opportunity or Family Compound In the Heart of Brantingham This unique offering includes three well -maintained homes, two of which are successful short-term rentals being sold mostly furnished. In addition to the rental properties, the sale also includes a separate snowmobile rental business complete with its own fleet of snowmobiles- providing multiple established income streams in a sought-after recreation area. The Overlook Lodge -The centerpiece of the property is a stunning three-bedroom, two-bath barndominium situated above a 1,500-square-foot heated garage with 10-foot ceilings and two oversized doors. Inside, natural finishes take center stage, including hickory cabinetry, 17-foot blue-stained pine cathedral ceilings, soapstone kitchen countertops, and a custom marble shower and sink in the primary bath. The home also features zoned heating using heat pump technology, offering energy efficiency and year-round comfort. Designed for relaxation and entertaining, the home features multiple outdoor living areas, including a balcony and spacious deck that capture both sunrise and sunset views, plus a paver patio plumbed for a wet bar and a six-person hot tub. P.H. Hideaway -The second dwelling is a 1,040-square-foot cabin currently operating as a successful short-term rental. This charming home sleeps up to eight guests and includes three bedrooms and one full bath. The kitchen, with granite countertops—opens seamlessly to the main living area, creating a comfortable space for gathering. The bathroom also features granite finishes, enhancing the cabin's sophisticated yet eclectic feel. Outdoor amenities include a wrap-around front deck, rear deck, attached garage, tool shed, and a vintage barn. The Woodpecker Inn- The third offering, is 656 sq ft, sleeps 7 with 2 bedrooms, an upper loft, and 1 bath. The main living space has an open with knotty pine walls and a vaulted ceiling. Front and rear decks offer additional space for guest.
…By Timm Associates Sotheby's International Realty


Historically known as ''Electric Hill,'' this extraordinary estate occupies one of the highest points in Mid-Country Greenwich, commanding year-round views of Long Island Sound across the treetops. Once part of a larger estate owned by Edward H. Johnson, Thomas Edison's associate and a pioneer in residential electrification, the property pairs a storied legacy with timeless architecture. Designed by renowned architect Mark Finlay and custom built by Hobbs, this stone Georgian stands as a testament to exceptional quality and enduring design. Set on more than five acres less than two miles from downtown Greenwich, the 12,000-square-foot residence offers rare privacy in one of Greenwich's most coveted locations. Crafted with meticulous attention to detail, the home features a hand-laid stone exterior, slate roof, limestone detailing, antique wood floors, custom millwork, and soaring ceilings throughout. Grand yet inviting, the interiors are defined by abundant natural light and beautifully proportioned living spaces, all thoughtfully oriented to maximize the home's southern exposure and sweeping views of Long Island Sound. The expansive chef's kitchen is designed for both everyday living and effortless entertaining, with a breakfast area overlooking the property. The dramatic family room showcases reclaimed wood beams spanning the cathedral ceiling, while a walnut-paneled, coffered library conceals a secret bookcase leading to a private home office known as the "Oval Office." Five generously sized en-suite bedrooms include a gracious first-floor guest suite and an elegant primary suite featuring dual walk-in dressing rooms and a private balcony offering the home's most spectacular view. The walk-out lower level is designed for recreation and entertaining, featuring a billiards room, media lounge, striking double-sided bar, home gym, and a climate-controlled 2,800-bottle wine cellar. Designed to embrace its remarkable setting, expansive bluestone terraces overlook formal gardens, sweeping lawns, and mature specimen trees, including a centuries-old beech tree. A gunite swimming pool and separate spa are complemented by a stone pool house crowned by a distinctive bell-cast pavilion roof, complete with a kitchenette and powder room. Together, these outdoor living spaces provide an ideal setting for indoor-outdoor entertaining with Long Island Sound as the backdrop. Few properties combine such extraordinary views, architectural pedigree, exceptional craftsmanship, and privacy just minutes from downtown Greenwich. Electric Hill represents one of Greenwich's most significant and irreplaceable estate offerings.
…By Sotheby's International Realty - Greenwich Brokerage

Incredibly bright and spacious 3 bdrm corner apartment with fabulous western exposure is waiting for it's next creative owner. The layout works well for entertaining while offering a private primary suite location plus 2 additional bedrooms in a separate wing all with wonderful oversized closets and gleaming hardwood floors. The spacious entrance foyer with 2 large closets leads to the living room and dining area . While the bedroom ''wing'' could easily accommodate an office/den/laundry etc. Although livable in it's current freshly painted state, the apartment is being offered ''as is''. Enjoy the feeling of living in a tree house!
…By Sotheby's International Realty - Greenwich Brokerage


A rare find - this Fernan Lakefront property comes with the best Idaho has to offer - a waterfront property, with the potential for a private dock, and spectacular lake views. The home is a stunning 6-bedroom 3 bath executive level home that sits high above the beautiful Fernan Lake and sports panoramic views over Lake Coeur d'Alene and the surrounding mountains. One feature is a daylight walk-out basement with its own finished in-law quarters and private outside entrance. located in the Coeur d'Alene city limits on a city road and public utilities. This home comes completely furnished, ready to move into. The perfect addition to any investment portfolio as a short-term rental. Outdoor lovers will want to pursue the Fernan Lake dock permit to have private boat moorage on a spectacular fishing lake and access to one of calmest water ski lakes in the region.
…By Tomlinson Sotheby's International Realty
'%20stroke='%23DDAA3A'%20stroke-width='1.909'%20stroke-linecap='square'%20stroke-linejoin='bevel'/%3e%3c/svg%3e)
Receive by email any new listing that may match your search criteria
By validating this form, you accept the general conditions of use of Le Figaro Properties.
These agencies offer a selection of luxury properties vente . Feel free to contact them for personalized assistance.


