Get early access to listings that match your criteria
Never miss an opportunity again. Our personalized alerts notify you instantly.

 English$ USD · m²


A boater's paradise on Siesta Key! This sprawling single-story waterfront residence positioned on a half-acre home site adjacent to the Grand Canal comes with two lifts and dual personal watercraft platforms. Everything about this home invites its owners to relax and embrace the Siesta lifestyle. From the abundant outdoor space including a heated saltwater pool and spa, multiple entertaining areas overlooking the lush landscaping and water, to the easy-flowing floor plan with generous gathering areas, 829 Idlewild Way invites you to stay a while, every day. With 4 bedrooms and 3 and a half baths (two are en suites) positioned at the corners of the home, privacy is ensured for everyone. The extraordinary primary suite offers a luxurious respite at the end of the day with spa-like bath awash in natural light, with a dual-entry shower of travertine and glass and multiple showerheads, sliding privacy glass doors to the outdoor area, jetted spa tub, dual separate vanities and a water closet with a bidet, a large walk-in closet with custom built-ins and dressing area and a spacious bedroom featuring an architectural ceiling, fireplace and with abundant natural light, this elevated retreat awaits you. The center of the home is where everything and everyone comes together. Separate yet open areas flow seamlessly from dining to entertaining to lounging, ultimately leading through the four sets of impact-rated double doors to the resort-like environs beyond. At the center of all this is a kitchen that will inspire and satisfy accomplished and aspiring chefs. Miele appliances including dual ovens, microwave drawer, cooktop, two-drawer dishwasher, built-in separate refrigerator and freezer and central cooking island are surrounded by contemporary custom cabinetry, exotic granite surfaces and accent lighting throughout. Of course, if you prefer to present and serve alfresco, everything you need is just nearby. For those who value a bit of practicality beyond luxury, the oversized three-plus-car garage (a lift is included to accommodate four vehicles) will provide ample space for vehicles and toys. Additional practicality is possible given the orientation of two guest rooms, full bath and separate living room, potentially providing a generous guest/in-law suite within the home. If you are dreaming of a laid-back beach and boating lifestyle at the number one beach in the U.S., this is your place.
…By Premier Sotheby's International Realty


Welcome to a designer-enhanced lakefront retreat in the gated, maintenance-free community of Cobblestone on Palmer Ranch, where elevated interiors, thoughtful upgrades and serene water views create an exceptional Florida lifestyle. Offering 2,483 total square feet, this meticulously maintained three-bedroom, two-bath residence with a private den/office has been beautifully elevated with curated finishes and designer details throughout. At the heart of the home, the bright, open-concept kitchen blends style and function with chef-grade appliances, an induction range with cookware included, a gourmet refrigerator offering three types of ice, granite countertops and a newly installed designer tile backsplash. The adjoining dining and living areas create an effortless flow for entertaining, enhanced by tray ceilings, crown molding, custom lighting, plantation shutters and a fresh designer color palette. The home's unobstructed lake views take center stage from the main living areas and primary suite. Sliding doors open to an expansive screened lanai with paver flooring and desirable west/northwest exposure, the ideal setting to enjoy colorful Florida sunsets reflecting across the water. Generously sized for dining and lounging, the lanai is also plumbed for a future gas outdoor kitchen, offering the opportunity to create an impressive open-air entertaining space overlooking the lake. The private primary suite is a peaceful retreat with tranquil water views, a spacious custom built-out walk-in closet and an en-suite bath featuring a walk-in shower and dual vanities. Two additional bedrooms provide comfortable accommodations for family and guests, while the separate den offers flexibility as a home office, media room or additional retreat. Designer enhancements continue throughout the residence with new luxury vinyl flooring in three rooms, and ceramic tile throughout the remaining living spaces. The two-car garage provides additional attic storage and includes a tankless gas water heater. Professionally refreshed landscaping with new plantings and mulch adds to the home's polished curb appeal. Residents enjoy a resort-inspired lifestyle with a heated community pool, lighted pickleball and bocce courts, dog park, social clubhouse and an on-site lifestyle manager. Ideally positioned in Palmer Ranch, the home is convenient to the Legacy Trail, downtown Sarasota, exceptional dining, arts and cultural attractions, shopping and Sarasota's renowned Gulf beaches. With no CDD fees and no flood insurance required, this beautifully upgraded, move-in-ready residence offers an ideal combination of designer style, low-maintenance living and captivating lake and sunset views, ideal as a full-time residence, seasonal escape or second home.
…By Premier Sotheby's International Realty


A compelling opportunity in Murfreesboro offering both investment potential and future owner-occupant flexibility. 4332 Oswin Drive features 3 bedrooms, 2 baths and 1,402 square feet of thoughtfully designed living space, with a tenant currently in place through April 2027. For an investor, the existing lease provides immediate occupancy continuity without the typical vacancy or tenant-placement period. For buyers planning ahead, the property also offers the opportunity for future primary residence use following expiration of the current lease. With a practical floor plan, manageable footprint and convenient Murfreesboro location, this property offers a versatile ownership strategy with stability today and flexibility for the future.
…By Zeitlin Sotheby's International Realty


Description: Castletop Ranch is an extraordinary 276± acre luxury ranch estate in western Travis County, just minutes from Spicewood and overlooking the Pedernales River near Lake Travis. Offering 2,200± feet of private water frontage, world-class improvements, abundant water, exceptional recreational amenities, and future development potential, the ranch represents a rare offering in the Texas Hill Country. More than five miles of paved golf cart trails, bridges, and internal roads connect the extensive improvements throughout the high-fenced estate. Its exceptional waterfront setting and location adjacent to the new Thomas Ranch development further enhance its long-term potential. Improvements: Castletop Ranch features an impressive collection of residential, recreational, and ranch improvements, including: 5,800± SF custom main residence – 4 bedrooms, 4.5 baths Two 4,300± SF custom waterfront guest homes – each 3 bedrooms, 3.5 baths 2,000± SF game house with full bath Resort-style pool complex with cabanas, outdoor kitchen, and workout room Operations center and two foreman’s homes Full tennis court Five+ miles of paved golf cart trails and bridges Helicopter pad near the front entrance Multiple livestock and storage barns Extensive supporting infrastructure and landscaping Land donated for the adjacent fire station Please refer to the property brochure for additional details. Water: Water is a defining feature of Castletop Ranch, with more than 2,200± feet of Pedernales River frontage, a private cove, and multiple drainage areas fed by year-round springs. Four water wells serve the ranch improvements and irrigation system, supported by an extensive underground water distribution system. The combination of river frontage, private waterfront access, springs, wells, and infrastructure provides exceptional water resources. Vegetation & Terrain: The ranch features rolling Hill Country terrain with elevated areas offering expansive views across the property and toward the Pedernales River. Scattered oaks, mesquite, native vegetation, and productive soils create an attractive natural setting and excellent wildlife habitat. Creek drainages, springs, and expansive waterfront add to the property's diverse character. Wildlife & Recreation: Castletop Ranch offers exceptional recreational opportunities, including boating, jet skiing, swimming, fishing, hiking, tennis, shooting, entertaining, and relaxing along the waterfront or resort-style pool. A gun range provides year-round shooting opportunities. The high-fenced ranch supports whitetail deer and an impressive collection of exotic animals, including red deer, llamas, donkeys, zebra, and more. Whether envisioned as a private family compound, luxury recreational estate, corporate retreat, or long-term investment, Castletop Ranch offers an extraordinary combination of location, waterfront, improvements, recreation, and future potential. Location: Located off Paleface Ranch Road, approximately 5 miles from Spicewood and 3.5 miles from the intersection of Highway 71 and Gregg Road. Minerals: Seller to convey all minerals owned. Taxes: Wildlife exempt.
…By Kuper Sotheby's International Realty


Tucked away on a quiet cul-de-sac in McKay’s Mill, 3026 Oxford Glen Drive pairs a beautifully executed 2024 remodel with the space, warmth and convenience that make a house feel like home. With five bedrooms, 3.5 baths and approximately 3,258 square feet, there’s room to gather, retreat and grow. The heart of the home is the fully remodeled kitchen, where granite countertops, a custom tile backsplash and soft-close cabinetry extending to the ceiling create a polished, timeless feel. An LG five-burner gas cooktop with pot filler, GE Profile appliances, double ovens and an ultra-quiet Bosch dishwasher make the space equally ready for weeknight dinners and a house full of friends. New genuine hardwood floors flow throughout the first floor, leading to a spacious main-level primary suite with an updated bath and custom-tiled shower with frameless glass. Upstairs, four additional bedrooms and newer carpet offer plenty of flexibility for family, guests, work or play. And then there’s the lifestyle. McKay’s Mill offers a pool, clubhouse, fitness center, tennis courts, playgrounds and walking trails, with Publix and everyday conveniences right within the community. Cool Springs, I-65 and the heart of Franklin are just minutes away. Freshly updated, wonderfully livable and set in one of Franklin’s most convenient communities, this is a home that makes everyday life feel a little easier, and a lot more beautiful.
…By Zeitlin Sotheby's International Realty


Welcome to 103 Wimbledon Drive, a spacious single-level home in the established Courtside Homes community of Sea Palms West. Offering approximately 2,059 square feet, 3 bedrooms and 2 full baths, this well-designed home features a desirable split-bedroom floor plan, generous storage and numerous updates throughout. The welcoming foyer features sidelights and a coat closet and opens into a comfortable living area with vaulted ceilings, an exposed beam, ceiling fan and engineered hardwood flooring. Built-in bookcases, a convenient desk area and a wood-burning fireplace add character and function, while the adjoining wet bar includes dedicated storage for wine and stemware, making the space especially well-suited for entertaining. The updated kitchen features granite countertops, an electric range, microwave, newer dishwasher, pantry and updated light fixtures, with a casual dining area nearby for everyday meals. The home also offers a large laundry room and hall linen storage. The private primary suite includes a walk-in closet and an updated bath with granite accented by silver fleck, newer lighting, large white tile, a whirlpool tub and separate shower. The hall bath has also been refreshed with a granite countertop, newer faucet, lighting and flooring. Two additional bedrooms provide flexible space for family, guests or a home office, and the third bedroom is highlighted by a vaulted ceiling and Palladian window. Outdoor living is equally inviting. A covered patio and hot tub provide a comfortable spot to unwind complete with outdoor shower, complemented by an arbor, fieldstone walkway, sprinkler system and landscape lighting that illuminates the trees at night. The seller's notes also indicate that the community pool is located behind the home, adding another convenient neighborhood amenity. The attached two-car garage offers additional storage above the garage door along with a built-in workbench, and the home includes attic storage as well. Recent mechanical improvements include an HVAC condenser approximately four years old, a newer coil and air handler, and a newer water heater The roof is approximately seven years old. The home also features a whole house water softening system. With its combination of updated interiors, abundant storage, comfortable outdoor living and convenient Sea Palms West location, 103 Wimbledon Drive offers an inviting St. Simons Island lifestyle in a well-established neighborhood.
…By Deloach Sotheby's International Realty


Gated private estate offering exceptional privacy, elegance, and versatile multi-generational living. This impressive all-brick residence features a new roof installed in 2025, two HVAC systems, two AC units, fresh interior paint, and gleaming hardwood floors throughout. The dramatic two-story foyer and family room create an impressive sense of space and light. An elegant formal dining room is ideal for sophisticated entertaining and formal dinners, while the open-concept floor plan seamlessly connects the gourmet kitchen and two-story family room, creating an inviting setting for gatherings of any size. The thoughtfully designed floor plan features a large second primary suite on the main level, ideal for multi-generational living, along with a main-level office. Two staircases lead to the upper level, offering six spacious bedrooms, five full bathrooms, and one half bath. The upper-level primary suite provides a luxurious retreat, featuring a spa-like bathroom, custom California-style closet, and elegant tray ceiling. Designed for privacy and relaxation, this serene suite offers exceptional comfort and space. Additional highlights include a dedicated movie theater, perfect for entertainment and memorable movie nights. The lower level features a walkout through French doors leading to a beautiful brick walkway and the expansive outdoors. Set behind secure gates and surrounded by mature trees and lush landscaping, this remarkable property is truly a private oasis. The tranquil setting offers exceptional privacy while providing abundant space, comfort, elegance, and flexibility for today's modern lifestyle.
…By Ttr Sotheby's International Realty


Enjoy the best of Nashville from the heart of Germantown. This EarthCraft Certified, beautifully renovated two-bedroom townhome lives like a duplex and offers the ideal combination of location, style and low-maintenance living, with mature treetop views and a park-like setting just outside your back door. Whether hosting friends before a game, winding down after a night out, or enjoying a quiet afternoon on the balcony overlooking an expansive lawn that feels like your own private yard, this home offers a rare connection to nature and recreation in the heart of the city. More than $70,000 in renovations and improvements have been completed within the last year, including a suite of new LG appliances with gas range and griddle, honed quartz countertops and backsplash, refinished hardwood floors, new light fixtures, fresh paint and a beautifully renovated primary bath with brushed-gold Delta fixtures and an LED-lit medicine cabinet. Pella windows with built-in blinds add style and convenience. The first level features custom concrete floors, full bath, and a spacious bedroom with direct outdoor access. Upstairs, vaulted ceilings, abundant windows, and sliding glass doors create a bright, open feel, with the living space flowing into the well-appointed galley kitchen. Tucked privately at the rear is the light-filled primary suite with a new ensuite bath, oversized closet with custom shelving and conveniently located laundry. A private attached one-car garage with extra storage is a coveted amenity in Germantown. Step outside and hop onto the Greenway and miles of connected shared-use trails leading toward Neuhoff, the Cumberland River and downtown—walk or bike your way toward Broadway for dining, live music and entertainment. Morgan Park, Morgan Recreation Center and the dog park are just across the way, while neighborhood favorites including Butchertown Hall, Monell’s, 5th & Taylor, and Henrietta Red are within a few block walk. First Horizon Park.
…By Zeitlin Sotheby's International Realty


There’s something special about this tucked-away corner of Charlotte Park - quiet, peaceful, and just minutes from everything that makes the neighborhood so loved. Visitors have even called this one of their favorite streets in Charlotte Park, and it’s easy to see why. Set on a dead-end street surrounded by mature trees, this beautifully maintained home offers a sense of privacy that can be hard to find this close to Nashville. One of the home’s best surprises lies just beyond the primary suite: private deck access with a view of the Cumberland River. It’s the perfect place to step outside as the evening light and sunset settle over the river and surrounding trees. Inside, vaulted ceilings, high privacy windows, and natural light create an open, airy feel, complemented by custom window shades and stylish finishes. The main-level primary suite features double vanities and a large walk-in shower, plus an impressive walk-in closet upgraded with custom shelving. The kitchen pairs style and function with granite countertops, a modern backsplash, slow-close cabinetry, and a custom pantry. Downstairs, two generously-sized bedrooms offer large closets, while a spacious bonus room provides flexibility for a second living area or office. An additional storage room, under-stair storage, and storage beneath the deck keep everything organized without sacrificing living space. Outside, enjoy a fully-fenced landscaped yard, shade trees, and a private backyard patio. While the setting feels removed from the busyness of the city, the location is incredibly convenient - just 1.2 miles from Costco, Target, and Nashville West, 10 min to The Nations or Sylvan Park, and 15 min to Broadway. Charlotte Park favorites including Benji’s Bagel & Coffeehouse, Tee Line Nashville, and Rock Harbor Marina are also close by. River views, sunset evenings, a peaceful setting, and easy access to some of West Nashville’s favorite destinations - this is a side of Charlotte Park worth seeing in person.
…By Zeitlin Sotheby's International Realty


A timeless expression of classic cottage architecture, 210 B Page Road seamlessly blends enduring design with the effortless livability today's buyers desire. Thoughtfully crafted, the home honors traditional proportions and refined architectural appointments while embracing a light-filled, open floor plan that creates an inviting flow for both everyday living and gracious entertaining.Beautifully refreshed and truly turnkey, the home has been thoughtfully updated with brand-new designer lighting, fresh interior paint, and new carpeting, creating a crisp, sophisticated aesthetic from the moment you enter. Gorgeous traditional stained white oak floors anchor the main living spaces, adding warmth, character, and an unmistakable sense of timeless quality.Every detail reflects an appreciation for classic craftsmanship, where inviting spaces are filled with natural light and designed to bring family and friends together. The result is a home that feels both elegant and comfortable-classic in character yet perfectly suited for modern living. Ideally situated in the coveted Belle Meade Highlands neighborhood, this exceptional residence offers one of Nashville's most desirable lifestyles. Enjoy the rare opportunity to walk to Warner Parks or spend an afternoon exploring the renowned Cheekwood Estate & Gardens. Surrounded by mature trees and an established streetscape, the neighborhood is cherished for its enduring appeal, convenience, and sense of community. The location also provides exceptional access to many of Nashville's most respected public and private schools, along with premier shopping, dining, and the amenities of Belle Meade and Green Hills just minutes away.
…By Zeitlin Sotheby's International Realty


New England charm in the heart of Sandy Springs! Beautifully updated and lovingly maintained, this enchanting Riverside home blends timeless character with the ease of modern living. Set on a spectacular, level lot at the end of a quiet cul-de-sac, it offers the kind of privacy, curb appeal and outdoor space that is increasingly hard to find. A welcoming main-level primary suite, renovated kitchen and baths, lovely hardwood floors and charming architectural details create a home that feels both thoughtfully designed and genuinely loved. The screened porch extends the main level outdoors, while the finished terrace level—with half bath and walkout covered patio—offers wonderful flexibility for guests, recreation or entertaining. All-new windows and new HVAC add to the home's comfort and efficiency, while lush landscaping frames the property beautifully. And for those who love an active lifestyle, a fabulous swim and tennis club is just a stone's throw away. Charming, gracious and wonderfully livable—this is Sandy Springs with a little New England soul.
…By Atlanta Fine Homes Sotheby's International Realty


Skyline Drive - an iconic address earning its name every evening when the sun drops behind Catalina and sets the Pacific on fire. Captivating views, layers of scenic canyons, Catalina Island suspended at the edge of the Pacific beyond your own terraces.At the crest of Mystic Hills, on just over a quarter acre overlooking Laguna Beach, this Contemporary-style residence was built in 1994 and comprehensively reimagined in 2023. The 2,780-square-foot home, with four bedrooms and four baths, presents an ideal floor plan that enhances modern living and entertaining while accommodating evolving lifestyles. The principal living spaces and primary suite open directly onto ocean and canyon-facing terraces, where first light moves quietly across the interiors and sunsets command ambience. A dedicated lower level provides private guest accommodations or ancillary bedrooms with independent terrace access — separate, composed, quietly self-contained. Provenza hardwood floors, Onyx Glass windows, volume ceilings, custom millwork, and Sonos whole-home audio shape interiors that feel curated yet effortless. New HVAC and earthquake-resistant structural engineering ensure performance keeps pace with presentation. The kitchen and dining area form the gravitational center of the home — Bardiglio Versilis marble countertops, Raku rift oak cabinetry, Thermador and Sub-Zero appliances, and a waterfall bar elevate everyday living experiences. Beyond the interiors, the lot and exterior descend with uncommon depth, creating opportunity for terraced gardens, expanded outdoor living, or simply the quiet luxury of space at elevation. Further complementing this exceptional property – a picturesque ‘walkable’ enclave, a short distance from the Village, galleries, beaches, and the benefits of a coastal lifestyle, along with the accessibility of Coastal Orange County’s finest amenities, beaches, recreation, and resources.
…By Pacific Sotheby's International Realty


Anchored on the quiet shores of Hidden Lakes, this refined home offers a dialogue between architecture and environment, an intentional balance of openness, light, and private retreat. Conceived as a place of calm and clarity, the residence is defined by its clean lines, double-height ceilings, and generous glazing that invites the shimmering lake into every moment of daily life. Upon entry, a sense of quietude is immediate. The palette is restrained, white walls, wide oak-toned floors, and a rhythmic interplay of natural textures evoke warmth without ornament. The living room sits as the heart of the home, where a contemporary fireplace anchors the space, and expansive glass doors dissolve the boundary between inside and out. Framed views to the water create a constant visual connection to the lake, reinforcing the home’s rhythm of repose and retreat. The kitchen and dining zones unfold fluidly, forming an informal gathering space that’s both functional and beautifully composed. With custom cabinetry, modern hardware, and soft stone finishes, the kitchen is grounded yet inviting, a reflection of the broader material sensibility found throughout the home. A guest bedroom and full bath occupy the lower level, offering flexibility and ease of access. Upstairs, the private quarters continue the theme of serenity. The primary suite is oriented toward the water, with large picture windows offering a front-row view of the lake’s morning reflections, afternoon shimmer, and evening stillness. Two additional bedrooms complete the upper level, each offering their own secluded comfort. Stepping outdoors, the architecture gives way to curated simplicity. Layered terraces flow toward a private dock, inviting a slower pace of life, morning coffee beside the water, spontaneous boat rides, or evenings spent in contemplative quiet. This home offers more than just shelter, it’s a study in stillness, connection, and timeless design.
…By Pacific Sotheby's International Realty


Brand new Hamptons-style Traditional home (with new construction builder warranty) located in the prestigious Upper Riviera, one of the Westside's most coveted addresses. Ideally situated on the border of Brentwood and Pacific Palisades, this exceptional property offers the perfect blend of convenience and lifestyle. Enjoy easy access to all that Brentwood has to offer, including premier shopping, dining, and amenities, while also benefiting from quick connections to the 405 Freeway, Beverly Hills, Santa Monica, and Century City. Spanning approximately 7,850+/- sq. ft., this residence offers 6 bedrooms inclusive of a unique main floor guest suite with sitting room and kitchenette. The home is designed with the finest finishes, combining timeless elegance with modern conveniences. The entry leads to a floating staircase, and opens to a grand living room and formal dining room area. There is also an office/study with floor-to-ceiling walnut cabinetry. The gourmet kitchen features a full Subzero/Wolf suite of appliances, oversized island, butler's pantry, and a large walk-in pantry. The kitchen opens to a breakfast area and spacious family room with oak built-in cabinetry, and expansive La Cantina glass doors leading to the backyard. The home is finished with white oak floors throughout, a multiple-zone HVAC system, and full smart wiring adaptable to any owner's needs. There is a Lutron lighting system, security system with multiple cameras, and Waterworks fixtures throughout. The upper level has a primary bedroom with fireplace, balcony, and spa-like marble bathroom featuring dual vanities, makeup area, oversized dual shower with multiple sprayers, two separate water closets both with Toto Washlet toilets, and a spacious walk-in closet. Three additional en-suite bedrooms with walk-in closets complete this level. The lower level is designed for entertaining with a state-of-the-art theater, large great room with bar, wine room, gym, guest/maid's suite, and abundant storage. An elevator services all three floors. Mature landscaping ensures privacy while the salt-water pool, spa, and outdoor BBQ create a relaxing retreat. Additional amenities include a full three-car garage with two EV chargers. A rare offering in the Riviera, this special home blends traditional craftsmanship with contemporary luxury in one of Los Angeles' most exclusive and quiet neighborhoods, providing a distinctive haven of tranquility.
…By Sotheby's International Realty - Brentwood Brokerage


Behind its Victorian façade, this property on Inglethorpe Street offers an unusual arrangement comprising a substantial principal residence and a self-contained garden flat. Extending to approximately 3,080 sq ft, including eaves storage, the property spans two adjoining plots and offers considerable flexibility for family life, guests or rental income. The main residence occupies the first and second floors. A generous reception room has exposed brickwork, wide oak flooring, a pair of gas fireplaces and three sash windows drawing in plenty of natural light. From here, the accommodation flows into a double-height dining room with space for a long table and a small library or reading nook. The adjoining kitchen is fitted with polished concrete worktops, Sub-Zero refrigeration and Wolf appliances, while a concealed Miele laundry area keeps practical elements neatly out of sight. Reclaimed glass and steel detailing appears throughout, alongside underfloor heating and comfort cooling. Two bedrooms lie on the first floor, both generously proportioned and retaining original fireplaces. A separate snug, currently arranged as an informal sitting room, could also serve as a study or occasional bedroom. There is also a family bathroom on this level. The principal bedroom occupies the second floor beneath the roofline, with exposed brickwork, bespoke fitted storage and a Juliet balcony. Its large ensuite bathroom is finished with travertine mosaic, twin basins, a freestanding bath and a separate shower. Arranged across the ground floor, the self-contained flat has its own entrance and comprises a reception room, kitchen, shower room and two bedrooms. It opens directly to a private garden and could suit extended family, guests or tenants. The gardens currently serve the two properties separately but together span the width of both plots. Subject to the necessary permissions, there may be scope to reconfigure them as one broad garden with areas for outdoor dining and planting. Inglethorpe Street forms part of Fulham’s popular Alphabet Streets, a collection of residential roads close to the Thames and Bishops Park. Fulham Palace, the river path and the independent shops and cafés of Fulham High Street are within easy reach, while Putney Bridge Underground station provides District line connections across London.
…By United Kingdom Sotheby's International Realty
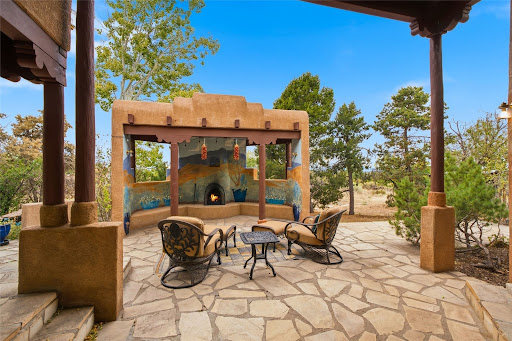


Tucked peacefully off Old Santa Fe Trail on approximately one acre, this four-bedroom, four-bath home offers space, privacy, and classic Santa Fe character. A grand entrance opens to a bright, light-filled interior with a spacious living room, delightful eat-in kitchen, dedicated office, and a cozy den off the dining room—perfect for a TV or reading room. Also off the dining room is a flexible guest area with its own bedroom, bathroom, living space, and a kitchenette, offering a comfortable setup for extended family or visitors. Outdoor living is a highlight, with a covered portal featuring a beautifully painted fireplace, generous space for entertaining, and a hot tub just outside the primary bedroom. Set back from the road, the property feels peaceful and private while offering lovely views, ample guest parking and a two-car garage. With beautiful natural light, inviting spaces, and picturesque views throughout, this home captures the warmth and ease of Santa Fe living. Just minutes from the downtown and brand new TPO roof with transferable warranty, steam shower in primary, irrigated landscape, tall ceilings and updated kitchen, this is a must see for anyone who wants room to spread out. Come and experience.
…By Sotheby's International Realty - Santa Fe - Main Downtown Brokerage


Perched above the Columbia River, this Mosier home pairs a proven short-term rental income history with the feel of a private sanctuary ' river light, open sky, and Gorge cliffs, and a view over the water and Coyote Ridge that will never be built out. Every morning feels like a quiet retreat from the world below. The setting has a calming effect before you're even through the door. Premium natural materials throughout the interior, illuminated by natural daylight, and artistic xeriscape landscaping outside ' native plants set among river rock in varying scale and color ' create a balanced and centering approach to the home, while the deck and stone patio, now with a brand-new six-person jacuzzi, invite you to simply be part of the view. Built in 2000, this 1,608 sq ft Contemporary Craftsman offers 3 bedrooms and 2.5 baths across two well-proportioned levels, in a layout built for natural flow and ease, with panoramic river views throughout. A wood stove anchors the living space with quiet warmth, backed by an updated heating and cooling system for year-round comfort. The home is truly move-in ready: new flooring and paint throughout, brand-new Samsung kitchen appliances and a one-year-old LG washer and dryer upstairs, a 2023 roof, solar panels, and wiring for both a backup generator and EV charging. The garage adds a meat freezer and two safes for extra storage. Mosier and the Columbia River Gorge provide a setting for recreation and adventure: vineyards, breweries, hiking, biking, kayaking, rafting, kiteboarding, surfing, and berry and mushroom foraging are all minutes away, with a creek swimming hole closer still. Walk to Moco for patio dining or Bloom Coffee to start your day with a locally roasted coffee ' this is small-town Gorge living at its best. No CCRs. A convenient in-town location. A natural lifestyle, a stunning view, and a proven income property ' yours, permanently.
…By Cascade Hasson Sotheby's International Realty


Location, Location! Move-in Ready!! A unique opportunity to own an updated home with an open floor plan in a prime area. Step into a spacious foyer that welcomes you into the grand family room featuring a cozy fireplace. The updated kitchen is a must-see, offering solid-surface countertops, updated cabinetry, stainless steel appliances, and an easy flow into the inviting dining area—perfect for everyday living and entertaining. The primary suite includes an updated, spa-like bath, along with two additional bedrooms and a full secondary bath. A utility room with extra storage is conveniently located inside the home. Foundation work has been completed, with too many updates to list. Ideally located close to Fort Sam Houston and Randolph AFB, and just minutes from Downtown San Antonio and the airport.
…By Kuper Sotheby's International Realty


Reimagined down to the studs in 2018, this thoughtfully redesigned home blends modern architecture with warm, inviting spaces across 2,777 square feet. Every room has been carefully considered, creating a home that feels both refined and effortlessly livable. The main level centers around an open living space where dramatic floor-to-ceiling windows frame views of the pool, filling the home with natural light. Custom bookshelves frame the staircase, creating a striking architectural centerpiece. The kitchen and living areas flow together with an easy connection to the outdoors, making everyday living feel relaxed and connected. Privately positioned on the main level, the primary suite overlooks the pool, while upstairs offers a loft, guest bedroom, and full bath, creating an ideal space for visitors, a home office, or additional living. Designed for year-round enjoyment, the backyard feels like a private retreat with a heated and chilled pool, a sauna, and an outdoor shower. Whether enjoying a quiet morning by the pool or hosting friends for an evening swim, the outdoor spaces are every bit as intentional as the interiors. Moments from Austin's favorite restaurants, coffee shops, parks, and local destinations, this home offers a distinctive blend of thoughtful design, modern comfort, and one of the city's most sought-after neighborhoods.
…By Kuper Sotheby's International Realty


A coveted address in Old Glenmore — one of Kelowna's most established, sought-after neighbourhoods — this residence spans over 3,500 sq ft, 1984 rancher blends European-inspired character with quality construction. Meticulously maintained, it offers four bedrooms and three bathrooms across a bright main floor and a fully finished walk-out basement. A private courtyard with wrought-iron gates welcomes you home. Inside, find a sunken formal living room, separate formal dining room, family room — an abundance of windows and skylights, plus three gas fireplaces, fill the home with light and warmth. The well-appointed kitchen is anchored by a large island, offering stainless steel appliances, stone counter tops, large island with bar fridge and abundant cabinetry designed for both everyday living and effortless entertaining. The primary suite is the only bedroom on the main floor; Renovated in 2017, the primary suite offers his/hers closets and an ensuite featuring a free standing tub, separate shower and heated floors. The lower level includes three additional bedrooms and a large den, fully renovated laundry/mud room (2017) and a spa-inspired bathroom (2017) with a multi-jet spa shower. Outside, a full-length covered deck overlooks a fenced, fully landscaped lot with fruit trees and mountain views, plus a double garage and RV parking. Moments to golf, parks, schools, shopping, and transit.
…By Sotheby's International Realty Canada


Tucked away at the end of a quiet street in the heart of Palm City, this beautifully maintained 3-bedrooms, 2-bathrooms, 2-car garage home offers privacy, convenience, and NO HOA. High ceilings and abundant natural light create a bright, inviting feel throughout. The kitchen features stainless steel appliances and ample cabinetry, while the split-bedroom layout provides added separation. The spacious primary suite includes dual vanities, a walk-in shower, and oversized closet. Outside, enjoy a private backyard with low-maintenance synthetic turf, lush landscaping, fire pit, and a screened patio, perfect for entertaining and relaxing. Walk to Downtown Palm City dining and shops, with easy access to parks, the new boat ramp, top-rated schools, I-95, and the Turnpike.
…By One Sotheby's International Realty


Updated 2-bedroom, 1 bath home with modern kitchen and bath, newer patio and fenced yard, four season porch, neat and clean. Quiet neighborhood close to everything!
…By Northland Sotheby's International Realty


Fly-in living in Miami-Dade! A rare opportunity for pilots and aviation enthusiasts, this exceptional 5-acre aviation property offers direct access to Lindbergh’s Landing Airport (FA35), a private residential airstrip located just beyond the backyard. Built in 2002, the 5-bedroom, 4-bath single-story residence was designed with impressive scale, featuring soaring ceilings, oversized rooms, abundant natural light, and expansive living and entertaining spaces. The spacious kitchen opens to a large family room, creating the perfect setting for entertaining and family gatherings. A gated entrance, sweeping circular driveway, and 3-car garage add to the home’s impressive presence, all surrounded by mature trees and lush tropical landscaping. Outdoors, enjoy a private pool, expansive covered terrace, and acres of open green space. With 217,800 Square feet of land and convenient aircraft access to Lindbergh’s Landing’s 4,000-foot runway, this unique fly-in property combines the privacy and freedom of country living with the rare ability to enjoy aviation right from home all within Miami-Dade County.
…By One Sotheby's International Realty


2907 55th Avenue is a charming triplex in Maxwell Park. Lovingly maintained and updated over the years, it features a two-bedroom, one-bathroom unit and two separate one-bedroom, one-bathroom units. Each unit has its own garage parking and storage space, as well as one off-street parking space in front of the garage door. There is a shared laundry and storage room in the basement as well. The entire outside of the building was recently painted, along with recent electrical updates. The landscaping just had a major refresh with a pollinator garden planted along the sunny front and side yard, with weed paper and gravel placed. The backyard is shared and features a private patio and direct access to the units or basement. Each unit has a different layout, but they all feature hardwood and tile floors and have been well cared for and updated over the years. With two units vacant and ready to occupy, 2907 55th Avenue has great flexibility for its next owner. An opportunity for great rental income for a first-time buyer, multigenerational or family living, or just a great traditional investment property!
…By Golden Gate Sotheby's International Realty


Don’t miss the opportunity to own this new construction home with beautiful mountain views on a spacious 0.50-acre lot in a desirable community, offering the perfect blend of modern design, acreage, privacy, and everyday convenience. Located in a peaceful dead-end community with minimal traffic, this home offers a quiet neighborhood feel ideal for relaxing walks and enjoying the surrounding natural setting. The home is just minutes from grocery shopping, downtown Monroe amenities, parks, trails, and quick access to Highway 522 and I-405.The bright open floor plan features a gourmet kitchen with an 8-foot island, accent dining cabinetry with wine cooler, porcelain backsplash, premium appliances, and seamless flow into the great room with enlarged windows and a floor-to-ceiling gas fireplace. Designed with flexibility in mind, a main-floor office with nearby bath offers flexible 5th-bedroom potential. The luxurious upper-level primary suite features a spa-inspired bath with oversized shower, freestanding tub and a spacious walk-in closet with designed shelving. Hardwood floors, elegant lighting and hardware, laundry with cabinetry, covered deck, beautifully landscaped grounds, and a private backyard with greenbelt surroundings complete this standout new-construction retreat.
…By Realogics Sotheby's International Realty
'%20stroke='%23DDAA3A'%20stroke-width='1.909'%20stroke-linecap='square'%20stroke-linejoin='bevel'/%3e%3c/svg%3e)
Receive by email any new listing that may match your search criteria
By validating this form, you accept the general conditions of use of Le Figaro Properties.
These agencies offer a selection of luxury properties vente . Feel free to contact them for personalized assistance.




