Get early access to listings that match your criteria
Never miss an opportunity again. Our personalized alerts notify you instantly.

 English$ USD · m²


In Poisy, within a highly sought-after residential area, this Dunoyer brand-new contemporary villa, fully furnished and equipped, offers an exceptional living environment with panoramic views over Annecy area and the surrounding mountains. The property provides 143 sq m of living space plus 21 m² of annexes and stands out for its generous volumes, abundant natural light, and high-quality finishes. The main living area features an open-plan kitchen with pantry, a dining area, and a lounge extending onto two terraces with a jacuzzi, as well as a dedicated office space. Upstairs, the villa offers a master suite, two additional bedrooms, and a bathroom. The lower level completes the property with a wine cellar, laundry room, and large garage. Ready to move into, this home represents a rare opportunity for families or cross-border commuters seeking a property that combines comfort, elegance, and practicality. Ideally located less than 10 minutes from Annecy city centre, close to schools, shops, and public transport, the villa also benefits from quick access to the A41 motorway towards Geneva and Lyon. With its elevated position and preserved surroundings, Poisy has become one of the most desirable communities in the Greater Annecy area. Renowned for its quality of life, it offers a wide range of local shops, schools, cultural and sports facilities, as well as privileged access to natural landscapes. With cycling paths, hiking trails, and a weekly market, Poisy perfectly combines vitality, nature, and proximity to the Geneva metropolitan area. Off-plan sales new home: the indicated price includes the land, the turnkey house construction, outdoor landscaping, studies, and insurances. Notary fees (reduced rate) are not included. No contractual photos.
…By Axe&d


Stunning Mediterranean-style home in the heart of Morningside, located in the highly sought-after Morningside Elementary school district. This beautifully maintained residence showcases exceptional attention to detail and thoughtfully designed living spaces filled with abundant natural light and high ceilings. The main level features a seamless flow with separate living and dining rooms, a dedicated study, and a beautifully renovated kitchen complete with custom cabinetry, sleek hardware, high-end appliances, and an open layout to the den, perfect for everyday living and entertaining. Gorgeous hardwood floors run throughout, enhancing the home’s timeless character. On the main level, the luxurious primary suite features a modern spa-inspired bath that offers double vanities, a spacious walk-in shower, a walk-in closet, and a convenient washer/dryer. A third interior bedroom makes an ideal office, flex space, or additional guest room. The finished terrace lower level adds incredible versatility, featuring a full bedroom and bathroom, a full kitchen and an independent laundry room, perfect for guests, in-laws, or a private teen suite. It comes fully furnished and equipped. Step outside to your own private outdoor oasis. The backyard is exceptionally secluded, complete with a slate-tile patio, outdoor fireplace, a 10-foot privacy fence, and a fishpond, ideal for year-round enjoyment and entertaining. Located just seconds to Piedmont Park, Morningside shops and restaurants, Virginia Highland, and Ponce City Market, with easy access to major thoroughfares and transportation. Off-street parking with a garage and a private parking pad conveniently located at the front door. The garage has been equipped with a 10’ x 10’ kitchen or hobby laboratory with professional equipment. A truly special home in one of Atlanta’s most desirable neighborhoods.
…By Atlanta Fine Homes Sotheby's International Realty


Model home upgrades meet effortless living in East Haven, a sought-after 55+ active adult community in the heart of Marietta. Built in 2019 with the care and upgrades of a builder's model, this brick-and-Hardie-board townhome offers 2,913 square feet across three levels plus a versatile loft, connected by a private elevator for effortless access to every floor. With three bedrooms, three full baths, and a powder room, there is room to spread out without the upkeep of a larger home. The main level was designed for gathering. A first-floor beverage bar, with a KitchenAid beverage fridge, custom built-in cabinets, and a custom wine rack, sets the tone for slow mornings and relaxing evenings. The kitchen's upgraded KitchenAid professional package and 6-burner cooktop are ready for quiet nights or entertaining. Ten windows and an upgraded triple-slider door off the café area fill the space with natural light, and the living room's shiplap accent wall, gas fireplace, and matching mantel create a warm gathering spot. The bedroom level offers privacy. The primary suite includes a large ensuite bath with dual vanities and a mega walk-in shower, a custom-fitted walk-in closet, and easy access to the laundry room. Two secondary bedrooms on this level share a full bath. The level above the bedrooms is a versatile loft that adds a fourth living space with its own full bath and a walk-in closet for guests or extra storage, ready to become a media room, game room, home office, or workout space. A built-in beverage bar with a Whirlpool refrigerator and floating shelves makes hosting just as easy up here as it is downstairs. Outside, an extended, fully bricked patio with an outdoor fireplace, pre-wired for a television, and a fenced, professionally landscaped backyard extend the living space into the fresh air. The exterior was repainted in 2025, and the two-car garage features a coated floor and custom drop zone for extra organization and ease of living. Life in East Haven means low maintenance without giving up lifestyle. HOA dues cover all exterior home maintenance, pine straw, and weekly landscape upkeep, and residents enjoy a community pool and gazebo just steps from home. With low Cobb County taxes, this townhome pairs a builder model finish with a truly carefree next chapter.
…By Atlanta Fine Homes Sotheby's International Realty


Welcome to 20048 Windalier Way, a beautifully upgraded end-unit townhome in Harlow, one of Roswell’s most desirable gated communities. Built in 2020, this light-filled residence offers approximately 2,555 square feet across three thoughtfully designed levels, with four bedrooms, three-and-a-half baths and a two-car garage with epoxy floors and EV charger. Freshly painted throughout in Sherwin Williams, Greek Villa with hardwood floors and custom plantation shutters extend throughout the home, creating a polished and cohesive feel, better than new. The open-concept main level is designed for both everyday living and effortless entertaining. The kitchen is enhanced by a tile backsplash extending to the ceiling, adding a custom finishing touch to the heart of the home. Upstairs, the second level features three bedrooms, including the spacious primary suite, with hardwood flooring continuing throughout this level. The third level offers an additional oversized bedroom with an ensuite bath—an incredibly versatile space that could also serve as a media room, recreation room, home office or private guest retreat. The end-unit setting provides added privacy and an abundance of natural light with additional windows on the side of the home. Inspired by the timeless architecture of historic Charleston, Harlow offers an exceptional community lifestyle with multiple swimming pools, tennis courts, a clubhouse, green spaces, a dog park and an active social calendar. Conveniently located near GA-400, Ameris Bank Amphitheatre, Avalon and the shopping, dining and entertainment of both downtown Alpharetta and historic Roswell, this home pairs low-maintenance living with an ideal North Fulton location.
…By Atlanta Fine Homes Sotheby's International Realty


Designer finishes, flexible live/work zoning, lower DeKalb County property taxes, and the energy of East Atlanta Village come together in this distinctive three-story townhome at The Continental. One of just nine residences in this boutique community, Unit Four offers 2,019 square feet of thoughtfully designed living space, a private garage, and more than $65,000 in custom upgrades—all just steps from the heart of EAV. Zoned MRC-1-C (Mixed Residential Commercial), the property offers a unique level of flexibility, with the HOA permitting certain approved in-home businesses. The ground level features a versatile third bedroom/flex space ideal for a home office, studio, gym, guest suite, or live/work setup, along with a powder room and direct garage access. Upstairs, the main living level makes an immediate statement with soaring 10+ foot ceilings, abundant natural light, wide-plank bamboo flooring, and a custom European White Oak feature wall with integrated floating shelving. The spacious great room opens to a private balcony and flows seamlessly into the dining area and chef-inspired kitchen, where a marble waterfall island, full-height marble backsplash, matte black appliances, and ceiling-height cabinetry create a polished, modern centerpiece. The top floor offers two generous bedroom suites, each with its own ensuite bath, walk-in closet, and floor-to-ceiling windows overlooking lush, tree-lined surroundings. Additional designer details throughout the home include marble countertops and vanities, bespoke wall treatments, custom window treatments, curated lighting, and premium finishes. Dual access from quieter Ormewood Avenue and the rear guest parking area adds everyday convenience, while the location puts some of Atlanta's best neighborhood amenities right outside your door. Moments to East Atlanta Village's restaurants, coffee shops, boutiques, fitness studios, nightlife, and neighborhood favorites, with the Eastside BeltLine Trail less than a 15-minute walk away. Adding to the appeal, the home's DeKalb County location offers comparatively lower property taxes than many nearby City of Atlanta properties—an especially valuable advantage for buyers seeking an intown lifestyle without the same tax burden. Whether you're looking for a sophisticated primary residence, a home that accommodates work and life under one roof, or simply more space and flexibility in one of Atlanta's most vibrant neighborhoods, Unit Four delivers a combination that's increasingly difficult to find.
…By Atlanta Fine Homes Sotheby's International Realty


Located on Lullwater Road, the premier tree-lined street in historic Druid Hills, this extraordinary English Georgian estate embodies refined living with a masterful blend of historic charm, architectural elegance, and modern luxury. One of only 11 homes overlooking the beautiful golf course of Druid Hills Country Club, the property offers an exceptional sense of privacy, prestige, and timeless beauty in one of Atlanta’s most coveted neighborhoods. Thoughtfully curated throughout, the residence features grand yet inviting interiors designed for both sophisticated entertaining and effortless everyday living. Rich architectural details, custom millwork, soaring ceilings, and abundant natural light create an atmosphere of warmth and timeless refinement. Two stunning sunrooms offer serene year-round retreats, each framed by sweeping views of the golf course and gardens. At the heart of the home is a beautifully reimagined chef’s kitchen, showcasing premium finishes, exceptional craftsmanship, and a seamless flow into an intimate breakfast room and an elegant mahogany-paneled family room, both filled with warmth and character. Upstairs, generously sized secondary bedrooms provide comfort and flexibility, while the luxurious primary suite serves as a true private sanctuary featuring expansive proportions, tranquil views, and a private balcony overlooking the lush surroundings. Designed for exceptional indoor-outdoor living, the enchanting arbor-covered terrace overlooks a resort-style pool and spa, complete with a dedicated pool kitchen and bath. The professionally landscaped grounds create a picturesque setting for al fresco dining, intimate gatherings, and peaceful afternoons immersed in nature. Adding to the property’s remarkable versatility, a beautifully appointed guest house above the detached two-car garage offers the ideal space for a private studio, executive office, wellness retreat, or guest accommodations. Complete with gated off-street parking and an unparalleled setting in the heart of historic Druid Hills, this one-of-a-kind residence presents a rare opportunity to own a meticulously restored iconic 1925 Atlanta estate.
…By Atlanta Fine Homes Sotheby's International Realty
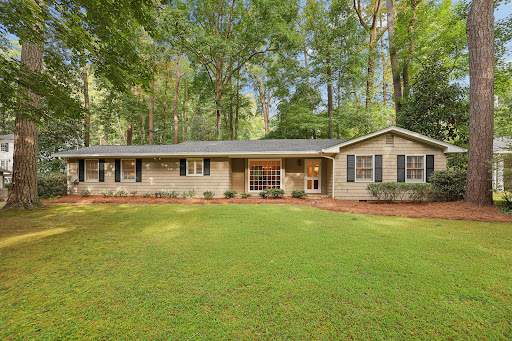


Don’t miss this classic Castlewood ranch! This charming home offers exceptional one-level living in the heart of one of the most popular neighborhoods in Buckhead, featuring four bedrooms, three and a half baths, plus a separate office. The entry leads to spacious dining room with large window overlooking the private front yard. The eat-in kitchen has a vaulted ceiling, double ovens and gas range. Such a great floor plan for entertaining, there are two living spaces: a formal living room with wood-burning fireplace, and a large den with built-ins and French doors that open to the patio. The primary suite features a recently renovated bathroom with oversized shower and double vanity. Three additional bedrooms are each nicely sized with larger walk-in closets. One bedroom with renovated en-suite bath, the other two bedrooms share a jack-and-jill bath. Newer roof, tankless hot water heater. Detached two-car carport with storage closets. In the sought-after Morris Brandon school district, easy access to I-75, West Paces Ferry Shopping Center, all of Buckhead!
…By Atlanta Fine Homes Sotheby's International Realty


Beautifully updated and exceptionally spacious, this three-bedroom, three-bath townhome offers over 2,100 square feet of living space in the desirable Wieuca at Roswell community. Walkout backyard! Rare in a townhome! Thoughtfully designed across two levels, the home combines generous room sizes, abundant natural light, and a versatile floorplan in an incredibly convenient Buckhead location! The main level welcomes you with an inviting foyer and flows into comfortable living and dining spaces with custom built-ins ideal for both everyday living and entertaining. The kitchen features white cabinetry, stone countertops, a breakfast bar, pantry storage, gas cooktop, and an open connection to the family room. A fireplace adds warmth and character to the main living space, while a bedroom and full bathroom on this level create valuable flexibility for guests, a home office, or additional living space. Upstairs, the oversized primary suite feels like a true retreat, complete with a sitting area, fireplace, huge walk in closet space, and an updated en-suite bath with a double vanity. A spacious secondary bedroom with its own full bathroom provides privacy and comfort, while conveniently located upper-level laundry completes the second floor. Outside, enjoy a private patio and yard space surrounded by mature landscaping, an unexpected retreat for townhome living in Buckhead. Two assigned parking spaces add everyday convenience, while the community offers an in-ground pool and a peaceful residential setting. Ideally positioned in the heart of Buckhead, this home offers easy access to Chastain Park, Buckhead shopping and dining, neighborhood parks and trails, schools, and major thoroughfares. With three true bedrooms, three full bathrooms, generous living space, and a flexible main-level suite, this is a rare opportunity to enjoy space, convenience, and low-maintenance living in one of Atlanta's most sought-after areas!
…By Atlanta Fine Homes Sotheby's International Realty


A masterful, down-to-the-studs transformation has reimagined this iconic all-brick California-inspired 1960s ranch into a sophisticated modern retreat, seamlessly blending timeless mid-century architecture with today's most luxurious finishes. Offering effortless one-level living complemented by a beautifully finished terrace level, this exceptional residence delivers an open, light-filled floor plan designed for both everyday comfort and grand entertaining. From the moment you enter, soaring vaulted ceilings, dramatic floor-to-ceiling windows, and a striking period-inspired fireplace create an unforgettable first impression, flooding the home with natural light while celebrating its architectural heritage. Expansive living and dining spaces flow effortlessly into the heart of the home, a spectacular state-of-the-art chef's kitchen featuring elegant marble countertops, a dramatic waterfall island, premium Sub-Zero and Bosch appliances, abundant custom cabinetry, a spacious walk-in pantry, and an adjoining mudroom designed for modern living. The luxurious primary suite on main offers a peaceful retreat, while every bathroom has been meticulously renovated by Renaissance Tile and Bath with timeless marble flooring and countertops, Toto fixtures, Emtek hardware, and designer Circa Lighting, creating spa-inspired spaces with exceptional attention to detail. The fully finished terrace level significantly expands the home's living space, offering remarkable flexibility for a media room, recreation area, fitness studio, guest accommodations, home office, creative studio, or multi-generational living, all while maintaining the same thoughtful craftsmanship found throughout the residence. No detail was overlooked during the comprehensive renovation. Major system upgrades include a newer architectural roof, gutters, energy-efficient windows, HVAC system, waterproofing and vapor barrier, custom automatic garage doors, electric vehicle charging station, irrigation system, and professionally designed landscaping, providing true peace of mind for years to come. Perfectly positioned on a generous lot with ample room to create your dream pool and outdoor oasis, this remarkable property is located within the highly sought-after Jackson Elementary School district. Enjoy the rare combination of architectural character, exceptional craftsmanship, modern efficiency, and an unbeatable location close to premier shopping, dining, parks, top-rated schools, and everything Buckhead has to offer. This is more than a renovation, it's a complete reinvention of a classic mid-century ranch, thoughtfully designed for today's luxury lifestyle while honoring the timeless architectural spirit that makes homes of this era so coveted.
…By Atlanta Fine Homes Sotheby's International Realty


Set on more than 3.8 private, tree-lined acres, this 8,300 square-foot Spanish-style estate delivers resort-caliber luxury designed for recreation, entertaining, and everyday ease. A gracious staircase greets you at the entry foyer, setting the tone for refined interiors where natural light plays across rich hardwood floors. The formal dining room anchors one side of the home, ready for elegant gatherings, while an inviting living room on the other offers a more intimate setting, complete with dual French doors opening to the outdoor terrace. The great room is the home's true showpiece, with a soaring two-story ceiling, exposed beams, a striking stone fireplace, and a second-floor gallery overlook that together create a breathtaking sense of scale. A wet bar and wine cellar raise the bar on entertaining, and French doors lead out to a terrace with a firepit and views of the bocce ball court, blurring the line between indoors and out. At the heart of the home, the chef's kitchen pairs warmth with function, offering abundant cabinetry, stainless steel appliances, a generous center island with seating, and a built-in desk for daily organization. A cozy fireplace adds charm, and the adjoining breakfast area opens to the terrace for easy al fresco dining. The main level is exceptionally well-appointed, with a half bath off the family room, a private office, and a flex room with a sink and built-in cabinetry suited to a hobby room, nursery, or workspace. A spacious recreation room with beamed ceiling and French doors adds further flexibility for living and entertaining, while a laundry room rounds out the practical amenities. A private guest suite, with French doors to its own covered patio and a separate entry, offers outstanding versatility for in-laws, an au pair, a home office, or multi-generational living. The main-level primary suite is a genuine retreat, with a wood-detailed ceiling, fireplace, and French doors to the outdoors. Its spa-inspired bathroom features a groin-vault ceiling, dual vanities, a double-slipper soaking tub, and an expansive shower with multiple showerheads and dual temperature controls. A custom walk-in closet with center island completes the suite in boutique style. Upstairs, a second office supports work-from-home needs alongside four spacious bedrooms, each with hardwood floors and walk-in closets: two with en suite baths, and two sharing a Jack-and-Jill bath. The terrace level extends the home's wellness offerings with a fitness room and Pilates studio, plus direct access to a three-to-four-car garage with additional storage. The expansive driveways accommodate up to 12+ vehicles, ideal for entertaining at any scale. Outdoors, the estate unfolds into a series of unforgettable destinations: a heated PebbleTec pool with spa and jetted water features, a cabana with comfortable living space, stunning views, and two full bathrooms, and a pergola-covered grilling station overlooking an expansive pool deck. Beyond the pool, the grounds reveal a tennis court, bocce ball court, firepit, and a sprawling lawn perfect for soccer or lacrosse, all framed by mature trees for exceptional privacy.
…By Atlanta Fine Homes Sotheby's International Realty


Sleek, sophisticated, and beautifully integrated into its natural surroundings, this striking modern home by acclaimed architect David Price offers a rare combination of architectural design, privacy, and effortless indoor-outdoor living in the heart of North Buckhead. Surrounded by mature trees and overlooking a wide, gently flowing creek, the home feels like a private retreat while remaining close to everything Buckhead has to offer. Inside, soaring ceilings, warm hardwood floors, expansive windows, and abundant natural light create bright, inviting spaces throughout. The open-concept main level is designed for both everyday living and entertaining, anchored by a beautifully appointed kitchen with a dramatic quartz waterfall island, generous seating, high-end stainless steel appliances, extensive cabinetry, and a spacious pantry. The kitchen flows seamlessly into the dining and living areas, where a wall of accordion doors opens to an expansive 587-square-foot covered tiled terrace overlooking the creek and wooded landscape, extending the living space outdoors and creating an exceptional setting for entertaining or simply enjoying the peaceful surroundings. The low-maintenance turfed yard and thoughtfully landscaped grounds further enhance the home’s easy lifestyle. Upstairs, the spacious primary suite offers serene treetop views, a large walk-in closet, and a beautifully designed bath with dual vanities, an oversized shower, and a sculptural soaking tub. Two additional bedrooms each feature walk-in closets and private en suite baths, along with a generous laundry room with utility sink and additional storage. The terrace level adds tremendous flexibility with a large living or recreation space, wet bar, private bedroom suite, mudroom, and ample storage. Across the covered breezeway, a separate guest suite with a full bath provides an ideal private office, studio, guest retreat, or additional flex space. Located in the Sarah Smith Elementary School district and moments from PATH400, shopping, dining, and the conveniences of Buckhead, this distinctive home offers the feeling of escaping into nature without leaving the city.
…By Atlanta Fine Homes Sotheby's International Realty


Super quiet townhome tucked in the best of Buckhead! Two car garage with kitchen level entry…rare wide floorplan! Modern design, generous living space, and exceptional walkability come together in this beautifully appointed Buckhead townhome. Tucked within a desirable community in the heart of the city, this residence offers a sophisticated, low-maintenance lifestyle just moments from Buckhead Village, everyday conveniences, dining, shopping, parks, and entertainment. Thoughtfully designed across multiple levels, the home features hardwood floors, great natural light, and an open main living level with soaring ten foot ceilings. The renovated kitchen serves as the centerpiece of the space with stone counters, updated hardware, newer appliances and flows seamlessly into the dining and living areas for effortless everyday living and entertaining. Upstairs, the spacious primary suite offers a private retreat with two walk-in closets and a spa-inspired bath. Generously sized secondary bedrooms provide comfortable accommodations for family or guests, while an additional bonus room offers valuable flexibility as a home office, media room, playroom, fitness space, or second living area. One of the home's most distinctive features is the private, fenced outdoor patio and garden. Surrounded by brick for added privacy, this tucked-away retreat features a tranquil escape and provides an unexpected outdoor oasis in the middle of Buckhead. The attached two-car garage is on the kitchen level and adds convenience. The location makes it easy to leave the car at home and enjoy the best of Buckhead on foot. Publix, Trader Joe's, Savi Provisions, Fetch Dog Park, Umi, Chops, Le Bon Nosh, Buckhead Village, restaurants, coffee shops, fitness studios, boutiques, and everyday essentials are all nearby, along with the Atlanta History Center, Swan House, and Buckhead Theatre. With spacious interiors, versatile living areas, private outdoor space, and exceptional proximity to some of Buckhead's most popular destinations, this home offers the ideal combination of comfort, convenience, and intown lifestyle.
…By Atlanta Fine Homes Sotheby's International Realty


Welcome to a truly rare find in Morningside: an immaculate, move-in-ready home tucked into a quiet cul-de-sac and thoughtfully designed with the features that today's buyers most often seek. With dual primary suites (one on the main level, one upstairs), a four bedroom upper level, and a fifth bedroom plus a separate office/den, this home offers the flexibility that's so hard to find in town. Venture outside and take your pick of vantage points: a large covered front porch, a rear porch with floor-to-ceiling windows off the kitchen and living room, and a separate grilling deck, all overlooking a level, fenced backyard that is accessible directly from both the main level and the finished basement. It's serene, private, and made for everyday outdoor living. Inside, the great room impresses with soaring, two-story windows that flood the space with light and frame the lush backyard beyond. Every bedroom is generously sized, with abundant closet and storage space, and there is an upstairs laundry room. The finished daylight basement adds even more room to spread out, anchored by a wet bar with a dishwasher, wine cooler, sink, and refrigerator, plus a convenient half-bath. Car and hobby enthusiasts will appreciate the driveway with space for 6+ vehicles and the pristine garage, finished with an epoxy floor and an included Tesla charger. Offered in one of the best in-town settings available, this is a rare opportunity you won't want to miss.
…By Atlanta Fine Homes Sotheby's International Realty


Utterly charming and fully renovated shingled Craftsman on one of Mt. Baker’s best streets. Multiple sets of French doors open to let the fresh air in from the rocking-chair front porch, rear deck, and upper lake-view deck. A large living room, dining room, family room, and main-floor powder room offer seamless transitions on the main floor. Gorgeous hardwood floors, a wood-burning fireplace, operable divided-light windows, and intact painted moldings and trim throughout. A true classic with luxurious soft-modern updates. A spectacular open kitchen adds modern flow. The main floor is flooded with dappled light and oozes with charm. This elegant four-bedroom, three-and-a-half-bath floor plan checks all the boxes. A true en-suite primary bedroom opens to an east-facing lake-view deck. Two additional bedrooms share a second full bath up. The lower level offers an apartment with a three-quarter bath, family room, and bedroom for extended living or guests. Two-car garage with direct access from the driveway, a fenced rear yard with trees, grass, and access to the rear decks for easy entertaining and play. Numerous upgrades including a new kitchen, new baths, new systems, including on-demand hot water, new furnace, gas cooking, a new roof, and a new sewer line.
…By Realogics Sotheby's International Realty


Welcome to Parkside alongside Sammamish Commons Park. PHASE 2 NOW RELEASED | PRICED FROM $1,275,990! Step back into a quieter, way of life, where you know your neighbors, chat across the alley & impromptu block parties feel entirely possible. Start your morning with coffee in your private yard, while a welcoming community creates a genuine sense of connection. Just outside your door, enjoy direct access to trails, green space, playgrounds & the beautiful park setting that defines life at Parkside. Plentiful guest parking makes it easy for friends & family to visit, gather & stay awhile. Crafted by Terrene Homes, these thoughtfully designed 2-level homes pair modern architecture with enduring materials, open-concept living & light-filled interiors. Wide-plank hardwoods ground the main level, where life gathers around chef-inspired kitchens with oversized islands, Bosch appliances, custom cabinetry & quartz countertops. A back-door drop zone with built-in bench & coat storage connects everyday life to the private yard. Upstairs, spa-inspired primary suites offer a quiet retreat, with flexible spaces for guests, multigenerational living or a home office. Energy-efficient systems, EV-ready 2-car garages. Set within Sammamish’s highly sought-after Tier 1 school district & minutes to major tech campuses. At Parkside, it’s about a home that adapts to real life, private outdoor space, a serene setting & a neighborhood that feels like one.
…By Realogics Sotheby's International Realty


Fairview Landing #6 // tradition of life on Lake Union, offering coveted southern exposure and sweeping views of Downtown, Queen Anne Hill, Gas Works Park, the Olympics and Space Needle. Thoughtfully designed, the floorplan inverts a traditional layout by placing public living spaces on the upper level to maximize light, views, and entertaining. Expansive glazing and large sliding doors open to multiple decks, including a rooftop terrace accessed by a sculptural circular stair, creating seamless indoor-outdoor flow. Private spaces are located on the entry level, while a rare underwater lower level with true porthole windows offers an immersive connection to the lake. The home’s carved massing, recessed decks, and material shifts create architectural depth and integrity. Sustainable features include hydronic in-floor heating via energy-efficient heat pump, heat-exchange ventilation, solar power, and strategically placed glazing for passive performance. Exterior fiber cement rainscreen panels and aluminum cladding pair with Alaskan yellow cedar-framed windows, while interiors feature mahogany, zebrawood, bamboo flooring, and warm wood accents, all balancing modern design with livability. Located within the sought after Fairview Landing community with dedicated parking and moorage with remote boat lift, this is refined waterfront living in the heart of the city.
…By Realogics Sotheby's International Realty


A rare Seattle design legacy, thoughtfully renewed for contemporary life. Raymond H. Peck designed the house for himself and positioned it for an expansive Queen Anne outlook. The 2016 project led by Mohler + Ghillino Architects was intentionally designed to revive the original view-first intent, creating a dramatic principal living level oriented to the Space Needle, downtown Seattle, Elliott Bay, Mount Rainier and the Puget Sound. The result pairs expressive architectural details — warm alder millwork, European walnut floors, original Shuksan stone, operable skylights, and a wraparound view deck with La Cantina doors., a refined bar, temperature-controlled wine cellar, poker lounge / speakeasy, elevator, radiant-floor heating, high velocity air conditioning, a separate mother-in-law apartment, heated two-car garage, off-street parking for 7 cars, and a whole-home back-up power system. Approximately 3,000 sq ft of additional outdoor space to the south with drainage, turf for dogs and a sprinkler system. A rare Seattle original — designed for its next chapter.
…By Realogics Sotheby's International Realty


A incredible Nantucket-inspired coastal retreat where timeless elegance meets the ultimate luxury lifestyle. Located across the street from the water, and part of an established WATERFRONT community and privately perched on a gated corner setting of two-plus PRIVATE acres, this hand-dipped shingled home captures breathtaking water views from nearly every room. Soaring vaulted ceilings, Radiant warm floors, walls of windows, and sun-filled living spaces frame the ever-changing coastal scenery over Port Susan Bay, while three fireplaces add warmth and ambiance throughout. An exceptional floor plan offers THREE primary suites, each with its own en-suite bath and private terrace showcasing breathtaking water views-ideal for guests and multigenerational living. TWO sprawling Ipe wood deck extends across the entire home, creating an incredible setting for entertaining, al fresco dining, and relaxing above unobstructed water views. Upon arrival, enjoy the inviting sun porch, while the lower-level bonus/game room plus shop offers endless possibilities. Step outside and embrace the coastal lifestyle-kayak, swim, boat, and crab just outside your door, with PRIVATE Beach Access and your own Mooring Buoy. Unwind around the firepit and count stars. Easily accessible on a drive-on island. Ask about the adjoining two-acre buildable parcel, also available to create an extraordinary legacy family compound. Experience luxury living, where whales spout below, as eagles soar overhead.
…By Realogics Sotheby's International Realty


Welcome to 9121 Selborne Lane, a unique two-bedroom, two-bath home in the heart of Serenbe in Chattahoochee Hills, Georgia. Ideally located just across from The Hill restaurant and moments from Serenbe’s shops, dining, and miles of walking trails, this home offers an exceptional opportunity to enjoy the Serenbe lifestyle or could be a fantastic investment property. The entry level features a cozy living area, a spacious bedroom with sitting area, and a full bath- creating a comfortable and private space for guests. Upstairs, the open kitchen features a large center island, walk-in pantry, and an easy connection to the living and dining areas. The second bedroom and full bath complete the upper level with views of the trees. Step outside onto the upper deck surrounded by trees, where the elevated setting creates the feeling of living among the treetops. With a strong rental history, 9121 Selborne Lane offers flexibility as a full-time residence, weekend getaway, or investment property. Enjoy an easily accessible location, close to Serenbe’s restaurants, boutiques, trails, wellness amenities, community events, and all that makes this Chattahoochee Hills community so attractive.
…By Atlanta Fine Homes Sotheby's International Realty


Ideally positioned in the heart of West Bellevue, this residence offers a rare combination of privacy, proximity, and protected west-facing views within one of the Eastside’s most sought-after neighborhoods. Set along a quiet, tree-lined street, the home is thoughtfully sited to capture natural light while maintaining a sense of seclusion. Interiors are defined by a clean, functional layout with refined, contemporary finishes throughout. Concrete flooring anchors the main level, complemented by vaulted ceilings and a neutral palette that feels both current and enduring. The kitchen is well-appointed with stone slab countertops, stainless steel appliances, and custom cabinetry, designed to integrate seamlessly with adjacent living and dining spaces. The main level flows effortlessly from formal to informal areas, with connected living spaces that open to the outdoors—creating an easy rhythm for both daily living and entertaining. Floor-to-ceiling glass frames surrounding greenery, bringing warmth and softness into the home throughout the day. The bedroom configuration offers flexibility, with a primary suite positioned for privacy and comfort, complemented by a private office suite well-suited for today’s work-from-home needs. Outdoors, the property presents a natural extension of the home, with usable yard space and mature landscaping that enhances both privacy and livability.
…By Realogics Sotheby's International Realty

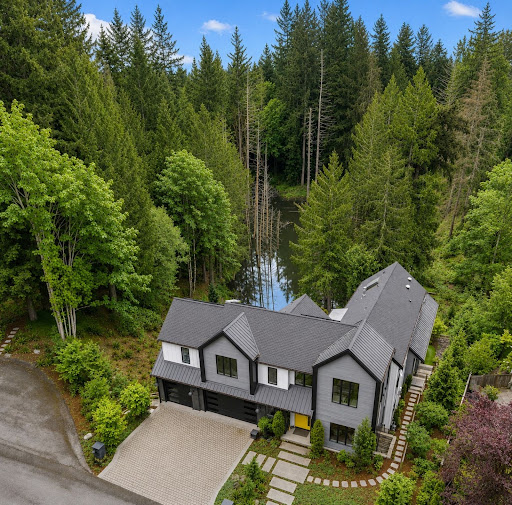


Conceived as a vision for future Northwest living, this extraordinary Lochwood-Lozier residence is thoughtfully arranged with a flexible 5-bedroom configuration, blending cutting-edge design, wellness-focused living, and a seamless relationship with nature across a 1.25-acre setting in Woodinville’s Lake of the Woods. Designed to blur the boundaries between indoors and out, the home embraces natural light, soaring architectural volumes, and an intentional connection to the surrounding landscape. The chef’s kitchen serves as the heart of the home with professional-grade Heston appliances, motorized custom cabinetry, oversized gathering spaces, and seamless integration with adjacent dining and great room. Multiple covered outdoor living environments extend the experience beyond the walls of the home, creating four-season opportunities for entertaining and connection to the natural surroundings. Designed as a showcase of innovation and intentional living, the home incorporates thoughtful wellness and sustainability elements throughout, including energy-efficient systems, solar, EV charging capability, smart home integration. Private bedroom suites offer luxurious accommodations with spa-inspired baths, generous proportions, and tranquil outlooks over the surrounding grounds. Flexible bonus and lifestyle spaces provide ideal accommodations for work-from-home environments, fitness, media, creative pursuits, or multigenerational living.
…By Realogics Sotheby's International Realty


Welcome home to 75 26th Street, a beautifully designed home in the heart of Brookwood offering timeless style, incredible space and one of Atlanta’s most convenient locations. Thoughtfully updated and beautifully appointed - this is a home that feels every bit as exceptional as its address. Perfectly positioned between Buckhead and Midtown, this six bedroom, five and one half bath home offers generous living spaces and resort-style outdoor living. Soaring ceilings, hardwood floors and beautiful architectural details are found throughout, while the chef’s kitchen serves as the heart of the home with an oversized island, Wolf appliances and an easy flow into the breakfast area and fireside family room. The spacious primary suite offers a private sitting area, dual closets and a beautifully appointed bath. Generously sized secondary bedrooms provide plenty of space for family and guests. The finished terrace level adds even more flexibility with a recreation room, full kitchen, bedroom and bath, making it ideal for entertaining, guests or extended stays. A bonus suite above the garage with a full en-suite bath is perfect for an in-law or nanny suite, teen retreat or private guest space. Outside, the covered porch overlooks a private backyard retreat complete with a heated pool, arbor and garden area. Mature landscaping creates a peaceful setting that feels surprisingly tucked away from the city. Just moments from the Atlanta Beltline and with easy access to Buckhead, Midtown, Piedmont Hospital and major highways - the location is hard to beat. 75 26th Street offers the space, privacy and amenities of a true retreat while keeping you connected to everything Atlanta has to offer.
…By Atlanta Fine Homes Sotheby's International Realty


NEW INCREDIBLE PRICE IMPROVEMENT! An exceptional value in a highly desirable location. Move-in ready, pre-inspected, and ready for your offer! Built when quality mattered, this exceptional Buchan residence sits on a beautifully landscaped, nearly one-acre homesite in coveted Westchester, directly across from the protected Redmond Watershed Preserve. Expansive lawns, mature trees, and established landscaping create a private, park-like setting with generous separation from neighboring homes. South-facing and featuring an expansive TimberTech deck, this property is designed for outdoor living, entertaining, and enjoying every season--with miles of trails and protected open space just across the street. Nearly 3,750 square feet offers four bedrooms, a main-floor paneled office, spacious bonus room, formal living and dining rooms, dual staircases, and an oversized three-car garage. Hardwood floors, solid wood doors, extensive millwork, crown molding, wainscoting, and fully wrapped wood windows showcase craftsmanship rarely duplicated today. Exceptionally maintained, with identified repairs and maintenance completed, plus a newer 50-year roof, TimberTech deck, water heater, carpeting, and more. Convenient to Lake Washington schools, shopping, recreation, Microsoft, SpaceX, Bellevue, and major Eastside employment centers. Bring your offer and move in with plenty of time to enjoy fall in this remarkable home and setting!
…By Realogics Sotheby's International Realty


Modern luxury estate on 5 picturesque acres directly across desired location-The Golf Club at Echo Falls. Private driveway leads to this secluded custom one-of-a-kind retreat. A grand welcoming entry showcases dramatic light filled great room with 24-foot vaulted ceilings and a floor-to-ceiling porcelain-tile gas fireplace, spectacular windows, custom open LED-lit stairs and skylights .Open space chef’s kitchen offers luxury Thermador appliances, a gas cooktop, and a one-of-a-kind huge 10'x7' marble island from slab gallery, automatic under-cabinet lighting, a spice pantry and access to spectacular deck. The grand primary suite includes office/lounge room, spa-inspired bath with heated floors, vaulted ceilings, a private deck and walk-in closet. A second primary suite is on the main floor, along with an oversized light filled office featuring a wood-burning fireplace. Three spacious bedrooms and two bathrooms complete the upper level. 3-car garage featuring epoxy floors and an EV charger. Plus a detached heated 1-car garage. Additional 1,170-square-foot of basement with separate electrical panel, plumbing and drywall rough-ins. 3-zone heat pump, ionic central air purifier, 400-amp main power, fully automated power generator, full property 10-zone sprinkler system. Private outdoor area features exterior finished A-Frame style cabin (2 bedrooms,1 bath), utility-equipped gazebo, custom outdoor brick oven with granite counter built-in, and a paver fire pit. Welcome Home!
…By Realogics Sotheby's International Realty


Coming Soon - Welcome to sought-after Pocasset Woods, where comfortable one-level living meets a peaceful conservation setting. This well-maintained two-bedroom, two-bath ranch offers 1,392 square feet of inviting living space, featuring hardwood floors, a dedicated formal dining room, and a spacious front-to-back living and family room anchored by a cozy fireplace. The three-season porch provides a wonderful place to unwind while overlooking the private backyard and neighboring Four Ponds Conservation land. Additional amenities include mini-split cooling, a whole-house generator, irrigation, a full basement, and an attached one-car garage. With beautiful curb appeal, a desirable floor plan, and a tranquil setting, this special home is ready to enjoy while offering an excellent opportunity for its next owner to introduce personal updates and make it uniquely their own. Located just minutes over the Bourne Bridge with convenient access to major highways both on and off Cape, it is an ideal choice for first-time buyers, commuters, or those ready to downsize without sacrificing comfort. Come discover the possibilities and begin your next chapter in Pocasset Woods. Pending Title V Inspection scheduled for this week.
…By Sotheby's International Realty - Falmouth Brokerage
'%20stroke='%23DDAA3A'%20stroke-width='1.909'%20stroke-linecap='square'%20stroke-linejoin='bevel'/%3e%3c/svg%3e)
Receive by email any new listing that may match your search criteria
By validating this form, you accept the general conditions of use of Le Figaro Properties.
These agencies offer a selection of luxury properties vente . Feel free to contact them for personalized assistance.




