Get early access to listings that match your criteria
Never miss an opportunity again. Our personalized alerts notify you instantly.

 English$ USD · m²


Exclusively with Coldwell Banker Immoba Realty. Premium location for this villa built in the 1970s, set in a quiet and privileged environment just a few steps from the beach. With a surface area of approximately 155 m² and facing south, this family home features on the ground floor a beautiful entrance opening onto a bright living space with a lounge and dining room enhanced by a fireplace, an independent kitchen, a utility room, three bedrooms, and a bathroom. The garden level offers a landing leading to a bedroom with a washbasin as well as an office. Outside, a lovely wooded garden of approximately 910 m² surrounds the house, providing a peaceful and sunny living environment. A large 33 m² garage completes the property. The house requires updating and offers great potential, with the possibility of rethinking the layout and volumes (extension and elevation possible). Price: €1,730,000 (agency fees included) Agency fees of €80,000 (4.8%) are payable by the buyer. Energy rating: DPE C (167) – GES B (6) Estimated annual energy costs: between €1,820 and €2,490 per year. For more information about this exceptional property, please contact Marina Tonneau. Discover all our properties on IMMOBA. Information regarding the risks to which this property is exposed is available on request or on the Géorisques website: www.georisques.gouv.fr .
…By Coldwell Banker Immoba Realty Bassin D'arcachon


Located on a quiet street near the port and local shops, this magnificent 19th-century home offers charm, character, and convenience. Built over two levels, the property features a spacious living/dining room, a kitchen, four bedrooms, and two shower rooms. A cellar on the lower level adds extra storage, while a large convertible attic with Bassin views offers exciting potential for expansion. A private parking space completes this beautiful property. Energy rating: D (223 kWh/m²/year) GHG rating: D (42 kg CO₂/m²/year) Estimated annual energy costs: €3,640 – €4,970 Sale price: €1,490,000 Including €60,000 in agency fees (4.19%) payable by the buyer For more information, contact Arnaud Fourton, Independent Sales Agent RSAC No. 833 157 878 – RCP No. AACI/8431/13054 Discover all our listings on IMMOBA. Information on natural, mining, or technological risks for this property is available at: www.georisques.gouv.fr
…By Coldwell Banker Immoba Realty Bassin D'arcachon


New to the market – Built at the end of the 19th century, this elegant villa is located in the highly sought-after Ville d’Hiver area, just steps from the Parc Mauresque and the town centre. The ground floor offers beautiful reception rooms: a vestibule, a living room, a dining room, an independent kitchen and a study. The first and second floors host six bedrooms, each equipped with a washbasin, including two suites with bathrooms and two suites with shower rooms. The basement consists of three storage areas, a cellar, a dressing room and a workshop. Full of character, with original period features preserved. A garage completes the property. Possibility to build a swimming pool. Energy rating: D (201) GHG emissions: D (43) Estimated annual energy costs: €4,150 – €5,650 For the full file and further information, please contact Arnaud Fourton Independent Sales Agent RSAC: 833157878 / RCP: AACI/8431/13054 Price: €2,200,000, buyer’s fees of 4% included (i.e. €90,000). Discover our full collection of properties on IMMOBA. Information regarding the risks to which this property is exposed is available upon request or on the Géorisques website: www.georisques.gouv.fr
…By Coldwell Banker Immoba Realty Bassin D'arcachon


Ideally located between the beaches of Pyla and the centre of Arcachon, this Mediterranean-style single-storey villa of 400 m² offers a breathtaking view over the Arcachon golf course. This luxurious property, featuring high-end amenities and built with noble materials such as Burgundy stone, offers generous volumes and 5 suites within a beautifully landscaped 2,230 m² garden. Every room opens onto wide terraces in exotic wood and a south-facing swimming pool. A pétanque court, an adjoining garage, a carport and two garden sheds complete this rare property. Energy performance: DPE B (74) – GES B (10) Estimated annual energy costs: between €2,450 and €3,380. Agency fees are payable by the seller. For further information, please contact Daria VLASOVA, Independent Sales Agent RSAC No. 883 973 448 – RCP No. MMA127100479. Find all our properties on IMMOBA. Information on the risks to which this property is exposed is available on the Géorisques website: georisques.gouv.fr
…By Coldwell Banker Immoba Realty Bassin D'arcachon


This 350 sqm architect-designed property dating from 1992 and renovated throughout in 2021 is located near the shops and schools in the heart of the residential Célony neighbourhood just 5-minutes north of the historic centre of Aix en Provence. Set in 4235 sqm of leafy grounds with a swimming pool, it includes a 70 sqm living/reception room and dining room bathed in sunshine, a luxuriously fitted and equipped 36 sqm kitchen with dining facilities, a 21 sqm utility room, a 30 sqm master suite with a bathroom and dressing room, and three further bedrooms each with a shower room. The upper floor includes a mezzanine comprising a home cinema and a fitness room, as well as an 88 sqm area benefiting from independent access currently fitted as office space and with a waiting room and a conference room. The garden level/basement comprises a 60 sqm garage with a workshop, technical premises and storage space, as well as two equipped self-contained studio apartments each with a kitchen, a bedroom and a shower room. Hot-air pump, air-conditioning. A superb property just 15 to 20 minutes from the TGV station and the international airport.
…By Daniel Feau Aix & Pays Varois


The advertiser did not provide an english description for this listing.
…By Arnold Immobilier


Ideally located just 600 meters from the Cercle de Voile in Pyla-sur-Mer, this magnificent 300 m² architect-designed villa offers exceptional views of the Bassin. The villa stands out for its generous volumes, abundant natural light, and features seven bedrooms. On the ground floor, a large entrance–winter lounge with views and terrace access opens onto a living and dining area facing the Bassin. An open kitchen with rear terrace, a pantry, three bedrooms, and two shower rooms complete this level. Upstairs, a master suite with a bedroom overlooking the Bassin and private terrace, mezzanine, office, dressing room, and bathroom provides a unique and privileged space. The garden level includes a kitchen, three bedrooms (two with terrace access), two shower rooms, a laundry room, a wine cellar, and a large garage. Outside, a landscaped garden of approximately 1,000 m², a heated 8 x 4 meter swimming pool, a large 170 m² exotic wood terrace facing the Bassin, a carport, and several parking spaces complete the property. Energy rating: in progress. Price: €3,675,000 agency fees included, with fees payable by the seller. For more information about this exceptional property, please contact Marina Tonneau. Discover all our listings on IMMOBA. Information on the risks to which this property is exposed is available on request or on the Géorisques website: www.georisques.gouv.fr
…By Coldwell Banker Immoba Realty Bassin D'arcachon


In the heart of the highly sought-after Ville d’Hiver, this exceptional residence built in 1889 embodies the timeless elegance of Belle Époque architecture. A true testament to the local architectural heritage, this rare property extends to approximately 370 m² and charms with its majestic volumes, historic character and very high-end contemporary amenities. Upon entering, the house reveals superb reception rooms including a living room, a dining room, and a sumptuous glazed gallery of about 40 m², bathed in natural light and opening onto the garden. An independent, elegantly fitted kitchen opens onto a terrace providing additional outdoor living space. The first floor comprises three bedrooms, including a suite with a bathroom opening onto a terrace of about 40 m², a true belvedere over the landscaped garden. A separate shower room completes this level. The second floor offers three further bedrooms, a laundry room, and a separate shower room, providing a sleeping area perfectly suited to a large family or to a prestigious residence project or a private guesthouse. The property also features an exclusive wellness area, including an equipped gym, a sauna, a hammam, as well as a cellar. A dedicated technical area houses all the equipment (heating, ventilation, sports and wellness installations), ensuring comfort, performance and discretion. Outside, a beautifully landscaped garden surrounds the property and includes an 11 x 5 m swimming pool, enhanced by an additional overflow basin, creating an exceptional, intimate and refined environment. A garage completes this rare ensemble. A perfect union of heritage, elegance and contemporary lifestyle, this residence represents a unique opportunity on the luxury real estate market, in immediate proximity to the beaches and amenities. Price: €3,850,000 HAI Diagnostics: EPC D (217 kWhEP/m²/year), GEHG C (26 kg CO₂e/m²/year) Estimated annual energy costs for the dwelling: between €4,930 and €6,740 per year Full dossier with photos available on request. For more information, contact Claire d'Orglandes. Independent commercial agent. RSAC: 792 634 016 - RCP: 79043053. Find all our properties on IMMOBA. Information on the risks (natural, mining, technological) to which this property is exposed is available on the Géorisques website: georisques.gouv.fr
…By Coldwell Banker Immoba Realty Bassin D'arcachon


Exclusive listing with Coldwell Banker Immoba Realty, Imagine waking up every morning in the heart of a lush green setting, surrounded by tall trees, in a peaceful atmosphere just minutes from the Bay and the beaches… This family home offers a rare lifestyle combining nature, generous volumes, and exceptional potential. Located in the sought-after Abatilles district of Arcachon, within a residential environment, this traditional 1970s house, lived in year-round and consistently well maintained, offers approximately 190 sqm of living space (240 sqm in total). It features 6 bedrooms, ideal for hosting family and friends, along with spacious living areas including a lounge with a fireplace and a bright dining room. The kitchen is separate. The property also includes two bathrooms, a laundry room, a cellar, and a garage of approximately 30 sqm. Set on a magnificent landscaped plot of over 1,360 sqm (suitable for a swimming pool), the property also benefits from a covered terrace. In good overall condition, the house would benefit from updating and offers strong potential for value enhancement, notably thanks to its traditional roof structure, which could be opened up to create a stunning cathedral ceiling. Its location is a real asset: just 600 meters from the shops at Place Meydieu, 15 minutes by bike to the beaches, close to the golf course, 5 minutes by car from the La Teste market, with quick access to the main road and the Bordeaux route. A beautiful traditional construction offering the perfect renovation project to create a primary or secondary family residence in a preserved natural setting. Price: €1,195,000 (agency fees included) Agency fees of €56,000 (i.e. 4.9%) are payable by the buyer. Energy rating: D (151) – GHG emissions: D (30) Estimated annual energy costs: between €2,760 and €3,780 per year. For more information about this exceptional property, please contact Marina Tonneau. Discover all our listings on IMMOBA. Information on the risks to which this property is exposed is available upon request or on the Géorisques website: www.georisques.gouv.fr
…By Coldwell Banker Immoba Realty Bassin D'arcachon


Nestled in an exceptional setting, this villa boasts a spectacular panoramic view and a rare seaside lifestyle. Its generous volumes and outdoor spaces compose an exclusive property designed to combine elegance and serenity. An outstanding residence reserved for discerning clients seeking discretion and prestige. Full dossier available upon request. Discover all our listings on IMMOBA. Information regarding natural, mining, or technological risks to which this property is exposed is available on the Géorisques website: georisques.gouv.fr For more information, please contact Anastasiya GRALLIEN
…By Coldwell Banker Immoba Realty Bassin D'arcachon


Discover this Sumptuous Villa, Fully Renovated in 2022, Just Steps from Pereire Beaches Bright and elegant, this exceptional property will captivate you with its generous spaces and high-end finishes. The villa boasts a spacious living and dining area of over 60 m², bathed in natural light, a fully equipped enclosed kitchen with ample storage, and five large master suites, each with an en-suite bathroom and built-in closets. Outside, a large south-facing terrace opens onto a heated swimming pool, surrounded by a beautifully landscaped garden. A tiled garage and several parking spaces complete the exceptional features of this remarkable property.
…By Coldwell Banker Immoba Realty Bassin D'arcachon


Exclusive Listing: In an exceptional setting, this elegant 19th-century villa, built in 1870, stands proudly on the seafront, facing the Arcachon Bay. It exudes timeless charm, enhanced by the patina of time and the noble grace of its period architecture. Set on a beautiful 1,440 m² plot — a true green haven with breathtaking views of the Bay — this approximately 240 m² property comprises ten rooms spread across two levels. Generous volumes, original fireplaces, and delicate moldings reflect a refinement and craftsmanship rarely found today. Two beautiful terraces offer unobstructed panoramic views of the Bay, creating the perfect setting for peaceful moments or elegant gatherings. A large garage completes this unique property. The villa requires a complete renovation, which represents its greatest potential: Bring new life to a historic residence Redesign the spaces while preserving its soul Create an exceptional home blending modern comfort with period elegance With its prime location, spacious grounds, historic character, and the rarity of a true seafront property, this villa offers a unique opportunity for lovers of exceptional and heritage homes. Energy performance: DPE E (313) – GES E (69) Estimated annual energy costs: €3,080 – €4,250 Fees payable by the seller For more information, contact Claire d'Orglandes. Independent sales agent. RSAC: 792 634 016 - RCP: 79043053. Discover all our listings on IMMOBA. Information on potential risks for this property is available upon request or at www.georisques.gouv.fr.
…By Coldwell Banker Immoba Realty Bassin D'arcachon


Tucked away at the edge of the forest and hidden from view, this stunning wood-clad villa offers 134 m² of beautifully renovated living space with generous volumes and refined finishes. Boasting ceilings up to 5 meters high, every room in the main house features impressive volumes and exposed traditional timber framing. Flooded with natural light thanks to its East/West orientation, the spacious living area is both warm and inviting. The main house includes three bedrooms, including a master suite, plus a second shower room. An independent suite offers privacy and comfort for guests. Set within landscaped grounds with open views over the pine forest, the outdoor space includes a heated 7x3m pool, pétanque court, solarium, and a covered terrace ideal for seasonal meals. A 19 m² garage, ready to be converted, and two garden sheds provide ample storage for bikes and tools. This home is a true slice of paradise in a privileged Pyla setting. Energy rating: D (202 kWh/m²/year) GHG rating: B (9 kg CO₂/m²/year) Estimated annual energy costs: €2,130 – €2,930 Sale price: €1,672,000 (agency fees included) Agency fees of €72,000 (4.5%) are payable by the buyer For more information, contact Céline HARTENSTEIN, Independent Sales Agent RSAC No. 987 559 929 – RCP No. 127 100 479 Discover all our listings on IMMOBA. Risk information available upon request or at www.georisques.gouv.fr
…By Coldwell Banker Immoba Realty Bassin D'arcachon


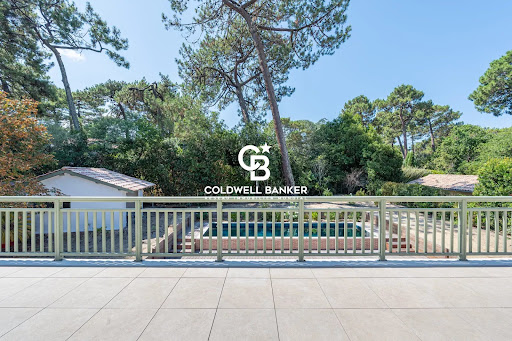

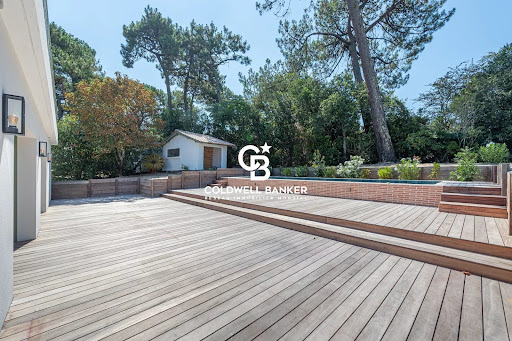
New to the market, exclusively, in the heart of one of the quietest and most sought-after neighbourhoods of Arcachon, this villa, fully renovated in 2026, is situated in an exceptional setting with no overlooking neighbours. A preserved and private setting. On a landscaped plot of approximately 990 m² facing due south, the house offers 210 m² of living space centred around a large, bright living room open to a kitchen — generous and bathed in light. Five bedrooms, each with its own private shower room (five bedrooms, five shower rooms), as well as an office, create a comfortable and functional living environment. A laundry room and garage complete the property. Fully air-conditioned, the house has been renovated down to the smallest detail as the result of a high-quality refurbishment — no work to be expected. Outside, the swimming pool and its pool house extend the house and invite you to fully enjoy the garden and its large terrace, in absolute tranquility. Sale price: €2,500,000 including agency fees — of which €100,000 in fees (4%) are payable by the buyer. Plans, complete dossier and viewings by appointment with Arnaud Fourton. Arnaud Fourton, Independent Commercial Agent RSAC No.: 833 157 878 — RCP No.: AACI/8431/13054 DPE B (72) and GES (2). Estimated annual energy costs for the property between €1,300 and €1,820. Find all our properties on IMMOBA. Information on the risks to which this property is exposed is available on the Géorisques website: georisques.gouv.fr
…By Coldwell Banker Immoba Realty Bassin D'arcachon


Nestled in the heart of a preserved and quintessential Pyla-sur-Mer setting, this charming Landes-style home enjoys a peaceful, green environment just 600 metres from the beach. Offering approximately 132 sqm of living space, the property boasts generous volumes and abundant natural light, particularly in the spacious living room featuring a striking cathedral ceiling. The accommodation also includes three bedrooms, a mezzanine level offering multiple layout possibilities, and a garage. Set on a beautiful flat plot of 1,275 sqm, this property offers excellent potential for further development, with remaining building rights available. While in good overall condition, it would benefit from some updating, allowing future owners to enhance its character while incorporating modern comforts. A rare opportunity in Pyla-sur-Mer, ideal for creating a primary or secondary residence tailored to your lifestyle, in one of the most sought-after areas of the Arcachon Bay. Energy Rating: E (219) – Climate Rating: C (11) Estimated annual energy costs for standard use: between €3,170 and €4,330. Price: €1,250,000 including agency fees Agency fees of €50,000 (4.1% incl. VAT) payable by the buyer. For further information or to arrange a viewing, please contact Marina Tonneau. Discover our full portfolio of properties on IMMOBA. Information regarding the risks to which this property is exposed is available on the Géorisques website. This property is notably subject to the following risks: wildfire exposure, mandatory vegetation clearance requirements, and coastal erosion retreat.
…By Coldwell Banker Immoba Realty Bassin D'arcachon


Located in the sought-after Abatilles district, this single-story Villa Gaume of approximately 135 m² has been carefully renovated, combining comfort with high-quality finishes. It features a bright and spacious living area, perfect for entertaining, along with an independent, fully fitted kitchen that opens onto a west-facing terrace. The sleeping area comprises three bedrooms with built-in storage, offering a practical and comfortable living environment. Two modern bathrooms and two separate toilets complete the interior layout. Outside, the well-maintained landscaped garden provides a peaceful and pleasant setting. The wooden terrace extends the living space, while the heated swimming pool allows you to fully enjoy the warmer months. An 8 m² garden shed adds additional storage and completes the property’s features. A highly desirable address for a ready-to-move-in home in a privileged location in Arcachon. Fees: seller-borne Energy Performance Certificate (DPE): 227 kWhEP/m²/year (D) Greenhouse Gas Emissions (GES): 1 kg CO2/m²/year (D) For more information about this exceptional property, please contact Marina Tonneau. Discover all our properties on IMMOBA. Information about risks affecting this property is available on request or on the Géorisques website: www.georisques.gouv.fr
…By Coldwell Banker Immoba Realty Bassin D'arcachon


In one of the most sought-after areas of the Arcachon Bay, in the heart of the highly desirable Domaine de la Forêt district, between Le Moulleau and Les Abatilles, discover this 1967 villa nestled in a privileged residential setting, surrounded by greenery and offering absolute peace and quiet. Set on a beautifully landscaped plot of approximately 1,060 sqm, this bright family home offers around 149 sqm of living space and presents excellent renovation and extension potential. Located just 2.3 km from the beaches, Le Moulleau and its local shops, as well as 3.4 km from Arcachon town centre and the train station, and only a 5-minute drive from the Golf Club, this property enjoys an ideal location combining nature and convenience. The house features a spacious living/dining room with fireplace, a separate fitted kitchen, three ground-floor bedrooms including a master suite, as well as two additional garden-level bedrooms, one of which benefits from its own shower room. Outside, the landscaped garden, the large terrace with open views, and the garden shed all contribute to the charm of this property. The land is suitable for a swimming pool, and an upper-level extension is also possible, offering even greater potential. A large garage with adjoining storage/cellar space of approximately 40 sqm completes the property. Bright, well-maintained and full of character, this home will appeal to renovation enthusiasts looking for a family project in a peaceful, natural and highly sought-after environment. Price: €1,350,000 agency fees included Agency fees of €64,000 (i.e. 4.9%) are payable by the buyer. Energy Performance Certificate (EPC): E (278) Greenhouse Gas Emissions (GHG): E (56) Estimated annual energy costs: between €3,650 and €4,980 per year. For further information about this exceptional property, please contact Marina Tonneau. Discover all our properties on IMMOBA. Information regarding the risks to which this property is exposed is available upon request or on the Géorisques website: Géorisques
…By Coldwell Banker Immoba Realty Bassin D'arcachon


The advertiser did not provide an english description for this listing.
…By Coldwell Banker Immoba Realty Bassin D'arcachon


Located in the heart of an exceptional private estate in the Abatilles area, this stunning recent villa of approximately 230 m² will captivate you with its Art Deco elegance and peaceful, verdant surroundings. A true oasis of serenity for lovers of rare properties. Upon entering, you are welcomed into a spacious, light-filled living area, enhanced by a refined fireplace, perfect for warm moments with family or friends. The large kitchen, equipped with high-end appliances, will delight the most discerning. The villa offers four expansive full suites, including two on the ground floor, each featuring beautiful walk-in closets for absolute comfort. An elevator serves all three levels, from the double garage to the first floor, passing through the elegant entrance of the house. A heated swimming pool, south- and east-facing terraces with unobstructed views of the forest, landscaped gardens, and a plot of approximately 1,045 m² complete this exceptional property. A rare opportunity not to be missed! Peace, greenery, and absolute prestige. Energy rating: A (64) GHG rating: A (2) Estimated annual energy costs for standard use: €920 – €1,310 Agency fees are payable by the seller. For more information about this exceptional property, please contact Marina Tonneau. Discover all our listings on IMMOBA. Information on natural, mining, and technological risks related to this property is available on the Géorisques website: georisques.gouv.fr
…By Coldwell Banker Immoba Realty Bassin D'arcachon


Coldwell Banker Immoba Realty Arcachon Real Estate Agency invites you to discover, in one of the most sought-after areas of Pyla-sur-Mer, just moments from the renowned atmosphere of Le Moulleau and the beaches, this authentic single-storey Gaume villa of approximately 120 sqm, set within beautifully landscaped grounds of nearly 770 sqm. This property enjoys a privileged address where absolute peace, privacy and serenity come together. Hidden from view and nestled in a lush green setting, this villa reveals a rare charm, combining authenticity with the unique art of living of the Arcachon Bay. Its natural light, generous and welcoming spaces, and preserved character immediately captivate, enhanced by its solid wood parquet flooring and the distinctive architectural features typical of Gaume homes. The villa offers a harmonious layout designed for comfortable and convivial living. It features a warm living room with a closed fireplace, an inviting dining room, and a semi-open fully equipped kitchen opening onto a terrace extended by a bioclimatic pergola, creating a true additional living space overlooking the garden. Its dual aspect exposure provides a wonderful sense of openness to the surrounding nature and fills the interiors with light throughout the day. The property also includes additional outbuildings, allowing family and friends to be accommodated independently and offering extra comfort for entertaining. Outside, the preserved garden invites relaxation and features a swimming pool with enclosure, a carport, as well as parking space for up to four vehicles. A discreet and exclusive property combining all the qualities of a sought-after address: the timeless charm of a Gaume villa, a green and private setting with no overlooking neighbours, and immediate proximity to the pleasures of Le Moulleau and the ocean. Full brochure available upon request. A rare opportunity in this highly desirable area: contact me to discover this unique property and arrange a private viewing of a place where every detail embodies the exceptional lifestyle of Arcachon Bay. Stéphanie GUEBEL, independent sales agent, RSAC 892 794 124 – Professional Liability Insurance (RCP) 127 100 479 Energy rating: C (179 kWhEP/sqm/year) Greenhouse gas rating: C (27 kg CO₂/sqm/year) Estimated annual energy costs: €1,690 – €2,330 Price: €1,325,000 – Seller’s fees included. Discover all our properties on IMMOBA. Information regarding the risks to which this property is exposed is available upon request or on the Géorisques website: www.georisques.gouv.fr.
…By Coldwell Banker Immoba Realty Bassin D'arcachon


Nestled in the peaceful Abatilles district, this architect-designed villa of approximately 245 sqm enjoys an exceptional view over the pine forest. Fully renovated in 2026, this family home boasts high-end finishes throughout and impresses with its generous proportions and abundant natural light. The property features a stunning living area of over 100 sqm, seamlessly opening onto an elegant south-facing landscaped garden, complemented by expansive terraces and a swimming pool. Designed with comfort in mind, the villa offers five bedrooms, including four en-suite suites, as well as a 25 sqm garage. DPE B / GES A Estimation of annual energy cost : 1 790 € et 2 490 €. For further information, please contact Daria VLASOVA, Independent Sales Agent RSAC No. 883 973 448 – RCP No. MMA127100479. Find all our properties on IMMOBA. Information on the risks (natural, mining, technological) to which this property is exposed is available on the Géorisques website: georisques.gouv.fr.
…By Coldwell Banker Immoba Realty Bassin D'arcachon


Villa completely renovated in 2025 in the Pereire neighborhood, 900 m from the beach. The two-level villa comprises a living/dining room, a kitchen on each level, 5 bedrooms, 3 shower rooms, a dressing room and a pantry. A garage and a swimming pool complete the property. DPE: 83 (A) GES: 3 (A) Estimated annual energy costs between €1,480 and €2,060 Sale price: €2,835,000 including €85,000 in fees payable by the buyer. For more information contact Arnaud Fourton, Independent Sales Agent RSAC No.: 833 157 878 RCP No.: AACI/8431/13054. Find all our properties on IMMOBA. Information on the risks (natural, mining, technological) to which this property is exposed is available on the Géorisques website: georisques.gouv.fr
…By Coldwell Banker Immoba Realty Bassin D'arcachon


Moulleau - Close to Moulleau beach; quiet, private villa of approximately 200 m². On the ground floor there is a large living area opening onto the outside, a master suite with a shower room and a private WC, as well as two other bedrooms sharing a bathroom and a separate WC. On the first floor, three bedrooms, two shower rooms and a separate WC provide additional living space to comfortably accommodate family and friends. Possibility to create a 7th bedroom. An attached garage and a garden cabin complete the property. I am at your disposal for any questions or viewings: Arnaud Fourton Independent Sales Agent RSAC 833 157 878 DPE: 131 kWhEP/m² per year (C) / GES: 4 kg CO2/m² per year (A) Estimated annual energy cost: between €1,570 and €2,150 Fees payable by the buyer. Find all our properties on IMMOBA Information on the risks to which this property is exposed is available on request or on the Géorisques website: www.georisques.gouv.fr
…By Coldwell Banker Immoba Realty Bassin D'arcachon


In a prime setting just a few steps from the beach, this Gaume villa of approximately 171 m² offers beautiful sea views. On the main level, you will find a living room with a fireplace, an open kitchen and a dining room opening onto large covered terraces, as well as an entrance hall, a walk-in closet and 2 bedrooms, including a primary suite. The garden level features 3 bedrooms, including 2 suites opening onto wide terraces and the pool. The property offers generous volumes and a harmonious layout, built with taste and high-quality materials. A garage completes this rare offering. Energy performance: DPE: 130.26 kWhEP/m²/year (C) / GES: 26 kg CO₂/m²/year (C) Estimated annual energy costs: between €1,520 and €2,090. Sale price: €2,990,000 (agency fees included). Agency fees of €140,000 (5%) are payable by the buyer. For further information, please contact Daria VLASOVA, Independent Sales Agent RSAC No. 883 973 448 – RCP No. MMA127100479. Find all our properties on IMMOBA. Information on the risks to which this property is exposed is available on request or on the Géorisques website: www.georisques.gouv.fr
…By Coldwell Banker Immoba Realty Bassin D'arcachon


Privileged setting in the heart of the sought-after Portes de l’Océan neighborhood, just a few minutes from the Pyla and Arcachon beaches, for this contemporary villa of approximately 267 m². The living area, about 80 m², is bathed in light. It comprises a double-height living room with a fireplace, and an open kitchen opening onto large terraces and a swimming pool, offering a breathtaking view over the canopy. The sleeping area includes five bedrooms, including a master suite, as well as three bathrooms. The whole, with generous proportions and a harmonious layout, was completely renovated in 2021 with taste and quality. An enclosed garage, a cellar and storage spaces complete this rare property. €1,490,000 including agency fees Fees payable by the Seller. Energy rating (DPE): B Greenhouse gas emissions (GES): C Estimated annual costs: between €3,480 and €4,750 per year For more information contact Daria VLASOVA, Independent Sales Agent RSAC No.: 883 973 448 RCP No.: MMA127100479. Find all our properties on IMMOBA. Information on the risks (natural, mining, technological) to which this property is exposed is available on the Géorisques website: georisques.gouv.fr.
…By Coldwell Banker Immoba Realty Bassin D'arcachon
'%20stroke='%23DDAA3A'%20stroke-width='1.909'%20stroke-linecap='square'%20stroke-linejoin='bevel'/%3e%3c/svg%3e)
Receive by email any new listing that may match your search criteria
By validating this form, you accept the general conditions of use of Le Figaro Properties.
These agencies offer a selection of luxury properties vente . Feel free to contact them for personalized assistance.


