Get early access to listings that match your criteria
Never miss an opportunity again. Our personalized alerts notify you instantly.

 English$ USD · m²


Nestled in a peaceful green setting and enjoying exceptional panoramic views over the sea and the Cannes hinterland, this charming villa of approximately 140 sq.m is set on beautifully landscaped grounds of around 3,550 sq.m featuring a swimming pool. The property is arranged over two levels, each currently configured as an independent apartment and connected by both an internal and external staircase, offering the possibility of easily combining them into one single residence. The upper floor comprises an open-plan kitchen leading onto a bright living room with access to a panoramic terrace, a bedroom with dressing room, a shower room, and two separate toilets. On the ground floor, the villa offers a kitchen, a dining room, a living room with fireplace, two bedrooms, two shower rooms with toilets, and a laundry room. A closed garage and several outdoor parking spaces complete this property. Ideally located just 3 minutes from the historic center of Grasse and its amenities, the property offers a privileged lifestyle combining peace, nature, and immediate proximity to all services. Energy rating: D – Climate rating: B / Estimated annual energy costs for standard use: between €3,080 and €4,200 (reference year 2021, 2022, 2023). Information on the risks to which this property is exposed is available on the Géorisques website: [www.georisques.gouv.fr](http://www.georisques.gouv.fr) Property located in an area subject to mandatory vegetation clearance (fire prevention clearing obligations). Camille CHARLES: Consultant – Independent commercial agent (E.I.) RSAC: 977 664 762
…By Barnes Valbonne


Exceptional location within walking distance of the village of Valbonne, 5 minutes from the Mougins School and the CIV for this new modern villa offering quality services with generous volumes and beautiful light. It consists on the ground floor of a beautiful reception area with American kitchen, all opening onto a large covered terrace overlooking the swimming pool and the beautiful garden planted with Mediterranean species, a bedroom and en-suite shower room, upstairs large master bedroom with dressing room, bathroom and en-suite shower opening onto a beautiful terrace with views of the hills, 2 other en-suite bedrooms, in the basement, laundry room and huge garage of 108 sq.m that can accommodate 10 cars or be converted into a cinema or games room. Very beautiful family villa in the immediate vicinity of all amenities and easy to maintain. Energy class : A / Climat class : A / estimated annual costs for standard use : between €880 and €1,260 (ref year 2021) Information on the risks to which this property is exposed is available on the Geohazards website : www.georisques.gouv.fr Property located in an area subject to compulsory brush clearance. Represented by Caroline METOUT, acting in his capacity as authorized service provider, with full powers for the purposes hereof.
…By Barnes Valbonne


Superb renovated property totaling more than 400 sq.m with high-end finishes and contemporary decoration, in a quiet location, in a dead end path, within walking distance of the village. It consists of a main villa with living room with fireplace opening onto a terrace, dining room and open kitchen, master bedroom with fireplace with 2 dressing rooms, office, spa bathroom and shower, upstairs 3 other bedrooms, 2 bathrooms, on the garden level, laundry room and storeroom, and an independent apartment with living room with fireplace, open kitchen, shower room with spa bath. A former workshop created by the previous owner, a famous painter and sculptor, now converted into a guest house of approximately 100 sq.m with living/dining room, open kitchen, bedroom, office area and shower room, a Mazet of 20 sq.m fitted out with living room/kitchenette, shower and mezzanine bedroom completes this property. Landscaped garden of 3942 m2 with swimming pool. Energy Rating: C – Climate Rating: C Estimated annual energy costs for standard use: Between € 4,096 and € 5,542 (reference year 2021). Information on the risks to which this property is exposed is available on the Geohazards website : www.georisques.gouv.fr Property located in an area subject to compulsory clearing of wooded area and shrub. Represented by Caroline Bertignon-Metout, acting in his capacity as authorized service provider, with full powers for the purposes hereof.
…By Barnes Valbonne


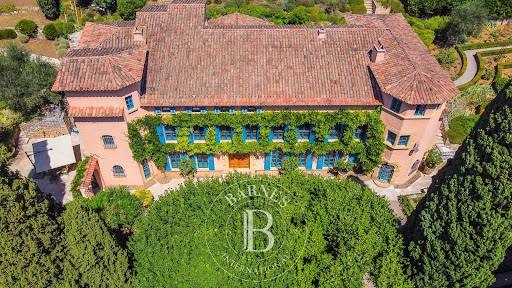
Experience the epitome of luxury living in this rare estate, located in one of the most prestigious residential areas of Grasse. This elegant mansion spans over 1,000 sq.m of living space and sits on 5 hectares of impeccably landscaped grounds, featuring stunning sea and countryside views. The estate has been exquisitely restored with the finest materials and offers five spacious bedrooms, each with its own en suite bathroom, providing luxurious accommodations for family and guests. The drawing room, library and a formal dining room are perfect for entertaining, while the fully-equipped kitchen provides modern amenities for culinary creations. Outside, the estate's 5 acres of beautifully landscaped grounds feature fountains, pergolas, and ancient linden trees offering shady and sunny spots to enjoy the breathtaking views. The stunning pool area is ideal for soaking up the sun and enjoying the French Riviera's mild climate. In addition to the main house, the estate includes a caretaker's house, providing separate accommodations for staff or guests. Other features include a cloakroom, laundry room, car port, and ample parking. Don't miss your chance to own a piece of Grasse's prestigious history in this stunning Belle Epoque home with all the modern amenities and elegant features. Energy class : C – Climat class : C / estimated annual costs for standard use : between 5,256 € and 7,110 € (ref. year 2021) Information on the risks to which this property is exposed is available on the Geohazards website : www.georisques.gouv.fr Camille CHARLES : Consultante - Agent commerciale E.I. RSAC : 977 664 762
…By Barnes Valbonne


Nestled just beyond the ancient village of Châteauneuf-de-Grasse, this captivating property enjoys a commanding position of rare tranquillity, with breathtaking panoramic views sweeping down to the Mediterranean and back to the village itself. Set on a generous plot of 4,120 m², the land is arranged across several broad restanques, planted with centuries-old olive trees, wisteria, and fig trees — a landscape of timeless Provençal character. Approached through private gates, the property offers ample parking and a double carport. The heated pool, perfectly oriented to capture the views, is complemented by a poolhouse, creating an exceptional outdoor living space. The main residence spans two levels: the upper floor houses a well-appointed kitchen-dining room, an elegant reception room, a guest WC, and two bedrooms with a bathroom; the garden level offers two further bedrooms, two bathrooms, and a laundry room. An independent bedroom suite with its own bathroom provides ideal flexibility for guests or staff. In good overall condition and full of authentic charm, the property presents an exceptional renovation opportunity, with a remaining constructible footprint of approximately 200 m² offering considerable scope for extension or enhancement. The village of Châteauneuf-de-Grasse is within walking distance, and the boutiques and amenities of the Pré de Lac are easily accessible nearby. A rare and versatile property, combining an outstanding setting with significant potential — an invitation to create something truly exceptional on the Côte d'Azur. Energy class : F – Climat class : F / estimated annual costs for standard use : between €7,760 and €10,560 (ref year 2023) Information on the risks to which this property is exposed is available on the Geohazards website : www.georisques.gouv.fr Property located in an area subject to compulsory brush clearance. Catherine MACFADYEN : Consultante - Agent commerciale E.I. RSAC : 820 250 199
…By Barnes Valbonne


The advertiser did not provide an english description for this listing.
…By Barnes Passy-la Muette


Nestled in lush greenery, this stunning contemporary home offers a perfect blend of comfort, elegance, and cutting-edge technology. With generous living spaces and exceptional natural light thanks to floor-to-ceiling windows, this property is designed to impress. The spacious living room, open to the outdoors, features a high-end fully equipped open-plan kitchen, ideal for cooking enthusiasts and entertaining. The house offers 5 bedrooms, including a master suite with walk-in closet and en-suite bathroom, along with two additional modern shower rooms. Designed with comfort and innovation in mind, the home is fully equipped with smart home technology, allowing you to control lighting, heating, security, and more remotely. An independent studio completes this exceptional property, perfect for hosting guests or as a versatile additional space. Energy class : A – Climat class : A / estimated annual costs for standard use : between €1,267 and €1,715 (ref year 2023) Information on the risks to which this property is exposed is available on the Geohazards website : www.georisques.gouv.fr Property located in an area subject to compulsory brush clearance. Catherine MACFADYEN : Consultante - Agent commerciale E.I. RSAC : 820 250 199
…By Barnes Valbonne


Property with Panoramic Views and Guest House Located in the sought-after residential area of Peymeinade, in a peaceful setting just a few minutes from the village centre and local amenities, this property enjoys uninterrupted views over the surrounding hills and a beautifully preserved natural environment. Set within approximately 3,000 sqm of landscaped grounds, the property comprises two independent residences, offering both comfort and privacy. The main house, spanning approximately 300 sqm, features generous proportions and a seamless layout. Upon entering, the hallway leads to a spacious, light-filled reception room, extended by large terraces overlooking the surrounding landscape. The fully equipped kitchen, complemented by a utility kitchen, combines elegance and functionality. On the main level, the principal suite features a dressing room and private bathroom. On the garden level, two en-suite bedrooms, a TV lounge, laundry room, wine cellar, fitness area and workshop complete the living spaces. An independent **mazet** provides the perfect accommodation for family and guests, offering complete privacy and independence. It comprises a living room with kitchen, as well as a bedroom with its own shower room and WC. Outside, the swimming pool area blends harmoniously into the landscaped garden and features a pool house with changing room, shower and WC. Several entertaining areas, complete with a barbecue and pizza oven, a pétanque court and covered parking spaces further enhance the property. An exceptional setting offering a privileged quality of life, ideal as either a primary residence or a holiday home, close to Cannes and the charming villages of the surrounding hinterland. Energy rating: A – Climate rating: A Estimated annual energy costs for standard use: between €1.370 and €1.930 (reference year: 2023). Property located in an area subject to compulsory brush clearance. Information regarding the natural and technological risks to which this property is exposed is available on the Géorisques website: www.georisques.gouv.fr. Emilie PAUL : Consultante - Agent commerciale E.I. RSAC : 539 034 140
…By Barnes Valbonne


Nestled in the highly sought-after Saint-Jean area of Grasse, 5min from Châteauneuf-Grasse, this elegant bastide of approximately 460 sqm has been entirely redesigned, offering the perfect balance between Provençal authenticity and contemporary elegance. Enjoying breathtaking panoramic views over the surrounding hills stretching all the way to the sea, the property provides a bright and refined living environment. The reception areas feature generous volumes, including a vast living room opening onto a south-facing terrace, a bespoke modern kitchen with a welcoming dining area, as well as a TV lounge. Upstairs, the property offers a beautiful master suite with dressing room, office and bathroom, one additional en-suite bedroom, and two further bedrooms sharing a shower room. On the pool level, and connected to the main house, a gym area with sauna, along with a lounge space and a summer kitchen area to be fitted out, have been thoughtfully designed. A cellar, numerous storage spaces and a garage complete the property. The bastide is set on magnificent landscaped grounds of approximately 5,000 sqm with a swimming pool, enhanced by a large olive grove, offering complete privacy and absolute tranquillity. Energy class : A – Climat class : A / estimated annual costs for standard use : between €1,709 and €2,313 (ref year 2023) Information on the risks to which this property is exposed is available on the Geohazards website : www.georisques.gouv.fr Property located in an area subject to compulsory brush clearance. Camille CHARLES : Consultante - Agent commerciale E.I. RSAC : 977 664 762
…By Barnes Valbonne


Just a few minutes from the villages of Grasse, Cabris and Peymeinade, this magnificent stone property of approximately 240 sqm enjoys an exceptional elevated position with panoramic views over the surrounding countryside. Set on approximately 3 hectares of land, arranged in traditional terraces and planted with numerous olive trees, the property offers a preserved natural environment and absolute tranquility. The single-storey main house has been recently renovated, combining authentic charm with modern comfort. It features an elegant living room opening onto a fully equipped kitchen, a library, as well as three spacious bedrooms, each with its own bathroom. A new and fully equipped independent studio provides ideal accommodation for guests, family or staff. Outdoors, the property boasts large terraces and a swimming pool that fully enjoys the stunning views and natural surroundings. The property also offers a two-car closed garage, two covered parking spaces, and several outdoor parking spaces. Located at the end of a private road, with no passing traffic and no overlooking neighbours, this rare property offers privacy, serenity and nature, while remaining close to all amenities. Energy rating: B – Climate rating: A / Estimated annual energy costs for standard use: between €910 and €1,300 (2021). Property located in an area subject to mandatory vegetation clearance (brush clearing). Information on the risks to which this property is exposed is available on the Géorisques website: www.georisques.gouv.fr Camille CHARLES : Consultante - Agent commerciale E.I. RSAC : 977 664 762
…By Barnes Valbonne


Au cœur du village, cette authentique maison de village à usage d’habitation se déploie sur quatre niveaux, offrant un agencement original et un beau potentiel. Le rez-de-chaussée accueille deux pièces ainsi qu’une salle de bains, pouvant convenir à un espace indépendant, un bureau ou des pièces de service. Au premier étage, une cuisine et un séjour composent un espace de vie convivial et lumineux. Le deuxième étage propose une pièce supplémentaire accompagnée d’une salle d’eau. Enfin, le troisième étage abrite une chambre avec sa salle de bains attenante. Atout rare : une terrasse sur le toit offrant une vue panoramique à 180°, idéale pour profiter des beaux jours dans un cadre privilégié. Une maison pleine de caractère, parfaite pour une résidence principale, un pied-à-terre ou un investissement de charme. Energy class : C – Climat class : B / estimated annual costs for standard use : between €2,020 and €2,800 (ref year 2023) Information on the risks to which this property is exposed is available on the Geohazards website : www.georisques.gouv.fr Represented by Caroline Bertignon-Metout, acting in hercapacity as authorized service provider, with full powers for the purposes hereof.
…By Barnes Valbonne


A superb newly built contemporary villa, set in a highly sought-after and peaceful residential area of Le Rouret, within walking distance of the village and enjoying open views across the valley, and just a few minutes from the village of Valbonne, and around 20 minutes to the coast. The property offers around 195 sq.m of luminous living space, including a vast open-plan living area with lounge, dining room and kitchen, as well as four ensuite bedrooms and an office. Large bay windows open onto spacious terraces, and the villa is fully air-conditioned for year-round comfort. The landscaped Mediterranean garden is particularly charming, featuring a beautiful swimming pool and an elegant, fully equipped pool house and boules court. With easy access and ample parking, and a garage, this property is ideal as a primary residence or a perfect lock-up-and-leave second home. Key information • Total surface: 195 sq.m plus annexes • Habitable surface: 195 sq.m • Land: 1,800 sq.m • 5 rooms Energy class : B – Climat class : A / estimated annual costs for standard use : between €1,070 and €1,530 (ref year 2023) Information on the risks to which this property is exposed is available on the Geohazards website : www.georisques.gouv.fr Property located in an area subject to compulsory brush clearance. Catherine MACFADYEN : Consultante - Agent commerciale E.I. RSAC : 820 250 199
…By Barnes Valbonne


Beautiful villa with Provencal charm, flat land of about 4,600 sq.m, ideally located near Valbonne, golf, Tennis Country Club du Vignal and shops. It offers on the first floor a beautiful living room with high ceilings, an equipped kitchen, an independant toilet and a spacious master suite. Three bedrooms and shower rooms on the first floor. Beautiful outdoor space, nice swimming pool, garage and many parking spaces. Energy class : D - Climate class : A / Estimated annual energy costs for standard use : between 2,858 and 3,866 € (2021) Information on the risks to which this property is exposed is available on the Geohazards website : www.georisques.gouv.fr Property located in an area subject to compulsory brush clearance. Catherine MACFADYEN : Consultante - Agent commerciale E.I. RSAC : 820 250 199
…By Barnes Valbonne


Located in the heart of Valbonne in peace and quiet, within walking distance of all amenities, this beautiful village house offers approximately 130 sq.m. of living space, spread over three levels. Bathed in natural light and enjoying a desirable dual aspect, the property is both warm and inviting. Carefully renovated, the house combines modern comfort and quality finishes with the authentic charm and character of a traditional village home. The ground floor comprises a welcoming living room, dining area and fully equipped kitchen, complemented by a charming wood-burning stove. On the first floor, there is a bedroom, a bathroom and a hallway with a large built-in cupboard. The second floor offers two further bedrooms, a shower room and an additional room currently used as a dressing room/storage area. The basement provides a versatile 15 sq.m. room with a small above-ground window, as well as a 5 sq.m. cellar. With its beautiful finishes, abundant natural light and preserved original character, this charming property offers a rare opportunity to enjoy the authentic Valbonne village lifestyle, with shops, restaurants and amenities all within easy walking distance. Energy class: D – Climate class: B Estimated annual energy expenditure for standard use: between €2,420 and €3,320 (reference year 2023) Information on the risks to which this property is exposed is available on the website: www.georisques.gouv.fr Represented by Caroline Bertignon-Metout, acting in her capacity as authorized service provider, with full powers to enforce these terms.
…By Barnes Valbonne


Located in a sought-after residential environment of the sector of Saint-Julien in Biot, this villa of about 80 m2 enjoys a peaceful setting and a pleasant landscaped garden of 800 m2 facing south. Built on two levels, the house offers on the ground floor a friendly living space consisting of a living room, a dining room and an equipped kitchen open to the garden. The floor hosts three bedrooms and a bathroom. Outside, the carefully landscaped garden allows you to fully enjoy the quiet and green environment. A 16 m2 garage completes the property and offers potential for further development as needed. Built in 1989, the property benefits from a good level of energy performance with a C rated diagnosis. An ideal home for a family or main residence, close to amenities and main access. Energy class: C – Climate class: C / estimated annual energy expenditure for standard use: between €860 and €1,210 (reference year 2023) Information on the risks to which this property is exposed is available on the website: www.georisques.gouv.fr Property located in an area subject to vegetation clearance. Andréa MILAZZO: Consultant - Commercial agent E.I. RSAC: 893 468 033
…By Barnes Valbonne


Ideally located just minutes from the charming village of Valbonne, local amenities and renowned international schools including the CIV and Mougins School, this elegant contemporary villa combines quality finishes, generous living spaces and an exceptional lifestyle. Bathed in natural light, the property offers spacious reception areas opening through large sliding doors onto a beautiful terrace with lovely open views over the surrounding hills. The fully equipped open-plan kitchen blends seamlessly with the living and dining area, creating a warm and sophisticated space for everyday living and entertaining. A bedroom with an en-suite shower room completes this level. The garden level features two further en-suite bedrooms, each with its own shower room, as well as a large multifunctional space that can easily be transformed into a home cinema, gym, games room, wellness area or office. A self-contained studio apartment with its own private terrace provides excellent flexibility, whether for guests, independent family members, staff accommodation or as an attractive rental opportunity. Outside, the beautifully landscaped garden offers a swimming pool, a pétanque court and ample parking. Combining contemporary elegance, comfort and practicality, this turnkey property is perfectly suited to family living while benefiting from an exceptional location close to international schools, shops and major transport links. A rare opportunity in one of Valbonne’s most sought-after residential locations. Energy class : A – Climat class : A / estimated annual costs for standard use : between €780 and €1.100 (ref year 2023) Property located in an area subject to compulsory brush clearance. Information on the risks to which this property is exposed is available on the Geohazards website : www.georisques.gouv.fr Represented by Caroline Bertignon-Metout, acting in his capacity as authorized service provider, with full powers for the purposes hereof.
…By Barnes Valbonne


At the end of a cul-de-sac, in the heart of a preserved environment without vis-à-vis, while being close to all amenities, unique property combining charm and authenticity with refined decoration and high-end finishes, designed by the architect Pierre Jaulin whose particularity is to orient his work around the stars. He knows how to sublimate the exteriors according to the sun, with this magnificent terrace to the east and its opening in the wall to capture the first rays of the sun, until the sunset on the terrace to the west, superb pool house and swimming pool surrounded by a fabulous landscaped park of more than 5,200sq.m. The villa consists on the ground floor of an entrance, a vast south facing reception area bathed of light opening onto the terrace and the swimming pool, including living room with fireplace, dining room, equipped kitchen, master bedroom with dressing room and en-suite shower room, office, bedroom with shower room and its independent entrance for guests or guest room, upstairs 3 other bedrooms, a bathroom and a shower room. Carport, multiple parking spaces, and a pétanque court. A hidden corner of paradise. A sure-fire favorite, unique on the market. Energy rating: B - Climate rating: A / Estimated annual energy costs for standard use: between €1,466 and €1,984 (reference year 2023). Information about the risks to which this property is exposed is available on the Géorisques website: www.georisques.gouv.fr Property located in an area subject to compulsory brush clearance. Represented by Caroline Bertignon-Metout, acting in his capacity as authorized service provider, with full powers for the purposes hereof.
…By Barnes Valbonne


Exceptional location at the end of a dead end path for this charming, perfectly maintained Provençal villa benefiting from a beautiful landscaped garden with swimming pool, jacuzzi and furnished pool house and a superb view of the Peyloubet hill to the sea. It is composed on the ground floor of a beautiful entrance with study on mezzanine, an independent apartment with living room/kitchenette, bedroom and shower room, on the garden level, living room with fireplace, large dining room and fitted kitchen opening onto a covered terrace, 3 bedrooms and 2 shower rooms. South facing. Several parking spaces. Energy class : C - Climat class : C / estimated annual costs for standard use : between €1,740 and €2,400 (ref year 2021) Information on the risks to which this property is exposed is available on the Geohazards website : www.georisques.gouv.fr Property located in an area subject to compulsory brush clearance. Represented by Caroline Bertignon-Metout, acting in his capacity as authorized service provider, with full powers for the purposes hereof.
…By Barnes Valbonne


CO-EXCLUSIVITY - This charming Provençal bastide, dating back to 1780, stands out for its exceptional location and breathtaking panoramic views extending all the way to the sea. With a living area of 340 m², the bastide captivates with its ideal exposure and absolute tranquility. It is set on a vast 3.6-hectare terraced plot, enhanced by Mediterranean vegetation, an olive grove, a forest, and a heated swimming pool (10x5.4m) with a spacious and fully equipped pool house to renovate. Inside, the ground floor features a living room with a fireplace, a dining room with a Provençal kitchen, a second spacious and bright living room with a fireplace, an office, a bedroom/TV lounge, and guest toilets. On the first floor of the oldest part of the bastide you will find two large bedrooms, each with an en-suite bathroom, while the second floor offers two bedrooms sharing a bathroom. A second staircase leads to the master suite, which includes a spacious bedroom, a dressing room, and a bathroom. An independent apartment to renovate, with a kitchen, living room, and two bedrooms, is accessible via a separate entrance. The property also includes several annexes including a charming stone tower with a versatile space to be fitted out, a renovated laundry room, a pantry that can be converted into a wine cellar, a double garage, and multiple parking spaces. This exceptional estate is ideal for a large family, a holiday home, or a guesthouse, offering an authentic and peaceful setting in the hinterland of Cannes, close to the beautiful village of Cabris. Energy class: D – Climate class: D / Estimated annual energy costs for standard use: between €7,205 and €9,749 (reference year 2021). Information on the risks to which this property is exposed is available on the Géorisques website: www.georisques.gouv.fr. Property located in an area subject to compulsory brush clearance. Camille CHARLES : Consultante - Agent commerciale E.I. RSAC : 977 664 762
…By Barnes Valbonne


Located in the Cannes hinterland, less than 20 minutes from Mougins, in a setting of complete privacy and tranquility, this beautiful property enjoys a privileged and rare location, offering breathtaking panoramic views of the sea and surrounding hills. Set on a plot of nearly 8,500 m², the estate features a swimming pool, volleyball and pétanque courts, as well as several terraced areas adorned with fruit trees and Mediterranean flowers, along with a large garden shed. The house, with a surface area of approximately 275 m², welcomes you with a spacious living room and a fully equipped kitchen that opens onto a large terrace with stunning views. A beautiful master bedroom with its own en-suite bathroom and private dressing room also benefits from the view. On the garden level, a large suite opens onto an office, a cinema/music room, a library/bar and lounge, along with two additional bedrooms and a bathroom. A laundry room and a climate-controlled wine cellar complete this floor. You will also enjoy a spacious garage that can accommodate two cars, along with ample storage space. Energy class : C – Climat class : C / estimated annual costs for standard use : between €1,448 and €1,960 (ref year 2021) Information about the risks to which this property is exposed is available on the Géorisques website: www.georisques.gouv.fr Property located in an area subject to compulsory brush clearance. Camille CHARLES : Consultante - Agent commerciale E.I. RSAC : 977 664 762
…By Barnes Valbonne


Located just a few minutes’ walk from the charming village of Valbonne, in the sought-after area of Châteauneuf-de-Grasse, this superb south-facing villa of approximately 250sq.m enjoys a quiet and privileged residential setting, at the end of a cul-de-sac. Set on a flat plot of around 2,500 sqm, completely private and not overlooked, the property offers generous volumes and exceptional natural light throughout. On the garden level, an entrance leads to a spacious and bright living room and dining area, opening directly onto the terraces and the pool area. A large, fully equipped open-plan family kitchen is complemented by a utility room / laundry room. A master suite with dressing room, as well as a large independent studio, complete this level. Upstairs, three spacious bedrooms share a bathroom. Additional features include a large garage, a carport for two vehicles, converted attic space for storage, and numerous parking spaces. The flat garden features a beautiful swimming pool area, ideal for enjoying outdoor living in complete privacy. A rare property on the market – early viewing highly recommended. Energy class : C - Climate class : B / Estimated annual energy costs for standard use : between 2,506 € and 3,390 € (2021). Property located in an area subject to compulsory brush clearance. Information on the risks to which this property is exposed is available on the Geohazards website : www.georisques.gouv.fr Represented by Caroline METOUT, acting in his capacity as authorized service provider, with full powers for the purposes hereof.
…By Barnes Valbonne


Nestled in a quiet cul-de-sac, just a few steps from local amenities, this former 19th-century Provençal farmhouse offers a rare lifestyle, combining authenticity, charm and tranquillity. From the moment you enter, the property reveals its unique character, with carefully preserved period features throughout. On the garden level, a beautiful traditional fully fitted kitchen opens onto a welcoming dining room, extended by a charming living room with elegant stone vaulted ceilings overlooking the garden. This level also features a bedroom with en-suite bathroom, a workshop area, a utility kitchen that can be used for storage, as well as a spacious covered terrace, perfect for enjoying the beautifully landscaped grounds with their mature, centuries-old trees. The first floor benefits from an independent entrance, offering the possibility of various layout options. It comprises a second kitchen, a living room and a dining area, creating a fully autonomous living space. Three beautiful bedrooms, three bathrooms/shower rooms, and a study complete this level. On the top floor, the charm continues with an old dovecote converted into an additional bedroom, extended by a private solarium. Set within beautifully landscaped grounds of approximately 3,278 sq.m, the property enjoys charming stone terraces, a well, an aviary, numerous parking spaces, a greenhouse, as well as a closed garage suitable for two vehicles. A property full of history and character, ideal for lovers of authentic period homes seeking a peaceful environment while remaining close to all amenities. Energy rating: D – Climate rating: D Estimated annual energy costs for standard use: between €3,570 and €4,880 (reference year 2021). Information regarding the risks to which this property is exposed is available on the Géorisques website: [www.georisques.gouv.fr](http://www.georisques.gouv.fr) The property is located in an area subject to mandatory brush clearing regulations. Camille CHARLES Consultant – Independent Real Estate Agent E.I. RSAC: 977 664 762
…By Barnes Valbonne


SOLE AGENT - In a quiet residential area, close to the main road, with quick access to Mougins and Cannes, this renovated villa boasts high-quality materials and excellent construction with optimal insulation. Located in a small, private estate at the end of a cul-de-sac, this Provençal villa features contemporary finishes and is bathed in natural light thanks to its south-facing aspect. It comprises a welcoming entrance hall, a spacious reception area opening onto a terrace and swimming pool, a large open-plan kitchen ready to be fitted to your taste, a laundry room, and a guest toilet. Upstairs, a master bedroom opens onto a covered terrace and includes a dressing room and en-suite bathroom/shower. Three further bedrooms each have built-in wardrobes and en-suite shower rooms. Ample parking is available? solar panels. Early viewing is highly recommended. Energy class : B – Climat class : A / estimated annual costs for standard use : between €1,750 and €2,410 (ref year 2021) Information on the risks to which this property is exposed is available on the Geohazards website : www.georisques.gouv.fr Property located in an area subject to compulsory brush clearance. Represented by Caroline Bertignon-Metout, acting in his capacity as authorized service provider, with full powers for the purposes hereof.
…By Barnes Valbonne


This beautiful villa impresses with its generous volumes and bright atmosphere. It features five spacious and comfortable bedrooms, three bathrooms, and a welcoming kitchen. The large living room, bathed in natural light through wide bay windows, opens onto a sunny terrace — the perfect spot to enjoy the pleasant climate. While some modernization work is to be expected, the property offers great potential to create an elegant and inviting home. The generous spaces provide numerous possibilities for customization and design. Outside, the villa enjoys open views over the surrounding hills and the sea, in a peaceful and green setting. You’ll also appreciate a lovely swimming pool for summer days and a large plot planted with century-old olive trees. A double garage and ample parking spaces complete this charming property. Energy class : C – Climat class : C / estimated annual costs for standard use : between €1 620 and €2 230 (ref year 2021) Information on the risks to which this property is exposed is available on the Geohazards website : www.georisques.gouv.fr Property located in an area subject to compulsory brush clearance. Camille CHARLES : Consultante - Agent commerciale E.I. RSAC : 977 664 762
…By Barnes Valbonne


Unique property of about 483 sq.m located in a peaceful and unobstructed area above the picturesque village of Cabris. This property offers a breathtaking panorama, providing the most stunning views of the hinterland overlooking the sea, countryside, and Lake Saint-Cassien. The villa features a spacious kitchen opening onto a vast terrace, a luminous living room, 6 bedrooms with beautiful bathrooms, an office, an independent studio and a gym. Situated on a large one-hectare plot, this property is enhanced by an infinity pool, a jacuzzi, and a pool house, consistently offering striking views of the region. Upon entering, a fountain with its basin welcomes you, while numerous outdoor parking spaces add to the property. A true haven of peace, this exceptional property seamlessly combines absolute discretion with proximity to surrounding amenities. Energy class : B – Climat class : A / estimated annual costs for standard use : between €2,510 and €3,470 (ref year 2021) Information on the risks to which this property is exposed is available on the Geohazards website : www.georisques.gouv.fr Property located in an area subject to compulsory brush clearance. Camille CHARLES : Consultante - Agent commerciale E.I. RSAC : 977 664 762
…By Barnes Valbonne
'%20stroke='%23DDAA3A'%20stroke-width='1.909'%20stroke-linecap='square'%20stroke-linejoin='bevel'/%3e%3c/svg%3e)
Receive by email any new listing that may match your search criteria
By validating this form, you accept the general conditions of use of Le Figaro Properties.
These agencies offer a selection of luxury properties vente . Feel free to contact them for personalized assistance.




