Get early access to listings that match your criteria
Never miss an opportunity again. Our personalized alerts notify you instantly.

 English$ USD · m²


New 155 m² Californian villa with elevator, built on a 1,133 m² flat plot, in absolute peace and quiet, at the end of a cul-de-sac, yet close to the main roads. Offering high-standard features, it features a fully fitted and equipped kitchen opening onto a vast 65 m² reception area. This benefits from a large bay window giving access to the terrace and its balneotherapy pool area. A separate toilet completes this level. Upstairs, the villa features three bedrooms, including a master suite with shower room, dressing room and private terrace, as well as a bathroom with shower, separate toilet and elegant glass wine cellar. A 20 m² garage completes the property. Heating by heat pump with thermodynamic balloon. Garantie dommages-ouvrage and compliance with RE 2020 regulations.
…By John Taylor Mougins


In the heart of a privileged setting, sheltered from view, discover this characterful Provençal villa enjoying absolute peace and quiet. Of traditional architecture, the property comprises: Ground floor: An entrance hall with built-in closet, a bright reception room with fireplace, a dining room and a separate kitchen. Large sliding doors open onto a spacious covered terrace, creating a seamless extension of the living areas. Two en-suite bedrooms, each with its own private bathroom or shower room and WC. First floor: A third bedroom with shower room/WC, a generous landing suitable for a study or convertible into a dressing area, leading to the principal suite featuring its own bathroom/WC and private terrace. The beautifully landscaped grounds, planted with magnificent centuries-old olive trees, offer a pool area overlooking the treetops, a pétanque court, as well as several relaxation and outdoor dining areas — perfectly embodying the Provençal art de vivre. Prime location close to amenities, beaches and charming villages. Full dossier and private viewing available upon request.
…By John Taylor Mougins


Nestled in a peaceful natural setting with complete privacy, this property offers a rare lifestyle between forest surroundings and immediate proximity to the beaches and cycling paths. Located just 700 meters from the beach on foot, 1.6 km from the Cercle de Voile and its local shops, and only a few minutes from the center of Arcachon, the train station, and the Dune du Pilat, this villa enjoys an ideal location. Offering approximately 265 sqm of living space on beautifully landscaped grounds of around 580 sqm, the villa is arranged over several levels and benefits from generous light-filled interiors thanks to its dual East/West exposure. The main level features an entrance hall, a spacious living and dining area with fireplace opening onto a large terrace with stunning views over the Bay, a kitchen, and a beautiful master suite overlooking the Bay with built-in wardrobes, shower room, WC, and direct access to the terrace. On the intermediate level, there are four additional bedrooms, two of which enjoy direct access to a terrace. A shower room, a bathroom, and separate WC complete this sleeping area. The garden level offers an independent apartment, ideal for hosting family and friends or creating a self-contained living space. It includes a dining area with kitchen, a TV lounge, two bedrooms, a bathroom, and WC. Perfectly maintained, the property also features a laundry room, a wine cellar, a garage, and several spacious terraces allowing full enjoyment of the unobstructed views over the Bay. Outside, the landscaped garden and heated swimming pool with outdoor shower create a true haven of peace in the heart of nature. A bright and elegant family villa offering exceptional volumes, breathtaking views over the Bay, and an outstanding lifestyle in the highly sought-after area of Pyla-sur-Mer. Energy diagnostics currently underway. Price: €2,990,000 agency fees included – fees payable by the seller. For further information regarding this exceptional property, please contact Marina Tonneau. Discover all our properties on IMMOBA. Information regarding the potential risks to which this property is exposed is available upon request or on the official Géorisques website: Géorisques
…By Coldwell Banker Immoba Realty Bassin D'arcachon


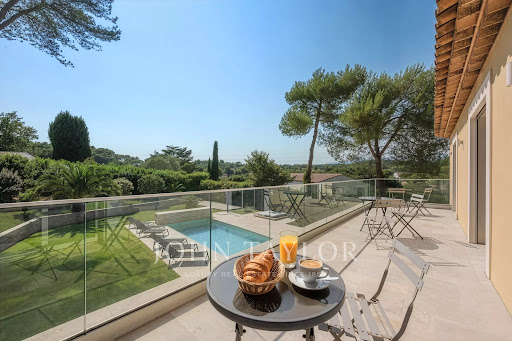
Exclusive: In the heart of one of the most sought-after private estates in Mougins, in an environment of absolute calm, this elegant villa benefits from a privileged location, just a few steps from Mougins School, Fontmerle pond, and a renowned golf course. Fully renovated with quality materials and features, this south-west facing property offers a living area of 205 m², complemented by a 16 m² garage. From the entrance, generous volumes and natural light immediately attract attention. The spacious living room, largely open to the outdoors, is arranged around a contemporary open kitchen, ideal for entertaining in a friendly atmosphere. The villa includes four bedrooms, including a magnificent master suite, a utility room, a cinema room, and an elevator serving the different levels, ensuring optimal comfort daily. Outside, the landscaped garden of 1,380 m² creates a true haven of peace. The heated swimming pool fits perfectly into this green setting, inviting relaxation and full enjoyment of the Mediterranean way of life. A rare property, combining exceptional location, high-end amenities, and quality of life, ideal as a main residence or a luxury pied-à-terre on the French Riviera.
…By John Taylor Mougins


Coldwell Banker Immoba Realty presents a charming, typically Pyla-style villa located just 300 metres from the Bay, tucked away from view in absolute tranquillity. This traditional Landaise home offers a privileged lifestyle, combining serenity with immediate proximity to the water. With a total surface area of approximately 155 m², the property includes 5 bedrooms and 3 bathrooms, making it perfect for hosting family and friends. A veranda extends the living space outdoors—ideal for enjoying warm evenings. Set on a flat 900 m² plot, the home is pool-ready and offers the possibility for vertical extension, allowing you to tailor the property to your lifestyle and preferences. Thanks to its exceptional location, just 300 metres from the beach, this home represents a unique opportunity to personalize a property in one of Pyla’s most peaceful settings. Energy rating: E (270 kWh/m²/year) GHG rating: B (10 kg CO₂/m²/year) Estimated annual energy costs: between €3,100 and €4,230 Price: €1,680,000 (agency fees included) Agency fees of €75,000 (4.4%) payable by the buyer For more information about this exceptional property, please contact Marina Tonneau. Discover all our listings on IMMOBA. This property is subject to the following MTN risks: forest fire, coastal erosion. Risk information is available upon request or on the Géorisques website: www.georisques.gouv.fr
…By Coldwell Banker Immoba Realty Bassin D'arcachon


Located in a sought-after nighborhood of La Teste de Buch, within 5 minutes from the Atlantic beaches, this contemporary villa, built in 2022 and offers over 200m2 of floor space. Generous volumes throughout, 4 spacious bedrooms, beautifully landscaped outdoor spaces around a Bali stone swimming pool. For further details please contact Anastasiya Grallien. All of our properties are listed on IMMOBA.
…By Coldwell Banker Immoba Realty Bassin D'arcachon


Set in peaceful, leafy surroundings in one of Le Rouret's most sought-after residential areas, this contemporary villa, built in 2019, embodies the perfect combination of elegance, modernity and art de vivre. Designed with quality materials and high-end finishes, the property offers generous volumes bathed in light. The spacious living room, extended by a convivial dining room and a fully equipped open-plan kitchen, opens onto the terrace and garden through large south-facing bay windows, offering a harmonious continuity between interior and exterior — without any overlooking. The villa comprises four superb suites, each with a shower room and toilets, dressing room or built-in cupboards, as well as a separate office, ideal for home working or a liberal profession. Built on 1,874 m² of carefully landscaped terraced land, the property extends to an exceptional relaxation area: a sumptuous 12x5 salted swimming pool, a spacious pool house, a garage and numerous parking spaces complete this property. A rare haven of peace, offering absolute comfort, ideal exposure and a preserved natural environment — just a few minutes from amenities and picturesque villages in the French Riviera countryside.
…By John Taylor Mougins


A typically Pylatais setting for this traditional house of approximately 143 m² with an unobstructed view of the forest. The house is organized around a living room with a cathedral ceiling and a fireplace, and an open kitchen. The sleeping area comprises four bedrooms, including a suite with a dressing room, as well as two shower rooms and two toilets. €1,153,000 including agency fees; the fees are payable by the buyer, amounting to €53,000 and representing 4.8% of the price. Diagnostics underway. For more information contact Daria VLASOVA, Independent Sales Agent RSAC No.: 883 973 448 RCP No.: MMA127100479. Find all our properties on IMMOBA. Information on the risks (natural, mining, technological) to which this property is exposed is available on the Géorisques website: georisques.gouv.fr.
…By Coldwell Banker Immoba Realty Bassin D'arcachon


This magnificent villa of over 210 m² is in excellent condition, situated in a quiet area, close to the amenities of La Hume. Set on a landscaped plot of over 890 m², sheltered from view, this exceptional property consists of 7 rooms. A spacious living area with an open kitchen leading to a covered terrace, a utility room, an office, and 5 bedrooms, including a master suite on the ground floor. The materials used are of the highest quality. Complete file available upon request.
…By Coldwell Banker Immoba Realty Bassin D'arcachon


Ideally located in the highly sought-after Moulleau district, this stunning contemporary villa offers over 200 m² of living space and boasts an open view over the pine forest. The property features a beautiful living area with an open-plan kitchen extending to the outdoors, 4 bedrooms, and 3 shower rooms. Additional amenities include a utility room, an elevator, and a double garage—completing this exceptional offering. Energy rating: D (224 kWh/m²/year) GHG rating: B (7 kg CO₂/m²/year) Estimated annual energy costs: between €2,800 and €3,830 Agency fees payable by the seller. For more information, contact Arnaud Fourton Independent Sales Agent RSAC: 833 157 878 / RCP: AACI/8431/13054 Discover all our listings on IMMOBA. Information regarding natural, mining, or technological risks for this property is available upon request or at www.georisques.gouv.fr
…By Coldwell Banker Immoba Realty Bassin D'arcachon


Enjoy a serene daily life in this fully renovated home, nestled in a lush environment with panoramic views over the canopy. Close to the Arcachon Golf Course, this property charms with both its interior comfort and its carefully landscaped outdoor spaces. A true favorite! With approximately 170 m² spread over two levels, this bright home opens on the garden level to a welcoming entrance hall, leading to a beautiful living area with an open kitchen, an adjoining office, and a pantry. Upstairs, the landing serves three bedrooms, including a master suite with a bathroom, as well as an independent shower room. Outside, a large swimming pool with a heated pool house equipped with a plancha and a water point, plus an outbuilding with a shower room. An 840 m² landscaped garden with automatic irrigation completes the property. A rare opportunity not to be missed! Contact us now to visit this exceptional home and fall in love with this true haven of peace. Energy rating: 146 kWhEP/m².year (D) / GES: 31 kg CO₂/m².year (D) Estimated annual energy costs: €2,200 – €3,060 Sale price: €1,468,000 agency fees included, with agency fees payable by the seller. For more information about this exceptional property, please contact Marina Tonneau. Discover all our listings on IMMOBA. Information on the risks (natural, mining, technological) to which this property is exposed is available on the Géorisques website: georisques.gouv.fr
…By Coldwell Banker Immoba Realty Bassin D'arcachon

PYLA-SUR-MER / EXCEPTIONAL SEAFRONT PROPERTY PYLA-SUR-MER A sublime first-line property in Pyla-sur-Mer with a panoramic view over the Arcachon Basin. It comprises a large living room with kitchen, 5 bedrooms, 5 shower rooms as well as several dressing rooms. One of the most beautiful views of Pyla-sur-Mer. Sale price: €6,500,000 of which €250,000 in fees are payable by the buyer. DPE: 59 kWhEP/m².year (C) and GHG: 18 kg CO2/m².year (C). Estimated annual costs: between €2,210 and €3,040 per year For more information, contact Arnaud Fourton Independent Sales Agent RSAC: 833157878 / RCP: AACI/8431/13054 All our properties on IMMOBA Information on the risks (natural, mining, technological) to which this property is exposed is available on the Géorisques website: georisques.gouv.fr
…By Coldwell Banker Immoba Realty Bassin D'arcachon


Fully renovated villa in one of Arcachon's most sought-after neighborhoods, only 400 m from Pereire beach. It comprises an entrance hall, a living room with open-plan kitchen, 5 bedrooms, 4 shower rooms, a pantry and an office. A summer kitchen, a swimming pool and a garage complete the property. DPE: 38 (A) GES: 1 (A) Estimated annual energy costs: between €840 and €1,190 Agency fees are payable by the buyer. Sale price €3,650,000 including €100,000 in fees. For more information contact Arnaud Fourton, Independent Sales Agent RSAC No.: 833 157 878 RCP No.: AACI/8431/13054. Find all our properties on IMMOBA. Information on the risks (natural, mining, technological) to which this property is exposed is available on the Géorisques website: georisques.gouv.fr
…By Coldwell Banker Immoba Realty Bassin D'arcachon


This stunning luxury villa, inspired by Basque Art Deco architecture, has been completely renovated to combine timeless charm, elegance, and contemporary comfort. Perfect as either a prestigious primary residence or an exceptional family retreat, it offers an ideal setting for gathering family and friends throughout the holidays and special occasions. Ideally located in Pyla-sur-Mer, on the border of Le Moulleau, in a peaceful residential street, the property enjoys one of the area's most sought-after locations. Everything is within walking distance: the beach, local shops, restaurants, children's activities, and the vibrant atmosphere of Le Moulleau. The bright and spacious living areas include a double reception room and a dining room, all opening onto generous terraces and balconies. The villa offers five bedrooms and four bathrooms. Outside, the beautifully landscaped, sun-drenched garden is enhanced by elegant outdoor lighting and features a superb 10 x 4.5-metre swimming pool, along with a summer kitchen designed for relaxed outdoor living and entertaining. A large detached outbuilding at the rear of the garden offers excellent potential to be converted into a guest house. A rare opportunity for discerning buyers seeking an exceptional property that combines a prime location, refined living, and outstanding quality of life. Energy Performance Certificate (EPC): D (216) Greenhouse Gas Emissions: D (34) Estimated annual energy costs: between €3,260 and €4,470, based on standard energy usage. Price: €2,490,000 (agency fees included), with agency fees payable by the seller. For further information about this property, please contact Marina Tonneau. Discover our complete selection of exceptional properties at IMMOBA. Information regarding potential natural and technological risks affecting this property is available upon request or on the official Géorisques website: www.georisques.gouv.fr.
…By Coldwell Banker Immoba Realty Bassin D'arcachon


This exceptional top-of-the-range villa offers over 230 m² floor space and unobstructed views, within less than 50m from the beach and 500m from the port of La Hume. On three levels, beautiful kitchen and open planned sitting dining room, 2 master suites and a further 2 double bedrooms, an office, reading room and an exquisite spa area. Intimate garden and perfectly maintained. And a 45 min drive ONLY from Bordeaux Center! Consumption rating : C Emission rating : B For further details, contact Anastasiya GRALLIEN
…By Coldwell Banker Immoba Realty Bassin D'arcachon


The advertiser did not provide an english description for this listing.
…By Coldwell Banker Immoba Realty Bassin D'arcachon


Coldwell Banker Immoba Realty presents this architect-designed villa, tucked away in a privileged, peaceful and green residential setting, just a few minutes from Le Moulleau. Offering 172 m² of living space spread over two levels, this property charms with generous volumes and an interior layout oriented towards light and nature. The main level houses a large living area combining living room, dining room, veranda and open-plan kitchen, offering a total area of 120 m². Bathed in light thanks to its triple exposure, this space naturally extends to a large east-facing terrace overlooking the pinewood and offering a particularly peaceful living environment. It presents very interesting potential for refreshing and reconfiguration. On the garden level, the sleeping area comprises five bedrooms and three shower rooms. The landscaped garden wraps the property in a green setting, ensuring privacy and serenity. Finally, the pool area guarantees convivial moments and a place to relax. DPE D (195) GES B (7) Estimated annual energy costs: Sale price: €1,490,000; fees of €60,000 are payable by the buyer and represent 4.20% of the price. For further information, contact Céline HARTENSTEIN Independent Sales Agent RSAC No. 987 559 929 RCP No. 127 100 479 Find all our properties on IMMOBA Information on the risks to which this property is exposed is available on request or on the Géorisques website: www.georisques.gouv.fr
…By Coldwell Banker Immoba Realty Bassin D'arcachon


Discover this superb new villa ideally located in a quiet area with no overlooking neighbours, close to the centre of La Teste-de-Buch, with a surface area of 186 m2 on a 700 m2 plot in second line. Combining high-quality finishes and materials, this house comprises an entrance with dressing room, a large bright open-plan living area opening onto the south-facing terrace thanks to a 6 m pocket sliding glass door, a pantry, a master suite with shower and bathtub and a bedroom, all on the ground floor. Up a wooden staircase, a corridor leads to a second master suite with exposed beams, two bedrooms each with a dressing room and a shower room. The upper floor also has an outdoor area with a continuous balcony clad in wood. Outside, in the heart of a landscaped garden, there is a heated 7 x 3 m pool with a Bali stone-look finish as well as a detached garage. The villa is equipped with a reversible ducted air-conditioning system with Airzone, aluminium joinery and automated roller shutters. REDUCED NOTARY FEES Energy performance rating (DPE): A (20 kWh/m²/year) Greenhouse gas emissions (GES): A (2 kgCO2/m²/year) Sale price: €1,390,000 including agency fees (HAI); the fees of €50,000 are payable by the buyer and represent 3.7% of the price. For more information, contact Céline HARTENSTEIN Independent Sales Agent RSAC No. 987 559 929 RCP No. 127 100 479 Find all our listings on IMMOBA Information on the risks to which this property is exposed is available on request or on the Géorisques website: www.georisques.gouv.fr
…By Coldwell Banker Immoba Realty Bassin D'arcachon


Magnificent brand-new 185 m² villa in first row at Pyla-sur-Mer, featuring a spacious living and dining area and four elegant ensuite bedrooms. A unique and rare property on the market. Complete file available upon request. Energy performance: DPE B (74) – GES A (2) Estimated annual energy costs: €1,210 – €1,700 Sale price: €4,990,000 Agency fees: €170,000 (3.52%) payable by the buyer For further information, please contact Arnaud Fourton, Independent Sales Agent – RSAC: 833 157 878 / RCP: AACI/8431/13054 Discover all our listings on IMMOBA. Information on potential natural, mining, or technological risks for this property is available at www.georisques.gouv.fr.
…By Coldwell Banker Immoba Realty Bassin D'arcachon


Just a stone’s throw from the Bay and the Ocean, this architect-designed villa offers an exceptional setting in the heart of the Pointe du Cap Ferret, located just 200 meters from the water. It provides immediate access to the beaches and the iconic landscapes of the Ferret. This architect-designed villa of approximately 228 m² features a spacious, bright 65 m² living/dining area opening onto a large south-facing wooden terrace, an open-plan kitchen, and two en-suite bedrooms. The upper floor includes two bedrooms, a bathroom, and a pleasant terrace, offering a private and peaceful outdoor space. Sheltered from view, the beautifully landscaped garden of approximately 1,200 m², adorned with magnificent palm trees, is a true haven of peace and includes a heated swimming pool. A large garage completes this property. What we love: generous volumes, 2.8 m ceiling height, seamless indoor-outdoor living. Energy Performance Certificate (EPC): 183 kWhEP/m²/year (D) / GHG emissions: 6 kg CO₂/m²/year (B) Estimated annual cost: between €3,330 and €4,570. Price: €1,950,000 agency fees included. Fees of €98,000 (5%) are payable by the buyer. For more information about this exceptional property, please contact Marina Tonneau. Discover all our properties on IMMOBA. This property is exposed to the following MTN risks: ground movement, forest fire. Information on the natural, mining, and technological risks to which this property is exposed is available on the Géorisques website: georisques.gouv.fr
…By Coldwell Banker Immoba Realty Bassin D'arcachon


If you dream of enjoying the convenience of town-centre living, with every amenity within walking distance, while benefiting from a peaceful setting just moments from the beach, this exceptional property is for you. Completely renovated using premium-quality materials, the home perfectly combines elegance, comfort and lasting quality. Carefully selected finishes—including noble wood flooring, high-end fittings and refined features—create an exceptional living environment. Filled with natural light, the property offers generous open-plan living spaces designed for both relaxation and entertaining. Created with everyday comfort in mind, it features a private lift serving each level, reversible air conditioning, a wellness area with a sauna and fitness room, as well as a garage equipped with an electric vehicle charging station. The current layout also offers excellent flexibility, with the possibility of creating a fourth bedroom to suit your needs. Outside, an elegant bioclimatic pergola extends the living areas, allowing you to enjoy the outdoor space throughout the seasons in a peaceful setting. Ideally located just a short stroll from the beach, this property is a true haven where everything is within walking distance. Discreet from the street, the home gradually reveals its unique character and exceptional amenities, sure to appeal to the most discerning buyers. Energy Performance Rating (DPE): A (62 kWh/sq m/year) Greenhouse Gas Emissions (GHG): A (1 kg CO₂/sq m/year) Sale price: €1,990,000 (agency fees included), including a 3.77% agency fee payable by the buyer, amounting to €75,000. For further information about this exceptional property, please contact Marina Tonneau. Discover our full portfolio of properties at IMMOBA. Information regarding natural, mining and technological risks affecting this property is available on the official Géorisques website: georisques.gouv.fr. This property is exposed to the following risks: ground movement and forest fire.
…By Coldwell Banker Immoba Realty Bassin D'arcachon


ABATILLES district, on the edge of Domaine de la Forêt – Set in a privileged location and an elevated position, this stunning contemporary house with high-end finishes will captivate you with its comfort and brightness, just 1.5 km from Pereire Beach and 500 m from local shops. Bathed in natural light, it offers a spacious 60 m² living area comprising a living room, dining area, and open-plan kitchen, plus a utility room, opening onto a splendid 100 m² sun-drenched terrace with unobstructed views over the pine forest, equipped with a bioclimatic pergola. There is also the possibility of installing a large jacuzzi. The sleeping area, located on the lower floor, includes 4 bedrooms, including a beautiful master suite of approximately 25 m², all opening onto a pleasant 50 m² terrace. A garage and laundry room complete this rare property, where comfort, modernity, and elegance come together perfectly. Energy rating: C (173) GHG rating: B (6) Estimated annual energy costs for standard use: €2,410 – €3,320 Agency fees payable by the seller. For more information about this property, please contact Marina Tonneau. Discover all our listings on IMMOBA. Information on the risks to which this property may be exposed is available upon request or on the Géorisques website: www.georisques.gouv.fr
…By Coldwell Banker Immoba Realty Bassin D'arcachon


The advertiser did not provide an english description for this listing.
…By Coldwell Banker Immoba Realty Bassin D'arcachon


Within walking distance to beaches, with far reaching views over the sea, come and discover this rare and unique architect designed villa. With over 450m² of floor space, this is the perfect family home, or bnb business. 9 ensuite bedrooms, magnificent open planned kitchen sitting dining room, lift, utility room and garage. Outside, landscaped gardens, jacuzzi area, heated swimming pool and picturesque environment. Confidential sale, price on demand. For further details please contact Arnaud Fourton. All of our properties are listed on IMMOBA.
…By Coldwell Banker Immoba Realty Bassin D'arcachon


Ideally located in the heart of Ville d’Automne, within immediate proximity to the Saint-Elme school and shops, this five-room townhouse charms with its generous proportions and abundant natural light. The living area, enhanced by a cathedral ceiling and nearly 6 metres of ceiling height, opens onto a light-filled patio, a true extension to the outdoors. The house offers four bedrooms, one on the ground floor and three upstairs, as well as a pleasant terrace on the first level. Two staircases currently serve the upper floors, with the possibility of installing an elevator in place of one of them if required. A garage and an additional parking space in front of the house complete this rare property. Contact Juliette Rivière for more information. DPE C (167) GES B (6) Estimated annual costs: between €2,310 and €3,190 per year. Sale price: €1,165,000 Fees payable by the seller. For more information, contact Juliette RIVIERE Independent Sales Agent RSAC No. 991 931 205 RCACO-25-032993 Find all our properties on IMMOBA Information on the risks (natural, mining, technological) to which this property is exposed is available on the Géorisques website: georisques.gouv.fr
…By Coldwell Banker Immoba Realty Bassin D'arcachon
'%20stroke='%23DDAA3A'%20stroke-width='1.909'%20stroke-linecap='square'%20stroke-linejoin='bevel'/%3e%3c/svg%3e)
Receive by email any new listing that may match your search criteria
By validating this form, you accept the general conditions of use of Le Figaro Properties.
These agencies offer a selection of luxury properties vente . Feel free to contact them for personalized assistance.


