Get early access to listings that match your criteria
Never miss an opportunity again. Our personalized alerts notify you instantly.

 English$ USD · m²


Authentic mid-century modern in Fox Chapel, on more than two private acres. This multi-level home offers five bedrooms, three and a half baths, and a mid-century interior that was never remodeled away. The living room sits under vaulted wood-beam ceilings, with floor-to-ceiling windows and a stone fireplace anchoring the space. The dining room carries the same wall of glass, with French doors opening to the outdoor living area. Natural light and lush greenery reaches every level, truly honoring natures relationship with the home. Hardwood floors run throughout the upper level, where the bedrooms are generously sized. The primary bath has been updated and includes a custom closet. The finished lower level adds flexible living space and looks out over the level backyard through its own bank of windows. New carpet and fresh paint have been updated throughout most of the home. Outside, an enormous brick patio, partially covered, overlooks the wooded and private grounds. The rear yard is flat, open, and fenced. A three-car garage provides parking and storage. Much of the home is original, including the kitchen and several of the baths, and is ready for its next chapter. Original tile, original cabinetry, and period details that are increasingly hard to find unaltered are all still here, waiting for a buyer who wants to bring them back rather than start over. Two-plus private acres, minutes from shopping, dining, and downtown Pittsburgh. Mid-century homes on acreage rarely come available in Fox Chapel. Restore it or reimagine it.
…By Piatt Sotheby's International Realty


Virtually Staged. Super location for a home with two potential income streams. On a quiet street with no cut-through traffic, this location is an absolute dream. Go over to Lake Underhill Park for fitness trails and fishing or head into the sought-after Hourglass District for trendy dining and shopping. This property sits in an excellent public school district zoned for Lake Como K-8 and Boone High School, with quick access to the 408, Interstate 4, downtown Orlando and the airport. This beautiful 1,851 square foot mid-century modern ranch sits on a spacious 0.27-acre lot with mature landscaping and fruit trees. Featuring four bedrooms and 2 baths and one-car garage, this home blends retro charm with modern updates. The original floor plan preserves well-cared-for terrazzo flooring complemented by ceramic tile in the den/family room and wood-look vinyl in the main suite. Relax in the remodeled den showcasing an industrial-chic exposed brick accent wall, wood ceiling beams, and a decorative fireplace. Storage abounds with massive closets, a cedar-lined compartment built into the front bay window and a hallway lined with custom cupboards. The open-concept kitchen is a chef's dream, completely renovated with quartz countertops, shaker cabinets, a farmhouse sink and premium stainless steel appliances. Go outside to a fully fenced backyard oasis offering plenty of room for entertainment. Additional livable space includes a 165-square-foot finished-out backyard studio building with a second-story loft featuring air conditioning and electric. Both the backyard studio and the main bedroom/bath with its separate entrance are great Airbnb income-generating opportunities. Major improvements including a complete home rewiring and upgraded electrical panel in 2020/2021 and double-pane energy-efficient windows throughout in 2017. Roof 2017, HVAC 2016 and water heater in 2026.
…By Premier Sotheby's International Realty


European-style Manor home on 2+ bucolic acres. Features elegant formal dining room with custom coffered ceiling; great room with floor-to-ceiling stone fireplace, skylights, and French doors overlooking scenic golf course. Stunning kitchen with expansive center island, professional-grade appliances, wine refrigeration, and breakfast area. Master suite features walk-in closet with center island, private sitting room, and luxurious marble bath. Walk-out finished lower level with 10 ft. ceilings, temperature-controlled walk-in wine cellar, incredible wet bar, and state-of-the-art movie theatre. Loggia with outdoor fireplace and built-in barbecue. Convenient to major highways, Manhattan, The Hamptons, shopping, and schools. Jericho SD #15
…By Daniel Gale Sotheby's International Realty


1509 Runnymede Road, Norfolk, VA 23505 Timeless elegance meets classic charm in this beautifully maintained 1921 traditional home, offering 2,548 sq ft of inviting living space. With 4 spacious bedrooms and 2.5 baths, this distinguished residence showcases the character and craftsmanship of a bygone era while offering ample space for today’s lifestyle. A gracious layout, abundant charm, and thoughtful details create an atmosphere that feels both refined and welcoming. The expansive attic offers exceptional storage or future possibilities, while the fully fenced backyard provides a private setting for outdoor entertaining, relaxation, and gatherings. A truly special property where history, character, and enduring elegance come together. Schedule your showing today!
…By Atlantic Sotheby's International Realty


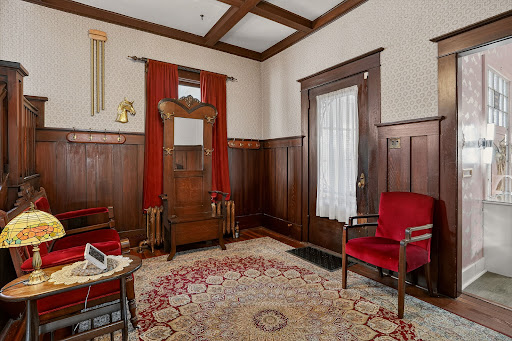
History and heritage come together in this remarkable Nelson residence, commissioned in 1912 and completed in 1915. Rich in character and timeless charm, this beautifully proportioned four bedroom, two bathroom home offers a rare opportunity for a discerning buyer to become only the third owner while restoring and personalizing a true architectural treasure. Set beneath a magnificent 107-year-old magnolia tree on a large 12,000 square foot lot, the graceful curved driveway creates an immediate sense of arrival. Inside, a welcoming wood-detailed foyer sets the tone for the craftsmanship found throughout. The expansive living room, anchored by a stately fireplace and framed by two oversized windows, invites visions of gatherings, celebrations, and quiet evenings alike. The formal dining room is equally impressive, featuring its own fireplace, an elegant chandelier, and walls of windows that flood the space with natural light,large enough to hold the dining table from the Nasookin steamboat and to host grand dinners and memorable occasions. The spacious kitchen offers a blank canvas ready for your vision and creativity. Upstairs, a stunning wood staircase leads to four generous bedrooms with large closets, a full bathroom, a bonus room, and a versatile attic space with conversion potential. While the home requires thoughtful updates, its enduring beauty and significance promise a rewarding restoration for years to come...
…By Sotheby's International Realty Canada


Truly a rare Winter Park offering. Perfectly positioned along the dogleg of the fourth fairway of the historic Winter Park 9-Hole Golf Course, this beautifully renovated four-bedroom, four-bath Mediterranean residence seamlessly blends timeless architectural character with sophisticated modern living. Rich in charm and thoughtfully updated throughout, the home welcomes you with an elegant living room featuring a gas fireplace, classic built-in shelving and abundant natural light. At the heart of the home is a stunning chef's kitchen, complete with custom floor-to-ceiling cabinetry, premium Thermador appliances, a charming breakfast nook and an inviting bar with wine refrigeration that flows effortlessly into the formal dining room, ideal for entertaining. A distinguished first-floor office offers an exceptional work-from-home environment, showcasing a breathtaking custom wall of built-in shelving, cabinetry and an integrated desk. This versatile space also serves beautifully as a library or den. Upstairs, all four bedrooms provide privacy and comfort. The luxurious primary suite features two separate closets, a spacious spa-inspired bath with a soaking tub overlooking the golf course and a private covered balcony perfect for enjoying peaceful morning coffee or evening sunsets. A generously sized secondary suite offers exceptional flexibility with its own custom walk-in closet, en suite bath and private rear staircase, making it ideal for guests, multigenerational living or a secluded retreat. Two additional bedrooms and a well-appointed full bath complete the second level. Updated features include smart house lighting, cabinet and shelving accent lighting, custom built-ins and much more. Designed to embrace Florida's indoor-outdoor lifestyle, the home offers a screened porch accessible from both the dining room and breakfast nook, creating an inviting space for year-round entertaining. Two additional open patios provide the perfect setting to relax while enjoying picturesque golf course views and the tranquil surroundings. Perhaps the home's greatest luxury is its exceptional location. Just steps from the boutiques, acclaimed restaurants, sidewalk cafés and vibrant atmosphere of Park Avenue, this residence offers an unmatched Winter Park lifestyle. Convenient access to downtown Orlando, major hospitals, world-renowned attractions and both Orlando International and Orlando Executive airports makes everyday living as effortless as it is elegant. This is a rare opportunity to own a beautifully updated Mediterranean home in one of Winter Park's most coveted and locations.
…By Premier Sotheby's International Realty


Located in the countryside of South Auburn, this extraordinary single-story French Country estate is privately positioned on 10.8 acres, capturing breathtaking views of the North Fork American River and Folsom Lake. Offering approximately 4,494 square feet of total living space, including the private guest apartment, with 4 bedrooms and 6 bathrooms, the estate blends timeless European architecture, craftsmanship and modern luxury. The main residence is beautifully appointed with 3 spacious bedroom suites, 3.5 bathrooms, a library or office, formal living and dining spaces, and an inviting family room. A custom alder and cherry wood entry door introduces warm, refined interiors featuring French white oak flooring, six fireplaces, radiant heated floors, granite and Caesarstone surfaces, and distinctive architectural details. The Provenal-inspired chef's kitchen is a luxurious centerpiece, featuring a striking single-slab elm island, Vanilla Cream marble flooring, and premium, top-of-the-line appliances designed for elevated entertaining. A beautifully designed approximately 780 sq. ft. private guest apartment offers 1 bedroom, 1 bathroom, full kitchen, living room, office area, and private balcony overlooking the surroundingsideal for extended family, guests, or multigenerational living. A car collector's dream, the approximately 3,412-square-foot, 7-car garage offers exceptional space for classic, exotic, and specialty vehicles, along with dedicated RV and golf cart garages and striking custom vertical wood doors. Massive natural stone, slate roofing, custom cedar beams, copper downspouts, and authentic French architectural details create an unforgettable exterior presence. Outdoor living is equally spectacular with a dramatic infinity-edge pool, spa and poolside bathroom overlooking the surrounding landscapean exceptional setting for entertaining, fireside relaxation and sweeping views. Two dedicated easements provide convenient RV access to and from the main road. An additional 5 acres are available for separate purchase under a separate APN.
…By Nick Sadek Sotheby's International Realty


Set along a tree-lined street in the established Canterbury neighborhood of Eagle, this exceptional property offers the space, privacy and versatility that are increasingly hard to find. With no rear neighbors, the setting feels wonderfully private while still being part of a beautiful, established community. Inside, multiple living spaces provide plenty of room to gather, entertain, work, play or simply spread out, offering flexibility for a variety of lifestyles. Outdoors, the backyard is made for enjoying Idaho summers with a private pool and room to relax and entertain. One of the property’s standout features is the large shop, providing incredible space for vehicles, hobbies, projects, storage or recreational gear. Mature surroundings and a peaceful setting add to the appeal, creating a property that feels both private and connected. With its spacious home, impressive shop, backyard pool and desirable Canterbury location, this is a rare opportunity to enjoy an exceptional Eagle property.
…By Group One Sotheby's International Realty


This duplex house in Gávea features an outdoor garden with lawn, mature tree and open-air shower. Indoors, the layout includes a living room, dining room, three bedrooms—two of them suites, including a primary suite—all with built-in cabinets and split air-conditioning. Additional spaces include a social bathroom, kitchen, pantry, service area and full staff quarters. The upper floor consists of a large open-plan room configured into multiple environments, such as a home theater, office, games area with pool table, fitness room and steam sauna, along with a powder room. The outdoor área includes a terrace with views and a barbecue. Rainwater reuse is available through a cistern with pump, supplying irrigation and outdoor cleaning. The property also offers automatic gate, grilles, cameras and electric fencing.
…By Bossa Nova Sotheby's International Realty


Perfectly situated in the heart of one of Westmount's most desirable neighbourhoods, this exceptional four-story semi-detached residence was completely reimagined by Designer Kassie Lazanis through a meticulous, full-scale renovation completed in 2025 by Pat Busque Construction. Seamlessly blending timeless elegance with contemporary design, this turnkey home offers 4+1 bedrooms, 4+1 bathrooms, and beautifully appointed living spaces finished to the highest standards. Every detail has been thoughtfully curated, from the new hardwood herringbone flooring and windows to the bespoke millwork, designer lighting, and luxurious finishes found throughout. The main level is perfectly suited for both refined entertaining and comfortable family living. It features an elegant formal living room and a spectacular open-concept chef's kitchen with premium appliances, custom cabinetry, and an expansive dining area overlooking the brand-new back deck and garden. The second floor offers three generously proportioned bedrooms, including two with private ensuite bathrooms, creating an ideal family layout. Occupying the entire top floor, the magnificent primary suite serves as a private sanctuary, complete with a spacious bedroom, an impressive custom walk-in dressing room, and a spa-inspired ensuite bathroom designed for ultimate relaxation. The fully finished lower level provides exceptional versatility with a large family room or playroom, a fifth bedroom or home office, a full bathroom, mudroom, laundry room, and abundant storage. A two-car garage and an extended pave-uni driveway complete this outstanding offering. Located within walking distance of Westmount's finest schools, parks, boutiques, cafés, and the vibrant Victoria Village, this remarkable residence offers a rare opportunity to enjoy turnkey luxury in one of Montréal's most prestigious and sought-after communities. *Declarations: - The choice of building inspector to be agreed upon by both parties prior to inspection.
…By Sotheby's International Realty Québec


A beautifully appointed desert residence offering stunning mountain views and a private, resort-inspired backyard designed for effortless indoor-outdoor living, entertaining and relaxation. Thoughtful upgrades throughout create a home that is both sophisticated and exceptionally functional. At the heart of the home is a well-equipped kitchen featuring KitchenAid appliances, including a double oven, gas cooktop, dishwasher, microwave and double refrigerator. Additional KitchenAid refrigeration in the bar and living areas makes entertaining effortless. Step outside to your own private desert retreat, where dramatic mountain views create the perfect backdrop for a heated saltwater pool and spa, putting green with sand chipping area, and an inviting fire pit area perfect for gathering with friends or relaxing under the desert sky. The pool features a Paramount in-floor cleaning system and has been meticulously maintained with numerous recent equipment upgrades and professionally cleaned glass tile. The spacious primary suite features a luxurious bath with a large soaking tub, separate shower and additional rain shower head. The three-car garage offers exceptional storage with floor-to-ceiling cabinetry and additional overhead storage. Additional features include leased Tesla solar and a Flo by Moen smart water monitoring system with automatic leak shutoff. Located within the gated Estilo community, the HOA maintains the private roads, security gate and neighborhood dog-walking area. With spectacular mountain views, a private outdoor setting and impressive upgrades, this exceptional property captures the best of the desert lifestyle.
…By Desert Sotheby's International Realty


Stunning 5-bedroom Cape showcasing exceptional architectural detail and thoughtfully designed to maximize sweeping views of Cape Cod Bay and Provincetown in the distance. Located in Truro, one of the Outer Cape's most coveted and protected communities, the property sits minutes from both the Atlantic Ocean and Cape Cod Bay beaches.Set on over two beautifully landscaped acres, the property offers outstanding curb appeal with a circular driveway and professionally maintained grounds. The 2+ acre lot offers privacy, mature plantings, and room to expand, an increasingly rare find in an area where buildable land is nearly gone.At the heart of the home is an impressive living room featuring a floor-to-ceiling fireplace, cathedral ceiling, handsome built-ins, and hardwood floors. The first floor also includes a spacious eat-in kitchen, formal dining room, powder room, and a private primary suite with dual baths and walk-in closets. With over 5,400 square feet, the home offers generous, flexible living at every turn. The second floor is uniquely designed with two separate wings, each offering two bedrooms and a full bath, providing privacy and flexibility for family and guests. Above the two-car garage, a spacious art studio offers endless possibilities as a home office, wellness space, or guest overflow. Bordering the property to the west is land held by the Truro Conservation Trust, providing an added layer of privacy and a natural buffer that is not available for development. A rare additional opportunity exists with the adjacent 0.91-acre buildable lot at 10 Old Colony Way, available with first right of refusal at $650,000, allowing a buyer to expand the estate, create a compound, or secure additional land in a tightly constrained market for future generations.
…By Gibson Sotheby's International Realty


In a sought-after area of Saint Gilles, a stone's throw from the townhouse and the Parc de Forest, this magnificent mansion house with a gross floor area of approx. 400 m² was built in 1900. Completely renovated in 2006, the house has retained its period features, which blend perfectly with the modern finishes. The ground floor and lower ground floor comprise a double office/studio area, ideal for a liberal profession. On the first floor, the reception rooms include a lounge with open fireplace, a dining room and a fully-equipped kitchen. The two-storey sleeping area comprises a master suite with en suite bathroom and two bedrooms with separate bathrooms. Other features: possibility of professional use, laundry room, cellars, double glazing. The Saint Gilles town hall district is known for its location not far from the city center. It is full of historic houses, restaurants of all kinds, and shops. Easy and quick access to public transport. For further information, please contact Bertrand de Moffarts on + 32 475 944 508.
…By Belgium Sotheby’s International Realty


Introducing exceptional new construction in the highly sought-after Meremont neighborhood of east Jefferson County. Thoughtfully designed with over 2,600 square feet of beautifully curated living space, this custom ranch blends timeless design with sophisticated finishes and effortless everyday functionality. The open-concept floor plan features three bedrooms, a private office, and a fully appointed working pantry complete with a sink, custom cabinetry, and additional prep space. Wide-plank oak flooring extends throughout the main living areas, while the designer kitchen serves as the heart of the home with quartz countertops and a full-height quartz backsplash, premium stainless steel appliances, custom cabinetry, and carefully selected fixtures. The spacious primary suite offers an elegant retreat with a tray ceiling and a spa-inspired bath showcasing luxurious tile selections, premium finishes, and a generous walk-in closet. Each secondary bedroom features its own en-suite bath, providing privacy and elevated comfort for family and guests alike. Just beyond the living room, an expansive covered rear porch creates the perfect setting for outdoor entertaining or quiet evenings overlooking the backyard. The unfinished lower level offers abundant storage and the opportunity to create additional living space tailored to your lifestyle. Complementing the home's exceptional interior are impressive exterior features, including outstanding curb appeal, a spacious three-car garage, a circular driveway, and a full irrigation system. Offering a rare combination of quality craftsmanship, thoughtful design, and an exceptional location, this is an outstanding opportunity to own a brand-new luxury residence in one of east Louisville's most desirable communities.
…By Lenihan Sotheby's International Realty


Rare find in downtown Sonoma....a commercial building with a detached residential duplex. Perfect for owner/user because you can rent out the commercial while living in one of the residential units. Buy it and only inherit one month to month tenant. Commercial building has 4 offices, large waiting room with fireplace, hardwood floors, and ADA bathroom. Detached residential duplex at back of property. Two units that are both 2 bedroom/2 baths. Balconies, covered porches, and back yard or back deck. Detached garage. This type of property nearly never comes available and in this location is an extreme bonus. Run your business in front and have your residential tenants in the duplex bring in an incredible income. Prime location so never hard to rent.
…By Sotheby's International Realty - Wine Country – Sonoma Brokerage


Welcome to Heaven! This Hamiltair Estates Lakefront Lodge is one step closer! An absolute masterful accomplishment of Modern Craftsman architecture andrefined luxury! Situated in Lake Arrowhead's most coveted 24/7 guard gated community with exclusive private shoreline, beach, pickle/tennis membership,private launch ramp, and even concierge services. This stunning family-entertainment lodge is positioned in a prime location at the leeward side of the peninsula,providing serene lake, tree, and sunrise views with exceptional design that is functional and meticulously integrated to perfection. An impressive porte-cocherefront entry flows seamlessly to foyer and a grand great room, showcasing floor to ceiling windows, open beam hand hewn trusses with spectacular hotel scalelighting, an impressive mason wood burning fireplace (one of four), custom french oak flooring, oversized kitchen and dining all extend to over 2000 sf of deckingbring the outdoors in! Magnificently curated by Paige Kunkle of Paige Kunkle Designs with touches including a complete palette of Farrow & Ball paint colors,bespoke glazing with bronzed specialty finishes, designer wall coverings from Schumacher, Lee Jofa, Kelly Wearstler and Serena & Lilly. Hand forged iron trim,custom hardware sourced from New York Hardware, lighting and accents by Rejuvenation, Habitat Envy, Restoration Hardware as well vintage pieces from BigDaddy's Antiques. Honored with the National Kitchen & Bath Association's 2024 award for Best Bath Interior Design, outfitted with luxury fixtures from Brizo,Kallista, and Kohler Artifacts collections including a handcrafted soaking tub by MTI. Throughout the home are a variety of hand selected natural stone elementssuch as petrified wood, dolomite, and exclusive marbles. Every room offers a "Stay a While" invite feel (including the prime all seasons sitting area). At lake level isa well designed billiard-media room with bar, ice maker and conveniently located to additional deck and spa area. Enjoy a custom lit path that takes you gracefullyto gazebo and dock area in a sheltered position. Other features include automatic blinds, heated bath flooring, recessed and art lighting, 2 laundry rooms,abundant storage, en-suite guest rooms include a children's bunk room, golf cart garage, EV charger, tankless water heaters, Sierra Pacific windows, outdoorfireplace, and more. When Only the Best Will Do! You have found it!
…By Vista Sotheby's International Realty


Here it is! Completely remodeled / updated 4 bedroom home sitting on an oversized .88 acre lot in this golf course community with a number of neighborhood amenities. Nothing is left undone, tastefully updated with luxury vinyl flooring, new carpet upstairs, spectacular gourmet kitchen with beautiful cabinetry, granite tops and backsplash, all baths updated as well including custom tile primary shower. Freshly painted inside and outside as well making this one feel new in every way! The floor plan is ideal with generous living areas, a main floor office and laundry. Upstairs the Primary Bedroom is 16x18 with vaulted ceiling & luxury bath, 3 other nice size bedrooms and a flexible loft area.
…By Encore Sotheby's International Realty


Welcome to 61-26 164th Street, a well-maintained legal 5-family brick property offering an outstanding investment opportunity in the heart of Fresh Meadows. This three-story building features five spacious residential units with a combined total of 5 bedrooms and 6 bathrooms, providing strong income-producing potential in a highly desirable neighborhood. The property has been thoughtfully updated with renovated kitchens and bathrooms, enhancing both comfort and appeal for residents. Major capital improvements include a new roof and a new hot water heater, offering peace of mind and reduced maintenance expenses for years to come. Additional features include professionally installed outdoor in-ground sprinkler systems, security cameras for added safety and convenience, and durable brick construction that contributes to the property’s long-term value and curb appeal. Ideally situated near public transportation, residents enjoy easy access to subway lines, local and express bus routes, and major highways, making commuting throughout Queens, Manhattan, and Long Island effortless. The property is also located within School District 26. Whether you’re an investor seeking a stable income-producing asset or looking to expand your real estate portfolio, this rare legal 5-family property combines location, upgrades, and strong rental potential in one exceptional offering.
…By Daniel Gale Sotheby's International Realty


Welcome to an exceptional opportunity to experience refined living in the heart of Cameron Park. Nestled in the picturesque rolling golden foothills of El Dorado County, this beautifully maintained residence offers the perfect blend of timeless elegance, comfort, and California lifestyle. Thoughtfully designed for both grand entertaining and everyday living, every space has been curated to create unforgettable moments with family and friends. Super functional floorplan with 4 spacious bdrms- with 3 bdrms with own private bathroom. This versatile floor plan provides exceptional comfort and privacy. Primary bedroom is remodeled and spacious with adjoining outdoor balcony with views. In addition, a downstairs bedroom with an adjacent full bath is ideal for guests, a private office, or multigenerational living. The beautifully updated kitchen serves as the heart of the home, featuring a large center island, granite slab countertops, abundant custom cabinetry with convenient pull-out shelving, and generous workspace for both casual meals and entertaining. The expansive family room is warm and inviting, highlighted by a cozy fireplace, custom built-in cabinetry and shelving and stunning views overlooking the backyard and sparkling built-in pool. A spacious living and dining room combination with fireplace that opens to one of three private balconies, creating seamless indoor-outdoor living, and additional spaces to relax or entertain. There are many nice features: hardwood and tile flooring, a well-appointed laundry room with utility sink, extensive cabinetry, and a convenient laundry chute. The owned solar provides outstanding energy efficiency during the hot summer months, while the supplemental kerosene heating system adds comfort and economy throughout the winter. Situated on approximately .3 of an acre, the property has been thoughtfully designed for low-maintenance living while offering exceptional outdoor amenities. The lovely landscaped backyard features a sparkling built-in pool, generous patio areas, a sport court, spacious pet habitat, relaxing hot tub, RV/Boat storage, 3 car garage with an impressive man cave with workshop--perfect for hobbies, projects or additional storage space-plus attic with pull-down ladder.Tucked in one of Cameron Park's most desirable neighborhoods. You'll enjoy the beauty of the Sierra foothills with gently rolling landscapes, majestic trees, breathtaking sunsets and a welcoming community atmosphere. This home won't last!
…By Vista Sotheby's International Realty


Situated on an oversized 35' x 124' west-facing lot along one of Altadore's beautifully established tree lined streets, this exceptional custom-built Sundance home offers over 4,100 sqft of beautifully designed living space that balances luxury with everyday family living. From the moment you step inside, the grand spiral staircase and impressive sense of scale set the tone for the home. Designed with both entertaining and family life in mind, the expansive main floor is filled with natural light and showcases rich hardwood flooring, custom millwork, elegant wainscoting and a double-sided fireplace that anchors the principal living spaces. At the heart of the home is an impressive chef-inspired kitchen featuring premium finishes, abundant cabinetry and an oversized island that seamlessly connects to the spacious dining area and inviting living room. The kitchen also features new Bosch Dishwasher & Frigidaire Induction Cooktop (2024), Gas cooktop hook-up conversion available, Samsung Refrigerator (2024) and GE Wall Oven (2025). A dedicated front office, formal dining or flex room provides the perfect work-from-home space, while the oversized mudroom offers exceptional versatility as a children's homework area, playroom or easily converted to a home office. The upper level has been exceptionally designed with family living at its core. The luxurious primary retreat is a true sanctuary, complete with vaulted ceilings, a cozy fireplace, an expansive walk-in closet and a spa-inspired five-piece ensuite featuring a soaker tub, oversized shower and dual vanities. Two additional generously sized bedrooms, each with vaulted ceilings, a beautifully appointed four-piece bathroom and an upper laundry room with new LG Washer/Dryer (2023) with built-in sink complete this level. The fully developed lower level continues to impress with a spacious recreation room, custom wet bar, third fireplace, dedicated media space (or home gym), built-in office area, large fourth bedroom and an additional full bathroom, creating the ideal space for entertaining, teenagers or guests. Step outside to enjoy the west-facing backyard designed for effortless outdoor living. The custom cedar deck with lattice detailing offers multiple spaces to dine, entertain, kids to play or relax while enjoying the sunshine. Pride of ownership is evident throughout and the home is equipped with dual furnaces and dual A/C units for enhanced year-round comfort. Perfectly positioned in the heart of Altadore, one of Calgary's most sought-after inner-city communities, you'll enjoy being walking distance to highly regarded schools (including Altadore Elementery, Rundle Academy, Masters Academy & Lycee), River Park, Sandy Beach, playgrounds, the vibrant shops and restaurants of Marda Loop, and countless pathways, all while being just minutes from downtown with convenient access throughout the city. A timeless executive family home offering exceptional space, craftsmanship and one of Calgary's most desirable lifestyles.
…By Sotheby's International Realty Canada


Chic & Low-Maintenance Townhouse in the Heart of the West Side. Welcome to easy living in Gold Hill Mesa! This newer construction 3-bedroom, 2.5-bath townhouse offers modern comfort with timeless style. The main level features gorgeous wood floors, elegant plantation shutters, and a sleek kitchen with quartz countertops and ample storage. Enjoy a low-maintenance lifestyle in one of the West Side’s most desirable neighborhoods, with parks, trails, and community events just steps away. Thoughtfully designed for convenience and style, this home is move-in ready and waiting for you.
…By Liv Sotheby's International Realty


This beautifully architecturally designed home in Oak Knoll Estates subdivision, just minutes from the prestigious Oak Knoll Country Club and Golf Course, offers 3 Bedrooms, 21/2 Baths, perfectly situated on a desirable LARGE lot. Featuring and replaced in 2024: NEW ROOF, UPDATED WINDOWS, ELEGANT PLANTATION SHUTTERS and CERAMIC TILE in the living room and bonus room. Every detail has been thoughtfully upgraded including the extra large primary suite, that exits into your own private courtyard, and don't forget the incredible primary bathroom featuring a soaking tub and a separate walk-in shower and dual sinks. The interior boasts a warm and inviting gas fireplace and granite finishes that flow seamlessly through the home. Enjoy the charming private fenced-in courtyard along with a SPACIOUS backyard ideal for relaxing or entertaining. This home blends timeless design with modern. comfort, creating a truly exceptional living space. Make new memories with comfort, style and lots of yard space in one of Hammonds sought out neighborhoods. Flood Zone (X). Call for your viewing today.
…By Crescent Sotheby's International Realty


Welcome to a private gated estate situated on approximately 2.51 acres in one of Davie's most sought-after luxury acreage communities. This impressive 5-bedroom, 5-bathroom residence offers over 5000 square feet of living space and is ideally positioned with preserve views and no rear neighbors, creating an exceptional sense of privacy and tranquility. Designed for both entertaining and everyday living, the home features expansive living spaces, spacious bedroom suites, and a layout that embraces the surrounding estate setting. The oversized homesite offers endless possibilities for recreation, equestrian use, guest accommodations, additional structures, or future enhancements. Surrounded by premier estates and conveniently located near top-rated schools, equestrian facilities.
…By One Sotheby's International Realty


Welcome to The Bennett Creek Retreat, a private Clarksburg property set on more than 7 scenic acres along a quiet country road. This exceptional home offers a rare opportunity to enjoy expansive outdoor space, beautiful natural surroundings, and the benefit of acreage living without HOA dues. The large rear deck overlooks rolling lawns, wooded areas, and Bennett Creek flowing through the property, creating the perfect setting for morning coffee, outdoor dining, or relaxing evenings surrounded by nature. Multiple seating areas allow you to fully enjoy the views, while the recessed hot tub offers a peaceful place to unwind under the stars. With so much open space, the property invites outdoor living, from quiet walks along the creek to hosting gatherings with family and friends. The interior has been freshly painted, giving the home a bright and updated feel throughout. Inside, the main level offers a comfortable layout designed for both everyday living and entertaining. The living room, kitchen, and dining area connect easily, creating a welcoming central gathering space. A bedroom that can also serve as a home office, along with a full bathroom, completes this level. Upstairs, the spacious primary suite offers a private retreat with a walk-in closet and a well-appointed bathroom. Three additional bedrooms and another full bathroom provide flexibility for guests, household members, or additional workspace. The finished lower level expands the home’s versatility with a recreation area, fireplace, durable epoxy flooring, a fitness space, an additional flex space, and a full bathroom. Additionally, a brand new HVAC was installed in March 2026. In addition to the attached garage, the property includes a detached garage with plenty of room for additional vehicles, golf carts, ATVs, or recreational equipment. Above the garage is a finished bonus area featuring a large open room and two smaller rooms, providing excellent potential for guest accommodations, a creative studio, a private office, or an additional entertaining space that could easily incorporate a bedroom. With more than seven acres of land, creek frontage, and room to spread out both inside and outside, The Bennett Creek Retreat offers a unique alternative to nearby neighborhood communities. Here, you can enjoy privacy, natural surroundings, and the flexibility of a spacious property while still being conveniently located near Clarksburg shopping, dining, and major commuter routes.
…By Ttr Sotheby's International Realty


Welcome to Unit 4L at 880 Boynton Avenue This sprawling two-bedroom, one-bath HDFC co-op offers over 975 square feet of thoughtfully designed living space in the heart of the Bronx. Gleaming hardwood floors run throughout, creating a warm and inviting atmosphere that perfectly balances everyday comfort with timeless style. The spacious primary bedroom is a true standout, featuring a walk-in closet that is rarely found in Bronx co-ops. Storage is abundant throughout the home, with multiple oversized closets providing exceptional space for organization without compromising your living area. Step outside onto your own private balcony—the perfect place to enjoy your morning coffee or unwind after a long day. Inside, you'll appreciate the convenience of an in-unit washer and dryer, a highly sought-after feature that's rarely available in co-op living. Peace of mind comes standard with 24-hour doorman service and onsite security, offering comfort and convenience around the clock. Location, Location, Location – Soundview Nestled in the vibrant Soundview neighborhood of the East Bronx, this home places you just minutes from some of the borough's finest waterfront parks. Soundview Park spans more than 200 acres along the Bronx River and East River, offering walking and running trails, athletic fields, playgrounds, and kayak launches for outdoor enthusiasts. Nearby Clason Point Park provides stunning views of the East River and the Manhattan skyline—perfect for evening strolls or weekend relaxation. Commuting is effortless. The 6 train is just a short distance away at Elder Avenue and Whitlock Avenue, providing direct access into Manhattan. Multiple bus lines, including the Bx4, Bx5, and Bx27, are conveniently located along Story Avenue and Westchester Avenue. For an alternative commute, the NYC Ferry's Soundview Landing offers scenic service to Manhattan's Upper East Side. Dining options abound, with neighborhood favorites serving Latin American cuisine, fresh seafood, classic Bronx diners, casual pizzerias, and a variety of everyday conveniences all close to home. This is Bronx living at its best—combining waterfront parks, breathtaking skyline views, and exceptional transportation access with the comfort of a spacious home. HDFC Co-op Information Please Note: This is an HDFC (Housing Development Fund Corporation) cooperative, and income eligibility requirements apply to all purchasers. Prospective buyers must meet the building's income guidelines and board approval requirements. Contact the listing agent for current income limits, application requirements, and additional HDFC eligibility information.
…By Daniel Gale Sotheby's International Realty
'%20stroke='%23DDAA3A'%20stroke-width='1.909'%20stroke-linecap='square'%20stroke-linejoin='bevel'/%3e%3c/svg%3e)
Receive by email any new listing that may match your search criteria
By validating this form, you accept the general conditions of use of Le Figaro Properties.
These agencies offer a selection of luxury properties vente . Feel free to contact them for personalized assistance.





