The agencies at Alcântara
These agencies offer a selection of luxury properties vente at Alcântara. Feel free to contact them for personalized assistance.

 English$ USD · m²


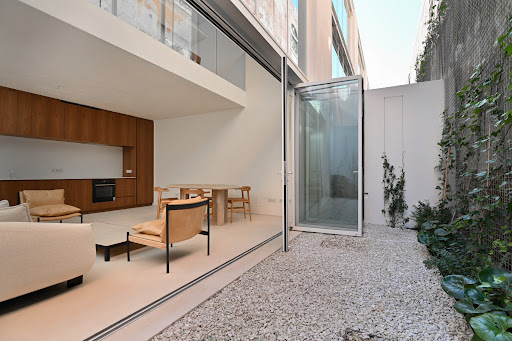
Sale | Loft | 472m2 | 2 floors, Mezzanine | Living Room 107m2 | Interior Courtyard with Electric Cover | equipped | Garage place | Steps from the river at Junqueira, in Alcântara, LisbonA special loft for a special client, who values architecture and art, spaces and volumes, natural light and the charm of industrial design, in the historic area of Junqueira - AlcântaraThe result of the complete and thorough conversion of an old industrial warehouse completed in 2021, this Loft is a prestigious architectural piece that redefines the concept of luxury housing and sophistication in the capital. Also in 2024, the loft was the target of important structural improvements that raised the acoustic comfort and versatility of its spaces to a new level of excellence and comfort.Property Highlights and Lifestyle- Monumental Social Space: A stunning open space living and dining room with more than 100 m² and an impressive ceiling height of 7 meters, embraced by a structure of exposed wooden beams and an imposing old brick chimney with stove. The ideal space to host large art collections and receive guests with maximum refinement. - Covered and Multifunctional Oasis: The central 21 m² interior courtyard - a true green lung visible from the entire social area - received in 2024 an innovative glass roof with motorised electric opening. This improvement allows for total hermetic closure in winter (transforming it into a magnificent fully air-conditioned winter garden) or complete opening to enjoy the Lisbon sun. - Fluid Layout and Art Gallery: Developed on three floors, the property currently has 3 suites (possibility to transform into 2 suites + 2 bedrooms). On the middle floor, an elegant mezzanine stands out with panoramic views over the social area, perfect for a private library or prestigious office. The modern kitchen is fully equipped with high-end Smeg appliances and black slate countertops from Valongo. Technical Details and Premium Finishes- State-of-the-art air conditioning: Hydraulic underfloor heating system in the social areas and guest bathroom, fan coils in the bedrooms and mezzanine, and electric underfloor heating in the rooms bathrooms. - Sustainability and Engineering: Equipped with two high-efficiency electric heat pumps (Solius A++), 490L anti-bacteria accumulator tank and instant hot water recirculation system. - Absolute Silence in the Heart of the City: The entire roof cover has been intervened with a soundproofing system, ensuring perfect acoustic insulation from the outside.- High-end materials: Riga pine flooring with invisible varnish in the private area, traditional hydraulic mosaics with unique geometric patterns in the bathrooms and entrances, and smoothed cement floors in the great room. Iron frames with double glazing and generous Velux electric roof windows with automatic blackout that flood the space with clarity. Parking: 2 secure garage parking spaces (1 within the loft and 1 in an adjacent building)LocationJunqueira, Alcântara, Lisbon.Located in one of the areas of greatest dynamism and cultural effervescence in Lisbon, just a few steps from the new MACAM (Armando Martins Museum of Contemporary Art) with all its offer and gardens, consolidating the artistic surroundings of the neighbourhood, and just a 5-minute walk from the Tagus River and a 5-minute drive from the Monsanto Forest Park. Within walking distance are the trendy LX Factory, MAAT museum, the new CUF Tejo Hospital, reference supermarkets, art galleries, signature restaurants and an excellent network of access (A5 and main axes) and public transport (train and tram). The Infos are not binding and do not exempt you from consulting the respective documents or updates with the consultant in charge of the Cluttons Portugal Real Estate agency. Energy Rating: C ref:LOFT1319FMC_d3
…By Annonceur International


Located next to the iconic Praça dos Restauradores, this elegant 154 m² duplex loft is part of the exclusive Grand Loft Avenida development a project that blends the charm of a 19th-century building with the comfort and sophistication of contemporary interiors, creating a unique residential space in the heart of Lisbon...On the entrance floor, the spacious living room with a double-height ceiling of 4.6 m offers a bright and welcoming atmosphere, perfect for relaxation or entertaining. The fully equipped open-plan kitchen combines modern design with functionality, while a small office and a guest bathroom add practicality to the space. A 5 m² balcony invites you to enjoy Lisbons vibrant urban lifestyle with comfort and elegance...On the upper floor, two spacious and comfortable suites, located on separate mezzanines, ensure privacy and tranquillity, each with built-in wardrobes and private bathrooms...With premium finishes including Riga wood flooring, Corian countertops, Smeg appliances, and marble bathrooms with underfloor heating this loft is designed to offer a sophisticated and cosmopolitan lifestyle...Situated on a quiet residential street yet just 1 minute from Avenida da Liberdade and 5 minutes from Príncipe Real, Grand Loft Avenida strikes the perfect balance between tradition and modernity. Its proximity to the Tagus River, public transport, cultural venues, and Lisbons best shopping and dining makes this loft the ideal choice for those seeking exclusive city living or a prestigious investment in the heart of the capital...V|R Partners has over a decade of experience in Portugals luxury real estate market. We combine local expertise, strategic vision, and personalised service to transform the purchase or sale of a property into a transparent, inspiring, and tailor-made experience.
…By Annonceur International




Fantastic 3-bedroom loft of 216 sqm located in the Alba project in Marvila. This loft is spread over three floors and has magnificent double-height ceilings. The ground floor consists of the social area, with a living room and open kitchen, a guest bathroom, a storage/laundry area and a pleasant 22 sqm patio. On the middle floor, we find the master suite, with en-suite bathroom and an additional office area. On level 3 are the other two bedrooms, both en suite. All the bedrooms have fitted closets and one of the suites has access to a terrace. Elevator inside the loft that connects the various floors. From the iconic windows that line Rua do Açúcar, in Marvila, comes Alba. Bathed in the light of Lisbon, there are five independent houses with 200 square meters and outdoor space that are the result of the refurbishment of an old building materials warehouse. In this redevelopment, the architectural features of the warehouse were maintained and enhanced in a meeting between history and modernity. The atmosphere of simplicity and cleanliness is conveyed by the façade, which has been preserved, and by the interiors, through the materials and the simple color palette that leaves room for the house to be lived in with the soul of those who live in it. The driving force behind the project has always been to take advantage of the building's extraordinary potential, both its iconic east-facing façade and its highly versatile interior. With its enormous ceilings and the outdoor space with its bucolic vertical garden, Alba is an eclectic contrast that conveys soul, serenity, comfort and sophistication. The interior of the houses is a perfect cross between the industrial and the purity of space. The spaciousness of the loft, the iron frames, the flooring, the inspiration of textures and industrial finishes dance step by step with the warm wood and the interior finishes with organic shapes. Taking into account today's world and the different social dynamics that exist, Alba offers total flexibility in terms of occupancy and interior layout, which comes from a sensitive approach to the new concept of living: all the houses are easily adaptable to their inhabitants. In all the houses, we find the social area on the first floor, which extends into the private outdoor space. The second floor has a suite with an office and the second floor has various options, always with a terrace. With its 300 days of sunshine a year, Lisbon is a unique city in the dichotomies that make it so captivating. And Marvila is the neighborhood that best mirrors this magic of Lisbon, with its authenticity and soul; an area historically linked to industry has seen exponential development in recent years: Marvila is gaining new life with the reinvention of the warehouses where its history has always been written. Here we find art galleries, restaurants and countless cultural spaces where just a few years ago various industries flourished, from wine to sugar, matches and soap. It is on Lisbon's waterfront, with the largest start-up center in the world - Hub Creativo Beato - that Alba is born. It is with this emerging redevelopment that Marvila has become the vibrant center of Lisbon's new cultural geography, but it should also be noted that it is surrounded by excellent accessibility and is part of Lisbon's main axis of urban expansion. With its privileged location, it is par excellence a neuralgic point of the capital, between the city center and Parque das Nações and enjoys excellent road access, which makes it a privileged place to live (the city center is less than 8 minutes away and the airport is 5 minutes away). Ref. : LOF_10283 | Energy class: A.
…By Infante & Riu


Loft with 200 m2, balcony and terrace with 56 m2 and 1 parking space, inserted in a new residential development to be born in the heart of Graça, a neighbourhood that, according to Time Out magazine, was elected the coolest in the world.Located in a vibrant and multicultural area, it is within walking distance of the cosmopolitan centre of Lisbon, surrounded by some of the most impressive viewpoints in the capital.The result of a careful rehabilitation, this architectural project respects the historic layout of the city, preserving the original elevation of the street and opening the interior elevation to panoramic views over Lisbon. The East-West orientation allows you to make the most of natural light, golden sunsets and Lisbon's mild climate.It has a 3 bedroom loft, 2 3 bedroom apartments and a 4 bedroom duplex, all with parking, private outdoor spaces, terraces and balconies. Each of the 4 units has been designed to offer comfort, privacy and a fluid connection between interior and exterior.Designed to meet the demands of contemporary life, combining comfort and sustainability. Among the solutions adopted, solar panels with heat pumps, rainwater collectors, the use of sustainable materials, lift, private parking and efficient air conditioning systems stand out.Graça offers a truly Lisbon lifestyle: world cuisines, the iconic seafood restaurant Ramiro, wine bars with exclusive selections, craft breweries, cultural venues and urban parks, all within walking distance.Here, urban art intersects with tradition, in a unique coexistence between cultural diversity, appreciation of historical heritage and a progressive artistic mentality.Don't miss this opportunity. Request more information now! Energy Rating: F ref:35824
…By Annonceur International
'%20stroke='%23DDAA3A'%20stroke-width='1.909'%20stroke-linecap='square'%20stroke-linejoin='bevel'/%3e%3c/svg%3e)
Receive by email any new listing that may match your search criteria
Your criteria :
By validating this form, you accept the general conditions of use of Le Figaro Properties.
These agencies offer a selection of luxury properties vente at Alcântara. Feel free to contact them for personalized assistance.
