Get early access to listings that match your criteria
Never miss an opportunity again. Our personalized alerts notify you instantly.

 English$ USD · m²


Location! Location! Location! AND Charm! Highly sought-after Penrose location on a quiet, tree-lined street, just two blocks from parks, restaurants, coffee shops, grocery stores, hair salons, dry cleaners, and more. This beautifully designed 2016 two-story Craftsman-style home is loaded with charm, high-end upgrades, abundant natural light, 9 ft ceilings and a terrific floor plan. 606 S. Barton Street welcomes you with a charming front porch, fenced-in yard, large back deck, and zoned irrigation system. The long driveway accommodates two cars, with additional on-street parking available. This all-electric home features distinctive architectural details throughout, including crown and box moldings, chair rail, coffered ceilings, recessed lighting, plantation shutters, hardwood floors, and gemstone and porcelain tile bathrooms. As you enter, a beautiful sightline extends from the front door through the length of the home to the back door. The elegant living room features box moldings, chair rail, coffered ceilings, plantation shutters, and recessed lighting. Glass double doors open to a private office/study. Across from the wide staircase is a beautifully appointed full bathroom. Beyond it, the heart of the home is the stunning open kitchen, dining area, and family room. The kitchen features beautiful cabinetry, granite countertops, a large eat-in center island, double ovens, rangetop, microwave, dishwasher, side-by-side refrigerator, and pantry. The adjacent dining area offers built-in bench seating, while the spacious family room features an electric fireplace and plantation shutters. A main-level bedroom is conveniently located just off the dining area and offers flexibility for a bedroom, office, studio, or guest space. The wide staircase leads to the second floor, where two primary bedroom suites are located at opposite ends of the home. Both feature crown molding, elegant en-suite bathrooms with double vanities, and large walk-in closets. A fourth bedroom and additional beautifully appointed bathroom complete the second floor. The finished basement, with plantation shutters, offers flexible additional living and storage space. Double sliding doors open to a large storage and utility room with laundry facilities and sink. Outside, the fenced yard and spacious deck provide excellent opportunities for gardening, outdoor dining, grilling, and entertaining. The charming front porch adds another inviting outdoor space. Recent improvements include: 2022: Addition of second primary bedroom suite with large walk-in closet and new en-suite bathroom with double vanity, gemstone and tile finishes; hardwood flooring throughout the first and second floors; bathroom upgrades; plantation shutters; new HVAC capacitors. 2023: Rheem 80-gallon High Performance electric water heater; five-zone sprinkler system. 2025: New fence gates; upgraded electrical panel; new side-by-side refrigerator. 2026: New front porch Trex railings, composite columns, and composite posts. Professional architectural landscape plans are available to the new owner. The Penrose location offers convenient access to the Pentagon, Amazon HQ2, downtown DC, the National Mall, Reagan National Airport, Georgetown, Clarendon, Ballston, and surrounding areas. Metro access via the Blue and Yellow lines, along with Metrobus service, provides additional commuting options. A distinctive home with substantial upgrades, flexible living spaces, and a highly convenient Arlington location.
…By Ttr Sotheby's International Realty


**Open House Cancelled-Contract Accepted** Welcome to this stunning, rarely available 3 bedroom, 2.5 bathroom corner residence at Crystal Park Condominiums, ideally located in the heart of Crystal City. Perched on the ninth floor, this expansive 1,724 square foot home is filled with natural light and captures sweeping views of the Potomac River, Reagan National Airport, the Washington Monument, the U.S. Capitol Building, and the surrounding skyline through oversized windows. The newly renovated kitchen features crisp white cabinetry, granite countertops, updated hardware, a large pantry, and new stainless steel appliances, including the refrigerator, electric range, and built in microwave. Fresh paint, new luxury vinyl plank flooring, contemporary lighting, and thoughtfully selected finishes create a bright, cohesive, and move in ready interior. Adjacent to the kitchen, the formal dining room comfortably accommodates eight or more guests and features large windows with scenic views, while flowing seamlessly into both the kitchen and spacious living area. The generous primary suite offers two walk in closets and a completely renovated en suite bathroom with a dual sink vanity, contemporary lighting, new tile, and a walk in shower. Two additional bedrooms provide flexibility for guests, a home office, or a den, while a second full bathroom and separate powder room complete the versatile single level floor plan. Step outside to the expansive covered balcony, an inviting setting for relaxing or entertaining while enjoying panoramic views of the beautifully maintained pool and surrounding cityscape. Crystal Park residents enjoy an impressive collection of amenities, including 24 hour concierge service, a fitness center, sauna, card and party rooms, and a large outdoor swimming pool with a recently renovated pool deck. The residence also includes a dedicated storage unit and two reserved underground garage parking spaces located right beside the elevator, an exceptional offering in Crystal City. Just moments from Metro, bus routes, Capital Bikeshare, the shops and restaurants along Crystal Drive, Amazon HQ2, the Pentagon, and Reagan National Airport, this exceptional residence offers convenient access to Washington, D.C., and major commuter routes. This is a rare opportunity to enjoy generous space, remarkable views, and turnkey living in one of National Landing’s most convenient locations.
…By Ttr Sotheby's International Realty


2-1 INTEREST RATE BUYDOWN + PRIVATE GARAGE SPACE Welcome to THE AVANT: a luxury boutique new-construction condo nestled in the highly sought-after Arlington neighborhood. Every detail has been thoughtfully curated, featuring designer-inspired interiors, sophisticated finishes, and a refined modern aesthetic. This home showcases premium designer finishes, including Calacatta quartz countertops, Bosch appliances, solid wood soft-close cabinetry, elegant bronze fixtures, integrated smart home technology, a water filtration system, and modern wide-plank luxury flooring throughout. Spa-inspired bathrooms feature Delta Signature fixtures, solid brass hardware, illuminated mirrors, and Bluetooth speaker exhaust fans, creating a luxurious everyday retreat. Every residence also includes an Energy Star front-loading washer and dryer set and private balconies providing valuable outdoor living space. Residents enjoy a secure, modern building equipped with remote entry, in-unit intercom systems, security cameras, and license plate reader garage access. Secure garage parking and private storage are available for purchase. Gas and water are included in the low monthly condominium fee. Ideally situated less than 5 minutes from both the Rosslyn and Courthouse Metro stations, 1201 N Quinn St offers seamless access to Washington, DC, Amazon HQ2, and the Pentagon. Reagan National Airport is only 4 miles away. Residents also enjoy exceptional walkability, convenient transit options, dedicated bike routes, nearby parks & Potomac River trails. Multiple dining, shopping, and entertainment options. Additional buyer incentives include a $750 lender credit and $750 title credit toward closing costs + builder warranty. Blinds, a privacy grass wall, and walk-in closet shelving can be installed upon request as shown in the photos, or a credit may be offered.
…By Ttr Sotheby's International Realty


Located in the heart of Clarendon, this South facing one-bedroom, one-bath condominium at Clarendon 1021 offers a rare floor plan with floor-to-ceiling windows, a private balcony, and peaceful courtyard views from the seventh floor. The home features an open living and dining area with gleaming hardwood flooring, a fireplace, and custom automatic blinds that will convey with the unit. The kitchen is equipped with stainless steel appliances, granite countertops, and tile flooring. The bedroom features plush carpeted flooring, a large window, and an impressive walk in closet. The bathroom includes a granite vanity, tile flooring, and a tub/shower combination, with an in-unit washer and dryer for added convenience. Numerous major updates have been completed, including a new HVAC system in 2023 and water heater in 2024. All other appliances were replaced between 2024 and 2025. The unit includes a secure assigned garage parking space on the top level for easy access (B1-35). Clarendon 1021 offers full-service condominium living with a 24-hour concierge, rooftop pool and hot tub, outdoor kitchen with BBQ grills, fitness center, secure package delivery, a resident lounge and meeting rooms. The location is exceptionally convenient, just two blocks from the Clarendon Metro station, and steps from Trader Joe's, Whole Foods, and more. There are endless restaurants, shopping, nightlife, and everyday conveniences just outside the door. With easy Metro access and a walkable location in Arlington, this Clarendon condo offers an unbeatable combination of convenience, amenities, and updated living.
…By Ttr Sotheby's International Realty


Beautifully updated two bedroom, two full bath residence with coveted private balcony and garage parking at The Sierra. New Kitchen appliances installed in July 2026! New flooring in 2021, water heater replaced 11/2021 and HVAC replaced 6/2021. The perfect layout features a spacious living room with sliding glass door to the private balcony. Large kitchen with new appliances (refrigerator, range, dishwasher), granite countertops, bar top for stools, and lots of cabinets. Laundry is also tucked in to the kitchen making it convenient for everyone to use. A spacious dining area allows for more formal dining or use it as an office. The primary suite offers a walk-in closet and big bathroom with a tub shower. The guest suite has a bathroom with a stand-up shower and generous bedroom overlooking the trees. Garage parking and storage convey! Super convenient: 9 min to Fort Myer / Joint Base Myer-Henderson Hall, 10 min to Downtown Arlington (Courthouse/Clarendon), 12 min to Old Town, 18 minutes to Downtown Washington DC.
…By Ttr Sotheby's International Realty


Welcome to River Place in the heart of Rosslyn. This 2-bedroom, 1-bath condo offers over 800 square feet of comfortable living and includes an assigned garage parking space, subject to a separate biannual parking fee, with utilities included in the condo fee. The unit features a bright living area with built-in shelving, two spacious bedrooms, and a separate kitchen with gas cooking. Residents enjoy 24-hour security, concierge service, an outdoor pool, fitness center with sauna, recreation area, picnic areas, on-site market, community coffee shop and salon, and laundry facilities. Ideally located just two blocks from the Rosslyn Metro with quick access to the Orange, Blue, and Silver lines, and moments from Key Bridge, Georgetown, downtown DC, shops, restaurants, Safeway, Trader Joe’s, and more.
…By Ttr Sotheby's International Realty


Welcome to River Place in the heart of Rosslyn. This studio condo offers a bright, open living space with hardwood floors, a large window bringing in plenty of natural light, and a separate kitchen with gas cooking. The flexible layout provides room for both living and sleeping areas, with additional closet space for storage. The unit includes an assigned parking space in the community parking lot, subject to a separate biannual parking fee, with utilities included in the condo fee. Residents enjoy 24-hour security, concierge service, an outdoor pool, fitness center with sauna, recreation area, picnic areas, on-site market, community coffee shop and salon, and laundry facilities. Ideally located just two blocks from the Rosslyn Metro with quick access to the Orange, Blue, and Silver lines, and moments from Key Bridge, Georgetown, downtown DC, shops, restaurants, Safeway, Trader Joe’s, and more.
…By Ttr Sotheby's International Realty


The BEST Penthouse unit in the entire Gaslight District. Experience penthouse living in one of Arlington’s most connected and distinctive locations. Perfectly positioned in Rosslyn’s sought-after Gaslight Square, 1700 N. Clarendon Boulevard #158 places Georgetown, downtown Washington, D.C., and the entire Rosslyn–Ballston Corridor approximately 10 minutes away. This expansive 1,882-square-foot, two-level end-unit penthouse benefits from five additional side windows, filling the residence with abundant natural light. Direct elevator access opens into a dramatic, open-concept interior featuring soaring 18-foot ceilings and hardwood floors. Interior & Finishes: Expansive loft open to the floor below, dual HVAC climate zones, remote-controlled gas fireplace, and custom California Closets in every bedroom. The gourmet kitchen is equipped with Wolf, Sub-Zero, and Energy Star appliances. High-End Amenities: 36” WOLF range, 42” Sub-Zero refrigerator, commercial and motorized shades. A newly installed wall of Pella French doors opens from the primary bedroom to a private patio, creating a seamless indoor-outdoor retreat. The home offers two spacious bedroom suites, each with a custom walk-in closet, as well as a convenient main-level powder room. The defining feature is the private rooftop terrace—an exceptional outdoor entertaining space above the heart of Rosslyn. Host friends, enjoy evening cocktails, or simply unwind while surrounded by the energy and skyline of the Washington metropolitan area. Additional conveniences include two reserved underground garage parking spaces and a private storage closet customized with Elfa shelving. The garage entrance is located directly three stories beneath the penthouse. Building & Logistics: Deeded tandem parking (elevator accessible), deeded climate-controlled storage, 24/7 secure foyer package delivery, and manicured grounds. Located between the Rosslyn and Court House Metro stations, Gaslight Square offers immediate access to neighborhood restaurants, cafés, shopping, parks, and everyday conveniences. Georgetown is just across the Key Bridge, downtown D.C. is minutes away, and the shops, dining, and nightlife of Clarendon and Ballston extend directly along the corridor. A rare combination of space, sunlight, sophisticated finishes, private outdoor living, exceptional building amenities, and an incomparable close-in location.
…By Ttr Sotheby's International Realty


Open Saturday and Sunday, September 12 and 13, 11am-1pm! Welcome to #406, a spacious two-bedroom, two-bathroom condominium offering sophisticated urban living with thoughtfully curated, design-forward finishes. The kitchen is an undeniable showpiece, anchored by a striking full-height Pietra Grey marble backsplash, precision bevel-edge countertops, and a matching integrated stone sink that serves as the room’s focal point centered within the island. A sleek Moen faucet with Power Boost™ and Reflex® technologies makes everyday cooking effortless, while Sutton matte black cabinet pulls add a crisp, modern accent to the cabinetry. Contemporary Copal Ivory porcelain tile flooring brightens the space and beautifully complements the marble’s cool tones. The open-concept living and dining area features rich wood flooring and oversized dark-framed picture windows that fill the home with natural light while framing tranquil treetop views. The impressive primary suite offers two closets, each outfitted with premium California Closets systems to maximize storage and organization. A generous second bedroom, two beautifully appointed full bathrooms, and convenient in-unit laundry provide exceptional comfort and functionality. One garage parking space conveys with the home. Residents of The Park at Courthouse enjoy outstanding amenities, including a fitness center and business center, all in an exceptional location just moments from the Courthouse and Clarendon Metro stations, Whole Foods, Trader Joe’s, parks, restaurants, shopping, and everything this vibrant neighborhood has to offer.
…By Ttr Sotheby's International Realty


Welcome to Turnberry Tower Arlington, where life moves with the quiet polish of a well-cut suit and the lobby doors open to a building that still believes service matters. This elegant one-bedroom plus den, two-full-bath B Model residence offers the kind of comfort that feels both refined and practical. Hardwood floors run throughout, nine-foot ceilings lift the rooms, and the flexible floorplan gives you space for guests, reading, work, or simply a proper sitting room. The finishes are first-rate: Italian Snaidero cabinetry in the kitchen and baths, Miele appliances, Dornbracht hardware, generous walk-in closets, and handsome marble baths. One of Turnberry’s signature pleasures is the broad balcony, spanning the width of the residence and offering a true outdoor extension of the home. Morning coffee, evening air, and a quiet moment above Arlington all have their place here. For those who value convenience, the valet parking is a defining luxury. There is no assigned garage space to manage or remember. Instead, the valet handles the car and brings it to the front lobby when requested. It is a gracious, old-world service that makes daily living feel easier from the moment you arrive. Turnberry Tower also offers a full-service gym, indoor swimming pool, sundecks, home theater room, entertaining room with catering kitchen, on-site management, and a 24-hour front desk. A car wash in the garage is an unexpected bonus. As a geothermal building, Turnberry also keeps electric bills impressively low. The location is just as polished: one block to the Rosslyn Metro, two blocks to Key Bridge and Georgetown, and less than ten minutes to the Kennedy Center and Reagan National Airport. Elegant, convenient, and quietly indulgent, this is luxury condominium living with the kind of service that never goes out of style. Valet parking means you do NOT have an assigned garage parking. You MUST use valet parking, as the valet will drive the vehicle to a common lot. You must inform the valet desk when you want your care readied in front of the lobby.
…By Ttr Sotheby's International Realty


Exceptional 1-bedroom, 1-bath condominium in the heart of Rosslyn offering breathtaking views of the Washington Monument and U.S. Capitol dome. This bright and inviting home features granite countertops, stainless steel appliances, and an efficient open layout designed for comfortable city living. Enjoy the convenience of two dedicated parking spaces, a rare find in this highly sought-after location. The low condo fee includes all utilities except cable, providing outstanding value and predictable monthly expenses. Surrounded by abundant green space, parks, and walking trails, this residence offers the perfect balance of urban convenience and outdoor enjoyment. Rosslyn's vibrant, walkable neighborhood places restaurants, shops, grocery stores, and everyday amenities just steps from your door. Commuters and students alike will appreciate the unbeatable access to the Metro. The Rosslyn Metro station is just minutes away, with Foggy Bottom–GWU only one stop away on the Blue, Orange, and Silver Lines, providing direct access to The George Washington University campus. Georgetown University is also easily accessible via a scenic walk across the Key Bridge or a short shuttle ride from Rosslyn. Whether you're looking for a primary residence, a pied-à-terre, or an investment opportunity, this home combines spectacular views, outstanding amenities, and one of the most convenient locations in the Washington metropolitan area.
…By Ttr Sotheby's International Realty


Originally built in 1897, the Birchland Estate has been masterfully restored and expanded to 5,000 square feet of unparalleled luxury. Thoughtfully designed to blend historic charm with modern sophistication, it features top-of-the-line finishes throughout. The heart of the home is a chef's and an entertainer's dream - boasting a gourmet kitchen with a separate catering kitchen for seamless hosting. With six bedrooms and five full/two half baths, this estate offers generous living spaces designed for both comfort and elegance. Situated on a parcel of historic land, once part of the defenses of Washington, the property offers a rare opportunity to own a piece of history while enjoying the finest in contemporary living. The seller is offering $50,000 credit for a garage or outbuilding, and there is a right of first refusal for the adjacent 10,000 square foot lot, priced at $1,000,000 This one-of-a-kind residence is truly a masterpiece, and only 1 light to DC .
…By Ttr Sotheby's International Realty


SELLER IS LOOKING FOR BEST OFFER! The owner purchased the home in 2017 and has completed many large ticket renovation projects. The property is well located with a large backyard which is fully fenced. The current owner had a well-built shed constructed on the property. Other improvements are as follow: The owner fully rebuilt the crawl space, new roof, new HVAC, new siding, new paint, new sliding doors with horizontal blinds, recessed lighting, added ceiling fans, security cameras, new insulation in attic. Home to be sold "as is". This house sits in a fantastic location in South Arlington and is a great place to call home!
…By Ttr Sotheby's International Realty


BEST & FINAL OFFERS DUE TUESDAY, SEPTEMBER 15, 2026 AT 12 PM. Teardown or redevelopment opportunity in sought-after Broyhill Forest — the value is in the land. Sold strictly as-is, this 3BR/2BA brick home sits on a quarter-acre lot (10,471 sq ft) in one of North Arlington's most desirable neighborhoods. No interior showings — interested parties should schedule a walk-the-lot showing via ShowingTime with a licensed real estate agent. Built in 1952, the home features an enclosed porch, a wood-burning fireplace, a masonry stoop, and a basement with a one-car garage entry. Broyhill Forest is walkable and accessible to nature: Gulf Branch Nature Center & Park offers wooded trails, live animal exhibits, and a historic log cabin nearby, while Glebe Road Park — just around the corner — offers tennis, pickleball, and basketball courts. The Potomac Heritage Trail is easily reached via local streets for cyclists, runners, and hikers drawn to the Potomac River corridor. Commuters will love the location: Military Road offers quick access to the GW Parkway, Chain Bridge, and an easy route into Georgetown, DC, and Maryland, while nearby Glebe Road connects to Old Dominion Drive, I-66, Langston Boulevard (Route 29), and Arlington Boulevard (Route 50). For shopping and dining, Chesterbrook Shopping Center and Lee Harrison Shopping Center bring Starbucks, Sweetgreen, Harris Teeter, and boutique shops to the neighborhood's doorstep. Questions and written offers welcome.
…By Ttr Sotheby's International Realty


There is new construction in Lyon Park but there is nothing quite like this.nFrom the moment you step through the front door, 135 N Edgewood announces itself. A gracious entry foyer opens into a beautiful hallway that draws your eye all the way to the back of the home, where floor to ceiling windows pour light through the entire main level the kind of first impression that stops you mid-step. This is not a house that reveals itself slowly. It lets you see exactly what it is, right away.nThe main level is both elegant and livable in equal measure. A dedicated office or flex room sits just off the entry, quietly tucked, completely functional. A powder room. And then the formal dining room, anchored by a designer light fixture that makes the space feel considered and special without taking itself too seriously. Beyond that, the home opens fully: a chefs kitchen flowing into an everyday dining area and a generous family room, all of it connected and light-filled, designed for the way life actually moves. Off the back, a screened porch perches above the yard - an elevated, beautifully finished outdoor room that blurs the line between inside and out in the best possible way. On a warm evening, with the doors open and the light fading, there is truly nowhere else you would rather be.nUpstairs -Light floods the upper level, where a beautifully appointed lounge area greets you, a natural gathering space that anchors the floor before the bedroom wing unfolds. Three secondary bedrooms, each with its own ensuite bath, feature the kind of tile and finish selections that feel custom & considered rather than off-the-shelf - soaking tubs, unique tilework, fixtures chosen with a real point of view. And then the primary suite, which is genuinely in a league of its own. Walls of windows, extraordinary light, a massive walk-in shower, a freestanding soaking tub, a double vanity, and two closets wrapped in finishes that make the room feel like a destination rather than just a place to sleep.nThe lower level at grade, bright, and fully open to the outdoors, it functions as a complete extension of the home- a large family room and entertaining area, a fifth bedroom, and a full bath, all flowing out to an expansive deck and a backyard that simply keeps going. Beyond the property line sits a private neighborhood park, adding a layer of open green space and natural beauty that no amount of landscaping can replicate. It is the kind of backdrop that makes you exhale every time you look at it.nA garage plus a driveway that handles multiple cars with ease. And tucked privately away, a fully separate home office and workout space with its own powder room and its own entrance. For anyone who works from home, runs a business, or simply values the ability to close a door between work and life, this space is a genuine differentiator. It offers the autonomy of an entirely separate suite without ever leaving the property.nLyon Park itself deserves a word. This is one of Arlingtons most beloved and established neighborhoods: walkable, connected, and rich with the kind of community energy that makes people move here and never want to leave. Clarendons celebrated dining, shopping, and nightlife are minutes away on foot. Commuter routes and Metro access make the broader DMV effortless to navigate. And the neighborhood itself - tree-lined, architecturally rich, genuinely walkable provides the kind of daily quality of life that is increasingly hard to find this close to the city.nCustom construction with finishes that have to be experienced in person to be fully appreciated.nThere is new construction in Lyon Park. And then there is this. From Washington Blvd, turn onto N Edgewood St; continue north past 2nd St N135 N Edgewood St will be on your left.
…By Annonceur International


The property is now offered at a newly adjusted price! 735 George Mason Drive presents brand-new luxury construction in a prime Arlington location, offering an impressive 6,925 SQFT of total living space with exceptional craftsmanship and modern design. This custom-built, energy-efficient Craftsman home features an expansive open-concept layout enhanced by luxury vinyl plank flooring and elegant finishes throughout. Designed for both everyday comfort and elevated entertaining, the home includes two fully equipped designer kitchens with quartz countertops, stainless steel appliances, a wall oven, built-in microwave, and upgraded cabinetry ideal for multi-generational living or hosting guests. With 7 bedrooms and 7.5 bathrooms, primary suites on the main and upper levels, the home delivers outstanding flexibility, privacy, and convenience, two laundry rooms, and a large recreational room perfect for gatherings. Complete with a private backyard and two-car garage, this home is perfectly situated in a commuter's dream location, just minutes from major routes, shopping, dining, and everything Arlington has to offer.
…By Annonceur International


A collaborative masterpiece by architect Christine Kelly of Crafted Architecture, interior designer Jennie Curtis of Material Differences, and BCN Homes, this extraordinary four-level custom residence represents one of Clarendon's most distinctive luxury homes. From the beginning, this 6,400-square-foot home was designed to be a one-of-a-kind residence where timeless craftsmanship, bespoke design, and sophisticated luxury come together. Perfectly positioned just blocks from Clarendon Metro, boutique shopping, acclaimed restaurants, parks, and neighborhood cafés, this exceptional home offers an unmatched walkable lifestyle in one of Arlington's most coveted neighborhoods. Every detail reflects an uncompromising commitment to quality, from solid walnut hardwood flooring by Olde Savannah Floors and handcrafted custom millwork by Graber Cabinetry to elegant coffered ceilings, designer lighting, and expansive Norwood custom windows that fill the home with natural light. Spa-inspired bathrooms feature House of Rohl fixtures, hand-laid marble mosaic floors, and custom marble tilework throughout. Designed for effortless entertaining and everyday living, the spectacular gourmet kitchen showcases marble countertops, a professional-grade 60-inch Wolf range with dual ovens and a grill, a Wolf steam oven, a Sub-Zero Pro Series refrigerator, Bosch dishwashers, a custom solid copper Vent-A-Hood, a Scotsman ice maker, an in-wall auto-fill coffee maker, an InstaHot dispenser, a walk-in pantry, and an oversized center island. One of the home's signature spaces is the breathtaking conservatory, featuring floor-to-ceiling windows, a wood-burning fireplace, herringbone brick flooring, and an elegant wet bar with a hammered bronze sink, marble surround, Perlick refrigerator, and integrated beer and wine tap system. The adjoining family room offers a gas fireplace and custom built-ins, while the private library provides beautifully crafted built-ins for an inspiring work-from-home setting. The luxurious primary suite serves as a private retreat with separate custom walk-in closets, a Perlick beverage refrigerator, an in-wall auto-fill coffee maker, and a spa-inspired bath featuring heated marble mosaic floors, a Victoria + Albert soaking tub, and an oversized steam shower. A covered private terrace with a fireplace, ceiling heater, and outdoor television extends the suite outdoors. The fourth level offers exceptional flexibility beneath soaring cathedral ceilings with skylights, custom built-ins, a full bath, and a fully equipped entertaining area complete with refrigerator, dishwasher, sink, and hot water dispenser. Step onto the rooftop veranda to enjoy a custom stainless steel Diamond Spa hot tub with an integrated sound system beneath a pergola. The walk-up lower level features a spacious recreation room with a custom wet bar, Sub-Zero and Perlick refrigeration, a Bosch dishwasher, a private movie theater, a temperature-controlled wine cellar, a fifth bedroom, a full bath, a dedicated dog-wash station, and direct backyard access. Additional luxury amenities include a Savant Smart Home system controlling lighting, audio, and entertainment, Stealth speakers, dual-zone HVAC, whole-house water filtration, water softener, humidifier, whole-house generator, and comprehensive security system. The professionally designed exterior features authentic Coppersmith gas lanterns, a fully fenced yard with an electronic gate, powder-coated aluminum fencing, a permeable brick driveway, and a detached garage with additional storage. Just minutes from Georgetown, Washington, D.C., the Pentagon, and Reagan National Airport, this architecturally curated residence offers a rare opportunity to own a truly exceptional home where visionary design, extraordinary craftsmanship, and an unbeatable Clarendon location come together in perfect harmony.
…By Annonceur International


Newly renovated and expanded three-level home in North Arlington's Country Club Manor. Situated on a quiet street near Washington Golf and Country Club, the location puts you minutes from the shops and restaurants, Chestnut Hills and Glebe Road parks, and the Gulf Branch Nature Center trails, with a quick shot over Chain Bridge into DC. All of it is zoned to Arlington's sought-after Jamestown, Williamsburg, and Yorktown pyramids. Step inside and the main level unfolds with warmth and intention. Two fireplaces anchor the living spaces, inviting you to gather, linger, and stay awhile. The heart of the home is the stunning new kitchen, outfitted with stainless steel GE Café appliances, including a wall oven. Just off the kitchen, a wet bar and butler's pantry with a beverage center create a seamless connection to the separate dining room, making dinner parties feel effortless from prep to pour to plated. A dedicated main-level office gives you a quiet place to work without giving up a bedroom. Upstairs, four bedrooms and three full baths deliver space and privacy rarely found together. The primary suite is a true retreat with a walk-in closet, two additional closets, and a bath featuring a separate soaking tub made for slow evenings. A second upper-level bedroom enjoys its own private en suite bath, ideal for guests, in-laws, or a lucky teenager. Two more bedrooms share the third full bath. The lower level is cozy by design, with a wet bar and beverage center that turn movie nights and game days into an occasion, plus generous storage space to keep everything tucked away. Outside, a brand new fully fenced backyard offers room to play, garden, and entertain, complete with a storage shed. New windows fill the home with light, and a new roof brings peace of mind for years to come. Renovated top to bottom, expanded with care, and perfectly placed. This home is ready for its next chapter.
…By Annonceur International


Renovated to new construction standards, this Yorktown pyramid home delivers style and substance in equal measure. Brick and Hardie siding, a new architectural roof, and black on black Andersen windows set a striking tone before you even reach the door. Inside, refinished hardwood floors flow past a wood-burning fireplace into a kitchen built to impress, with designer cabinetry, quartz counters and backsplash, and a full suite of GE Café appliances. Five bedrooms and three and a half baths give you room to breathe, with a primary suite offering a generous walk-in closet. The lower level steps up the entertaining factor with a wet bar and beverage center, two more bedrooms, and a full bath. New HVAC, a new water heater, all new doors, and designer lighting throughout mean the big-ticket items are already done. Located in the coveted Yorktown, Dorothy Hamm, and Taylor pyramids, this one is move-in ready and built to impress.
…By Annonceur International


Beautifully renovated and truly move-in ready, this exceptional Palisades Park residence combines a peaceful natural setting with one of Arlington's most convenient locations. Backing to mature woods, the home enjoys a private, leafy outlook along with seasonal views of the Potomac River. The extensive renovation includes completely new bathrooms, a new HVAC system, extensive electrical upgrades, new flooring, new carpet, and new countertops. Fresh, polished, and thoughtfully updated throughout, the home allows its next owners to move in and begin enjoying it immediately without the time, expense, and uncertainty of a major renovation. Palisades Park is one of North Arlington's best-kept secrets: a distinctive enclave tucked along the Potomac yet remarkably close to everything. Rosslyn, Georgetown, Clarendon, and Washington, DC, are just minutes away, while the Rosslyn Metro is approximately a 10-minute walk. Convenient access to the George Washington Memorial Parkway and 66 makes travel to Reagan National and Dulles International airports easy. Turnkey condition, wooded privacy, seasonal river views, and an unbeatable close-in location. This is Palisades Park living at its best.
…By Annonceur International


Welcome to this well-maintained 1-bedroom, 1-bath condo offering 785 square feet of comfortable living space in the conveniently located Woodlake Towers community. The home features a spacious and functional layout with a bright living area, a well-sized bedroom, and a private balcony that extends the living space outdoors. The kitchen is equipped with granite countertops and stainless steel appliances, creating a practical and inviting space for everyday living. The condo fee includes all utilities, offering added convenience and predictable monthly expenses, and laundry facilities are available on every floor. Residents of Woodlake Towers enjoy an impressive collection of community amenities, including swimming pools, a fitness center, tennis courts, playgrounds, picnic and gazebo areas, a party room, guest accommodations, and on-site conveniences. Ideally positioned for easy access to Washington, DC and Arlington, the community is close to shopping, dining, major commuter routes, public transportation, and nearby Metro stations. With a comfortable floor plan, extensive amenities, and a highly convenient location, this condo offers an easy and convenient place to call home.
…By Ttr Sotheby's International Realty
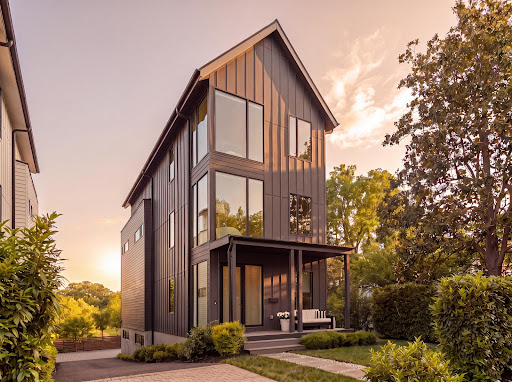


Ideally positioned along Hardy Park in the Palisades and directly bordering Georgetown, 1522 Foxhall Road NW offers a rare blend of contemporary architecture, privacy, cutting-edge craftsmanship, and direct connection to nature and retreat. Hidden behind tall perimeter hedges, the residence opens to light-filled interiors with 9-foot ceilings, where walls of glass and a retractable NanaWall dissolve the boundary between indoors and the landscape. From the moment of entry, the home is oriented toward the outdoors. The formal foyer frames views through the rear living spaces to bamboo and gardens beyond, establishing an immediate sense of tranquility and retreat rarely found within the city. Wide-plank flooring, custom Portola Paint finishes, recessed architectural lighting, and clean contemporary lines establish an understated sophistication throughout. Designed for both everyday family living and large-scale entertaining, the main level connects the kitchen, dining, living, and outdoor spaces in a highly functional layout. Floor-to-ceiling glass surrounds the dining area and family room, while the NanaWall opens fully to the rear terrace and Hardy Park, allowing gatherings to extend naturally outdoors. The relationship between the interior spaces and the surrounding greenery creates an atmosphere that feels calm, open, and distinctly removed from urban Washington despite being just minutes from Georgetown. Recent updates include refreshed second-floor and primary baths, along with a newly installed gas fireplace in the main living area. The home is also ideally situated just down the street from neighborhood favorite Jetties, with tennis courts and a playground located just below, adding rare everyday convenience and access to recreation just steps away. Centered around a Blackstone waterfall island with an integrated Bosch cooktop, the kitchen balances strong visual design with functionality. Extensive custom cabinetry, paneled Bosch refrigeration, integrated appliances, and a walk-in pantry provide substantial storage while maintaining a streamlined aesthetic. From both the kitchen and living areas, views extend directly into the surrounding landscape and beyond. Three bedrooms occupy the second level, including a secondary primary suite set within the tree canopy with exposures on three sides. The suite includes a custom walk-in closet and a bath finished with RH vanities, Porcelanosa tile, double sinks, and a glass-enclosed shower. Additional bedrooms feature oversized windows overlooking the quiet streetscape of the Palisades, offering flexibility for family living, guest accommodations, or workspace needs. The top level is devoted almost entirely to the primary suite. Cathedral ceilings and multiple skylights shift light throughout the day, while a secluded balcony captures unobstructed views over parkland and evening sunsets across the treetops. A boutique-style dressing room with extensive built-ins and a central island connects to the primary bath, which includes a freestanding soaking tub, a skylit walk-in shower with dual shower heads, RH vanities, Porcelanosa tile, and a separate water closet. An additional flexible room on this level is well suited for a sitting room, office, or fitness studio. The fully walkout lower level continues the home's entertaining focus with a spacious recreation lounge, custom wet bar, wine storage, guest bedroom, full bath, and a dedicated mudroom and laundry area with an integrated dog-washing station. Direct access to the rear patio further extends the indoor-outdoor living experience and connection to the surrounding natural setting. Set within one of Washington's most established residential neighborhoods, with direct access to trails, top-rated schools, and Georgetown, 1522 Foxhall Road NW offers a distinctly modern living experience defined by privacy, tranquility, natural surroundings, and the rare feeling of escape within the city.
…By Ttr Sotheby's International Realty


This meticulously renovated Foxhall Village townhome, on cherry tree-lined Surrey Lane, blends refined updates with classic Village charm. Designed for effortless “right sizing,” the home offers sun-filled main and second levels with crown moldings, radiant-heated hardwood floors, recessed lighting, and an integrated Sonos system. The living room features a gas-log fireplace with a striking wood mantel and French doors opening to a curved custom deck. A Bulthaup kitchen with top-of-the-line appliances anchors the main level, complemented by a café-style window nook and an adjoining dining room for formal gatherings. Upstairs, the primary suite overlooks the cherry trees and includes a large walk-in closet and spa-inspired bath with steam shower, soaking tub, and custom storage. A second bedroom with built-ins works well as a guest room, nursery, or study, with a hall bath and walk-in shower. The third floor offers two distinctive bedrooms, including one with a full-size Murphy bed and cedar closet, plus a light-filled room ideal as an art studio, a reading space or for sleeping. The finished lower level provides flexible space for a media room, office, or in-law/au pair suite with kitchenette and direct garage access. Outside, rare conveniences include a heated driveway, Generac backup generator, even a dedicated dog-washing pad and attached one-car garage. The home is move-in ready, beautifully appointed, and captures Foxhall Village living at its finest.
…By Ttr Sotheby's International Realty


Nestled in charming Foxhall Village, this exquisite English Tudor townhouse offers a perfect blend of classic elegance and modern convenience. Built in 1927, this home has been lovingly maintained and updated, boasting 1,664 sq. ft. of excellent living space. It features three bedrooms and three bathrooms. Step inside to discover freshly painted walls and beautiful refinished hardwood flooring that flows throughout, creating a warm, inviting atmosphere. The well-appointed kitchen with newer appliances including a Fisher Paykel dual drawer dishwasher. The property features a full basement with 1 car interior garage access. There is ample storage throughout and convenience, including an in-wall safe in the second bedroom closet. Outside, a lovely deck invites you to relax and enjoy the fresh air, perfect for gatherings or quiet evenings. Foxhall Village is not just a place to live; it's a community that thrives. With a bus stop and metro station less than a mile away, commuting is effortless. The local schools are known for their commitment to excellence, ensuring a nurturing environment for all. This home is more than just a residence; it's a gateway to a vibrant community filled with amenities and services that enhance everyday living. Hardy Park and playing field as well as Glover Archibald Park are just steps away. Experience the comfort, nature and charm of Foxhall Village today!
…By Ttr Sotheby's International Realty


Nestled in the heart of Berkley, just steps from the vibrant Palisades neighborhood, this charming semi-detached home offers an exceptional opportunity to create your dream home in one of Washington's most sought-after locations. The home offers an updated kitchen and baths, while presenting an opportunity to enhance and personalize the remaining spaces to suit your style. The inviting main level is filled with natural light and offers a spacious living room with custom built-ins and a wood-burning fireplace, creating a warm and welcoming gathering space. The updated kitchen opens to a family room and provides direct access to a rear deck overlooking the expansive backyard—perfect for outdoor dining, entertaining, gardening, or future expansion. Upstairs are comfortable bedrooms and updated baths, while the walk-out lower level, complete with its own private entrance, offers a flexible bedroom and full bath ideal for guests, an au pair, home office, or rental potential. The location is truly exceptional. Just moments from neighborhood favorites including BlackSalt, Lupo Verde, Et Voilà, Black Coffee, and the beloved Palisades Farmers Market, you'll also enjoy easy access to parks, trails, shopping, dining, and commuter routes. Combining timeless charm, flexible living space, a generous yard, and an unbeatable location, this is a rare opportunity to make a home your own in one of Northwest Washington's most desirable neighborhoods.
…By Ttr Sotheby's International Realty
'%20stroke='%23DDAA3A'%20stroke-width='1.909'%20stroke-linecap='square'%20stroke-linejoin='bevel'/%3e%3c/svg%3e)
Receive by email any new listing that may match your search criteria
Your criteria :
By validating this form, you accept the general conditions of use of Le Figaro Properties.
These agencies offer a selection of luxury properties vente at Arlington. Feel free to contact them for personalized assistance.
