Get early access to listings that match your criteria
Never miss an opportunity again. Our personalized alerts notify you instantly.

 English$ USD · m²


This bright condo offers a spacious living area that flows naturally into a separate dining space. Large bay windows fill the main living areas with views of the Potomac and Washington Monument and natural light, creating an open, airy feel throughout. The kitchen offers ample cabinetry and counter space, while the bedroom includes a generous walk-in closet that provides exceptional storage for a unit of this size. The condo also conveys with a storage unit. The Bader Condominium is a classic Art Deco property in Washington, DC’s desirable Foggy Bottom/West End neighborhood, offering residents amenities such as a rooftop deck with panoramic city and river views, a private courtyard, and bike storage as well as a shared laundry room. Ideally located just blocks from the Potomac River, Georgetown, and numerous dining, shopping, and Metro options, making it one of the most convenient and walkable addresses in the city.
…By Ttr Sotheby's International Realty


Residence 250 is a rare opportunity to own in one of downtown Washington's most walkable, connected, and culturally rich neighborhoods. This 872-square-foot Penn Quarter condo offers hardwood floors, 9-foot-plus ceilings, and an open floor plan that lives larger than its footprint suggests. The oversized windows flood the space with natural light. A wall of closets in the living area solves the city storage problem decisively. The kitchen is well-appointed with granite countertops, stainless steel appliances, and cabinet storage that actually delivers on its promise. Spacious hallway closet. Generous bedroom closet space. The feature that sets Residence 250 apart: a private terrace accessible directly from the bedroom — one of only two in this boutique 29-unit building. Dine alfresco, read in the afternoon sun, or simply step outside into the kind of outdoor space that's genuinely rare at this price point in downtown DC. The oversized bathroom includes a soaking tub shower and large vanity. Storage unit conveys. Rental parking with EV charging is available in the underground garage. The Building The Residences at Terrell Place is a boutique, 29-unit condominium with a modernly elegant lobby, weekday concierge, and fitness room. Pets are welcome with board approval. The Location Situated in Penn Quarter at 6th and E Streets NW, this address puts residents within walking distance of the Archives–Navy Memorial–Penn Quarter Metro station, Gallery Place–Chinatown Metro, Judiciary Square Metro, and Metro Center — four stations across multiple lines, all walkable. I-395 access is minutes away. Walkable to Luke's Lobster, Gregory's Coffee, Fiolo, Jaleo by José Andrés, Rasika, The Smith, and the restaurants of CityCenterDC. Steps from Capital One Arena, the National Portrait Gallery, the Smithsonian American Art Museum, Ford's Theatre, the National Mall, and the International Spy Museum. FreshFarm Penn Quarter Farmers Market is around the corner. This is downtown Washington at its most livable — and, at $429,900, at its most accessible.
…By Ttr Sotheby's International Realty


Sun-Drenched 2 Bed/2 Bath Corner Penthouse with Low Overhead! Welcome to River West Condominiums, a boutique collection of modern residences ideally located for seamless access to downtown D.C. and the vibrant H Street Corridor. This exceptional two-level corner penthouse offers a spacious open layout flooded with natural light, culminating in a private rooftop terrace boasting breathtaking Monument and Capitol sunset views. The Smart Advantage; Beyond the views, this residence delivers a rare financial advantage for a corner penthouse. Anchored by an exceptionally low condo fee of just $228/month and excellent energy efficiency, your predictable baseline operational overhead remains remarkably low. Premium Features & Finishes Outdoor Living: Masterfully zoned private rooftop terrace, perfect for entertaining or relaxing above the city skyline. Interior Details: Stunning 7” wide-plank white oak hardwood flooring and custom Elfa closets. Chef's Kitchen: Quartz countertops, premium GE appliances, and gas cooking. Location & Lifestyle Commuting is seamless with major bus lines just moments away and a direct route on 19th Street to the Stadium-Armory Metro station. Enjoy stylish urban living blocks from Whole Foods, Aldi, and the H Street dining scene, or escape to the U.S. National Arboretum for gorgeous weekend picnics, or the Anacostia Riverwalk Trail for biking or running after work.
…By Ttr Sotheby's International Realty


NEW PRICE! Wake up to stunning, unobstructed views of the National Cathedral right from your living room! This rare and exceptionally spacious 1-bedroom plus den, 2-full-bath condo at Cathedral Court Condominiums offers unparalleled city living. Perfectly blending style and functionality, the bright open layout features an expansive primary bedroom with a large walk-in closet, a versatile den perfect for a home office or guest space, and a convenient in-unit combo washer/dryer. The building amenities deliver a true neighborhood community feel. Enjoy the designated on-site dog park and the community BBQ grill area—the perfect place to unwind and meet your neighbors! You also get a prime, assigned parking space (P-15) that conveys with the property. Located right on Wisconsin Avenue, you are steps away from Cathedral Heights’ premier dining, shopping, grocery stores, and major transit lines. $250 move-in fee. Restricted move-in times Monday-Saturday 9-5. The condo is virtually staged. Square footage is estimated and calculated by independent third parties. All information is deemed accurate but not guaranteed.
…By Ttr Sotheby's International Realty


Welcome to 3937 Military Road NW, a beautifully renovated home offering something increasingly rare in Northwest Washington: generous living space, a private outdoor setting, and the flexibility to help offset the cost of homeownership. Renovated in 2021, this spacious semi-detached residence offers seven bedrooms, five full bathrooms, and a powder room across four finished levels, providing remarkable flexibility for everyday living, working from home, hosting guests, multi-generational living, or creating a potential income-producing space. A welcoming front porch sets the tone for the home. Inside, the bright main level features comfortable living and dining spaces, an updated kitchen, wet bar, and powder room. At the rear, a deck overlooks the private garden and off-street parking—an inviting setting for outdoor dining, entertaining, or simply enjoying a quiet escape in the city. Upstairs, the second level includes three bedrooms and two full bathrooms, including a comfortable primary suite. The top floor adds another private bedroom and full bath, creating an ideal guest suite, home office, or additional primary retreat. One of the home's most compelling features is its expansive lower level, which has a separate entrance, three bedrooms, and two full bathrooms. It can function seamlessly as aligned with the main residence for guests, an au pair, extended family, or work-from-home space. For buyers interested in reducing their monthly housing costs, it also offers the potential for rental income—creating an opportunity to enjoy a substantial Northwest DC home while potentially offsetting a meaningful portion of the mortgage payment.* Beyond the home itself, 3937 Military Road offers a highly convenient Northwest Washington location with easy access to neighborhood shopping and dining, parks and recreation, Friendship Heights, Chevy Chase, downtown Washington, and major commuter routes. Beautifully renovated, exceptionally flexible, and designed to adapt as your needs change, 3937 Military Road NW offers both the lifestyle of a spacious Northwest DC home and a compelling approach to making homeownership more affordable. Any potential rental use, configuration, income, licensing, or occupancy is subject to applicable District of Columbia laws, regulations, permitting, and licensing requirements. Buyers should independently verify permitted uses and potential rental income. Some listing photographs have been virtually staged using AI technology to illustrate the home's potential furnishings and layout.
…By Ttr Sotheby's International Realty

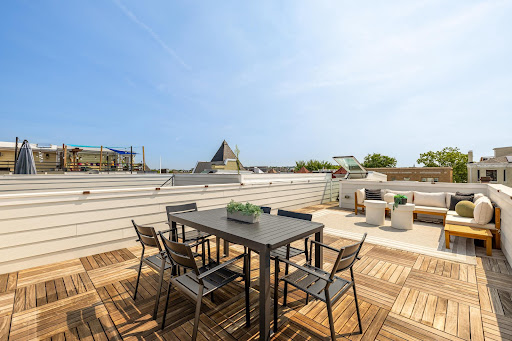


Nearly 2,000 square feet of contemporary living under $1M in Columbia Heights. Offered at $925,000, 3532 1/2 13th St NW #2 is a three-level, 3-bedroom, 3.5-bath home built in 2022, offering 1,976 square feet of living space, a private rooftop terrace, secure parking, and a low $250 monthly condo fee. Designed for flexible city living, the home features floor-to-ceiling windows, abundant natural light, automatic window shades, and three spacious bedrooms with en-suite baths. The layout provides flexibility for guests, a home office, or growing household needs, along with a dedicated laundry room, generous storage, and a walk-in closet. Upstairs, the private rooftop terrace creates a true extension of the living space, ideal for outdoor dining, entertaining, gardening, or simply enjoying a quiet evening at home. Secure off-street parking adds everyday convenience, while the Columbia Heights Metro is approximately an 8-minute walk away, offering easy access throughout Washington, DC.
…By Ttr Sotheby's International Realty


Welcome to this beautifully updated 2-bedroom, 2-bathroom residence, ideally situated on a quiet, tree-lined street in the heart of Adams Morgan. Set within an intimate building of just four homes, this light-filled residence blends classic character with thoughtful modern updates, including 9-foot ceilings and oak hardwood floors throughout. Built-in bookshelves anchor the spacious living room, which flows seamlessly into a dedicated dining area with custom banquette seating, an inviting setting for everyday life and entertaining. Granite countertops, stainless steel appliances, gas cooking, ample cabinetry, and a breakfast bar with counter seating complete the well-appointed kitchen. A generous primary suite includes an en-suite bath with a dual vanity and glass-enclosed shower, while a comfortable second bedroom and full bath provide flexibility for guests or a home office. Low condo fees add to the appeal of this rarely available four-unit building. With a Walk Score of 95, Adams Morgan and Mount Pleasant’s restaurants, cafés, shops, and nightlife are just outside your door, while Meridian Hill Park, Walter Pierce Park, and Rock Creek Park put some of DC’s best green spaces within easy reach. Combining architectural character, abundant natural light, a well-designed layout, and an exceptional location, this home is a standout opportunity in one of DC’s most vibrant neighborhoods.
…By Ttr Sotheby's International Realty


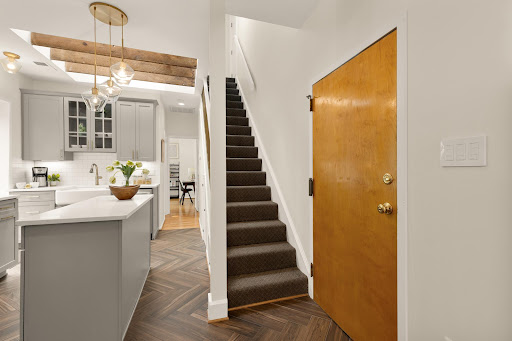

Open House 9/13 Cancelled. Beautifully updated throughout, this extraordinary two-bedroom, two-bath condominium offers an exceptional blend of architectural character, sophisticated updates, and remarkable private outdoor spaces in the heart of coveted Dupont Circle. The gracious living room is filled with character, featuring exposed brick, lofty ceilings, custom built-in bookshelves, and a wood-burning fireplace that creates a warm and inviting focal point. It is a wonderfully comfortable space for both quiet evenings and entertaining. At the heart of the home is an incredible chef’s kitchen, where exposed beams and a skylight add architectural drama and bring beautiful natural light into the space. The kitchen flows seamlessly into the dining area and out to a long private terrace, creating an effortless circular flow between the kitchen, dining, and outdoor spaces. And above it all is an extraordinary private rooftop terrace, recently redone with TREX decking and offering panoramic views across Washington, DC. Exceptionally spacious and private, this spectacular rooftop retreat provides a rare opportunity for al fresco dining, entertaining, hosting friends for an impressive view of July 4th fireworks, or simply taking in the city skyline from your own private perch. Two well-appointed bedrooms and two full baths complete this distinctive residence. Throughout, the home strikes an exceptional balance between original architectural charm and thoughtful modern updates. Located in the heart of coveted Dupont Circle, the residence is surrounded by acclaimed restaurants, cafés, boutiques, galleries, parks, and cultural destinations, with convenient Metro access and the best of Washington just moments away. Exposed brick. Lofty ceilings. A wood-burning fireplace. An extraordinary chef’s kitchen. Multiple private outdoor spaces. Private attic storage. And a spectacular rooftop terrace with panoramic city views. This is Dupont Circle living at its most distinctive.
…By Ttr Sotheby's International Realty


Experience elevated urban living in this exceptional one-bedroom, one-bath residence at The Residences at CityCenter, designed by the renowned Foster + Partners. Offering one of the best-value opportunities in the building, this thoughtfully designed home combines sophisticated finishes, efficient living, and an unbeatable location in the heart of Washington, DC. Located at 920 I St NW #812, this residence features a desirable street-facing perspective, filling the home with vibrant city views and abundant natural light. A private step-out balcony provides the perfect space to enjoy the energy of downtown living. The open-concept layout is enhanced by European white oak flooring throughout and a chef-inspired kitchen featuring sleek cabinetry and premium appliances. Residents enjoy an exceptional collection of luxury amenities, including 24-hour concierge services, a state-of-the-art fitness center, a guest suite, rooftop parks with outdoor kitchens and lounge areas, private wine storage, a club room, a business center, and a spectacular rooftop pool. Just outside your door, CityCenterDC offers unparalleled shopping, dining, and cultural experiences, featuring luxury boutiques such as Hermès, Dior, Louis Vuitton, Moncler, and David Yurman, alongside acclaimed restaurants, cafés, galleries, and museums.
…By Ttr Sotheby's International Realty


Welcome to 3320 New Hampshire Avenue NW, a striking three-level residence where distinctive architecture, sophisticated finishes, and exceptional indoor-outdoor living come together in the heart of DC. This light-filled 2-bedroom, 2.5-bathroom home offers more than 1,300 square feet of thoughtfully designed interiors, along with deeded secure parking. Soaring 10+ foot ceilings in the living room, oversized windows with electronic treatments, a floating steel staircase, and recently refinished hardwood floors create an impressive yet inviting atmosphere. Designed for both daily life and gatherings, the open main floor centers around a chef’s kitchen featuring custom cabinetry, stainless steel appliances, two full-size glass-front refrigerators, a built-in Miele espresso maker, warming oven, quartz countertops, and a large island with breakfast bar seating. Just off the kitchen, a private deck extends the living area outdoors and provides a perfect setting for morning coffee or dining al fresco. A powder room completes this floor. Upstairs, two generously sized bedrooms each feature an en-suite bathroom, offering excellent privacy and flexibility. The spacious primary suite includes a beautifully appointed bath with dual vanities, soaking tub, separate glass-enclosed shower, and custom tile work. An in-unit washer and dryer adds everyday ease. The top floor features a dedicated wet bar with a Sub-Zero refrigerator and sink before opening to an expansive private rooftop deck with breathtaking 360-degree views across Washington, including direct views to the U.S. Capitol and Washington Monument. With plenty of room for dining and lounging, this spectacular retreat provides an unforgettable backdrop from sunrise to sunset. With a Walk Score of 95, restaurants, cafés, shops, markets, and everyday essentials are just outside your door. Neighborhood favorites such as The Coupe, El Chucho, and RedRocks Pizza are nearby, while the Columbia Heights and Petworth Metro stations and multiple bus lines provide easy connectivity throughout the city. Combining soaring ceilings, architectural character, two private outdoor areas, iconic DC views, and secure parking, 3320 New Hampshire Avenue NW presents a rare opportunity in one of the city’s most vibrant neighborhoods.
…By Ttr Sotheby's International Realty


Set along a tree-lined street in Trinidad, 1740 L Street NE is a thoughtfully updated end-of-row residence offering three bedrooms, two-and-a-half bathrooms, and the rare convenience of two-car off-street parking. A covered front porch creates a welcoming first impression, while the home’s end-unit position brings additional natural light throughout its well-proportioned interiors. Inside, hardwood floors and recessed lighting continue throughout the main living spaces. The front living room offers a warm and inviting setting for gathering, with an easy flow into the centrally positioned kitchen. Well-appointed with granite countertops, rich wood cabinetry, stainless steel appliances, gas cooking, and a peninsula with counter seating, the kitchen provides ample workspace and storage while remaining connected to the surrounding rooms. Beyond the kitchen, a dedicated dining area opens to a spacious rear family room, creating a versatile layout with distinct spaces for everyday living, entertaining, and working from home. Large windows fill the room with natural light, while direct access to the rear deck allows the living space to extend comfortably outdoors. A powder room and conveniently located main-level laundry complete the floor. The upper level features three bedrooms and two full bathrooms. Positioned at the front of the home, the primary suite offers multiple exposures, a generous walk-in closet, and a private en-suite bathroom. Two additional bedrooms provide flexibility for family, guests, or a home office and share a full hall bathroom. Skylights bring additional natural light to the center of the upper level. Outdoor living includes both the covered front porch and a private rear deck overlooking the two-car parking area. With no condominium or HOA fees, the home offers the independence of fee-simple ownership along with the added benefit of private parking. Ideally positioned near the restaurants, shops, and nightlife of the H Street Corridor and Union Market District, the home also provides convenient access to Whole Foods Market, the National Arboretum, and destinations throughout Northeast Washington. Comfortable, functional, and filled with natural light, 1740 L Street NE offers an inviting city residence with the space and conveniences that make daily living easy.
…By Ttr Sotheby's International Realty


A thoughtfully designed new construction residence within a boutique six-home development, once home to Washington’s iconic Hoagie House, 1237 4th Street NW Unit A seamlessly integrates historic context with contemporary design. A compelling example of sophisticated urban living, the home offers a refined dual-level lifestyle defined by curated materials, thoughtful architecture, and modern functionality. Constructed by an award-winning builder whose work has earned multiple industry honors, including eight Contractor of the Year awards, Historic Restoration of the Year, and a Chrysalis Award, the residence reflects an exceptional level of craftsmanship and design. Anchoring a cohesive row of glamorous new townhomes, the brick exterior accented with dark trim exudes restrained elegance and striking curb appeal. Entry into the fully open-concept main level reveals soaring ceilings, wide-plank oak flooring, and motorized window treatments. A generous 2,000 square feet of living space spans both levels and is finished in a tastefully luxurious palette. The free-flowing living and dining areas are unified by an array of sumptuous materials, which extend into custom built-in surfaces for a cohesive architectural statement. At the heart of the home is the kitchen, meticulously designed to function as both a practical everyday space and a standout design feature. It features a (material) island, Taj Mahal Quartzite surfaces, custom cabinetry, and a full Thermador and Bosch appliance suite, making it a dream for culinary enthusiasts. Private living spaces are discreetly tucked away, highlighted by the sumptuous primary suite. The spa-inspired primary bath is appointed with Carrera Venata marble countertops, elegant brass fixtures, penny round Bardiglio Marble flooring, and dramatic smooth black subway tile walls, creating a refined retreat that is both timeless and striking. Ample walk-in closet space with custom built-ins completes the suite. Both secondary bedrooms are well-proportioned and include custom closet systems and en-suite baths. Additional features include designer lighting and elevated finishes throughout. A rare amenity for city living, the residence also enjoys a fully fenced backyard complete with expansive green space and a private patio, creating an ideal extension of the home's living space for entertaining, gardening, pets, or everyday enjoyment. Located in one of Washington’s most vibrant neighborhoods, 1237 4th Street NW Unit A presents a rare opportunity to own a modern residence that honors the city’s historical past while setting a new standard for contemporary urban living.
…By Ttr Sotheby's International Realty


Residence #1 at 1810 Central Place NE presents a newly constructed, two-level condominium in Ivy City with a layout that prioritizes space, separation, and everyday functionality. Offering four bedrooms and four and a half baths across approximately 1,920 square feet, the home delivers the feel of a private residence with the ease of condo living. The main living area is designed as a connected, open environment where the kitchen, dining, and lounge spaces transition seamlessly. The kitchen features modern cabinetry, contrasting finishes, and a substantial island that anchors the room, while oversized, sound-insulated windows bring in natural light while helping maintain a quiet interior. The bedrooms are thoughtfully distributed across both levels to provide privacy and flexibility, complemented by well-finished bathrooms with clean, contemporary detailing. Wide-plank flooring carries throughout, reinforcing a cohesive and refined interior. Additional highlights include in-unit laundry, and a low-maintenance setup. Located in Ivy City, the home is surrounded by an evolving mix of restaurants, retail, and everyday conveniences, with close proximity to Union Market and the National Arboretum.
…By Ttr Sotheby's International Realty


Welcome to 1413 5th St NW #200, a beautifully updated 3-bedroom, 2-bath residence offering 1,475 square feet of bright, modern living in a prime Northwest DC location. Situated on the second floor, this spacious home is filled with natural light and features thoughtful contemporary updates throughout. Enjoy the convenience of a dedicated parking space, updated appliances and HVAC system, and a well-designed layout that blends comfort with style. Just moments from neighborhood restaurants, shops, parks, and Metro access, this home offers the perfect combination of city convenience and modern living.
…By Ttr Sotheby's International Realty


Set far back from the street, 2913 University Terrace NW is approached by an impressive private driveway and situated on over half an acre, offering exceptional privacy and security in the heart of Kent. This elegant estate residence is turnkey, featuring high ceilings, beautiful moldings, hardwood floors throughout, and a thoughtfully designed floor plan. A limestone center hall with a powder room and coat closet introduces the main level, opening to a spacious formal sitting room and grand dining room with French doors leading to a sunny deck. The expansive living room is ideal for entertaining, anchored by a fireplace and framed by double French doors opening to a Juliet balcony overlooking the rear grounds, along with additional French doors providing access to the front yard. The modern kitchen is appointed with high-end appliances, French limestone countertops, a center island, and ample space for a comfortable family area. A main-level laundry room and direct access to the attached two-car garage complete the floor. Upstairs, the private primary suite features a fireplace and oversized walk-in closet. Four additional bedrooms and three full bathrooms provide generous accommodations for family and guests. The finished lower level offers a large recreation room with limestone floors, a gas fireplace, and direct access to the backyard. An additional en-suite bedroom with a walk-in closet provides an ideal setting for guests or live-in staff. Located in the sought-after Kent neighborhood of Washington, D.C., 2913 University Terrace NW is just steps from the cafes, shops, and conveniences of MacArthur Boulevard. Serene and picturesque, Kent occupies D.C.’s northwestern edge, bordering the wooded trails of Battery Kemble Park. Ideally positioned between MacArthur Boulevard and Loughboro Road, the neighborhood offers convenient access to both Maryland and Virginia while maintaining a distinctly peaceful residential setting. With its expansive lot, private setting, generous off-street parking, and exceptional scale, 2913 University Terrace NW represents one of the most compelling estate opportunities in Washington.
…By Ttr Sotheby's International Realty


OPEN HOUSE: SAT. 9/19 2-4pm. A real condo alternative, with no HOA fees. NEW PRICE: $395,000. This 2-bedroom with lower level flex space, 2.5-bath rowhome in Bellevue offers more than the square footage suggests. The main level opens to a bright living room with hardwood floors, recessed lighting, and an arched pass-through to the kitchen. The kitchen has white shaker cabinets, granite counters, stainless steel appliances, and a gas range, with enough counter space to actually cook. A half bath on the main level keeps the living space private. Step out back to a private patio and yard, rare at this price point in DC. Upstairs, two bedrooms share a full bath with a tile surround, a glass shower door, and a window for natural light. Both rooms fit a queen bed with room to spare. The finished lower level is where this home earns its keep. A large flex room and additional rooms, a full bath, laundry, and two separate entry points make it a space you can shape to your life: a home office, a media room, a gym, or a private guest suite. It has its own sense of privacy without feeling cut off from the rest of the home. Bellevue is 10 minutes from everything and tucked away from the noise. One block from the Bellevue/Lockridge Library. Bike access to Anacostia Park and Navy Yard on the new trail off 295. National Harbor is 5 minutes away. Old Town Alexandria is 10 minutes across the Woodrow Wilson Bridge. The investment story is real. St. Elizabeths East. CareFirst Arena. A new regional medical center. Nearly a billion dollars of active development within a mile of this address. The money is already here, and this home is ready now. ASK ME ABOUT 100% financing options. For a private tour, contact Troy Patterson, The Spera Group at TTR Sotheby's International Realty, in Washington DC.
…By Ttr Sotheby's International Realty


Prominently sited on 0.63 exceptionally level and private acres overlooking Indian Lane, Glenbrook Road, and Rockwood Parkway. Surrounded in all directions by 100' tall trees, the meticulously maintained manicured grounds were designed by Plusen Landscape Architects. The original sprawling floorplan was completely reinvented in 2011 by Architect Marty Rosenblum of Philadelphia and Accent General Contracting with the late Bill Cochran. The stunning interiors are lined in French doors to countless outdoor living terraced areas and gardens. The Living Room off the gracious Entry Reception Hall with formal Powder Room has 16'+ceilings and is likely one of the best rooms in all of Washington. The far Western wing of the sprawling main level is a multi-room primary suite with large Bedroom open to a private patio, marble bathroom, dual dressing rooms, library, and a hidden office and half bath. The Eastern wing has a large gourmet Chef's kitchen open to a Family room with three light exposures, a banquet sized Dining Room, and a level mud room area + half Bath, and 2-car Garage. The wide, sweeping staircase in the Reception Hall leads to a gracious landing, 3 bedrooms, and 2 full bathrooms. A large storage and utility center is separately contained in the lower level under the Western wing for easy technician access. Whole house generator located on property.
…By Ttr Sotheby's International Realty


NOW $585,000 — AN EXCEPTIONAL OPPORTUNITY IN GEORGETOWN! Priced to get attention, this 2-bedroom, 1.5-bath, two-level residence at Canal House delivers the Georgetown lifestyle at a compelling new price. Tucked away on charming, tree-lined Grace Street, this home combines historic character with the features buyers want today: wood floors, exposed brick, an updated kitchen with stainless steel appliances, generous bedrooms, and two expansive private balconies—one on each level. The balconies are a true differentiator, offering rare private outdoor space overlooking peaceful Grace Street—perfect for morning coffee, entertaining, or simply escaping the city without leaving home. Canal House adds even more value with concierge service at Georgetown Park, a private outdoor pool, landscaped grounds, and a secure building, all positioned between the C&O Canal and Georgetown Waterfront and just steps from restaurants, shopping, cafés, parks, and fitness. And there’s more: the seller is offering the opportunity to purchase a **separately deeded garage parking space **an extremely desirable convenience in Georgetown. Two levels. Two private balconies. Pool. Concierge. Optional garage parking. Georgetown. $585,000. This is the price buyers have been waiting for.
…By Ttr Sotheby's International Realty


Set atop a boutique new development in Ivy City, this two-level penthouse delivers over 2,000 square feet of refined, design-forward living. With 4 bedrooms, a den, and 4.5 baths, the layout offers both scale and flexibility, ideal for modern city living. The main level unfolds into a bright, open living and dining space centered around a streamlined kitchen with bold cabinetry, a statement island, and clean architectural lines. Wide-plank oak flooring grounds the space, while high-performance European windows provide both quiet and abundant natural light throughout. Upstairs, the bedroom suites are well-separated for privacy, each paired with its own bath and finished with elevated materials. The additional den creates an ideal work-from-home setup or secondary lounge. Above it all, a private rooftop terrace offers a true extension of the home—generous in size and positioned to capture iconic city views, making it equally suited for entertaining or quiet evenings. Off-street parking included and a thoughtfully designed modern building complete the offering. Ideally positioned near Union Market, Ivy City, and the National Arboretum, residents enjoy easy access to acclaimed restaurants, breweries, cafés, fitness studios, and some of DC’s fastest-growing lifestyle and retail destinations, all while remaining conveniently connected to Capitol Hill, H Street, and downtown Washington.
…By Ttr Sotheby's International Realty


A spectacular Dutch Colonial in the heart of coveted Cleveland Park, 3300 Newark Street NW is a home for the true connoisseur. Originally built in 1920 and meticulously reimagined a century later, with thoughtful improvements since, the residence is set on a prized and beautifully landscaped lot along one of the neighborhood’s most distinguished streets. It embodies a perfect harmony between historic charm and contemporary sophistication. Approached by a central flagstone walkway or a discreet private driveway, the home’s first impression is one of sophisticated elegance. Beneath a welcoming portico, a glass front door opens into a central foyer with inlaid hardwood flooring, refinished throughout the home. Window seats with custom cushions are thoughtfully integrated throughout, creating charming moments for reading and relaxation. The interiors, professionally curated by Hudson Gray Design, offer a refined yet inviting aesthetic. Formal living and dining rooms flank the entry in a classic center-hall configuration, each adorned with designer wallpaper by Phillip Jeffries. The living room is bathed in natural light from windows on three sides and centers around a newly added gas fireplace flanked by illuminated built-ins. The dining room, richly appointed for elegant entertaining, connects to the kitchen through a fully equipped butler’s pantry. A central vestibule houses the main staircase, illuminated by a large bay window, and serves as the transition between the formal and informal living spaces. At the rear of the home, an open-concept kitchen and family room form a luminous and airy living area with seamless sightlines and abundant natural light. The chef’s kitchen showcases two standout features: a sculptural custom hood and thick-edge quartz countertops on a large center island. Commercial-grade appliances, including a 48-inch Viking range, pair beautifully with gold fixtures, stacked cabinetry, and a full-height quartz slab backsplash. The result is a space that is both visually striking and highly functional. The adjoining family room, anchored by a gas fireplace, features a collapsible glass wall that opens fully to the multi-tiered rear deck. This thoughtful design blurs the line between indoor and outdoor living, offering a tranquil setting surrounded by lush greenery. Upstairs, the primary suite serves as a serene retreat. It includes two custom dressing rooms and a luxurious en suite bath clad in Carrara marble. The bath features a double vanity, freestanding tub, walk-in shower, private water closet, and radiant heated floors. Three additional bedroom suites, each with walk-in closets and en suite baths, complete the upper level; one secondary suite also includes a custom desk and built-ins. A conveniently located laundry room is positioned nearby. The lower level continues the home’s refined aesthetic with a spacious recreation room and full bath, an additional bedroom suite, and a well-appointed mudroom with custom lockers and a dog wash station. This level also provides direct access to the attached two-car garage, a rare and coveted feature in this exclusive neighborhood. Smart home features include integrated speakers and custom window treatments with motorized shades. Outdoor living is equally exceptional, with a covered lower-level terrace and a newly added screened-in porch that is heated for comfortable four-season use, both overlooking lush landscaping and inviting hardscaping designed by Richardson & Associates Landscape Architects. The grounds gently cascade to a private flagstone patio with a gas fire pit plumbed to a dedicated gas line for effortless, regular use, while the grill on the upper deck is likewise connected to a permanent gas line. Finished to the highest standards both inside and out and ideally located in one of Washington’s most desirable neighborhoods, 3300 Newark Street NW stands as a rare and timeless example of classic design reimagined for modern living.
…By Ttr Sotheby's International Realty


Set along one of Washington’s most distinguished residential streets, directly across the street from the Vice President’s house, 99 Observatory Circle is an exceptional contemporary-classical residence offering over 8,000 square feet of finished living space, with six bedrooms and seven full and two half baths across the main residence and separate guest house. Designed by Des Ewing Residential Architects with interiors by Maple Adams-Krygier of MAK99 Interiors, the home draws from Washington’s grand neoclassical tradition while introducing a distinctly modern sensibility - bringing architectural pedigree, extraordinary craftsmanship, and a remarkably thoughtful approach to modern living together under one roof. A beautifully composed façade and gracious portico establish an elegant first impression. Inside, a soaring central hall reveals the impressive scale of the residence, with an exceptional ceiling height of nearly 12 feet on the main level, abundant natural light, and beautifully considered proportions. Formal and informal spaces unfold naturally, from the living room and private office to the dining room, butler’s pantry, and expansive kitchen and family room beyond. At the rear, the architecture takes an unexpected turn, transitioning from classical formality to a pared-back contemporary composition opening toward the gardens. The kitchen serves as the heart of the home, while the adjoining family room extends to a spectacular screened outdoor living room with fireplace overlooking the grounds and pool. The private quarters are equally considered. The primary suite encompasses a generous bedroom, separate sitting room, dressing room, walk-in closet, and beautifully appointed bath. Three additional bedrooms occupy the upper levels, joined by a dramatic top-floor sitting room, private balcony, and expansive rooftop deck with breathtaking sunset views. The lower level is devoted to recreation, wellness, and hospitality, with a substantial recreation room, wine cellar and wet bar, secondary kitchen, gym, sauna, full bath, laundry, and fifth bedroom. An elevator connects all levels. Outside, landscaped grounds create a private urban retreat centered around a swimming pool and terrace with an outdoor shower. A versatile, detached garage, which can multitask as a pool house, is topped by a beautifully conceived guest house with its own bedroom, bath, kitchen, and living and dining space. Sophisticated yet remarkably livable, 99 Observatory Circle brings classical architecture and contemporary design together with uncommon confidence. The result is a residence of enduring beauty and unmistakable character, conceived for both grand entertaining and the rhythms of everyday life.
…By Ttr Sotheby's International Realty

Coming soon! Showings begin Friday, 9/18. Tucked away on one of Woodley Park’s most picturesque tree-lined streets, 2828 27th Street combines wonderfully open, gracious spaces with the warmth and character of a classic turn-of-the-century Washington home. At the front, a deep covered porch with ceiling fans, soft lighting, and a porch swing sets the tone. It is a true outdoor room and gathering place on a particularly welcoming, neighborly block. Inside, high ceilings, generous proportions, warm wood floors, handsome moldings and trim, custom built-ins, and abundant natural light distinguish this four-bedroom, three-and-a-half-bath home. The gracious living room, centered on a wood-burning fireplace with gas starter, flows naturally into a large dining room with handsome millwork. Beyond is an expansive kitchen designed by a chef for serious cooking and entertaining. Two separate sink and work areas, including a farmhouse sink and prep sink, provide exceptional workspace alongside a six-burner gas cooktop, double wall ovens, commercial-style ventilation, extensive cabinetry, granite counters, and a wonderfully sunlit prep area. French doors lead directly to the rear garden and grilling area. Upstairs, the primary suite offers excellent closet space and a sumptuous bath with soaking tub, walk-in shower, marble vanity, and European fixtures. Three additional bedrooms, two beautifully updated baths, and convenient second-floor laundry complete the upper levels. Outside, a lovely two-level brick patio and garden creates inviting spaces for dining, grilling, and entertaining, with two-car off-street parking beyond. The lower level provides extensive storage, a second laundry area, and additional flexibility. The setting may be one of the home’s greatest luxuries. 27th Street feels tucked away from the city on a quiet, leafy block where neighbors still know one another, yet so much of Washington is just outside the door. Woodley Park Metro is only a few blocks away, as are neighborhood restaurants and shops, with Cleveland Park just up Connecticut Avenue. The National Zoo is nearby, and within three blocks the city gives way to the trails, woods, and natural beauty of Rock Creek Park. Quick access to Rock Creek Parkway makes reaching downtown, Georgetown, and points throughout the city remarkably easy. It is that increasingly special combination of a true neighborhood, extraordinary access, and nature almost at your doorstep.
…By Ttr Sotheby's International Realty


Exceptional value awaits at The Wakefield—a mid-century gem in upper Northwest Washington—where generous space, private outdoor living, full-service amenities, and a highly connected location meet a remarkably accessible price. High on the seventh floor, this bright 577-square-foot studio delivers far more versatility than its designation implies. Gleaming parquet hardwood floors flow through the main living area, while large windows and direct balcony access bathe the home in natural light. The well-proportioned layout easily accommodates distinct living, dining, sleeping, and working zones without feeling crowded. A separate bonus den adds even greater flexibility—perfect as a home office, dressing room, reading nook, creative studio, or additional storage. Abundant closet space throughout provides the practical storage rarely found in a studio, helping keep the home organized and uncluttered. The thoughtfully updated kitchen features marble countertops, refreshed cabinetry, and newer stainless-steel appliances, including a brand-new dishwasher. Freshly painted and move-in ready, the residence also offers existing infrastructure that may allow for the future installation of an in-unit washer and dryer. Step onto your private balcony for open views toward Washington National Cathedral and the building’s beautifully landscaped private park. An uncommon amenity at this price point, the balcony serves as a true extension of the living space—ideal for morning coffee, evening unwinding, or simply enjoying the surrounding greenery. Month after month, the value becomes even clearer: the condominium fee includes ALL utilities, providing greater predictability in the true cost of ownership. Pair that with the attainable purchase price, flexible floor plan, generous storage, private outdoor space, and transit-connected location, and Unit 717 becomes an outstanding choice for a first-time buyer, low-maintenance pied-à-terre, or investor seeking strong rental potential. Residents enjoy full-service living with a 24-hour front desk and concierge, on-site management, a fitness center, laundry facilities, bike storage, a panoramic rooftop deck, and private landscaped grounds. Parking may also be available to rent. Building improvements, including refreshed hallways and modernized elevators, are already underway. Van Ness and Tenleytown Metro stations, multiple bus lines, Rock Creek Park, Bread Furst, Politics and Prose, Giant, Whole Foods, CVS, neighborhood restaurants, and everyday conveniences are all within easy reach. Brilliant light. Beautiful hardwoods. Exceptional storage. Private outdoor space. Remarkable value. Discover everything Unit 717 has to offer.
…By Ttr Sotheby's International Realty


Set on a charming, tree-lined block at the tip of Lincoln Park, 117 11th Street SE is a beautifully updated Capitol Hill residence that balances preserved historic character with meaningful modern improvements. Behind its classic brick façade, the home offers generous scale, refined detail, and the rare convenience of secure off-street parking, all within one of Capitol Hill’s most established residential settings. Spanning across 3,765 square feet, the residence has been thoughtfully maintained and improved, preserving the warmth and integrity of its original architecture while introducing the upgrades that matter most for everyday living. The main level is gracious and inviting, with refinished original heart pine floors, custom wool carpeting, designer lighting, recessed lighting, and a comfortable flow suited to both daily life and entertaining. The living room is enhanced by custom built-ins, while the formal dining area provides an elegant setting for gatherings. The renovated kitchen is both functional and thoughtfully appointed, featuring quartzite countertops, an island, updated appliances, custom shelving, generous cabinetry, a water filtration system, and excellent storage. A hidden-gem powder room and coat closet add practical convenience to the main level, while custom window treatments further elevate the home’s classic presentation. The upper levels offer flexible and well-proportioned accommodations, with multiple bedrooms, updated baths, and comfortable spaces for family, guests, or work-from-home needs. Original details remain a defining part of the home’s character, complemented by thoughtful updates including designer light fixtures, custom carpeting, smart thermostats, and an upstairs washer and dryer replaced in 2025. The result is a home that feels authentic to its Capitol Hill setting while offering the comfort and functionality expected today. The lower level has been carefully reconfigured and connected to the main level, creating exceptional additional living flexibility. Complete with a bedroom, living area, full bath, kitchen, second laundry, storage, and exterior access, the space is well suited for guests, an au pair, extended-stay living, or a more private work or recreation area. Recent improvements include updated lower-level kitchen and bath elements, new carpeting, and added radiators. The home has also benefited from substantial system and infrastructure updates, including a replaced boiler, updated Carrier Infinity air conditioning system with new ductwork, smart thermostats, copper water service line replacement, and a recoated standing-seam metal roof with premium reflective paint. Outdoor space adds another layer of livability, with an newer rear deck and off-street carport parking accessed from a garage door at the back of the property. With its substantial size, classic presence, carefully preserved historic elements, modernized interiors, and rare parking, 117 11th Street SE offers an exceptional blend of character, comfort, and long-term stewardship in the heart of Capitol Hill.
…By Ttr Sotheby's International Realty


Located in the historic Yale Steam Laundry building, unit Y29 is a unique 1-bedroom and den, 1.5-bathroom unit spanning two levels and 1,062 square feet. The main floor seamlessly blends living, dining, and kitchen areas with majestic windows and tall ceilings making this a truly special home. The kitchen includes a Miele brand wall oven, cooktop, dishwasher as well as KitchenAid stainless steel refrigerator/freezer and Kholer faucets over a chef's double sink. Enjoy the convenience of in-unit laundry with front-loading LG washer and dryer located on the second level for ease of housekeeping. Just refinished floors on the second level offer a natural sense of warmth to your den area and bedroom and are illuminated by the extended height windows overlooking the building entrance. The historic Yale Steam Laundry building provides security, privacy and community with a rooftop pool, well equipped fitness area, billiard room, work space, and large informal lobby gathering space. This unit includes a designated basement parking space and storage locker located in a keyed storage room. Front door attendant and building manager are on site daily for any immediate needs. Yale Steam Laundry is just a five minute walk to the Mt Vernon/7th St Convention Center Metro station (Yellow and Green lines) and a ten minute walk to the Gallery Place/Chinatown Metro station (Yellow, Green and Red lines). With a Safeway grocery store across the street and a vibrant restaurant scene nearby, this home provides location, comfort and convenience in one of Washington DC's more unique condominium residences.
…By Ttr Sotheby's International Realty
'%20stroke='%23DDAA3A'%20stroke-width='1.909'%20stroke-linecap='square'%20stroke-linejoin='bevel'/%3e%3c/svg%3e)
Receive by email any new listing that may match your search criteria
Your criteria :
By validating this form, you accept the general conditions of use of Le Figaro Properties.
These agencies offer a selection of luxury properties vente at Washington. Feel free to contact them for personalized assistance.
