The agencies at Chattanooga
These agencies offer a selection of luxury properties vente at Chattanooga. Feel free to contact them for personalized assistance.

 English$ USD · m²


Modern design meets everyday comfort in this striking 2018-built home in a very convenient Red Bank location, right at the foot of Stringer's Ridge. Drive into vibrant North Shore in less than 2 minutes, or hit the trails of Stringer's Ridge on foot or bike for miles of incredible hiking - or use the trails to walk right into North Chattanooga! The location could hardly be better! Walking through the front entry you'll immediately know this isn't your typical newer built home. Steel beams and cypress wood invite you to reach out and touch them - and tells you this is a home with real texture, built with real materials. From the covered front porch you are welcomed into a truly one-of-a-kind home. Featuring 4 bedrooms, 2 full baths, and 1 half bath, this home offers a unique blend of a traditional single-family home with a modern aesthetic. Inside, you'll find a beautiful open floorplan with soaring ceilings that create a bright, airy feel throughout the main living spaces. Amazing natural light flows through two stories of windows in the common area, with real hardwood floors and bold Edison bulb light fixtures adding warmth to the spaces. The bathrooms showcase custom poured concrete vanities paired with distinctive molded copper plumbing fixtures adding a bold, modern touch. Step outside to a covered back porch overlooking a fenced backyard, with scenic views of Signal Mountain as your backdrop. True craftsmanship and attention to detail are on display here at 1132 Coker Circle. All of this in such a fantastic location! Reach out to make your private appointment today.
…By Horizon Sotheby's International Realty


Convenient to shopping, restaurants E. Ridge, Chattanooga, LaFayette and more! When entering the home you'll first find a unique, original sunroom which serves as a Keeping porch! The large, inviting living room features a wood-burning fireplace and original hardwood flooring. This spacious property includes 3 bedrooms, a NEWLY added Full primary bath as well as a second full bath. The crown jewel of this 1.02 acre property is the NEW open roof covered deck! The pergola adds interest and a beautiful spot for outdoor entertaining! An unfinished basement with more than ample storage rounds out the home- The oversized Hard-to-find 3 bay Detached Garage is perfect for multiple car parking and boasts additional space that comes plumbed and ready for a bath. The garage upper level offers more opportunity and just needs your vision to be finished out. This unique property is nestled on an acre of land, and the mostly renovated home is ideal for hosting guests and potential for expansion and many outdoor activities!
…By Horizon Sotheby's International Realty


Freshly painted inside and out, this thoughtfully updated mid-century gem blends timeless design with effortless everyday living. Clean architectural lines, subtle artistic character, and expansive picture windows fill the home with abundant natural light, creating bright, welcoming spaces throughout. With hard-surface flooring throughout--no carpet--you'll enjoy both timeless style and low-maintenance living. Designed for the way life unfolds, the floor plan offers a formal living room for gathering with friends, a separate dining room for celebrations and everyday meals, and a cozy den perfect for movie nights, a home office, or quiet evenings in. Three bedrooms and two full baths provide flexibility for first-time buyers, growing families, or those looking to right-size without compromising comfort or character. Step outside to a spacious, level fenced backyard where there's room to garden, entertain, or simply relax. A detached storage building provides additional space for tools, hobbies, or outdoor equipment. Conveniently located near the revitalized shops and restaurants of Fort Oglethorpe, within walking distance of Cloud Springs Elementary, close to CommonSpirit Memorial Hospital, and just minutes from downtown Chattanooga, this home offers the perfect blend of distinctive mid-century style and everyday convenience. More than a home, it's a place to create memories, embrace new beginnings, and enjoy the lifestyle you've been looking for.
…By Horizon Sotheby's International Realty


One level living in Fort Oglethorpe. This well maintained 3 Bedroom and 2 Full Bathroom home offers an open floorplan with a split bedroom plan for additional comfort and privacy. Large master suite with a walk-in closet and bathroom with dual sink vanity and separate shower. Home also includes 9 foot ceilings, granite countertops, and an electric fireplace. Enjoy outdoor living on the covered patio overlooking the fenced in backyard A whole lot to love in this conveniently located home. This home combines comfort, style and location!
…By Horizon Sotheby's International Realty


Quality, craftsmanship, and thoughtful design define this exceptional new construction home on over an acre of private, wooded property just moments from the water. Built by an experienced custom home builder, every detail reflects a commitment to durability, efficiency, and long-term value. From Hardie Plank siding to a tankless water heater, superior structural and mechanical upgrades behind the walls, this home offers quality you can see--and quality you can't. The open-concept main level is designed for today's lifestyle, featuring exposed wood beams, a fireplace, expansive windows, and peaceful wooded views. The kitchen boasts an oversized island, stainless steel appliances, abundant cabinetry, and a large walk-in pantry with custom wood shelving. The dining area opens to a covered back deck, creating the perfect setting to enjoy quiet mornings and relaxing evenings surrounded by nature. A split-bedroom floor plan provides privacy for the primary suite, complete with wood beam accents, a spa-inspired bath with a tiled walk-in shower, soaking tub, and custom walk-in closet. Two additional bedrooms, a dedicated office, a full bath, guest half bath, and oversized laundry room with utility sink complete the main level. The finished lower level offers exceptional flexibility with a spacious bonus room, media room or fitness space, and a private guest suite with a full bath. A bedroom and full bath can also be accessed without climbing stairs, making the home ideal for multigenerational living or guests. An oversized side-entry garage provides generous room for vehicles, storage, hobbies, or a workshop. Located 15 minutes from Downtown Chattanooga, moments from the water, zoned for Big Ridge Elementary, and situated in a quiet neighborhood with no HOA, this home offers the rare combination of privacy, convenience, and lasting quality. Beautiful finishes, exceptional craftsmanship, and a peaceful setting make this a home you'll appreciate for years to come.
…By Horizon Sotheby's International Realty


Game changing Tennessee land opportunity. 16+/- acres on coveted Signal Mountain 15 minutes from downtown Chattanooga, TN. Specifically located in Walden Township, the property represents a powerful move towards advanced lifestyle in Tennessee. The tract was a former equestrian parcel from a larger legacy estate that sold years ago. This remaining 16+/- acres is ideal for a generational compound or private estate. Positioned approximately two hours from Atlanta, Knoxville, Birmingham, and Nashville. Signal Mountain is known for its breathtaking scenic views and its endless outdoor recreational opportunities. Chattanooga and Tennessee continue to be recognized as destinations on the move.
…By Horizon Sotheby's International Realty


The best kind of home improvement list? The one someone else has already been checking off. Welcome to 49 Foster Drive, a bright and inviting brick home where thoughtful updates, comfortable spaces, and a wonderfully usable backyard come together in a home that simply feels easy to live in. Step inside to freshly painted interiors, warm wood floors, and sunlight streaming through NEW windows installed in 2026. The living room feels cheerful and welcoming, while the adjoining eat-in kitchen offers plenty of room for everyday meals and has been refreshed with NEW countertops and hardware. A door leads directly to the NEW 2026 deck--an easy extension of the living space and just the spot for morning coffee, dinner on the grill, or lingering outside when the evening is too pretty to go in. Upstairs, three bedrooms offer comfortable private spaces, while both baths have received meaningful updates. The primary bath features a NEW shower, vanity, fixtures, mirror, and commode, and the second bath has been refreshed with a NEW vanity, fixtures, mirror, and commode. And there's more downstairs. The partially finished basement provides valuable bonus space that can flex right along with life--think movie room, playroom, workout space, home office, or hobby room--while the unfinished portion offers additional storage and connects to the one-car garage. Outside, the level backyard offers plenty of room to play, garden, entertain, or simply enjoy having a little breathing room of your own. And with no HOA, there's one less thing on the monthly list. Conveniently located in Catoosa County with Ringgold schools, 49 Foster Drive isn't trying to be the newest house on the block. It offers something better: a well-established home with character, useful space, and many of the updates already handled--while leaving just enough room for you to make it unmistakably yours. Fresh. Comfortable. Practical. And ready for what's next.
…By Horizon Sotheby's International Realty


Welcome to this inviting one-level home, perfect for first-time buyers or anyone seeking easy, comfortable living just minutes from downtown Chattanooga. Thoughtfully updated and full of charm, this property offers both style and convenience. The updated kitchen is a standout, featuring sleek quartz countertops, stainless steel appliances, and soft-close cabinetry that blends modern function with clean design. The spacious living room, complete with warm bamboo flooring, creates the perfect setting for relaxing or entertaining. New LVP flooring has been installed in the bathrooms. Unwind in the evenings on the screened-in back porch--ideal for enjoying peaceful outdoor moments year-round. With a roof replaced in 2019, you'll also appreciate the added peace of mind. Situated on a generous lot, it includes an additional parcel, making the lot size 0.82 of an acre! This home also includes an outbuilding for extra storage. This property is quite a gem with the extra lot included!
…By Horizon Sotheby's International Realty


Welcome to 1558 Powder Springs Circle -- a rare opportunity to own a private 5-acre retreat less than 15 minutes from downtown Chattanooga. Tucked away from the road yet close to the city's vibrant restaurants, outdoor attractions, and entertainment, this property offers the perfect balance of seclusion, convenience, and freedom of use. The 2,400± SF home features 4 bedrooms and 2.5 bathrooms with high ceilings on the main level and numerous updates completed by the sellers in recent years. The entire interior has just been freshly painted, creating a clean, move-in-ready feel throughout. The kitchen includes granite countertops, stainless appliances, and modern fixtures, while the renovated primary bathroom features a freestanding soaking tub, tiled shower, and updated vanities with granite. Outside, enjoy the peaceful setting from the porch or relax by the in-ground pool, which was fully re-plumbed in 2021 with a new cover installed in 2022. The pool casita has recently updated plumbing lines, making it a great space for entertaining or relaxing poolside. The property also includes a barn with easy access from Powder Springs Circle, ideal for storing equipment, recreational vehicles, or hobby space. With 5 acres of private land, this property provides room to spread out and enjoy a lifestyle free from the restrictions often found in traditional neighborhoods. Located just minutes from attractions like Rock City and Lookout Mountain, plus the dining and culture of Chattanooga, this property is ideal as a private residence, retreat, or potential short-term vacation rental. A truly unique chance to enjoy space, privacy, and flexibility while remaining close to everything Chattanooga has to offer.
…By Horizon Sotheby's International Realty


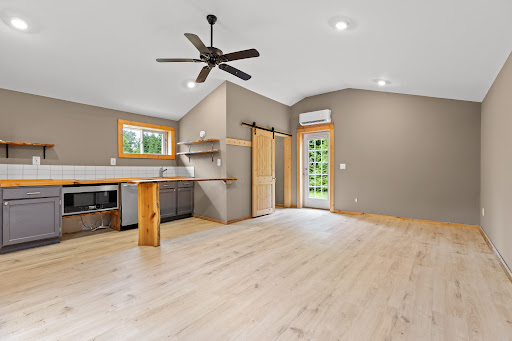


This property offers several excellent possibilities for your family. Whether you need an in-law apartment, a multi-generational space, a separate area for a college student, or the option to generate long-term or short-term rental income, this home can accommodate your needs. The main house features 3 bedrooms, 1.5 baths, hardwood floors, and a kitchen equipped with a gas stove and dishwasher, totaling approximately 1,524 square feet. It also includes a deck perfect for enjoying morning coffee or grilling, alongside a yard for outdoor space. Additionally, there is a separate studio apartment offering approximately 440 square feet with an open floor plan. The property is conveniently located near the town of Lookout Mountain and close to Covenant College.
…By Horizon Sotheby's International Realty


Welcome home to this charming Flintstone property featuring outstanding curb appeal and a spacious, fenced backyard perfect for pets, play and outdoor entertaining. Relax and enjoy your morning coffee on the covered front porch or unwind in the evenings on the back deck overlooking the private backyard. Inside, you will find a comfortable and functional floor plan designed for everyday living. the versatile upstairs space can serve as a 4th bedroom or bonus room. Conveniently located with easy access to Fort Oglethorpe and Chattanooga. This home offers the perfect combination of comfort, convenience and outdoor living. Don't miss you chance to own this beautiful home.
…By Horizon Sotheby's International Realty


This beautiful home truly has it all! The spacious eat-in kitchen is a dream for the family chef, featuring updated leather-finished granite countertops, a large center island, and a convenient home management center. The main level also offers a formal dining room and a generous family room with a cozy gas log fireplace, creating the perfect spaces for entertaining and everyday living. The primary suite is conveniently located on the main level and includes walk-in closets and a spacious en-suite bath with a large soaking tub and separate shower. Upstairs, you'll find two oversized guest bedrooms, a full bath, and a versatile bonus room with its own private staircase. The main-level two-car garage provides easy access, while the basement features a third garage that's ideal for an additional vehicle, lawn equipment, or a workshop. The unfinished basement offers endless possibilities for a game room, playroom, home gym, or abundant storage. An added bonus is the full bathroom in the basement--perfect for cleaning up after working in the yard or spending the day gardening in the private, fenced backyard. Located in one of Ooltewah's most desirable and convenient neighborhoods, this home combines space, functionality, and an exceptional location. Don't miss your opportunity to make it yours! NEW CARPET INSTALLED UPSTAIRS 8/25/2026
…By Horizon Sotheby's International Realty


Beautiful spacious 4 bedroom home. Very private backyard. Prime location. Large screened porch. Fenced backyard. This home is better than new, has new windows, vinyl siding, gutters and many updates. 644 sq ft unfinished area in basement, can be finished or used for storage. Also can use an area for storm shelter. Open floor plan. Great room with fireplace. Dream kitchen and dining. Upstairs has 3 bedrooms, laundry, lots of walk-in closets. Master bedroom is on main floor with adjoining bath. Also 1/2 bath is on the main for guest. Room for everyone!
…By Horizon Sotheby's International Realty


Finally, a home you don't need a vacation from. You've found your retreat at 429 Olivia Lane! This stunning home offers the ideal balance of elegance, comfort, and fantastic outdoor living! From the moment you arrive, you'll appreciate the two-car garage, which includes an extended workshop/hobby area perfect for projects, crafting, or extra organization. Walk up the charming front stairs and come inside to discover a bright, functional interior, starting with a spacious family room with a cozy gas fireplace. To your left you'll find two bedrooms and a full bathroom; to your right you'll find a separate formal dining room ready for dinner parties and holiday gatherings. At the heart of the home is a grand, open kitchen built for cooking and entertaining, featuring generous counter space and two pantries. The thoughtful layout also includes a spacious, dedicated laundry room, a convenient powder room, and a large bonus room upstairs that would be perfect for a home office, playroom, or fitness center. When it's time to relax, retreat to the primary bedroom suite, complete with elegant tray ceilings, a generous walk-in closet, and a private ensuite bath boasting a deep jetted tub. Step through the back doors to discover an outdoor oasis designed for year-round enjoyment. Unwind bug-free on the screened-in back porch, or step out onto the large back deck equipped with a gas grill for weekend barbecues. The spacious, fully fenced-in backyard offers plenty of room to play or host, centered around a refreshing saltwater above-ground pool, but this deep lot continues further back behind the fence if you'd prefer to lounge in a hammock among the trees. Don't miss the huge crawl space accessed through the doors in the backyard, which provides excellent access to the home's plumbing and electrical components, as well as a bonus storage and/or workshop area. Schedule your private showing today!
…By Horizon Sotheby's International Realty


Looking for a little peace, a little privacy, and a LOT of potential? Welcome to this sweet one-level home tucked away on a quiet dead-end street and sitting pretty on a flat 1.9 acres! The setting is truly something special--peaceful, serene, and surrounded by the kind of space that's getting harder and harder to find. Best of all, you're just minutes from everything, giving you that country-feel escape without sacrificing convenience. The home is ready for someone with a vision and a little TLC. She may need some cosmetic updating, but that's where the fun begins! Bring your ideas, your creativity, and your personal style and transform this sweet home into something that feels completely yours. And let's talk about the land! Nearly two acres of flat, usable property means plenty of room to garden, play, entertain, create an amazing outdoor space, or simply enjoy the peace and quiet. There's room to dream here! Located in the Apison Elementary and East Hamilton school zones, this is an opportunity to own acreage in a wonderful location while creating a home that fits your lifestyle. Quiet dead-end street + 1.9 flat acres + one-level living + great location + endless potential = one to see! Come take a look, bring your imagination, and see what this little gem could become.
…By Horizon Sotheby's International Realty


Discover a stunning brand-new construction home in the established and highly sought-after Flagstone community of Ooltewah. Designed with an exceptional, easy-flow floor plan and a fully finished basement, this residence blends modern elegance with functional everyday living—perfect for hosting, relaxing, or future expansion. Set on an expansive one-acre lot with exceptional width, this property is one of the rarest offerings in Flagstone. The wide lot creates true separation from neighbors, enhances natural light, and provides a sense of openness and privacy that is nearly impossible to find within the community. The combination of space, width, and mature surroundings gives this home a premium feel from the moment you arrive. Located in Ooltewah—one of the hottest and fastest-growing areas in the region—Flagstone offers top-tier amenities, a vibrant community atmosphere, and unmatched convenience to schools, dining, shopping, and the booming Ooltewah corridor. Brand-new, beautifully built, and positioned on one of the most desirable lots in the neighborhood, this home delivers a luxury living experience with the rare combination of modern design and wide-open privacy. Home under-construction, completion estimated September 2026. Buyer to verify all info deemed important.
…By Horizon Sotheby's International Realty


Welcome to this 2-bedroom, 2-bath home in Trenton offering 1,296 square feet of potential and value. Priced at $190,000, this property is perfect for buyers looking to put their personal touch on a home or investors seeking their next project. Inside, you'll find a functional layout featuring both a living room and a separate den, providing flexible space for everyday living, entertaining, or a home office setup. Step outside to enjoy the spacious deck--ideal for relaxing or hosting--and take advantage of the basement garage for added storage and convenience. While the home could use some updates and improvements, it presents a great opportunity to build equity and customize to your liking. Whether you're a first-time buyer, investor, or someone looking for a project, this property has solid potential in a convenient location.
…By Horizon Sotheby's International Realty


Welcome to Deer Ridge in the popular Ooltewah community. This gorgeous 1 owner custom build is sure to please the most discriminating of buyers. Once you enter through the massive front doors into the foyer you are greeted by an oversized family dining room on your left, with built-ins and to your right is the large home office/library. The elegant arched stone and brick foyer that pulls you into the view that awaits in the great room. This room is built for both comfort and entertainment. There's a beautiful stone fireplace flanked by custom wood cabinets/shelves. The chefs Kitchen awaits with all custom appliances and a graceful cooking area set inside a beautiful stone and brick arch. The cook will be happy to spend their time in this artfully designed area. Off the kitchen sits the first of many bedrooms featuring its own private bath. Back across the house brings you into the spacious Primary suite complete with a large bath and huge walk in closet. This suite also leads onto the large deck that allows you to look out over the trees and into the view beyond. Downstairs you will find an abundance of additional space that can easily be used as a secondary living unit. There's a large great room with a fireplace as well as a huge kitchen. There's up to 4 rooms that can be used as bedrooms on this level. Here we have a storm shelter as well as a huge pantry for food storage, a laundry room and additional space that can be finished and used for living space. There's a large covered deck and a nice side porch that can be used as a private entrance from the driveway. Although this is a view property there is land out back that can be utilized if needed. This could be a beautiful terraced area. Take your time to wander around the lot and see what all it has to offer. Make your appointment today to see what all this home has to offer.
…By Horizon Sotheby's International Realty


Modern Timber Retreat with Panoramic Views of Lake Nickajack: Perched high above Lake Nickajack in Guild, Tennessee, this modern timber retreat captures one of the most breathtaking vantage points in the South. Every window frames a living masterpiece — the shimmering lake below, the ridgelines of the Cumberland Plateau beyond, and skies that shift like a painting throughout the day. Architecturally stunning from every angle, the home showcases rich stonework, tempered-glass railings, and sweeping single-pitch rooflines with tongue-and-groove detail. Multiple outdoor sitting areas invite you to relax and take in the views, while the 1.8-acre lot offers ample space to play, unwind, and enjoy total privacy. Inside, the design reflects the touch of a gifted interior designer. The open living space features a dramatic stone fireplace and walls of glass that make the view part of the experience. The chef's kitchen is a showpiece — blending high-end function and artistry — complete with luxury appliances and a to-die-for pantry that conceals a secret passage to the lower level. Each shower throughout the home feels like a work of art, finished with hand-picked tile that highlights the unique personality of every room and corner. Downstairs offers incredible versatility with a full kitchenette, game room, and dedicated bunk room — ideal for entertaining guests, family, or maximizing short-term rental potential. Whether envisioned as a private getaway, family retreat, or high-performing Airbnb, the home's layout adapts effortlessly. Across the lake sits River Gorge Ranch, adding yet another layer of beauty to the sweeping panorama that defines this property. From morning light to fiery sunsets, every hour brings a new view. Every space here tells a story. This is more than a home — it's a modern mountain retreat where design, nature, and imagination meet in perfect harmony.
…By Horizon Sotheby's International Realty


Built in 2017 and located in the desirable Prairie Pass community in Apison, with 4-bedrooms and 2.5-bathrooms you have the perfect combination of modern style, functional space, and comfort. Inside, you'll find an open-concept layout with hardwood flooring throughout the main level, creating a warm and inviting atmosphere that is ideal for both entertaining and daily living. The spacious living room flows into the kitchen making entertaining very seamless and a separate dining area to enjoy family meals. With the primary suite on the main level, you have your own private retreat. Upstairs, the bedrooms provide flexibility for guests, a home office, or growing families. Prairie Pass residents enjoy access to a community clubhouse and pool, adding even more value and convenience to this exceptional home. This move-in ready home is one you won't want to miss.
…By Horizon Sotheby's International Realty


Within The Reserve at White Oak Mountain, tucked away on a private drive and more than five acres of mature forests, 7035 Forest Spring Lane offers something increasingly rare in greater Chattanooga, genuine seclusion, without sacrificing a single luxury. Built in 2017 and spanning 6,169 square feet across two thoughtfully designed levels, the home announces itself from the moment you step inside. Soaring ceilings draw your eye upward. High-end finishes run throughout. Every space feels expansive, warm, and entirely unhurried, the kind of home that slows you down in the best possible way. The main level is designed for the way people actually live. The primary suite anchors one end, generous in every dimension, with private deck access that puts the surrounding forest directly in view each morning. A second ensuite bedroom on the main level provides ideal accommodations for guests, in-laws, or anyone who values the ease of single-level living. The kitchen is open, well-appointed, and flows naturally into the main living spaces beneath ceilings that give every gathering room to breathe. A wet bar sets the tone for evenings worth savoring. Outside, the property earns its keep in every season. A covered porch opens to an inground pool and hot tub, a backyard environment that makes a summer afternoon feel like a full occasion. A dedicated firepit area carries the evening long after the sun drops behind the trees. A seasonal stream winds quietly through the acreage, and the surrounding forest draws abundant wildlife year-round, deer, turkey, and the kind of stillness that only five private acres can provide. Below, a fully finished basement apartment offers exceptional flexibility, whether for multi-generational living, extended guests, or a completely self-contained retreat separate from the main home. Six bedrooms. Four and a half baths. Five private acres.
…By Horizon Sotheby's International Realty


Welcome to Banther Heights, an exclusive seven-home enclave where timeless Tudor-inspired architecture meets thoughtfully designed modern living. Tucked beneath a canopy of mature hardwoods, this private collection of homes offers a rare opportunity to own new construction in a setting defined by natural beauty, generous estate-style homesites, and lasting privacy. From the moment you turn into Banther Heights, there's an unmistakable feeling that you've arrived somewhere special. The winding approach, mature trees, and thoughtfully positioned homes create a setting that feels secluded and timeless, where every season unfolds like a scene from a favorite film. With only seven homes ever to be built, opportunities like this are exceptionally rare. This residence lives far larger than its footprint, featuring soaring ceilings, expansive windows, and an open, light-filled floor plan that blends the character of Tudor-inspired design with the functionality today's buyers desire. Thoughtfully selected finishes, a private rear porch, and peaceful views of mature foliage create an inviting retreat for everyday living and entertaining. While the setting feels worlds away, convenience is never compromised. Enjoy quick access to Volkswagen, Ooltewah, Cambridge Square, Booker T. Washington State Park, Lake Chickamauga, Harrison Bay, Savannah Bay, grocery stores, restaurants, and everyday amenities, with downtown Chattanooga just a short drive away. Built by one of Chattanooga's premier builders, Banther Heights offers exceptional craftsmanship, enduring quality, and the rare opportunity to own in an intimate enclave that simply cannot be recreated.
…By Horizon Sotheby's International Realty


Welcome to Banther Heights, an exclusive seven-home enclave where timeless Tudor-inspired architecture meets thoughtfully designed modern living. Tucked beneath a canopy of mature hardwoods, this private collection of homes offers a rare opportunity to own new construction in a setting defined by natural beauty, generous estate-style homesites, and lasting privacy. From the moment you turn into Banther Heights, there's an unmistakable feeling that you've arrived somewhere special. The winding approach, mature trees, and thoughtfully positioned homes create a setting that feels secluded and timeless, where every season unfolds like a scene from a favorite film. With only seven homes ever to be built, opportunities like this are exceptionally rare. This residence lives far larger than its footprint, featuring soaring ceilings, expansive windows, and an open, light-filled floor plan that blends the character of Tudor-inspired design with the functionality today's buyers desire. Thoughtfully selected finishes, a private rear porch, and peaceful views of mature foliage create an inviting retreat for everyday living and entertaining. While the setting feels worlds away, convenience is never compromised. Enjoy quick access to Volkswagen, Ooltewah, Cambridge Square, Booker T. Washington State Park, Lake Chickamauga, Harrison Bay, Savannah Bay, grocery stores, restaurants, and everyday amenities, with downtown Chattanooga just a short drive away. Built by one of Chattanooga's premier builders, Banther Heights offers exceptional craftsmanship, enduring quality, and the rare opportunity to own in an intimate enclave that simply cannot be recreated. Photos are a combination of the homesite and examples of the builder's recently completed homes. Features, finishes, and selections may vary.
…By Horizon Sotheby's International Realty
'%20stroke='%23DDAA3A'%20stroke-width='1.909'%20stroke-linecap='square'%20stroke-linejoin='bevel'/%3e%3c/svg%3e)
Receive by email any new listing that may match your search criteria
Your criteria :
By validating this form, you accept the general conditions of use of Le Figaro Properties.
These agencies offer a selection of luxury properties vente at Chattanooga. Feel free to contact them for personalized assistance.
