Get early access to listings that match your criteria
Never miss an opportunity again. Our personalized alerts notify you instantly.

 English$ USD · m²


Mint Condition Four-Bedroom Residence with a Terrace Overlooking Central Park Well positioned along Manhattan's iconic Central Park West, this beautifully renovated four-bedroom, three-and-a-half-bath includes an approximately 463-square-foot private terrace, with striking views overlooking the Central Park canopy. Thoughtfully combined, thoroughly renovated and reimagined by Delson Pearlman Architects, Apartment 17R measures approximately 2,538 interior square feet, offering an exceptional split-bedroom layout which includes a series of modern entertaining spaces and two well-appointed bedroom wings. A sun-flooded great room sits alongside the length of the apartment's 51-foot-long terrace--where a gracious entry foyer leads to the living room, dining area and kitchen. The open and thoughtfully designed chef's kitchen is equipped with Thermador appliances, dual refrigerators, elegant custom cabinetry and abundant storage, equally suited for everyday living and modern entertaining. While facing primarily to the north, the terrace also captures eastern views over the park, picturesque in all seasons. Accessed via the great room, the terrace can be seen from every window--so the configuration of the space, in combination with its visual connectedness to the outdoors supports cohesion between indoor and outdoor living. The terrace serves as an effective extension of the apartment's interior--whether one is outside reading on a quiet morning, or gathered for dinner with friends against the backdrop of the Manhattan skyline. A split-bedroom layout creates privacy for the primary suite, while providing ample accommodations for family and guests. Four bedrooms and three-and-a-half thoroughly renovated bathrooms offer flexibility for a variety of lifestyles, whether accommodating a growing family, extended family, dedicated office spaces, or hosting overnight visitors. In addition to four bedrooms, each bedroom wing includes its own respective den or media room, allowing for a series of public spaces within the home. Additional features of this apartment include: a gracious entry foyer, extensive built-in cabinetry and custom closets, central air conditioning, a mud room accessed via the apartment's second entrance, and a laundry area. Designed by renowned architect and developer Irwin Chanin in 1931, The Century is an important Art Deco landmark, and the only pre-war condominium located on Central Park West south of 86th Street. This striking twin-towered building offers white-glove service, with a full-time doorman, concierge, live-in resident manager, and a highly attentive staff. Residents benefit from a collection of recently-renovated amenities, including a state-of-the-art fitness center, a residents' lounge with both meeting and work-from-home spaces, a children's playroom, golf simulator, and a pet spa--as well as a landscaped private garden. Ideally situated at the crossroads of Central Park, Columbus Circle and Lincoln Center, the very best of Manhattan sits at The Century's doorstep, with world-class dining, shopping, transportation and cultural institutions all in the immediate vicinity.
…By Annonceur International


A full-floor penthouse masterpiece with 360° panoramic views perched atop the metropolitan—a pritzker prize-winning philip johnson masterpiece—this extraordinary four-bedroom full-floor penthouse offers unparalleled 360-degree panoramas of central park, the east and hudson rivers, and the iconic midtown skyline. Featuring over 3,500 sq. Ft. Of meticulously crafted interiors and 11-foot ceilings, this turnkey residence underwent a comprehensive renovation, ensuring every detail reflects exceptional quality and contemporary luxury. No matter which room you are in, the apartment is soaked in light from the nearly full-floor windows in every room, creating an atmosphere of warmth and brilliance. from the keyed elevator, arrive to an inviting private foyer and gallery that lead into an expansive corner living room, where 8 signature curved windows frame sweeping views and flood the space with natural light. Low-energy ac zones and automated shades contribute to a serene environment. The flooring is finished in a sleek epoxy white. step onto a remarkable 1,030 sq. Ft. Terrace, crowned by an architectural awning and thoughtfully equipped with irrigation, large storage units and outlets. Offering a 270-degree panorama - east, west, and north - this private outdoor haven is perfect for alfresco dining, sophisticated entertaining, year-round sunsets and sunrises, or simply soaking in the city’s ever-changing skyline. the sunlit, open-concept fully vented kitchen, with crema marfil marble flooring, is a culinary showpiece. Outfitted with siematic cabinetry and granite st. Cecilia countertops, it boasts top-of-the-line viking and sub-zero appliances. Two windows with powered shades invite in fresh air, and two floor-to-ceiling pantry shelves provide ample storage. It has a vast adjacent dining area. four generously proportioned bedrooms with en-suite bathrooms, each appointed with powered sheer/blackout window treatments and outfitted with california closets, ensure everyone’s comfort. Beneath the bedroom carpets lie oak floors, adding warmth and versatility. the primary suite is a tranquil sanctuary that rivals the size of a grand living room. Equipped with a dedicated low-energy ac zone, and extensive closet space (three closets, including a walk-in), this retreat caters to ultimate comfort. Adjoining is the windowed primary bath, which is a private wellness haven featuring a steam shower, an infinity soaking tub, radiant-heated azul cielo marble floors and walls, and a separate vanity desk. Each additional bedroom has its own ensuite marble bath with shower/tub combinations, ensuring family and guests enjoy luxurious pampering in total comfort. a dedicated laundry room includes whirlpool washer and vented dryer for convenience. The home’s smart infrastructure includes automated shades, a crestron system, and low-energy ac zones for personalized climate control. With large investments into updates and enhancements, this residence is a modern masterwork, offering both style and substance in every corner. built in 2004, the metropolitan at 181 east 90th street is celebrated as one of carnegie hill’s finest condominiums. Residents enjoy a 24-hour doorman, porter, full-time handyman, and resident manager. On-site amenities include a state-of-the-art fitness center, bike room, children’s playroom, private storage, and additional laundry facilities. Pets are warmly welcomed. this prime upper east side address places you moments from central park, world-class museums, acclaimed dining, gourmet grocers, and convenient subway lines. Adding further appeal, residents may benefit from the new york city cooperative and condominium tax abatement. ph32 at the metropolitan is not just a residence—it’s an elevated lifestyle marked by architectural significance, exceptional craftsmanship, breathtaking views, and unparalleled convenience, all set in one of manhattan’s most prestigious neighborhoods. seller financing availabl
…By Barnes New York


Barnes new york is pleased to introduce you to residence 2109 at the 99 john deco lofts. this art deco beauty is designed by renowned architects shreve, lamb and harmon, the same group who gave manhattan the empire state building. residence 2109 is a rare, sun filled, very large, loft-like corner 1 -bed/1-bath apartment with 10-foot ceilings and seven windows offering breathtaking views of both the brooklyn and manhattan bridges! offering great volume and natural light. No loss of space. Modern appliances and ample cabinetry. This unit can easily be transformed into a proper two bedroom apartment. Apartment comes with a storage unit. 99 john deco lofts is a full service building with 24 hour doorman and concierge. The building's amenity includes rooftop, gym, outdoor garden, lounge, bike storage and laundry facility. Steps away from subway stations and grocery shopping.
…By Barnes New York


IMMEDIATE OCCUPANCY. Penthouse West at The Henry is a magnificent 5-bedroom, 5-bathroom duplex penthouse with an expansive rooftop terrace with views south and west overlooking the Hudson River. From the direct elevator entry through the private foyer and gallery sits the impressive 41-foot long great room with open western views, a fireplace, and a charming terrace to the south. An adjacent bedroom can serve as the perfect library or hang out space. The windowed kitchen, large and beautiful enough for entertaining, completes the main level of the home. The apartment has four generous bedrooms with ensuite baths, including a primary bedroom suite with two large walk-in-closets and a luxurious five-fixture bathroom with a south facing window over the bathtub. A large laundry room with a sink and a secondary entrance to the apartment raise the level of convenience and elegance. The great rooftop terrace has magical views and features an outdoor fireplace, making it the perfect place for dining, relaxing, and entertaining. The interiors at The Henry are contemporary and respectful of the context of the neighborhood. With the highest quality windows, white oak floors, solid doors, and polished nickel hardware, the apartments have an elegance that allows for any design direction in furniture and decor. Custom kitchens combine painted white cabinets with beautiful wood islands and accents. With honed Calacatta marble counters and backsplashes, Miele and Sub-Zero appliances, and Lefroy Brooks faucets, everything has been carefully selected and designed. Primary bathrooms are luxurious sanctuaries with honed white Dolomiti marble surfaces, waterworks fixtures, heated floors, and rain showers. The Henry is a stunning new residential condominium on West 84th Street, developed by Naftali Group and designed by Robert A.M. Stern Architects, showcasing high-quality design and architecture that will set a new standard for the Upper West Side. With a classic facade of Indiana limestone and hand set brick, the building has all the wonderful architectural elements – terrace setbacks, bay windows and decorative detailing – emblematic of the best Stern buildings. The Henry is an intimate, boutique building of 45 residences with the amenities of a much larger building, designed to provide comfort and convenience. These include two very different outdoor spaces – a quiet formal garden and a rooftop terrace with outdoor kitchen, a firepit and a bocce court. A wonderful lounge with a working fireplace and a cozy library both open to the private garden. Other amenities include the very first indoor pickleball court in a residential building in Manhattan as well as half-court basketball, a private two-lane bowling alley, a cinema and a children’s playroom. There is, of course, a state-of-the-art fitness center with a separate yoga/private training room, and an adjacent spa with a steam room and sauna. There is an additional dramatic sweep of entertaining rooms on the third floor, including a club room with a bespoke pool table and bar, a large Salon with a fireplace, and a dining room with a well-equipped catering kitchen. And, finally, The Henry has a charming port cochere with hidden automated parking for purchase with a select number of electric spots. The lobby will be attended 24 hours a day with a doorman and concierge service. The complete offering terms are in an offering plan available from the sponsor, file number CD23-0137. Equal Housing Opportunity. Marketed by Compass Development Marketing Group.
…By Annonceur International


322 West 104th Street is a beautiful 20' wide, seven-unit townhouse located between West End Avenue and Riverside Drive, only feet away from Riverside Park. The Garden level apartment is a sprawling 2 bed/2 bath with an expansive south facing garden. Additionally are 3 lofted studios and 3 one bedrooms (one duplex with large private roof-deck). Each unit is equipped with W/D. Built in 1920, this classic 5 story brownstone is near all transportations, fine dining, popular grocery stores, walking distance to Columbia University, Bard College, Riverside and Central Parks, as well as countless other historic landmarks. Bring your architect and convert this to the single family home of your dreams, or keep it as the perfectly run rental building as it is currently.
…By Annonceur International


A Gold Coast Gem! Soaring ceilings, two wood-burning fireplaces, and prime West 9th Street frontage in the heart of Greenwich Village! Bathed in natural light and brimming with pre-war character, this charming two-bedroom home in a full time doorman boutique coop offers an extraordinary opportunity on one of Greenwich Village's most coveted Gold Coast blocks. Enter the grandly proportioned main room, with soaring 10-foot ceilings, open tree lined views north across picturesque West 9th Street, and a wood-burning fireplace that creates an inviting focal point. Original pocket doors open to an exceptionally spacious primary bedroom, complete with two closets and its own wood-burning fireplace-a rare and romantic feature that gives this home unmistakable Village charm! Down the hall, a second room is perfectly suited as a bedroom, home office, den, or guest room. A bright kitchen and full bath complete this distinctive pre-war home, which offers wonderful scale, architectural character, and tremendous potential to create something truly special. W/D's allowed with board approval. The Hampshire, a handsome Victorian-style building designed by noted architect Ralph S. Townsend and constructed in 1883, is one of three historic buildings comprising this cooperative along West 9th Street between Fifth and Sixth Avenues. Located on the coveted Gold Coast just off Lower Fifth Avenue and close to Washington Square Park, this full-service cooperative features a recently renovated lobby with marble flooring and a spectacular glass-and-wrought-iron elevator that beautifully reflects the building's historic character. The location is quintessential Greenwich Village. At the crossroads of Greenwich Village and West Village, 50 West 9th Street puts some of downtown Manhattan's most celebrated restaurants, cafand233;s, boutiques, cultural destinations, and neighborhood treasures just outside your door, with convenient access to transportation nearby. The cooperative is pet-friendly and permits pied-and224;-terres and co-purchasing. Storage, bicycle storage, and a central laundry room are located in the basement. A rare opportunity to create a truly special Greenwich Village home on one of the most coveted Gold Coast blocks!
…By Annonceur International


Occupying the entirety of the western side of the 69th floor, this distinguished 4,019-square-foot residence at the illustrious 432 Park Avenue affords unparalleled views of Central Park and the Manhattan skyline. Current Configuration: Two primary suites with Library/Bedroom. Alternate floor plan provided for 3-4 Bedrooms. Upon arrival via the private foyer you are graciously welcomed into a private gallery landing leading to the main living space. The expansive corner living and dining room, boasting 12.5-foot ceilings, northern and western views, sets an impressive stage. Adjacent to this distinguished space is a generously proportioned chef's kitchen, adorned with a built-in marble countertop that offers impressive views of Central Park. Meticulously equipped with Miele appliances, including a stove, gas cooktop, dishwasher, built-in coffee system, warming drawers, speed oven, dishwasher, and wine storage. Positioned on the southwest corner of the building, the primary suite enjoys an unparalleled vantage point. The opulent primary suite features a luxurious en-suite bathroom and a commodious walk-in closet. The primary bathroom is adorned in exquisite Italian Statuario marble, boasting heated floors, an indulgent steam shower, and a sumptuous soaking tub with sunset views to the west, overlooking the Hudson River and beyond. The subsequent three bedrooms each feature luxurious en-suite marble bathrooms. The harmonious flow of the residence culminates with the bedroom wing seamlessly connecting to the foyer and powder room. 432 Park Avenue is a remarkable collaboration between internationally renowned architect Rafael Vinoly and acclaimed residential and interior architect Deborah Berke. Rising an impressive 1,396 feet above the intersection of Park Avenue and 57th Street, 432 Park Avenue has already become an iconic symbol of New York City, even before its completion. This distinction is attributed to its prestigious location, unparalleled luxury, hotel-like amenities, and innovative design. With an expansive 30,000 square feet of space, the amenities at 432 Park Avenue rival those found in the world's finest country clubs. Indulge in the private restaurant, offering both indoor and patio seating, or entertain guests in the wine room. Stay in peak physical condition with the fully equipped fitness center and separate yoga studio. Enjoy the 75-foot indoor pool, steam/sauna area, massage room, billiards room, screening room, business center, children's playroom, and the services of an exceptional on-site concierge
…By Annonceur International


BACK ON MARKET! Residence 9D at 393 West End Avenue is a stunning 2-bedroom, 2-bathroom home in mint condition, offering a split floor plan ideal for privacy, Eastern exposure, smart home features, and an in-unit washer and dryer. The entry foyer opens to a generous living and dining area flooded with morning light, with white oak chevron floors throughout. The open kitchen is outfitted with custom fluted glass and American walnut cabinetry, Naica Quartzite countertops and backsplash with a leathered finish, a full Miele appliance suite, and an InSinkErator garbage disposal. The corner primary bedroom suite occupies its own wing with a large walk-in closet and a luxurious en-suite bath finished in honed Pacific White Marble, featuring a custom white lacquer dual-vanity with a Calacatta Black Marble countertop, a frameless glass walk-in shower, and heated floors. The secondary bath is finished with Corduroy Deco glazed ceramic wall tiles and Calacatta Gold Marble mosaic floors. Additional highlights include multi-zoned LG VRF cooling with Nest smart thermostats and energy-efficient LED lighting throughout. A storage bin is available for purchase. Residents enjoy a full amenity suite, including a fitness center with a movement studio, a great room, a club room, a lounge, a children's playroom, and a private landscaped courtyard. Located on a landmarked corner at 79th Street in the West End-Collegiate Historic District, 393 West End Avenue was masterfully designed by award-winning CetraRuddy Architecture, preserving Collegiate Gothic detailing and original 1920s character alongside every modern convenience.
…By Annonceur International


Coveted 2BR, 2.5 Bath Corner Residence Formal Dining Room and Eat-In Kitchen Perfect Convertible 3 Residence 12D at the Future Condominium is a highly sought-after, spacious corner unit featuring 2 bedrooms, 2.5 baths, a formal dining room and dramatic city views. Flooded with natural light, there are north and west exposures framed by 10-foot ceilings and bay windows in every room. This home's highly coveted features include a windowed eat-in kitchen with all new appliances. There are also new floors throughout, and its 2.5 baths have newly honed and finished marble floors and walls. The thoughtfully designed floor plan includes a welcoming entry foyer leading to a large living room, and also affords the privacy of a separate bedroom wing. There is a balcony off the living room, and a formal corner dining room with iconic uptown views. As an added bonus the dining room can be seamlessly transformed into a true 3rd bedroom. There is also the convenience of a washer/dryer along with generous closet space throughout. This Manhattan home provides the perfect balance of loft-like spaciousness, highly desirable features and contemporary ambiance for its new owners, whether for relaxing alone or entertaining guests. It is appealing as a full-time residence, pied-a-terre, or 1031 exchange property. Designed by acclaimed architect Costas Kondylis, The Future Condominium is located at the nexus of Murray Hill, Kips Bay and NoMad. It is one of Midtown's most recognizable and desirable luxury residences. Amenities include 24-hour doorman/concierge, fitness center, playroom, roof deck with 360-degree panoramic views, bike room, storage and central laundry room. There is an indoor parking garage with direct access from the building. A beautifully landscaped plaza borders the building's distinctive glass-walled lobby entrance. Residents are only 2 blocks from the subway, and steps from both the uptown and cross-town buses. Beyond its many tree-lined streets, the area boasts wonderful restaurants, many boutique shops, fine hotels, several nearby grocery stores, and a 15-screen AMC (IMAX) theatre. There is even a Trader Joe's next door! Pets are welcome at The Future. Please call me for further information about this exceptional home or to schedule a private showing.
…By Annonceur International

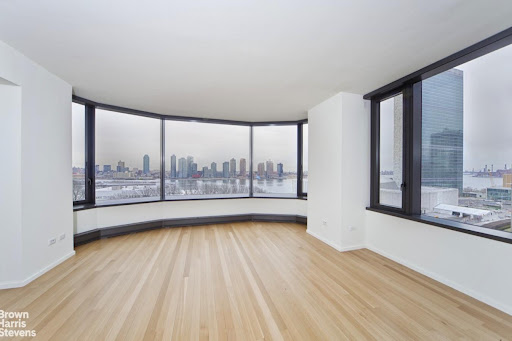


Unparalled 2 Bedroom, 2 1/2 Bathroom condominium residence featuring Foster + Partners designed deep bay windows overlooking the East River and the United Nations Secretariat Building. This magnificent home in this exclusive building has a formal entrance foyer leading to sweeping views from the living room to the open kitchen with a dining room to the north. The ceiling height is 9'7 with select-cut solid white oak hardwood flooring and Dornbracht fittings and accessories. There is a private motor court with valet parking for this home included in the rent! The lobby has a dramatic waterfall and fireplace and art by Marcus Bacher. The Master suite includes a luxurious bath featuring Sivec white marble floor, vanity top, tub surround and shower, Foster + Partners designed Poliform teak vanity, Kohler Tea-for-Two soaking tub, radiant heat floors and Dornbracht fittings. The large Kitchen is outfitted in Poliform white lacquer cabinetry, honed absolute black granite counter tops. Miele Sub-Zero, and Bosch appliances. A sculpted corian basin and shelf, and Noir du Roi marble floors provide the back drop for the dramatic Powder room. Miele washer and dryer. The ultimate global address, 50 United Nations Plaza is an 88 residence condominium developed by Zeckendorf Development in partnership with Global Holdings Inc. Residences, architecture and interiors by Foster + Partners. Landscaped gated entry and motor court. Complete staff service including Resident Manager. Managed by the Wright Fit, the Fitness Center of 50 United Nations Plaza features a 75 foot swimming pool, sauna, steam, massage rooms, and a state of the art gym. Cold storage and bike room available. Conference and meeting room on site. THIS RESIDENCE INCLUDES A PARKING SPACE IN THE GARAGE for only $340.96 a month! And Valet parking.
…By Annonceur International


26th Fl Condo - CPW and 62nd St A dramatic high-floor residence in the coveted South Tower of The Century, one of Central Park West's most distinguished full-service prewar condominium buildings. This spectacular two-bedroom, three-bathroom home is presented in move-in condition and enjoys breathtaking views of Central Park and the Manhattan skyline from four exposures and fifteen windows that flood the residence with natural light throughout the day. A semi-private elevator landing opens to an impressive 26-foot expanse of entertaining space framed by extraordinary park and skyline vistas. The beautifully renovated kitchen, appointed with top-of-the-line appliances, enjoys open southern views and seamlessly complements the home's gracious entertaining layout. Privately situated in the western wing of the residence, the bedroom quarters offer exceptional tranquility and separation from the entertaining spaces. The magnificent corner primary suite features double exposures, abundant light, and a lavish oversized en-suite bath. A generously proportioned second bedroom with its own bath completes this exceptional home. A separate laundry area and a third bathroom complete this wing of the home . Designed in 1931 by legendary architect Irwin Chanin, The Century is a landmarked architectural masterpiece and the only prewar condominium on Central Park West south of 86th Street. One of the avenue's iconic twin-towered residences, the building offers the highest level of white-glove service, including a full-time doorman and concierge, resident manager, beautifully landscaped private garden, and a newly completed amenity level featuring a state-of-the-art fitness center, playroom, golf simulator, resident lounge, and private office and meeting rooms.
…By Annonceur International


Recently gut renovated to an exceptional standard by renowned architect Deborah Berke, founder of TenBerke, this extraordinary 25.5-foot-wide single-family townhouse seamlessly blends timeless Brooklyn Heights charm with sophisticated contemporary design. A grand stoop flanked by two gas lanterns leads to an elegant parlor level featuring soaring ceilings, two expansive living rooms, ventless fireplaces, a powder room, and dramatic floor-to-ceiling windows that fill the home with natural light. The garden level is designed for both entertaining and everyday living, offering a formal dining room, a spectacular eat-in chef's kitchen with a Lacanche range and top-of-the-line appliances, and direct access to a beautifully landscaped private garden. The third floor is dedicated to a luxurious primary suite with a spa-like en-suite bath and walk-in closet, complemented by a home office or additional bedroom. Two generously proportioned bedrooms, two full baths, and a laundry room occupy the fourth floor. Above, the fifth floor offers a flexible living or media room with a wet bar, full bath, and a spacious terrace. Crowning the home is an incredible rooftop terrace showcasing sweeping views of the Manhattan skyline, Downtown Brooklyn, and the Brooklyn Bridge. The finished cellar is equally impressive, featuring a fully equipped gym, steam shower, sauna, wine room, and abundant storage. Perfectly positioned on one of Brooklyn Heights' most picturesque tree-lined blocks, this exceptional residence is just minutes from Manhattan by car or subway.
…By Annonceur International


Experience elevated downtown living in this exceptional four bedroom triplex penthouse with an office and gym in the heart of NoLita. Offering over 5,300 total square feet - 4,156 of interior living and 1,174 of private outdoor space - this one-of-a-kind residence seamlessly blends complete privacy with the energy of Downtown Manhattan. With no neighboring residences, exclusivity is unmatched. A private keyed elevator opens into the sun-filled home with eastern and western exposures. Expansive European Aluprof windows with UV protection and sound insulation flood the interiors with natural light while creating a remarkably quiet retreat. Eleven-inch-wide European white oak flooring runs throughout, complementing the home's refined finishes. The main level is designed for both grand entertaining and everyday living. A dramatic great room with skyline views opens to a private balcony and adjoining fitness room, while a formal dining room, dedicated office, and custom chef's kitchen occupy the opposite wing. The kitchen features aluminum-clad cabinetry, honed quartzite countertops and backsplash, oversized fireclay sinks with Dornbracht fixtures, and a premium suite of Gaggenau appliances with PITT cooking burners. Electric window treatments, a washer/dryer, and multi-zone central HVAC add everyday convenience. The lower level is dedicated to four spacious bedrooms, including a luxurious primary suite with western views, a private balcony, a customized walk-in closet that most can only dream of, and a spa-inspired bath finished in Silver Shadow Blue marble with custom European white oak cabinetry, Calacatta marble, a steam shower, and a soaking tub. Secondary bathrooms are equally appointed with concrete tile floors and Calacatta Prima marble finishes. Above it all, a 1,174-square-foot private rooftop terrace showcases sweeping 270-degree views of the Downtown skyline. Complete with a full outdoor kitchen, dining area, and direct elevator access, it's an exceptional setting for entertaining. Designed by acclaimed architect Morris Adjmi, 260 Bowery is an intimate eight-story boutique condominium completed in 2018. With just five residences, it offers a rare combination of privacy, architecture, and location at the crossroads of NoLita, the Bowery, and SoHo. Just outside your door is a Whole Foods, the Elizabeth Street Garden, as well as boutiques, galleries, restaurants, and cafand233;s that define NoLita. Washington Square Park, Little Italy, Chinatown, and the Lower East Side are all within easy reach, making this a truly exceptional Downtown address.
…By Annonceur International


Extraordinary Scale, Light & Architectural Presence Built in 1887 by architect John C. Prague and renovated by one of New York’s most respected builders, this five-story home seamlessly combines a sophisticated four-bedroom residence with an impressive six-room office for an exceptional live/work environment. Enormous casement windows, exceptional millwork and thoughtful design bring a distinctly European sensibility to a setting that balances traditional architecture with modern living. The house can easily become a compelling, grand single-family residence–all within a 20' wide lot. The house has a private elevator. The residence, on the upper floors, features four bedrooms, exceptional millwork, thoughtful design, voluminous entertaining spaces, a showstopping south-facing kitchen. The office, on the lower floors, offers exceptional light, has direct garden access and provides generous space for 25 people. It operates entirely independently from the residence with its own reception room for business meetings. Exciting architectural highlights include outdoor space on each floor, working fireplaces, a newly designed staircase with skylight atop, central air conditioning, and a large gym. *A third party, FloorPlanSource, states the interior gross square footage to be approximately 7,900SF. Building: -Architect, John G. Prague, 1887 -8,700SF total: 6,550SF + 1,350SF for basement + 800SF exterior -100.67'x20' Lot -Taxes: $6,339/month ($76,068/yr) -Elevator -Home gym -Wine cellar -Radiant heat flooring -Skylights -Finished basement gym Residence: -7 rooms, 4 beds, 3.5 baths -3,490SF* -High ceilings -2 wood burning fireplaces -3 gas fireplaces -Radiant heat flooring -Elevator Office: -6 rooms, 2 half baths -2,690SF* -Wood-burning fireplace -Fully wired and updated for office use -Radiant heat flooring
…By Annonceur International


Welcome to Residence S501 at 121 East 22nd Street, where striking architecture and refined contemporary living come together in the heart of Gramercy. This exceptional 1,635-square-foot home features two bedrooms, two-and-a-half bathrooms, soaring 9'6 ceilings, and dual northern and southern exposures. A gracious entry opens to a beautifully proportioned living and dining space, where oversized windows fill the home with natural light and wide-plank white oak floors lend warmth throughout. The south-facing living room and secondary bedroom overlook the tree-lined streetscape of East 22nd Street, while the serene primary suite is privately positioned to the north, overlooking the building's private landscaped courtyard. Designed for both everyday living and entertaining, the sophisticated kitchen features a generous center island, premium Gaggenau appliances, sleek cabinetry, and abundant storage. The spacious primary suite is a peaceful retreat, offering excellent closet space and floor-to-ceiling glass doors that open directly onto a private 52-square-foot terrace. The luxurious bath is clad in Calacatta Paonazzo marble and features radiant heated floors, an oversized soaking tub, and a separate glass-enclosed shower. Seven thoughtfully designed closets, an in-unit washer and dryer, and a stylish powder room further enhance the home's comfort and functionality. Designed by internationally acclaimed architecture firm OMA, 121 East 22nd Street offers full-service condominium living with a 24-hour doorman and concierge, landscaped courtyard, expansive indoor/outdoor residents' lounge, rooftop terrace with fire pit and grilling station, private dining room with catering kitchen, state-of-the-art fitness center, heated indoor pool, screening room, playroom, bike and private storage, and on-site parking. Ideally situated approximately one block from Gramercy Park and just a few blocks from Madison Square Park, the residence is surrounded by outstanding dining, shopping, culture, and convenient transportation. Residence S501 presents a rare opportunity to enjoy sophisticated downtown living in one of Manhattan's most architecturally distinctive buildings. Please note some images have been virtually staged.
…By Annonceur International


Welcome to Residence 41A at the iconic Woolworth Tower, where luxury meets grandeur anddual bridge & water exposures take center stage.Designed for a lifestyle abundant in scale, luxury, and privacy, Residence 41A is a sun-floodedthree-bedroom, three-and-a-half-bathroom home offering solid oak herringbone floorsthroughout, over 11-foot ceilings with open city and river views facing North, East, and South,and approximately 3,282 square feet of living space. The flexible floor plan includes a 36-footcorner great room, which can be seamlessly expanded to a 53-foot gallery space, perfect forshowcasing an art collection against the backdrop of large terra-cotta arched windows andample wall space.The gourmet kitchen is a chef's dream, featuring custom Dada cabinetry by the Molteni Group,Calacatta Caldia marble counters and backsplashes, Dornbracht fixtures, and top-of-the-lineMiele appliances. From the north-facing windows, take in breathtaking views of the Manhattanskyline as you prepare meals in this culinary haven.The corner primary suite is a private retreat with a windowed walk-in dressing area and anopulent bathroom. Indulge in the steam shower, soak in the freestanding tub, and enjoy thedouble vanity, all set against Calacatta Caldia marble heated floors and slab walls, adorned withDornbracht Platinum fixtures and Nanz nickel hardware.Originally commissioned by retail magnate F.W. Woolworth, architect Cass Gilbert's 792-foot tallneo-Gothic masterpiece continues to capture the imagination and grace the world's mostfamous skyline. The 32 condominium residences, developed by Alchemy Properties andstarting on the 29th floor, are designed by world-renowned French architect Thierry W. Despontwith craftsmanship and attention to detail befitting this beloved landmark.With never more than two homes per floor, life at The Woolworth Tower Residences offers aclub-like intimacy amidst the vibrancy of downtown Manhattan. Residents enjoy white-gloveservice and an array of luxurious amenities, including the Gilbert Lounge, the Woolworth Pool, aFitness Studio, a Wine Cellar and Tasting Room, a Bike Room, on-site attended parking, and anexclusive residents-only lobby.Discover the magic of this extraordinary space. Contact the SERHANT Listing Agent today toschedule a private showing.
…By Annonceur International


Experience timeless pre-war elegance and bring your architect to create the home of your dreams spanning over 3,000 square feet. This bright, well-proportioned residence sits on an exquisite tree-lined block on East 64th Street between Park and Lexington Avenues, in the heart of the Upper East Side. With endless design possibilities, you and your architect can create an expansive 3- to 5-bedroom home tailored to your lifestyle. As a three-bedroom residence, a grand primary suite could feature its own sitting room, gym, or private office. As a beautifully designed four-bedroom home, you can create a full primary suite while still maintaining a gracious family room or library. Prefer five bedrooms? You can easily configure the home to include five bedrooms and 4.5 bathrooms, with two bedrooms sharing a Jack-and-Jill bath. With board approval, additional enhancements may include a powder room, laundry room, and wet bar. The possibilities to craft a truly exceptional dream home are endless. As you step from the building's exquisite antique elevator interior, you enter your own private vestibule, opening into a gracious gallery. From here, the living room with a wood burning fireplace, formal dinning room and family room seamlessly unfold. Generously proportioned dining room can easily accommodate seating for 14 guests, making it ideal for elegant dinner parties and large family gatherings. 133 East 64th Street is a sought-after neo-classical white-glove cooperative built in 1927 by renowned architect Kenneth M. Murchison. The building offers top-tier service, including a full-time doorman and live-in superintendent. The pet-friendly (with approval) cooperative permits up to 50% financing and features a 2% flip tax payable by the purchaser. A large storage room transfers with the apartment Perfectly situated near premier shopping, dining, and gourmet food markets, this exceptional residence offers luxurious living in one of Manhattan's most coveted locations. The building does not have Summer Rules therefore once all plans and permits are approved renovations can begin.
…By Annonceur International


A luxurious 3-bed, 3-bath duplex in one-of-a-kind townhouse discreetly tucked behind a historic 19th-century facade. This unique 2,283-square-foot duplex home spans two floors of luxury, featuring a three-bedroom, three-bathroom layout that seamlessly combines timeless elegance and contemporary design, adorned with interiors by Barry Rice Architects. The striking first impression begins in the large living room on the main level, with three large bow windows offering a picturesque view of a landmark church, automated shades, high ceilings with beams, and hardwood floors. The elegant and open chef's kitchen is equipped with Italian custom cabinetry and stonework, a Wolf six-burner range, a Sub Zero fridge, a Bosch dishwasher, and a wine cooler. Upstairs awaits a spacious primary bedroom with an oversized en-suite marble bathroom, walk-in California custom closets, and three large bow windows, which optimize the natural light. Opposite the primary suite, you will find a hallway where the laundry room and third bathroom with a soaking tub await, followed by two more large bedrooms that are also outfitted with California closets and automated blackout shades. This floor also has a separate entrance that leads right into the upper floor from the elevator, making access easier without having to use the stairs. The apartment comes with a storage cage, trash chute, and recycling on each floor and offers 24-hour doorman service. Its unbeatable location puts you in the heart of the city near major transportation, restaurants, Riverside, and Central Park.
…By Annonceur International


A 27-FOOT-WIDE TRI-LEVEL RESIDENCE WITH A PRIVATE GARDEN ON ICONIC GREAT JONES STREET A remarkable convergence of historic New York architecture and contemporary townhouse living, this extraordinary NoHo maisonette offers approximately 4,241 square feet of interior space and a 304-square-foot private garden. Spanning three expansive levels, the residence features three legal bedrooms, a fourth front room, flexible office and recreation spaces, four full bathrooms, and two powder rooms-all within an intimate, three-residence condominium designed by Morris Adjmi Architects. A bespoke entrance opens into a gracious formal entry and the home's beautifully proportioned main level. The open Boffi kitchen and generous dining area overlook the dramatic great room and garden through a soaring 23-foot wall of windows, filling the residence with natural light and creating a striking visual connection between its levels. Designed for serious cooking and effortless entertaining, the kitchen features sleek quartzite countertops, an oversized eat-in island, custom Boffi cabinetry, and fully integrated Gaggenau appliances, including two dishwashers and a large wine refrigerator. Two additional rooms on this level provide exceptional flexibility for home offices, guest accommodations, a study, playroom, or private gym, accompanied by a full bathroom and powder room. A sculptural floating staircase descends to the immense great room-a dramatic entertaining space with heated black granite slab floors, a full wet bar, a powder room, and room for multiple seating and gathering areas. A wall of glass opens directly onto the private landscaped garden, offering more than 300 square feet for outdoor dining, grilling, and entertaining in the heart of downtown Manhattan. The upper level is anchored by a serene primary suite with a separate sitting area, private balcony, oversized walk-in closet, and spa-like bathroom. The primary bath features custom Boffi dual vanities, an iTempo walk-in steam shower, and a freestanding 72-inch Zuma soaking tub. Two spacious secondary bedrooms each offer generous closet space and en-suite Calacatta marble bathroom detailing with radiant-heated floors. A windowed sitting area and full-size vented laundry complete the bedroom level. Throughout the residence, carefully preserved loft details-including exposed brick and original iron beams-are balanced by 10-inch-wide European oak flooring and ceilings, Boffi cabinetry and vanities, Vola bathroom fixtures, Valli & Valli hardware, custom recessed lighting controlled by Lutron switches, and a sophisticated nine-zone, central heating and cooling system. Private storage is included. Originally constructed in 1890 as a store-and-loft building, 41 Great Jones Street was transformed by Morris Adjmi Architects into an exceptional boutique condominium containing just three distinctive residences. Its Renaissance Revival facade was meticulously restored, including its cast-iron columns and wrought-iron fire escape baskets, while historically lost elements-including the original wood-and-glass storefront and metal cornice-were recreated using archival photographs. Great Jones Street is one of downtown Manhattan's most iconic and coveted addresses. Extending just two blocks from Broadway to the Bowery , the street has long been woven into New York's artistic history. Andy Warhol owned a building here, Jean-Michel Basquiat lived and created some of his most important work here, and a portion of the street is now officially co-named Jean-Michel Basquiat Way. Situated at the convergence of NoHo, SoHo, NoLita , Greenwich Village, and the East Village, the residence is surrounded by some of Manhattan's most celebrated restaurants, galleries, boutiques, theaters, and cultural destinations. More than a loft, this is a townhouse-sized jewel hidden in the heart of downtown Manhattan.
…By Annonceur International


Set high in the West Tower of Thomas Heatherwick's Lantern House, Residence 1701 is a 2,414-square-foot, 3-bed, 3.5-bath home with spectacular light and sweeping views to the north, east and west. One of only four residences in the building with this exceptional floor plan, the home is positioned well above the East Tower, with open views of the Hudson River, Manhattan skyline and western horizon through Lantern House's signature bay windows. A gracious entry opens to an expansive corner great room, where ceilings reaching 10'9, wide-plank French oak floors and walls of windows frame the views. The current owner has further upgraded the home with extensive custom closets, a bespoke living room media center with concealed bar, integrated home office, custom entry bench and an upgraded laundry room. The March & White kitchen features convex fluted oak cabinetry, Calacatta Venato marble countertops and backsplash, bronze detailing and a full suite of Gaggenau appliances, including wine refrigeration. Occupying the northeast corner, the primary suite offers sweeping skyline views, a large walk-in closet and a windowed bath finished in Nestos Beige and Emperador Grey marble with radiant heated floors and custom bronze detailing. Two additional bedrooms each have en-suite baths, while a striking Black Onyx powder room completes the home. Designed by Thomas Heatherwick and developed by Related Companies, Lantern House is one of West Chelsea's most distinctive residential buildings, with a 75-foot swimming pool, Equinox-managed fitness center, sauna, cold plunge, hot tub, steam rooms, treatment rooms, landscaped courtyard, residents' lounges, private dining room and rooftop terrace. Set directly on the High Line and moments from Hudson River Park, Chelsea's galleries and the best of downtown Manhattan, Residence 1701 brings together spectacular views, a great three-bedroom layout and beautifully executed interiors in one of West Chelsea's most recognizable buildings. Shown by appt through listing broker Dennis Cusack of SERHANT.
…By Annonceur International


A rare Upper East Side garden duplex, this home offers the space and feel of townhouse living with the convenience of a boutique condominium. Currently configured as a two-bedroom, two-and-a-half-bathroom home, the flexible layout allows for an easy conversion to a three-bedroom residence. The home's standout feature is its exceptional 1,054 square feet of private outdoor space, seamlessly connected to both levels and creating a truly unique indoor-outdoor lifestyle. Whether entertaining, dining al fresco, or simply enjoying a quiet escape, the landscaped garden serves as a natural extension of the living space. The open-concept living and dining area is complemented by a beautifully appointed Pedini kitchen featuring Petra Grigio quartz surfaces, an Absolute Blanc Vadara peninsula, and a suite of premium appliances by Sub-Zero, Wolf, Miele, and Summit. The lower level offers a spacious recreation room with direct garden access, a powder room, Bosch washer and dryer, and versatile space ideal for a media room, home office, gym, or guest suite. The primary suite features a spa-inspired bath with radiant heated floors, Arabescato marble, and custom finishes, while secondary baths are equally refined with carefully selected stone and porcelain materials. Designed by acclaimed architect Andres Escobar, this intimate six-residence condominium blends contemporary design with timeless craftsmanship. With a virtual doorman and thoughtfully curated interiors, this home offers a rare opportunity for sophisticated indoor-outdoor living in one of the Upper East Side's most sought-after locations. Sponsor makes no representation or warranties except as may be set forth in the Offering Plan. The complete offering terms are available from the Sponsor. Sponsor: East 81 Bliss, LLC. File No. CD17-0154. Equal Housing Opportunity.
…By Annonceur International


On a pin-drop quiet, tree-lined block just off Fifth Avenue, 18 East 80th Street is a 25-foot-wide limestone townhouse of exceptional scale and pedigree. Spanning over 14,000 square feet across six levels, the residence has undergone a no-expense-spared gut renovation, delivering a turnkey home that seamlessly blends classic Upper East Side architecture with modern systems. The striking limestone façade sets the tone, while inside, the home offers impressive volume, clean architectural lines, and a layout designed for both formal entertaining and daily living. The entry level is anchored by a showpiece kitchen by Achille Salvagni’s atelier, a $1M+ installation that elevates the space into functional art. Sculpted Calacatta Paonazza marble, custom cabinetry, and integrated appliances are paired with a dramatic island and bespoke detailing throughout. Floor-to-ceiling glass doors open directly to a landscaped garden, creating a seamless indoor-outdoor connection. The parlor level features expansive living and dining rooms with soaring ceilings, fireplaces, and refined proportions. The full-floor primary suite includes a fireplace, dressing room, spa-quality bath, and an adjacent library or sitting room. Two upper floors provide multiple bedrooms with en-suite baths, along with a flexible living space currently used as a grand billiards and entertaining space. The top level is designed for recreation and entertaining, featuring a golf simulator, an adjacent kitchenette, and direct access to a private sun deck. The lower level is fully built out for wellness and service, featuring a large private gym, steam room, sauna, and an expansive laundry and service area. Multiple outdoor spaces extend the living experience, including the garden and elevated terraces. The home benefits from fully upgraded infrastructure, including new HVAC, roof, commercial-grade speed elevator, façade, flooring, and mechanical systems, along with a Lutron-integrated lighting and AV system. Architecture by Tsao & McKown Architects complements the interiors with a cohesive and highly considered design language throughout. A rare combination of width, scale, location, and finish, 18 East 80th Street represents a top-tier Upper East Side offering moments from Central Park.
…By Annonceur International


39 Worth Street, 2E is a spectacular Tribeca loft where extraordinary scale, original architectural character and modern flexibility come together. Spanning approximately 2,300 square feet, this remarkable loft has not been on the market for over forty years and is defined by its dramatic proportions and authentic downtown character. Soaring 13'6 ceilings, original hardwood floors, brick walls and beautifully preserved original pressed-tin ceilings create an extraordinary sense of volume, while windows measuring more than 10 feet in height flood the space with natural light. A keyed elevator opens directly into the loft, providing a level of privacy and convenience rarely found in a historic loft building. The expansive layout currently accommodates two sleeping areas plus a sleeping loft, offering tremendous flexibility for a variety of living arrangements. Two exceptionally large walk-in closets provide abundant storage, while a spacious windowed bathroom with washer/dryer adds everyday convenience. A particularly imaginative feature is the former elevator shaft, now transformed into a wonderful private home office-a perfect example of the creative possibilities inherent in this extraordinary space. The apartment's combination of enormous scale, soaring ceilings, oversized windows and original details makes it an exceptional example of classic Tribeca loft living. An Important Piece of Tribeca History 39 Worth Street is a landmarked cast-iron building completed in 1866 and designed by architect Isaac F. Duckworth for James Smith, a prominent manufacturer of fire engines. The building reflects Tribeca's origins as one of New York's great commercial and textile districts. Over the decades, its tenants included textile merchants, a rug importer and other businesses associated with the neighborhood's wholesale trade. In the 1930s, Scher Textiles established itself in the building, and the property remained connected to the textile industry into the early 1970s. The building was converted to a residential cooperative in 1981 and was designated a New York City landmark in 2013 along with its neighboring 41 Worth Street. The Landmarks Preservation Commission recognized the buildings as particularly fine surviving examples of the development of cast-iron architecture in New York. The facade features handsome period detailing including a deep ornamental cornice, bracketed elements and distinctive rope-molded window surrounds. Today, the intimate cooperative offers keyed elevator access, a common roof garden, bicycle storage and a remarkably low-density residential environment. 39 Worth Street 2E is a truly special Tribeca loft-an expansive and highly adaptable home that combines the drama of a grand downtown loft with the authenticity and history of one of the neighborhood's landmarked cast-iron buildings. There is an ongoing monthly special assessment of $661.59.
…By Annonceur International


This Upper East Side limestone mansion is exceptional with much of its magnificent original details lovingly preserved. 18 East 76th is ideally located next door to the chic Surrey Hotel and Central Park between 5th and Madison Avenues, with the legendary Carlyle Hotel around the corner. Originally built in 1881 as a Victorian brownstone, Henry Block purchased it in 1906. He hired architect Henry Hertz to upgrade the house to the Beaux-Arts beauty it is today, the style du jour. Measuring 22’ wide and 100’ deep, The Block House was and remains absolutely ideal for entertaining! This is a unique opportunity to own a truly remarkable property. Welcome to Manhattan’s Gilded Age! Walk up the limestone stairs passing through the foyer into the impressive front parlor with Corinthian columns adorning the walls upholding the soaring 14’ornate ceilings. You are greeted by a monumental fireplace topped with a massive mirror opposite a beautiful wrought iron staircase. The oak herring bone floors with marquetry are in remarkably good condition. French mirrored paned doors open into an intimate sitting room with 2 tall French windows facing E76th with monumental mirrors on both walls, and a marble fireplace. Leaving this room, and walking south through a wide corridor, you arrive in the rear parlor with another massive marble fireplace and mirror. A dramatic crystal chandelier is the crown jewel. Passing through the second parlor, you step into a generously sized office. An arched window measuring the entire west wall, with its own window seat brings in light. A discreet locked door in the wall paneling leads to a secret office pantry and half bath. Descending one flight from the street, with a separate entrance, the garden apartment is a spacious two bedroom, currently the servants quarters. You could take the European sized elevator to the third floor to enter a glorious living room with high ceilings, and a black marble fireplace. There are 3 tall mahogany encased French windows with limestone balustrades overlooking the treetops of East 76th Street. Turn south through a mahogany mirrored- cabinet hall with pocket doors on either end. Enter the formal dining room with a white marble fireplace, topped by yet another massive mirror. The dining room flows to an area with a west bay window, and powder room leading to the full kitchen. Create gourmet meals with the chef’s sized Wolf stove. The third floor hosts a large primary bedroom with high ceilings and ensuite bath. There are 3 tall arched French windows facing E 76th, and a corridor of tall wall compartmented closets. Two additional bedrooms on the 4th floor are in the south end of the house, one with a white fireplace, and both with tall American windows. The third floor has 2 more bathrooms, one in marble with a bidet, and the other has a jacuzzi. The Fifth floor has an additional large bedroom facing north with ensuite bath. There is an additional full bathroom in the hall. Facing south, is another dining living area with an adjacent roof terrace, a galley kitchen, and a home office. The current owner utilizes 4 bedrooms plus the 2 in the maids quarters. Technically this is an 8 bedroom and 8.5 bathroom home in 10,000 square feet with 7 fireplaces, and 3 kitchens including the servants quarters. The next owner will likely want to give this fantastic property some additional tender loving care with some contemporary updating while leaving its splendid magnificence in tact!
…By Annonceur International


Perched high on the 49th floor of the Four Seasons Private Residences Downtown, this premier three-bedroom, three-and-a-half-bath corner home frames sweeping views across the Hudson River, the Midtown skyline, and One World Trade Center through expansive floor-to-ceiling glass. Thoughtfully laid out for grand entertaining and private retreat, the interior centers around an expansive corner living and dining room, complemented by a sunlit eat-in kitchen outfitted with premium Gaggenau appliances and a north-facing bay window. The primary suite features a five-fixture marble bath, while two additional bedrooms each include dedicated en-suite baths. The Savant Home Automation system is integrated throughout. Designed by Robert A.M. Stern Architects and serviced by Four Seasons Hotels and Resorts, the building delivers an unmatched standard of hospitality. Residents enjoy around-the-clock doorman and concierge care, a 75-foot indoor swimming pool, a full-service spa, and direct access to Wolfgang Puck's CUT restaurant and lounge. The 38th level is reserved exclusively for residents and features a private fitness center, yoga studio, screening room, private dining salon, light-filled conservatory opening to outdoor loggias, and a custom children's playroom. Positioned where Tribeca meets the Financial District, the property offers direct proximity to premier dining at Nobu, Sant Ambroeus, and Le District, high-end retail at Brookfield Place, and performances at the Perelman Performing Arts Center. Waterfront paths along Hudson River Park and Washington Market Park provide abundant green space just outside the door, with rapid transit access across Manhattan and New Jersey via the nearby A, C, E, 1, 2, 3, and PATH trains. Note: The advertised real estate taxes reflect the full, unabated monthly amount. Those who qualify for the condo/co-op primary residence abatement may see a reduced tax rate.
…By Annonceur International


A Penthouse Loft Defined by Quiet Refinement in NoHo ARCHITECTURAL PROVENANCE 21 Bond Street stands within the NoHo Historic District as a remarkable example of late 19th-century commercial Renaissance Revival architecture. Commissioned by real estate operator Leon Tannenbaum and designed by Buchman & Deisler in 1893, the six-story loft and store building was conceived as a modern interpretation of the Renaissance Revival style. Its cast-iron storefront, framed by brownstone piers, Palladian-inspired second-story windows, and intricate rosettes set within a triangular pediment, reflects the decorative ambition of the era. Grouped openings on the upper floors—highlighted by terra-cotta fleurs-de-lis and a dramatic fanlight-style arch—complete the building’s elegant vertical rhythm beneath a classic iron cornice. DESIGN INSPIRATION Originally conceived as a Renaissance Revival storefront-and-loft building, the residence was reimagined by a noted New York architect whose firm’s international portfolio spans Aspen, Palm Beach, France, Italy, Lebanon, and Saudi Arabia. Seeking to reveal the original character of the 1893 structure, the architect stripped away Sheetrock, exposing the century-old brick and timber framing. A massive new skylight was installed at the center of the living room, drawing sunlight through 14-foot ceilings. The flooring was replaced with Dinesen white oak planks, crafted from trees aged between 80 and 200 years and individually selected for their grain and proportion. Each HeartOak plank is joined with traditional oak butterfly joints, preserving the natural character and integrity of the wood. Throughout, antique European elements introduce a sense of lived-in grandeur—a Provençal-style mantel discovered at the Paris flea market anchors the living room fireplace. GREAT ROOM • Three operable skylights with motorized blackout shades • Four oak-framed arched windows with Lutron blackout shades and mosquito screens • 14-foot ceilings and exposed brick walls • Wide-plank Dinesen solid-oak floors • Gas fireplace with antique French mantel (remote controlled) • 11' × 10' operable skylight • ERCO track-lighting system with wall washers and spotlights • Sony projector with 125” motorized movie screen KITCHEN • Miele 36-inch refrigerator/freezer • Miele dual-fuel range with grille/griddle • Miele out-vented hood and dishwasher • Custom oak cabinetry with antique chicken-wire glass • Julien sink with integral drainboard and garbage disposal • Rosso Verona marble countertops • Vintage 1950s drafting chairs by General Fireproofing Co. PRIMARY BEDROOM • South-facing steel windows with oak Venetian finish • 13-foot ceiling height • Gas fireplace (remote controlled) • Floor-to-ceiling oak wardrobes with mirrored fronts ADDITIONAL BEDROOMS (3) • Each accommodates a king-size bed • Built-in desks and divided oak wardrobes • Solar-powered skylights with blackout shades BATHROOMS (2.5) Primary Bathroom • Radiant-heated French terracotta floors • Deep porcelain cast-iron soaking tub • 12-inch Barber Wilsons exposed shower assembly • Antique Empire vanity with Belgian black-stone top • Dual Toto sinks and custom brass electric towel warmer • Extra-large dual medicine cabinets with Ann Morris sconces • Smart heated toilet with bidet function • Operable window with motorized Lutron blackout shade Secondary Bathroom • Heated French terracotta floors • Antique mahogany vanity with dual Duravit sinks • 12-inch Barber Wilsons exposed shower assembly • Mirrored walls and walk-in glass shower • Triple custom medicine cabinet with Ann Morris sconces • Empire-style accents and custom brass towel warmer • Smart heated toilet with bidet function Powder Room • Operable skylight with blackout shade • Heated French terracotta floors • Antique mahogany vanity with Belgian black-stone top • Mirrored walls • Smart heated toilet with bidet function LAUNDRY ROOM • Two full laundry setups designed for efficiency—one large-load LG washer/dryer and one small-load Miele washer/dryer • Extra-large stainless-steel utility sink with professional spray faucet • Towel warmer for delicate items and clothing care UNIT SYSTEMS • Mitsubishi concealed central air system • Nest-controlled steam heat • Nest smoke and carbon monoxide detection • Lutron-controlled lighting • Dinesen solid European oak floors throughout dry areas • Custom 8-foot-tall, 2-inch-thick oak doors • E.R. Butler & Co. Empire hardware throughout BUILDING FEATURES • Built in 1893 — six-unit boutique loft building • One residence per floor with private keyed elevator • Communal rooftop terrace • Ownership of one-fifth of the ground-floor store • Private Storage Included • Flexible Sublet Policy LOCATION Bond Street is one of Downtown’s most coveted cobblestone blocks—quiet, wide, and beautifully preserved. It offers a rare sense of tranquil privacy in the heart of NoHo.
…By Annonceur International
'%20stroke='%23DDAA3A'%20stroke-width='1.909'%20stroke-linecap='square'%20stroke-linejoin='bevel'/%3e%3c/svg%3e)
Receive by email any new listing that may match your search criteria
Your criteria :
By validating this form, you accept the general conditions of use of Le Figaro Properties.
These agencies offer a selection of luxury properties vente at New York. Feel free to contact them for personalized assistance.



