The agencies at Los Angeles
These agencies offer a selection of luxury properties vente at Los Angeles. Feel free to contact them for personalized assistance.

 English$ USD · m²


Welcome to Residence S301 at 211 S. Spalding Drive, one of Beverly Hills' premier full-service addresses. Offering a coveted front-facing corner unit on the third floor, this extraordinary home captures sweeping, unobstructed views stretching from the city skyline to Downtown Los Angeles. Completely reimagined from before the studs and screws, every inch has been designed through the collaboration of a renowned architect and artist, resulting in a residence where craftsmanship, functionality, and timeless design exist in perfect balance. Natural light welcomes you into a gracious foyer framed by wide-plank oak flooring, gallery-inspired lighting, and thoughtfully integrated storage. Beyond, the expansive great room unfolds as the heart of the home, wrapped in walls of glass that frame the ever-changing cityscape while creating an effortless setting for both entertaining and everyday living. The kitchen is as refined as it is functional, featuring Thermador stainless steel appliances, earth-tone cabinetry, warm oak upper cabinets, and an entire wall of concealed storage with clean architectural lines. Just beyond, a flexible bonus space bathed in natural light offers endless possibilities as a media lounge, creative studio, library, or intimate den, complete with built-in storage and a heavy sliding door for privacy. Privately positioned along the south wing, the bedroom suites offer a quiet retreat from the home's open living spaces. A gallery-like hallway leads to a well-appointed guest suite, complete with custom built-ins and its own beautifully appointed bathroom. Additionally, a dedicated office with pocket doors provides a sophisticated work-from-home environment before opening to the primary suite. Designed as a true retreat, the primary wing embraces an open-concept layout while offering the flexibility of complete privacy through a concealed hallway door. The spacious bedroom enjoys the same front-facing city views, creating an inviting setting for a sitting area or reading nook. A meticulously designed California Closets walk-in wardrobe adds to its unparalleled storage before leading to the spa-inspired bath, where a floating dual vanity, expansive walk-in shower, and refined finishes create a sense of understated luxury. Completing the residence are a dedicated laundry room, guest powder room, two-zone central heating and air conditioning, two assigned parking spaces, and a substantial private storage room. Located moments from the best of Beverly Hills, world-class shopping, acclaimed restaurants, and iconic entertainment destinations are just outside your door. Residents enjoy an exceptional collection of amenities, including 24-hour concierge and valet services, controlled-access entry, gated parking with abundant guest parking, on-site management, a renovated resort-style pool and spa, fitness center, sundeck, picnic area, library, card room, and the effortless lifestyle that defines one of the city's most sought-after full-service communities. More than a residence, S301 is a carefully composed work of architecture and designcrafted for those who appreciate thoughtful spaces, exceptional craftsmanship, and the rare opportunity to live beautifully in the heart of Beverly Hills.
…By Annonceur International


Perched among the hills of Pacific Palisades, this newly constructed architectural masterpiece commands sweeping vistas of the Pacific Ocean, the Downtown Los Angeles skyline, and the Santa Monica Mountains a trifecta of views rarely achieved at this scale. A custom sculptural entry door by Marios Wall Design sets the tone upon arrival, ushering you into a light-drenched, open-concept interior where every room has been conceived as a frame for the world beyond its walls. The main level unfolds effortlessly from a grand living room anchored by a statement fireplace, through a chef's kitchen appointed with professional Wolf appliances, and out through floor-to-ceiling seamless sliding glass doors onto a sprawling entertainer's deck. Here, an infinity-edge pool appears to dissolve into the horizon while a fully equipped outdoor kitchen including a premier grill station and the coveted Big Green Egg elevates al fresco dining to an art form. The primary suite, privately positioned on the main level, is a study in restrained luxury: panoramic ocean-facing windows, an oversized dressing room, a gracious sitting area, and a bespoke minibar. Two additional en-suite bedrooms and a handsomely appointed private office complete this floor. Descending to the lower level, a generous lounge with a full wet bar and captivating views opens to a second expansive deck with its own outdoor bar, an intimate counterpoint to the grandeur above. The dedicated wellness wing offers a sanctuary unto itself, featuring a spa-caliber bathroom, a dry electric sauna, and a private exercise studio overlooking a serene cascading waterfall. A glass-enclosed, climate-controlled wine cellar awaits the serious collector, while the state-of-the-art home theater outfitted with twelve-seat plush seating and an audiophile-grade sound system delivers an uncompromising cinematic experience. Two additional en-suite bedrooms and a five-car motor court complete this extraordinary offering. Set moments from Palisades Village, Brentwood, world-class dining, and the Pacific shoreline, this residence represents a rare convergence of architecture, landscape, and lifestyle at its most refined.
…By Annonceur International


The Rutherford House is a masterpiece of architectural design, showcasing unparalleled quality and attention to detail. Located on the most desirable street in Beverly Hills, the one-of-a-kind residence blends old Hollywood with modern luxury. Upon entering the grand entrance, guests are greeted by a classic, winding staircase and a magnificent view that reveals the impressive back grounds. The main level features a formal living and dining room, Ruhlmann-inspired library and billiard room, bar, and grand morning room lined with 18th-century wallpaper and original fireplace. The kitchen is functional yet breathtaking with decadent marble, mosaic-tiled ceiling, and top-of-the-line appliances. A primary suite features marble bathrooms, oversized closets, and a separate lounge area that overlooks a manicured garden. Outside is a pavilion with an oval pool and pool house inspired by Paul Williams' remarkable design. With many more features throughout, this iconic estate must be experienced to be believed. Step into timeless elegance and rich history with the Rutherford House.
…By Annonceur International


One of a kind architectural masterpiece in the Pacific Palisades just minutes from The Village. Jet Liner views from the Los Padres Mountains to the coastline of Santa Monica Bay and Queens Necklace of distant Palos Verdes. With no expense spared, this property boasts luxury quality construction, with grand scale and volume throughout, flooded with fresh air and brilliant Southern California sunlight. Hidden and secure within a boutique gated community, the nearly 1-acre estate sits behind its own gates enveloped in privacy, serenity, elegance, and romance. Each room, including all six beautiful bedroom suites, exudes immaculate attention to detail, presenting a breathtaking moment of its own with the finest bespoke finishes. The steel doors and windows provide a sleek and modern aesthetic while natural light fills the true California indoor/outdoor living spaces with warmth and fresh sea air. Endless opportunities to entertain include seated dinners in the exquisite formal dining room, multiple private patios, or the open resort-like pool cabana. The saltwater pool complete with a Baja shelf, hot tub, and swim jets offers a refreshing oasis. For the ultimate relaxation and wellness experience, the estate features a fully equipped gym along with a world class spa with teak wood details, including a hot and cold plunge, steam room, and sauna. State-of-the-art security system and Control 4 Lutron lighting ensure safety and convenience. Complete with full size movie theatre. Nestled in the peaceful embrace of the quiet mountains, but only minutes from the beach and heart of the Palisades, this unrivaled offering exemplifies the epitome of luxury living.
…By Annonceur International


Welcome to one of Manhattan Beach's most desirable enclaves, where the best of the Tree, Sand, and Hill Sections converge. Once considered a hidden gem, the American Martyrs area has become the place to be! This lightly lived-in, Doug Leach-designed home captures everything that makes this location exceptional. Just moments from downtown Manhattan Beach and the iconic pier, this Coastal Architecture residence offers breathtaking panoramic ocean views from nearly every room. Thoughtfully designed with luxury and livability in mind, the home spans 5 bedrooms, 4.5 bathrooms, a media room, wine cellar, and a south-facing 236 sq ft lanai/deck perfect for indoor-outdoor dining or endless coastal daydreaming. The heart of the home is a stunning kitchen featuring a 50 sq ft center island, premium Wolf, Sub-Zero, and Bosch appliances, and seamless flow into a spacious great room with two balconies overlooking the Sand Section, all the way to the glittering lights from Malibu to the Palos Verdes Peninsula. Retreat to the expansive primary suite, complete with a fireplace, private balcony, and an oversized 150 sq ft walk-in closet. Finishes include stone surfaces, Provenza details, and wide plank, hand-distressed oak flooring. Additional high-end features include a 3-car garage, elevator, Generac whole-home generator, and a Savant Smart Home system for effortless modern living. Location is everything and here, you're perfectly positioned. Just minutes to Metlox Plaza's shops, dining, the 5-star, Shade Hotel, and vibrant Downtown MB. Enjoy direct beach access by heading west down Manhattan Beach Boulevard straight to the pier. With easy acces to The Strand, the ocean lifestyle is right at your doorstep. This isn't just a home it's a lifestyle. And it's waiting for you in one of the most sought-after areas in Southern California!
…By Annonceur International


Set behind double gates in one of the most coveted pockets of Beverly Hills - North of Sunset, just behind the iconic Beverly Hills Hotel - this extraordinary estate offers both pedigree and privacy on a rare, nearly one-acre parcel. Designed by Paul R. Williams, the Colonial Revival home reflects his signature elegance, blending classic proportions with a warm, livable layout that opens effortlessly to the gardens. Flooded with natural light, the interiors feel open and airy, with French doors and expansive windows framing views of brick walkways, a lozenge-shaped pool, and an elegant cabana complete with bath, kitchen, and built-in BBQ. A grand marble entry hints at the refined detailing throughout. Lush gardens, mature trees, and a picturesque gazebo create a series of intimate moments across the estate, offering a sense of escape that feels worlds away. From the wood-paneled dining room with curved bay windows to the inviting breakfast room, every space reflects timeless craftsmanship. In addition to the main residence, the property includes a charming separate guest suite along with two staff rooms - ideal for visitors, a private office, or support staff. A true estate in every sense - majestic yet inviting, private yet perfectly situated - tucked away just moments from the finest restaurants, shops, and cultural landmarks of Beverly Hills, yet offering the serenity of a world apart.
…By Annonceur International


Introducing 1185 Angelo Drive an exceptional development opportunity in one of Beverly Hills' most exclusive pockets. This expansive 35,000 sq ft lot comes fully entitled for an impressive 15,000 sq ft modern estate, offering a streamlined path for a buyer ready to create a contemporary architectural statement. A long private driveway leads to an elevated pad surrounded by lush treetops and tranquil city outlooks, delivering both privacy and presence. The scale of the site, combined with its natural setting, provides a rare sense of openness while still being moments from the best of Beverly Hills. The approved plans showcase a remarkable modern residence designed to maximize light, views, and indoor outdoor living a true opportunity to bring a world-class contemporary home to life without the delays of initial planning and entitlement. 1185 Angelo Drive offers space, privacy, and the foundation for an extraordinary modern estate in one of the most desirable neighborhoods in Beverly Hills.
…By Annonceur International


A triumph of design, craftsmanship, and grandeur, 804 N. Elm Drive is an extraordinary approx. 20,000-square-foot Italian-style limestone villa nestled in the heart of the prime Beverly Hills Flats. Created by a powerhouse team of Los Angeles design icons - architect Richard Landry, builder John Finton, interior designer Joan Behnke, and landscape designer Christine London -this 7-bedroom, 15-bathroom estate was the recipient of Robb Report's Ultimate Home Award and stands as a true modern classic. Completed in 2011, the home is crafted entirely from hand-carved Dijon limestone, with a west-facing facade that fuses classical Italian elegance with Art Deco sophistication. The interiors are a symphony of curated detail, from a soaring foyer with a 7-foot bronze chandelier and Dale Chihuly glass sculptures, to panel-lined corridors illuminated by silk runners and vintage light fixtures. Every space has been designed for both intimate living and large-scale entertaining. The grand living room features custom architectural details and opens seamlessly to a stone-paved loggia through accordion doors, allowing for effortless indoor-outdoor flow. A 1,000-gallon saltwater aquarium, a two-story groin-vaulted gallery terrace, and a theater with a hand-crafted mahogany ceiling enrich the estate's immersive ambiance. The formal dining room overlooks the front garden and features custom millwork and bespoke lighting. The kitchen, designed to accommodate multiple preparation areas, is equipped with a stainless-steel barrel-vaulted ceiling, kosher Italian granite countertops, and hand-built mahogany cabinetry. A spacious breakfast room opens to the garden, pool, and water features, emphasizing the home's seamless connection between indoor comfort and outdoor beauty. The primary suite is a private sanctuary with vaulted ceilings, French doors to a trellised terrace, dual master baths, and a flexible sitting area that can be closed off with a large pocket door. One primary bathroom features a scalloped ceiling, custom mosaic floors, and a glowing skylight, while the second primary bathroom is clad in rich wood and Italian marble with bespoke bronze fixtures. Below ground, the lower level includes a nautically inspired game room, a full spa with an Endless pool, hot tub, steam room, massage area, and a professional-grade home theater. These amenities provide space for both recreation and relaxation, all finished to the highest standards. The exterior continues the home's architectural brilliance with a limestone rear facade enhanced by classic columns, arched openings, and carved roof details. The landscaping reflects a Northern Italian palette, transitioning from formal clipped boxwood and citrus trees at the front to lush, informal plantings and potted greenery surrounding the pool and entertaining areas in the rear. A pergola with a partial outdoor kitchen and grill completes the backyard retreat. A separate stone-clad guest pavilion offers privacy and rustic charm, positioned as a counterpoint to the elegance of the main residence. 804 N. Elm Drive is a rare achievement in architectural vision, blending classical European inspiration with California luxury living in one of Beverly Hills' most coveted locations.
…By Annonceur International


Once in a generation opportunity to acquire and build a masterpiece estate in the most prime location in Beverly Hills. A rare double lot totaling 1.6+ acres, located at the end of a serene cul-de-sac and perched above the city. Plans just shy of 20,000 square feet over two stories, have been carefully designed by Noah Walker of award winning Walker Workshop, and all discretionary approvals have been obtained over a painstaking 4 year + process. The expansive home features floating walkways, garden courtyards, a private drive with security house, floor to ceiling pocketing doors, an automatic awning systems, and a 395 foot infinity pool showcasing views of the city and ocean. If built, the value is projected to be $100m +. This offering includes the neighboring property, 520 Stonewood Dr. Each property is also available individually for $17,500,000 each.
…By Annonceur International


A distinctly cool expression of mid-century modern design with a 70's/80's vintage rock n' roll vibe. Sophisticated Hollywood glamour designed along with Martyn Lawrence Bullard, known for his eclectic and dazzling, star-studded residential projects. Completely private, walled and gated, 1311 N. Beverly sits at the bottom of N. Beverly Drive, just above Coldwater Park. The residence pairs architectural simplicity with a decidedly glamorous point of view. Thoughtfully reimagined for contemporary living, the home is defined by expansive walls of glass and oversized sliding doors that dissolve the boundary between the interiors and the lush, private poolside setting. The main living spaces and primary suite open effortlessly to the outside, creating an exceptional sense of flow and indoor / outdoor living. Inside, the aesthetic is refined yet playful, layering rich materials, sculptural furnishings, bold artwork and unexpected moments of color. Sleek lines are softened by warm wood floors, dramatic textiles and carefully curated details, giving the home a sense of personality without sacrificing its architectural integrity. This home has created a setting that feels both swanky and effortlessly sophisticated. The private backyard centers around a sparkling pool, spa, outdoor dining and entertaining spaces, framed by mature greenery for an intimate atmosphere. A detached guest house adds flexibility as a pool house, guest suite, private office, music/art studio or creative retreat. Stylish, intimate and undeniably cool, this is California living with a sophisticated modern edge, designed for those who appreciate understated architecture, great design and a little bit of swagger.
…By Annonceur International


This Mediterranean Modern beachfront property rests on 50ft of beach frontage and was completely rebuilt in 2016 by a local architect with high ceilings and marble floors throughout. The main floor features an open floor plan - ideal for full enjoyment of the Malibu beachfront lifestyle. The living room has a stone fireplace and floor-to-ceiling glass sliders that fully open to the large deck with unobstructed panoramic ocean, coastline, and Catalina views. The kitchen features quartz countertop, stainless steel appliances, and solid wood cabinetry. Lastly, there is an ensuite bedroom/office and private direct beach access. Upstairs features the beachfront primary suite with king size bed, walk-in closet, and sliding glass doors with panoramic views that fully open to a large private deck, hot tub, and fireplace. The primary bathroom includes a dual vanity with quartz countertop, ocean view soaking tub, and marble shower. There is also an additional ensuite bedroom with a third level loft and roof deck with ocean views, and a fourth optional office/guest room with mountain views. Central heating and air conditioning, two car garage with tonal gym. Integrated sound systems, video screens, and security system. This property is located in eastern Malibu and is close to world-class dining, shopping, entertainment, and less than a 10-minute drive to the westside.
…By Annonceur International


Timeless and elegant restoration by Woods and Dangaran of a classic Trousdale Mid-Century by influential architect Rex Lotery. Five bedrooms, Six bathrooms in approximately 6000 sf on one level with gorgeous, understated finishes , high ceilings and stunning light. The house is gated, private and set back from the street on a beautifully landscaped 20,000 sf lot with large motor court, pool, spa, grassy yard and sylvan grounds. Shown by appointment.
…By Annonceur International


Tucked behind a double-gated, private cul-de-sac in Beverly Hills, this architectural estate presents a rare opportunity to own a Tag Front-designed masterpiece. Set apart from the city below, the home unfolds across three levels of light-filled living space, where walls of glass dissolve the line between indoors and out. Mature trees and a living wall envelop the property in total privacy, with sweeping hilltop views. The architecture pairs cool stone and metal finishes with warm wood tones, a material palette carried through white oak floors and sculptural stone-and-wood wall treatments that give every room a grounded, tactile richness. Designed for a life lived outdoors as much as in, the residence offers six-bedroom suites, a cook's kitchen, a generous family room, a poolside lounge, and a private elevator connecting all levels. A detached loft guest house adds flexibility for visitors or staff. Outside, multiple terraces and balconies lead to a rooftop kitchen, an infinity-edge pool and spa, and a Baja shelf all framed by uninterrupted views. Smart home technology runs throughout, quietly powering a property built for both grand entertaining and everyday calm. The sale includes the adjacent lot (APN 4388-019-015), bringing the combined parcels to over 1.7 acres, a rare offering of scale and privacy in this part of Beverly Hills. Minutes from the energy of Beverly Hills, yet worlds away in feel, 9330 Hazen Drive delivers the privacy of a mountain retreat with the address of one of the world's most coveted zip codes, now paired with the rare luxury of nearly double the land.
…By Annonceur International


This is as beachfront as it gets. Experience iconic coastal living in this custom architectural home by FAIA architect David Lawrence Gray, nestled on Malibu's serene Dog Beach. The home has been meticulously maintained and updated by the current owner over the past 39 years with the highest design and quality elements in consultation with the architect. This beach house offers breathtaking whitewater views of Catalina and the Queen's Necklace from Palos Verdes to Santa Monica. It's not surprising it was featured in Architectural Digest and other luxury design publications. Find three sleek bedrooms, each with ensuite bathrooms adorned in luxurious marble, limestone, highest quality fixtures and spa-like amenities. The primary suite doubles as a loft, featuring a private deck, custom Poliform closets, and a bathroom with a spa tub and shower overlooking the sea. The gourmet Boffi kitchen includes Miele appliances with 3 ovens, induction range, built-in coffee machine, refrigerated wine column, and a spacious center dining island. Enjoy meals with panoramic ocean vistas from the dining island and the spacious dining patio. Additional features include Italian porcelain floors, Thasos marble fireplace, Fleetwood doors and windows, and an integrated sound system throughout. Enjoy a Blue Moon private spa area, outdoor shower, and direct stairs to the beach. Solar power with three Tesla power walls for battery backup. With a three-car garage, driveway, and proximity to Malibu's renowned amenities, this residence is a rare offering. Come see for yourself.
…By Annonceur International


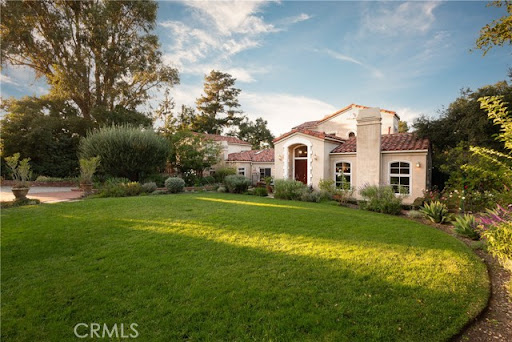

An exceptional, storybook residence located in Topanga's coveted Post Office Tract neighborhood. Immersed in a peaceful natural setting, this expansive estate unfolds across nearly an acre of rare, flat, open land, offering a seamless connection to nature. Renowned architect Cary Gepner has masterfully designed multiple structures, including a three-bedroom main house with a bonus room, a two bedroom guesthouse and separate studio above the garage. The stunning interior has been uniquely designed with character finishes and materials that lend to an upper east side, New York penthouse vibe. Other features include four wood-burning fireplaces, two sunlit family rooms with floor-to-ceiling windows that seamlessly blend indoor and outdoor spaces. Opposite the main house, sits a beautiful two bedroom guest house perfect for family visits while ensuring privacy. Additionally, above the garage there is a one bedroom studio with bathroom and separate entrance. This villa and its landscape are truly breathtaking and the perfect setting to relax in the hot tub or host outdoor gatherings beneath the starry sky. The Entrada (Spanish for entrance) is just 200 feet away from the state park, providing easy access to miles of trails. Just a short ten-minute drive from both Malibu and the Valley, offering convenience and a serene retreat from city life.
…By Annonceur International


An exceptional, storybook residence located in Topanga's coveted Post Office Tract neighborhood. Immersed in a peaceful natural setting, this expansive estate unfolds across nearly an acre of rare, flat, open land, offering a seamless connection to nature. Renowned architect Cary Gepner has masterfully designed multiple structures, including a three-bedroom main house with a bonus room, a two bedroom guesthouse and separate studio above the garage. The stunning interior has been uniquely designed with character finishes and materials that lend to an upper east side, New York penthouse vibe. Other features include four wood-burning fireplaces, two sunlit family rooms with floor-to-ceiling windows that seamlessly blend indoor and outdoor spaces. Opposite the main house, sits a beautiful two bedroom guest house perfect for family visits while ensuring privacy. Additionally, above the garage there is a one bedroom studio with bathroom and separate entrance. This villa and its landscape are truly breathtaking and the perfect setting to relax in the hot tub or host outdoor gatherings beneath the starry sky. The Entrada (Spanish for entrance) is just 200 feet away from the state park, providing easy access to miles of trails. Just a short ten-minute drive from both Malibu and the Valley, offering convenience and a serene retreat from city life.
…By Annonceur International


Set above the coastline in one of Eastern Malibu's most sought-after neighborhoods, this architecturally significant residence by Skylar Brown, AIA, captures sweeping views of La Costa Beach and the Pacific Ocean beyond. Constructed with solid concrete, the home reflects a thoughtful architectural vision that balances strength, clean lines, and timeless coastal sophistication. Offering five bedrooms, a dedicated office, a family/media room, and expansive indoor-outdoor living spaces, the residence is designed to embrace panoramic vistas stretching from Palos Verdes and the Queen's Necklace to Catalina Island, embodying the very best of coastal California living. As Malibu continues its path of renewal, opportunities that combine architectural pedigree, panoramic ocean views, coveted rights to the La Costa Beach Club, community tennis courts, highly regarded schools, and convenient access to both Santa Monica and central Malibu have become increasingly rare. At its current offering price, this property presents a compelling opportunity to acquire a distinctive Malibu residence in a location celebrated for its natural beauty, exceptional convenience, and enduring appeal. Representing a unique entry point into one of Malibu's most desirable coastal neighborhoods, it stands as a remarkable opportunity to establish a foothold in one of California's most iconic coastal Cities.
…By Annonceur International


Introducing a newly built Deco Revival inspired modern estate in the heart of Sherman Oaks, ideally located South of the Boulevard and moments from top restaurants, shops, and cafs. Crafted with elevated materials and refined organic texture elements, this residence blends timeless Art Deco elegance with contemporary California living. The exterior features natural stone, brick, and smooth stucco, creating a striking architectural presence. Once inside, custom oak cabinetry, hand-crafted oak ceiling beams, and European natural stone countertops set a sophisticated tone. Upon entering, the main floor unfolds with a seamless flow through spacious, open concept living. Natural light fills the space where expansive living and dining areas flow seamlessly into the gourmet kitchen. The chefs kitchen is equipped with premium Thermador appliances, European stone countertops, bespoke fixtures, and a large island designed for cooking, gathering, and everyday living. Curved architectural lines and thoughtful lighting, elevate the ambiance with refined soft deco influence. A desirable first-floor ensuite bedroom provides flexibility for guests or a private office, while a spacious theater offers an ultimate cinematic experience. Upstairs, there are four additional ensuite bedrooms, including a luxurious primary suite with vaulted ceilings, custom walk-in closet, private balcony overlooking the outdoors and a spa-inspired bathroom featuring premium finishes and marble countertops. Thoughtfully designed for comfort and privacy, each bedroom enjoys its own beautifully finished ensuite bat
…By Annonceur International


Situated on a private, gated cul-de-sac in Encino, this stunning residence offers an uncompromising level of design, quality, and material selection, where every finish, fixture, and detail was thoughtfully curated. Framed by an arched custom white oak entry door, the home unfolds with a refined sense of warmth and architectural intention. Earthaus Natural lime plaster walls, wire-brushed white oak floors, soaring ceiling volumes, sculpted archways, and a dramatic floating staircase create a warm contemporary aesthetic that feels both elevated and inviting. At the heart of the home, the chef's kitchen is anchored by dual Taj Mahal quartzite islands and appointed with a full suite of Thermador appliances, Watermark antique brass fixtures, fluted custom cabinetry, and a spacious walk-in pantry. A stone-wrapped serving bar adjacent to the dining area further enhances the entertaining experience. Bathrooms throughout feature integrated sinks, and handcrafted Zellige tilework. The powder room serves as a design statement of its own, featuring Gessi fixtures set against hand-applied Roman clay walls. The primary suite is designed as a private retreat, offering a spa-inspired bathroom finished with silver travertine countertops, matching silver travertine stone surfaces, microcement shower walls, a freestanding soaking tub, and skylights that fill the space with natural light. A custom walk-in closet with integrated LED lighting and a dedicated skylight completes the suite. Designed for effortless Southern California living, the backyard offers a private resort-like setting featuring a sports court, cabana with full bathroom, built-in BBQ, fire pit, and a covered patio equipped with heaters, creating year-round indoor-outdoor enjoyment. Additional amenities include a Control4 smart home system, a separate attached rec room with a 5.1 surround sound system and kitchenette, a two-car garage, and parking for three additional vehicles in the driveway. The neighborhood also benefits from a private security patrol, providing an added level of comfort and peace of mind. Located within the highly sought-after Lanai Road Elementary School District and just minutes from Ventura Boulevard's premier dining and shopping destinations, including Davenport's, Le Pain Quotidien, Coral Tree Cafe, and Encino Marketplace, this exceptional residence offers a rare combination of architectural design, luxury finishes, and one of Encino's most desirable locations.
…By Annonceur International


Introducing a masterfully crafted gated estate that redefines luxury living, privacy, and scale in the heart of Encino’s prestigious Royal Oaks enclave. Designed by acclaimed architect Eran Gispan and elevated by bespoke interiors from Sophea Design, the residence delivers a seamless balance of modern sophistication and resort-style living—crafted at the highest level. A grand circular motor court with paver detailing, and two mature olive trees creates a timeless sense of arrival and privacy. Inside, soaring two-story ceilings, hand-applied plaster walls, and warm wood detailing frame a light-filled, open floor plan. Wide-plank white oak floors extend throughout the entire home. The kitchen is a true statement of form and function, anchored by a double island wrapped in dramatic Calacatta Viola marble, Custom white oak cabinets, premium Miele appliances, and a separate prep kitchen with walk-in pantry. Adjacent to the dining area, a serving bar with limestone countertops and backsplash enhances entertaining flow, while the family room is defined by a sculptural travertine stone. The main residence features six bedrooms, all en-suite, in addition to an office, a dedicated movie theater, gym, lounge and game room. The primary suite is a private sanctuary, highlighted by a private balcony and a spa-inspired bath wrapped in leathered Taj Mahal stone, complete with a skylit shower that fills the space with soft natural light. Designed for year-round enjoyment, the grounds unfold as a true private resort. The expansive backyard includes an oversized pool with spa, sunken firepit, basketball court, putting green, generous grassy yard, and a fully equipped outdoor kitchen and barbecue—ideal for both intimate evenings and large-scale entertaining. Completing the compound is a detached guest house featuring one bedroom, one bathroom, and a living area, offering exceptional flexibility for guests, extended family, or a private studio. Additional highlights include a four-car garage, expansive gated driveway, exceptional privacy throughout, and a full Control4 smart-home system managing lighting, climate, interior and exterior audio, alarm system, and security cameras. Located moments from Ventura Boulevard’s premier dining and boutique shopping, and within the highly coveted Lanai Road School District. This one-of-a-kind estate offers the scale of a private compound, the sophistication of a designer residence, and the lifestyle of a world-class retreat.
…By Annonceur International


Introducing a masterfully crafted gated estate that redefines luxury living, privacy, and scale in the heart of Encinos prestigious Royal Oaks enclave. Designed by acclaimed architect Eran Gispan and elevated by bespoke interiors from Sophea Design, the residence delivers a seamless balance of modern sophistication and resort-style livingcrafted at the highest level. A grand circular motor court with paver detailing, and two mature olive trees creates a timeless sense of arrival and privacy. Inside, soaring two-story ceilings, hand-applied plaster walls, and warm wood detailing frame a light-filled, open floor plan. Wide-plank white oak floors extend throughout the entire home. The kitchen is a true statement of form and function, anchored by a double island wrapped in dramatic Calacatta Viola marble, Custom white oak cabinets, premium Miele appliances, and a separate prep kitchen with walk-in pantry. Adjacent to the dining area, a serving bar with limestone countertops and backsplash enhances entertaining flow, while the family room is defined by a sculptural travertine stone. The main residence features six bedrooms, all en-suite, in addition to an office, a dedicated movie theater, gym, lounge and game room. The primary suite is a private sanctuary, highlighted by a private balcony and a spa-inspired bath wrapped in leathered Taj Mahal stone, complete with a skylit shower that fills the space with soft natural light. Designed for year-round enjoyment, the grounds unfold as a true private resort. The expansive backyard includes an oversized pool with spa, sunken firepit,
…By Annonceur International


Introducing a masterfully crafted gated estate that redefines luxury living, privacy, and scale in the heart of Encino s prestigious Royal Oaks enclave. Designed by acclaimed architect Eran Gispan and elevated by bespoke interiors from Sophea Design, the residence delivers a seamless balance of modern sophistication and resort-style living crafted at the highest level. A grand circular motor court with paver detailing, and two mature olive trees creates a timeless sense of arrival and privacy. Inside, soaring two-story ceilings, hand-applied plaster walls, and warm wood detailing frame a light-filled, open floor plan. Wide-plank white oak floors extend throughout the entire home. The kitchen is a true statement of form and function, anchored by a double island wrapped in dramatic Calacatta Viola marble, Custom white oak cabinets, premium Miele appliances, and a separate prep kitchen with walk-in pantry. Adjacent to the dining area, a serving bar with limestone countertops and backsplash enhances entertaining flow, while the family room is defined by a sculptural travertine stone. The main residence features six bedrooms, all en-suite, in addition to an office, a dedicated movie theater, gym, lounge and game room. The primary suite is a private sanctuary, highlighted by a private balcony and a spa-inspired bath wrapped in leathered Taj Mahal stone, complete with a skylit shower that fills the space with soft natural light. Designed for year-round enjoyment, the grounds unfold as a true private resort. The expansive backyard includes an oversized pool with spa, sunken firepit, basketball court, putting green, generous grassy yard, and a fully equipped outdoor kitchen and barbecue ideal for both intimate evenings and large-scale entertaining. Completing the compound is a detached guest house featuring one bedroom, one bathroom, and a living area, offering exceptional flexibility for guests, extended family, or a private studio. Additional highlights include a four-car garage, expansive gated driveway, exceptional privacy throughout, and a full Control4 smart-home system managing lighting, climate, interior and exterior audio, alarm system, and security cameras. Located moments from Ventura Boulevard s premier dining and boutique shopping, and within the highly coveted Lanai Road School District. This one-of-a-kind estate offers the scale of a private compound, the sophistication of a designer residence, and the lifestyle of a world-class retreat.
…By Annonceur International


Tucked along one of the most desirable tree-lined streets in Sherman Oaks' coveted M Street neighborhood, 4521 Mary Ellen Avenue is a newly constructed architectural residence designed by DesignBuildLA. The home is defined by timeless materials, restrained detailing, and exceptional craftsmanship. The exterior introduces the home's material palette with smooth stucco, honed travertine brick, and a custom White Oak entry door. Inside, wide plank White Oak floors, hand-applied Moroccan clay walls, and custom millwork establish a cohesive palette carried throughout the home. Gentle curves woven into the cabinetry and built-ins soften the clean architectural lines while adding warmth, character, and function. The kitchen is anchored by a dramatic 15-foot island wrapped in Calacatta marble and appointed with custom cabinetry, Allied Maker lighting, and a complete Thermador appliance suite with built-in refrigeration. A fully equipped butler's pantry with double wall ovens, an integrated coffee system, additional prep space, and abundant storage allows the main kitchen to remain effortless when hosting. A versatile recreation room offers the perfect space for a movie theater, game room, or lounge, complete with a custom bar featuring Ceppo stone countertops and green Moroccan clay walls, creating a bold yet sophisticated setting for entertaining. The primary suite offers a private retreat with a spa-inspired bath featuring dual showers, quartzite stone, limestone flooring, plaster walls, a custom curved White Oak vanity, and a freestanding soaking tub. Secondary bathrooms continue the same level of craftsmanship with natural stone countertops, Zia tile, Eco Outdoor travertine tile, and thoughtfully selected fixtures, while the powder room makes its own statement with a striking Green Fusion quartzite slab set against rich plaster walls. Designed for seamless indoor-outdoor living, the backyard centers around a heated pool and spa, a covered patio with built-in speakers, and professionally designed landscaping by Studio Elico. Mature African Sumac, California Pepper, and Weeping Willow trees create a landscape that feels established and private, an uncommon quality for a newly built residence. Additional highlights include designer lighting, custom millwork throughout, premium natural materials, Control4 smart home system, and a floor plan that thoughtfully balances expansive entertaining spaces with comfortable daily living.
…By Annonceur International


Tucked along one of the most desirable tree-lined streets in Sherman Oaks' coveted M Street neighborhood, 4521 Mary Ellen Avenue is a newly constructed architectural residence designed by DesignBuildLA. The home is defined by timeless materials, restrained detailing, and exceptional craftsmanship. The exterior introduces the home's material palette with smooth stucco, honed travertine brick, and a custom White Oak entry door. Inside, wide plank White Oak floors, hand-applied Moroccan clay walls, and custom millwork establish a cohesive palette carried throughout the home. Gentle curves woven into the cabinetry and built-ins soften the clean architectural lines while adding warmth, character, and function. The kitchen is anchored by a dramatic 15-foot island wrapped in Calacatta marble and appointed with custom cabinetry, Allied Maker lighting, and a complete Thermador appliance suite with built-in refrigeration. A fully equipped butler's pantry with double wall ovens, an integrated coffee system, additional prep space, and abundant storage allows the main kitchen to remain effortless when hosting. A versatile recreation room offers the perfect space for a movie theater, game room, or lounge, complete with a custom bar featuring Ceppo stone countertops and green Moroccan clay walls, creating a bold yet sophisticated setting for entertaining. The primary suite offers a private retreat with a spa-inspired bath featuring dual showers, quartzite stone, limestone flooring, plaster walls, a custom curved White Oak vanity, and a freestanding soaking tub. Secondary bathrooms continue the same level of craftsmanship with natural stone countertops, Zia tile, Eco Outdoor travertine tile, and thoughtfully selected fixtures, while the powder room makes its own statement with a striking Green Fusion quartzite slab set against rich plaster walls. Designed for seamless indoor-outdoor living, the backyard centers around a heated pool and spa, a covered patio with built-in speakers, and professionally designed landscaping by Studio Elico. Mature African Sumac, California Pepper, and Weeping Willow trees create a landscape that feels established and private, an uncommon quality for a newly built residence. Additional highlights include designer lighting, custom millwork throughout, premium natural materials, Control4 smart home system, and a floor plan that thoughtfully balances expansive entertaining spaces with comfortable daily living.
…By Annonceur International


Elegant custom-built and nearly 5,000 sf, 6 bed, 6 bath estate in coveted Libbit Park offers a rare blend of architectural character and contemporary comfort. The property is set back from a privacy wall on lower Valjean Avenue, a wide and quiet street with leafy trees and no pass-through traffic. The home -- set among other similarly sized properties -- makes a striking first impression with classic smooth stucco, tile roof, mature and new landscaping, and refined arched detailing. Through mahogany double doors, the entry foyer is an architectural moment that sets the tone for the home&39;s craftsmanship and scale. Inside, a graceful curved staircase accented by wrought-iron balustrade with circular detailing and designer white onyx wall sconces frame a European stone fireplace in the living room. Sunlight touches refinished travertine floors through cathedral-type arched clerestory windows near double height (~24 feet) coffered ceilings. The main 2400 sf floor open concept layout with living-family great room flows seamlessly to the backyard through wood-framed sliding dual-pane glass and French doors. The home&39;s overall design offers long sightlines, high 12 ft ceilings, and effortless indoor-outdoor living. A large chef&39;s kitchen anchors the home with chef-quality appliances (built-in GE Monogram suite, Viking six-burner/dual oven range, two dishwashers, three sinks), large center island, custom cabinetry, and direct outdoor access -- ideal for modern lifestyles. A well located formal dining room, to the right of the entry and adjacent the kitchen, sets the stage for life-cycle and holiday gatherings with family and friends. Upstairs, the property has an open air library with built-in bookshelves, and four spacious ensuite bedrooms each with outdoor balconies, warm wood finishes, and a refined esthetic. The nearly 830 sf primary suite has its own fireplace, two balconies, large walk-in and second built-in closet, and spa-inspired bathroom. A private backyard is framed by mature hedging and new landscaping that invite relaxation by the pool / hot tub or entertaining near the outdoor built-in BBQ. Downstairs, two additional rooms provide abundant options for guests or live-in nanny, home theatre, office, and/or gym. A high ceiling garage with built-in cabinetry has ample storage and room for large vehicles. 4910 Valjean offers a rare opportunity to own a well maintained and recently built (2008) custom home with scale, privacy, and enduring design, all in one of Encino&39;s most desirable neighborhoods. In top rated Hesby Oaks Charter school district (K-8).
…By Annonceur International
'%20stroke='%23DDAA3A'%20stroke-width='1.909'%20stroke-linecap='square'%20stroke-linejoin='bevel'/%3e%3c/svg%3e)
Receive by email any new listing that may match your search criteria
Your criteria :
By validating this form, you accept the general conditions of use of Le Figaro Properties.
These agencies offer a selection of luxury properties vente at Los Angeles. Feel free to contact them for personalized assistance.
