Get early access to listings that match your criteria
Never miss an opportunity again. Our personalized alerts notify you instantly.

 English$ USD · m²


Newly renovated A-list Mid Century modern on the best section of Celebrity Row with exceptional up close views of the Hollywood sign, Griffith Observatory and Downtown Los Angeles. This ultra private home with rich celebrity history and a spectacular floorplan captivates with a gallery entry, large scale living room with vaulted ceiling, wall of windows and working fireplace with built ins, remodeled kitchen with island and wine bar and large dining area with views. The huge main level primary suite with fireplace and walk in closet has head on Hollywood sign views and complete privacy. The lower level features a second primary suite, third bedroom with en suite bathroom and private entrance from the large covered view deck and bonus office or storage area. This very special property retains authentic character while feeling fresh with brand new bathrooms, updated kitchen, garage door, landscaping and paint. The oversize lot offers incredible outdoor spaces with view decks from both levels and large flat area with room for pool, guest house and garden. This is a rare opportunity to purchase an authentic Mid Century home in the best location close to the iconic trails and Lake Hollywood with exceptional views, complete privacy and oversize usable lot. Must see in person to appreciate.
…By Annonceur International


Set amidst exquisitely manicured grounds in Hancock Park, this rare 1928 estate by the distinguished architectural firm of Dedrick, Bobbe & Dolena has been masterfully restored and reimagined by June Street Architecture. Showcasing the timeless elegance, gracious scale, and architectural refinement that would later define James Dolena's most celebrated works - including Casa Encantada, The Boddy House, and the Walt Disney Estate - the residence stands as an early chapter in his enduring architectural legacy. Recently featured in Architectural Digest, the estate is a rare expression of historic architecture thoughtfully reimagined for contemporary living. Rich in authentic architectural detail, the home reflects the refined architectural language that became synonymous with James Dolena's enduring legacy. Newly executed parquet floors inspired by the original design, bottle-glass windows, arched loggias, and intricate plaster ceilings create a timeless sense of character, thoughtfully balanced with modern comforts. A stone vestibule opens to a dramatic checkerboard-tiled foyer with groin-vaulted ceilings. The step-down formal living room features a grand hand-carved stone mantel, soaring ceiling heights, and intimate pocket vignettes, all framed by French doors opening to the olive tree-lined central courtyard. The stunning kitchen is appointed with honed Calacatta Monet marble, custom fixtures, and warm metallic tones. Connected to the formal dining room, the light-filled space flows seamlessly into a Butler's pantry, sunroom, and an exquisite breakfast room distinguished by concentric hexagonal flooring and shell-inspired corner niches. The main residence additionally features an office and dual powder rooms. Designed with exceptional versatility, the newly constructed ADU wing offers a light-filled family room or gym, a cabana-style bath with direct pool access, and two-bedroom accommodations, with the ability to function either independently or as a seamless extension of the main residence. Upstairs, the expansive primary suite offers dressing rooms, a marble bath, and serene garden outlooks. Two additional ensuite bedrooms complete the upper level, including one with a private balcony. Additional amenities include a lower-level movie theatre with powder room and independent access from the eight-car motor court. The resort-like grounds feature mature trees, covered walkways, a central courtyard with a stone fountain, wrought-iron gates, a private pool, bocce court, and outdoor kitchen. A rare convergence of provenance, restoration, and livable grandeur, this estate stands as a quietly spectacular chapter in Hancock Park's architectural legacy.
…By Annonceur International


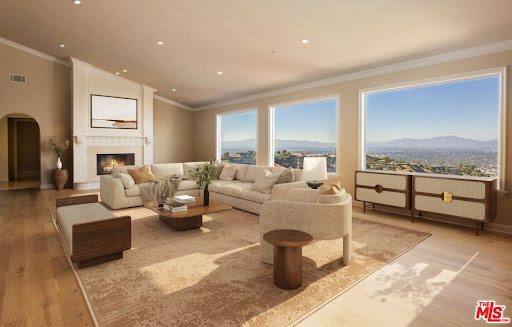
Perched on a rare, 1.6+ acre hilltop promontory along iconic Mulholland Drive, this palatial modern Mediterranean estate is defined by its breathtaking, panoramic sweeping views. Secure gates open to an expansive brick motor court and a 3-car garage that comfortably accommodate over 20 vehicles,a highly coveted asset for grand-scale entertaining on the ridge.Inside the 11,180-square-foot architectural masterpiece balances soaring proportions with refined details, boasting 12-foot ceilings, artfully arched doorways, and a private elevator. The grand foyer leads to a dramatic sunken living room, where an extraordinary 30-foot wall of windows perfectly frames the estate's main feature:unobstructed, sweeping vistas of the San Fernando Valley and the San Gabriel Mountains. The professional chef's kitchen features premium granite countertops and a breakfast bar, flowing effortlessly into a resort-tier amenity suite complete with a state-of-the-art movie theater, wine room, home gym, and a spectacular indoor/outdoor pool.The grounds are an entertainer's paradise, surrounded by gentle, rolling hills that create a rare and highly usable plateau. The expansive acreage features terraced putting greens and a tiled viewing patio capturing endless vistas, all located just minutes from the premier dining and shopping of Beverly Hills and Studio City. Uniquely positioned as a street-to-street lot, the land also offers incredible future value with the potential to subdivide and build a second structure with its own separate street access. This estate represents a rare combination of immediate luxury lifestyle, world-class location, and long-term development potential.
…By Annonceur International


Poised above Sunset Plaza in the Hollywood Hills, 9056 St. Ives Drive is a newly completed modern residence and a study in architectural clarity. Clad almost entirely in Italian Ceppo stone and framed in dark aluminum and glass, the home is oriented toward unobstructed city-to-ocean views from downtown Los Angeles to the Pacific, with Century City at the center. Developed by Maison by PGB, it is defined by clean horizontal planes, stone-wrapped bands, and a suspended infinity-edge pool that appears to hover above the city.The 5-bedroom, 8-bath residence spans 3 levels served by an elevator, with 10-foot ceilings, floor-to-ceiling glass, and a sculptural steel stair rising beneath a skylight. A chef's kitchen with a prep kitchen anchors the entry level, and the primary suite occupies a private wing of its own.Wellness is treated as architecture. A travertine-clad home spa with a steam room, sauna and massage room sits alongside a full gym and opens to a jacuzzi and cold plunge. A private home theater, a bar and lounge, and a temperature-controlled wine cellar complete the interiors.Beneath its beauty, this sustainable luxury home is quietly self-sufficient. It turns to the sun and the breeze, draws power from solar, gathers rain for its gardens, and is built of fire-resistant stone meant to endure for generations.A gated entry with parking for 10 ensures complete privacy, moments from the Sunset Strip in Los Angeles, CA 90069.
…By Annonceur International


Privately tucked behind gates on an exclusive cul-de-sac, this serene hillside retreat offers a rare sense of peace and privacy, with three bedrooms and a versatile loft that can serve as a fourth bedroom, office, gym, or creative studio. Set on a 14,810-square-foot lot among multi-million-dollar architectural estates, the home is surrounded by lush natural landscaping while capturing unobstructed city and mountain vistas. French doors, an entertainer's deck, and an infinity pool create effortless indoor-outdoor living, setting the stage for quiet mornings, sunset gatherings, and evenings above the city lights. Thoughtfully designed by celebrity designer Jeff Lewis, the interiors blend warmth and sophistication with high-end finishes throughout. The designer kitchen features marble countertops and top-of-the-line stainless steel appliances and opens to bright, airy living and dining spaces. The primary suite includes a spa-like bath and walk-in closet. A grassy area ideal for pets, a two-car garage, and a gated motor court with parking for up to eight vehicles, along with additional street parking, complete this peaceful hillside offering.
…By Annonceur International


A stunning new expression of modern traditional luxury is coming to Earlmar Drive. Set within the highly sought-after Cheviot Hills neighborhood, this exceptional new construction spans approximately 6,800 square feet across three thoughtfully designed levels, blending timeless architectural details with modern finishes, impressive scale, and effortless indoor-outdoor living. Anticipated completion is by the end of the year. The main level welcomes you with beautiful architectural archways leading to an elegant formal living room and dining room. At the heart of the residence, an expansive open-concept kitchen flows seamlessly into a spacious family room and oversized breakfast area, creating an inviting setting for both everyday life and entertaining. A walk-in pantry provides additional storage and functionality just off the kitchen. An ensuite bedroom and dedicated office complete the main level. Upstairs, four ensuite bedrooms offer privacy and comfort, highlighted by a stunning primary suite designed as a true retreat. The expansive space features ample closet space and a beautifully appointed spa-like bathroom with a soaking tub and walk-in shower. An extra-large private patio directly off the primary suite extends the space outdoors and provides a peaceful setting to unwind. A conveniently located laundry closet completes the upper level. Thoughtfully designed for ease of living across all three floors, the residence features a private elevator that is accessible from and services every level of the home, from the entertainment spaces on the lower level to the main living areas and upstairs bedroom suites. The lower level is an entertainer's destination, featuring a full bar, dedicated movie theater, private gym, and an additional ensuite guest bedroom. The gym is complemented by its own bathroom with a steam shower, creating a private wellness experience at home, while an additional generously sized laundry room provides added functionality and convenience. Designed with modern-day comfort and connectivity in mind, the residence is equipped with a Control4 home automation system, integrated speakers, and a security system. Fully paid solar adds another thoughtful element of efficiency, while an elevator seamlessly connects all three levels. The garage features an impressive 9-foot ceiling height, providing added volume and versatility.Outside, the generously sized backyard is designed for quintessential Southern California living, complete with a pool and spa, built-in BBQ, and ample space for outdoor dining, lounging, and entertaining. With six ensuite bedrooms, a dedicated office and gym, multiple entertainment spaces, two laundry areas, elevator access to every level, integrated smart-home technology, and a floor plan that balances traditional elegance with modern functionality, 3123 Earlmar Drive presents a rare opportunity to own a brand-new luxury residence of this scale in one of Los Angeles' most desirable Westside neighborhoods.Ideally situated in Cheviot Hills with convenient access to Century City, Beverly Hills, Culver City, and the greater Westside, this thoughtfully designed modern traditional home brings together timeless architecture, contemporary luxury, modern technology, and effortless California living.
…By Annonceur International


A rare offering in Bel Air, this newly constructed gated estate pairs architectural ambition with complete privacy and resort-caliber amenities. Designed as a true compound, the home unfolds across approximately 18,500 square feet with 7 bedrooms and 16 bathrooms on a 29,883-square-foot lot surrounded by hillside views and mature landscape.A double-height foyer sets the tone, leading into a grand great room where retractable walls of glass create seamless continuity between interior living spaces and the central courtyard. The chef's kitchen is both sculptural and highly functional, appointed with refined Italian cabinetry, a dedicated galley and two oversized islands finished in exotic stone and live-edge Brazilian redwood. Professional-grade appliances include gas and induction cooktops, double ovens and full refrigerator and freezer columns with stainless interiors.Entertaining is thoughtfully layered throughout: a grand family room anchored by a purpleheart wood bar, a temperature-controlled glass wine cellar accommodating over 1,000 bottles and a private cinema with stadium seating for 20 and a 200-inch screen. A dedicated wellness wing features a fitness studio and Roman-style bath with steam and hydrotherapy elements.Upstairs, the approximately 2,700-square-foot primary suite offers the scale and privacy of a standalone residence, complete with dual boutique-style closets, sitting room, office, fireplace, terrace and a spa bath with double rain showers, steam, soaking tub and separate water closets.The grounds center on a terraced pool and spa with waterfalls, stepping stones, a swim-up bar and fire pit lounge. A detached 1,300-square-foot guest house (ADU) with two bedrooms, three baths, full kitchen, rooftop deck and wraparound balcony completes this exceptional Bel Air estate.
…By Annonceur International


Set at the end of a quiet road just above the iconic Chateau Marmont, this private gated estate commands one of Los Angeles' most spellbinding panoramas -- unobstructed views that sweep from Downtown's skyline to the shimmering expanse of the Pacific. Spanning more than an acre, the residence is a study in light, proportion, and indoor outdoor living, composed with a warmth and clarity that elevate every moment. A double-height living room anchors the main level, framed by floor-to-ceiling glass and Fleetwood pocket doors that disappear to reveal the city below. The open floor plan unfolds through sun-drenched interiors, thoughtfully curated to maximize the incredible views at every corner. The beautifully appointed chef's kitchen is both functional and inviting, with top-tier appliances, sleek marble surfaces, a cozy dining nook, and lounge area - all entirely open to the outdoors. Flowing effortlessly into the expansive backyard, the outdoor spaces feature a zero-edge pool, outdoor grill, serene seating terraces, and an outdoor dining area set against far-reaching vistas. A private trail leads to a covered Gazebo Rotunda outfitted with state-of-the-art gym equipment, while lush mature landscaping and a generous grassy lawn complete the grounds. On the second level, a large sitting room overlooks the dramatic double-height living room below, capturing breathtaking vistas through soaring floor-to-ceiling windows, while bedrooms deliver comfort and refinement. The superior primary suite is more like a sanctuary, complete with sitting room and fireplace, skyline-view balcony, dual walk-in closets, and a spa-like bath with dual rainfall walk-in shower. An upper club level introduces yet another dimension of luxury with a custom bar and media room that open to a vast sky-lounge terrace, ideal for entertaining against the backdrop of city lights. The residence also features a dedicated indoor sauna and home office. Secluded, yet moments from the energy of the Sunset Strip, this estate blends architectural brilliance, bespoke design, and unparalleled views into a residence that feels both expansive and intimate. An extraordinary offering in the Hollywood Hills.
…By Annonceur International


Situated in the prestigious enclave of Brentwood Park, 159 N. Cliffwood Avenue presents a distinguished Spanish-style residence of exceptional quality and provenance. Originally reimagined in 1998 by the acclaimed architecture and design firm Marmol Radziner, the property offers approximately 4,550 square feet of refined living space on a generous .38-acre lot defined by lush, park-like grounds that evoke the feeling of a private resort.The main level features a formal living room with French doors opening to the rear garden, a formal dining room adjacent to the kitchen, and a family room with French doors to the grounds. A maid's room and a full elevator servicing all levels of the home complete this floor.The upper level is anchored by an expansive primary suite appointed with an oversized walk-in closet, generously sized dual bathrooms, and a dedicated flex room suitable for use as a private gym or home office. Three additional en-suite guest bedrooms are also found on this level.Exterior amenities include a sparkling pool and spa set among mature, verdant landscaping a setting so serene and enveloping that every day on the property feels like a vacation. A covered outdoor dining area complete with a full outdoor kitchen and built-in BBQ makes al fresco entertaining a natural extension of daily life equally suited to an intimate dinner or a summer gathering. The 2-car garage and separate storage room offer additional functionality.
…By Annonceur International


At 1511 Skylark, the light is not a bonus. It is the organizing principle. Every room, every terrace, every carefully mitered surface in this Bird Streets residence seems to have been drawn around the hour when the sky performs its best trick. Designed by the award-winning Colega Architects, the residence reads less like a spec build than a considered essay on how a home should integrate into a hillside. The lot itself is a rarity in this pocket of the Hollywood Hills: true street-to-street access, with the main house addressed on Skylark Lane and a fully separate guest house occupying its own address on Oriole Lane with a private garage. It is the kind of layout that solves the eternal real-estate riddle of privacy for guests, staff, or extended family without a single sightline crossed. Clad in a facade of Diablo stone at the base and vertical aluminum wood siding above, chosen deliberately for its resistance to fading and its freedom from maintenance, the house presents an almost monastic calm from the city below. The floor plan unfolds across six bedrooms and six bathrooms, arranged to keep the public rooms open to one another and to the view. Great rooms trade walls for glass, sliding wide open in full-height panels so that the boundaries between living areas and the outdoors effectively disappears. The primary suite occupies its own wing, appointed with a freestanding soaking tub, and a steam shower. The incidental spaces have been considered with the same rigor as the primary rooms. Much of the home is clad in natural stone and finished with lime-washed plaster walls. The entire property is run on a Crestron automation system, allowing lighting, climate, and audio to be orchestrated from a single interface. The estate's position within the Bird Streets places it within minutes of Beverly Hills, the Sunset Strip, and West Hollywood, without sacrificing the sense of remove that makes this stretch of the Hollywood Hills so coveted. Google Maps/Waze
…By Annonceur International


Rarely does such an extraordinary residence become available, 3062 Queensbury Drive is a home that feels less like a residence and more like a private retreat. Designed by Dub Studios and built by Gaia Construction, the architecture blends warm Scandinavian modernism with a quiet Japanese-inspired sensibility, creating spaces that feel refined, calming, and deeply connected to their surroundings. Every detail was intentionally considered, with an emphasis on natural materials, craftsmanship, and seamless indoor-outdoor living.The upper level is anchored by a stunning primary suite with sweeping hillside views, a large custom walk-in closet with full-height mirrors, and a spa-like bathroom inspired by traditional Japanese design. Thoughtfully designed storage is integrated throughout the home in a way that feels both functional and beautifully understated. Two additional upstairs bedrooms each feature loft spaces accessed by hidden ladders concealed within the closets, while one bedroom also includes a hidden room tucked behind a custom bookshelf a rare and playful architectural detail that adds to the home's one-of-a-kind character. The main level was designed for effortless living and entertaining, with an open-concept kitchen, dining area, and living room that flow directly out to the backyard, pool, and spa. The connection between the indoor and outdoor spaces is seamless, filling the home with natural light and creating an atmosphere that feels open, warm, and inviting. A fully detached guest house offers additional flexibility for visitors, work-from-home use, or extended stays. The lower level expands the living experience even further with a rec room, large screening room, secondary kitchen, sleeping quarters, and a spa-style bathroom with sauna. Craftsmanship and detail are evident throughout. Features include a Control4 smart home system, Miele appliances, PITT cooktops, Dekton countertops, custom German-engineered windows, handmade Danish brick, radiant heat, rift white oak cabinetry and built-ins, VOLA fixtures imported from Denmark, a handcrafted Japanese Ofuro soaking tub, Wolf BBQ, a heated saltwater pool, spa, outdoor shower, and 30 owned solar panels with micro-inverter technology. Peaceful, architectural, and incredibly intentional, this is a rare opportunity to own a home that feels both luxurious and deeply restorative.
…By Annonceur International


A modern canal-front residence in the historic Venice Canals, offering a rare combination of architectural detail and indoor-outdoor living. This 3-bedroom, 3-bathroom home is move-in ready, with a main level designed for openness and connection to its waterfront setting. The kitchen, dining, and living areas are arranged in a continuous layout, filled with natural light and oriented toward the water. Expansive glass doors open from the living area to a canal-facing patio, extending the living space outdoors. Upstairs, a glass-enclosed walkway spans the upper level - an architectural focal point with an arched glass ceiling and floor-to-ceiling windows that allow light to travel through the center of the home. The primary suite faces the canal and features a walk-in closet, en-suite bathroom, and a large balcony showcasing water views from the bedroom. Two additional bedrooms are positioned along the upper level, providing separation from the main living areas below. A two-car garage offers off-street parking, an added convenience in this location. Carroll Canal is situated approximately 0.3 miles from the beach and within close proximity to Abbot Kinney Blvd, the Venice Beach Boardwalk, and all of the dining and retail options along Lincoln Blvd, Rose Ave and the Marina.
…By Annonceur International


Nestled in a serene yet highly sought-after neighborhood just moments from Venice Beach, 1390 Morningside Way is an architectural masterpiece that redefines modern living. This expansive contemporary home spans over 3,152 square feet, offering 4 spacious bedrooms and 5 luxurious bathrooms, all thoughtfully designed to provide the ultimate in comfort and style. With over 1,500 square feet of outdoor decks, including a breathtaking two-story rooftop terrace, this residence is built for California living offering ample space for both relaxation and entertaining. Inside, the open-concept layout seamlessly connects the living, dining, and kitchen areas, with soaring ceilings, sleek finishes, and oversized windows that flood the space with natural light. The kitchen is a striking focal point, featuring custom cabinetry, high-end appliances, and a large island that serves as both a culinary centerpiece and an inviting spot for casual dining. The Control4 smart home system enhances the living experience, allowing you to effortlessly control lighting, climate, and security with the touch of a button. Every detail of this home has been meticulously crafted to offer both luxury and convenience. Step outside into your own private retreat, where a beautifully landscaped garden, sparkling pool, and relaxing spa await. Perfect for enjoying California's renowned outdoor lifestyle. The two-story rooftop terrace provides sweeping panoramic views, creating an unparalleled space for dining, lounging, or simply taking in the scenery. Just minutes from Venice Beach, the iconic Venice Canals, and the vibrant dining and shopping scene, this home offers the perfect blend of tranquility and accessibility. Enjoy the quiet charm of Morningside Way, while being moments away from everything that makes Venice one of LA's most desirable neighborhoods.
…By Annonceur International


Nestled in the ultra-private Sullivan Canyon, Dogwood is Los Angeles' premiere equestrian ranch - a rare masterpiece designed by renowned architect Michael Kovac with interiors by Michael Smith and landscape design by Christine London. Spanning two legal parcels the property totals 2.8 acres of elevated, oak-shaded grounds with complete privacy and sweeping canyon vistas. The main residence showcases exceptional craftsmanship with rich walnut floors, elegant plaster walls, five en-suite bedrooms plus a separate guest suite with kitchenette and living area. A formal living room flows into the dining area which opens to the grounds and horse views. The chef's kitchen with eat-in dining nook and wood-burning fireplace connects to a cozy family room and IPE-clad terrace overlooking a tranquil reflection pond. Upstairs, a romantic primary suite with wood-burning fireplace and private covered terrace features an outdoor fireplace for city and canyon vistas. A media/game room with large walk-in wine cellar complete the lower - level. Directly across the reflecting pond stands a professional 6-stall barn with executive office, staff quarters, three grooming stations, feed kitchen, and storage, crowned by an impressive 20,000 sq ft riding arena with observation deck and mirrored wall suited for both dressage and jumping. The lower parcel adds a chic 1-bedroom guest house with kitchen, rooftop deck, and basement offices/storage, plus a second 4-stall barn with 5,400 sq ft turnout, a private gate, and parking for 10+ vehicles, all supported by a security command post and generators serving both parcels. Dogwood is a singular opportunity to own one of Los Angeles' most exclusive equestrian properties. A private sanctuary blending timeless elegance, resort-style amenities, and unparalleled facilities for both horse and homeowner.
…By Annonceur International


Just completed, this exceptional modern residence with architechture by Mauricio Duk from Studio MD seamlessly blends sophisticated design, elevated finishes, and effortless indoor-outdoor living. An open, light-filled main level features a contemporary layout and beautifully curated custom details, while the upper level offers four spacious bedrooms and the lower level provides a versatile fifth bedroom. Custom closets throughout add exceptional storage and organization.Designed for both everyday living and effortless entertaining, the home opens to an expansive deck, large private yard, and stunning custom pergola, creating a beautiful connection between the indoor and outdoor spaces.Inside, every element has been thoughtfully selected, from custom walnut cabinetry and Italian stone countertops to wide-plank white oak floors and designer fixtures. Lutron lighting and shades, zoned high-efficiency HVAC, and extensive smart-home technology provide comfort, convenience, and modern sophistication.A striking contemporary exterior, beautifully designed landscaping, and meticulous attention to detail complete this extraordinary residence, offering a refined and inviting setting for modern living.
…By Annonceur International


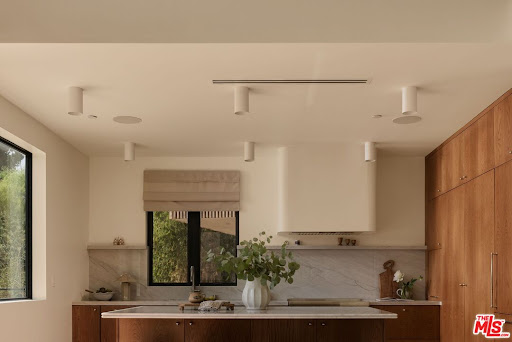


Welcome to The Frontenac, a newly constructed residence in one of Mount Washington's most coveted pockets. Designed by NJD Studio and completed in 2026, 621 Frontenac Avenue pairs warm natural materials and refined architectural restraint with sweeping city and mountain views. The property offers 5 bedrooms and 5 bathrooms across approximately 3,277 square feet on a 9,500-square-foot lot, thoughtfully configured as two fully separate residences. A quiet street leads to a striking yet understated exterior of charcoal siding, a low gabled roof with deep eaves, warm stained wood, and softly illuminated stone steps framed by hedge screens and drought-tolerant landscaping. Inside, white oak paneling, exposed wood beams, skylights, and expansive picture windows create a serene, light-filled environment that feels deeply connected to the surrounding landscape. The main residence features 3 bedrooms, 3 bathrooms, a dedicated office, and expansive living spaces that open through Fleetwood sliders to an approximately 750 square foot deck overlooking the city and canyon. Designed for effortless outdoor dining and entertaining, the deck also offers potential for a private spa, sauna, or cold-plunge retreat. The sophisticated kitchen is defined by floor-to-ceiling cabinetry, paneled appliances, a concealed appliance garage, and a continuous slab of stone extending seamlessly across the island, countertops, and range wall. A dedicated laundry room with custom cabinetry and a marble counter adds everyday ease. The primary suite is a tranquil retreat beneath a vaulted white oak ceiling, with beautifully framed views, a custom-fitted walk-in closet, and a spa-like bath wrapped in full-slab travertine and finished with a floating double vanity and warm, understated lighting. Additional bedrooms are served by generous walk-in closets with custom built-in shelving and drawers. Completely independent of the main residence, the permitted and separately metered ADU residence includes 2 bedrooms, 2 bathrooms, a full kitchen, laundry, and its own private lawn and patio accessed through sliding doors. With its own street-level stair access and no shared entry, the residence offers exceptional flexibility for extended family, guests, a creative studio, or potential income-generating use.Technology and infrastructure have been thoughtfully integrated throughout, including Control4 automation, security cameras, intercom, built-in surround sound, solar, fire-resistant siding, a metal roof, and interior sprinklers. A two-car garage and driveways provide parking for approximately five vehicles, an exceptional advantage on these hillside streets.Moments from Mount Washington Elementary, the trails of Moon and Elyria Canyons, and the restaurants, cafes, and shops of Highland Park and Eagle Rock, with convenient access to Downtown Los Angeles, Glendale, and Burbank.
…By Annonceur International


This hillside, multi level home in Franklin Hills, is a distinctive architectural residence captures beautiful mountain vistas and offers a versatile, multi-level floor plan. The main level features an inviting sunken living area, dining space, updated kitchen with stainless appliances and designer details, a separate office, and a powder room. Step outside to one of two balconies and take in the surrounding landscape. Upstairs, the oversized owner's retreat includes a lounge area, dual walk-in closets, and a spa-inspired bath with a soaking tub, oversized shower, and dual vanities. Two additional bedrooms, one is extremely large a full laundry room, and extra storage complete the upper level. Additional amenities include a direct-entry two-car garage, wood flooring, carpet areas, updated window coverings, central HVAC, extensive basement storage with access to the yard which is low-maintenance with water-wise landscaping.
…By Annonceur International


The Glassridge Residence. A Tadao Ando inspired organic modern with walls of glass that open to ocean and Getty views. Privately gated and set along one of Bel Air's most prominent ridge-lines, the estate was newly completed in 2025 by Studio MD - AIA, with interiors by James Rosen. The main level is conceived as an open-plan environment with soaring 12' ceilings and sliding glass walls that connect living, dining, and kitchen spaces directly to the surrounding landscape. The kitchen reads like a gallery installation, featuring full-height travertine surfaces, a 15' waterfall island, and seamless, handle-less cabinetry that conceals an integrated Miele appliance suite, including double ovens and a built-in espresso machine. On the top level, a private vestibule with a stone-clad prep bar, integrated sink, and refrigerator precedes the primary suite, creating a quiet transition before the view reveals itself. Designed to honor its breathtaking setting, the bedroom is lined with floor-to-ceiling sliding glass walls that open to a wraparound private terrace, extending the suite outdoors and framing uninterrupted hillside and ocean views. The en-suite bath is resort-caliber, finished in travertine with a freestanding soaking tub, walk-in shower, and custom double floating vanities. A linear skylight draws natural light into the space, while a custom walk-in closet sits adjacent, integrated with matching wood millwork. The lower level is organized as a sequence of architectural moments featuring a linear corridor set against an exposed board-formed concrete wall, left intentionally raw, accented by wide-plank oak flooring. This level includes a private three-tier theater, temperature-controlled wine room, gym and steam shower, bar and lounge area that opens to a separate outdoor deck, all designed as a self-contained environment for leisure, wellness, and entertaining. A fully integrated Control4 system manages lighting, climate, audio, and security. The backyard showcases a 41' infinity pool that visually disappears into the landscape, flowing into a waterfall feature visible from the lower deck below. Lounge areas, dining zones, a built-in Alfa wood-fired pizza oven, grill, and a level lawn are arranged as distinct outdoor settings, all oriented toward the surrounding hills. 1149 Linda Flora Drive stands apart as an architecturally distinguished estate thoughtfully designed for privacy and wellness.
…By Annonceur International


Breathtaking Scandinavian modern residence in the heart of Bel-Air, this nearly 6,000-square-foot home is practically new and offers a rare opportunity to own a bespoke architectural masterpiece. Designed in collaboration between acclaimed Arshia Architects and The Greystone Group, the home reflects a refined Norwegian aesthetic that harmonizes seamlessly with its verdant canyon setting. Entry is marked by a dramatic 12-foot pivot door that opens to expansive living spaces defined by soaring ceilings and walls of 12-foot Fleetwood glass doors, creating a seamless indoor-outdoor experience. Beyond, a large and private yard with a pool and manicured lawn is framed by majestic 100-year-old trees, delivering both serenity and striking natural beauty. Anchoring the main living spaces, a state-of-the-art kitchen clad in warm white oak features a striking double-island design, perfectly suited for both entertaining and everyday living. Four generously proportioned bedrooms and five luxurious bathrooms include a stunning primary suite that serves as a true personal retreat, complete with a limestone spa bath, steam shower, floating double vanity, and an expansive walk-in closet. Thoughtfully integrated smart home technology powered by Control4 ensures modern convenience throughout. Located within the Roscomare Elementary School district and moments from the Bel-Air Country Club, the residence offers effortless access to Beverly Hills, Brentwood, Century City, and the Valley, placing the very best of Los Angeles within easy reach.
…By Annonceur International


**HUGE PRICE REDUCTION. Private Spanish hillside retreat with panoramic LA + Griffith Observatory views, tucked away on a quiet, secure cul-de-sac. This exquisitely reimagined Spanish residence blends timeless architecture with modern California living. Completely redesigned with exceptional attention to detail, this three-bedroom, two-bathroom home honors its classic Spanish character while introducing thoughtfully curated designer finishes. My favorite feature is the Custom Lincoln Windows that invite Sunlight to flow into the interiors, highlighting graceful archways, rich textures, and beautifully selected materials throughout. The chef's kitchen features a premium Thermador appliance suite, including a refrigerator, professional gas range, dishwasher, and designer hood. Sculptural InCommon lighting and elegant brass fixtures complete the space, while a gas-powered LG WashTower adds everyday convenience. Spa-inspired bathrooms showcase custom tilework, brass fixtures, and luxurious shower systems. Outside, custom gates, curated landscaping, and inviting outdoor living areas create a private hillside retreat. Whether entertaining, , Dining beneath the stars or enjoying a quiet morning coffee, the home's 2 Deck-patio spaces sets a stunning backdrop from sunrise to sunset. Just moments from Griffith Park, hiking trails, neighborhood cafes, acclaimed restaurants, and the best of Los Feliz, Hollywood, Silver Lake, and Downtown LA, the home offers an exceptional balance of privacy, convenience, and style. Beautifully renovated while preserving its architectural soul, this is a rare opportunity to own a distinctive Spanish retreat where craftsmanship, comfort, and unforgettable views come together.
…By Annonceur International


The greatest promontory in all of Los Angeles. Set on an extraordinary 12.2 acres along your own private street, with a long driveway and a huge, flat pad, 1 Electra Court commands explosive, unobstructed views stretching from Downtown Los Angeles and the Griffith Observatory all the way to the Pacific Ocean. Minutes from the Sunset Strip, this is a rare opportunity to create a world-class compound on a scale that simply does not exist in the Hollywood Hills. Plans call for an approximately 35,000-square-foot main residence designed by AUX Architecture, with Hill Construction bringing the vision to life. Architecture, acreage, privacy, and some of the most cinematic views in Los Angeles come together in one extraordinary setting. A true trophy estate in the making.
…By Annonceur International


Some addresses set the tone for a neighborhood. This is one of them. Brand-new and never lived in, 846 Dickson rises three levels above a 6,001 SF lot, delivering 4,416 SF of contemporary architecture designed for the way Westside life is actually lived: open, effortless, and always a little bit celebratory.Five bedrooms, each with its own en-suite bath, plus a powder room, make the floor plan as generous as it is flexible. A main-floor suite welcomes guests, extended family, or a work-from-home life that deserves more than a desk in the corner.The heart of the home is a chef's kitchen appointed with Viking double ovens, range, and microwave, a built-in refrigerator, and a Miele dishwasher. It opens to a family room built for gathering, with an 85 TV, built-in shelving, a Modern Flames fireplace, a custom bar, and a dedicated wine closet. Bi-fold sliders dissolve the wall to the rear yard, turning a Tuesday night into an indoor-outdoor occasion.Upstairs, the primary suite is a true retreat: leather wallpaper, reading sconces, a private balcony, a beverage center, an oversized walk-in closet, and a spa bath with double sinks and a separate vanity.Then, the showpiece. A 1,600 SF rooftop deck crowns the residence with an outdoor kitchen, built-in speakers, dining and conversation lounges, a fire pit, and a movie-ready setup, all oriented west toward the sunset. Golden hour here is not an event you attend; it is one you host.A SimpliDock smart-home system, solar panels, and dual commercial-grade AC round out a home that is as intelligent as it is beautiful. Minutes to the Marina, Venice, and the Playa Vista tech corridor.Modern California living, perfected. Now is the moment to see it.
…By Annonceur International


Incredible architectural by award-winning Robert Thibodeau of DU Architects, this modern green home and guesthouse effortlessly blends the natural landscape with the home itself. Infused in natural light this private and secure home sits amongst mature trees and beautiful outdoor spaces, perfected by top landscape designer, Stefan Hammerschmidt. The main house features an open floor plan highlighted by redwood-paneled ceilings and polished concrete floors creating a natural flow between the living, dining and gourmet kitchen areas. Upstairs 3 generous size bedrooms with white oak hardwood floors create a quiet and private sanctuary in each space. Across from the main house is a complete ADU with living, kitchen, bathroom and bedroom areas, creating the perfect flex space with potential to be a rental, office, guesthouse, or gym. This serene separate space also features wood-paneled high ceilings, white oak floors, HVAC, washer/dryer and top of the line appliances. Other highlights include an outdoor lounge area complete with a firepit, and solar panels for both the main house and ADU. Located on one of the best streets in Venice, along the Rose Avenue Corridor, and a short stroll to the beach and Abbot Kinney, this one-of-a-kind private oasis in the City, will leave you speechless.
…By Annonceur International


Moments from Abbot Kinney and the beach, yet completely removed once the gates close, 554 Westminster is a home for thinkers, creators and innovators. It represents tranquility, wellness, nature and exceptional design in balance. There is truly nothing else like it. Hidden behind towering bamboo and mature hedges, the property exists as its own private world in the heart of Venice. It is a refuge from the energy outside; a place to slow down, think clearly, create, gather and reset. Green, light, wood and water form the language of the home, bringing nature into view from nearly every window. Originally conceived by notable Los Angeles architect Charles Ward, whose work is distinguished by clean lines, industrial structure and organic warmth, the residence was later reimagined by David Hertz, FAIA, the Venice-rooted pioneer of sustainable and regenerative design. Their combined vision gives the home a character that feels impossible to reproduce. It is raw yet warm, dramatic yet deeply grounded, equally compelling as an architectural showpiece and a place of complete restoration. Inside, soaring ceilings, exposed wood and steel, polished concrete and custom architectural glass create rooms of remarkable volume and texture. The kitchen anchors the main level with sculptural concrete surfaces, rich wood cabinetry, premium appliances, open shelving and built-in seating designed for both everyday living and entertaining. A bedroom on this level offers flexibility for guests or work. Upstairs, two en-suite bedrooms are joined by an expansive additional living space that overlooks the main floor beneath a series of skylights. A striking bridge of wood and steel leads to the private primary suite, where both the bedroom and bath open to a broad terrace overlooking the garden. At the center of the property's lifestyle is the newly completed, three-level wellness and guest retreat designed by Hertz. The ground floor brings together a sauna, steam room, cold plunge, outdoor shower and kitchen, creating a private environment devoted entirely to health and recovery. Above is an en-suite guest bedroom, while the rooftop becomes an extraordinary open-air entertaining space with a retractable television, fire pit, built-in barbecue and summer kitchen. Between the two structures, the backyard unfolds beneath a canopy of greenery with a swimming pool, spa, fire pit and multiple places to dine, lounge and connect. Tall bamboo and dense hedging provide exceptional privacy, while the interplay of concrete, wood, steel, water and landscape makes the entire property feel alive. Parking for four includes two spaces in the garage and two within the gated driveway. Some homes impress you. Others change the way you feel. 554 Westminster does both.
…By Annonceur International


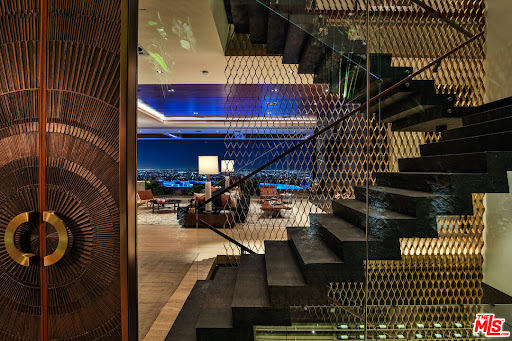
A love letter to everything that made the Sunset Strip legendary. The Stanley House brings together rock-and-roll mythology, explosive views, and iconic architecture. Set on one of the most commanding promontories in Los Angeles, 1894 Stanley floats above the City of Angels with ultimate privacy and explosive 270-degree views stretching from downtown to the ocean. Designed by XTEN Architecture as one of Austin Kelly's final works, with Lenny Kravitz and Kravitz Design as the style master of decadent living and deep, soulful vibes. Developed by the one and only View Gods. This is a modern homage to the glamour, rebellion, and architectural legacy of the Strip. The mandate was simple: no compromises. Everything had to be the best. Sculptural architecture, walls of glass, and seamless indoor-outdoor living frame the city from every angle. Hawaiian lava rock, Brazilian slate, petrified sequoia stone, and Ipe wood curated from around the world blend seamlessly. Then there is Disco Volante, your own private nightclub that will take you to space. A true organic mid-century modern icon. A once-in-a-generation opportunity to own your own stairway to heaven.
…By Annonceur International


Privately gated and positioned on a quiet street in one of Brentwood's most coveted enclaves, this newly completed contemporary estate is an architectural statement defined by scale, privacy, and refined modern design. Surrounded by expansive hillside views, ocean vistas, and coastal breezes, the residence offers exceptional livability with a warm, organic material palette throughout. Dramatic triple-height living spaces are framed by soaring ceilings and expansive walls of glass, filling the interiors with natural light and creating an effortless connection to the resort-style grounds. Wide-plank white oak flooring, a statement spiral floating staircase, custom millwork, ribbed plaster detailing, and curated stone finishes complement the expansive open-concept layout designed for both elevated entertaining and a premier Westside lifestyle. The main kitchen is anchored by an oversized island and seamlessly connects to the formal living and dining spaces, all opening directly to the outdoor entertaining areas through sliding glass doors. A secondary stainless steel chef's kitchen with an extended prep pantry provides additional functionality ideal for staff or large-scale entertaining. The home offers an exceptional floor plan with three en-suite bedrooms located on the main level and two additional bedrooms positioned on the lower level. The primary suite serves as a private retreat with serene treetop and ocean views, a spacious spa-inspired bath, and generous walk-in closet space. Outdoor amenities include a dramatic zero-edge pool and spa, sunken fire lounge, outdoor kitchen and dining pavilion, expansive flat lawn, and multiple entertaining areas surrounded by lush greenery. Thoughtfully integrated beneath the pool, three glass viewing panels create a striking architectural feature above the dedicated wellness and fitness center, complete with a steam room, sauna, cold plunge, and private balcony overlooking the surrounding views. Additional highlights include a custom entertainment lounge with bar seating, illuminated crystal bar countertop, temperature-controlled wine display, movie theater, full-size pickleball court, and dog run. A rare offering that blends architectural scale, resort-style amenities, and contemporary living in one of the Westside's most prestigious neighborhoods.
…By Annonceur International
'%20stroke='%23DDAA3A'%20stroke-width='1.909'%20stroke-linecap='square'%20stroke-linejoin='bevel'/%3e%3c/svg%3e)
Receive by email any new listing that may match your search criteria
Your criteria :
By validating this form, you accept the general conditions of use of Le Figaro Properties.
These agencies offer a selection of luxury properties vente at Los Angeles. Feel free to contact them for personalized assistance.


