The agencies at Chevy Chase
These agencies offer a selection of luxury properties vente at Chevy Chase. Feel free to contact them for personalized assistance.

 English$ USD · m²


Perched within one of Downtown Bethesda’s most sought-after boutique buildings, this beautifully updated residence at The Adagio delivers a rare combination of scale, light, and thoughtful design. With 1,600 square feet spread across a smart split-bedroom layout, this 2 bedroom + den home lives large — and lives easy. Newly added wide-plank floors bring warmth to the main living areas, while custom curated lighting sets the tone from the moment you enter. To the right, a dedicated laundry room and pantry sit adjacent to a versatile den — ideal as a home office, media room, or guest space. To the left, a powder room and custom-fitted coat closet complete the entry sequence before opening into the home’s true showpiece: an open-concept kitchen, dining, and living area anchored by a gas fireplace and bathed in southern light from a wall of floor-to-ceiling windows and a private balcony. The chef’s kitchen is outfitted with a suite of professional-grade appliances, including a Sub-Zero refrigerator, Wolf wall oven, Wolf convection oven/microwave combination, Bosch cooktop, Miele dishwasher, and a Miele range hood — a kitchen built for both everyday living and serious entertaining. Both bedrooms are thoughtfully flanked on opposite sides of the main living space, offering a true split-bedroom floor plan for privacy and separation. Each suite has been updated with its own en-suite bath. The primary suite is further elevated with its own custom curated lighting, a dual vanity bath, and multiple updated custom closets. And to complete this perfect package, the home includes two garage parking spaces and a large private storage unit — both prized commodities in Downtown Bethesda. The Adagio offers full-service, boutique-scale living with 24/7 concierge front desk service, a large communal patio, a fitness center, and a top-floor library lounge — one of the building’s best-kept secrets. A reservable guest suite gives out-of-town visitors a private place to stay without sacrificing your own space. The building sits virtually on top of the St. James Bethesda fitness facility, with Target and Trader Joe’s for everyday conveniences just across the street, and is a mere three blocks to all that Bethesda Row has to offer — restaurants, boutique shopping, and the Bethesda Metro Red Line. Completed in 2007 and developed by PN Hoffman, The Adagio remains one of Downtown Bethesda’s most distinctive close-in, walk-to-everything addresses — combining boutique intimacy with full-service amenities in a walkable, established location.
…By Ttr Sotheby's International Realty


A terrific opportunity to secure a fully renovated Chevy Chase Colonial offering exceptional versatility, including a completely independent two-bedroom, two-bath lower-level residence. With its own private entrance, spacious living room, full kitchen, and laundry, this separate living space is ideal for multigenerational living, an au pair, extended-stay guests, or potential ADU-style use. The main residence offers approximately 2,300 square feet across three beautifully finished levels, with four bedrooms, multiple home-office options, upper-level laundry, and inviting spaces for everyday living and entertaining. A spacious second-floor deck overlooks the generous 7,000+ square foot lot, offering ample room for recreation, outdoor gatherings, and even a future pool. Comprehensively renovated in 2024, the home blends classic Chevy Chase architecture with sophisticated modern design. Improvements include two new kitchens; all-new bathrooms, windows, doors, flooring, and lighting; dual-zone HVAC; updated plumbing and electrical; and a new water heater. Just blocks from Rock Creek Park, the home also enjoys convenient access to Lafayette’s playgrounds and tennis courts, the weekend farmers market, and beloved Broad Branch Market—combining a comfortable residential setting with the neighborhood amenities that make Chevy Chase one of Washington’s most sought-after communities.
…By Ttr Sotheby's International Realty


Completely move-in ready, this charming brick Colonial is set on a quiet, tree-lined street in popular Rock Creek Highlands and offers a rare opportunity in the heart of Kensington. From the moment you arrive, you’ll feel the warmth this home exudes. With four to five bedrooms, three-and-a-half bathrooms, and inviting indoor and outdoor living spaces, this property has everything you need for comfortable living and entertaining. Conveniently located just minutes from Rock Creek Park, the Town of Kensington, Holy Redeemer Church and School, and ample parks and walking trails, you don’t want to miss this wonderful home! Throughout the home, you’ll notice charming details combined with modern updates in a thoughtful yet traditional floor plan with large, flexible living spaces and abundant natural light. Upon entry, enjoy beautiful newly refinished hardwood floors and fresh paint throughout. The formal living room features an oversized picture window overlooking the incredible deck and yard, as well as a wood-burning fireplace, one of four throughout the home. The sun-filled formal dining room opens seamlessly to the kitchen and features privacy doors, making it great for entertaining. The expanded gourmet kitchen with vaulted ceilings features a large bay window with a window seat, a cozy stone mantle and gas fireplace, ample cabinetry, updated appliances, and newer flooring. The kitchen flows into the inviting family room, which includes another gas fireplace and is surrounded by windows offering stunning views of the lush green yard. Access to the back deck and driveway adds everyday ease. A powder room and main-floor office with built-ins and a closet could also double as a main-level bedroom, offering added flexibility. The stunning hardwood floors continue to the upper level, where you’re greeted by an impressive primary suite with a spacious sitting room, abundant closet space with custom built-ins, and a large en-suite bathroom with new flooring, a huge dual vanity with generous storage, and incredible natural light. Three additional generously sized bedrooms with large closets and a well-proportioned hall bathroom with oversized vanity round out the upper level. The fully finished, walkout lower level extends the living and entertaining space with a large recreation room featuring the fourth fireplace surrounded by built-ins, a functional wet bar, new LVP flooring and carpet, and access to the back patio. Enjoy plenty of additional storage as well as a workbench. Outside is a peaceful retreat featuring an oversized Trex deck that spans the entire back of the home. Partially covered and equipped with a ceiling fan, the deck can be enjoyed throughout the year and steps down to the lower-level patio and generous grassy area. The fenced yard, surrounded by mature landscaping and complete with an irrigation system, is private and offers plenty of room for gardening, a play area, and more. A bonus storage shed and vegetable garden enhance this inviting outdoor setting, making it an ideal place to relax, play, and enjoy the outdoors. Additional features include newer windows and roof, updated systems, a large driveway, and an ideal location in the Bethesda-Chevy Chase school cluster!
…By Ttr Sotheby's International Realty


Stunning renovation & expansion by Structure. Preserving classic curb appeal, this 6BR/5BA home transforms upon entry into a breathtaking "treehouse" sanctuary. Vaulted ceilings, high-end finishes (see specs under Documents) & massive windows blend luxury living with panoramic parkland views. Main level: open gourmet kitchen to family room with fireplace, dining room, sitting room/bedroom, full bath & mudroom. Upper level: primary retreat with treetop views, walk-in closet & luxury bath, en-suite guest room, 2 additional bedrooms, hall bath & laundry. Light-filled walkout lower level features a recreation room opening to a patio, bar, full bath & bedroom with a separate entrance. Complete with an outdoor fireplace, rear patio & oversized 1-car garage. Fall in love with this spectacular home!
…By Ttr Sotheby's International Realty


Exquisitely remodeled home with 4 bedrooms and 3 baths nestled in the sought after Maplewood Alta Vista neighborhood of Bethesda on a quiet tree lined street. At the heart of the home is the fully renovated kitchen and dining addition where a vaulted ceiling and walls of floor to ceiling glass bring the outdoors in and fill the space with natural light. The kitchen is appointed with a full suite of Thermador appliances including a professional gas range set against a marble subway tile backsplash. Sleek high gloss white cabinetry and quartz countertops lead to a striking waterfall island creating an inviting space for both everyday cooking and entertaining. The living room offers a white brick wood burning fireplace and an oversized picture window. All three baths have been beautifully renovated with Porcelanosa. The spacious family room is a wonderful place to gather with direct access to the outdoors. The nicely updated lower level includes a bonus room along with plenty of storage and a dedicated laundry room. Additional highlights include beautiful hardwood floors and Pella windows throughout along with Elfa closets and an electric car charger. Outside a new Trex deck features an outdoor kitchen with built in gas grill and a gas fire table plus a hot tub overlooking a fenced backyard. Just two blocks from Maplewood Alta Vista Local Park, Rochambeau and minutes to Rock Creek Park and Metro and downtown Bethesda with easy access to Washington DC this home is ideally situated for everyday living. Open Saturday 1-4
…By Ttr Sotheby's International Realty


Nestled on a quiet street in sought-after Kensington, this beautifully upgraded 4-bedroom, 3.5-bath colonial offers the space, comfort, and flexibility that make a home feel instantly welcoming. Set on a generous fenced lot, the home features timeless curb appeal, fresh paint throughout, new fixtures, refinished hardwood floors, and inviting living spaces designed for everyday comfort. The main level flows easily for everyday living and entertaining, including a comfortable family room with a full-wall fireplace. Upstairs, the spacious bedroom layout includes renovated bathrooms with a fresh, elevated feel, creating a peaceful place to unwind at the end of the day. The finished lower level with new carpet adds valuable flexibility for movie nights, a home office, exercise space, guest space, or casual gatherings. Step outside to enjoy the oversized deck, outdoor entertaining space, and expansive fenced backyard with plenty of room to garden, relax, or host summer barbecues. With nearby parks and quick access to major commuter routes, 9712 Hill St blends peaceful neighborhood charm with everyday convenience in a prime Kensington location.
…By Annonceur International


Set gracefully above the street, this residence presents a timeless Colonial Revival façade with crisp white-painted brick, accented by classic black paneled shutters. Wrought-iron railings guide the way up from the sidewalk past a sloping lawn softened by liriope and creeping juniper. Alongside the home, a private driveway tucks beneath a canopy of mature trees, bordered by a dry-stacked stone wall and offering convenient off-street parking. Upon entry, a gracious formal front room is anchored by a wood-burning fireplace with a traditional mantel of dentil molding and fluted pilasters, where rich hardwood floors, crown molding, and recessed lighting set a tone of understated refinement. A wide cased opening draws the eye straight through to the garden beyond. The light-filled great room features three sets of French doors and tall double-hung windows that frame views of the lush grounds and open directly onto the bluestone terrace. Generously proportioned, the room accommodates multiple seating areas with ease and extends effortlessly to the outdoors. The kitchen is thoughtfully laid out with a gas cooktop, wall oven, built-in refrigerator, and extensive pantry storage. A distinguished library or home office is lined with custom built-in bookshelves, and a powder room completes the main level. On the second level, the spacious primary suite features a tray ceiling, recessed lighting, and oversized windows that create a calm, restful atmosphere, along with a comfortable sitting area for unwinding. The primary bathroom is brightened by a skylight and fitted with a soaking tub, separate shower, and pedestal sink. The suite also includes a dressing area with a vanity nook and brass sconces, which leads to a generous walk-in closet. Two additional bedrooms, each with abundant natural light and well-sized closets, share a hall bathroom. The lower level offers flexible space for a recreation room, home gym, media room, or creative studio, including a built-in desk with shelving and a double-door closet. A full bathroom and laundry room add everyday convenience to this versatile level. In the rear garden, the terrace shaded by sweeping specimen trees provides an idyllic setting for alfresco dining and evening gatherings. A second seating area invites quiet morning coffee in the dappled light, and stone steps rise to a verdant upper lawn, all fully enclosed by privacy fencing for true seclusion. Ideally situated on tranquil Exfair Road, the home is just a ten-minute walk from the shops and restaurants of Bethesda Row. This residence offers a rare opportunity to enjoy a private garden sanctuary, with the vibrancy of downtown Bethesda just beyond the front door.
…By Ttr Sotheby's International Realty


Exceptional opportunity in the sought-after Edgemoor/Bradley Hills neighborhood. Ideally situated on Manning Drive, steps from Fairfax Road, this 7,028-square-foot lot offers the opportunity to create something truly special in one of Bethesda’s most desirable locations. The existing 2,011 square-foot residence is offered in its current condition, providing the flexibility to renovate, expand, or build a new custom residence. A compelling opportunity for a builder, developer, or buyer with a vision, this property offers an enviable setting close to Downtown Bethesda, with the opportunity to create a home tailored to your lifestyle.
…By Ttr Sotheby's International Realty


Price improved and the Sellers are now offering a 1% credit on an offer ratified on or before October 15th, 2026! ..Set on nearly three-quarters of a wooded acre in Silver Spring’s Linden Forest neighborhood, this 1890 4-bedroom, 2-bath home is only now being offered by its third owning family — a rare chance to steward a property that has been loved and lived in for well over a century, believed to have first served as a country home for its original owner. From the moment you arrive, the character is unmistakable: an antique light post out front doubles as EV charging for off-street parking, hinting at the thoughtful blend of old and new found throughout. Inside, custom fixtures, original architectural details, ornamental fireplaces, and hand-painted murals tell the story of generations of care — this is a home with more soul than you’ll find almost anywhere else on the market. The main level centers around a cozy family room warmed by a wood-burning stove, ideal for curling up on cold winter nights, plus a full bath for main-level convenience. A rear living room addition — added by the current owners — opens up the back of the home with sweeping views of the wooded yard, flooding the space with light and a true connection to the outdoors. Central AC with a Nest thermostat keeps things comfortable and efficient year-round, blending modern-day ease with old-world charm. Upstairs, the primary bedroom is a true retreat, with vaulted ceilings, exposed beams, and multiple skylights that flood the space with natural light. Two additional bedrooms also boast vaulted ceilings with lofted sleeping or office areas, while the fourth — a wood-paneled bedroom currently configured as a den — offers lovely views over the wooded rear yard and gardens. A second full bath completes the upper level. Step outside and the entertaining possibilities multiply: a huge deck and a screened gazebo make the most of the property’s mature wooded setting, perfect for long summer evenings with family and friends. Tucked on the property is a bonus artist studio, ready for its next owner’s vision — a studio, office, workshop, or creative retreat, the choice is yours. And best of all perhaps, this home is rich in character but not subject to historic designation, so future updates and renovations can move forward without added red tape. Homes like this — with this much history, this much land, and this much personality — rarely come to market. Welcome to 9407 Hale Pl!
…By Ttr Sotheby's International Realty


Price improvement! Located in Bethesda’s sought-after Maplewood neighborhood, 9313 Linden Avenue is a stunning new construction residence by renowned local builder Afnan & Co. With over 5,000 finished square feet across three levels, this 5 bedroom, 5.5 bath home blends timeless design, elevated craftsmanship, and modern functionality within the highly regarded Walter Johnson High School district. The striking exterior pairs rich mocha brown siding with crisp white trim, while inside, sun-filled interiors and an open-concept layout create spaces designed for both everyday living and entertaining. The main level begins with a gracious formal dining room and a welcoming front living room framed by natural light and charming neighborhood views. At the heart of the home, the expansive great room with fireplace flows seamlessly into the designer kitchen, complete with an oversized island, premium appliances including an induction cooktop, quartz countertops, and curated finishes throughout. A wall of rear-facing windows captures serene evergreen tree views, while sliding glass doors open to a covered patio designed for seamless indoor-outdoor living. The main level also features a private office, powder room, spacious mudroom, and access to the attached two-car garage equipped with EV charging. An oversized elevator-ready closet provides the opportunity for future elevator installation, if desired. Upstairs, the luxurious primary suite features two walk-in closets and a spa-inspired bath, while three additional bedrooms with ensuite bathrooms and a conveniently located laundry room complete the upper level. The fully finished lower level offers exceptional flexibility with a spacious recreation room, dedicated exercise room, fifth bedroom with an ensuite bath ideal for guests or an au pair, plus extensive storage areas. Afnan & Co. is known for its industry leading construction practices “behind the walls” which include the use of commercial-grade floor truss framing, superior energy efficiency and reduced utility costs from HVAC systems contained entirely within the home’s thermal envelope, and engineered drainage systems. Time-tested, premium finishes including solid oak field-finished flooring, built-in closets, Merillat Autograph cabinetry and brass inlay marble tile backsplashes distinguish this home. These premium construction features, combined with an included new home warranty, provide peace of mind. Ideally positioned inside the Beltway, Maplewood offers a strong sense of community with nearby access to Maplewood/Alta Vista Park with tennis courts and a baseball field, the YMCA, NIH/Walter Reed Metro, downtown Bethesda, and major commuter routes into Washington, DC. Access to the Wildwood Shopping Center, Montgomery Mall and Pike & Rose is quick and easy. The home is also served by highly regarded Montgomery County schools including Wyngate Elementary, North Bethesda Middle, and Walter Johnson High School. An exceptional opportunity to own a thoughtfully crafted new construction home in one of Bethesda’s most desirable neighborhoods.
…By Annonceur International


Welcome to 6116 30th St NW, a truly exceptional home in the vibrant and sought-after neighborhood of Chevy Chase, DC. From the moment you step inside, you'll feel the perfect blend of modern luxury and timeless style. The home’s striking architecture and beautifully landscaped surroundings create an inviting atmosphere that immediately captures your interest. Inside, the space is a thoughtful showcase of elegant design and high-quality finishes. Sunlight pours through large windows, brightening the rich red oak hardwood floors and emphasizing the meticulous craftsmanship. An integrated elevator offers effortless access to all levels, making daily life smooth and comfortable. The gourmet kitchen is a chef’s dream, featuring German-imported Leicht cabinets, premium Wolf and SubZero appliances, and sleek Dekton countertops—ideal for entertaining or quiet evenings at home. High ceilings throughout the house enhance the sense of space, while the lofted ceilings in the rear family area add a distinctive architectural appeal. Upstairs, three generous bedrooms provide comfort and privacy. The primary suite, taking up the entire third floor, serves as a luxurious retreat with a lounge and wet bar, expansive walk-in closets, and a spa-inspired bathroom with a freestanding soaking tub surrounded by imported Porcelanosa tiles. Step outside onto the private rooftop deck for sweeping views of NW DC—your go-to spot for relaxing or hosting. The lower level offers a versatile space perfect for unwinding, working, or working out. Two additional bedrooms and a full bath provide plenty of room for guests or private retreats. The two-car garage, complete with an EV charging station, combines practicality with style. Above the garage, a fully self-contained accessory dwelling unit (ADU) features its own kitchen, bath, laundry, and spacious bedroom—perfect for visitors, live-in staff, or rental income. With impeccable design and an unbeatable location, 6116 30th St NW presents an extraordinary opportunity for modern living in the heart of Chevy Chase, where style, comfort, and convenience come together seamlessly.
…By Ttr Sotheby's International Realty


Tucked away on a quiet, wooded street in coveted Chevy Chase DC, 2717 Tennyson Street NW is a newly constructed contemporary residence distinguished by an exceptional connection to its natural surroundings. Immediately bordering the verdant sanctuary of Rock Creek Park, the home captures rare, uninterrupted views of lush greenery, an experience seldom found within the city. Crisp angles, a blend of contrasting materials, and expansive glass area by Kolbe & Kolbe creates a dramatic curb appeal. A custom 11-foot aluminum and wood entry door introduces the grand interior, opening into a gallery-like foyer with through sightlines to the rear terrace and framed by a sweeping staircase. Spanning nearly 10,000 square feet, formal and informal rooms are thoughtfully arranged for both grand-scale entertaining and comfortable daily living. European white oak flooring, installed using a special glue-down method, recessed baseboards, solid-core doors with 1½-inch jambs, and bespoke maple wall paneling create a refined, gallery-like interior and serve as a testament to the attention to detail found in every square inch of the property. Throughout, floor-to-ceiling windows and oversized glass doors frame the verdant canopy of Rock Creek Park, flooding the interiors with natural light and creating a constant dialogue with the outdoors. In the principal living spaces, broad panes of glass transform the surrounding trees into a living backdrop, changing with the seasons. Four Napoleon fireplaces infuse warmth into these spaces. The centerpiece of the residence’s more casual spaces is the striking chef’s kitchen. Equipped with a comprehensive suite of Thermador Professional Series appliances, neatly integrated into fully custom cabinetry and natural stone surfaces imported from Brazil, the space is a poster child for streamlined luxury. Adjacent living and dining spaces flow seamlessly outward to terraces and outdoor entertaining areas, extending the home’s connection to its serene setting. Upstairs, the primary suite serves as a private retreat, complete with a private terrace offering sweeping wooded views, a generous dressing room, and a lavish primary bath clad in Porcelanosa marble, featuring a steam shower room and radiant heated floors. Seven additional bedrooms and ten bathrooms throughout are each outfitted with exotic stonework and Delta fixtures, offering ample accommodation. The home is a hub for thoughtfully integrated wellness and recreation amenities. A dedicated fitness center with professional rubber flooring is supported by a sauna and promotes a wellness-oriented lifestyle, while a climate-controlled wine cellar with 200-bottle capacity adds a refined entertaining element. Mechanical systems supporting the property promote energy efficiency, including four-zone Carrier high performance HVAC controlled by Nest smart thermostats, a garden roof, EV charging station, and permeable driveway and patios. The outdoor space is another showstopper. The highlight of which is an expansive 40-by-20-foot lap pool with integrated spa anchoring the rear grounds to create a private resort-like setting. Above, a rooftop terrace prepared for an outdoor kitchen and grilling station offers elevated entertaining space and unbroken vistas. With its striking architecture, painstaking attention to detail and unparalleled location, 2717 Tennyson Street NW is a refreshingly sophisticated modern residence representing a forward-looking ideology into the notion of luxury urban living.
…By Ttr Sotheby's International Realty


Positioned within the storied grounds of Warner Circle Park, Warner Mansion Condominiums presents a rare collection of fourteen boutique residences within the restored 1892 Queen Anne estate built by Brainard H. Warner, founder of Kensington, together with the adjacent 1914 Carriage House. Thoughtfully reimagined by Washington Landmark Construction, the Mansion has been carefully restored and structurally reengineered for its next century, preserving its architectural legacy while introducing a refined modern lifestyle rooted in longevity, wellness, and enduring design. The residences — ranging from elegant one-bedroom and one-bedroom-plus-den homes to expansive two-bedroom, two-bath and select three-bedroom layouts — include both single-level and dramatic multi-level floorplans. Each home is individually composed and uniquely named, offering a level of architectural character and individuality rarely found in modern condominium living. Interiors are curated with an emphasis on timeless natural materials and understated sophistication: white oak flooring, reclaimed Georgia Red Pine in the Carriage House, natural stone baths, custom cabinetry, Bosch appliances, Grohe hardware, Pella Low-E windows, and abundant biophilic light throughout. Select residences feature private terraces, turret rooms, soaring ceilings, park views, and preserved architectural details impossible to replicate in new construction. Designed with a quiet philosophy of longevity and wellness, the residences incorporate thoughtful elements including wide doorways, elevator access to all residential units in the Mansion, entry-level primary suites, single-level living opportunities, and elegant spaces intended to support comfort and ease over time — seamlessly integrated into the architecture rather than added as an afterthought. Surrounded by the permanently preserved 4.44-acre Warner Circle Park, residents enjoy a rare blend of history, walkability, community, and calm — moments from Kensington’s boutiques, cafés, farmers market, parks, MARC rail access, and village life. A grand historic lobby, envisioned as a living museum honoring the estate’s legacy, offers a meaningful place of welcome and gathering for residents and the community alike. A once-in-a-generation opportunity to live within one of Montgomery County’s most significant historic residences — where heritage architecture, wellness-centered living, and modern luxury quietly converge.
…By Ttr Sotheby's International Realty

Nestled in the prestigious Bradley Hills neighborhood, this beautiful brick Colonial combines exceptional curb appeal, gracious living spaces, and the convenience of being just minutes from downtown Bethesda. Inside, rich hardwood floors, tall ceilings, crown moldings, and abundant natural light create an elegant yet comfortable setting. Formal living and dining rooms are complemented by a spacious open kitchen and family room, where a large center island, high-end appliances, generous cabinetry, and access to the outdoors make the space ideal for both everyday living and entertaining. A particularly versatile feature is the home's two main-level bedrooms, including one designed as a primary suite, offering wonderful flexibility for multigenerational living, guests, or home office space. Upstairs are four additional bedrooms, including a generous primary suite with a walk-in closet and large en-suite bath. Bay and bow windows and thoughtfully placed skylights further enhance the light-filled interiors. The fully finished lower level, complete with an outside entrance and walkout stairs, offers additional space for a gym, media room, playroom, or recreation area. Outside, a charming patio overlooks the serene .32-acre lot, creating a private setting for dining and relaxation. This is a rare opportunity to enjoy generous space, flexibility, and timeless style in one of Bethesda's most desirable neighborhoods.
…By Ttr Sotheby's International Realty


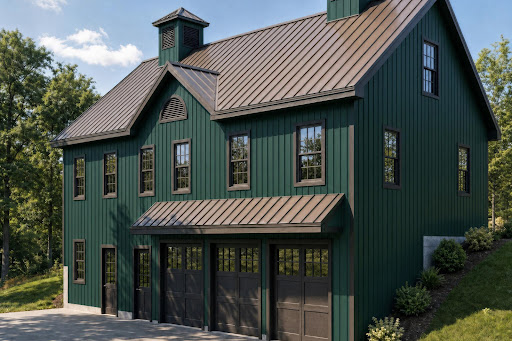

Positioned within the storied grounds of Warner Circle Park, Warner Mansion Condominiums presents a rare collection of fourteen boutique residences within the restored 1892 Queen Anne estate built by Brainard H. Warner, founder of Kensington, together with the adjacent 1914 Carriage House. Thoughtfully reimagined by Washington Landmark Construction, the Mansion has been carefully restored and structurally reengineered for its next century, preserving its architectural legacy while introducing a refined modern lifestyle rooted in longevity, wellness, and enduring design. The residences — ranging from elegant one-bedroom and one-bedroom-plus-den homes to expansive two-bedroom, two-bath and select three-bedroom layouts — include both single-level and dramatic multi-level floorplans. Each home is individually composed and uniquely named, offering a level of architectural character and individuality rarely found in modern condominium living. Interiors are curated with an emphasis on timeless natural materials and understated sophistication: white oak flooring, reclaimed Georgia Red Pine in the Carriage House, natural stone baths, custom cabinetry, Bosch appliances, Grohe hardware, Pella Low-E windows, and abundant biophilic light throughout. Select residences feature private terraces, turret rooms, soaring ceilings, park views, and preserved architectural details impossible to replicate in new construction. Designed with a quiet philosophy of longevity and wellness, the residences incorporate thoughtful elements including wide doorways, elevator access to all residential units in the Mansion, entry-level primary suites, single-level living opportunities, and elegant spaces intended to support comfort and ease over time — seamlessly integrated into the architecture rather than added as an afterthought. Surrounded by the permanently preserved 4.44-acre Warner Circle Park, residents enjoy a rare blend of history, walkability, community, and calm — moments from Kensington’s boutiques, cafés, farmers market, parks, MARC rail access, and village life. A grand historic lobby, envisioned as a living museum honoring the estate’s legacy, offers a meaningful place of welcome and gathering for residents and the community alike. A once-in-a-generation opportunity to live within one of Montgomery County’s most significant historic residences — where heritage architecture, wellness-centered living, and modern luxury quietly converge.
…By Ttr Sotheby's International Realty


Positioned within the storied grounds of Warner Circle Park, Warner Mansion Condominiums presents a rare collection of fourteen boutique residences within the restored 1892 Queen Anne estate built by Brainard H. Warner, founder of Kensington, together with the adjacent 1914 Carriage House. Thoughtfully reimagined by Washington Landmark Construction, the Mansion has been carefully restored and structurally reengineered for its next century, preserving its architectural legacy while introducing a refined modern lifestyle rooted in longevity, wellness, and enduring design. Henry (#4) is a One bedroom and Den. The residences — ranging from elegant one-bedroom and one-bedroom-plus-den homes to expansive two-bedroom, two-bath and select three-bedroom layouts — include both single-level and dramatic multi-level floorplans. Each home is individually composed and uniquely named, offering a level of architectural character and individuality rarely found in modern condominium living. Interiors are curated with an emphasis on timeless natural materials and understated sophistication: white oak flooring, reclaimed Georgia Red Pine in the Carriage House, natural stone baths, custom cabinetry, Bosch appliances, Grohe hardware, Pella Low-E windows, and abundant biophilic light throughout. Select residences feature private terraces, turret rooms, soaring ceilings, park views, and preserved architectural details impossible to replicate in new construction. Designed with a quiet philosophy of longevity and wellness, the residences incorporate thoughtful elements including wide doorways, elevator access to all residential units in the Mansion, entry-level primary suites, single-level living opportunities, and elegant spaces intended to support comfort and ease over time — seamlessly integrated into the architecture rather than added as an afterthought. Surrounded by the permanently preserved 4.44-acre Warner Circle Park, residents enjoy a rare blend of history, walkability, community, and calm — moments from Kensington’s boutiques, cafés, farmers market, parks, MARC rail access, and village life. A grand historic lobby, envisioned as a living museum honoring the estate’s legacy, offers a meaningful place of welcome and gathering for residents and the community alike. A once-in-a-generation opportunity to live within one of Montgomery County’s most significant historic residences — where heritage architecture, wellness-centered living, and modern luxury quietly converge.
…By Ttr Sotheby's International Realty


BIG PRICE IMPROVEMENT AND AN EXCEPTIONAL OPPORTUNITY FOR A BUYER WHO WANTS IT ALL! This home is located in the coveted BRADMOOR neighborhood in BETHESDA. It is in the Walt Whitman High School Cluster and an easy walk to Bradley Hills Elementary. Its big lot (6707 sq ft) offers curb appeal, a private terrace right off the kitchen and family room and a large attractively fenced backyard with shed for ample outdoor storage. This classic Colonial has super access to downtown Bethesda, Chevy Chase, DC, Wildwood Shopping, Johns Hopkins Suburban Hospital, NIH, 495 and 270 and the RideOn bus is right there to whisk you to the Bethesda Red Line metro in minutes! The home offers tons of natural light, comfort, charm and many possibilities for renovation and/or expansion if desired. With its flexible main floor rooms and expansive outdoor space, it is a great opportunity for a buyer seeking a move-in ready home in a great neighborhood at an amazing price. The assessed square footage of the home is 2,143 sq. ft. The home features lovely original wood floors on the main and top levels. A fireplace anchors the living room graced with lovely crown molding. The updated kitchen opens to the dining room. Two additional first-floor bonus rooms serve as a family room and office or even a guest bedroom adjacent to the full bath on the main level, a BIG plus that adds generational flexibility and one-level living. Park in the driveway and take just one low step into the home's first floor side entrance and all the needed rooms right there on one level! Three bedrooms with two full baths are on the second floor. The primary bedroom features an en suite bath. A hall bath serves the other two bedrooms. There is a pulldown staircase to the attic. The lower level has a finished recreation room with fireplace and storage area plus an unfinished area with laundry and bathroom and the opportunity to expand living and relaxation space. The lower level has its own separate entrance. This property is an amazing deal and is offered in As Is Condition.
…By Ttr Sotheby's International Realty


Ideally situated inside the Beltway in Bethesda’s highly desirable Alta Vista neighborhood, this beautifully maintained Colonial offers an exceptional blend of timeless architecture, modern comfort, and an enviable location. Extensively renovated in 2007, the home preserves its classic character while thoughtfully incorporating today’s most sought-after amenities. Offering 3,304 square feet of living space, the residence features gleaming hardwood floors, elegant architectural details, three wood-burning fireplaces, and three updated baths with marble-topped vanities. The inviting kitchen is designed for both everyday living and effortless entertaining, with custom ceiling-height cabinetry, granite countertops, a breakfast bar, GE Café stainless steel appliances, and a generous dining area. The main level is rich in character, showcasing crown molding, chair railings, and custom millwork. The light-filled dining room is anchored by a beautiful stone fireplace, while the spacious rear family room addition creates a wonderful gathering space with soaring ceilings, a marble-surround fireplace, abundant natural light, and two remote-controlled skylights that are perfect for enjoying the changing seasons. A main-level bedroom, also ideal as a private study, and a classic living room complete the first floor. Upstairs, the spacious primary suite offers two generous walk-in closets and a beautifully appointed en-suite bath featuring a soaking tub and seamless glass walk-in shower with a custom Kohler system. Two additional bedrooms and an updated hall bath with a dual-sink marble vanity provide comfort and flexibility. The bright, walkout lower level expands the living space with versatile areas ideal for a home office, gym, recreation room, or additional living quarters. A full bath and dedicated laundry area add convenience. Step outside to your own private retreat. The fully fenced rear yard backs to mature trees and features an expansive deck, thoughtfully placed exterior lighting, and a brand-new $17,000 hot tub—creating an idyllic setting for outdoor entertaining or relaxing beneath the stars. A spacious driveway accommodates up to four vehicles, while a separate shed provides excellent storage for bikes, gardening tools, and outdoor equipment. The location is truly exceptional, with easy access to Metro and major commuter routes and within comfortable walking distance of NIH. Best of all, there is no HOA. Recent improvements provide additional peace of mind, including a new roof (7/26), new water heater (6/26), HVAC systems (2019 and 2021), and servicing of all three fireplaces (9/26). Combining classic Colonial charm, thoughtfully updated interiors, exceptional outdoor living, and an unbeatable Bethesda location, this is a rare opportunity to enjoy gracious living, effortless entertaining, and everyday convenience in one of Bethesda’s most desirable neighborhoods.
…By Ttr Sotheby's International Realty


Welcome to 3937 Military Road NW, a beautifully renovated home offering something increasingly rare in Northwest Washington: generous living space, a private outdoor setting, and the flexibility to help offset the cost of homeownership. Renovated in 2021, this spacious semi-detached residence offers seven bedrooms, five full bathrooms, and a powder room across four finished levels, providing remarkable flexibility for everyday living, working from home, hosting guests, multi-generational living, or creating a potential income-producing space. A welcoming front porch sets the tone for the home. Inside, the bright main level features comfortable living and dining spaces, an updated kitchen, wet bar, and powder room. At the rear, a deck overlooks the private garden and off-street parking—an inviting setting for outdoor dining, entertaining, or simply enjoying a quiet escape in the city. Upstairs, the second level includes three bedrooms and two full bathrooms, including a comfortable primary suite. The top floor adds another private bedroom and full bath, creating an ideal guest suite, home office, or additional primary retreat. One of the home's most compelling features is its expansive lower level, which has a separate entrance, three bedrooms, and two full bathrooms. It can function seamlessly as aligned with the main residence for guests, an au pair, extended family, or work-from-home space. For buyers interested in reducing their monthly housing costs, it also offers the potential for rental income—creating an opportunity to enjoy a substantial Northwest DC home while potentially offsetting a meaningful portion of the mortgage payment.* Beyond the home itself, 3937 Military Road offers a highly convenient Northwest Washington location with easy access to neighborhood shopping and dining, parks and recreation, Friendship Heights, Chevy Chase, downtown Washington, and major commuter routes. Beautifully renovated, exceptionally flexible, and designed to adapt as your needs change, 3937 Military Road NW offers both the lifestyle of a spacious Northwest DC home and a compelling approach to making homeownership more affordable. Any potential rental use, configuration, income, licensing, or occupancy is subject to applicable District of Columbia laws, regulations, permitting, and licensing requirements. Buyers should independently verify permitted uses and potential rental income. Some listing photographs have been virtually staged using AI technology to illustrate the home's potential furnishings and layout.
…By Ttr Sotheby's International Realty


OPEN HOUSE Tuesday. October 13, 12-2 PM Elevated and tucked back from the street, this beautiful 3-4 BDRM 3.5 bath, 4-level Tudor home offers spacious, sun-drenched living in highly sought-after Chevy Chase, just a couple of blocks to Friendship Heights Metro. A charming front porch welcomes you into the main level, showcasing high ceilings, hardwood floors, a comfortable living room with a fireplace, and an open-concept kitchen and dining area. A convenient powder room and a sunroom with French doors lead out to a private backyard oasis. The flagstone terrace, framed by lush perennial landscaping, is perfect for outdoor dining and entertaining. The second level features three spacious bedrooms, a beautifully renovated full hall bath, and a versatile bonus room ideal for a home office or library. The entire third level, accessible from one of the bedrooms, can be used as an expansive, private primary suite complete with a walk-in closet and ensuite full bath—or it can function as an inspiring upper-level workspace. There is a washer and dryer located in this space. The fully finished lower level studio, with access internally and from the rear, adds flexible living space, a third full bath, and a convenient kitchenette. This space works well as a recreation room, in-laws, Airbnb, or guest space. Enjoy a detached garage plus two additional parking spaces. Unbeatable location! Enjoy elevated privacy just around the corner from Friendship Heights Metro, grocery (Trader Joe's, Whole foods etc), premium shopping, dining, and neighborhood parks.
…By Ttr Sotheby's International Realty


Set on a picturesque corner lot, 4201 Military Road NW is a gracious 1920 American Foursquare where timeless architectural character meets thoughtfully updated interiors. The welcoming main level offers generous, light-filled rooms, including an expansive living room anchored by a stone-surround fireplace and an adjoining sunroom wrapped in windows. The spacious dining area flows into a well-appointed kitchen with a large center island, two sinks, two ovens, and abundant workspace. A dedicated library/office, powder room, pantry, and mudroom add versatility and everyday convenience. Upstairs, the generous primary suite features a large walk-in closet and en-suite bath with double vanity and oversized shower. Two additional bedrooms, a second full bath, and separate laundry room complete this level. The third floor offers a fourth bedroom/loft, bonus room, and plentiful storage. Extensively renovated and redesigned in 2012, the home retains its original warmth and distinction, including classic woodwork, beamed ceilings, and beautiful stained-glass windows. Outside, professionally landscaped grounds and stone patios create inviting spaces for dining, entertaining, and enjoying the lush garden. A detached one-car garage and private driveway add convenience. Ideally positioned in Chevy Chase, DC, the home offers a peaceful residential setting just moments from the brand-new Trader Joe's, restaurants, and Red Line Metro of Friendship Heights and the Wisconsin Avenue corridor. Welcome Home!
…By Ttr Sotheby's International Realty


Welcome to Chase Point, where sophisticated updates, generous living space, and full-service amenities come together in the heart of Friendship Heights. This beautifully renovated two-bedroom (1 bedroom+1 large den), two-bath residence offers a spacious, open floor plan complemented by extensive recent improvements throughout. At the heart of the home is the thoughtfully designed kitchen, completed in 2024 and featuring custom cabinetry with specialized inserts, quartz countertops and backsplash, a center island, updated sink and faucet, water filtration system, Viking appliances, and abundant storage. Hardwood flooring extends throughout the kitchen, dining area, living room, and second bedroom, creating a seamless flow across the main living spaces. Fresh paint enhances the home's bright, polished, and move-in-ready feel. The primary suite offers a private retreat with a walk-in closet and en-suite bath. The versatile second bedroom is equally well suited for guests or a home office and features a redesigned closet with custom adjustable shelving. Additional improvements include a new HVAC system installed in 2024 and washer and dryer replaced in 2023. An assigned garage parking space and additional storage unit provide added convenience. Residents of Chase Point enjoy an impressive collection of full-service amenities, including a 24-hour concierge, on-site management and building handyman, a recently renovated fitness center with new equipment installed in 2026, a club and community room with complimentary morning coffee, bike storage, guest parking, and beautifully landscaped outdoor space with a tranquil water feature. Ideally located just steps from the Friendship Heights Metro, Whole Foods, Trader Joe's, neighborhood dining, shopping, and everyday conveniences, this turnkey residence offers an exceptional combination of comfort, convenience, and full-service living in one of Northwest Washington's most accessible neighborhoods. With the continued transformation and investment underway throughout Friendship Heights, the location offers even greater long-term appeal.
…By Ttr Sotheby's International Realty


*Updated Photos Coming Soon (these are from previous listing)* Welcome home, to 5464 30th Place NW, beautifully maintained and move-in-ready in the heart of Chevy Chase DC, offering nearly 2,100 square feet of comfortable living space, four bedrooms, and two full baths- with room to grow on an exceptional lot. There is a specific kind of magic to Chevy Chase living, and this home captures it perfectly. The main level features hardwood floors, a welcoming living room anchored by a cozy wood-burning fireplace, and a spacious dining room well suited to both everyday living and entertaining. The classically updated kitchen pairs marble countertops extending seamlessly into the backsplash with white shaker cabinetry and stainless steel appliances. Just off the kitchen and living area is one of the home’s best features: a screened-in porch that acts as an airy transitional space, perfect for enjoying a morning coffee on a crisp Fall day. Upstairs, three sunlit bedrooms offer a peaceful retreat. The well-appointed full bath features heated floors and a large walk-in shower. Additional finished attic storage is also conveniently accessible from this level. The finished lower level offers exceptional flexibility, with a fourth bedroom, a full bath, a comfortable family room, a dedicated laundry room, and ample storage. Heated floors across the entire space add an extra level of comfort, while walkout access offers convenience and privacy. Outside, the expansive backyard is a private sanctuary. A generous hardscaped patio overlooks a meticulously landscaped backyard, fully fenced in with mature greenery, the grounds also feature premium, zero-maintenance artificial turf. Practical luxuries aren't forgotten, including a detached garage and generous parking pad for off street parking. With an exceptionally deep footprint, the lot easily affords the space to expand the home's footprint should you wish to in the future, while still preserving ample space for outdoor entertaining, dining, and relaxation. Ideally situated just moments from Broad Branch Market, Lafayette Elementary, Rock Creek Park, and all the conveniences along Connecticut Ave, this home offers excellent access to both neighborhood favorites, along with nearby bus routes for easy connections throughout the city. With its thoughtful updates, inviting spaces both indoors and out, and a versatile floor plan, this Chevy Chase home offers a wonderful opportunity to enjoy one of the best neighborhoods in Northwest DC.
…By Ttr Sotheby's International Realty


Welcome to 9805 Raleigh Tavern Court, a beautifully updated 5-bedroom, 3-bath home tucked away on a quiet cul-de-sac in sought-after North Bethesda Grove. Set on a lovely lot backing to parkland, the home enjoys a peaceful, private setting while remaining incredibly convenient to everything Bethesda has to offer. Thoughtfully improved and exceptionally well maintained, this inviting home offers approximately 2,550 square feet of finished living space, wonderful indoor-outdoor flow, and an ideal Bethesda location. The main level features hardwood floors, a spacious living room and dining room, and an updated kitchen with brand-new appliances. One of the home's standout features is the expansive sunroom, surrounded by windows and opening to the backyard, an exceptional space for casual dining, entertaining, or simply relaxing throughout the seasons. Three bedrooms and two full baths complete the main level. The finished lower level provides tremendous flexibility with two additional bedrooms, a full bath, recreation space, and new wide-plank, white-oak-look luxury vinyl flooring. Fresh paint and numerous thoughtful updates throughout make the home truly move-in ready. The outdoor spaces have also been extensively improved, including a Trex deck, updated patio and fencing, new front steps and walkway, refreshed landscaping, and a newly expanded driveway. A new HVAC system was installed in September 2025, and the kitchen appliances are brand new. Set on a peaceful cul-de-sac with sidewalks, the home is just moments from Fleming Park, the Bethesda Trolley Trail, neighborhood bus service, and Wildwood Manor Pool. The neighborhood is known for its wonderful sense of community, active neighborhood listserv and Facebook group, and beloved traditions including the annual Dickens Avenue Halloween celebration. Beautifully updated, wonderfully spacious, and ideally located, 9805 Raleigh Tavern Court offers the best of Bethesda neighborhood living.
…By Ttr Sotheby's International Realty


PRICE REDUCTION and OPEN HOUSE: Saturday 9/19; 11am-1pm! Here is something you do not see often in DC. A studio condo in a Mid-Century Modern mid-rise in Chevy Chase for $229,000 with a $423/month fee that covers every utility. Mortgage plus electric, gas, water, and heat, all rolled into one predictable number. For a first-time buyer, a student, or someone who wants a DC address without DC overhead, this is the unit. Unit 310 at 5315 Connecticut Avenue NW scores an 82 Walk Score, 63 Transit Score, and 70 Bike Score. Most errands happen on foot. Multiple bus lines run directly on Connecticut Avenue. The Red Line is under a mile away. And if you ride, the bike room in the building means your commute starts and ends right here. This is one of the most car-optional addresses at this price point in Northwest DC. The location puts you close to everything that matters on this corridor. UDC is right down the street. American University and GWU are both within easy reach. Sibley Memorial Hospital and MedStar Health are minutes away, making this a natural fit for students, medical professionals, and anyone who needs to be near those institutions without paying Foggy Bottom or Cleveland Park prices. The unit delivers. The kitchen was recently updated with white cabinets, black granite counters, a center island that works for prep or casual dining, a gas range, and stainless appliances. A large picture window frames a canopy of mature trees. Refinished parquet floors run throughout. The bathroom has a glass vessel sink on a dark vanity, classic white tile with a navy accent stripe, and a soaking tub/shower combo. Walk-in style closet off the bath. The building earns its own mention. Concierge service, common laundry, and a bike room in a well-maintained Mid-Century Modern mid-rise. Western exposure pulls afternoon light in. Rock Creek Park is minutes from your door. This is a real opportunity at a price point that is increasingly hard to find in Northwest DC. Come see it this Saturday from 11am to 1 pm. Also available for rent: DCDC2273574 Contact Troy Patterson, The Spera Group at TTR Sotheby's International Realty, to schedule a private tour.
…By Ttr Sotheby's International Realty

Receive by email any new listing that may match your search criteria
Your criteria :
By validating this form, you accept the general conditions of use of Le Figaro Properties.
These agencies offer a selection of luxury properties vente at Chevy Chase. Feel free to contact them for personalized assistance.
