Get early access to listings that match your criteria
Never miss an opportunity again. Our personalized alerts notify you instantly.

 English$ USD · m²


Engel & Völkers offers for sale this beautiful apartment located in a quiet and sought-after street, between the shops of the Gros Caillou neighborhood and the Champ de Mars park.In an elegant building with recently renovated common areas, with a live-in concierge and surveillance cameras, this east-west facing apartment provides a calming and bucolic living environment thanks to the condominium garden, as well as the private garden/terrace of the apartment.The layout is fluid and balanced with: a double living room of 26 m² (which is extended by the outdoor space), a separate equipped kitchen, two bedrooms, two bathrooms (one of which is en suite), and two toilets.Total: 69.50 m² according to the Carrez law.A beautiful ceiling height and the presence of period fireplaces give the whole a certain elegance.The flowered and sunny terrace measures 33 m² and is equipped with automatic watering and lighting, allowing for moments with family or friends, in peace.The apartment is healthy and in very good condition, with understated and quality materials.The apartment has been soundproofed and thermally insulated, maintaining comfort throughout the year.Energy class D.A concrete cellar (approximately 16 m²) can be sold optionally.Parking is possible in the immediate vicinity.DPE: D/229; GES: D/49Estimated annual energy costs for the property: €1,120 - €1,570Condominium of 510 lots, average annual charges: €2,144Ongoing procedures: noneTransaction fees including tax are the responsibility of the seller.Information on the risks to which this property is exposed is available on the Géorisques website: www.georisques.gouv.frW-04B1VAThe Gros Caillou neighborhood is known for its village atmosphere as well as the quality of its local shops: rue Cler, rue Saint-Dominique.The proximity to the Champ de Mars park and the Seine at the Alma bridge adds to the pleasantness and quality of life.The 7th arrondissement offers top-quality educational institutions, as well as a rich cultural and gastronomic life.This description has been automatically translated from French.
…By Engel & Völkers Paris


Hosman offers for sale this 3-room apartment of 79 m², completely quiet, located on the 2nd floor with elevator of a 1930s building, Rue De La Comète in Paris.The apartment is composed as follows:- an entrance equipped with custom storage, leading to a spacious living room of 24.16 m² facing East with antique parquet flooring and double glazing, overlooking the courtyard;- A separate kitchen of 12 m², renovated 3 years ago, fully equipped (microwave, oven, induction cooktops, hood);- Two bedrooms of 11.2 and 11.4 m², both facing East, quiet and overlooking the courtyard;- A shower room, renovated 5 years ago and including a shower and a sink;- A laundry room of 6 m² equipped with many custom storage options, which can also serve as a separate office.Two separate toilets with washbasin complete the property.The property also includes two cellars of 2 m² and 3 m², with earthen floors.The building has collective gas heating and a collective hot water system.The apartment is ideally located in the Gros Caillou neighborhood, just a few minutes' walk from the very commercial rue Cler and numerous cafés and restaurants. The Hôtel des Invalides is a few minutes' walk away, and the Eiffel Tower is only a 15-minute walk.On the educational side, the apartment is well zoned, just a few minutes' walk from the Saint-Dominique nursery school and the Motte-Picquet primary school. The nearby college Jules Romains is a 5-minute walk, and Victor Duruy high school is the closest high school.In terms of transport, the apartment is well served, with La Tour Maubourg station (line 8) just 3 minutes away on foot and Invalides station (lines 8 and 13) 9 minutes away on foot.The property is subject to co-ownership status. The building has a bicycle storage room, a caretaker, and the common areas are in good condition. Recent work includes the complete refurbishment of the elevator last year.The co-ownership charges amount to €1488 per quarter. The annual property tax amounts to €2280.You can easily schedule your visit by selecting a time slot that suits you on the Hosman website.Hosman offers a new standard in real estate, with excellent real estate agents and technology designed to provide a smoother, more transparent, and efficient experience for both sellers and buyers. Fees charged to the seller: 2% of the price, which amounts to €23,000.If you are a real estate professional (agent, representative, or real estate hunter), please note that all Hosman listings are open to collaboration. Do not hesitate to contact us to discuss.
…By Hosman Paris 17


Sole Agent. Invalides Esplanade. This bright dual-aspect apartment benefiting from an excellent floor plan is on the 5th floor of a well-maintained late 19th century freestone building. Commanding a superb view of the Invalides Dome, it offers 73.70 sqm of living space as defined by the Carrez Law including an entrance hall, a double living/reception room bathed in sunshine, a fitted and equipped contemporary kitchen, two bedrooms (one with bespoke storage space, one with a dressing room), and a shower room. With a cellar. A 6th floor maid’s bedroom is part of the sale.
…By Daniel Féau


Augereau Street, within a secure building built in the late 19th century on the first floor, a cross-ventilated apartment comprising five main rooms. It features an entrance with storage, a double reception area with a living room, dining room, and open kitchen. The apartment includes three bedrooms, two facing the street and one overlooking the courtyard, a bathroom with a water closet, and a shower room with a water closet. Electric individual heating. A basement storage unit. Energy performance rating: E (4.17% inclusive of tax fees borne by the buyer.) Co-ownership of 21 lots (No ongoing legal proceedings). Annual charges: 2,892 euros.This description has been automatically translated from French.
…By Quod & Associes


Located in a beautiful, secure Haussmann-style building in the heart of the highly sought-after Carré des Antiquaires district, this elegant dual-aspect family apartment presents 180 sq.m of living area (159.05 sq.m Carrez law). Offering the perfect blend of period charm, tranquility and abundant natural light, the property also boasts a south-facing terrace of 32 sq.m for exclusive use. On the ground floor, a welcoming entrance hall leads to: a vast living area with 3.06-metre high ceilings; a kitchen backing onto the terrace; a master suite with walk-in closet, bathroom and toilet; two additional bedrooms, each with its own bathroom; and a guest WC. A lower level is lit by natural light and accessed via an internal staircase or directly from the terrace. It comprises a fourth bedroom with a shower room, a pleasant family room, a utility room and a WC. You cannot help but be won over by this rare and unique property, which boasts a fluid and highly functional layout. The sale includes a cellar. Onsite concierge. Condominiums of 43 units (No proceedings in progress). Annual expenses : 6120 euros.
…By Emile Garcin - Paris Rive Gauche


On the third floor of a distinguished 1920s building with elevator access, this magnificent 265 sq.m. apartment has been meticulously renovated to the highest standards and enjoys spectacular views over one of Paris's most iconic green spaces. Benefiting from a dual-aspect layout and abundant natural light, enhanced by numerous windows and balconies, the property offers superb reception volumes. A spacious entrance hall leads to a grand double reception room and dining area, where large windows frame breathtaking views of the Champ de Mars and the Eiffel Tower. Seamlessly connected to these living spaces, the elegant open-plan kitchen is fully fitted and equipped, combining refined design with everyday functionality. The private quarters have been thoughtfully designed to provide maximum comfort. The principal suite features a bespoke dressing room and a luxurious full bathroom. Three additional bedrooms, quietly positioned on the opposite side of the building, each benefit from their own en-suite shower room and WC, ensuring privacy and independence for family members or guests. A guest powder room completes the layout. Fully air-conditioned and finished with premium materials throughout, the apartment stands out for its impeccable condition, excellent layout, contemporary amenities, and exceptional brightness. A parking space and four cellar storage units complete this rare Parisian property.
…By Knight Frank Snc


In the heart of the prestigious 7th arrondissement of Paris, this stunning 115.30m² Carrez law apartment, fully renovated by an architect, combines the charm of the old with modern technologies. It consists of five rooms, including a double living room of over 41m² sunny with an original fireplace, a fully equipped kitchen, a master suite with dressing room and shower room, a second bedroom with dressing room, a shower room, an office, and separate toilets. The ceiling height of 3 meters, moldings, solid parquet flooring, and fireplaces confer rare elegance to this living space. You will appreciate the numerous storage spaces and the comfort of modern technologies. The apartment was completely renovated in 2025 by an architect. Air conditioning can be easily installed. The secure building offers many amenities: elevator, digicode, intercom, videophone, bike storage, and shared guardian. You will enjoy a peaceful environment within a sought-after neighborhood, close to all amenities, schools, and transportation, to fully enjoy the most exclusive Parisian life. EXCLUSIVITY.
…By Junot Grenelle


Rue de l'Université, in an old private mansion, this 114.21sqm Carrez law apartment, located on the second floor, benefits from a particularly quiet environment and a pleasant view over a leafy garden. A 17.44m² veranda brings the total area to 131.65sqm floor area. The apartment opens onto a large entrance hall that serves the different living spaces. The reception room retains many old elements, with a herringbone parquet floor, exposed beams, wood paneling, and an impressive carved wooden fireplace. Extending from it, the veranda now hosts the dining room and offers an unobstructed view of the garden, away from prying eyes. The independent kitchen is situated in continuity with the reception areas. The sleeping area includes two bedrooms, one with a dressing room, as well as a third room that can serve as an office or a third bedroom. A bathroom, a shower room, and two toilets complete the layout. The apartment is appealing for its preserved old character. The veranda is a true additional living space, in a calm and green setting. A cellar completes this exceptional offer.
…By Junot Private Office


In the heart of Rue du Bac, just steps from Le Bon Marché and Saint-Germain-des-Prés, this apartment benefits from one of the most sought-after addresses on the Left Bank. On the 5th floor with elevator, in a prestigious condominium with a caretaker, this 176.32 m² Carrez law apartment offers a particularly quiet environment and beautiful brightness thanks to its double South and East exposures. Corner and cross-ventilated, it currently consists of an entrance gallery, a large double living room, a kitchen with laundry room, five convertible bedrooms, two bathrooms, a shower room and toilets. Renovation work would be required to optimize volumes and layout. Projected plans created by an architect illustrate the various possibilities for reorganizing the space. Its strengths: an exceptional address, quiet, high floor, sunlight, great renovation potential, and a parking right at the foot of the building. A large cellar completes this property. Possibility to additionally acquire a 11 m² Carrez law service room on the 6th floor at a price of €170,000 including fees.
…By Magrey & Sons Paris


Delightful and light-filled apartment spanning 94m² (1,012 sq ft) on the 3rd floor of a beautiful 1920s building with well-maintained common areas. Optimised layout with no wasted space, and high-quality materials. Philippe Hurel woodwork, bathroom: Fornasetti and Boffi kitchen. The entrance hall with closet and guest toilet leads to a large lounge/dining room totalling 38m² (409 sq ft) with the addition of a wide full-length balcony, and a fitted and equipped kitchen with a pocket door connecting it to the lounge/dining room. The fabulous master suite has a walk-in wardrobe and bathroom with toilet A quiet apartment with a peaceful ambiance thanks to its volumes, natural light and elegant decor A 2nd bedroom can easily be fitted out by reducing the lounge and entrance spaces. Fees payable by the seller - Number of lots in the building: 33 - Average amount of the share of charges €3,760/year - Estimated amount of annual energy costs for standard use: €1,550 ~ €2,140 - Information on the risks to which this property is exposed is available on the Géorisques website: www.georisques.gouv.fr Agency fees payable by vendor - Nombre de lots dans la copropriété: 33 - Montant moyen de la quote-part de charges courantes 3,760 €/yearly - Montant estimé des dépenses annuelles d'énergie pour un usage standard : 1550€ ~ 2140€ - Les informations sur les risques auxquels ce bien est exposé sont disponibles sur le site Géorisques : www.georisques.gouv.fr
…By Barnes Bac-varenne


Located on a quiet street just steps from the highly sought-after Rue du Bac, within a handsome late 19th-century building secured by a resident caretaker, this superb 122.18 sqm (Carrez law) apartment occupies the second floor with elevator access. Being dual-aspect and boasting an ideal south-facing exposure, this exceptional property perfectly combines timeless Parisian charm with the comfort of a high-end contemporary renovation. The optimized interior layout offers a seamless and fluid distribution. The space opens into a welcoming entrance leading to a modern fully equipped open-plan kitchen that flows directly into a convivial dining area. A beautiful, bright living room and a reception lounge, currently layouted as an independent study (offering the easy possibility of a third bedroom if required), complete the living space. The sleeping quarters consist of two beautiful and comfortable bedrooms, including a private master suite with its dedicated en-suite bathroom. A separate contemporary shower room and independent toilets add to the property's features. The apartment boasts extensive custom-built storage throughout. In addition, a dry basement storage cellar completes this property. Co-ownership property. This confidential and highly exclusive residential address in the heart of the 7th arrondissement offers an idyllic living environment. This prized neighborhood stands out for its quiet, highly secure atmosphere, reminiscent of the sweetness of village life. Daily living is seamless here, thanks to the renowned gourmet food shops along Rue du Bac and the immediate proximity to the fine counters of Le Bon Marché. On the greener side, residents enjoy the very peaceful Jardin Catherine-Labouré and the Square des Missions Étrangères. Renowned schools, quiet cobblestone streets with little traffic, and close proximity to the Seine riverbanks complete this upscale, family-friendly living environment. Agency fees payable by vendor - Montant moyen de la quote-part de charges courantes 5,440 €/yearly - Montant estimé des dépenses annuelles d'énergie pour un usage standard : 2230€ ~ 3070€ - Les informations sur les risques auxquels ce bien est exposé sont disponibles sur le site Géorisques : www.georisques.gouv.fr
…By Barnes Bac-varenne


Rue de Lille. This beautifully appointed penthouse benefiting from an exceptional 140 sqm roof terrace is on the top floors of a revamped period building. Offering about 290 sqm of floor space and 280 sqm of living space as defined by the Carrez Law, it includes a spacious living/reception room, a kitchen with dining facilities and a dining room, and a storage room. The lower floor comprises a suite with a bathroom and two dressing rooms, two bedrooms each with a shower room, a guest bedroom or study, and a utility room. The bedrooms are air-conditioned. A leafy 140 sqm roof terrace with a summer kitchen and dining room enjoys a view of the Eiffel Tower. With two parking spaces. The apartment is set between a courtyard and a garden and is particularly peaceful.
…By Daniel Féau


Avenue de Breteuil. This 130 sqm dual-aspect apartment bathed in sunshine occupies the 1st floor of a fine late 19th century building. It includes a living/reception room overlooking the avenue’s manicured lawns, an equipped kitchen, two bedrooms with an adjacent bathroom, two further bedrooms, a bathroom/wc and a separate wc. With a cellar.
…By Daniel Féau


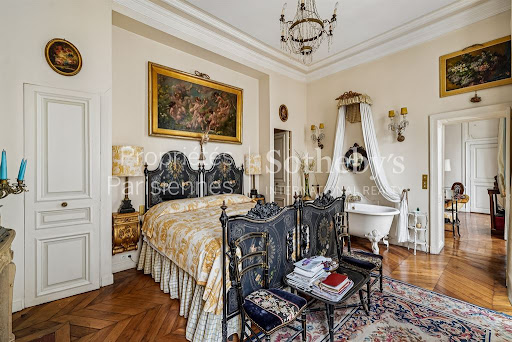
RARE. On the second floor with an elevator of a beautiful 1780 building with a caretaker. Beautiful apartment with a surface area of 106.65m² on the ground (93.03 m² under the Carrez law) with very nice volumes as well as a balcony and a nice ceiling height (3m60). This charming apartment has preserved original elements (chimneys, hardwood floors) and is composed as follows: a living room, a dining room, a separate kitchen, a bedroom with a bathroom and dressing room, a second bedroom overlooking the courtyard with its shower room. Separate WC. It benefits from a view of the Palais Bourbon from the balcony as well as beautiful brightness. Additionally, there are two cellars. Sought-after address.This description has been automatically translated from French.
…By Proprietes Parisiennes - Sotheby's International Realty


Ideally located in immediate proximity to Le Bon Marché, on the third floor with elevator of a beautiful 1890 period building, this superb 89.92 sqm (Carrez law) apartment has been fully renovated and is bathed in natural light. It offers: - An entrance with built-in storage, - A spacious, light-filled living room with a South-East exposure, - A fully equipped open-plan kitchen, - Two bedrooms, each with its own en-suite shower room, one of which overlooks a peaceful courtyard and enjoys absolute tranquility along with lovely open views, - Two separate toilets. Ideally situated in the heart of the prestigious 7th arrondissement, this apartment has undergone a complete renovation using high-quality materials. It benefits from a perfectly optimized layout, abundant charm, and exceptional natural light.
…By Proprietes Parisiennes - Sotheby's International Realty


An ultimate 482 m2 Penthouse with Eiffel Tower views... At the heart of the highly sought-after Gros-Caillou, adjoining the Champ de Mars and the Eiffel Tower, this exceptional address embodies the very essence of Parisian elegance. Located on the 6th floor, this rare 271 sq m residence is enhanced by a continuous balcony overlooking Rue du Maréchal Harispe and Avenue de la Bourdonnais. The spacious reception rooms, comprising an elegant living room and dining room, open onto spectacular, unobstructed views of the Eiffel Tower. From the balcony, Paris reveals itself in all its splendour, from the Bastille Day fireworks to the nightly sparkle of the Iron Lady. The project, combining the 271 sq m on the 6th floor with the 211 sq m on the 7th floor, offers the possibility of creating an exceptional 482 sq m duplex, with up to 10 bedrooms, several bathrooms and generous reception areas. Herringbone parquet flooring, mouldings and fireplaces preserve the timeless charm of Parisian architecture. A unique opportunity to create an exceptional family penthouse in the heart of Paris, with the Eiffel Tower as its horizon and an unparalleled Parisian art of living.
…By Immo Best International


Ideally located in the heart of the Gros Caillou neighborhood and a few minutes from shops, transportation, and good schools in the area, this elegant corner apartment of 106.21sqm Carrez law and 107.47sqm on the ground is located on the fourth floor by elevator of a beautiful Haussmannian building. The layout, perfectly optimized, features a bright entrance hall with wardrobe, a superb 40.46sqm dual-aspect living room with bay window and magnificent unobstructed view of the Eiffel Tower, an adjoining fitted and equipped kitchen and its utility room, a beautiful master bedroom with built-in wardrobes and a full bathroom with shower, bathtub, and toilet, attached to the bedroom. A second bedroom with shower room and guest toilets complete the plan. The apartment, in excellent condition, has been entirely renovated respecting the attributes of the old with its Hungarian point parquet flooring, high ceilings, moldings, and fireplaces. The whole is extremely bright and sunny with three orientations. A cellar completes this rare offer. A parking space nearby, as well as a service room on the sixth floor, are offered additionally. EXCLUSIVE.
…By Junot Grenelle


In an 18th-century building with lift on Place du Palais Bourbon, this 93m² (1,001 sq ft) apartment (106m² (1,141 sq ft) of floor space) on the 2nd floor comprises: an entrance hall/dining room, a living room with large windows and small balconies, a complete master suite formed of a series of rooms, also with small balconies, a second bedroom with shower room/toilet, a separate toilet and ample storage. The ceiling height of over 3.60m (11.8ft), Versailles parquet flooring and working period fireplace in the living room, and the interior shutters give the property great character in a prestigious neighbourhood - a rare opportunity. Two cellars also included. Option to acquire a nearby lock-up garage in addition. Fees payable by the seller - Number of lots in the building: 9 - Average amount of the share of charges €5,480/year Agency fees payable by vendor - Nombre de lots dans la copropriété: 9 - Montant moyen de la quote-part de charges courantes 5,480 €/yearly
…By Barnes Bac-varenne


In the immediate vicinity of rue Clerc. Magnificent duplex apartment. Entrance, spacious living room with open kitchen of more than 35m² facing West with balcony, two comfortable bedrooms with closets and wardrobes leading to the balcony, a bathroom with WC, a shower room with WC, a laundry room, dressing room, guest WC. Lots of storage. Perfect condition. Close to all amenities.This description has been automatically translated from French.
…By Ajp Immobilier


Located in the sought-after area of Place de Breteuil, this elegant 52.80 m² Carrez law apartment is on the 7th floor served by an elevator in a Haussmannian building with a caretaker. This property, completely renovated with beautiful amenities, benefits from an optimized layout, unobstructed views, and excellent brightness. The property consists of a living room with a kitchen area The sleeping area includes two bedrooms, a shower room, and a separate toilet.
…By Junot Breteuil


Halfway between Place de Breteuil and Place Vauban, in a small house with 4 floors and an attic composed of 4 items which may be sold separately, an east-west facing, quiet and light-filled, walk-up property giving onto the gardens of the avenue, with a total area of 176 sq.m. (1,894 sq.ft.), comprised of: - on 2nd and 3rd (U.S. 3rd and 4th) floors, 110 sq.m. (1,184 sq.ft.) duplex apartment Including a large living / dining room with 3 tall windows and 2.80m-high ceiling, a large kitchen with dining area, a vast, 29 sq.m. master bedroom (formerly 2), a bathroom with bath and shower and a laundry room; a 31 sq.m. attic room on the floor above with roof window (individual price: €2,150,000); - on the lower half-levels, overlooking the courtyard, 2 studios above each other, each measuring 10 sq.m., one with a toilet, the other with toilet and shower (individual price: €180,000 each); - in the basement, an outstanding 26 sq.m. (280 sq.ft.) sound-insulated room, entirely renovated, with wood-panelled walls, water connection and toilet, suitable for a gym, a screening room or a recording studio (individual price: €125,000). The entire property, designed with high-quality materials by architect Bruno Moinard, is in excellent condition.
…By Philippe Menager - Nicolas Hug


EXCLUSIVITY, In the highly sought-after district of GROS CAILLOU, just steps from the Ecole Militaire and La tour Maubourg metro stations and in immediate proximity to the INVALIDES and the famous rue CLER, known for its market, food shops, boutiques and restaurants, this 71.68 m² apartment enjoys a privileged location in the heart of the 7th arrondissement. Within a beautiful STANDING building made of cut stone with an elevator, caretaker, and BEAUTIFUL COMMON AREAS featuring a large landscaped courtyard, this apartment captivates with its OLD CHARM and character elements. It comprises a lovely entrance, a living room adorned with a ceramic fireplace, a large kitchen, two bedrooms (one facing the courtyard), a bathroom, independent toilets, and a dressing room. The apartment is in good condition, it is bright and has low charges. A cellar in the basement completes this property.This description has been automatically translated from French.
…By Belles Maisons Et Terrasses


ENTIRELY AIR-CONDITIONED APARTMENT, A DREAM! At the corner of Rue de l'Université and Sully-Prudhomme, very close to the Quai d'Orsay and the American Church, this apartment is located on the 4th floor of a 1930s building, featuring beautiful common areas, a large elevator, and a concierge. This property consists of: * 1 entrance hall * 1 double living room in a rotunda with a view of the Eiffel Tower, facing south/west * 1 27m² equipped and fitted kitchen, facing south opening onto the living room * 3 or 4 bedrooms: - 1 master suite of 19m² with bathroom (bathtub and shower) - 1 bedroom with bathroom - 1 bedroom with shower room - 1 office or 4th bedroom * 1 laundry room * 2 separate toilets - Parquet flooring, double glazing, and armored door - Ceiling height 3m - Reversible air conditioning - 1 service room at an additional cost of €150,000. - 1 cellarThis description has been automatically translated from French.
…By Thierry Cottard Sarl


In the heart of the Saint-Thomas d'Aquin district, within the highly coveted Beaupassage residence, this beautiful 94 sqm (Carrez law) apartment is located on the second floor with an elevator of a handsome, recently rehabilitated high-end building. Entirely renovated with care and offering grand volumes thanks to its 2.90-meter high ceilings, this turnkey property enjoys exceptional modern comfort on the Left Bank. The layout flows seamlessly and features a functional entrance with a built-in closet, a spacious and bright living room, and a separate, fully equipped eat-in kitchen. The night area consists of a superb master suite complete with its custom walk-in closet, a private en-suite bathroom (with both a bathtub and shower), and integrated toilets. A separate laundry room and independent guest toilets complete this optimized distribution. Ideal for a prestigious pied-à-terre or a primary residence, the layout offers the possibility to easily create a second bedroom by relocating the kitchen (an architectural floor plan proposal has already been designed for this purpose). Co-ownership property. This confidential and exclusive residential address offers a highly privileged and sought-after living environment. Nestled in the pedestrian haven of Beaupassage, daily life here is animated by the immediate proximity of the famous gourmet food shops on Rue du Bac and the premium culinary counters of Le Bon Marché. Perfectly suited for families, the apartment benefits from a top-tier educational environment, located close to the Saint-Thomas d'Aquin primary school and within the highly coveted public school zoning for the renowned Collège Victor Duruy. Finally, transport accessibility is optimal, with the Rue du Bac (Line 12) and Sèvres-Babylone (Lines 10 and 12) metro stations just steps away. Agency fees payable by vendor - Nombre de lots dans la copropriété: 19 - Montant moyen de la quote-part de charges courantes 6,889 €/yearly
…By Barnes Bac-varenne


Within a 1930s building with majestic common areas, this beautiful 326 sqm reception and family apartment has been fully renovated to the highest standards. Situated on the 5th floor, this exceptional property is bathed in sunlight and natural light throughout the day. It boasts grand volumes and a remarkable ceiling height of 3.30 meters. A stunning entrance gallery welcomes guests and leads to a majestic 100 sqm triple reception room, an independent dining room, and a top-of-the-line, fully fitted and furnished Scavolini eat-in kitchen. A functional laundry room and guest toilets ideally complete the day area. The perfectly arranged night layout features a large master suite with its own custom walk-in closet and private en-suite bathroom. Four additional generously sized bedrooms, each with its own en-suite bathroom, toilet, and extensive built-in storage, ensure absolute privacy for every family member. A large parking space within the building and a cellar complete this unique property. Available in addition to the asking price are two staff bedrooms. Co-ownership property. This prestigious residential address offers a serene family living environment just steps from the Seine riverbanks. The neighborhood stands out for its quiet, highly secure atmosphere, while being animated daily by the premium local food shops on Avenue de la Bourdonnais and the vibrant Rue Saint-Dominique. Perfect for families, this prime location sits in immediate proximity to premier educational institutions, including the Saint-Dominique school, the Général Camou school, and benefits from the coveted Collège Jules Romains school zoning. Finally, the area is perfectly connected to Paris transport networks, ensuring seamless accessibility. Agency fees payable by vendor - Nombre de lots dans la copropriété: 55 - Montant moyen de la quote-part de charges courantes 13,480 €/yearly - Les informations sur les risques auxquels ce bien est exposé sont disponibles sur le site Géorisques : www.georisques.gouv.fr
…By Barnes Bac-varenne

Receive by email any new listing that may match your search criteria
Your criteria :
By validating this form, you accept the general conditions of use of Le Figaro Properties.
These agencies offer a selection of luxury properties vente at Paris 7ème. Feel free to contact them for personalized assistance.