Get early access to listings that match your criteria
Never miss an opportunity again. Our personalized alerts notify you instantly.

 English$ USD · m²


This exceptional apartment offers a perfect blend of period charm and contemporary comfort, exuding refined elegance with distinctive designer touches. Nestled in the heart of the Left Bank, this splendid 2-bedroom, 2-bathroom residence provides an unparalleled lifestyle surrounded by exquisite galleries, renowned restaurants, and the vibrant cultural scene that defines Paris. o The apartment's interiors celebrate French decorative arts with a serene, wabi-sabi influence, creating a luxurious yet understated ambience. o The living space is adorned with Fortuny wall appliques and soothing warm neutral tones on the walls, offering a sense of serenity and sophistication. o The beautifully crafted neoclassical banquette and intricate Chinese fretwork doors paired with the iron kitchen table in the kitchen and serene grey-blue bathroom, offer a sophisticated interplay of texture, pattern, and colour exuding elegance and modernity. o The spacious living area features high ceilings and elegant furnishings that enhance the sense of space and light, making it perfect for relaxation and entertaining. o Located just steps from the enchanting Jardin du Luxembourg, the apartment is surrounded by world-class shopping, dining, and cultural attractions. o Part of a well-maintained condominium, the property ensures a sense of community while maintaining privacy. o The master bedroom features a lavish en-suite bathroom, offering a private sanctuary for relaxation. o Every detail has been meticulously crafted, from clever storage solutions to the use of high-quality materials and finishes. o #VINGTLoves the artful harmony of traditional Parisian features with modern, designer-inspired touches.This apartment epitomises the ideal Paris pied-à-terre, perfect for those with an appreciation for artful living. Condominiums of 14 units.
…By Vingt Paris


Rue Cassette - Just steps away from Place Saint-Sulpice, in a beautiful 18th-century building with fully renovated common areas. This charming one-bedroom apartment of 42 m² includes a living room with an equipped American kitchen, a bedroom with a shower room, toilet, and wardrobe. Quiet and bright, entirely renovated with quality materials, this apartment is the perfect pied-à-terre, close to Saint-Germain-des-Prés, the Luxembourg Garden, and Le Bon Marché. A cellar completes this property.This description has been automatically translated from French.
…By Materre Et Mollica Immobilier


Rue de Seine/Institut de France. This split-level apartment is on the 4th and top floor of a luxurious late 18th century co-ownership with a lift. Offering 116 sqm of bright and peaceful living space, it includes a living/reception room with a semi open-plan kitchen, a suite with a bathroom, and a second bedroom with a shower room and dressing room.
…By Daniel Feau Saint-germain


Elegant 102 sqm flat on 4th floor of beautiful, old building with lift, a stone's throw from Saint-Germain-des-Prés and Saint-Sulpice. Dual aspect flat (south-west facing) with old-style charm: Hungarian point parquet flooring, mouldings and fireplace. Comprises entrance hall, living room, dining room, separate kitchen, two bedrooms, dressing room, bathroom and wc. Two cellars. Energy class: D/D.
…By Paris Seine


Beautiful apartment of 62m2 in St-Germain-des-Prés. Located in the center of Rue du Dragon in seventeenth century building, the apartment consists of 3 rooms on the 3rd floor, without elevator. Renovated, it has a large bright living room with fully equipped american kitchen, 2 quiet sleeping areas including a bedroom with bathroom, laundry and large dressing room. Beautiful height under ceiling, exposed beams, fireplace, storage. Secure access, intercom, small condominium and low charges.
…Private owner


An exceptional opportunity to acquire a prestigious property located on Place Saint-Germain-des-Prés, one of Paris's most sought-after locations. o Contact us for more details and to arrange a private viewing.
…By Vingt Paris

EXCLUSIVITYParis 6th - PONT NEUFOn the ground floor with private entrance from the street.Highly sought-after location at the foot of a remarkable Art Deco building facing Pont Neuf.This exceptional property, with 3 distinct spaces in perfect condition, is located in a quiet medieval pedestrian alley.It is for mixed use as a 'professional premises' and 'residential premises'.It consists of an entrance leading to a first room of 26 m² with a bar at the back and a furnished and equipped kitchen behind.On the mezzanine, you will find a second room of 16 m² + WC and bathroom.Finally, in the basement, a third room of 15 m² + WC and shower room.The property has numerous storage spaces for all your files.Complete sound and thermal insulation (DPE: C).The total area is 65 m² on the ground and 50 m² under the Carrez law.The location, originality, and the combination of old charm and contemporary design make this property a unique place in Paris.To visit and assist you with your project, contact Vincent FLOURET at 0603216083 or by email at [email protected] to article L.561.5 of the Monetary and Financial Code, you will be asked to present an identity document for the organization of the visit.This announcement has been drafted under the editorial responsibility of Vincent FLOURET acting under the status of a commercial agent registered with RSAC Perpignan 530 074 574 with SAS PROPRIETES PRIVEES, with a capital of 44,920 euros, ZAC LE CHÊNE FERRÉ - 44 ALLÉE DES CINQ CONTINENTS 44120 VERTOU; SIRET 487 624 777 00040, RCS Nantes. Professional card for Transactions on real estate and business assets (T) and Real estate management (G) n°CPI 4401 2016 000 010 388 issued by CCI Nantes - Saint Nazaire. Escrow account n°30932508467 BPA SAINT-SEBASTIEN-SUR-LOIRE (44230). Guarantee GALIAN-SMABTP - 89 rue de la Boétie, 75008 Paris - n°28137 J for 2,000,000 euros for T and 120,000 euros for G. Professional liability insurance by GALIAN-SMABTP policy number 28137.JMandate ref: 455414 - The professional guarantees and secures your real estate project.Co-ownership of 35 lots.Annual charges: 1800 euros.Vincent FLOURET (EI) Commercial Agent - RSAC Number: Perpignan 530 074 574 - .Information on the risks to which this property is exposed is available on the Géorisques website: www.georisques.gouv.frThis description has been automatically translated from French.
…By Propriétés Privées

75007-Paris Polo-Properties offers you a 225m² apartment. In a stone building with beautiful common areas and a live-in caretaker. The apartment includes an entrance hall leading to a spacious living room as well as a dining room. A separate kitchen. On the night side, there are 4 bedrooms including a master suite. Service rooms are in addition. In addition: 1 cellar. Property subject to co-ownership status. 64 lots. No ongoing proceedings. DPE: C Transaction fees including VAT at the seller's expense. Information on the risks to which this property is exposed is available on the Géorisques website: georisques.gouv.frThis description has been automatically translated from French.
…By Polo Properties


////EXCLUSIVE //// Carrefour Croix-Rouge///Square Boucicaut // rue des Saints-Pères. This beautiful family apartment with 190 m² of floor space (187 m² Carrez law) is located on the highly sought-after rue des Saints-Pères, just steps from rue de Sèvres and the gardens of Square Boucicaut in Sèvres Babylone. It is situated on the 2nd floor of a cut-stone building constructed in 1880. It features an entryway leading to a series of connected living areas; the dining room opens onto a spacious kitchen; the main living room with a fireplace leads to the library and TV lounge; the master bedroom suite includes a beautiful bathroom and shower; three additional bedrooms share two shower rooms. Ideally located on the Left Bank. 3.20-meter-high ceilings. Building superintendent on site. One apartment per floor. Two cellars.
…By Signature Real Estate


Exclusivity in former Private Hotel rehabilitated , 2 rooms of 27 m2 composed of an entrance with storage, a kitchen open to the living room , a bedroom , a shower room with wc . all in excellent condition ideally located, nice facilities, "little gem" 465 000€ (4,5% buyer charge) DPE : E ( energy expenditure between 640€ and 910€ /year) Information on the risks to which this property is exposed is available on the Georisques website: www.georisques.gouv.fr
…By Agence Des Pres Carres


iad France - Agathe Pradie offers you: Exceptional apartment - 150m2 - Saint-Germain-des-Prés.In a prestigious building, this 150 m² apartment offers rare volumes with more than 3 meters of ceiling height.It consists of a bright double living room, a lounge, and an open kitchen.Two bedrooms each have their own shower room. The master suite also includes a bathroom and a dressing room.Numerous storage spaces, a laundry room, and a storeroom complete the ensemble.The volumes are generous and the layout is particularly optimized.Each room in the apartment opens onto a terrace extended by a private garden, in absolute peace.A parking space in the basement and a cellar accompany this property.The address is sought-after, in immediate proximity to Bon Marché, the Saint-Germain-des-Prés and Saint-Sulpice transport stations, and the best schools in the 6th and 7th arrondissements.Contact me now to arrange a visit.This real estate listing concerns 3 lots located in a condominium of 1500 lots in total and is not subject to any ongoing procedure mentioned in Article L. 721-1 of the Construction and Housing Code. Average monthly charges declared by the seller: €914.67 per month (or €10,976 annually). Agency fees are the responsibility of the seller.Presentation of a valid identity document will be required at the visit, in accordance with Article L.561-5 of the Monetary and Financial Code. Information on the risks to which this property is exposed, including the legal obligation for clearing, is available on the Géorisques site: http://www.georisques.gouv.fr.This real estate listing has been drafted under the editorial responsibility of Ms. Agathe Pradie, independent real estate agent (without holding funds), commercial agent of SAS I@D France registered with the Paris RSAC under number 932984305, holder of the real estate canvassing card on behalf of I@D France SAS.This description has been automatically translated from French.
…By Iad France


In the heart of the sought-after Saint-Thomas d'Aquin district, on the border of the 6th arrondissement and just steps away from Bon Marché, we offer you this two-room apartment of 33.66 m² under the Carrez law, located on the raised ground floor of an old building with a caretaker on Chomel Street. Located in a quiet environment, this property comprises a 17 m² living room, a separate kitchen, a 10.35 m² bedroom, and a shower room with toilet. A cellar completes this offer. This property benefits from charming old features: Parquet flooring, moldings, fireplace, and a ceiling height of 2.90m. Just steps from the galleries, bookstores, and iconic shops of the Left Bank, this property represents a great opportunity for heritage investment or as a primary residence at a sought-after address near Saint-Germain-des-Prés. Fees payable by the seller - Number of lots in the co-ownership: 13 - Average amount of current charges share 1,365 €/year - Estimated amount of annual energy expenses for standard use, based on energy prices from 2021: 1,090€ ~ 1,490€ - Information about the risks to which this property is exposed is available on the Géorisques website: www.georisques.gouv.frThis description has been automatically translated from French.
…By Barnes Pied-à-terre Bac-varenne


A 155-m² split-level apartment between Saint-Germain-des-Prés and Le Bon Marché, on the upper floors of an 18th-century building with views over the roofs of Paris. Like many of the edifices standing on this street, the 18th-century building stands out thanks to its period façade. It has three vertical rows of windows, all with wrought iron guard-rails and has six levels, including the ground floor and a storey in the roof space. There is an antiques shop on the very bottom level. The building is U-shaped, set around a central patio and can be reached through a security door and gate. The apartment is located on the building’s fourth and fifth floors. It can be reached directly by an elevator or via a staircase which is in the process of being renovated and which is private above the third floor. At the back of the apartment, there is a kitchen and adjoining dining room, both of which are bathed in light through windows that overlook the inner courtyard and through skylights. Up a small flight of steps, the living room area is extended around the top of the staircase by a lounge on a mezzanine. On this same level, two generously sized east-facing bedrooms each boast an en suite bathroom and wardrobe space. A staircase with a glass stairwell climbs to the more than 50-m² top level which is currently arranged as a sleeping area, in which there is a bedroom with a vast bathroom and a large wardrobe. It could also be converted into a reception room. A veranda with a one-third / two-thirds patio door opens onto a roof terrace with unobstructed views over the roofs of Saint-Germain-des-Prés and the bell towers of Saint Sulpice church.
…By Patrice Besse


A 250-m² triplex flat on the top floors of an 18th-century building, with views over the rooftops of Paris, between Saint-Germain-des-Prés and the Bon Marché department store. Built in the 18th century, like most of the other buildings on this street, the impressive six-storey historical façade is cadenced by three vertical rows of windows with wrought-iron guardrails. With an antique shop on the ground floor and a top floor built under the eaves, the U-shaped building is organised around a central interior patio, safeguarded by a security door and gate. As for the flat, located on the building’s third, fourth and fifth floors, it is directly accessible via either a lift or a staircase, the latter of which, reserved solely for this flat as of the 3rd floor, is in the process of being renovated. On this same floor, the flat’s front door opens onto a sunny living room, separated from the other rooms by an intricate composition of ancient beams. With an impressive floor-to-ceiling height and two wide windows that look out over the rooftops of the neighbouring private mansions, this room is located next to a bedroom, also facing east, but sheltered from view, while a bathroom and shower room are located in the middle of the flat. As for the southern wing, it contains a large kitchen with a dining area, original terracotta floor tiles and direct access to the lift, as well as an adjacent sunny second bedroom. On the fourth floor, at one end of the flat, there is another kitchen and its adjacent dining room, both bathed in light thanks to skylights as well as their windows overlooking the interior courtyard. After ascending a few steps, a mezzanine living room extends the living space around the top of the staircase, while, on this same level, two large bedrooms, facing east, each have their own private bathroom and a wardrobe. An interior, glassed-in staircase provides access to the last level, with a floor area of more than 50 m², currently used as sleeping quarters with a bedroom and its own immense bathroom and walk-in wardrobe, but which could also be turned into a living area. As for the conservatory, two-thirds of which is open, it easily transforms into a patio with panoramic and unobstructed views over the rooftops of Saint-Germain-des-Prés and the bell towers of the nearby Saint-Sulpice church.
…By Patrice Besse


A 92-m² apartment on the third floor of an 18th-century building, between Saint-Germain-des-Prés and Le Bon Marché. Like many of the edifices standing on this street, the 18th-century building stands out thanks to its period façade. It has three vertical rows of windows, all with wrought iron guard-rails and has six levels, including the ground floor and a storey in the roof space. There is an antiques shop on the very bottom level. The building is U-shaped, set around a central patio and can be reached through a security door and gate. The apartment is located on the building’s third floor. It can be reached directly by an elevator or via a staircase which is in the process of being renovated and which is private above the third floor. The entrance door opens into a lounge free of the old beams that grace the other rooms. Light streams into the room, which has an impressive ceiling height and large windows that overlook the neighbouring townhouse. Adjacent to the lounge, there is a bedroom that is also east facing, and whose windows are not overlooked. A bathroom and a shower room are grouped together in the central part of the apartment. In the south-facing wing, there is a large kitchen with a dining area, whose floor is paved with period terracotta tiles. The lift opens into this room. Next to it, there is a second bedroom that is bathed in light.
…By Patrice Besse


Located between Saint Germain des Prés and Saint Thomas d'Aquin 75007 Paris in a beautiful private Mansion, an apartment of 81m2 on the ground or 73.28m2 Carrez law It is composed of an entrance leading to a beautiful rotunda living room with 3 windows, a fully equipped independent kitchen, a laundry room, a large bedroom with its bathroom and toilet, a dressing room with a guest toilet. parquet, moldings, fireplace, beautiful volumes (+3.10m from HSP) apartment of a rare elegance, bright and sunny and excellent condition. Mansion of the 18th century, with exceptional architecture. Listed facade, common areas. perfect city residence a large cellar completes this property (around +-20m 2) 1 660000 (HAI 4% buyer charge or 1 596,000 net seller) DPE: G No ongoing proceedings conducted on the basis of Articles 29-1 A and 29-1 of Law No. 65-557 of 10 July 1965 and Article L.615-6 of the CCH. Information on the risks to which this property is exposed are available on the Géorisques site: www.georisques.gouv.fr
…By Agence Des Pres Carres


The advertiser did not provide an english description for this listing.
…By Engel & Völkers Paris


Bac / Varenne in the heart of the rue du Bac district.Located on the first floor of a charming small 18th-century building, consisting of only two floors, this 60 m2 apartment benefits from a sought-after address in one of the most elegant and desirable areas of the Left Bank.It consists of an entrance with large built-in storage, a living room with a semi-open equipped kitchen, an en-suite bedroom with a dressing area, shower room, shower, and toilet, as well as a second independent shower room with shower and toilet.Comfortable volumes, beautiful ceiling height, well-thought-out layout, and ample storage give this property an elegant, practical, and perfectly optimized living environment.Designed as a Parisian pied-à-terre, this apartment offers a rare quality of life in the heart of an exceptional neighborhood. Between rue du Bac, Le Bon Marché, and Saint-Germain-des-Prés, the address combines centrality, elegance, and discretion. Just a few steps from food shops, galleries, museums, cafes, and gardens. An intimate and perfectly optimized place, ideal for enjoying Paris at its most sought-after.This description has been automatically translated from French.
…By Jonathan Lamache


Paris VII - Rue du Bac - 2/3 bedroom apartment to renovateJust a stone's throw from Bon Marché, in the heart of the highly sought-after Rue du Bac, this apartment is located on the 5th floor with an elevator in a well-maintained condominium, in a particularly desirable area of the left bank. The apartment, completely to be renovated, offers great potential for development and allows for various projects according to needs. It is notably possible to create an open kitchen onto a large living room, as well as two bedrooms and an office, or even a third bedroom. It currently has a bathroom and a separate WC. It is also possible to create a second bathroom with a second WC, thus offering more comfort and options for development. Located on a high floor, the property also benefits from a balcony, providing a pleasant opening to the outside and a real asset for daily life. Its location, in immediate proximity to shops, restaurants, and iconic addresses in the Bon Marché district, complements the qualities of this high-potential apartment. A cellar completes this property. Condominium of 20 lots Ongoing procedure: No Average annual charges: 3,300 euros. DPE: F (326) - GES: F (71) Estimated annual energy costs for the accommodation: 2610-3720€ Transaction fees 5% VAT included payable by the buyer. Net selling price: 1,680,952 € Information on the risks to which this property is exposed is available on the Géorisques website: www.georisques.gouv.frThis description has been automatically translated from French.
…By Engel & Völkers Paris


EXCLUSIVITY rue de Grenelle near Musée Maillol 75007 Paris Charming studio of 23m2 crossing and sunny, located on the 4th floor of an old building without elevator with unobstructed views. It has an entrance, the open kitchen with dining area overlooks the main room also including a bedroom area with fitted wardrobes. a shower room with toilets overlooking the courtyard. Well located, it is ideal for a first purchase or an investment. 345,000 (HAI 6% including tax, acquirer charge) DPE: E (energy costs 500 and 710 per year as of 01/01/2022) Information on the risks to which this property is exposed is available on the website: www.georisques.gouv.fr
…By Agence Des Pres Carres


Rue du Bac, between Rue de Grenelle and Boulevard Saint-Germain, a renovated 46 m² apartment with noble materials and meticulous finishes. The facade of the building from the early 19th century, sober and covered with a light plaster, adopts the classic codes of symmetry. The common areas are perfectly maintained and include an elevator. Located on the third floor, the apartment, facing west, overlooks a courtyard. The front door opens onto a living room of approximately 20 m², where the exposed beams, the old woodwork combined with the terracotta floor and a patinated oak floor give the place undeniable charm. A semi-open kitchen to the living room is fully equipped. Its worktop is made of travertine, while the backsplash is an aged mirror, and the furniture facades are made of oak. A spacious bedroom is divided into two distinct areas by a fixed headboard. On one side, a large double bed of 180 cm wide faces the window, and on the other side is a desk area with a large wardrobe taking up an entire wall. An adjoining bathroom is present. The floor, the walls of a large shower, and the sink are in resin mimicking gray marble. An independent laundry room, equipped with a washing machine and a dryer, is also included. Finally, separate toilets have a window overlooking a small courtyard. Heating is provided by state-of-the-art electric radiators.This description has been automatically translated from French.
…By Patrice Besse


Rue du Bac, Saint-Germain-des-Prés / Antiquarians' Square Engel & Völkers offers you, on the third and top floor of a very beautiful former private mansion with listed common areas, an elegant 145 m² reception apartment ideally located in the heart of the Antiquarians' Square, in the immediate vicinity of the shops and galleries of Rue du Bac and Saint-Germain-des-Prés. Bathed in light, this fully air-conditioned property with generous proportions opens onto a vast 68 m² west-facing reception living room, offering a rare and refined living environment. It also includes a separate fully equipped kitchen, two bedrooms including a primary suite with bathroom and storage, a shower room, and separate toilets. A staff room and a cellar complete this character property. Building with caretaker. EPC: E/305; GHG: E/64 Condominium of 35 lots including 15 residential lots No proceedings in progress Average annual charges: 2,912 Transaction fees 5.17% incl. VAT payable by the buyer. Net seller price: 2,900,000 Located on Rue de l'Université, in the historic heart of Paris's 7th arrondissement, the property enjoys an exceptional address just steps from Saint-Germain-des-Prés, the Antiques Square and Rue du Bac. The area brings together art galleries, luxury boutiques and fine-dining restaurants, while retaining a quiet, preserved residential character. Easy access to transport (Rue du Bac and Saint-Germain-des-Prés metro stations) and all high-end amenities.
…By Engel & Völkers Paris
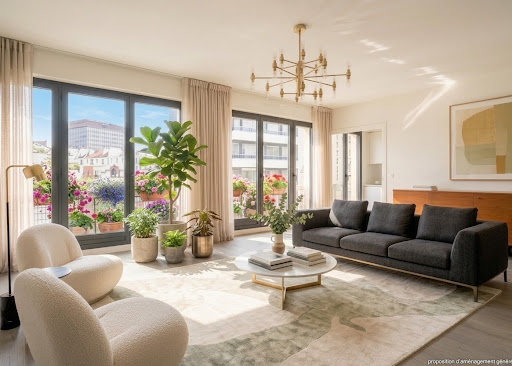


Apartment to Renovate with Balconies Cherche-Midi, Paris 6th Ideally located in the highly sought-after 6th arrondissement, just steps from Rue du Cherche-Midi and its shops, this apartment is situated on the 4th floor of a well-maintained 1950s building with an elevator. Featuring dual exposure, the apartment enjoys abundant natural light, unobstructed views, and a particularly peaceful setting. The reception rooms and one bedroom open onto spacious south-east-facing balconies, while the kitchen and the remaining bedrooms overlook the gardens of the Monastery of the Visitation. The apartment offers generous proportions and a highly flexible layout, with few load-bearing walls, allowing for a variety of renovation and reconfiguration possibilities. A cellar completes the property. A parking space is available at an additional cost. A prestigious Left Bank address, offering rare potential in one of Paris's most sought-after residential neighborhoods. Price: €2,590,000 including agency fees. Co-ownership comprising 21 main lots, with no ongoing legal proceedings. Information regarding the risks to which this property is exposed is available on the Géorisques website.
…By Dgc Luxury Homes


EXCLUSIVITY. On the 6th floor (top) without elevator of the building courtyard (elevator possible), 2 rooms of 47.4 m² (29.2 + 18.2 m² of attics) to be fully renovated and consisting of an entrance leading to a living room, an independent kitchen, a bathroom with toilet, attics with a view of the Eiffel Tower, windows and skylights. Modifiable plan. HSP of 2.15 m. Quiet and bright. Renovated building. Communal areas currently being renovated. Hot water and individual electric heating. Price HAI: €520,000. Fees charged to the buyer. Net selling price: €501,931. Information on the risks to which this property is exposed is available on the Géorisques site: www.georisques.gouv.frThis description has been automatically translated from French.
…By Ciel Parisien


EXCLUSIVITY. On the 2nd floor without elevator of the building facing the courtyard, 2 rooms of 37 m² completely renovated (in progress) consisting of a living room with a semi-open kitchen, a bedroom of 14.44 m², and a shower room with toilet. Completely renovated. Quiet and bright. Ceiling height 2.50 m. Building renovated. Common areas in progress. Energy performance rating: C. Hot water and individual electric heating. Price including agency fees: €527,000. Fees charged to the buyer. Net seller price: €508,687. Information on the risks to which this property is exposed is available on the Géorisques website: www.georisques.gouv.frThis description has been automatically translated from French.
…By Ciel Parisien
'%20stroke='%23DDAA3A'%20stroke-width='1.909'%20stroke-linecap='square'%20stroke-linejoin='bevel'/%3e%3c/svg%3e)
Receive by email any new listing that may match your search criteria
Your criteria :
By validating this form, you accept the general conditions of use of Le Figaro Properties.
These agencies offer a selection of luxury properties vente at Paris 6ème. Feel free to contact them for personalized assistance.



