The agencies at Paris 6ème
These agencies offer a selection of luxury properties vente at Paris 6ème. Feel free to contact them for personalized assistance.

 English$ USD · m²


EXCLUSIVITY. Rue de la Harpe, Paris 5th.In a building from 1863, on the 3rd floor, this beautiful 62m2 apartment consists of an entrance, a lovely living room, two bedrooms, a shower room, a separate toilet, an open kitchen, and plenty of storage. Cellar.Located near the Saint Michel metro stations (line 4), Cluny La Sorbonne (line 10), Odéon (line 4), and the RER B Saint Michel Notre Dame. Also close to shops, restaurants, and schools (Public Nursery School Sommerard, Primary School Saint Jacques, College Henri 4).This description has been automatically translated from French.
…By Catella Residential Partners


EXCLUSIVITY. Rue de la Harpe, Paris 5th. In a building from 1863, on the 2nd floor, this beautiful 66m² apartment consists of an entrance, a lovely living room, two bedrooms, a shower room with toilet, an independent kitchen, and numerous storage spaces. Cellar.Located near the metro stations Saint Michel (line 4), Cluny La Sorbonne (line 10), Odéon (line 4), and RER B Saint Michel Notre Dame. Also close to shops, restaurants, and schools (Ecole Maternelle Publique Sommerard, Ecole Primaire Saint Jacques, Collège Henri 4).This description has been automatically translated from French.
…By Catella Residential Partners


This 46.29m² or 498 sq ft (Carrez Law) dual-aspect apartment was fully renovated by an architect in 2026 with high-quality materials and is situated on the first floor of a characterful building with a lift, in a sought-after location in the 5th arrondissement. The living room, bathed in light thanks to the good ceiling height and two large windows with benches, showcases beautiful exposed beams that lend the space authentic charm. The particularly well designed floor plan optimises each square metre without any wasted space. The apartment comprises: an entrance hall, a lovely living room with a fitted and equipped open kitchen, a bedroom with a walk-in wardrobe, and a shower room with toilet. A prime location, combined with a contemporary renovation that respects the building’s period character. Shared ownership building with no ongoing proceedings. Common areas in good condition. This property is listed by Thomas Cantin: +33 (0)6 47 45 41 20 Property subject to shared ownership status. Information on the risks to which this property is exposed is available on the Géorisques: www.georisques.gouv.fr No on-going proceedings. SORBONNE DISTRICT: In the heart of the legendary Latin Quarter, the Sorbonne neighbourhood combines intellectual prestige with Parisian refinement. Chic and deeply cultured, it has been home for centuries to writers, professors and leading figures from the world of ideas, lending its streets a unique atmosphere steeped in history and distinction. Just a stone’s throw away, the ‘Quartier des Écoles’ is home to some of France’s most prestigious institutions, from the École Normale Supérieure to Paris’s major faculties, offering an academic and cultural environment unrivalled in Europe. Independent bookshops, historic brasseries and peaceful gardens punctuate the daily lives of its residents, whilst the Luxembourg Gardens provide a privileged oasis within easy reach. The neighbourhood benefits from excellent transport services: metro line 10 (Cluny / La Sorbonne), RER lines B and C (Saint-Michel / Notre-Dame) and several bus routes, providing easy access to the whole of the capital. Fees payable by the seller - Number of lots in the building: 27 - Estimated amount of annual energy costs for standard use: €930 ~ €1,300 - Information on the risks to which this property is exposed is available on the Géorisques website: www.georisques.gouv.fr Agency fees payable by vendor - Nombre de lots dans la copropriété: 27 - Montant moyen de la quote-part de charges courantes 1,200 €/yearly - Montant estimé des dépenses annuelles d'énergie pour un usage standard : 930€ ~ 1300€ - Les informations sur les risques auxquels ce bien est exposé sont disponibles sur le site Géorisques : www.georisques.gouv.fr
…By Barnes Pantheon


Paris 7th – Rue de Bellechasse – Top-floor 1-bedroom duplex – 40 m² double-height living room – Glass walkway effiCity, the agency that values your property online, presents this fully renovated duplex, set on the 5th and 6th floors (top floors, European floor numbering) of an elegant 1850 building with lift and concierge. 5th floor – Living space The 40 m² (431 sq ft) living room with open kitchen faces south-east onto a perfectly quiet courtyard. It rises to double height beneath a glass and steel walkway. Tall windows, parquet flooring, fitted and equipped kitchen, heating and air conditioning via an air-to-air heat pump. The volume allows for an occasional sleeping area. The living room lends itself to two layouts, both shown in the photos: fully open, or with a sleeping area defined by screens. Behind the kitchen, a beautifully finished shower room: glass-enclosed shower with rain shower column, basin on a solid wood vanity, backlit mirror, heated towel rail, WC and storage cupboards. A 7.55 m² (81 sq ft) bedroom, without a door, is reached through a sloping attic passage. It fits a double bed and receives borrowed light. Built-in storage under the staircase. 6th floor – Under the beams A landing lit by a roof window hosts a home office. The glass walkway leads to a second separate WC with cupboards, and to a utility room. Key features – Double-height living room with glass walkway, a rare volume in the 7th arrondissement – Top floor with lift, perfectly quiet courtyard setting – Recent renovation, energy rating C / greenhouse gas rating A, remarkable for an 1850 building – Air conditioning, electrical installation with no defects reported in the inspection – 58.16 m² (626 sq ft) under the French Carrez law (legal floor area, excluding areas under 1.80 m / 5 ft 11 in ceiling height), 70.56 m² (760 sq ft) total floor area. – A cellar completes this property. Ideal for A characterful pied-à-terre steps from the Musée d'Orsay and the Seine, or a main residence for a single person or a couple drawn to unique homes. The neighbourhood Between the Assemblée nationale, the Musée d'Orsay and the banks of the Seine, in the heart of the Left Bank. Legal information Price: €950,000. Agency fees paid by the seller. Property subject to French co-ownership rules (copropriété). 48 lots. Average annual share of the service charge budget payable by the seller: approximately €5,373. No legal proceedings in progress. Energy rating (DPE) C / greenhouse gas rating A. Estimated annual energy costs: between €770 and €1,090 per year (based on average energy prices for 2021, 2022 and 2023). Floor areas according to the ACCORDIAG certificate dated 08/07/2025.
…By Efficity


Paris VII - Sainte-ClotildeIdeally located in the heart of the Invalides district, in immediate proximity to the Sainte-Clotilde basilica and the Hôtel particulier de Villars, this elegant 129 m² Carrez apartment occupies the first and top floor of a stone building dating from 1840.Set back from an elegant courtyard, in an environment that is particularly calm and secure with a caretaker, this apartment occupies the entire floor and is accessible via a staircase from an Hôtel particulier. Facing Southeast / Northwest, it enjoys beautiful vistas as well as remarkable brightness. Its excellent layout and beautiful volumes, enhanced by a ceiling height of 3.10 meters, showcase all the charm of the old. The spacious reception room, approximately 50 m² and composed of a living room and a dining area, is flooded with light and features a functional fireplace as well as a magnificent period parquet floor.The apartment also consists of an entrance, an independent kitchen, three bedrooms, including a master suite with dressing room, a bathroom with toilet, independent toilets, and a laundry room.A beautiful vaulted cellar completes this property. The well-maintained and secure building has a digicode, an intercom, and a live-in caretaker.DPE: G/631; GES: G/139, Housing with excessive energy consumption. Estimated annual energy costs for the housing: between €6440 and €8870. Co-ownership of 40 lots, average annual charges: €7750 including heating. No ongoing proceedings. Transaction fees at the seller's charge. Information on the risks to which this property is exposed is available on the Géorisques website: www.georisques.gouv.frThis description has been automatically translated from French.
…By Engel & Völkers Paris


Beautifully furnished 2-room apartment renovated by an architect with high ceilings and large windows, located on the 1st floor of a 6-story old building from 1870 at 25 Quai Saint Michel - Paris 5, at the foot of the Notre Dame Cathedral in the heart of the Latin Quarter. Composed of an entrance, a fitted and equipped open-plan kitchen leading to the living room overlooking Rue de la Huchette, a separate toilet, a quiet bedroom because it faces the courtyard, and a shower room adjacent to the bedroom. Beautiful high ceilings. Large windows. Sold free of any occupancy. Individual electric heating and hot water. A rare property in the area!This description has been automatically translated from French.
…By Iva Immobilier


3-4 room apartment of 66.11 m2 Carrez located on the 1st floor of a 1870 building offering from the two windows of the living room a magnificent view of the Notre Dame Cathedral in Paris and the Seine at 25, Quai Saint Michel - Paris 5 in the heart of the Latin Quarter. It consists of an entrance, an office or nursery facing the courtyard, a second bedroom facing the courtyard, a bathroom, a separate WC, and a kitchen open to the living room. Individual electric heating and hot water. Chevron parquet in the living room. A rare find in the area!This description has been automatically translated from French.
…By Iva Immobilier


Rue de Bourgogne, a refined pied-à-terre on the 3rd and top floor. The apartment is located inside an old private mansion built in 1772 at the request of Jean Joly, secretary of the commands of the Prince of Condé. The condominium building — which was once the residence of Jean Joly — revolves around a recently renovated cobbled street, extended by a tree-lined patio. A gallery topped by a walkway — which is no longer in use today — connects the two wings of the building. Access to the entrance hall is through one of its ends. A comfortable staircase with oak steps serves the floors. The apartment is on the third and last level. Completely renovated very recently, it has been opened up to provide a vast space with an atelier atmosphere. The seven south-facing windows overlooking the absolutely calm courtyard provide abundant light throughout the day. A light solid oak parquet floor covers the ground. At the back, a custom-made kitchen equipped with appliances, faucets, and a black granite countertop has been created by a carpenter. An 8-meter-long, also custom-made, bookshelf has been installed along the lower part of the wall facing the windows. Discreetly arranged to the left of the kitchen, a small corridor leads to independent toilets and a shower room clad in white marble veined with gray. To preserve the character of the place, electric heating is ensured by old-style cast iron radiators. The windows are double-glazed wood to meet the requirements of this protected area of Paris. Antique-style locks have been carefully chosen to close them. Finally, the beams that rhythm the ceiling have been painted white to blend into the decor. The apartment is sold with two cellars.This description has been automatically translated from French.
…By Patrice Besse


Paris V - Maubert - 1,150 sq ft (106.39 m²) reception apartment (with a total floor area of 1,175 sq ft or 107.58 m²) ideally located between Boulevard Saint Germain and the Seine in a beautiful luxury Haussmann-style building on the fourth floor with elevator. It comprises an entrance gallery, a double reception room, a master bedroom, two further bedrooms, a bathroom, and a separate kitchen. Potential for a second shower room, double cellar. The generous proportions and 3m high ceilings lend the apartment a rare elegance. This bright apartment enjoys a south-facing exposure on a high floor in the heart of the Latin Quarter, a privileged location in near the Ile de la Cité, numerous shops on Place Maubert-Mutualité, and is close to many public transport networks, as well as the cultural and academic highlights of the 5th arrondissement. Henri IV school district. Property subject to co-ownership status. Information on the risks to which this property is exposed is available on the Géorisques website: www.georisques.gouv.fr No proceedings in progress Agency fees payable by vendor - Nombre de lots dans la copropriété: 42 - Montant moyen de la quote-part de charges courantes 3,720 €/yearly - Montant estimé des dépenses annuelles d'énergie pour un usage standard, établi à partir des prix de l'énergie de l'année 2023 : 2460€ ~ 3380€ - Les informations sur les risques auxquels ce bien est exposé sont disponibles sur le site Géorisques : www.georisques.gouv.fr - Nathalie PENICAUD - Agent commercial - EI - RSAC 530794213
…By Barnes Pantheon


Located in the heart of the iconic Notre-Dame district, in an old stone building, this four-room apartment with an area of 111 m² under the Carrez law is situated on the fourth floor with an elevator. It includes an entrance, a spacious living room with a fireplace, a dining room, a master bedroom with a dressing room, a choice of a bedroom or study with the possibility of creating an adjoining shower room, a fitted kitchen, a pantry, a shower room, and separate toilets. Ceiling height of 3 meters, herringbone parquet flooring, moldings, French doors with small balconies offering an unobstructed view of the Seine, without any overlooking neighbors. Includes a cellar of 7.15 m². Possibility of an additional parking space. Collective heating with a gas boiler in the basement. Energy performance diagnosis (DPE): D / 249 KWh/m²/year. Greenhouse gas emissions (GES): B / 9 KCO²/m²/year. Estimated annual energy costs for the accommodation: between €2520 and €3860. Co-ownership of 26 lots. Average annual charges: €3548. Ongoing procedure: no. Sales transaction fees including tax are the responsibility of the seller. Information on the risks to which this property is exposed is available on the Géorisques website: www.georisques.gouv.fr. Iconic Notre Dame district, on the Île de la Cité, with the privilege of a view from the living room of Place Saint Michel, with an incredible view on the right where one can easily distinguish the majestic Eiffel Tower. Close to the Palais de Justice, Quai aux Fleurs, Pont Neuf, and the Monnaie de Paris. A multitude of transport options including Metro, RER, and buses all around.This description has been automatically translated from French.
…By Engel & Völkers Paris


Paris 14 - Barnes Panthéon presents a superb duplex artist's studio offering unobstructed views, 2 bedrooms possible, in perfect condition, in a quiet location in a remarkable building (IMSH) on Rue Campagne Première. Located on the second and third floors with elevator access, this unique 1,210 sq ft apartment with an exceptional façade by Alexandre Bigot is composed as follows: - An entrance hall leading to a 36m² reception room enhanced by a monumental glass roof and 5.80m high ceilings, a bright dining room (2nd bedroom possible), a separate fitted kitchen, and a guest toilet. Upstairs, a mezzanine office/library offering exceptional views, a master bedroom, a shower room with toilet - Plenty of custom storage space - A cellar completes this property. Close to the 6th arrondissement, Rue Daguerre, Boulevard Raspail and Denfert Rochereau - Bright studio with spectacular volumes in a remarkable condominium - A rare find. Information on the risks to which this property is exposed is available on the Géorisques website: www.georisques.gouv.fr Condominium with 55 units No proceedings in progress 2,730,000 € Agency fees not included - Agency commission: 3%VAT included Agency fees payable by buyer - Montant moyen de la quote-part de charges courantes 2,990 €/yearly - Montant estimé des dépenses annuelles d'énergie pour un usage standard, établi à partir des prix de l'énergie de l'année 2021 : 2330€ ~ 3160€ - Les informations sur les risques auxquels ce bien est exposé sont disponibles sur le site Géorisques : www.georisques.gouv.fr - Nathalie PENICAUD - Agent commercial - EI - RSAC 530794213
…By Barnes Pantheon


Institut Giacometti, Paris 75014 / Rue Boissonnade 113.35-sqm apartment surrounded by 114-sqm of tree-lined terraces The countryside in Paris - Extremely quiet - Bright - Air conditioning Near the Giacometti Institute, / Raspail / Boissonnade, located on the top two floors (6th and 7th) of a 1970s building accessible by elevator, you'll discover an apartment surrounded by two tree-lined terraces measuring 85-sqm and 22-sqm A haven of peace right in the heart of Paris. On the 6th floor Entrance A 43.22-sqm open-concept living area with direct access to the 22-sqm tree-lined terrace A 13.12-sqm open-concept, fully equipped kitchen A bathroom Separate toilet The 7th floor is surrounded by an 85-square-meter tree-lined terrace A 20.31-sqm master bedroom with an en suite bathroom A second bedroom measuring 16.51-sqm Separate half-bath A spacious basement on the second basement level Option to purchase two parking spaces on the second basement level for €75,000 Central heating included in the maintenance fees / Air conditioning Carrez area: 113.35-sqm - Total area of the two terraces with the garden shed: 114-qm No legal proceedings against any co-owners who fail to pay their maintenance fees Mandate No. 382 Quarterly maintenance fees (including heating and the building repair fund): €2,237, or €8,948 per year Property tax for 2026: €3053
…By Deluxe Confidential


Near the Institut Giacometti / Raspail / Boissonnade, occupying the top two floors (6th and 7th, accessed by lift) of a 1970s building, discover an apartment wrapped by two landscaped terraces of 85 m² and 22 m². A haven of peace in the heart of Paris. The property is laid out as follows: 6th floor Entrance hall A dual-aspect living room of 43.22 m², with level access to the 22 m² landscaped terrace An open, fully equipped kitchen of 13.12 m² A bathroom Separate WC The 7th floor is surrounded by an 85 m² landscaped terrace A master bedroom of 20.31 m² with en-suite bathroom A second bedroom of 16.51 m² Separate WC A fine cellar on the 2nd basement level Option to acquire two parking spaces on the 2nd basement level for an additional €75,000 Carrez surface area: 113.35 m² ? Combined surface of the two terraces, including garden shed: 114 m² Communal heating included in the service charges. Listing reference: D249-382 Quarterly service charges (heating and building works fund included): €2,237, i.e. €8,948 per year 2026 Property Tax: €3,053 Information on the risks to which this property is exposed is available on the Géorisques website: www.georisques.gouv.fr Contact: Hélène Touret +33 (0)7 86 20 46 52 [email protected] Non-contractual document. Please note that, in accordance with Article L 561-5 of the French Monetary and Financial Code, proof of identity will be requested prior to each viewing. In accordance with Article L 611-1 of the French Consumer Code, consumers are informed of their right to refer a dispute to a consumer mediator: Association MEDIMMOCONSO, 1 Allée du Parc de Mesemena - Bât A - CS25222 - 44505 La Baule Cedex - https://medimmoconso.fr/adresser-une-reclamation/ - [email protected]
…By Ht Conseil


Close to the Luxembourg Garden, in a small Directoire-style hotel overlooking a garden, a 130 m2 apartment with a salon decorated according to the ISMH. The apartment occupies the right wing of a small private mansion registered as a historic monument, hidden from the street by a modern building designed by Jean Dubuisson, winner of the Grand Prix de Rome in 1945. A caretaker ensures a permanent presence. A first glass vestibule, protected by a code followed by an intercom, provides access to a spacious hall under video surveillance, covered in beige marble. Through large glass walls, a shaded garden reveals itself with white gravel paths, planted with acacias, sycamores, and dotted with small circular flowerbeds combining rhododendrons, ivy, and hydrangeas. At the end of the 19th century, the place housed painters' studios. Alfons Mucha and Jean Dupas notably worked there.Built in 1796, the Scelles hotel is a remarkable specimen of late 18th-century architecture. Intended for the sculptor and marble worker François Scelles, the building occupies part of the domain of the Carmelites' convent, sold as national property during the Revolution. The facade of the hotel, strictly ordered, rises one floor above the ground floor and opens through five bays on either side of a central body of the house. This, inscribed between two slender marble pilasters in a very slight forebody, is enhanced at the noble floor by three triangular pediments. A witness of the 17th century, the cornice in stone balusters announces, with the flat roof, the French-style coverage of the 18th century. The second floor of the central body dominates the facade with three windows with crossbars topped by a sculpted clasp. Two stone consoles support the whole, topped with a curved pediment pierced by an oculus that houses the supposed bust of François Scelles.A private entrance, at the right angle of the facade, serves two residences. The access door reveals a hall equipped with a cloakroom as well as a staircase leading to the first floor. Rythmed in facade by six tall windows doubled with wooden shutters, exposed to the southwest and oriented towards the garden, the distribution includes a kitchen, a dining room of nearly 18 m², then, in succession, a bedroom of about 15 m², accompanied by its bathroom and wardrobe.Adjacent to the dining room and registered in the inventory of historic monuments, a reception room of about 38 m², with a vaulted ceiling, is pierced to the west by a large arched transom. The interior decoration of the large salon, built in the location of the former oratory of Louise de La Vallière, is unique due to the quality, diversity, and rarity of the marbles covering the walls, which are offered in shades of flea, Languedoc red, and Pyrenees green. Pilasters in violet breach crowned with capitals support a molded cornice that frames a wide painted gray border in Pompeian inspiration, featuring women dressed in an antique style on either side of famous men's busts represented in trompe-l'œil in medallions. Solid mahogany double-leaf doors close all exits.In the dining room, a wooden staircase leads to a second attic level. Two bedrooms of approximately 10 and 16 m² with exposed beams, a bathroom, and separate toilets occupy the floor.There is also an underground parking space and a cellar, both accessible by elevator.This description has been automatically translated from French.
…By Patrice Besse


NUDE OWNERSHIP WITHOUT ANNUITY FOR SALEBETWEEN THE BOURBON PALACE AND THE RODIN MUSEUM, VERY CLOSE TO THE SAINTE CLOTILDE BASILICA. Sale of the nude ownership of an apartment located in a very beautiful building constructed in 1885, with high-quality common areas, on the 6th and top floor with an elevator. This exceptional property, very quiet and crossing, in excellent condition, air-conditioned, consists of 4 rooms: * a bright double reception, enhanced by 5 windows and small balconies * two bedrooms * a full bathroom * a dressing room * a separate toilet * a sauna. Unobstructed views of the Eiffel Tower, the dome of Les Invalides, Sainte Clotilde Basilica, and the gardens of the Hotel de Noirmoutier. East/west exposure. Recent facade renovation. A cellar completes this property.This description has been automatically translated from French.
…By Thierry Cottard Sarl


Just moments from Rue de Grenelle and Rue Cler, this exceptional apartment is located on the fourth floor with lift of a handsome early-20th-century building. Offering 185.86 sq.m. of floor area, the property combines generous proportions with refined Parisian elegance. The apartment is distinguished by its exceptionally well-designed layout, impressive 3.10-metre ceiling heights, air conditioning and high-end finishes throughout, offering an exceptional level of comfort. Property comprises * An elegant 15.87 sq.m. entrance gallery * Guest cloakroom * Reception room with fireplace * 24.91 sq.m. dining room with fully fitted kitchen * A 22.19 sq.m. master bedroom, with a 14.82 sq.m. dressing room and adjoining 8.37 sq.m. shower room, creating a total private suite of 46.38 sq.m., including WC * Two junior suites, each with its own adjoining shower room and dressing room * Laundry room and extensive storage * Four WCs * A cellar Heating & cooling: Reversible air conditioning - heating and cooling Floor area: 185.86 sq.m.?Carrez Law surface area: 183.49 sq.m. Average ceiling height: 3.10 m There are currently no legal proceedings against any co-owner in connection with unpaid service charges. Mandate No. D248/383 2026 property tax: €3,535 Information regarding the risks to which this property is exposed is available on the Géorisques website:?Géorisques Contact :Hélène Touret +33 (0) 786 204 652? [email protected] This document is provided for information purposes only and is not contractually binding. In accordance with Article L.561-5 of the French Monetary and Financial Code, prospective buyers will be required to provide proof of identity prior to each viewing. In accordance with Article L.611-1 of the French Consumer Code, consumers are informed that they may refer the matter to a consumer mediator: Association MEDIMMOCONSO?1, Allée du Parc de Mesemena - Bât A - CS 25222?44505 La Baule Cedex?MEDIMMOCONSO - Consumer [email protected]
…By Ht Conseil


PARIS 1ST – TUILERIES GARDEN / PLACE VENDÔMEIn the heart of one of the capital's most emblematic addresses, just steps from Place Vendôme and the Tuileries Garden, this remarkable 73 m² apartment, fully renovated and sold furnished, occupies the 5th and top floor with elevator of a historic building. Previously known as Hôtel Wagram, this historical building was one of the first palaces on Rue de Rivoli in the 19th century. A privileged witness to Parisian history, it has traversed the ages while maintaining all its prestige and character.From the entrance, the apartment captivates with the elegance of its renovation, the quality of its finishes, and its exceptional brightness. The spacious reception room opens onto a balcony offering a spectacular view of the Olympic Basin, the Tuileries Gardens, and the Sacré-Cœur that outlines in the distance on the Montmartre hill. A rare Parisian panorama, a true living picture that changes with the seasons.The living space consists of a generous living room, a fully equipped independent kitchen, a bedroom designed in the spirit of the finest hotels, featuring a custom integrated headboard, as well as an elegant bathroom discreetly concealed behind a mirror arrangement that adds depth and refinement to the whole. Opposite the bedroom, a large walk-in closet completes this perfectly optimized layout.Every detail has been carefully considered to offer a living environment that combines contemporary comfort, sophistication, and the art of Parisian living.Prestigious address, iconic views, turnkey services, and unique history make this property a rare opportunity in the Parisian market. An ideal pied-à-terre for French or international clients looking for an exceptional apartment in the heart of Paris.Property subject to co-ownership status. On-site caretaker. No ongoing proceedings. Energy performance rating: C.This description has been automatically translated from French.
…By Kretz & Partners


Paris 1st - Close to Montorgueil / rue du Jour - 3 rooms with character and volumes In a beautiful old building, in immediate proximity to the Pinault Foundation, this elegant apartment of 60.37 m2 on the ground (58.73 m2 Carrez), located on the 4th floor by stairs, captivates with its preserved charm, beautiful volumes, and direct view of the Saint-Eustache church. The layout is optimal: an entrance leads to a spacious living room of 28 m2 with exposed beams and solid oak parquet. Facing Southeast, it benefits from beautiful brightness and has a semi-open kitchen. The apartment also includes two bedrooms of 13 m2 and 10 m2, featuring functional old fireplaces and storage. A shower room with a shower and toilet completes the whole. Sold with a cellar. Information about the risks to which this property is exposed is available on the Géorisques website: www.georisques.gouv.frThis description has been automatically translated from French.
…By Les Beaux Quartiers


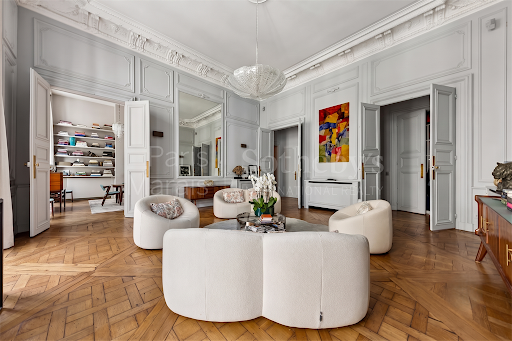
Paris 1st - Place Vendôme In the heart of the prestigious Place Vendôme district, between the Opéra and the Louvre Museum, within a remarkable early 17th-century private mansion, discover this superb dual-aspect reception apartment located on the noble floor. Fully renovated using exceptional materials, this property offers 169.88 sq.m (Carrez Law) and 178.36 sq.m of total floor area. It immediately impresses with its perfect blend of period charm and contemporary comfort. The apartment boasts remarkable volumes, enhanced by spectacular 4.5-metre ceilings and large windows that flood the interiors with natural light. The layout comprises an elegant entrance vestibule, a spacious reception room opening onto a balcony, a dining room, a fully fitted and equipped adjoining kitchen, and a principal suite with dressing room and en-suite bathroom featuring both bathtub, shower and WC. Two additional bedrooms, a second bathroom, a dressing room, a laundry room and a guest WC complete the accommodation. The authentic character of this exceptional residence has been carefully preserved. Versailles and herringbone parquet flooring, refined mouldings, grand proportions and high-quality finishes combine to create a timeless atmosphere of elegance. A cellar in the basement completes this property. Parking space rental is available nearby. Located within a perfectly maintained condominium, this apartment enjoys a highly sought-after setting in the heart of Paris’s 1st arrondissement. This distinguished neighbourhood is renowned for its architectural heritage, discreet luxury addresses, upscale boutiques, acclaimed restaurants and proximity to the Tuileries Gardens. The property falls within the catchment area for École Élémentaire Publique d’Argenteuil and Collège Jean-Baptiste Poquelin. Paris Marais Sotheby's International Realty, is the leading luxury brokerage in Paris.
…By Paris Marais Sotheby's International Realty


Between Etienne Marcel, this 52.11 m² (Carrez law) apartment, located on the 3rd floor of an 18th-century listed building, captivates with its light and character. It combines the charm of exposed beams and high ceilings with carefully considered modern comfort, including insulation, built-in storage, and air conditioning. A corridor leads to the sleeping area, comprising a bedroom, bathroom, and separate WC. The bright living space, facing south, includes an open, fully equipped kitchen, a dining area, and a living room with a fireplace. A hidden pull-out bed integrated into a wall cabinet completes the space. The blend of historic charm and contemporary comfort makes this a rare property in an exceptional location. Paris Marais Sotheby’s International Realty, the international reference for luxury real estate in the 1st arrondissement of Paris.
…By Paris Marais Sotheby's International Realty


Does living in Paris (Palais-Royal) appeal to you? This charming flat is now for sale. The flat offers a sizeable 108 sq. m of living space. Renovation work is required. An attractive entrance hall emerges as you enter the property. Further to this, you will find one living room and a lounge. There are three bedrooms in the flat. There is a total of four rooms. There is also a kitchen, one bathroom and one separate toilet. With its brightness, you will never want to leave.
…By Propriétés Parisiennes Sotheby's International Realty


FOR SALE PARIS 1ST PLACE VENDÔME / CASTIGLIONE EXCEPTIONAL PROPERTY - In the heart of one of the most prestigious districts of Paris, just steps from Place Vendôme and the Tuileries Garden, this sumptuous apartment of 163 m2 embodies Parisian elegance in its finest expression. Located on the second floor by elevator of a magnificent dressed stone building from 1860, this rare property has been completely reimagined by an architect with absolute attention to detail, volumes, and materials. Never occupied since its renovation, it offers a new, refined and fully realized living environment. From the entrance, an elegant gallery introduces the reception rooms. The spacious living room captivates with its sophisticated atmosphere, remarkable finishes, and balance between Parisian classicism and contemporary comfort. The fully equipped and fitted dining kitchen, complemented by a pantry, has been designed as a true living and reception space. The night area offers three en-suite bedrooms, each benefiting from its intimacy and high-end amenities. The majestic master suite stands out with its spectacular glass-walled bathroom, a true architectural signature of the place. The most noble materials have been carefully selected: Calacatta, Rojo, and Bianco marbles, bathrooms with underfloor heating, air conditioning, home automation, integrated sound system, and custom finishes. Every detail contributes to a uncompromising realization, designed for a discerning clientele seeking an exceptional Parisian property. Confidential address, impeccable renovation, rare amenities, and iconic location: this apartment offers a unique opportunity to live or invest in one of the most sought-after sectors of the capital. RARE ON THE MARKET! MUST SEE URGENTLY. Property offered by the agency PARIS LUXURY HOMES. Visits and information 7/7.This description has been automatically translated from French.
…By Paris Luxury Homes


Idyllically located on the fourth floor of a beautiful stone building in the heart of the first arrondissement of Paris, very close to the Place des Victoires, Pinault Foundation and Jardin du Palais Royal, this magnificent single-bedroom apartment presents 49.07 sq.m of living area. The subject of comprehensive and high-end renovation works, the property overlooks a courtyard. It comprises an entrance hall, a fitted and equipped kitchen, a living room, a bedroom and a shower room with WC. The sale also includes a cellar. Elevator access. Condominiums of 24 units. Annual expenses : 160 euros.
…By Emile Garcin Paris Palais Royal


In the immediate vicinity of the Palais Royal garden, and on the 2nd floor with elevator of a beautiful 18th century building, this charming apartment of 104.22 sqm Carrez law (107.60 sqm floor space) which has retained all the charm of the old, period Versailles parquet floors, moldings, fireplaces, benefits from generous volumes enhanced by a beautiful ceiling height of 3.50 m. Bathed in light, it consists of an entrance hall, a living room with perfect proportions, a dining room, a kitchen, two bedrooms (possibility of a third), a bathroom, a dressing room, WC. A cellar completes this set of rare elegance.
…By Emile Garcin Paris Palais Royal


Located on the 5th and top floor (with elevator) of a former private mansion, this 68.47 sq m (46.07 sq m Carrez law) apartment, overlooking the courtyard, combines tranquility, light, and character. The entrance hall leads to an office, a shower room with toilet and built-in storage, before opening onto a generously sized living room. Exposed beams and terracotta tile flooring lend the space a warm and characterful atmosphere. Bathed in light thanks to its top-floor location, the room features a fully equipped open-plan kitchen, designed as a natural extension of the living area. At the rear of the apartment, the bedroom enjoys a peaceful and secluded atmosphere, sheltered from the hustle and bustle of central Paris. A cellar completes this property. Metro: Châtelet / Louvre-Rivoli / Hôtel de Ville (lines 1, 4, 7, 11) Contact: Tiffany +33 7 57 17 59 76 Condominiums of 142 units (No proceedings in progress). Annual expenses : 1520 euros.
…By Espaces Atypiques Paris Ouest
'%20stroke='%23DDAA3A'%20stroke-width='1.909'%20stroke-linecap='square'%20stroke-linejoin='bevel'/%3e%3c/svg%3e)
Receive by email any new listing that may match your search criteria
Your criteria :
By validating this form, you accept the general conditions of use of Le Figaro Properties.
These agencies offer a selection of luxury properties vente at Paris 6ème. Feel free to contact them for personalized assistance.




