Get early access to listings that match your criteria
Never miss an opportunity again. Our personalized alerts notify you instantly.

 English$ USD · m²


On the first two floors of a beautiful old building with elevator, a superb duplex apartment of 135.35 sqm Carrez law with its magnificent planted terrace of 45sqm. This property is composed as follows: on the first floor, an entrance, a very beautiful bright living room opening onto the terrace, an open kitchen, a bedroom with dressing room, bathroom and shower room, on the second floor, two bedrooms, a small living room and an office, a dressing room, a bathroom and a laundry room. The property also benefits from a cellar. This bright and very nicely renovated property has retained all its old charm with its beautiful exposed beams and its fireplace. www.proprietesparisiennes-sothebysrealty.com - luxury real estate expert - Paris
…By Proprietes Parisiennes - Sotheby's International Realty


92 sqm apartment on the 4th floor with elevator access and exceptional views of Notre-Dame and the Seine. It comprises an entrance hall, a living room, a fitted kitchen, two bedrooms, a bathroom, and a separate toilet. A cellar completes this rare property located in a prime location in the heart of Paris. 6 windows facing Notre-Dame
…By Emile Garcin - Paris Rive Droite


For a room with a view, it would be hard to beat this beautifully-decorated apartment overlooking the church of Saint-Séverin, one of the oldest on the Left Bank, just a few steps from the heart of the Latin Quarter. o This recently-renovated apartment combines lovely light and a fantastic star-shaped floor-plan with timber beams and hardwood floors. o At the heart of the property is the lovely, light-filled living area, with that amazing view, and the fully-fitted kitchen with breakfast bar. o This is complemented by two beautiful double bedrooms, with plenty of storage space, and a gorgeous modern bathroom complete with a bathtub. o In addition, there is also a small terrace, which although not external provides additional sitting space or a place to store a bicycle. o Found on the first floor of an attractive building - the only apartment on that floor - this lovely home provides a backdrop of calm and serenity in the heart of bustling Paris. o The property has an attractive rental return and can be managed by VINGT Paris. We can also handle further furnishing and decoration. o #VingtLoves: Situated in one of the oldest parts of the capital, this picture-perfect property is within easy walking distance of the banks of the Seine and Notre-Dame.
…By Vingt Paris


Ideally located between the Île Saint-Louis and the Île de la Cité, in the highly sought-after Enclos des Bernardins - also known as the Hôtel de Miramion - this exceptional flat is housed in a 17th-century town house that was completely restored in 2008, with the communal areas redesigned by renowned architect Pierre Yovanovitch. Occupying the top three floors, this triplex apartment (358.7 sq. metres Carrez, 379.2 sq. metres on the ground floor) has been completely renovated by a decorator, elegantly combining old-world charm with contemporary comfort. The volumes are impressive from the moment you enter: a light-filled living room of more than 100 sq. metres with spectacular views over the quays of the Seine on one side and a charming cobbled courtyard on the other. A second reception room, a majestic dining room with almost 4-metre-high ceilings, and a separate, fully-equipped La Cornue kitchen complete this level. On the upper floor, the master suite of more than 120 sq. metres offers a remarkable living space with 6 metre high ceilings, a spacious dressing room and a refined bathroom. On the top floor, a second suite of around 45 sq. metres, with its own shower room and dressing room, offers privacy and comfort. The quality of the fixtures and fittings is in keeping with the location: noble materials (Burgundy stone, solid parquet flooring, old-fashioned terracotta floor tiles, exposed beams), air conditioning, home automation, soundproof exterior windows, alarm system and full soundproofing of the flat. Two basement cellars complete this rare property on the Paris market.
…By Paris Marais Sotheby's International Realty


Top floor with views, Paris 5 On the 6th floor, with elevator access up to the 5th, a very charming attic apartment featuring beautiful volumes and magnificent views of the Saint-Médard church. The entrance leads to a spacious cathedral-style living room with an open kitchen, and two bedrooms with en suite bathrooms. The apartment is perfectly quiet, right in the heart of a lively neighborhood. Sun-filled with remarkable views.
…By Kasha Paris


There are addresses that transcend the centuries without ever losing their power to captivate. Places so exceptionally rare that they seem to belong more to history and heritage than to the real estate market. Hidden from view on the Left Bank, along the iconic Quai de la Tournelle, this confidential residence stands as a true collector’s piece. Overlooking the Seine, Île Saint-Louis and embracing the majestic silhouette of Notre-Dame Cathedral, it offers a privilege that has become almost impossible to find: the opportunity to experience Paris as a well-kept secret. Behind its discreet façade lies a residence of more than 350 square metres, whose spirit evokes an elegant country house far more than a Parisian apartment. Here, time seems to stand still. Light dances across the river, while the changing seasons unfold in the private garden. The generous reception rooms open naturally onto the Seine, a contemporary kitchen and a family television lounge extending seamlessly towards a private 110-square-metre garden. A truly extraordinary luxury in the heart of historic Paris, this secluded green sanctuary offers a sense of space and freedom long thought to have disappeared from the city centre. More than a garden, it is a place to breathe, a refuge, a privilege. The principal suite, conceived as a private apartment within the residence, features an elegant bathroom, walk-in shower, sauna and hammam, creating an intimate retreat where wellbeing becomes a way of life. Four additional bedrooms, a study easily converted into a fifth bedroom, several further bathrooms, bespoke joinery throughout and three private parking spaces complete this remarkable property. Just a few steps from the legendary Tour d’Argent and its historic restaurant, this address belongs to the exclusive micro-market that connoisseurs describe as “collectible real estate”properties that are passed down rather than sold, and that appear on the market only on the rarest of occasions. A residence of this calibre cannot be measured solely by its size or its address. Its true value lies in the emotion it inspires, in its absolute impossibility to replicate, and in the story it offers those fortunate enough to call it home. For an international family seeking a lasting Parisian legacy, for a collector of iconic assets, or for a passionate lover of Paris, this residence represents far more than an acquisitionit is the promise of a legacy to be passed from one generation to the next. Some properties simply change owners, the rarest ones change destiny. Sole agent.
…By Immo Best International

Paris 5th – Place de la Contrescarpe Just steps from Place de la Contrescarpe, Rue Mouffetard, and the iconic landmarks of the Latin Quarter, this elegant family apartment offering 183.10 sqm (1,971 sq ft) of Carrez Law floor area is located on the third floor of a prestigious, impeccably maintained building with an elevator and resident caretaker. Filled with natural light thanks to its southern exposure, the apartment stands out for its generous proportions and impressive 10-foot ceilings. A spacious entrance hall leads to a triple reception room, creating an ideal setting for entertaining and comfortable family living. A separate kitchen completes the living spaces. The private quarters feature five bedrooms, two bathrooms, and abundant built-in storage, providing a layout particularly well suited to family life. The apartment benefits from a practical floor plan and generous living areas, offering numerous possibilities for customization and redesign. Moments from shops, renowned schools, and the most sought-after addresses of the 5th arrondissement, this rare property offers an exceptional lifestyle in the heart of Paris’s Left Bank.
…By Kretz & Partners


DOLY is proud to exclusively present this superb 50 m² apartment, completely renovated with quality materials, ideally located on rue Duméril, in the heart of the highly sought-after Croulebarbe district in the 13th arrondissement of Paris.Within a secure and well-maintained condominium, this property charms from the very first moments with its excellent overall condition, brightness, optimized layout, and the warm atmosphere that emanates from it. Thoughtfully redesigned and carefully renovated, it now offers a turnkey living environment, ideal for a first purchase, a Parisian pied-à-terre, or a quality investment.The apartment opens onto an entrance leading to a spacious living room bathed in natural light. Thanks to its beautiful openings and functional configuration, this living space provides a pleasant setting for entertaining, working from home, or simply enjoying daily comfort. The volumes are perfectly utilized, allowing for easy arrangement of a lounge area and a cozy dining corner.The independent kitchen, modern and fully equipped, has been designed to combine aesthetics and practicality. Featuring plenty of storage and quality appliances, it offers true comfort of use while maintaining a subdued and contemporary elegance.The sleeping area includes a beautiful, comfortable bedroom with integrated storage, ensuring optimal space management. Quiet and pleasant, it serves as a true cocoon conducive to rest. A contemporary shower room with a toilet, finished with care and current materials, completes the ensemble harmoniously.One of the great advantages of this apartment lies in the quality of its renovation. No work is needed, both in the apartment and in the condominium. Every detail has been carefully studied to provide sustainable features and optimal comfort for future occupants.You will also enjoy a particularly sought-after environment. The Croulebarbe district is appreciated for its residential ambiance, village spirit, cultural richness, and quality of life. Just a few minutes' walk away, you will find numerous local shops, markets, cafés, restaurants, bakeries, schools, and green spaces. The area appeals to both young professionals and families thanks to its perfect balance between urban dynamism and tranquility.In terms of transport, the location is particularly privileged. The Glacière station (line 6) is accessible in just 4 minutes on foot, while the Les Gobelins station (line 7) is about 8 minutes away. Numerous bus lines complement the transport offer and allow for quick access to Place d'Italie, Montparnasse, Gare de Lyon, the Latin Quarter, and the center of Paris.Rare in the area, this apartment meets all the most sought-after criteria: quality renovation, brightness, premium location, and modern comfort.An opportunity to discover without delay.This description has been automatically translated from French.
…By Doly


Exclusive - In a peaceful, green setting, this family home, offers a privileged living environment in complete tranquility. Bathed in light thanks to its east-facing orientation, this home enjoys a pleasant, unobstructed view of the community garden. With a total floor area of approximately 126 m², this home spans three levels and features a terrace of about 10 m². On the ground floor, a beautiful living area opens onto an entryway, a library space, a cozy living room, and a fully equipped kitchen with a spacious dining area—ideal for entertaining. On the first floor, a landing leads to a laundry room/shower, a separate toilet, a bedroom, and a hallway with a closet leading to a walk-in closet, a shower room, and a large bedroom whose layout easily allows for the creation of a fourth bedroom according to your needs. On the second floor, a landing leads to a bedroom (which can also serve as an office), a bathroom with a toilet, and a spacious bedroom with a closet that offers direct access to the terrace. This home is ideal for a family seeking a peaceful living environment, combining comfort with spacious rooms, and offering the opportunity to enjoy the shared gardens filled with flowers and trees, as well as a shared laundry room. On the edge of the 5th arrondissement, close to all amenities. Information on the risks associated with this property is available on the Géori website 1,827,386.69 € Agency fees not included - Agency commission: 3.7%VAT included Agency fees payable by buyer - Nombre de lots dans la copropriété: 35 - Montant moyen de la quote-part de charges courantes 3,000 €/yearly - Montant estimé des dépenses annuelles d'énergie pour un usage standard, établi à partir des prix de l'énergie de l'année 2021 : 2470€ ~ 3380€ - Les informations sur les risques auxquels ce bien est exposé sont disponibles sur le site Géorisques : www.georisques.gouv.fr - Eliana MARQUES-JOUARD - Agent commercial - EI - RSAC 832548606
…By Barnes Pantheon


Renovated family duplex in the heart of ParisJust a few steps from the iconic Arènes de Lutèce, in a well-maintained small co-ownership, this building with an elevator houses this superb renovated and air-conditioned crossing duplex. It boasts beautiful volumes and remarkable brightness.Spread over the 4th and 5th floors, it offers a spacious living room filled with light with 2.70 m ceiling height, a large dining kitchen equipped and furnished, as well as guest toilets. The upper floor features two bedrooms, a shower room, an independent WC, and a pleasant master suite with a private shower room and WC.This apartment with an ideal distribution provides a living experience without loss of space, while offering well-defined living areas.A rare property, in the heart of the left bank, immediately close to the Seine, the Panthéon, Place Monge, and especially the Jardin des Plantes.A cellar completes this property.This description has been automatically translated from French.
…By Gabriel Darvish


DOLY presents you exclusively this 4-room apartment of 56 m², ideally located on rue Dareau, in the 14th arrondissement of Paris.The property consists of a living room with an open kitchen, offering a friendly and functional living space, as well as three bedrooms, allowing for comfortable accommodation for a family, a couple, or the creation of an office space according to needs. The layout of the apartment also offers great possibilities for optimization and development.Renovations are to be expected, making this apartment a real opportunity for buyers looking to create a fully personalized interior. The renovation will modernize the spaces, rethink the volumes, and fully enhance the potential of this 4-room apartment.Its location is a real asset. Situated in a sought-after area of the 14th arrondissement, the apartment benefits from a pleasant residential environment while being in close proximity to shops, restaurants, schools, and everyday amenities.In terms of transportation, you benefit from excellent connections with metro line 6 – Saint-Jacques station, as well as metro line 4 – Alésia station, allowing quick access to various neighborhoods in Paris. Several bus lines also complement the nearby transportation options.An apartment with a family configuration, three bedrooms, and great renovation potential, ideal for a primary residence project or an investment.A rare opportunity to be discovered without delay exclusively with DOLY.This description has been automatically translated from French.
…By Doly


Located on the 3rd floor of a distinguished building with elevator, this exceptional 161 sqm apartment offers refined elegance, abundant natural light, and a perfectly optimized layout. Fully renovated to the highest standards, the property combines sophistication with a warm and inviting atmosphere. Generous ceiling heights and a remarkable alignment of six windows enhance the sense of space and light, all benefiting from acoustic double glazing. The apartment is laid out as follows: A welcoming entrance gallery with window and open views Guest cloakroom A stunning 46.57 sqm reception room with fireplace, featuring three aligned windows opening onto balconies A spacious, fully equipped eat-in kitchen with two windows and balconies A remarkable 46.24 sqm master suite overlooking a charming and quiet courtyard, including a bedroom, a bathroom with both bathtub and shower (underfloor heating), and a walk-in dressing room A second junior suite of 24.90 sqm with its own shower room and dressing area Dedicated laundry room Two separate toilets Additional features include a very large 24.40 sqm cellar. Amenities: acoustic double glazing, electric heating Co-ownership: Sale of 2 lots Total number of units: pending Ongoing procedure: yes Quarterly charges: €1,430 (€5,720/year) Property tax (2025): €2,939 Mandat n° D245 - 380 Surface areas : 161.02 sqm - Carrez law: 157.02 sqm Information regarding potential risks for this property is available on the Géorisques website. Contact: Hélène Touret : +33 (0)7 86 20 46 52 [email protected] Non-contractual document In accordance with French regulations, proof of identity will be required prior to any viewing. Consumers may refer to the MEDIMMOCONSO mediation service for dispute resolution.
…By Ht Conseil


Musée de Cluny - Paris 75006 Luxury 161-sqm dual-aspect apartment Sun-drenched - High ceilings - Open view Located on the 3rd floor by elevator, you will discover a very elegant, dual-aspect, 161-sqm apartment bathed in sunlight. This property has undergone a complete refined, and warm renovation. The high ceilings are a standout feature. Open view from the living areas and from the master bedroom. Entrance hall with window and unobstructed view Guest coat closet 46.57-sqm living room with fireplace, three windows in a row leading to balconies Spacious, fully equipped kitchen-dining area with two windows leading to balconies A 46.24-sqm master suite, offering complete tranquility overlooking a charming courtyard, comprising the master bedroom, an en-suite bathroom/shower room (with heated floors), and adjoining walk-in closets A second junior suite of 24.90-sqm with its own shower room and walk-in closet A dedicated laundry room 2 toilets A cellar of 24,40-sqm Soundproof double-glazed windows - Electric heating Sale of 2 co-ownership units - Number of units in the entire co-ownership: Pending Procedure: maintenance fees Total area 161.02-sqm - Carrez area 157.02-sqm Mandate n# 380 Quarterly fees: €1,430, ( €5,720/year) Property tax for 2025: €2,939
…By Deluxe Confidential


Rue d'Assas, an apartment of 94 m² with three bedrooms, renovated. The building, dating from the end of the 19th century, is located in a historic area of the Notre-Dame-des-Champs district, where Haussmannian-style buildings are predominant. It rises to five stories and features a classic facade typical of Parisian buildings, with a regular composition made of cut stone, marked by a central carriage entrance topped with a sculpted cartouche. The apartment, located on the 2nd floor, is served in addition to a wide staircase, by an elevator attached to a side wall. A small entry opens directly onto a living room of almost 40 m² with a ceiling height of over 3 m. This room is illuminated by two large windows overlooking a tree-filled courtyard. The period moldings, light oak parquet in herringbone pattern, and the marble fireplace are characteristic of the 19th century. The kitchen, located nearby and modest in size but functional, has a window. A large bedroom adjoins a private Victorian-style bathroom, equipped with a freestanding cast iron bathtub. Two bedrooms of approximately 9 and 17 m² overlook a green courtyard. They share a shower room entirely covered with glass tiles that give a contemporary look to the space. The toilets are separate. Heating is provided by a recent condensing boiler. A large cellar of almost 15 m² is attached to the apartment.This description has been automatically translated from French.
…By Patrice Besse


Charming flat on top floor of magnificent Haussmann building on borders of 7th district. 90 sqm of bright, quiet floor space with high-end fixtures and fittings. Comprises entrance hall, fitted equipped, top-of-range kitchen, sitting room, dining room, 3 bedrooms, study, 2 shower rooms and separate wc. Exceptional location, near La Motte-Picquet, shops, Champ-de-Mars and the Eiffel Tower. Energy class: C/B.
…By L’adresse De Prestige Paris7 Bosquet


Superb family flat, suitable for entertaining, on 3rd floor of elegant, old building with lift. 210 sqm living space retaining period features and old-style charm: Hungarian point parquet flooring, original fireplaces and 3 metre high ceilings. Bright property with triple aspect, numerous windows and balconies. Exceptionally spacious with fluid layout. Entrance hall leads onto magnificent 75 sqm reception room incorporating double sitting room, dining room and kitchen-diner. Four lovely bedrooms, shower room and bathroom. Energy class: E/E.
…By Villaret Immobilier Marais


In the heart of the highly sought-after Notre-Dame-des-Champs neighborhood, just a few steps from the Luxembourg Garden, your agency Charles & Rémy Immobilier exclusively offers this pleasant family apartment of 3 rooms of 77.88 m², located on the 1st floor of a beautiful modern and well-maintained co-ownership. Very well distributed, it consists of an entrance leading to a large south-east facing living room, a separate kitchen that can easily be opened onto the living space, and a separate toilet. A hallway then leads to the private area, well separated, comprising two bedrooms, a dressing room, and a bathroom. Entirely oriented towards the green spaces of the co-ownership, the apartment benefits from a calm and leafy environment, particularly appreciated in the heart of Paris. The co-ownership is also a real asset: well maintained and enhanced with beautiful green spaces, it benefits from a collective heating system connected to the CPCU urban heat network, largely utilizing renewable and recovery energies. The address is finally particularly sought after for its quality of life: immediate proximity to the Luxembourg Garden, shops, transport, and many good addresses in the neighborhood. Families will also appreciate a top-notch school environment, including Montaigne College and the Alsacienne School nearby. A cellar completes this property as well as a closed box allowing parking for all types of vehicles, a real comfort in the neighborhood. To help you visualize better, your agency Charles & Rémy Immobilier also offers, among the photographs of the listing, suggestions for contemporary layouts based on the existing volumes. These visuals generated by artificial intelligence are presented for illustration purposes and are non-contractual. A family apartment combining a sought-after address, calm, south-east exposure, excellent distribution, and a quality co-ownership, in the heart of the 6th arrondissement.
…By Charles & Rémy Immobilier


75006 Port Royal / Notre Dame des Champs A few hundred meters from the gardens of the Observatory and Luxembourg, in a well-maintained 1930s building with a caretaker, a family apartment on the 5th floor with an elevator. Your Orpi Raspail Montparnasse agency exclusively offers a 4-room apartment of 118m² on the floor (109.63m² under the Carrez law) including: an entrance, a double living room of 33m² facing SOUTH-WEST with a 3.54m² balcony, a fitted independent kitchen, two bedrooms with balcony, a bathroom with toilet, a shower room with toilet. Newly renovated apartment, sunny, and benefiting from a balcony with no overlooking views in each room. Double elevator + service elevator. Must see quickly. Cellar in the basement. For over 20 years, our ORPI Maison Raspail agencies located at 97 Boulevard Raspail Paris 6th and 229 Boulevard Raspail Paris 14th have been supporting your real estate projects with seriousness, professionalism, and availability. Purchase, sale, rental: we operate throughout the Left Bank of Paris with perfect knowledge of the local market and the strength of the ORPI network, in a close relationship with our clients. Free estimates, completed within 48 hours in complete confidentiality. SARL Raspail Montparnasse Immobilier with a share capital of €1,000 - Professional card n° CPI 7501 2025 000 000 040, issued by the Paris Ile de France CCI - R.C.S of Paris n°938 366 945. Agency reference: 52This description has been automatically translated from French.
…By Orpi - Raspail Montparnasse Immobilier


Institut Giacometti, Paris 75014 / Rue Boissonnade 113.35-sqm apartment surrounded by 114-sqm of tree-lined terraces The countryside in Paris - Extremely quiet - Bright - Air conditioning Near the Giacometti Institute, / Raspail / Boissonnade, located on the top two floors (6th and 7th) of a 1970s building accessible by elevator, you'll discover an apartment surrounded by two tree-lined terraces measuring 85-sqm and 22-sqm A haven of peace right in the heart of Paris. On the 6th floor Entrance A 43.22-sqm open-concept living area with direct access to the 22-sqm tree-lined terrace A 13.12-sqm open-concept, fully equipped kitchen A bathroom Separate toilet The 7th floor is surrounded by an 85-square-meter tree-lined terrace A 20.31-sqm master bedroom with an en suite bathroom A second bedroom measuring 16.51-sqm Separate half-bath A spacious basement on the second basement level Option to purchase two parking spaces on the second basement level for €75,000 Central heating included in the maintenance fees / Air conditioning Carrez area: 113.35-sqm - Total area of the two terraces with the garden shed: 114-qm No legal proceedings against any co-owners who fail to pay their maintenance fees Mandate No. 382 Quarterly maintenance fees (including heating and the building repair fund): €2,237, or €8,948 per year Property tax for 2026: €3053
…By Deluxe Confidential


Near the Institut Giacometti / Raspail / Boissonnade, occupying the top two floors (6th and 7th, accessed by lift) of a 1970s building, discover an apartment wrapped by two landscaped terraces of 85 m² and 22 m². A haven of peace in the heart of Paris. The property is laid out as follows: 6th floor Entrance hall A dual-aspect living room of 43.22 m², with level access to the 22 m² landscaped terrace An open, fully equipped kitchen of 13.12 m² A bathroom Separate WC The 7th floor is surrounded by an 85 m² landscaped terrace A master bedroom of 20.31 m² with en-suite bathroom A second bedroom of 16.51 m² Separate WC A fine cellar on the 2nd basement level Option to acquire two parking spaces on the 2nd basement level for an additional €75,000 Carrez surface area: 113.35 m² ? Combined surface of the two terraces, including garden shed: 114 m² Communal heating included in the service charges. Listing reference: D249-382 Quarterly service charges (heating and building works fund included): €2,237, i.e. €8,948 per year 2026 Property Tax: €3,053 Information on the risks to which this property is exposed is available on the Géorisques website: www.georisques.gouv.fr Contact: Hélène Touret +33 (0)7 86 20 46 52 [email protected] Non-contractual document. Please note that, in accordance with Article L 561-5 of the French Monetary and Financial Code, proof of identity will be requested prior to each viewing. In accordance with Article L 611-1 of the French Consumer Code, consumers are informed of their right to refer a dispute to a consumer mediator: Association MEDIMMOCONSO, 1 Allée du Parc de Mesemena - Bât A - CS25222 - 44505 La Baule Cedex - https://medimmoconso.fr/adresser-une-reclamation/ - [email protected]
…By Ht Conseil


iad France - Cassandra Jockschies offers you: BUTTE-AUX-CAILLES – ARCHITECT HOUSE OF 206 M2 – 42 M2 ROOF-TERRACE – STRONG POTENTIAL FOR DEVELOPMENT In the heart of the highly sought-after Butte-aux-Cailles, in a quiet street with a unique village spirit in Paris, discover this architect-designed house of approximately 206 m2 on the ground, offering beautiful volumes, an omnipresent brightness, and an exceptional 42 m2 roof-terrace. Rare on the Parisian market, this house has a particularly modular design allowing the spaces to be adapted to numerous life projects. Only the outer walls are load-bearing, offering great freedom to rethink the interior layout according to your needs. THE HOUSE It is currently organized over four levels and offers a particularly functional family layout: - In the basement: one bedroom, a shower room with toilet, a dressing room, and a laundry room. - On the ground floor: a spacious living area with a fireplace and an equipped professional open kitchen, independent toilet. - On the first floor: two bedrooms, an office, a shower room with shower and bathtub, and toilet. - On the second floor: a master suite with dressing room and bathroom with shower and bathtub, and independent toilet. The spaces can thus evolve over time to meet different projects: - Expansion of the living room - Creation or removal of bedrooms - Complete reorganization of the levels according to your lifestyle - Basement with independent exterior access that can accommodate a liberal profession, independent living for an au pair or tenant, a gym, a home cinema... Accessible from the top level, the green roof terrace of 42 m2 is one of the major highlights of the property. A true open-air living space, this roof terrace has very few overlookings, an equipped summer kitchen, and an outdoor shower. COMFORT AND EQUIPMENT Built and fully renovated about twenty years ago, the house is in very good general condition and offers quality features: - Double glazing - Reversible air conditioning - Functional fireplace - Professional kitchen - Possible parking in front of the house - Gas boiler - Energy Performance Certificate: D Contact me today to arrange a visit and discover the full potential of this rare property in the area. Agency fees are payable by the seller. The presentation of a valid identification document will be required upon visit, in accordance with Article L.561-5 of the Monetary and Financial Code. Information on the risks to which this property is exposed, including the legal obligation for clearing, is available on the Géorisques website: http://www.georisques.gouv.fr. This real estate advertisement has been drafted under the editorial responsibility of Ms. Cassandra Jockschies, independent real estate agent (without holding funds), commercial agent of SAS I@D France registered with the RSAC of Paris under number 934665092, holder of the real estate canvassing card on behalf of I@D France SAS.
…By Iad France


Paris 13th – Butte-aux-Cailles In a rare, quiet street, a charming contemporary house of 206 m² on the ground, with a 42 m² rooftop terrace offering a 360° view, spread over 4 levels: Basement: one bedroom, a living room, a laundry room, a shower room with WC, large dressing room. Two possible accesses. Possibility of independence for a teenager or an au pair. Ground floor: Spacious living-dining area with an open-plan, fully equipped professional kitchen, a beautiful warm fireplace for winter evenings, separate WC with sink, garage for two wheels. 1st floor: A landing leading to an office (possible baby room), two bedrooms of 11 and 13 m², a bathroom with bathtub, shower, and WC. This floor is completely independent for the children. 2nd floor: Magnificent master suite with bathroom (shower, bathtub, and double sink), WC, and large dressing room. Tree-lined terrace with summer kitchen and shower. Parking in front of the house with a boat. Vibrant neighborhood life, typical cafes and restaurants, market on Boulevard Auguste Blanqui three times a week. Village atmosphere with cobblestone streets and a bohemian spirit. A historic area with unique charm, street art, galleries, artist workshops. Very well connected (metro, bus), just steps from Place d'Italie (lines 5-6-7), Italie 2 shopping center/IKEA. Parks nearby (Choisy, Square René Legall). An exceptional property in a green and cultural setting in the heart of Paris. Agency reference: 394This description has been automatically translated from French.
…By Orpi - Immobilier Corvisart

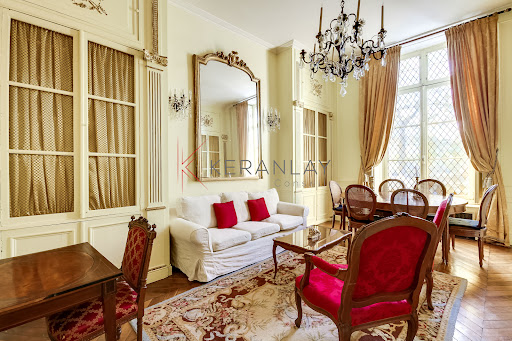


EXCLUSIVE. Quai de Béthune. In a 17th century building, beautiful 3/4-room apartment with an area of 98.46 m2 Carrez, and total area of 112.35 m 2, located on the ground floor, with parquet floors, stained glass, moldings and fireplace, and a ceiling height of about 4.5 m, it includes: an entrance that serves a living room, 2 bedrooms, bathroom, shower room, 2 WC, a separate kitchen, dining room, a 3rd double bedroom in mezzanine accessible by a staircase from the kitchen. Individual gas heating. Very nice view of the Seine. Digicode, intercom, caretaker. No opposite. Very quiet. Facing south – Sully-Morland (line 7) 2 minutes walk – Saint Paul (line 1) 5 minutes walk.
…By Keranlay Conseil


Ideally located in the heart of the Vavin / Montparnasse district, within an elegant 1930s standing building with a resident caretaker, a 120m² duplex apartment (Carrez law), nestled on the 6th and 7th floors with double elevator. This crossing property, bathed in light thanks to its Southeast exposure, is charming for its absolute calm and unobstructed views of the gardens and rooftops of Paris. On the first level, an entrance hall distributes: a large bright living room opening onto a peaceful courtyard, a study offering an unobstructed view, ideal for telecommuting, an elegant master suite with solid mahogany dressing room, bathroom, and shower, a second bedroom with its bathroom, a fully equipped independent kitchen with laundry area. On the second level, you will find: a third bedroom custom-made, a private shower room, a separate WC. Recently refreshed by a renowned house, this apartment offers quality amenities and a flexible layout. It stands out for its meticulous finishes: built-in bookshelves, custom storage, carefully selected materials, and elegant paints. The ceiling height of 2.91m enhances the sense of space and comfort. A reinforced door and an intercom with videophone ensure security and serenity. Annexes: a double healthy cellar in the basement and a 9 m² Carrez service room on the 8th floor. Property subject to co-ownership status. No ongoing procedures. Annual charges: €7,330. DPE: D (265 kWh/m²/year) Greenhouse gas emissions: 58 kg CO²/m²/year Transaction fees including VAT are paid by the seller. Information on the risks to which this property is exposed is available on the Georisques website: georisques.gouv.fr
…By Polo Properties


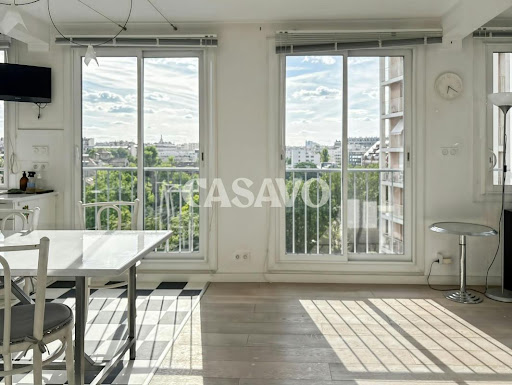


Casavo offers for sale this beautiful duplex of 106.22 m² Carrez (113 m² on the ground), featuring spacious volumes and an ideal layout for family living. Located in a recent, well-maintained condominium that has recently been refurbished, with an elevator, caretaker, and bicycle storage, the apartment is situated on the 10th floor. With double exposure to the West and North, it benefits from plenty of natural light and an unobstructed view. On the first level, you will find a fitted and equipped kitchen open to a beautiful living area of 38.43 m², perfect for entertaining and enjoying a convivial space. This level also includes a shower room with separate toilets. Upstairs, the sleeping area consists of two bedrooms, an office that can serve as a guest room or workspace, a bathroom, and separate toilets. A cellar completes the property. Its strengths: just 2 minutes from Glacière metro station, line 6, a true separation between living and sleeping areas, close to many shops: Carrefour, Franprix, Monoprix, recent facade renovation, boiler refurbishment, well-managed condominium: reasonable charges. This was originally a 6-room apartment, with the possibility of creating a 4th bedroom if needed. Condominium charges: €513 per month Property tax: €1251 per year This property is marketed by Casavo. Interested in this property? More information on Casavo's website.This description has been automatically translated from French.
…By Casavo Management France
'%20stroke='%23DDAA3A'%20stroke-width='1.909'%20stroke-linecap='square'%20stroke-linejoin='bevel'/%3e%3c/svg%3e)
Receive by email any new listing that may match your search criteria
Your criteria :
By validating this form, you accept the general conditions of use of Le Figaro Properties.
These agencies offer a selection of luxury properties vente at Paris 5ème. Feel free to contact them for personalized assistance.